and narrow your search. If you have fewer than 200 results, you can save your search.

Fairview NC

r=3553-3564
3422 Delamere Drive Matthews NC 28104

Matthews, NC3422 Delamere Drive

Price$1,185,000

Est. Mortgage: $/month

Active With Contract

MLS Number CAR4390061

  • Residential
  • Bedrooms 4
  • Bathroom 4
  • Square Feet 3,967
  • Acreage 0.43

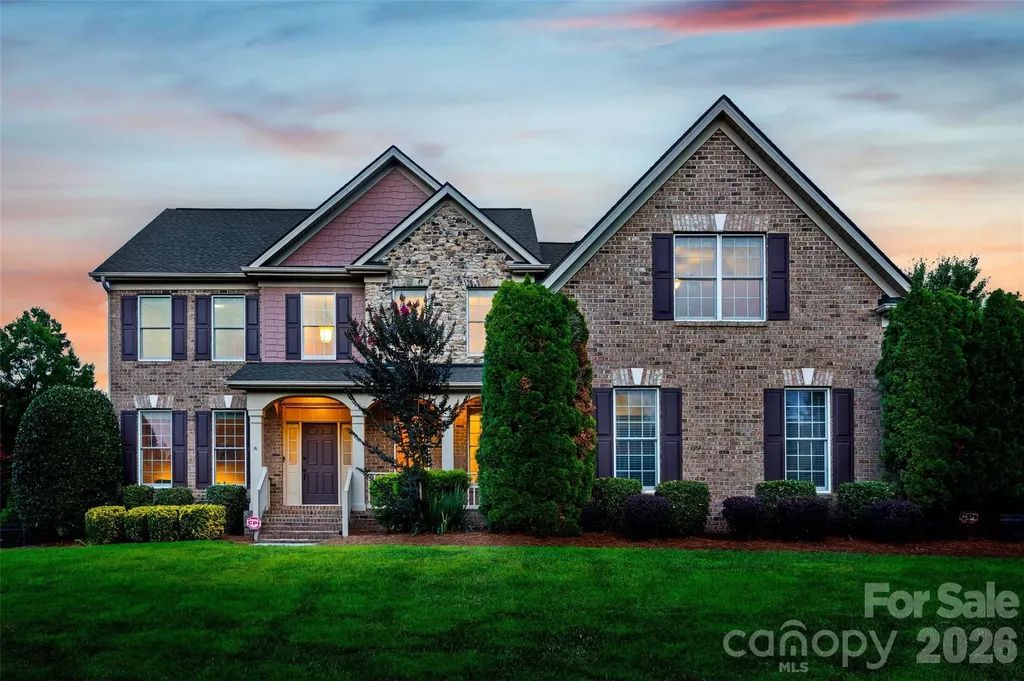
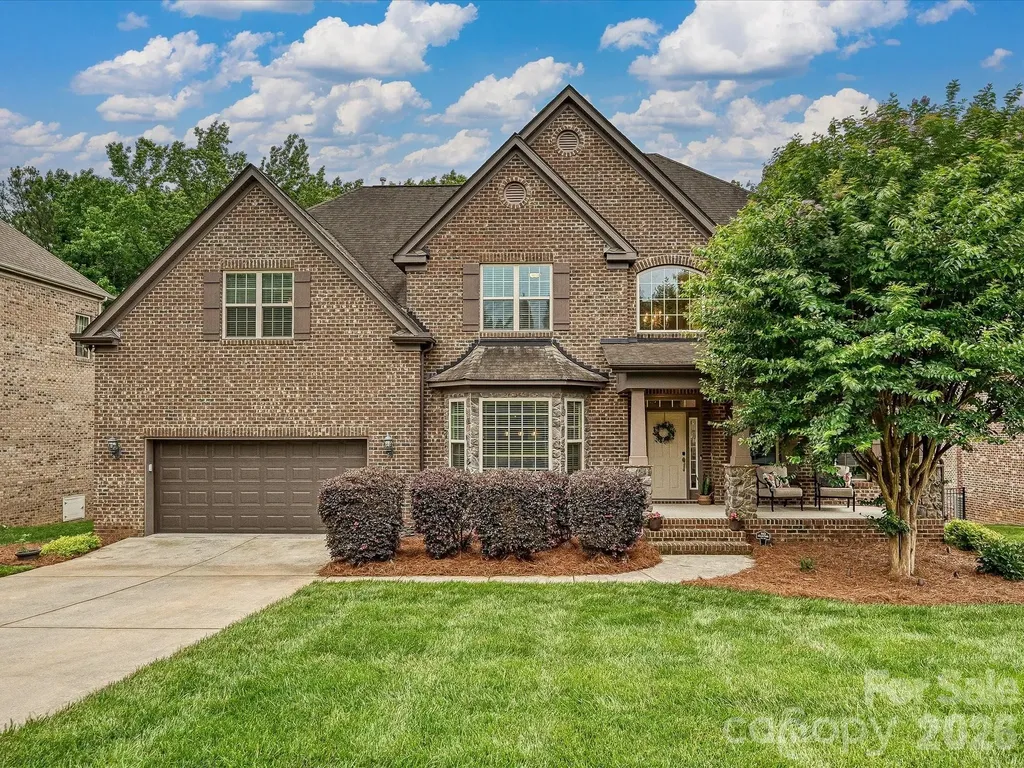
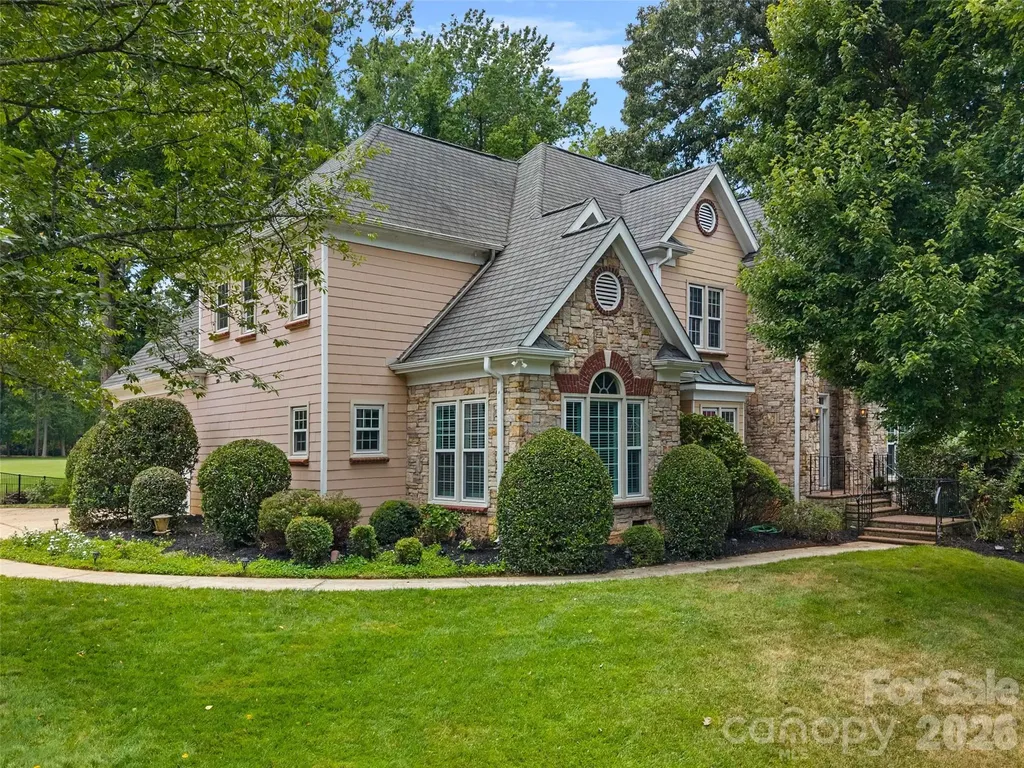
Rare opportunity in sought-after Brookhaven featuring a highly desirable primary suite on the main level. This spacious home offers the perfect blend of comfort, functionality, and updates, with 3 large secondary bedrooms, 2 full baths, and a generous bonus room upstairs.The versatile main floor showcases a two-story great room with built-in bookcases, a spacious kitchen with abundant cabinet and counter space, and formal living and dining rooms ideal for entertaining. The expansive primary suite includes a private office, two large walk-in closets, and a vaulted-ceiling bath designed for everyday luxury. A unique feature of this home is its two staircases, including a secondary staircase conveniently located off the bonus room, providing easy access and flexible flow throughout the home. Enjoy relaxing evenings on the screened porch or patio overlooking the private backyard. Thoughtfully updated for its new owners, the home features fresh interior and exterior paint, new lighting throughout, new carpet, frameless shower door in primary and an updated backsplash. Buy with confidence knowing the major components have already been addressed. The roof, HVAC units, water heater, and crawl space have all been replaced or pre-inspected. Brookhaven offers exceptional amenities and a prime location close to shopping, dining, and everyday conveniences. Homes with a primary bedroom on the main floor in this sought-after community are rare-don't miss this opportunity.

Listed by Christy Lewis of NextHome Paramount
$
$
%
$/month over payments
Federal 30-year interest rate: 6.49% last updated on Jul 9, 2026
* All Figures are estimates. Check with your bank or proposed mortgage company for actual interest rates.
This product uses the FRED® API but is not endorsed or certified by the Federal Reserve Bank of St. Louis.

Save FavoriteSchedule TourAsk A QuestionMore Details

3074 Selwyn Avenue Charlotte NC 28209

Charlotte, NC3074 Selwyn Avenue

Price$1,185,000

Est. Mortgage: $/month

MLS Number CAR4366300

  • Residential
  • Bedrooms 3
  • Bathroom 5
  • Square Feet 2,417
  • Acreage 0.04

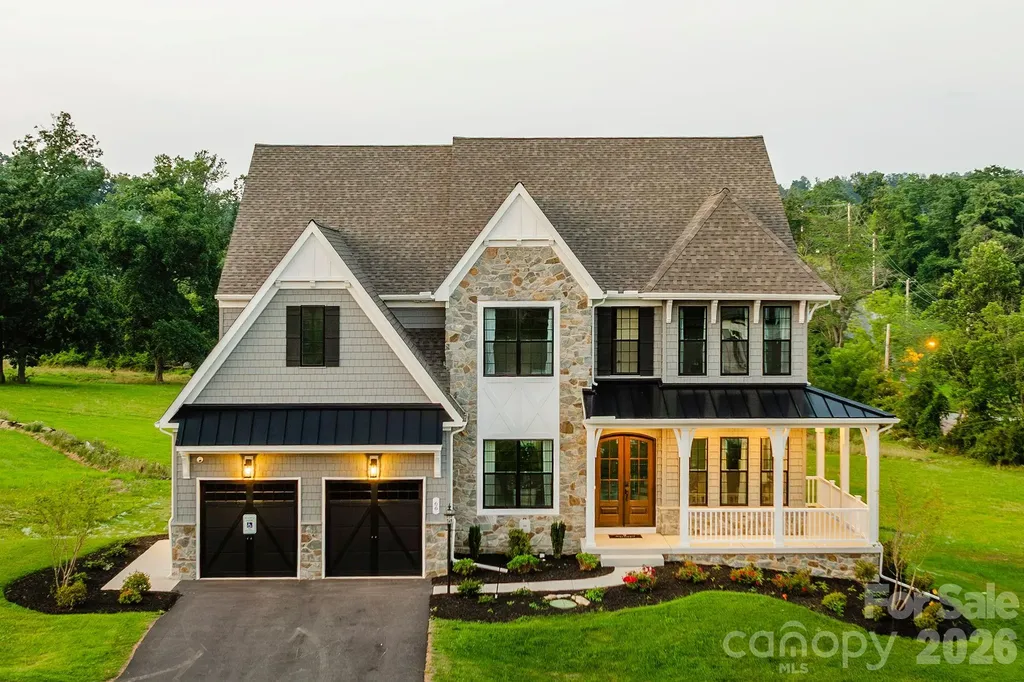
This exceptional end-unit townhome in the heart of Myers Park delivers turnkey luxury, with a two-car side-by-side garage and a charming fenced front yard. The entertainer's kitchen sets the tone: custom cabinetry, a 36" gas range, built-in refrigerator, and an island that anchors every gathering. Step out to the covered front balcony for your morning coffee. Three ensuite bedrooms mean everyone has their own space, including a private entry-level guest suite, perfect for visiting family or long-term guests. The primary suite is a genuine retreat with coffered ceiling and bath with double vanity & spa-style walk-in shower. On the top floor, a flexible room with built-in bar, ice maker, refrigerator drawers, and half bath opens directly to the rooftop deck - a space that works as a home office today and a guest suite, gym, or creative studio tomorrow. Morning walks on Little Sugar Creek Greenway, dinner on Selwyn and shopping at Park Road Shopping Center within steps of your front door, and a rooftop deck made for the life you've earned. This is exactly where you belong!

Listed by Theresa Kistler of Helen Adams Realty

$
$
%
$/month over payments
Federal 30-year interest rate: 6.49% last updated on Jul 9, 2026
* All Figures are estimates. Check with your bank or proposed mortgage company for actual interest rates.
This product uses the FRED® API but is not endorsed or certified by the Federal Reserve Bank of St. Louis.

Virtual TourSave FavoriteSchedule TourAsk A QuestionMore Details

117 Turkey Hunt Court Marvin NC 28173

Marvin, NC117 Turkey Hunt Court

Price$1,185,000

Est. Mortgage: $/month

Open House

MLS Number CAR4390303

  • Residential
  • Next Open House: Sun 07/12 2:00 pm. to 4:00 pm.
  • Bedrooms 4
  • Bathroom 4
  • Square Feet 4,131

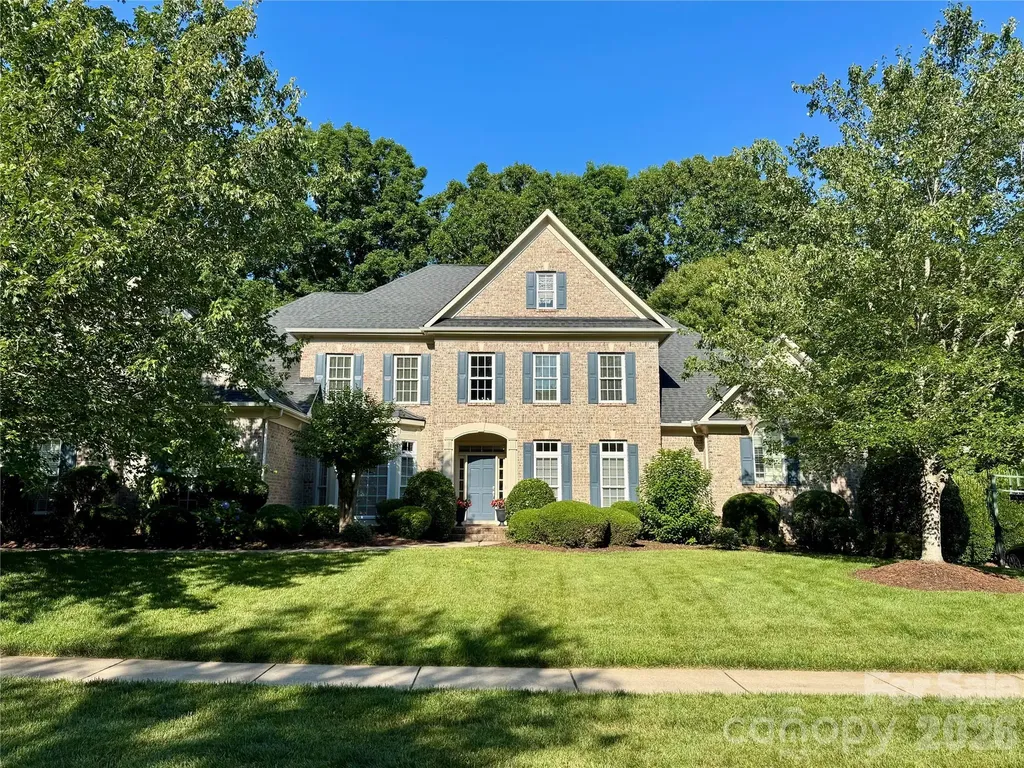
Secure your place in the highly sought-after Marvin Creek, zoned for top-rated Marvin schools. Nestled in a quiet cul-de-sac, this beautifully maintained, move-in-ready home is a short walk to the elementary school. The main floor features a 2-story foyer, formal living and dining rooms, an office with built-ins, and a half bath. A spacious family room with a cozy fireplace flows seamlessly into the breakfast area and kitchen, complete with dual walk-in pantries and a laundry room with a sink and cabinetry. A 3-season sunroom opens to a flat, fenced yard and a brand-new paver patio (2026) equipped for evening entertaining with string lights and 5000-lumen motion-sensor lighting. Upstairs, the expansive primary suite is a retreat with a sitting area, custom closets, and a bath featuring updated dual vanities with marble countertops, a soaking tub, and a walk-in shower. The second level hosts a large bonus room with built-ins, an en-suite guest bedroom, and two additional bedrooms sharing an updated dual-sink full bath. The third-floor sanctuary is an entertainer's dream, featuring space for a second private office or billiards, alongside a dedicated home theater enclave with surround sound and a walk-in closet for storage. Additional highlights include a full-house surround sound system with a receiver, a 3-car garage with additional golf cart space and overhead storage and a private irrigation well ($0 for watering the lush lawn). 2024 updates: fresh neutral paint, custom blinds in all rooms, and new carpet with upgraded padding. Enjoy Marvin Creek's incredible resort-style amenities: multiple pools, a lazy river, waterslides, a clubhouse, sports courts, a fitness center, and trails.

Listed by Dandan Liu of Helen Adams Realty

$
$
%
$/month over payments
Federal 30-year interest rate: 6.49% last updated on Jul 9, 2026
* All Figures are estimates. Check with your bank or proposed mortgage company for actual interest rates.
This product uses the FRED® API but is not endorsed or certified by the Federal Reserve Bank of St. Louis.

Save FavoriteSchedule TourAsk A QuestionMore Details

317 Von Trapp Lane Tuckasegee NC 28783

Tuckasegee, NC317 Von Trapp Lane

Price$1,184,000

Est. Mortgage: $/month

MLS Number CAR4401631

  • Residential
  • Bedrooms 3
  • Bathroom 4
  • Square Feet 4,110
  • Acreage 2.84

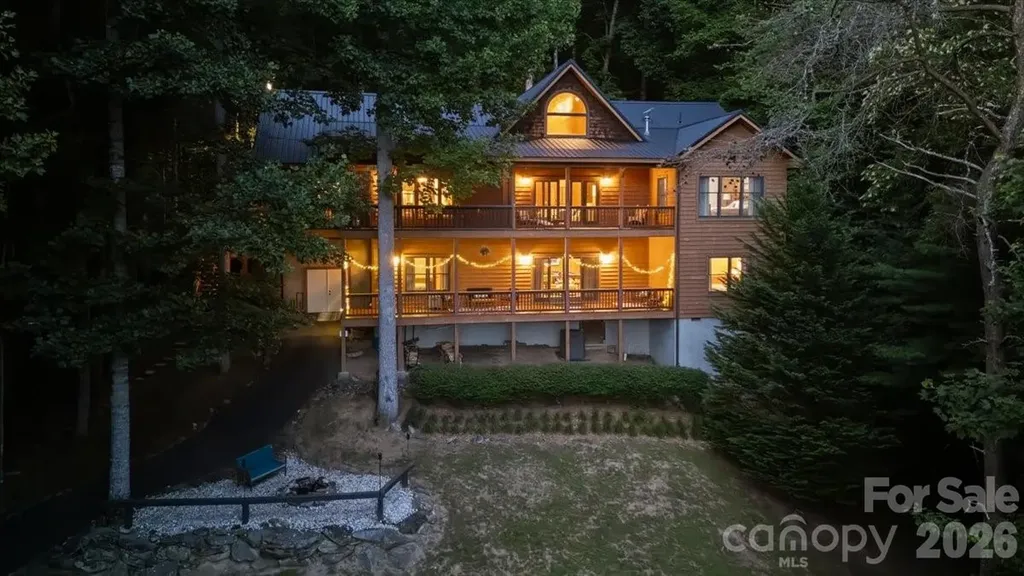
Where the mountains meet the water, you'll find one of Western North Carolina's best-kept secrets. Welcome to 317 Von Trapp Lane. Nestled along the shores of Wolf Creek Lake, this exceptional lakefront retreat offers more than 4,000 square feet designed for gathering, relaxing, and embracing the mountain lifestyle. Whether you're watching the morning mist roll across the lake, hosting family for the holidays, or spending long summer afternoons on the water, this home was built for making memories. Offered fully furnished, this truly turnkey retreat allows you to begin enjoying mountain and lake life from day one without the time and expense of furnishing a home of this scale. Permitted for three bedrooms per the septic system, the home also features three additional flex rooms, offering exceptional versatility for guests, home offices, fitness spaces, or hobbies. Four full bathrooms and generous living areas provide room for everyone to spread out and enjoy. Lovingly maintained and successfully operated as a short-term rental, this property has earned glowing reviews from guests who return for the peaceful setting, beautiful surroundings, and unforgettable experience of Wolf Creek Lake. This is a different kind of luxury. It's measured in quiet mornings, star-filled nights, fresh mountain air, and the freedom to disconnect from the pace of everyday life. If you've been searching for the quintessential Western North Carolina retreat-where mountain views, lakefront living, and timeless memories come together-you've just found it.

Listed by Matthew Durt and Paul Wilander of Looking Glass Realty

$
$
%
$/month over payments
Federal 30-year interest rate: 6.49% last updated on Jul 9, 2026
* All Figures are estimates. Check with your bank or proposed mortgage company for actual interest rates.
This product uses the FRED® API but is not endorsed or certified by the Federal Reserve Bank of St. Louis.

Virtual TourSave FavoriteSchedule TourAsk A QuestionMore Details

5016 Dolly Way Mint Hill NC 28105

Mint Hill, NC5016 Dolly Way

Price$1,180,000

Est. Mortgage: $/month

Active With Contract

MLS Number CAR4351398

  • Residential
  • Bedrooms 5
  • Bathroom 4
  • Square Feet 4,250
  • Acreage 0.49

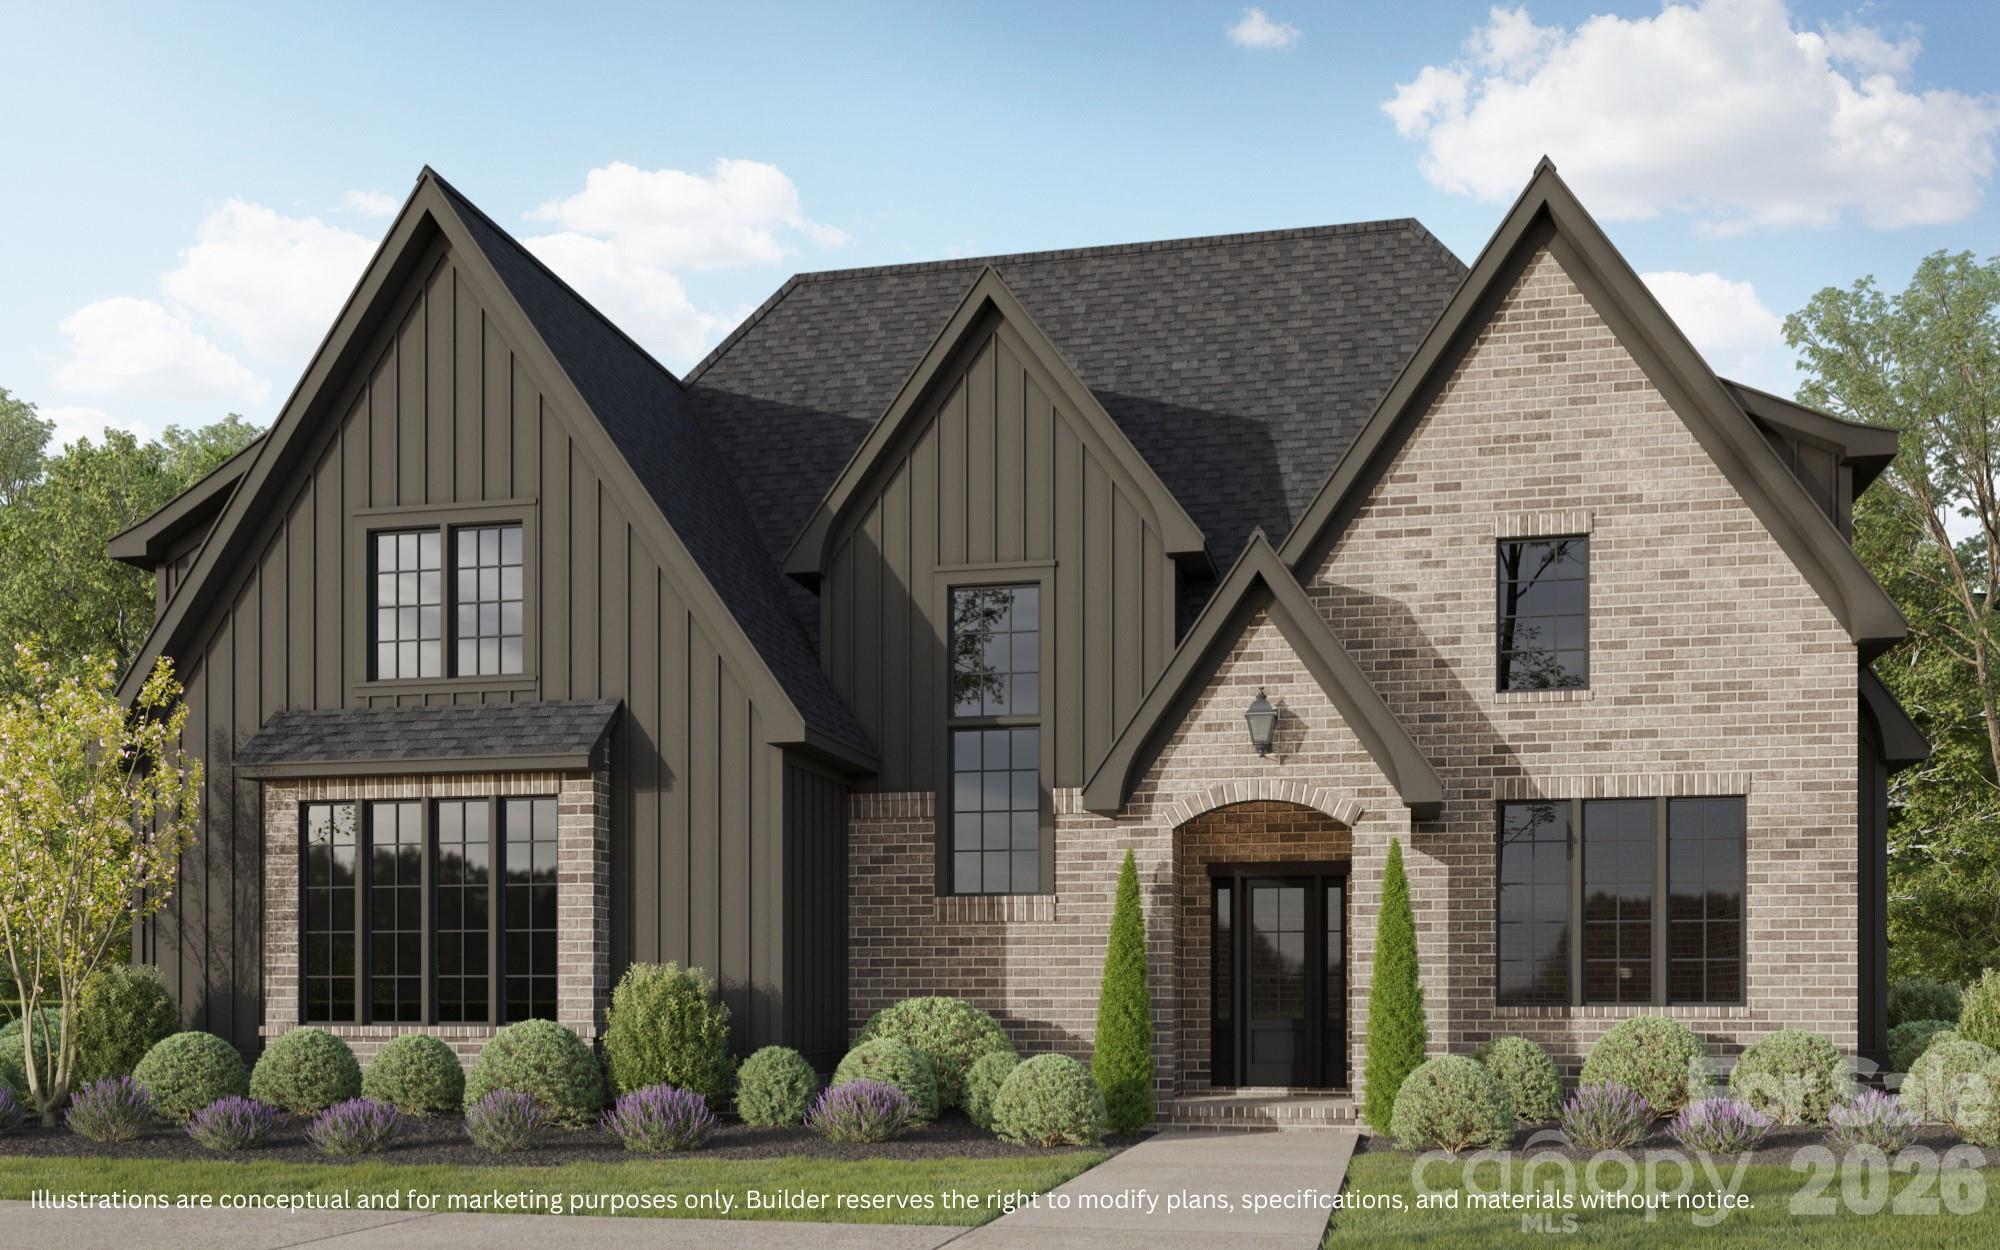
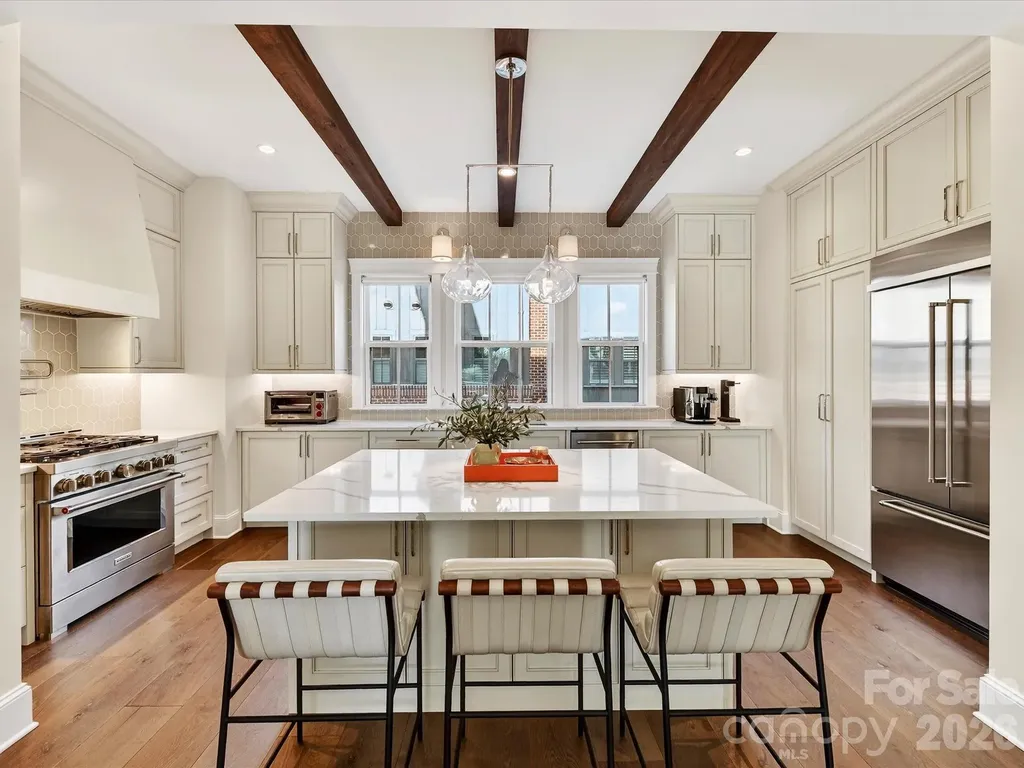
Welcome to Kinger Homes' premier luxury enclave, Williamson Woods, an exclusive collection of 38 distinctive residences set on 100-foot-plus-wide homesites of approximately half an acre. Designed for those who value privacy, craftsmanship, and elevated design, this community offers a level of quality and refinement that is truly a step above. Each home is thoughtfully curated with custom detailing, blending timeless European-inspired exteriors-painted brick, rich wood accents, dramatic rooflines, and oversized statement windows-with sophisticated, modern interiors. Striking curb appeal and expansive spacing between homes create a streetscape that feels grand, and private. Inside, expansive open-concept floor plans are designed for both everyday luxury and exceptional entertaining. Designer kitchens anchor the main living spaces, showcasing statement 48” professional ranges, 48” paneled refrigerators and dishwashers for a seamless furniture-style aesthetic, custom ceiling-height cabinetry, and oversized quartz islands. Carefully selected designer lighting, curated tile installations, and elevated trim details reflect a high level of craftsmanship throughout. Engineered hardwood flooring extends across the main living areas, complemented by custom millwork, architectural archways, and thoughtfully designed sightlines that enhance both flow and natural light. Indoor and outdoor fireplaces create inviting gathering spaces year-round, while covered outdoor living areas elevate entertaining to a resort-inspired experience. Spa-like primary suites feature luxurious baths with freestanding soaking tubs, oversized walk-in showers, designer fixtures, and boutique-style closets. Flexible bonus rooms offer space for a private media lounge, executive home office, fitness studio, or playroom-tailored to your lifestyle. Setting this home further apart is the standard smart home integration package. Details like Cat6 wiring, Power over Ethernet, Tech Closet, dimmable lighting and switches, smart lock entry doors, ring door bells, EV ready garages, and integrate in-ceiling speakers in the living room and outdoor deck. Located just minutes from the charm and convenience of downtown Mint Hill and with easy access to Matthews and Charlotte, this intimate community delivers a rare opportunity: estate-sized homesites, custom-level finishes, and architectural distinction in a setting that feels both private and connected. Experience refined living redefined-where craftsmanship, design, and scale come together to create something truly exceptional.

Listed by Chelsea Haller and Paul Sagadin of Charlotte Living Realty

$
$
%
$/month over payments
Federal 30-year interest rate: 6.49% last updated on Jul 9, 2026
* All Figures are estimates. Check with your bank or proposed mortgage company for actual interest rates.
This product uses the FRED® API but is not endorsed or certified by the Federal Reserve Bank of St. Louis.

Save FavoriteSchedule TourAsk A QuestionMore Details

620 Garden Hill Court Rock Hill SC 29732

Rock Hill, SC620 Garden Hill Court

Price$1,180,000

Est. Mortgage: $/month

MLS Number CAR4356152

  • Residential
  • Bedrooms 4
  • Bathroom 5
  • Square Feet 3,801
  • Acreage 8.9

This stunning, custom-built home sits on nearly nine acres at the end of a private cul-de-sac, offering a perfect balance of privacy & convenience. The residence features 4 spacious bedrooms, 3 full baths/2 half baths and has a walk-up attic already framed and plumbed for an additional bedroom suite. This home is an entertainer's dream, w/formal dining room that flows into the Living Room, featuring soaring vaulted ceilings & stone fireplace. This area then opens to the beautifully updated gourmet Kitchen/Breakfast Area/Keeping Room. The Kitchen is equipped with gas range, SS appliances, farmhouse sink & stunning cabinetry. The main-level primary suite serves as a private retreat with a double tray ceiling and a spa-inspired bathroom, with jetted tub, water closet and dual sinks. The Basement offers a spacious multi-purpose room, workout room, bedroom, and so much storage! Outdoor living includes a screened porch and deck (w/gas grill hookup), overlooking the wooded view and the paver patio, landscape lighting, irrigation and patio wired for a hot tub. Additional features include a drop-zone off of the 2-car main-level garage, laundry room w/utility sink & cabinetry, tankless hot water heater and an oversized basement garage perfect for storage, lawn equipment or a hobbyist. This property has been meticulously maintained with several recent updates: HVAC systems (2020 & 2025), garage doors (2021), gutters and home generator (2022), roof (2024), Whole house re-plumbed (2025). Peaceful & private, yet only minutes from shopping & dining, this property offers the best of country living, convenience & commutability to the city.

Listed by Kim Trouten and Vicki Ford of Howard Hanna Allen Tate Southpark

$
$
%
$/month over payments
Federal 30-year interest rate: 6.49% last updated on Jul 9, 2026
* All Figures are estimates. Check with your bank or proposed mortgage company for actual interest rates.
This product uses the FRED® API but is not endorsed or certified by the Federal Reserve Bank of St. Louis.

Virtual TourSave FavoriteSchedule TourAsk A QuestionMore Details

9643 Hampton Oaks Lane Charlotte NC 28270

Charlotte, NC9643 Hampton Oaks Lane

Price$1,180,000

Est. Mortgage: $/month

Active With Contract

MLS Number CAR4389106

  • Residential
  • Bedrooms 5
  • Bathroom 4
  • Square Feet 3,756
  • Acreage 0.59

Just in time for Summer! This 5 bedroom 4 full bath home has it all. Greeted by a large foyer that opens to the spacious home office with French doors & dining room. The great room w/gas FP and new custom built in's opens to the massive gourmet kitchen boasting a large island, newly painted cabinetry & top of the line appliances & a large eating area. The spacious 3 season room overlooks the backyard. Main floor has hardwoods & a guest room with ensuite as well as a drop zone off back entry and garage. Dual stairs lead to the 2nd floor. The primary bedroom suite has a gorgeous bathroom, large vanities and huge walk in shower & custom closet. 2nd floor also has 3 large bedrooms, one with a private en suite bath. Huge bonus room completes the upstairs. Recently updated backyard creates another living space for relaxing and entertaining guests. This home is an entertainers dream! The outdoor oasis you've been searching for! Outside, awaits you with a stunning below-ground heated salt water pool and spa and a new cabana/outdoor kitchen. You'll want to spend many days and nights enjoying your own private resort! Yard also has in ground irrigation. Home is close to I-485, shops, and restaurants. Don't miss the chance to make this amazing property your next home!

Listed by Meghan Connor of Mackey Realty LLC

$
$
%
$/month over payments
Federal 30-year interest rate: 6.49% last updated on Jul 9, 2026
* All Figures are estimates. Check with your bank or proposed mortgage company for actual interest rates.
This product uses the FRED® API but is not endorsed or certified by the Federal Reserve Bank of St. Louis.

Save FavoriteSchedule TourAsk A QuestionMore Details

3519 Arboretum View Charlotte NC 28226

Charlotte, NC3519 Arboretum View

Price$1,180,000

Est. Mortgage: $/month

MLS Number CAR4203485

  • Land
  • Acreage 1.12
  • County Mecklenburg

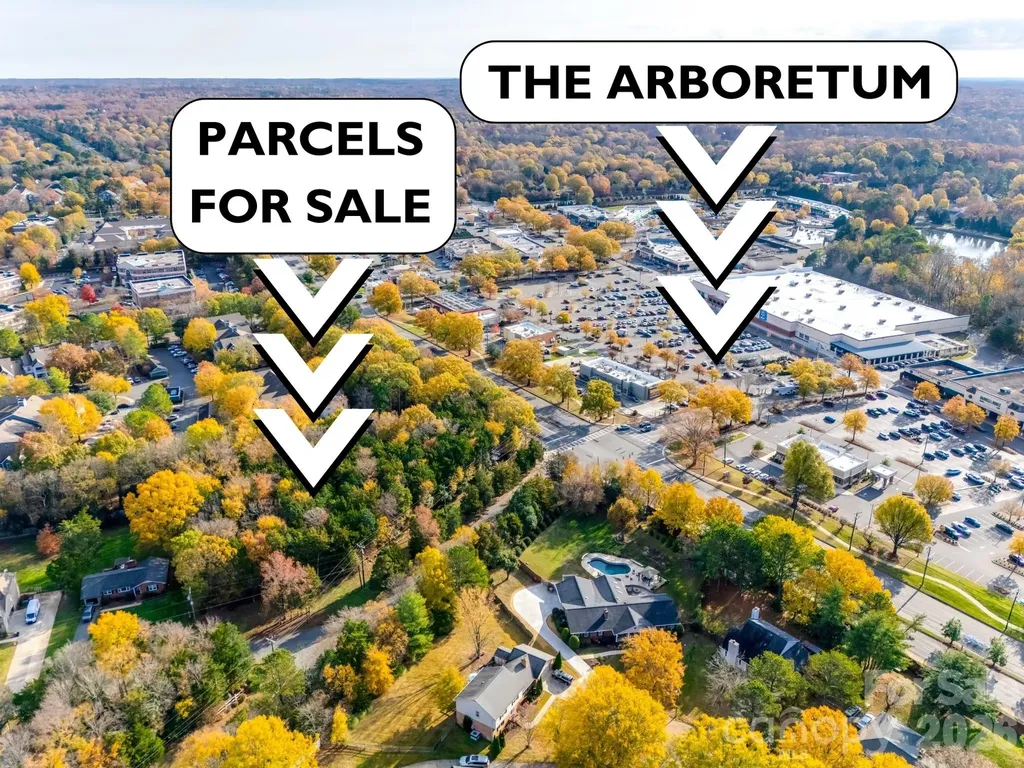
This undeveloped 1.2 acre property is located directly across from The Arboretum on Pineville-Matthews Road, offering a rare investment opportunity consisting of two prime lots sold as a single acquisition. The site is characterized by mature trees and its proximity to an established neighborhood, balancing a quiet setting with immediate access to major retail, dining, and transportation corridors leading to Uptown Charlotte. The seller commissioned Tim Finein of Peadon Finein and Sarah Stewart of Dogwood Engineering to conduct a proposed site plan for the combined parcels. Based on City of Charlotte setback requirements and design standards, it has been determined that the site can potentially accommodate 8 townhomes using a Cottage Court design layout. Initial meetings with City of Charlotte staff regarding this specific density and site use have resulted in positive feedback. This listing represents a high potential development opportunity in a core Charlotte location with preliminary due diligence already in place.

Listed by Jonathan Winn of Keller Williams Connected

$
$
%
$/month over payments
Federal 30-year interest rate: 6.49% last updated on Jul 9, 2026
* All Figures are estimates. Check with your bank or proposed mortgage company for actual interest rates.
This product uses the FRED® API but is not endorsed or certified by the Federal Reserve Bank of St. Louis.

Virtual TourSave FavoriteSchedule TourAsk A QuestionMore Details

123 Millbrae Loop Hendersonville NC 28791

Hendersonville, NC123 Millbrae Loop

Price$1,179,000

Est. Mortgage: $/month

MLS Number CAR4312844

  • Residential
  • Bedrooms 3
  • Bathroom 3
  • Square Feet 2,810
  • Acreage 0.57

Presenting a wonderful custom-built gem in the prestigious, gated community of Carriage Park in Hendersonville, NC. Built in 2023, this luxurious single-family residence offers 3 bedrooms, 2.5 bathrooms, and a spacious bonus room over the garage-perfect for a family room, home office, or guest retreat. Step inside to an inviting open-concept layout where the living room, dining area, and gourmet kitchen seamlessly connect, ideal for both everyday living and elegant entertaining. The main level is laid out with engineered hardwood flooring and features a serene primary suite complete with a spa-like ensuite bathroom, along with heated tile floors and a generous walk-in closet for ultimate convenience and privacy. Upstairs, two additional bedrooms and the versatile bonus room provide ample space for guests or recreation. Thoughtfully designed with comfort in mind, the home showcases modern finishes, elevated ceilings, and abundant natural light throughout. Outside, unwind beside the built-in gas firepit and take in the peaceful mountain air. As a resident of Carriage Park, you'll enjoy the safety of a 24/7 guard-gated community with access to exceptional amenities including a clubhouse with a year-round indoor pool, tennis courts, and pickleball courts, all within a secure, beautifully maintained community. Located just 10 minutes from vibrant downtown Hendersonville, this home offers the perfect blend of tranquility, luxury, and convenience. Experience sophisticated mountain living at Carriage Park-where lifestyle meets elegance.

Listed by Ivan Yurco of EXP Realty LLC

$
$
%
$/month over payments
Federal 30-year interest rate: 6.49% last updated on Jul 9, 2026
* All Figures are estimates. Check with your bank or proposed mortgage company for actual interest rates.
This product uses the FRED® API but is not endorsed or certified by the Federal Reserve Bank of St. Louis.

Virtual TourSave FavoriteSchedule TourAsk A QuestionMore Details

1314 Levy Way Charlotte NC 28205

Charlotte, NC1314 Levy Way

Price$1,179,000

Est. Mortgage: $/month

Open House

MLS Number CAR4400301

  • Residential
  • Next Open House: Sat 07/11 1:00 pm. to 3:00 pm.
  • Bedrooms 4
  • Bathroom 4
  • Square Feet 2,835

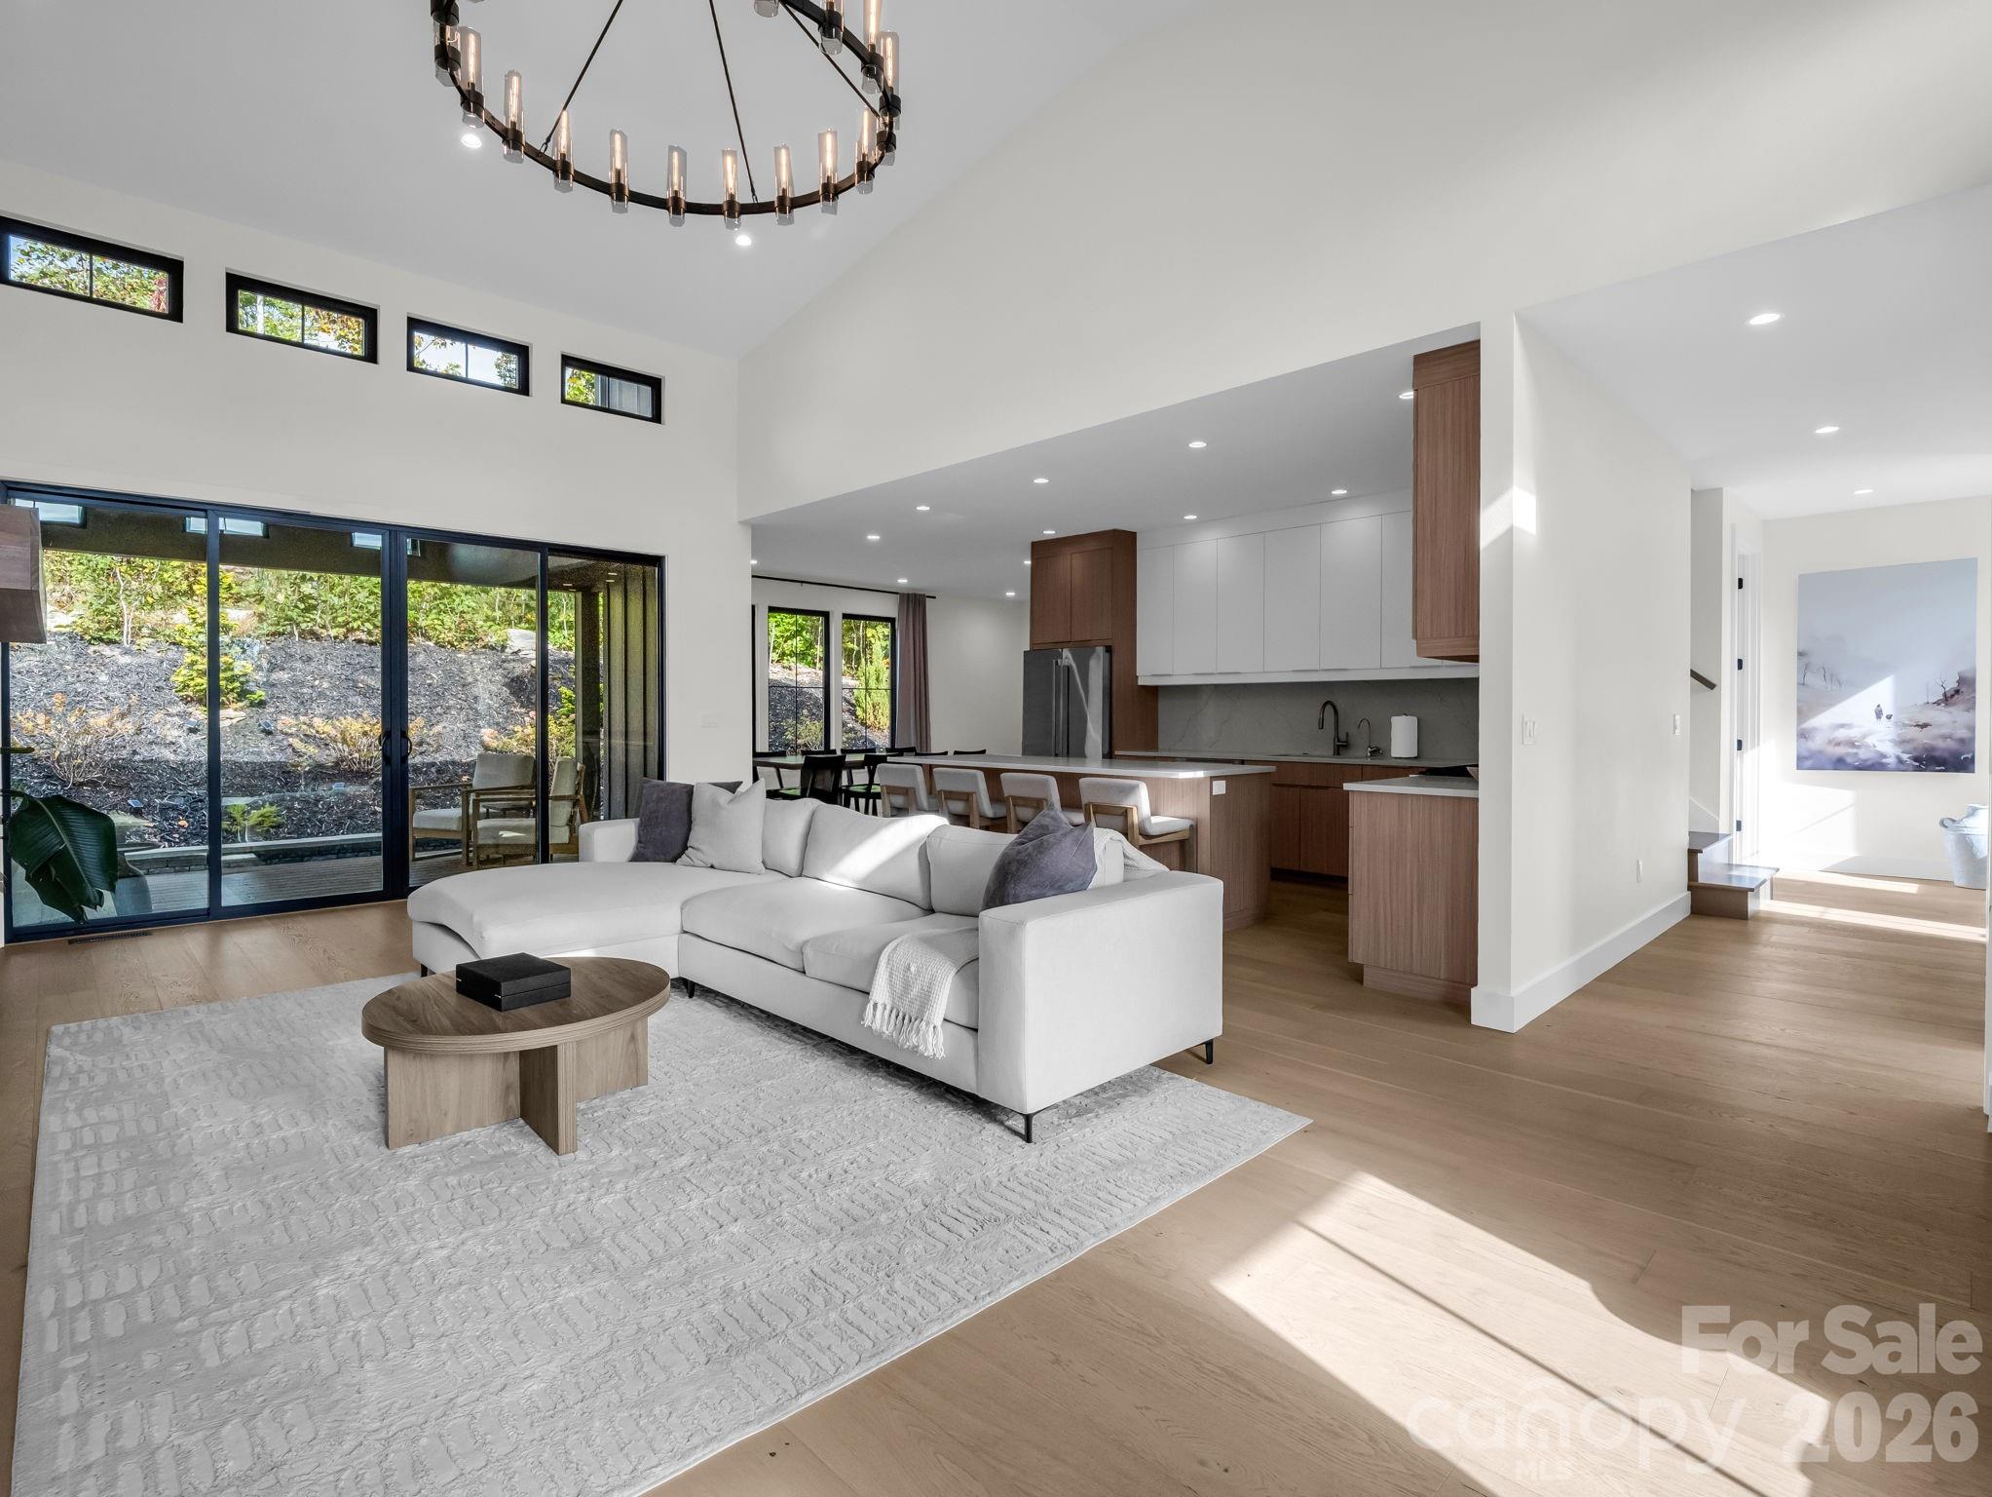
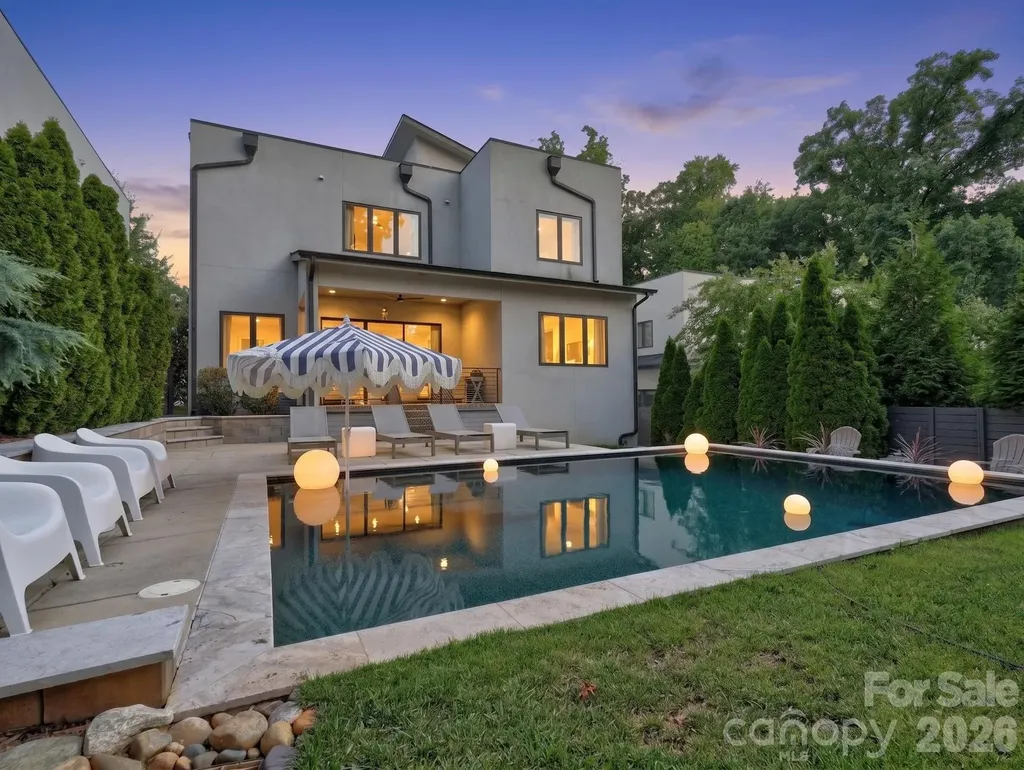
Enjoy resort living outside, paired perfectly with high-style design inside. From the moment you arrive, 1314 Levy Way impresses with mature landscaping, striking curb appeal, and multiple outdoor living spaces, including a rooftop deck and a truly exceptional backyard retreat. Designed for entertaining and relaxation, the outdoor oasis features a covered terrace, expansive patio with both lounging and dining areas, and a heated pool. Inside, the light-filled living room overlooks the backyard and showcases a linear gas fireplace and floating shelves. It flows seamlessly into the dining area and the stunning kitchen, complete with quartz countertops, soft-close cabinetry, KitchenAid Architect Series appliances, a drawer microwave, and exceptional storage. A spacious pantry/laundry room and designer powder room complete the main living spaces. The first-floor primary suite is a luxurious retreat overlooking the pool. Its fully renovated spa-inspired bathroom features heated floors, a dual vanity, custom dressing table, and shower with dual shower heads. The custom-designed walk-in closet is equally impressive, offering integrated LED lighting, adjustable shelving, drawer banks, dedicated jewelry storage, shoe storage, and thoughtfully designed organization throughout. Upstairs, a versatile loft opens to the rooftop deck, creating an additional indoor-outdoor living space. Three additional bedrooms and two full baths provide flexibility, including two en-suite bedrooms and a fourth bedroom that also functions beautifully as a bonus room, complete with its own walk-in closet. Designer lighting, curated finishes, and thoughtful upgrades are found throughout this exceptional home. Welcome home!

Listed by Bobby Sisk of Nestlewood Realty,LLC

$
$
%
$/month over payments
Federal 30-year interest rate: 6.49% last updated on Jul 9, 2026
* All Figures are estimates. Check with your bank or proposed mortgage company for actual interest rates.
This product uses the FRED® API but is not endorsed or certified by the Federal Reserve Bank of St. Louis.

Virtual TourSave FavoriteSchedule TourAsk A QuestionMore Details

19322 River Falls Drive Davidson NC 28036

Davidson, NC19322 River Falls Drive

Price$1,179,000

Est. Mortgage: $/month

MLS Number CAR4400666

  • Residential
  • Bedrooms 4
  • Bathroom 4
  • Square Feet 3,596
  • Acreage 0.5

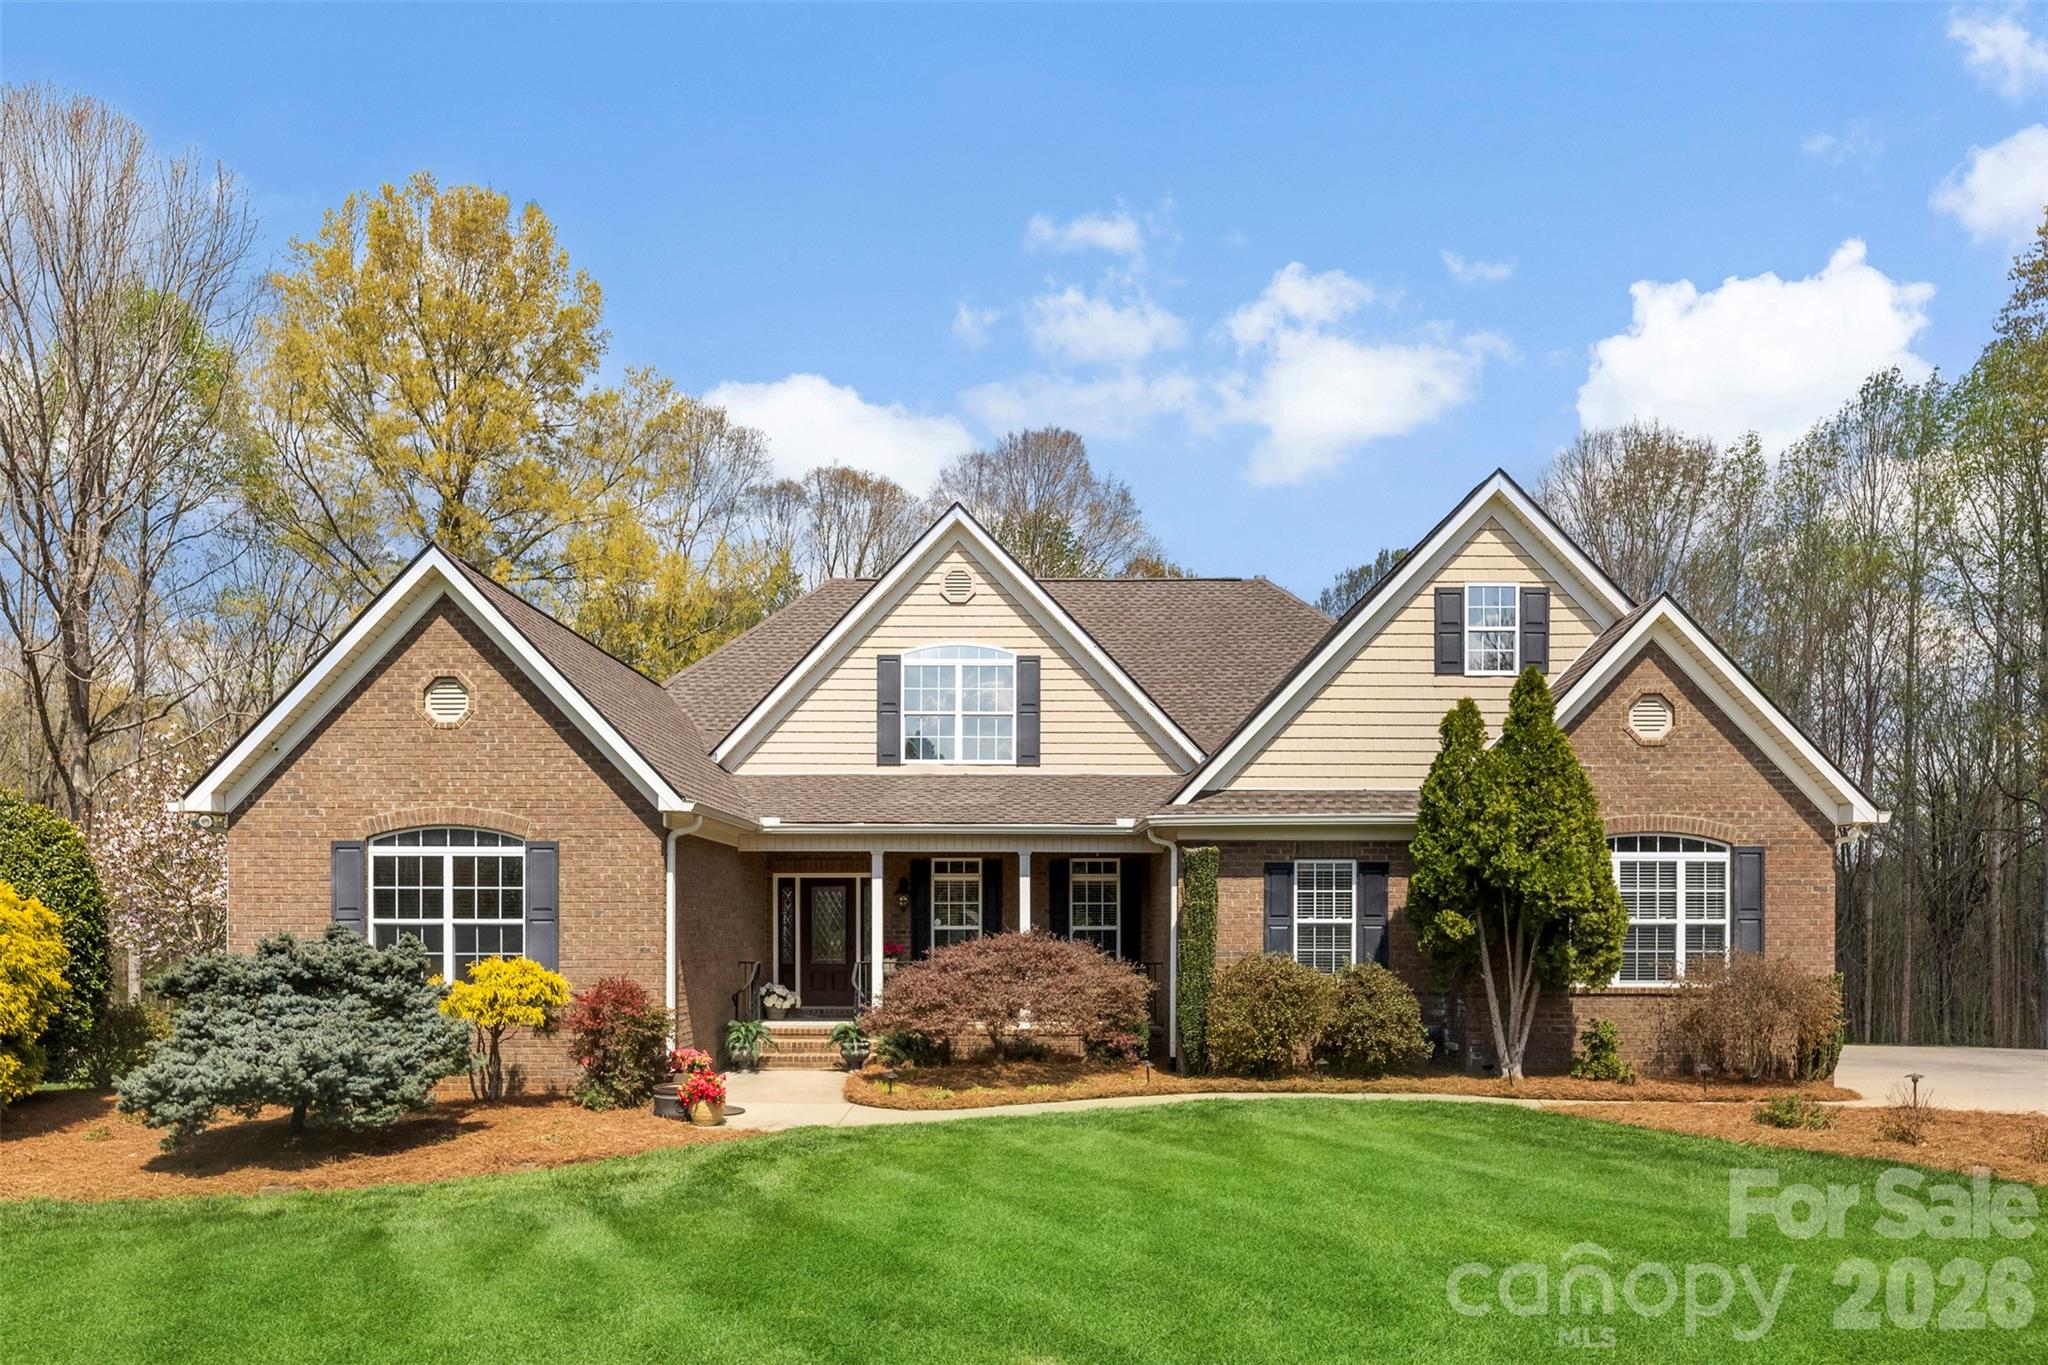
Beautiful stone and shingle home in popular River Run neighborhood. The large great room, with fireplace, and vaulted ceiling, opens to the dining area which provides a great space for entertaining family and friends. A butler's pantry is conveniently located between the Dining Room and Kitchen. The light filled Kitchen has abundant counter space, an island, bar, breakfast area, & large walk-in Pantry. A Laundry room with sink is conveniently located on the first floor. The spacious first floor Primary bedroom, Ensuite Primary Bath, and Large Walk-in closet provide a great place to relax. Completing the first floor is a light filled Office, and 1/2 bath. The well planned second floor has 3 large bedrooms, 2 with walk-in closets, 2 full baths, and Bonus room which provides additional entertainment space. For storage needs there a several walk-in attic spaces along with access to additional attic space via pull down stairs. The garage has a separate storage room for lawn or recreation items. For outside enjoyment there is a deck and patio area with a great view of the 10th fairway of the River Run Golf course.

Listed by Dennis Caudle of Lake Realty

$
$
%
$/month over payments
Federal 30-year interest rate: 6.49% last updated on Jul 9, 2026
* All Figures are estimates. Check with your bank or proposed mortgage company for actual interest rates.
This product uses the FRED® API but is not endorsed or certified by the Federal Reserve Bank of St. Louis.

Save FavoriteSchedule TourAsk A QuestionMore Details

Lot 35 Peninsula Point Drive Norwood NC 28128

MLS Number CAR4284882

  • Residential
  • Bedrooms 4
  • Bathroom 3
  • Square Feet 4,016
  • Acreage 0.39

Discover the peaceful charm of Edgewater on Lake Tillery, a gated, tranquil community designed for those seeking both relaxation and refined living. Nestled among mature trees and rolling hills along the shores of Lake Tillery, this serene community offers the perfect getaway! The Devonshire is a 4+ bed, 2.5+ bath home featuring an open floorplan, 2 staircases, and many unique customization options. Inside the Foyer, there is a Living Room to one side and Dining Room to the other. In the main living area, the 2-story Family Room opens to the Kitchen with a large eat-in island. A private Study near back stairs can be used as an optional 5th bedroom. Upstairs, the spacious Owner's Suite has 2 walk-in closets and a private full bath. Bedrooms 2, 3, & 4 share a hallway bath. The Laundry Room is conveniently located on the same floor as all bedrooms. Oversized 2-car garage included. The Devonshire can be customized to include up to 7 Bedrooms and 8.5 Bathrooms. See also: 4284751

Listed by Paul Stanger of BSI Builder Services

$
$
%
$/month over payments
Federal 30-year interest rate: 6.49% last updated on Jul 9, 2026
* All Figures are estimates. Check with your bank or proposed mortgage company for actual interest rates.
This product uses the FRED® API but is not endorsed or certified by the Federal Reserve Bank of St. Louis.

Virtual TourSave FavoriteSchedule TourAsk A QuestionMore Details

Broker Reciprocity MLS Grid Logo © 2026 Listings courtesy of Canopy MLS as distributed by MLS GRID. IDX information is provided exclusively for consumers’ personal non-commercial use and may not be used for any purpose other than to identify prospective properties consumers may be interested in purchasing. The IDX data is deemed reliable but is not guaranteed by MLS GRID and may be subject to an end user license agreement prescribed by the Member Participant’s applicable MLS.  Based on information submitted to the MLS GRID as of July 11, 2026 3:15 AM UTC . All data is obtained from various sources and may not have been verified by broker or MLS GRID. Supplied Open House Information is subject to change without notice. All information should be independently reviewed and verified for accuracy. Properties may or may not be listed by the office/agent presenting the information. Some IDX listings have been excluded from this website.