and narrow your search. If you have fewer than 200 results, you can save your search.

Fairview NC

r=3685-3696
10601 Waxhaw Manor Drive Waxhaw NC 28173

Waxhaw, NC10601 Waxhaw Manor Drive

Price$1,150,000

Est. Mortgage: $/month

Open House

MLS Number CAR4397302

  • Residential
  • Next Open House: Sun 07/12 12:00 pm. to 2:00 pm.
  • Bedrooms 5
  • Bathroom 5
  • Square Feet 4,037

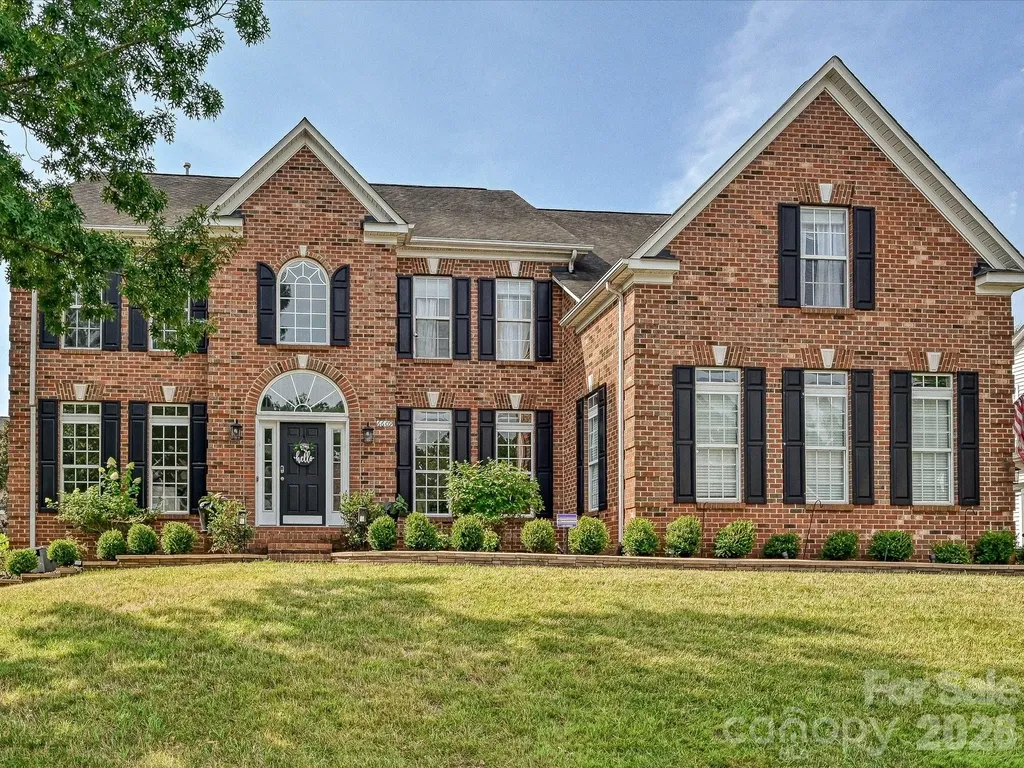
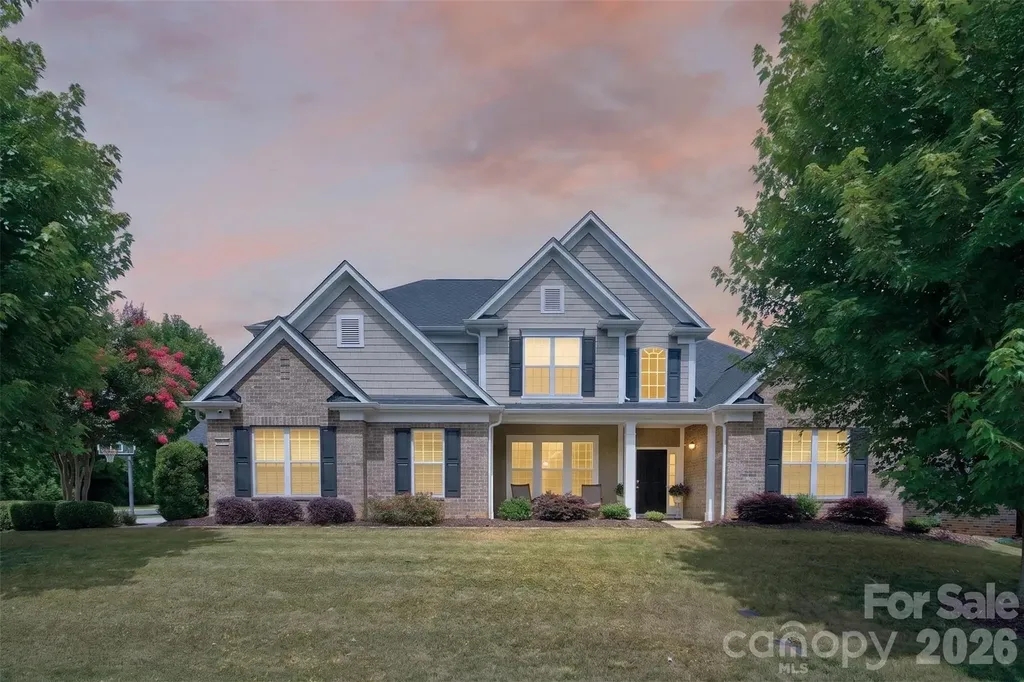
Prepare to be wowed. Located in the highly desirable Chimneys of Marvin with a pool. Enter into the two story foyer. You have a office study and formal dining room with butlers pantry. Two story great room with lots of natural light. Enter the family room with gas fire place and built ins that is open to the gourmet kitchen. SS appliances, granite countertops, large island and plenty of work space for the chef in the family. Primary bedroom is on the main floor with spacious primary bath and upgraded closet system. Upstairs you three secondary bedrooms and a large fifth bedroom or bonus room. All bedrooms have access to a full bath. Wood floors replaced a few years ago, home has fresh paint though out and new carpets. Three car garage with built in shelves for plenty of storage. Multi 7 zone lawn irrigation. Roof 2024. Upstairs HVAC 2026. Whole house water filtration system. Backyard is a entertainer's paradise. Make great memories with the large double covered patio with wood burning chimney fire place. Gunite pool with travertine decking and gas firebar feature. Fenced backyard and plenty of landscaping. Sandy Ridge elementary located in front of the neighborhood. Award winning Marvin Ridge middle and high school located near by. Enjoy the clubhouse for events, the tennis/pickleball/full court basketball or sand volleyball courts. Jr Olympic pool with slide or the toddler pool for the little ones. Walking trails. Enjoy all the benefits of Union county but still convenient to all that Charlotte and downtown Waxhaw has to offer.

Listed by Daniel McKenna of Keller Williams Ballantyne Area
$
$
%
$/month over payments
Federal 30-year interest rate: 6.49% last updated on Jul 9, 2026
* All Figures are estimates. Check with your bank or proposed mortgage company for actual interest rates.
This product uses the FRED® API but is not endorsed or certified by the Federal Reserve Bank of St. Louis.

Save FavoriteSchedule TourAsk A QuestionMore Details

5212 Shepley Court Charlotte NC 28226

Charlotte, NC5212 Shepley Court

Price$1,150,000

Est. Mortgage: $/month

MLS Number CAR4365545

  • Residential
  • Bedrooms 3
  • Bathroom 3
  • Square Feet 3,354
  • Acreage 0.1

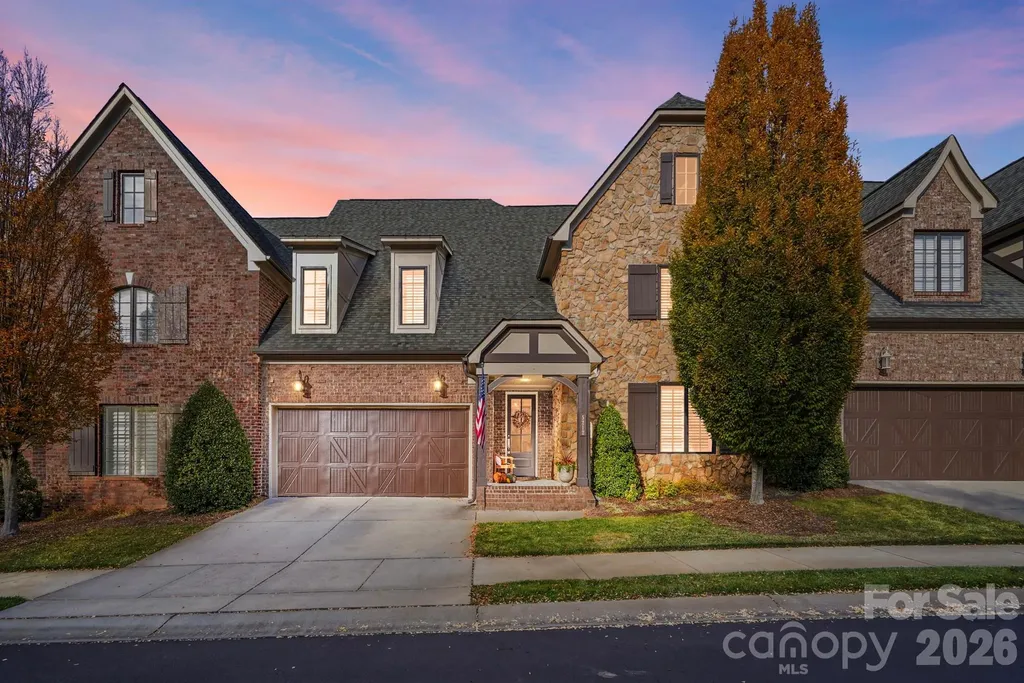
Welcome home to this beautiful townhouse nestled in the highly sought-after, gated Mayfair community. This open-concept residence offers effortless living, featuring a main-floor primary bedroom and two additional bedrooms upstairs, ideal for guests or a dedicated office space. Enjoy cooking in the gorgeous, well-appointed kitchen, and relax in your choice of outdoor spaces-including a private courtyard and patio, as well as a welcoming back porch. The home also features a two-car garage and hardwood floors throughout. Located in an incredible area convenient to SouthPark, Ballantyne, Waverly, Rea Farms, and Ballantyne Bowl, you'll have premier shopping, dining, and entertainment just minutes away. This home truly offers the perfect blend of comfort, convenience, and style.

Listed by Terry Lewis of United Real Estate-Queen City

$
$
%
$/month over payments
Federal 30-year interest rate: 6.49% last updated on Jul 9, 2026
* All Figures are estimates. Check with your bank or proposed mortgage company for actual interest rates.
This product uses the FRED® API but is not endorsed or certified by the Federal Reserve Bank of St. Louis.

Save FavoriteSchedule TourAsk A QuestionMore Details

6609 Augustine Way Charlotte NC 28270

Charlotte, NC6609 Augustine Way

Price$1,150,000

Est. Mortgage: $/month

MLS Number CAR4398233

  • Residential
  • Bedrooms 6
  • Bathroom 4
  • Square Feet 4,251
  • Acreage 0.25

*professional pics coming soon Nestled in the desirable Providence Plantation area (Canterbury Place), this timeless residence showcases thoughtful updates, classic charm, and exceptional functionality in one of South Charlotte's premier locations. This home offers an ideal open floor plan with hardwood floors throughout the main level, abundant natural light, and generous living spaces designed for both comfortable daily living and effortless entertaining. The updated kitchen serves as the heart of the home, featuring modern finishes, plenty of prep space, and seamless flow into the surrounding living and dining areas. With tons of space throughout, this home offers flexibility for every stage of life. Upstairs, the spacious primary suite provides a private retreat, while four additional bedrooms offer endless possibilities for guest rooms, home offices, bonus spaces, workout rooms, or playrooms. Step outside and enjoy your own backyard oasis complete with an inground pool, perfect for relaxing summer days, weekend gatherings, and entertaining friends and family. Additional highlights include a side load 3 car garage, beautifully updated bathrooms, and plenty of storage throughout. Location is another standout feature. Conveniently situated near restaurants, grocery stores, and everyday conveniences, this home also offers quick access to the newly opened I-485 Weddington exit, making commuting easier than ever. As an added bonus, the home is newly rezoned to attend highly sought after Blue Ribbon schools, offering access to some of the area's top-rated schools. 6609 Augustine Way offers the rare combination of space, location, updates, and lifestyle; truly a home that checks all the boxes.

Listed by Michelle Kidd of COMPASS

$
$
%
$/month over payments
Federal 30-year interest rate: 6.49% last updated on Jul 9, 2026
* All Figures are estimates. Check with your bank or proposed mortgage company for actual interest rates.
This product uses the FRED® API but is not endorsed or certified by the Federal Reserve Bank of St. Louis.

Save FavoriteSchedule TourAsk A QuestionMore Details

33 Bridle Path Drive Barnardsville NC 28709

Barnardsville, NC33 Bridle Path Drive

Price$1,149,999

Est. Mortgage: $/month

MLS Number CAR4378002

  • Residential
  • Bedrooms 4
  • Bathroom 5
  • Square Feet 4,003
  • Acreage 2.05

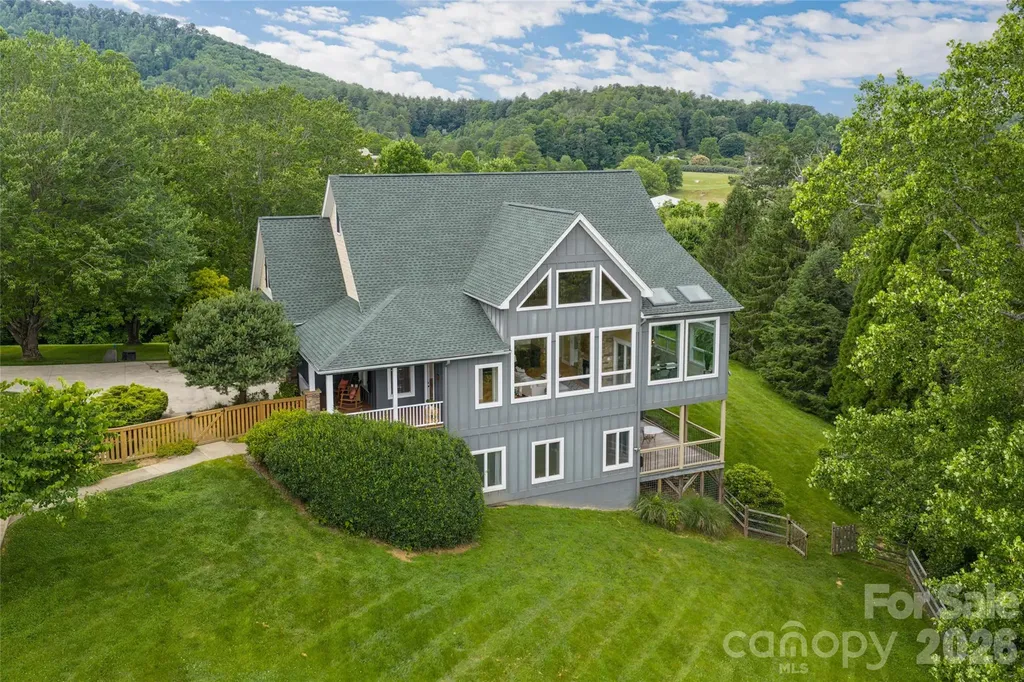
Perched high in the desirable Horseshoe Ridge community, this exceptional mountain retreat captures sweeping Blue Ridge Mountain views, unforgettable sunrises, and the kind of privacy buyers dream about, all just 20 minutes from Asheville and 15 minutes from downtown Weaverville. Set on two combined lots totaling 2.05 acres, this meticulously maintained luxury home offers over 4,000 square feet of thoughtfully designed living space with four bedrooms, 4.5 baths, multiple living areas, and flexible accommodations ideal for multigenerational living, guests and remote work. Dramatic windows, soaring vaulted ceilings, skylights, and an open-concept layout fill the home with natural light while framing layered mountain vistas from nearly every room. The stunning great room anchors the home with a stacked stone fireplace, warm wood accents and seamless flow into the kitchen, sitting area and sun-filled dining room addition designed to maximize year-round views. The main-level primary suite offers one-level living with a spa-inspired bath, oversized walk-in closet, soaking tub and walk-in shower, while additional bedroom suites provide comfort and privacy for family and guests. The daylight lower level feels like a private retreat of its own with a living room, kitchenette, fireplace, bedroom, full bath, covered deck, and separate entrance ideal for extended stays or flexible living arrangements. Outdoor spaces were designed to embrace the Western North Carolina lifestyle with covered porches, an outdoor stacked stone fireplace, fenced yard, mature landscaping and a peaceful pond-style water feature, creating a mountain sanctuary. Extensive updates and premium features include a new architectural shingle roof in 2024, 10-kilowatt MW generator, tankless water heater, zoned HVAC systems, Hardie board siding, water filtration with UV purification, radon mitigation system, three-car garage configuration and exceptional storage throughout. Combining luxury, functionality, privacy and breathtaking scenery, 33 Bridle Path offers a rare opportunity to experience elevated mountain living in one of the Asheville area's beautiful natural settings.

Listed by Jennifer Farley and Cain Cox of Premier Sotheby’s International Realty

$
$
%
$/month over payments
Federal 30-year interest rate: 6.49% last updated on Jul 9, 2026
* All Figures are estimates. Check with your bank or proposed mortgage company for actual interest rates.
This product uses the FRED® API but is not endorsed or certified by the Federal Reserve Bank of St. Louis.

Virtual TourSave FavoriteSchedule TourAsk A QuestionMore Details

1255 Church Road Rock Hill SC 29730

Rock Hill, SC1255 Church Road

Price$1,149,900

Est. Mortgage: $/month

Active With Contract

MLS Number CAR4248795

  • Land
  • Acreage 21.83
  • County York

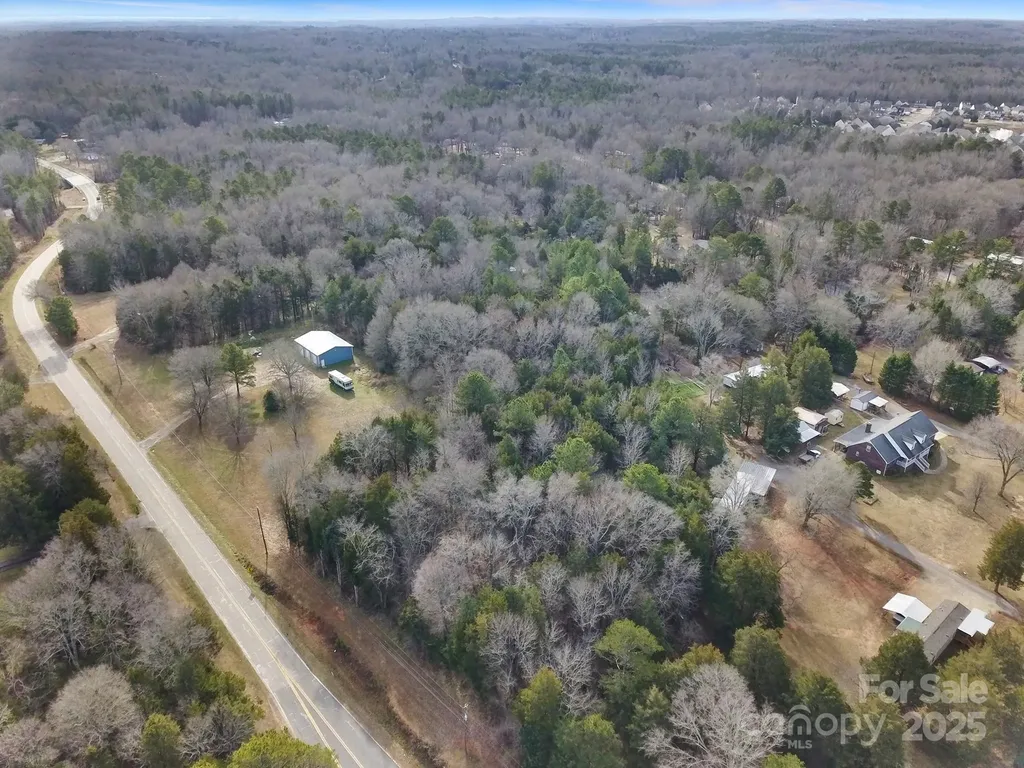
2000+/- of prime road frontage on Church Rd. in Rock Hill, SC primed and ready for plan submittals to the City of Rock Hill, SC for a development or amazing tracts to combine and make one or several homesteads in ear shot of the City of Rock Hill, SC. Less than one mile off Dave Lyle Blvd and the amazing convenience of I-77, shops, stores, restaruants and one of Rock Hill, SC. main exits! Attached are plans the seller has already done with a local engineer with different site plans. The site is fantastic and would even balance with development purposes according to the engineer. There aren't many amazing opportunities this close to all Rock Hill, SC has to offer with city utilities! The listing agent has worked closely with the seller on the site plan and city of Rock Hill, SC so far and can answer specific questions. There are four parcels total in all: 700101106 - 1261 Church Rd 700101107 - 1255 Church Rd 700101108 - 1085 Church Rd 700101109 - 1069 Church Rd

Listed by Paul Lindemann of Real Broker,LLC

$
$
%
$/month over payments
Federal 30-year interest rate: 6.49% last updated on Jul 9, 2026
* All Figures are estimates. Check with your bank or proposed mortgage company for actual interest rates.
This product uses the FRED® API but is not endorsed or certified by the Federal Reserve Bank of St. Louis.

Save FavoriteSchedule TourAsk A QuestionMore Details

1060 Indian Camp Creek Road Hot Springs NC 28743
Active With Contract

MLS Number CAR4370345

  • Residential
  • Bedrooms 5
  • Bathroom 4
  • Square Feet 3,766
  • Acreage 20.45

Nestled at the end of a quiet cove, this 20-acre estate invites you to call it home, with mountain views greeting you from every direction and convenient access to hiking and biking trails just moments away. The property is a living orchard and garden sanctuary, featuring three varieties of blueberries that bloom at alternating times, plus raspberries, blackberries, and mulberries, Concord grapes, seven apple trees of three varieties, a peach tree, and a pawpaw tree. Raised beds are ready for your spring plantings, and a rock retaining wall hosts a fragrant mint border that surrounds a charming outdoor oasis complete with a soothing waterfall. Beyond the lush plantings, you'll find a larger fenced-in yard, multiple storage and utility buildings, a tractor shed, and a tranquil spiritual area with a bench and inviting paths that lead to the creek. The home adds warmth and character with a wood cooking stove and oven, while solar power with backup supplies provides sustainable living. With less than an hour to Asheville, Waynesville, and Maggie Valley, and just moments to some of the region's best outdoor experiences, this property could be a great retreat as well-offering serenity, beauty, and easy accessibility in a single, unique package.

Listed by Randall Blankenship of Corcoran HM Properties

$
$
%
$/month over payments
Federal 30-year interest rate: 6.49% last updated on Jul 9, 2026
* All Figures are estimates. Check with your bank or proposed mortgage company for actual interest rates.
This product uses the FRED® API but is not endorsed or certified by the Federal Reserve Bank of St. Louis.

Virtual TourSave FavoriteSchedule TourAsk A QuestionMore Details

5138 Watermead Lane Belmont NC 28012

MLS Number CAR4382710

  • Residential
  • Bedrooms 4
  • Bathroom 4
  • Square Feet 3,978
  • Acreage 0.54

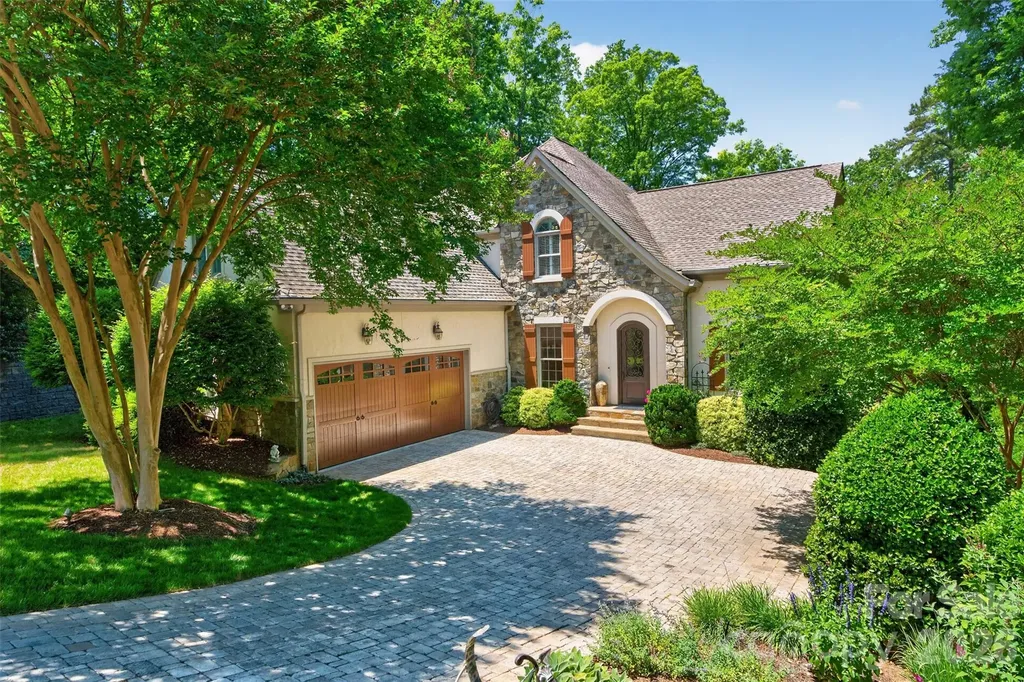
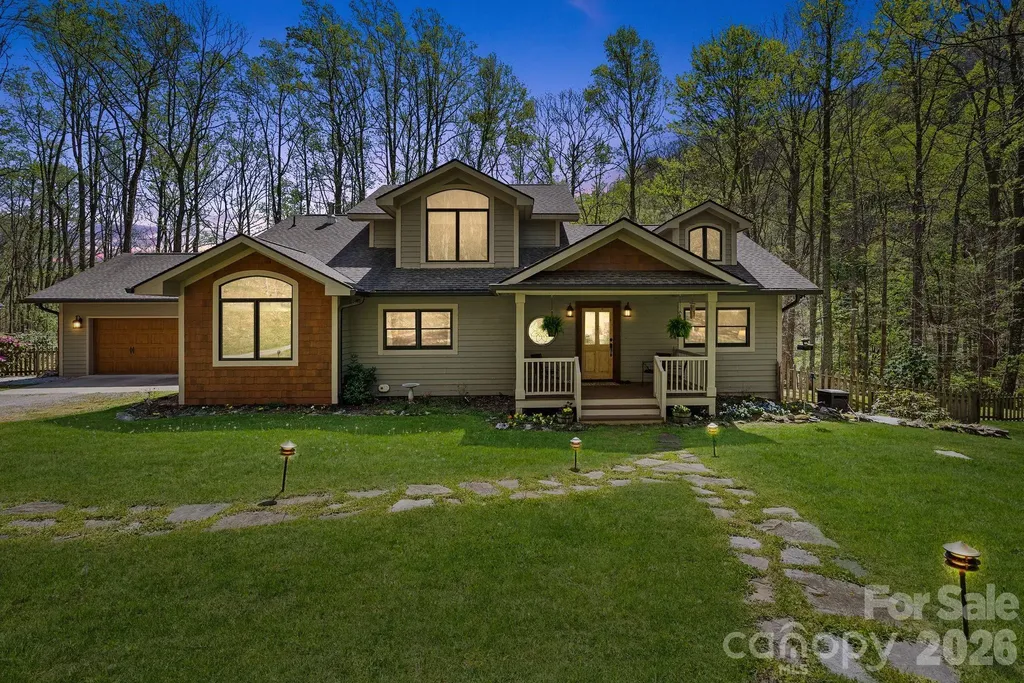
Welcome to your next home, beautifully situated on a 0.54-acre lot with water views from the back. This walkout basement home is located in the gated community of Reflection Pointe on Lake Wylie. Step through the striking, custom-designed Clark metal arched door into a warm and inviting two-story foyer, where beautiful Terracotta French tiles flow seamlessly into the kitchen, breakfast area, and back entry. Upon entry to your left sits a formal dining room, while to your right, a cozy sitting room/den features elegant built-in cabinetry, both with walnut hardwood floors. Perfect for entertaining, the gourmet kitchen boasts cherry cabinetry with self-closing drawers, granite countertops, and Travertine tile backsplash with slate inserts on the cooktop wall. The center of the kitchen has a copper pot hanger over a baking table, and a large island with a sink and breakfast bar, great for entertaining. Stainless steel appliances, including a refrigerator, a five-burner cooktop with copper range hood, a dishwasher, and a double-wall oven, enhance the kitchen's feel. The breakfast area also connects back to the sitting/den via a butler's pantry, complete with soapstone countertops, stone tile backsplash, a sink, a wine refrigerator, and a half-bath. Moving into the heart of the home, the layout opens into an expansive floor plan with seven-inch-wide, multi-length walnut hardwood floors that flow across the family room. The family room centers around a cozy fireplace and offers picturesque outdoor views with direct access to the back deck. For ultimate relaxation, the main-level primary suite features walnut hardwood floors, a primary bathroom with travertine-tiled floors, split vanities, marble countertops, cherry cabinetry, a soaking tub, and a spacious walk-in closet with custom built-ins. The laundry is conveniently located in the back-entry mudroom, featuring cherry cabinets with soapstone countertops, a stone-and-copper tile backsplash, and a sink. Upstairs, you will find two additional bedrooms, a Jack-and-Jill bath, and an unfinished 300-square-foot space over the garage, ripe for conversion. The walkout lower level adds tremendous value, offering a massive recreation room with a wet bar, a fourth bedroom, and a full bath. The unfinished workshop and storage areas offer excellent potential for conversion into additional heated living space. Enjoy the expansive fenced backyard with stone water feature, low-maintenance asto turf, seasonal waterviews, and additional area for possible pool or expanded green space. The side facing the two-car garage is also wired for electric vehicles. The community amenities, fountained ponds, recreation field, marina area with lake access are why you will find this to be one of Belmont's finest communities!

Listed by Jeff Moll of Keller Williams Ballantyne Area
$
$
%
$/month over payments
Federal 30-year interest rate: 6.49% last updated on Jul 9, 2026
* All Figures are estimates. Check with your bank or proposed mortgage company for actual interest rates.
This product uses the FRED® API but is not endorsed or certified by the Federal Reserve Bank of St. Louis.

Virtual TourSave FavoriteSchedule TourAsk A QuestionMore Details

5419 Stevens Mill Road Matthews NC 28104

MLS Number CAR4282297

  • Commercial
  • Acreage 7.75

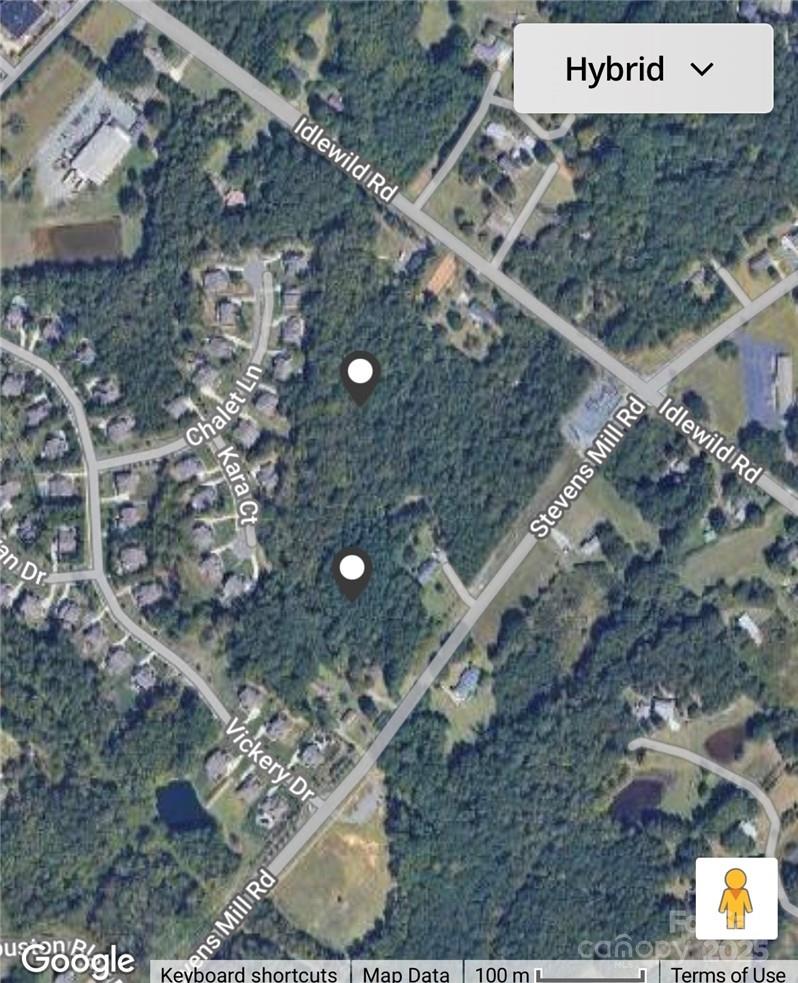
Do not miss this incredible opportunity to develop 7.75 acres in the Town of Stallings, NC. Site distance to main intersection of Stevens Mill and Idlewild Road. Walking distance to grocery/shopping center yet private land and nestled in the trees. Please contact City of Stallings planning for intended use. Three single family residences included with land. Blair Mill Park is across the street. Minutes from I485 and the Union County Bypass. Convenient to Mecklenburg County line and Stallings Hospital.

Listed by Kelly Benton of Ross & Associates Real Estate

$
$
%
$/month over payments
Federal 30-year interest rate: 6.49% last updated on Jul 9, 2026
* All Figures are estimates. Check with your bank or proposed mortgage company for actual interest rates.
This product uses the FRED® API but is not endorsed or certified by the Federal Reserve Bank of St. Louis.

Save FavoriteSchedule TourAsk A QuestionMore Details

1100 Metropolitan Avenue Charlotte NC 28204
Active With Contract

MLS Number CAR4378090

  • Condo
  • Bedrooms 2
  • Bathroom 3
  • Square Feet 1,947

Welcome to 1100 Metropolitan Ave., a light-filled fourth-floor corner residence in the heart of Midtown with sweeping city views from two exposures. Designed for comfortable daily living and easy entertaining, the spacious living and dining area features a fireplace for cooler evenings and opens to a wraparound terrace for enjoying warmer days outdoors. The renovated kitchen is both stylish and functional, offering custom cabinetry, an induction range, built-in refrigerator, custom island, updated countertops and backsplash. The pantry and a bar area with a built-in beverage refrigerator provide great storage. A split-bedroom layout enhances privacy, with en suite baths in both bedrooms. The primary suite includes impressive city views, two walk-in closets, and a beautifully remodeled bath with custom tile, custom cabinetry, and contemporary finishes. The office space adjacent to the primary suite provides an additional flex space with its own view. The secondary bedroom also features a remodeled full bath and great light. A separate laundry/utility room and powder room add everyday convenience. With nearly 2,000 square feet on a single level this unit has it all! The Metropolitan's fitness center, club house space, private pool and outdoor area are all conveniently located on the third floor. This property is steps away from dining, shopping and the greenway and offers the best of condo living and city life. This is the perfect place to call home.

Listed by Sarah Curme of Dickens Mitchener & Associates Inc

$
$
%
$/month over payments
Federal 30-year interest rate: 6.49% last updated on Jul 9, 2026
* All Figures are estimates. Check with your bank or proposed mortgage company for actual interest rates.
This product uses the FRED® API but is not endorsed or certified by the Federal Reserve Bank of St. Louis.

Save FavoriteSchedule TourAsk A QuestionMore Details

815 Hartness Avenue Charlotte NC 28211

Charlotte, NC815 Hartness Avenue

Price$1,149,500

Est. Mortgage: $/month

MLS Number CAR4351971

  • Residential
  • Bedrooms 5
  • Bathroom 4
  • Square Feet 2,684
  • Acreage 0.18

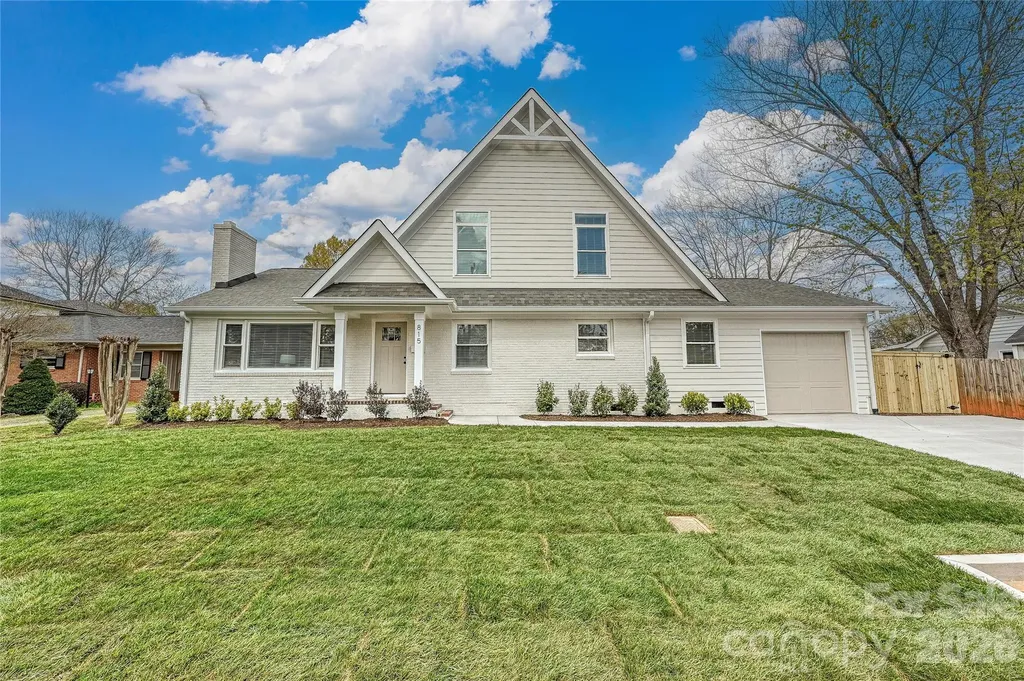
Recent price improvement! Impressive amount of space and rooms in this updated Cotswold home. A great value and opportunity for a renovated home in this area. 5 bedrooms, 3.5 baths, primary bedroom on main level. Kitchen and baths updated 3 years ago. Sellers agree to replace current electric range with gas range if desired. Fresh new paint throughout. Easy living with luxury vinyl plank on all floors, open concept living spaces, expansive covered rear porch and oversized 1 car garage with storage alcove. A cozy study with fireplace will invite intimate conversation, cuddling up to a good book or playing a round of Mahjong. New driveway and landscaping. New roof in 2022. Fully fenced in back yard. Home is close to Cotswold Shopping Center and a short drive to uptown Charlotte, world class hospitals and upscale Southpark Mall. Convenient to neighborhood schools.

Listed by Mandy Heidinger and Amanda Clark of Savvy + Co Real Estate

$
$
%
$/month over payments
Federal 30-year interest rate: 6.49% last updated on Jul 9, 2026
* All Figures are estimates. Check with your bank or proposed mortgage company for actual interest rates.
This product uses the FRED® API but is not endorsed or certified by the Federal Reserve Bank of St. Louis.

Virtual TourSave FavoriteSchedule TourAsk A QuestionMore Details

18, 40, 90 Glade Valley Church Road Glade Valley NC 28627

MLS Number CAR4304187

  • Commercial
  • Square Feet 10,390
  • Acreage 3.71

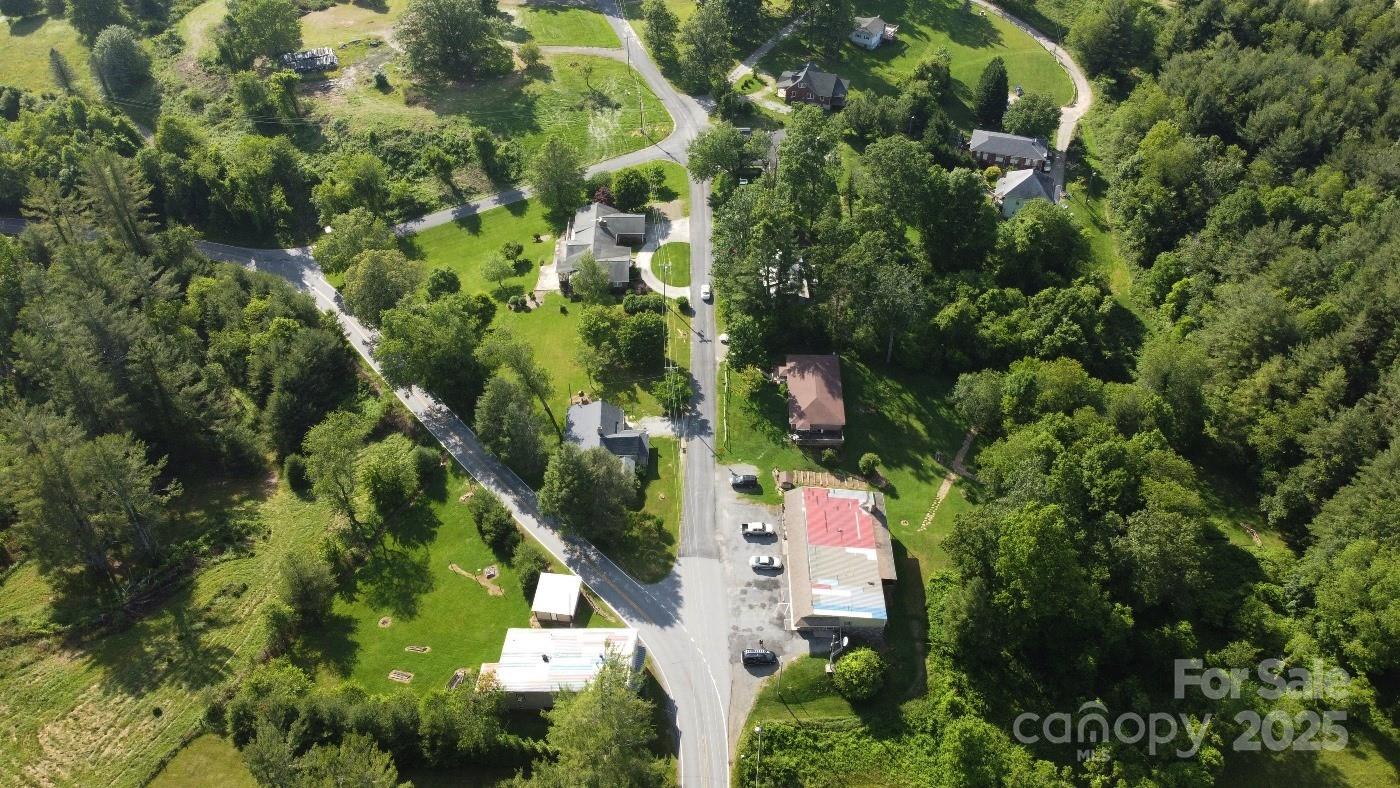
Great Investment opportunity! This Commercial Property consists of 5 Buildings containing 14 rental units in total. There are 12 2bed/1bath units, 1 3bed/1bath unit, and the Glade Valley US Post Office. All 14 units are rented with full time tenants. The Current monthly rental is over $10,000, therefore providing a gross return of over 10 percent. There is also a 3000 sq ft storage area under the #18 building which is being rented for a nominal amount. Buyer to provide a Letter Of Intent and Proof of Funds prior to being able to tour the individual units. Air conditioning is provided for 3 of the units.

Listed by Jason Eldreth of A PLUS Realty

$
$
%
$/month over payments
Federal 30-year interest rate: 6.49% last updated on Jul 9, 2026
* All Figures are estimates. Check with your bank or proposed mortgage company for actual interest rates.
This product uses the FRED® API but is not endorsed or certified by the Federal Reserve Bank of St. Louis.

Save FavoriteSchedule TourAsk A QuestionMore Details

80 Richland Street Asheville NC 28806

Asheville, NC80 Richland Street

Price$1,149,000

Est. Mortgage: $/month

Active With Contract

MLS Number CAR4360184

  • Residential
  • Bedrooms 5
  • Bathroom 5
  • Square Feet 3,075
  • Acreage 0.12

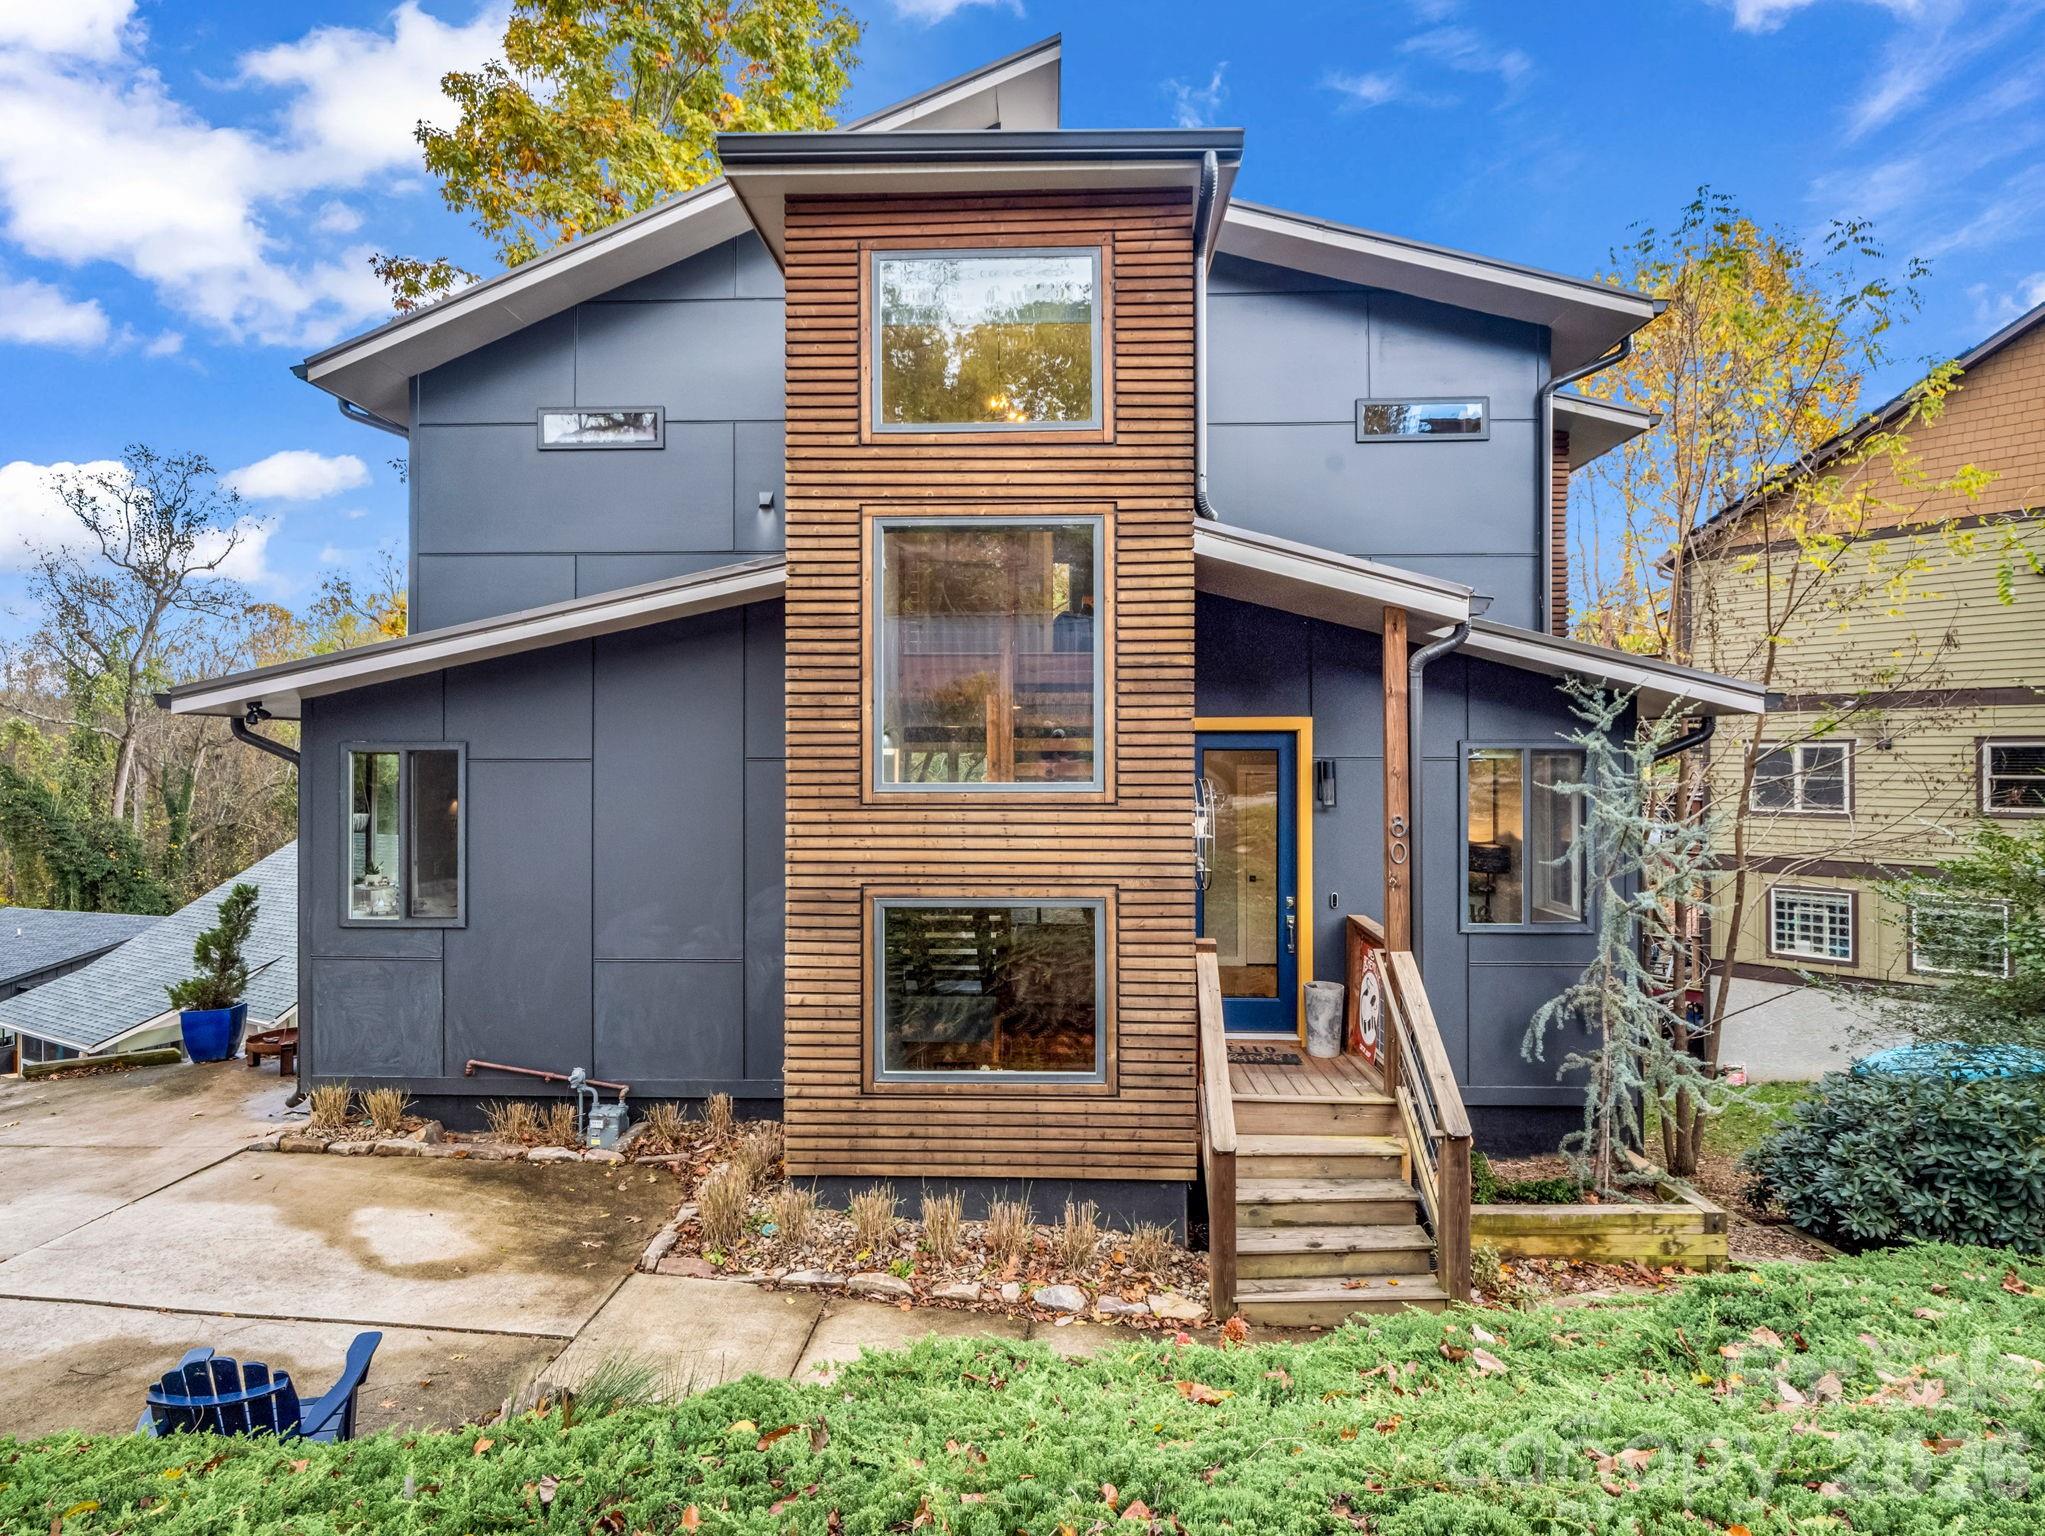
Incredible modern home in Asheville's River Arts District! Enjoy the best of Asheville living just a short walk to New Belgium Brewing! This is an ideal home for year-round living for buyers wanting minimal maintenance and yard upkeep. It's also perfect as a second/vacation home, as it has 3 primary suites (including one on the main level), making it just right for larger gatherings or extended family! The open floorplan and main level deck is perfect for entertaining or just enjoying a peaceful evening at home. From the living room, dining area, and decks, you can see the downtown Asheville skyline and the mountains beyond. The upper level has 2 massive primary suites with walk-in closets and beautiful bathrooms, as well as an office nook. The lower level has 2 more bedrooms, a bonus/TV room, full bath, and an unfinished space for storage (great for bikes, kayaks, and seasonal decor). The lower deck offers a second outdoor living area, and also has a hot tub! This quality built home has a Superior Wall precast concrete foundation, upgraded finishes throughout, and a location that can't be beat! Some furnishings negotiable.

Listed by Scott Russell of Howard Hanna Beverly-Hanks Freestone Properties

$
$
%
$/month over payments
Federal 30-year interest rate: 6.49% last updated on Jul 9, 2026
* All Figures are estimates. Check with your bank or proposed mortgage company for actual interest rates.
This product uses the FRED® API but is not endorsed or certified by the Federal Reserve Bank of St. Louis.

Virtual TourSave FavoriteSchedule TourAsk A QuestionMore Details

Broker Reciprocity MLS Grid Logo © 2026 Listings courtesy of Canopy MLS as distributed by MLS GRID. IDX information is provided exclusively for consumers’ personal non-commercial use and may not be used for any purpose other than to identify prospective properties consumers may be interested in purchasing. The IDX data is deemed reliable but is not guaranteed by MLS GRID and may be subject to an end user license agreement prescribed by the Member Participant’s applicable MLS.  Based on information submitted to the MLS GRID as of July 11, 2026 2:17 PM UTC . All data is obtained from various sources and may not have been verified by broker or MLS GRID. Supplied Open House Information is subject to change without notice. All information should be independently reviewed and verified for accuracy. Properties may or may not be listed by the office/agent presenting the information. Some IDX listings have been excluded from this website.