and narrow your search. If you have fewer than 200 results, you can save your search.

Fairview NC

r=3829-3840
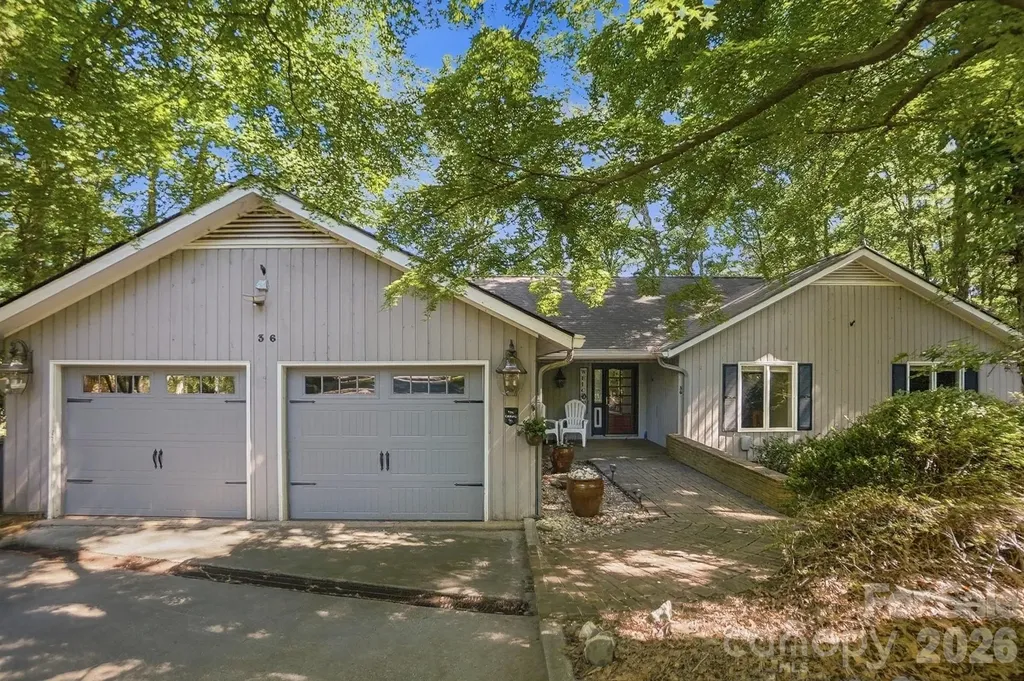
36 Water Thrush Road Lake Wylie SC 29710

Lake Wylie, SC36 Water Thrush Road

Price$1,100,000

Est. Mortgage: $/month

MLS Number CAR4387255

  • Residential
  • Bedrooms 3
  • Bathroom 3
  • Square Feet 2,165
  • Acreage 0.35

Don't miss this rare opportunity to own a waterfront home in the secure, gated community of River Hills! This charming 3-bedroom, 2.5-bath 1 story home features hardwood floors, soaring vaulted wood ceilings, and a thoughtfully designed floor plan that lives larger than its square footage. The kitchen offers granite countertops, abundant cabinetry, a breakfast bar, center island, and a convenient computer niche area. The dining room is perfect for both elegant entertaining and everyday gatherings, while the light-filled great room showcases a cozy fireplace and easy access to outdoor living spaces. The spacious primary suite is a true retreat, featuring a sitting area, serene lake views, a huge walk-in closet, and bath with an oversized shower, whirlpool tub, and bidet. Enjoy peaceful mornings on the screened porch, host family and friends on the lakeside deck, or head out on the water from your private floating dock. River Hills offers an outstanding lifestyle with amenities including a waterfront beach park, playground, community gardens, walking trails, dog park, and 24/7 security. Optional country club memberships provide access to golf, tennis, and swimming pools. Located in the highly regarded Clover School District with South Carolina taxes, and just minutes from shopping, dining, and everyday conveniences. Lakefront living, exceptional amenities, and an unbeatable location-this home has it all!

Listed by Drew Choate of Keller Williams Connected

$
$
%
$/month over payments
Federal 30-year interest rate: 6.49% last updated on Jul 9, 2026
* All Figures are estimates. Check with your bank or proposed mortgage company for actual interest rates.
This product uses the FRED® API but is not endorsed or certified by the Federal Reserve Bank of St. Louis.

Virtual TourSave FavoriteSchedule TourAsk A QuestionMore Details
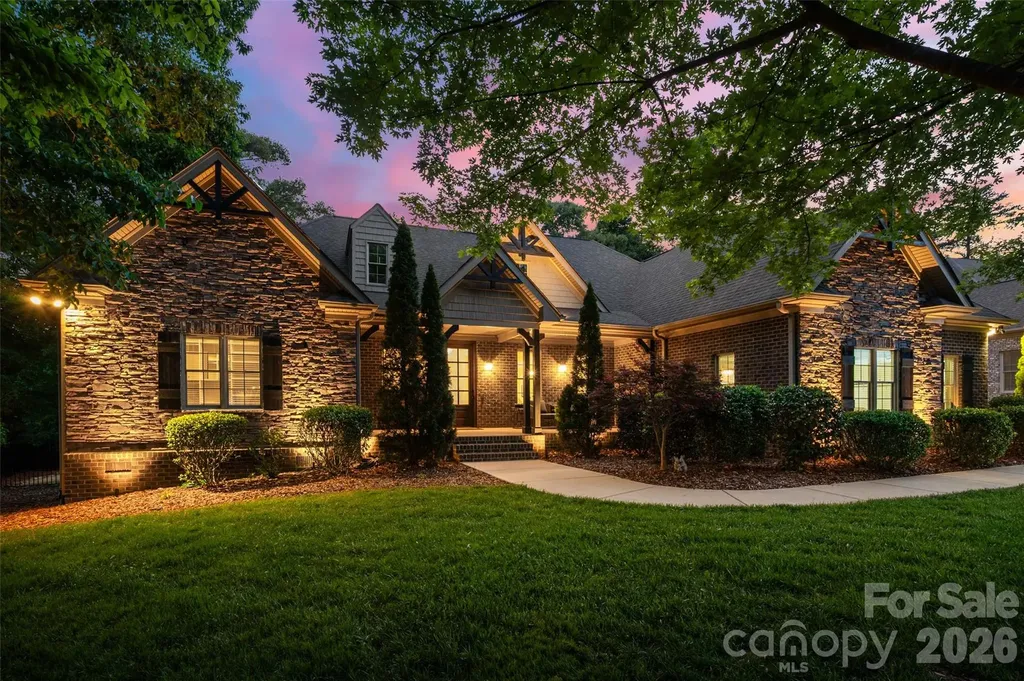
910 Abilene Lane Fort Mill SC 29715

Fort Mill, SC910 Abilene Lane

Price$1,100,000

Est. Mortgage: $/month

MLS Number CAR4379447

  • Residential
  • Bedrooms 5
  • Bathroom 4
  • Square Feet 3,741
  • Acreage 0.46

Elevate your lifestyle with a custom home in Stanton Heights. Conveniently located near the NC border with quick access I-485 and 15 minutes to the upscale Ballantyne area, this residence offers the rare advantage of lower SC property taxes while remaining moments from premier shopping, dining, entertainment, and everyday modern conveniences. Located in the award-winning Fort Mill School District, renowned for exceptional academic achievement and student success, this home offers luxury and lasting value. The timeless architecture of this full brick home is gracefully positioned on a spacious .46 acres parcel welcoming you with natural views of established trees and enhanced privacy. Natural sunlight pours inside as the dining room illuminates under the designer chandelier. French doors frame the picturesque view of the sparkling in-ground pool beyond. The heart of the home is the chef-inspired kitchen where culinary creativity comes alive. Gleaming hardwood floors guide you toward the oversized quartz island designed for gathering and conversations. Premium features including stainless steel double ovens, granite countertops, a gas cooktop with built-in downdraft, undermount cabinet lighting, and abundant cabinetry to blend beauty with exceptional functionality. Nearby, the light-filled sitting area offers endless versatility as a peaceful coffee lounge, music room, plant sanctuary, or elegant bar retreat. Anchoring the main living space is the floor to ceiling stone fireplace complimented by a coffered ceiling and statement ceiling fan. Retreat to the luxurious primary suite on the main level with private entry to panoramic pool views and enjoy the convenience of a wet bar where coffee at sunrise or wine at sunset becomes part of your daily ritual. The spa-inspired bathroom delivers a resort-like experience featuring heated floors, a jetted tub, tiled walk-in shower, and an impressive custom walk-in closet designed for comfort and elegance. Upstairs, two additional secondary bedrooms provide exceptional flexibility for guests, recreation, office space, or bonus living areas to fit your evolving lifestyle. The entertainment continues outside on the expansive rear covered deck equipped with dual ceiling fans and ambient lighting to enjoy under the sun or stars. Spend summer afternoons cooling off in the plunge pool, unwind in the hot tub for a sauna experience, or transform the fenced side yard into a putting green, flower garden, or play area tailored to your vision. Complete with designer finishes, a tankless water heater, water softer, oversized 3-cars garage and generously sized walk in attic for extra storage. Every detail of this residence reflects custom craftsmanship and quiet luxury to serve as your forever home for generations to come. Tour this pristine beauty today!

Listed by Rona Chen of Keller Williams Ballantyne Area

$
$
%
$/month over payments
Federal 30-year interest rate: 6.49% last updated on Jul 9, 2026
* All Figures are estimates. Check with your bank or proposed mortgage company for actual interest rates.
This product uses the FRED® API but is not endorsed or certified by the Federal Reserve Bank of St. Louis.

Save FavoriteSchedule TourAsk A QuestionMore Details
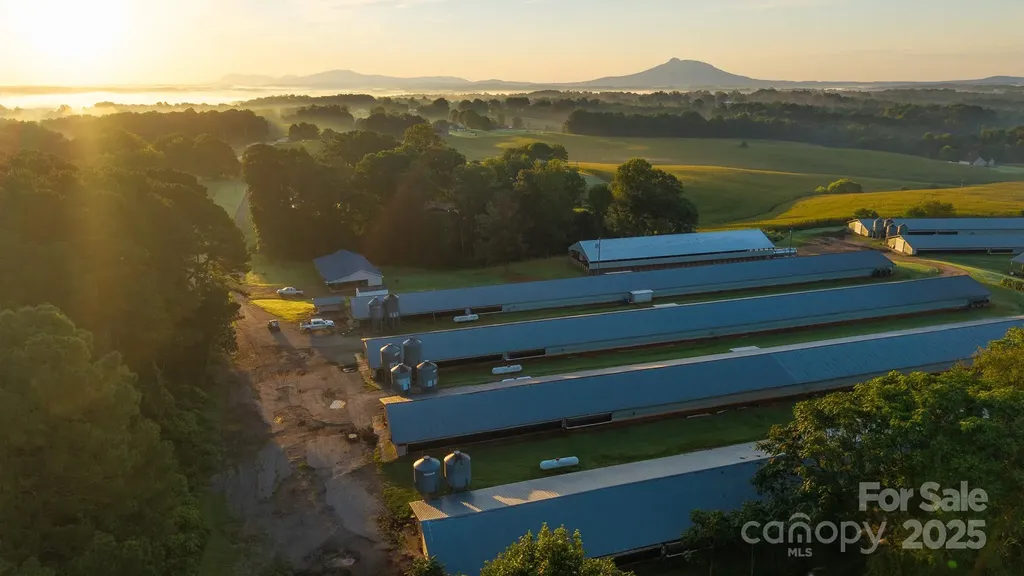
167 Buck Hollow Trail Ararat NC 27007

Ararat, NC167 Buck Hollow Trail

Price$1,100,000

Est. Mortgage: $/month

Active With Contract

MLS Number CAR4295115

  • Residential
  • Bedrooms 3
  • Bathroom 2
  • Square Feet 1,344
  • Acreage 15.64

Enjoy sunrise views over Pilot Mountain from Watts Poultry Farm at 167 Buck Hollow Trail in Ararat, NC. This property features a six-house poultry operation with residence, small pasture, and an active Tyson contract. The houses, built between 1990-1994, were upgraded in 2017 and each includes a 1,000-gallon propane tank, LED lighting, Ziggity drinkers, Big Dutch feeders, and brooders. A Chortronic control system (updated 2017) and a 175 kW John Deere generator provide reliable management and backup power. Additional improvements include a Biovaporator installed in 2024, a new 175x50 dry stack litter shed (10 year use requirement), and solid sidewalls with a cool-cell extension added in 2009. The farm is supported by two wells (100+/- gpm and 55+/- gpm) with holding tanks, above-ground diesel storage, and multiple outbuildings for storage and litter management. A three-bedroom, two-bath brick home with full basement and propane service is included, along with a small front pasture area for added flexibility. Equipment to convey includes a housekeeper and 2023 pulverizer. With an active contract and current flock placed in August, this property combines a productive farm operation with beautiful mountain views. $1,200,000

Listed by Sharon Roseman of Big 6 Properties

$
$
%
$/month over payments
Federal 30-year interest rate: 6.49% last updated on Jul 9, 2026
* All Figures are estimates. Check with your bank or proposed mortgage company for actual interest rates.
This product uses the FRED® API but is not endorsed or certified by the Federal Reserve Bank of St. Louis.

Save FavoriteSchedule TourAsk A QuestionMore Details
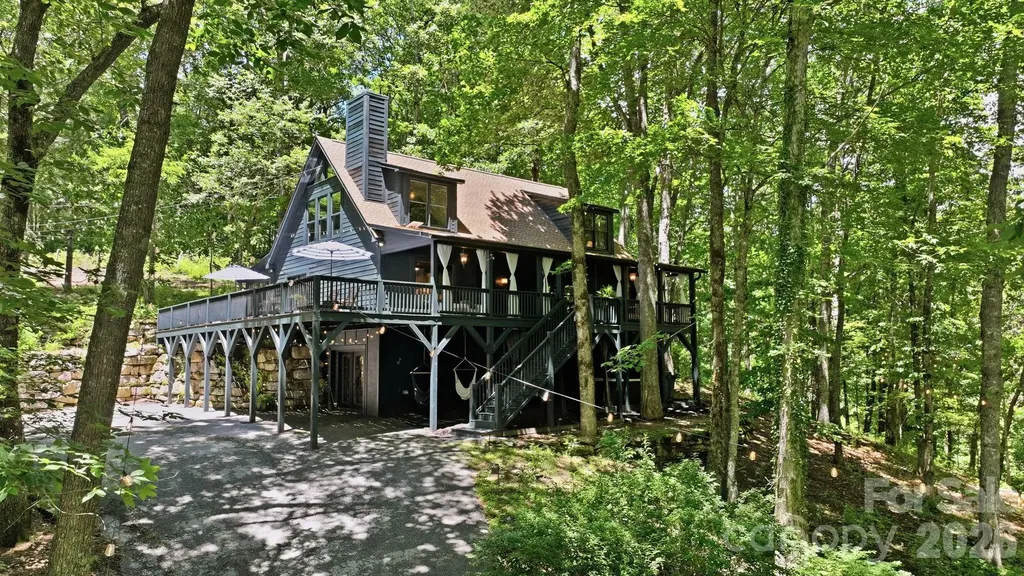
3819 Flat Mountain Road Highlands NC 28741

Highlands, NC3819 Flat Mountain Road

Price$1,100,000

Est. Mortgage: $/month

Active With Contract

MLS Number CAR4397465

  • Residential
  • Bedrooms 3
  • Bathroom 3
  • Square Feet 2,271
  • Acreage 2.2

Luxury meets opportunity in this exceptional mountain retreat, thoughtfully designed to deliver an unforgettable guest experience while offering outstanding potential as a high-performing vacation rental or private family getaway. Every detail has been curated with comfort, entertainment, and elevated mountain living in mind. Beautiful designer finishes, warm wood-inspired flooring, custom lighting, and inviting gathering spaces create a sophisticated yet welcoming atmosphere throughout the home. The spacious sleeping accommodations comfortably host family and guests, including a beautifully appointed bunk-style guest room featuring twin canopy beds that blend style with functionality. Designed to stand out in today's luxury rental market, the home's dedicated entertainment spaces create a true destination experience. Guests can enjoy a custom game room complete with a built-in snack and popcorn bar, basketball arcade game, lounge seating, and French doors leading outdoors...perfect for gathering after a day of mountain adventures. The private theater room elevates movie nights with oversized lounge seating, designer lighting, and a large-screen television, creating an experience that guests will remember long after their stay. The beautifully finished bathrooms showcase timeless selections including high end countertops, beautiful cabinetry, and designer fixtures, while the spacious laundry room provides convenience for owners and guests alike. Whether you're seeking a luxury mountain residence, an upscale second home, or an investment property with exceptional income-producing potential, this home offers the lifestyle today's buyers are searching for. Every space has been intentionally designed to maximize comfort, create memorable experiences, and encourage repeat guests-making it as smart an investment as it is a beautiful place to escape. Luxury. Lifestyle. Investment. This is mountain living at its finest.

Listed by Abigail Wilson of Keller Williams Ballantyne Area

$
$
%
$/month over payments
Federal 30-year interest rate: 6.49% last updated on Jul 9, 2026
* All Figures are estimates. Check with your bank or proposed mortgage company for actual interest rates.
This product uses the FRED® API but is not endorsed or certified by the Federal Reserve Bank of St. Louis.

Save FavoriteSchedule TourAsk A QuestionMore Details
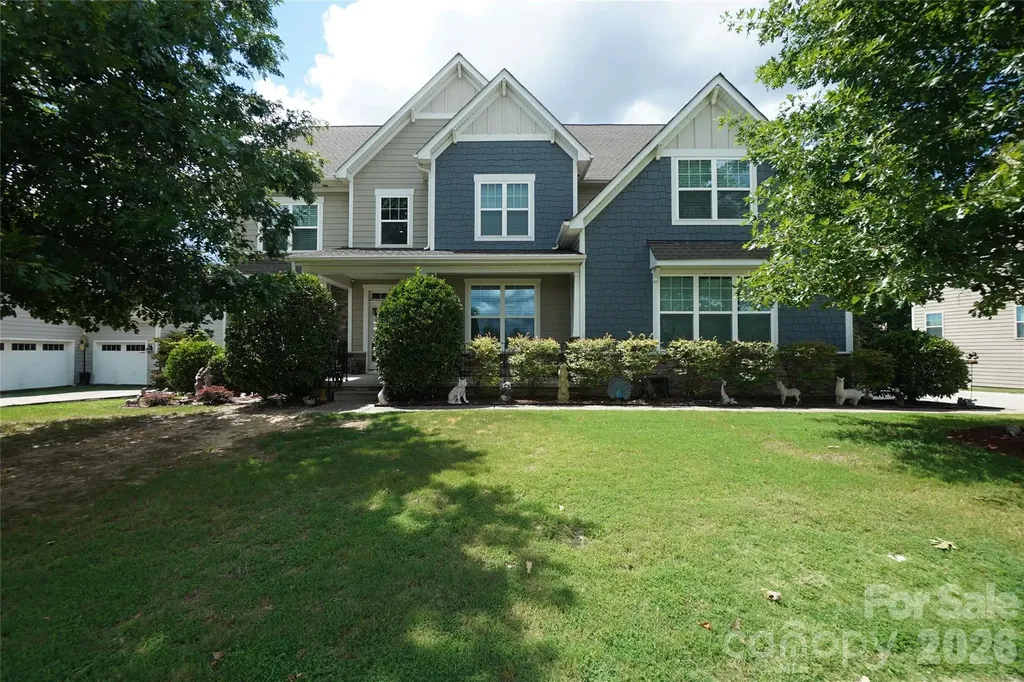
1238 Stonecrest Boulevard Fort Mill SC 29708

Fort Mill, SC1238 Stonecrest Boulevard

Price$1,100,000

Est. Mortgage: $/month

MLS Number CAR4394779

  • Residential
  • Bedrooms 6
  • Bathroom 6
  • Square Feet 5,868
  • Acreage 0.33

Luxury, lifestyle, and location converge in this exceptional Tega Cay residence offering almost 6,000 square feet of beautifully designed living space in one of the Charlotte region's most sought-after golf and lake communities. This exceptional 6-bedroom, 6-bath home was designed for entertaining, multi-generational living, and embracing the resort-style Tega Cay lifestyle. The finished basement offers almost 1,600 square feet of additional living space that's ready to become your dream entertainment venue. Whether you envision the ultimate game room, home theater, fitness studio, recreation area, or an unforgettable gathering space for family and friends, this flexible lower level delivers endless possibilities. At the heart of the home, the gourmet kitchen was designed for entertaining, featuring granite countertops, a gas cooktop, double ovens, abundant cabinetry, and an oversized center island where conversations naturally begin and memories are made. The open-concept floor plan creates an inviting atmosphere that keeps everyone connected while offering generous space for both everyday living and large celebrations. The main level includes a private guest suite, while dual staircases lead to the second floor. Upstairs, the luxurious primary suite serves as a private retreat filled with natural light, offering a spa-inspired bathroom and an expansive walk-in closet. Three additional bedrooms provide comfortable accommodations, including two connected by a Jack-and-Jill bathroom and a third bedroom that shares a full bath with the spacious bonus room. The bonus room offers exceptional flexibility as a media room, playroom, or second family room, while a staircase leads to the upper-level sixth bedroom-perfect as a private guest retreat, home office, hobby room, or quiet flex space. Beyond the home, you'll enjoy one of the Carolinas' most unique lifestyle communities. Tega Cay is known for its golf cart-friendly streets, allowing many residents to hop on their golf cart for dinner, a morning coffee, shopping, a brewery visit, or a round of championship golf. Everyday conveniences are just minutes away, creating an unmatched blend of recreation, community, and convenience. Directly across the street, The Grove at Tega Cay will continue transforming the area into an even more vibrant mixed-use destination, adding new restaurants, retail, entertainment, and gathering spaces for years to come. Residents enjoy award-winning Fort Mill schools, 27 holes of championship golf, pickleball and tennis courts, miles of scenic walking trails, dog parks, public boat launches, and endless opportunities to enjoy life on beautiful Lake Wylie. Whether you're spending the day on the water, meeting friends for dinner by golf cart, enjoying an evening at a local brewery, or commuting just 30 minutes to Uptown Charlotte, this remarkable home offers an exceptional combination of luxury, recreation, convenience, and community. More than just a home, it's your opportunity to experience the unmatched Tega Cay lifestyle.

Listed by Lee Whitley of Mossy Oak Properties Land and Luxury

$
$
%
$/month over payments
Federal 30-year interest rate: 6.49% last updated on Jul 9, 2026
* All Figures are estimates. Check with your bank or proposed mortgage company for actual interest rates.
This product uses the FRED® API but is not endorsed or certified by the Federal Reserve Bank of St. Louis.

Virtual TourSave FavoriteSchedule TourAsk A QuestionMore Details
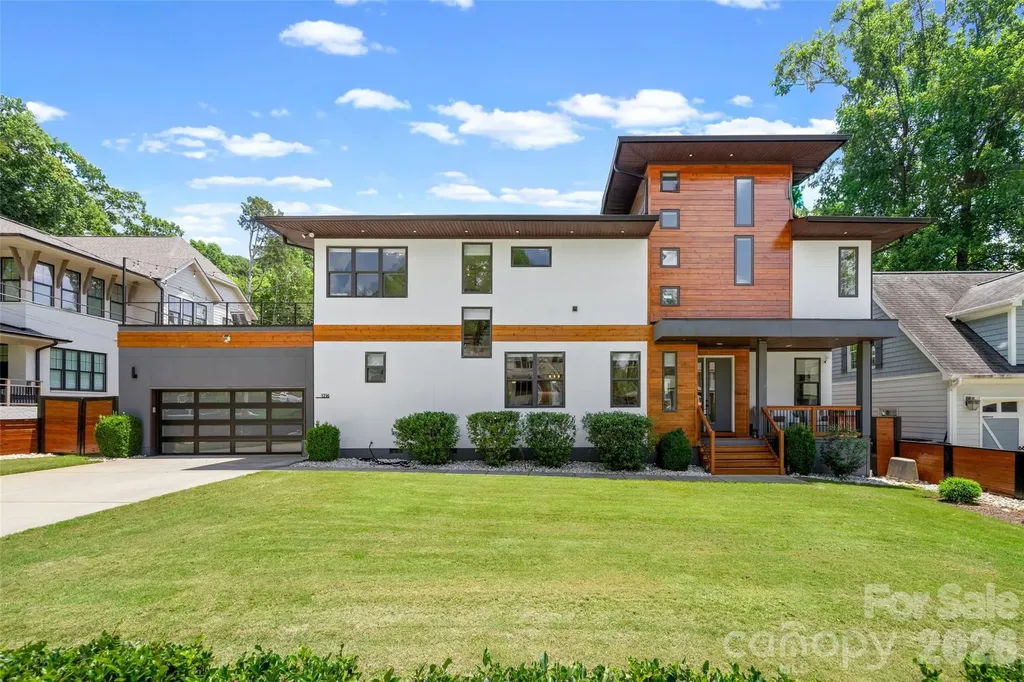
1216 Goodwin Avenue Charlotte NC 28205

Charlotte, NC1216 Goodwin Avenue

Price$1,100,000

Est. Mortgage: $/month

MLS Number CAR4399899

  • Residential
  • Bedrooms 4
  • Bathroom 4
  • Square Feet 2,746
  • Acreage 0.21

Welcome to this well appointed, move-in ready home that offers the perfect blend of modern design and a great location, you'll enjoy being just minutes from the charm of Plaza Midwood. Situated in the highly desirable Commonwealth neighborhood. The home offers an abundance of natural light, with a bright and inviting lay out. 10ft ceilings on main, oak hardwood floors , oversized kitchen countertops, spacious walk-in pantry. Don't miss the 4th bedroom with private ensuite, Located on the main. The Primary retreat offers a two story ceiling , large walk-in closet, custom built shelving . While thoughtful touches make this home truly stand out, step outside to your covered front porch for your morning coffee, fully fenced side and backyard space. This one checks all the boxes

Listed by Adriana Velasquez of Rinehart Realty Corporation

$
$
%
$/month over payments
Federal 30-year interest rate: 6.49% last updated on Jul 9, 2026
* All Figures are estimates. Check with your bank or proposed mortgage company for actual interest rates.
This product uses the FRED® API but is not endorsed or certified by the Federal Reserve Bank of St. Louis.

Save FavoriteSchedule TourAsk A QuestionMore Details
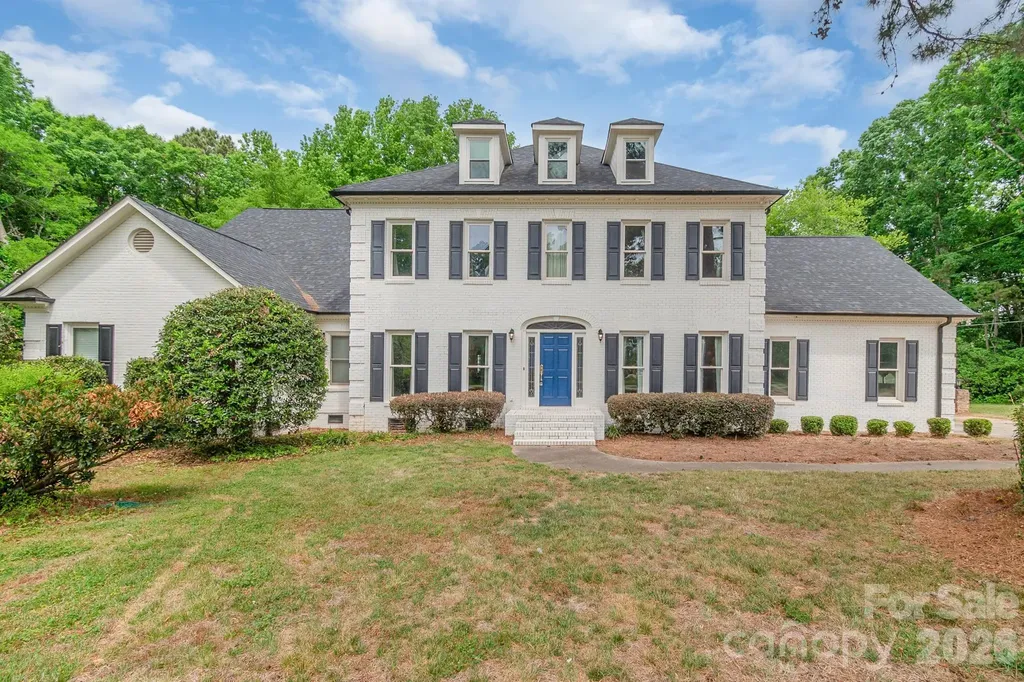
2008 Greenbrook Parkway Weddington NC 28104

Weddington, NC2008 Greenbrook Parkway

Price$1,100,000

Est. Mortgage: $/month

MLS Number CAR4376393

  • Residential
  • Bedrooms 5
  • Bathroom 5
  • Square Feet 5,883
  • Acreage 2.16

Set on a serene and private 2.16 acre lot surrounded by mature trees, this expansive 5,883 sq. ft. residence (built in 1987) offers a rare opportunity to create your dream home and build instant equity in one of Union County's most desirable locations. Nestled in a peaceful, family-friendly neighborhood, the property combines timeless character with exceptional space and potential for personalization. Inside, you'll find generously sized, traditional living areas filled with natural light and classic charm-ideal for both everyday living and entertaining. The home's thoughtful layout provides flexibility for today's lifestyle while preserving its warm, inviting feel. Major system updates add peace of mind, including a new roof and new septic plumbing, both installed in 2020. New HVAC systems in 2023 and 2026. Enjoy the best of convenience and tranquility with close proximity to shopping, dining, and medical facilities at Waverly and Rea Farms, as well as easy access to I-485 for commuting throughout the Charlotte area. Benefit from low Union County taxes and highly rated Weddington schools, making this an outstanding investment in both lifestyle and location. A truly special property offering space, privacy, and the opportunity to make it your own. Property will be sold in "AS-IS" condition, with no repairs.

Listed by Anita McGovern and Frank Schofield of Schofield Consulting,Inc

$
$
%
$/month over payments
Federal 30-year interest rate: 6.49% last updated on Jul 9, 2026
* All Figures are estimates. Check with your bank or proposed mortgage company for actual interest rates.
This product uses the FRED® API but is not endorsed or certified by the Federal Reserve Bank of St. Louis.

Save FavoriteSchedule TourAsk A QuestionMore Details
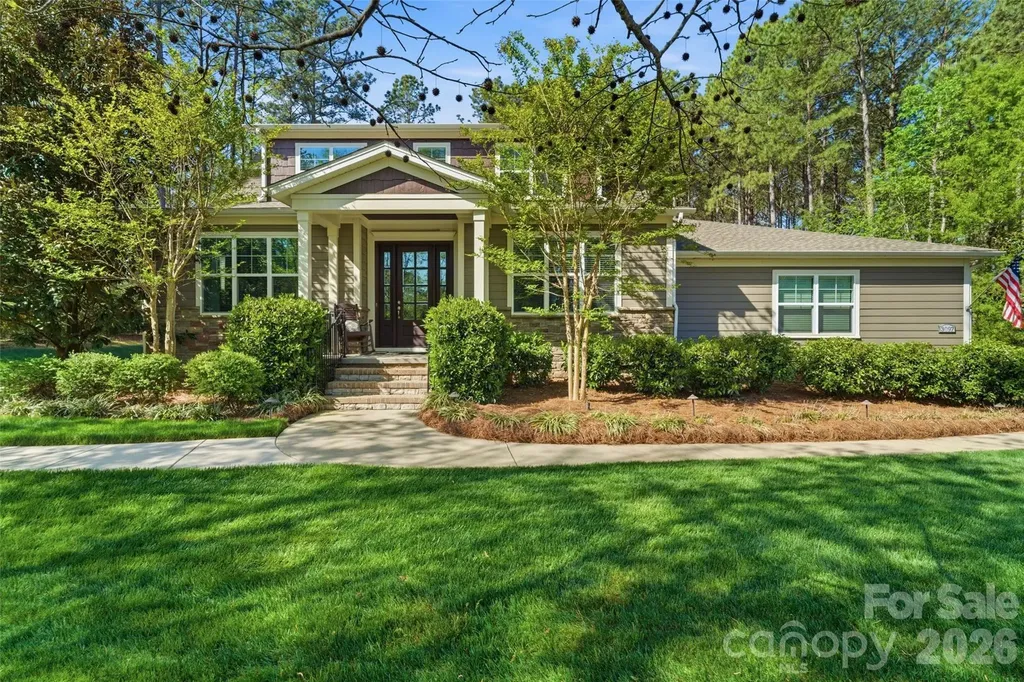
3097 Sherman Drive Lancaster SC 29720

Lancaster, SC3097 Sherman Drive

Price$1,100,000

Est. Mortgage: $/month

MLS Number CAR4366322

  • Residential
  • Bedrooms 4
  • Bathroom 5
  • Square Feet 3,677
  • Acreage 0.91

If you've been waiting for privacy, views, and convenience all in one-this is it. Located in desirable Riverchase Estates, this Craftsman-style home is surrounded by peaceful woods, offering stunning views from every level. Natural light pours in through expansive windows, highlighting beautiful details like tray ceilings, designer lighting, and custom built-ins. Enjoy the feeling of a secluded retreat while staying just minutes from Ballantyne, Indian Land, and major commuter routes. A dedicated office provides the ideal work-from-home space. The gourmet kitchen is a true standout, featuring top-of-the-line stainless steel appliances, a large center island, gas range, and a pantry with custom shelving and lighting, all seamlessly connected to a functional open floor plan ideal for everyday living and entertaining. The main-level primary suite provides comfort and privacy, creating a true retreat within the home. Stacking sliding doors open to a covered back porch with a fireplace and outdoor kitchen, creating exceptional indoor-outdoor living. An extended paver patio offers additional space to relax or entertain while enjoying the serene backdrop, and a backyard storage shed adds convenience. A fully finished 2-car garage features upgraded rubberized flooring for a clean, modern look. A new roof was installed in 2025. Residents of Riverchase Estates enjoy exceptional amenities including a gated entrance, clubhouse, outdoor pool, tennis courts and more. Ideally located, this home offers the perfect balance of tranquility and accessibility, just minutes from Ballantyne, Indian Land, and interstate access. Schedule a showing today!

Listed by Stacey Sauls of Keller Williams Ballantyne Area

$
$
%
$/month over payments
Federal 30-year interest rate: 6.49% last updated on Jul 9, 2026
* All Figures are estimates. Check with your bank or proposed mortgage company for actual interest rates.
This product uses the FRED® API but is not endorsed or certified by the Federal Reserve Bank of St. Louis.

Virtual TourSave FavoriteSchedule TourAsk A QuestionMore Details
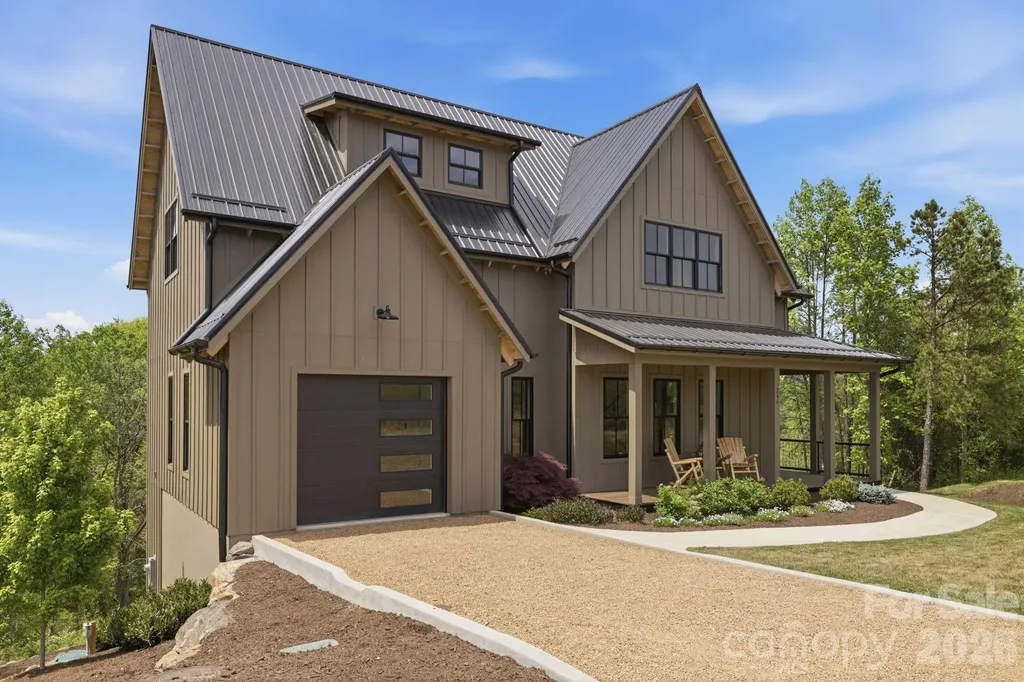
244 Westridge Farm Road Asheville NC 28804

Asheville, NC244 Westridge Farm Road

Price$1,100,000

Est. Mortgage: $/month

MLS Number CAR4371030

  • Residential
  • Bedrooms 3
  • Bathroom 4
  • Square Feet 3,185
  • Acreage 0.24

Positioned within the sought-after Olivette community, this modern farmhouse offers a refined blend of contemporary comfort, energy efficiency, and natural beauty. Westridge Farm Rd borders the community's working organic farm, boasts a stunning community fire pit, and community garden space. Just 15 minutes from Asheville and Weaverville, this home & community strike the rare balance of privacy and convenience. Built by Ward Enterprises, the home is filled with natural light and designed for effortless living. The open-concept floor plan features soaring cathedral ceilings and seamless indoor-outdoor flow, creating an ideal environment for both everyday living and entertaining. Offering 3 bedrooms and 3 full bathrooms, the home also includes generous additional flex space-perfect for a home office, den, or guest overflow. The kitchen is thoughtfully appointed with a large island, walk-in pantry, double oven, gas range, pot filler, and ample storage. The fully finished basement adds even more versatility for guests, fitness, work, or recreation. Geothermal heating, advanced framing, spray foam insulation, and fiber optic connectivity further enhance the home's comfort, efficiency, and modern convenience. Outdoor living is equally compelling, with a covered front porch, vaulted & covered oversized back porch, & multiple balconies designed to capture stunning western sunsets and long-range Blue Ridge Mountain views. Backing directly to a 16-acre conservation area, the property offers an exceptional sense of privacy and connection to the surrounding landscape. Olivette is a 411-acre riverfront community centered around a fully operational four-season organic farm, offering a lifestyle unlike any other in the region. Residents enjoy access to walking and hiking trails, orchards, community gardens, pickleball court, a private river island with pavilion and fireplace, a fire circle amphitheater, suspended bridge, labyrinth, dog park, playground, and riverfront park. With direct access to these amenities and a setting that feels both peaceful and inspiring, this home offers more than beautiful construction-it offers a truly distinctive way of living.

Listed by Jordan Lockaby of Keller Williams Professionals

$
$
%
$/month over payments
Federal 30-year interest rate: 6.49% last updated on Jul 9, 2026
* All Figures are estimates. Check with your bank or proposed mortgage company for actual interest rates.
This product uses the FRED® API but is not endorsed or certified by the Federal Reserve Bank of St. Louis.

Virtual TourSave FavoriteSchedule TourAsk A QuestionMore Details
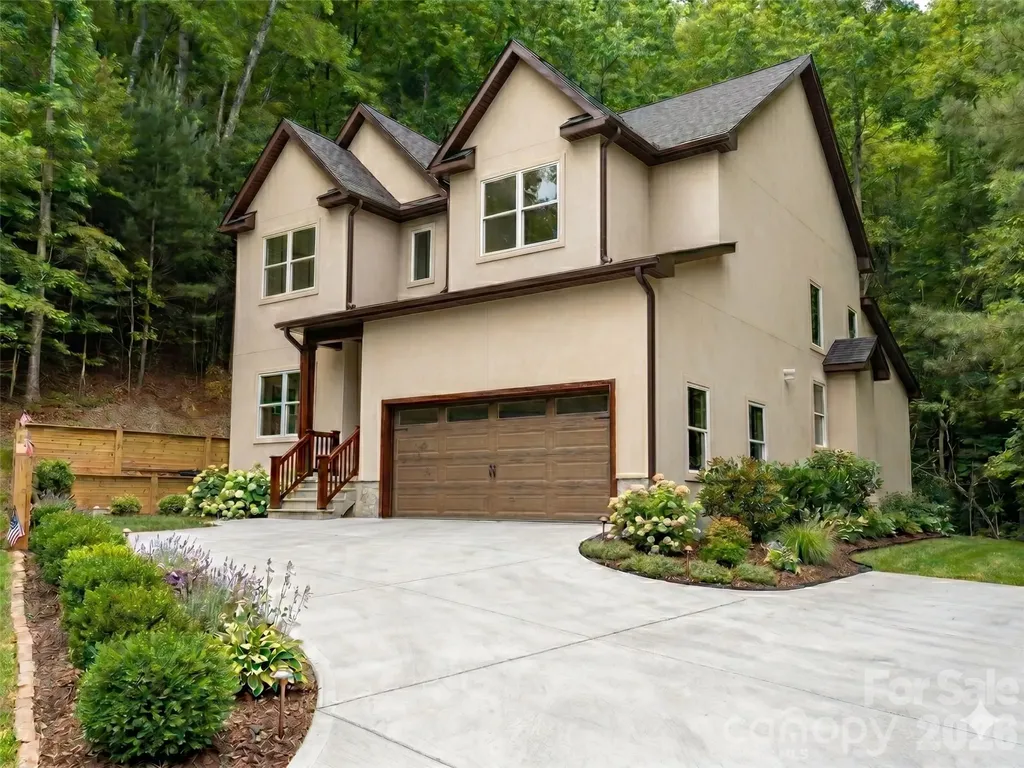
366 Mistletoe Trail Hendersonville NC 28791

Hendersonville, NC366 Mistletoe Trail

Price$1,100,000

Est. Mortgage: $/month

MLS Number CAR4360606

  • Residential
  • Bedrooms 4
  • Bathroom 3
  • Square Feet 2,335
  • Acreage 0.6

Welcome to this beautifully crafted Modern Craftsman-style home, thoughtfully designed with clean lines and timeless appeal. Featuring a warm neutral stucco exterior accented by rich dark trim, this home blends classic character with a fresh, contemporary feel. Step inside to an open-concept floor plan designed for both everyday living and entertaining. The stunning living room showcases soaring two-story ceilings, creating a bright, airy space filled with natural light and a true sense of volume. The primary suite is conveniently located on the main level, offering comfort, privacy, and easy accessibility. Upstairs, additional living space provides flexibility for family, guests, or home office. The inviting covered front entry, creates a welcoming first impression, while the multiple gabled rooflines add architectural interest and curb appeal. Large windows frame peaceful views of the surrounding wooded setting, enhancing the home's serene atmosphere. Complete with an attached garage and set on a private lot, this home offers the perfect combination of modern comfort, functional design, and Craftsman-inspired charm. Construction completion is estimated 05/30/2026

Listed by Elena Peters of Howard Hanna Beverly-Hanks Asheville-Biltmore Park

$
$
%
$/month over payments
Federal 30-year interest rate: 6.49% last updated on Jul 9, 2026
* All Figures are estimates. Check with your bank or proposed mortgage company for actual interest rates.
This product uses the FRED® API but is not endorsed or certified by the Federal Reserve Bank of St. Louis.

Virtual TourSave FavoriteSchedule TourAsk A QuestionMore Details
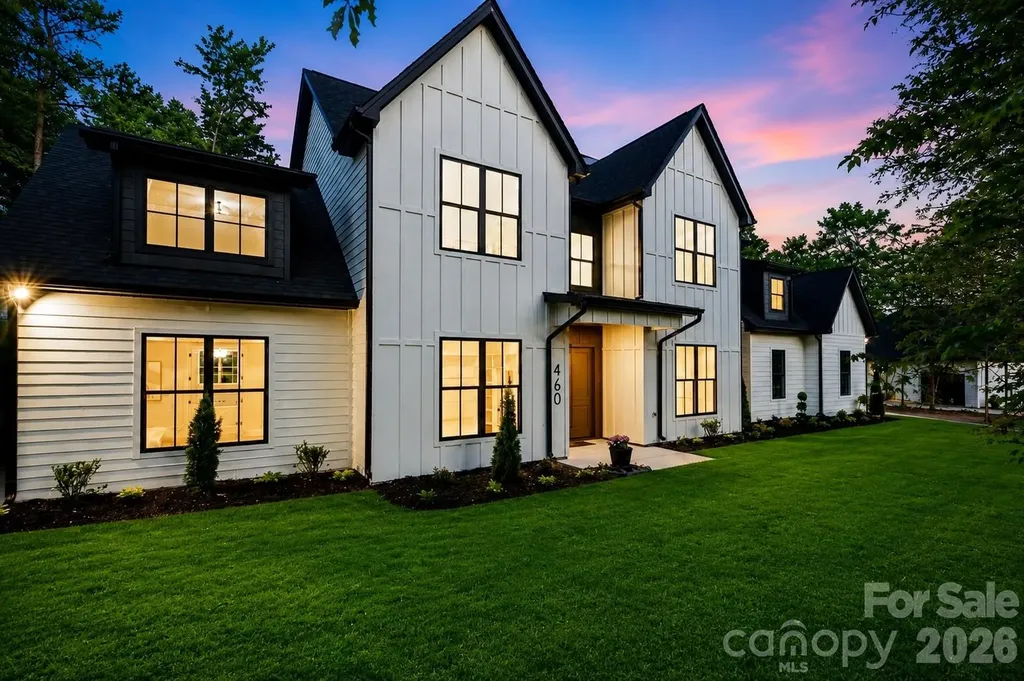
460 Riddle Mill Road Clover SC 29710

Clover, SC460 Riddle Mill Road

Price$1,100,000

Est. Mortgage: $/month

MLS Number CAR4378349

  • Residential
  • Bedrooms 4
  • Bathroom 4
  • Square Feet 3,842
  • Acreage 1.68

BUILDER OFFERING $100,000 TOWARDS POOL, PRIVACY FENCE & TREES, LENDER INCENTIVES RATES AS LOW AS 2.875% !!! Must-see brand-new home near Lake Wylie offering privacy, space, and modern design just minutes from the water. Located on 1.68 acres in Clover, this new construction home near Lake Wylie features almost 4,000 square feet of living space, perfect for buyers seeking secluded living with easy access to lake life and everyday conveniences. The main level features a spacious primary suite and an open-concept living area with soaring ceilings and a dramatic open balcony overlook, creating a bright and elegant atmosphere. A striking wall of oversized windows rises along the living room, following the height of the ceiling and filling the space with natural light while enhancing the home's grand, open feel. The kitchen flows seamlessly into both a formal dining room and a breakfast area, ideal for entertaining and everyday living. Upstairs offers a dedicated office, two bedrooms with impressive vaulted ceilings, an additional bedroom, and a versatile bonus room perfect for a media room, playroom, or flex space. Enjoy the best of new construction homes near Lake Wylie with less than a 10 minute drive to Papa Doc's Shore Club, Morningstar Marinas, River Hills Country Club, and Seven Oaks Nature Preserve. Convenient access to Publix, Lowe's Home Improvement, boat rentals, waterfront dining, and entertainment makes this location highly desirable. If you are searching for a brand new home with acreage near Lake Wylie, this property offers the perfect balance of South Carolina privacy with close proximity to North Carolina amenities and everything Lake Wylie has to offer.

Listed by JT Davis and Carly Farmer of EXP Realty LLC

$
$
%
$/month over payments
Federal 30-year interest rate: 6.49% last updated on Jul 9, 2026
* All Figures are estimates. Check with your bank or proposed mortgage company for actual interest rates.
This product uses the FRED® API but is not endorsed or certified by the Federal Reserve Bank of St. Louis.

Save FavoriteSchedule TourAsk A QuestionMore Details
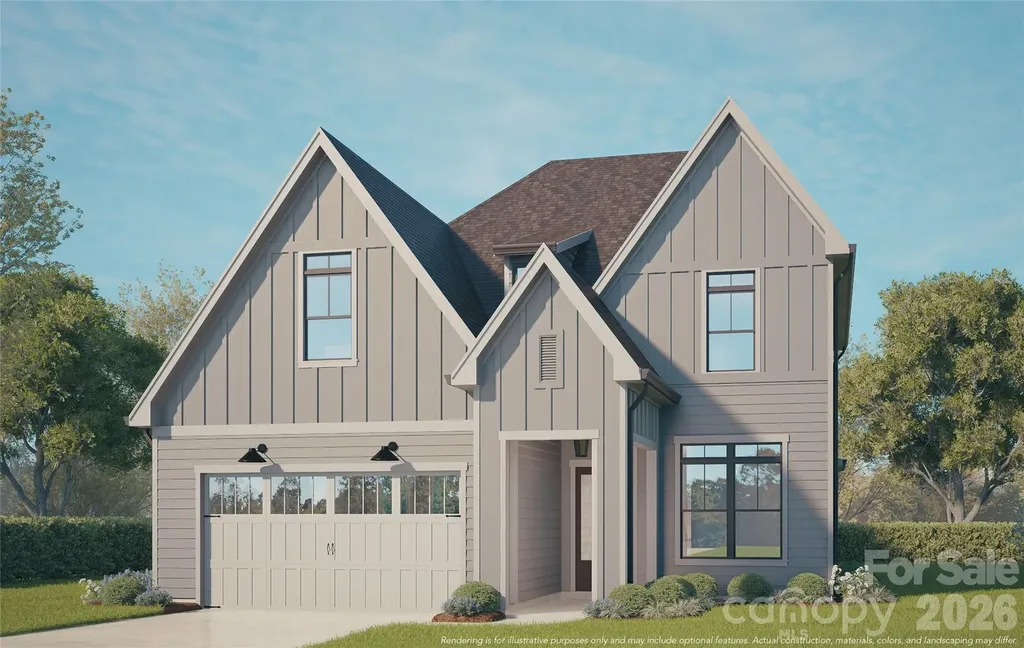
7207 Benita Drive Charlotte NC 28212

Charlotte, NC7207 Benita Drive

Price$1,100,000

Est. Mortgage: $/month

MLS Number CAR4389589

  • Residential
  • Bedrooms 5
  • Bathroom 3
  • Square Feet 2,843
  • Acreage 0.34

Experience elevated living in Burtonwood with this stunning new Vista Homes residence offering 2,843 square feet of thoughtfully designed luxury. Featuring 5 bedrooms, 3 full baths, and a spacious open-concept layout, this home seamlessly blends modern elegance with everyday functionality. Designer-selected finishes and abundant natural light create a warm, sophisticated atmosphere throughout. Just off the attached two-car garage, a convenient drop zone provides the perfect space for coats, shoes, and daily essentials. The chef-inspired kitchen is the centerpiece of the home, showcasing quartz countertops, a full-height quartz backsplash, designer lighting, a sleek modern range hood, and striking gold fixtures. The inviting great room features a cozy gas fireplace and expansive windows that fill the space with natural light, creating an ideal setting for both entertaining and relaxation. Upstairs, the luxurious primary suite offers a private retreat with a spa-inspired bath, oversized walk-in shower, and generous walk-in closet. Enjoy outdoor living year-round on the covered rear porch, perfect for morning coffee, evening gatherings, or weekend entertaining. The lush backyard provides privacy and tranquility. Located in Charlotte's rapidly transforming east side, Burtonwood offers exceptional convenience just minutes from Plaza Midwood, NoDa, Uptown, and the city's growing arts and dining scene. With continued investment and infrastructure improvements enhancing connectivity throughout the area, this home presents an outstanding opportunity to enjoy modern new construction in one of Charlotte's emerging neighborhoods.

Listed by June Dunham of EXP Realty LLC (704-968-0985), Linda Goss of EXP Realty LLC Ballantyne

$
$
%
$/month over payments
Federal 30-year interest rate: 6.49% last updated on Jul 9, 2026
* All Figures are estimates. Check with your bank or proposed mortgage company for actual interest rates.
This product uses the FRED® API but is not endorsed or certified by the Federal Reserve Bank of St. Louis.

Virtual TourSave FavoriteSchedule TourAsk A QuestionMore Details

Broker Reciprocity MLS Grid Logo © 2026 Listings courtesy of Canopy MLS as distributed by MLS GRID. IDX information is provided exclusively for consumers’ personal non-commercial use and may not be used for any purpose other than to identify prospective properties consumers may be interested in purchasing. The IDX data is deemed reliable but is not guaranteed by MLS GRID and may be subject to an end user license agreement prescribed by the Member Participant’s applicable MLS.  Based on information submitted to the MLS GRID as of July 12, 2026 3:15 AM UTC . All data is obtained from various sources and may not have been verified by broker or MLS GRID. Supplied Open House Information is subject to change without notice. All information should be independently reviewed and verified for accuracy. Properties may or may not be listed by the office/agent presenting the information. Some IDX listings have been excluded from this website.