and narrow your search. If you have fewer than 200 results, you can save your search.

Fairview NC

r=4153-4164
2016 Rocky Stream Road York SC 29745

York, SC2016 Rocky Stream Road

Price$1,000,000

Est. Mortgage: $/month

MLS Number CAR4363435

  • Residential
  • Bedrooms 6
  • Bathroom 8
  • Square Feet 6,255
  • Acreage 1.54

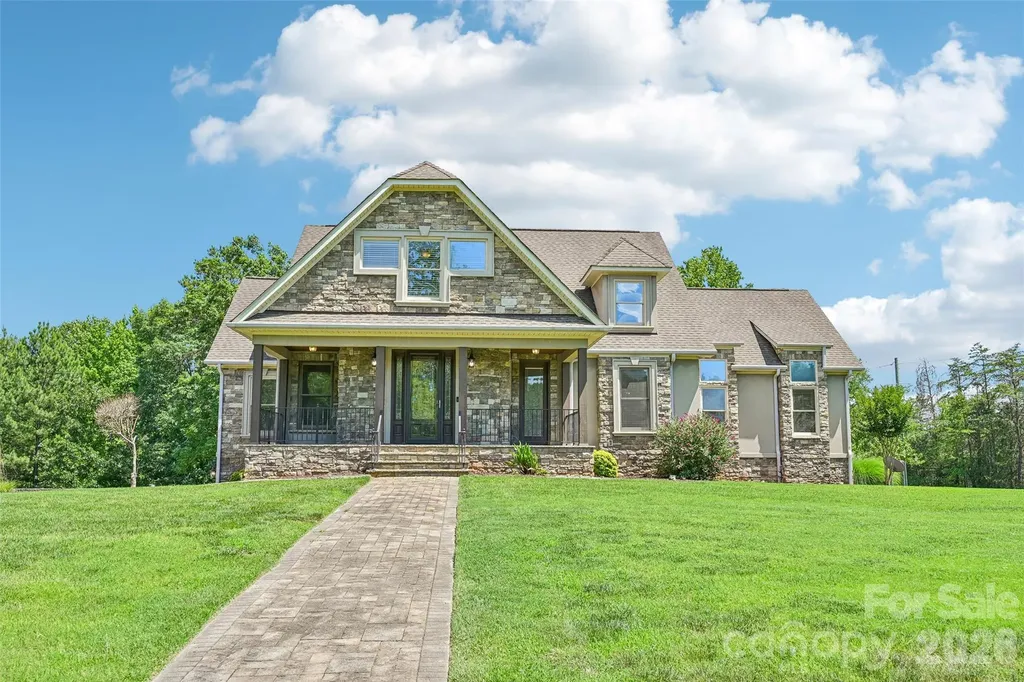
2016 Rocky Stream Rd is a 2-story York custom home built in 2007, provides 6 bedrooms and 7 bathrooms across 6,347 square feet. The kitchen features wood cabinetry, granite countertops, a center island, and stainless steel appliances including a wall oven and gas range. Multiple living areas span the main and lower levels, including a formal dining room with wainscoting, a living area with a fireplace, and a lower-level recreation space. The primary bathroom includes a double vanity, soaking tub, and separate walk-in shower. A covered wraparound porch and large deck overlook the expansive yard, and a 4-car attached garage completes this large custom residence. Included 100-Day Home Warranty with buyer activation

Listed by Verria Hairston of Opendoor Brokerage LLC

$
$
%
$/month over payments
Federal 30-year interest rate: 6.49% last updated on Jul 9, 2026
* All Figures are estimates. Check with your bank or proposed mortgage company for actual interest rates.
This product uses the FRED® API but is not endorsed or certified by the Federal Reserve Bank of St. Louis.

Save FavoriteSchedule TourAsk A QuestionMore Details

512 Pump Jack Way Waxhaw NC 28173

Waxhaw, NC512 Pump Jack Way

Price$1,000,000

Est. Mortgage: $/month

Pending

MLS Number CAR4391860

  • Residential
  • Bedrooms 4
  • Bathroom 4
  • Square Feet 3,987
  • Acreage 4.12

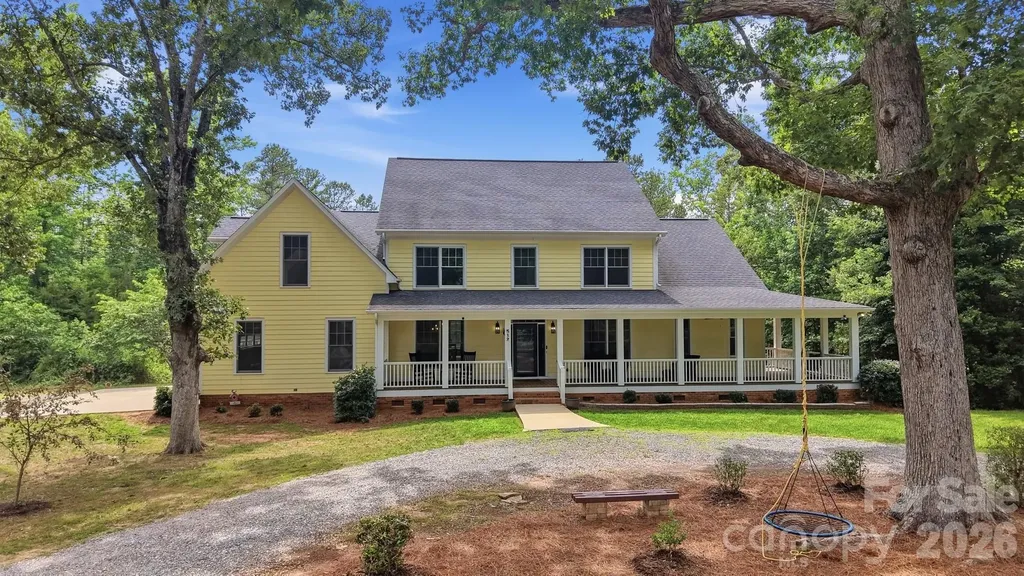
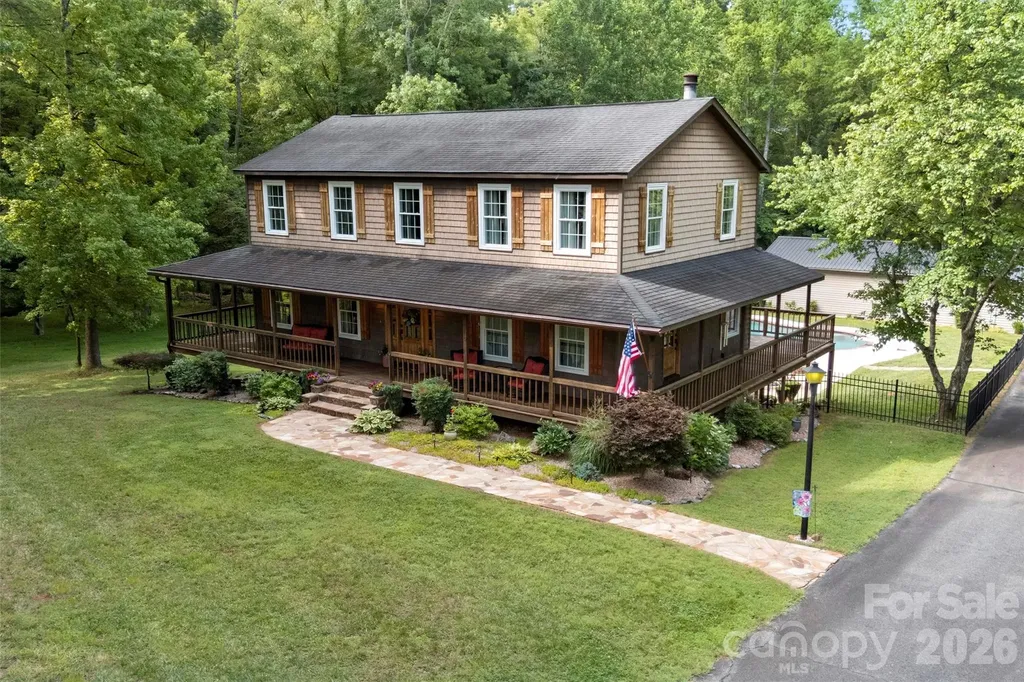
Escape to your own private retreat where country charm meets modern comfort. Nestled on over 4 wooded acres in Wildwood Estates, this one-of-a-kind custom home offers the space, privacy, and lifestyle you've been searching for. A welcoming front porch wraps around the home, creating the perfect spot to enjoy peaceful mornings, unwind in the evenings, or take in the beauty of the changing seasons. The property features a circular driveway, a refreshing saltwater pool with a newly installed liner, a workshop area in the basement, and plenty of room to garden, explore, or pursue outdoor interests. Step inside to discover quality craftsmanship and thoughtful design at every turn. Rich walnut floors, handcrafted woodwork, a striking stone fireplace, and custom Amish-made steel front and rear entry doors add warmth, character, and durability throughout the home. The main level is designed for both everyday living and entertaining, offering a spacious owner's suite, dedicated office, formal dining space, and a bright, open living area that flows effortlessly into the well-appointed kitchen. Upstairs, you'll find brand new carpet, three additional bedrooms, flexible living space that can adapt to your needs, and a massive bonus room ready to become a game room, home theater, fitness area, or anything else you can imagine. Despite its secluded setting this home is only a short drive from the charm of downtown Waxhaw and the conveniences of Indian Land. If you've been looking for acreage, privacy, and a home with character, this exceptional property is ready to welcome you home.

Listed by Colleen Eaton of Berkshire Hathaway HomeServices Carolinas Realty

$
$
%
$/month over payments
Federal 30-year interest rate: 6.49% last updated on Jul 9, 2026
* All Figures are estimates. Check with your bank or proposed mortgage company for actual interest rates.
This product uses the FRED® API but is not endorsed or certified by the Federal Reserve Bank of St. Louis.

Virtual TourSave FavoriteSchedule TourAsk A QuestionMore Details

4064 Dense Acre Trail Nebo NC 28761

Nebo, NC4064 Dense Acre Trail

Price$1,000,000

Est. Mortgage: $/month

MLS Number CAR4301277

  • Residential
  • Bedrooms 3
  • Bathroom 3
  • Square Feet 2,068
  • Acreage 1.14

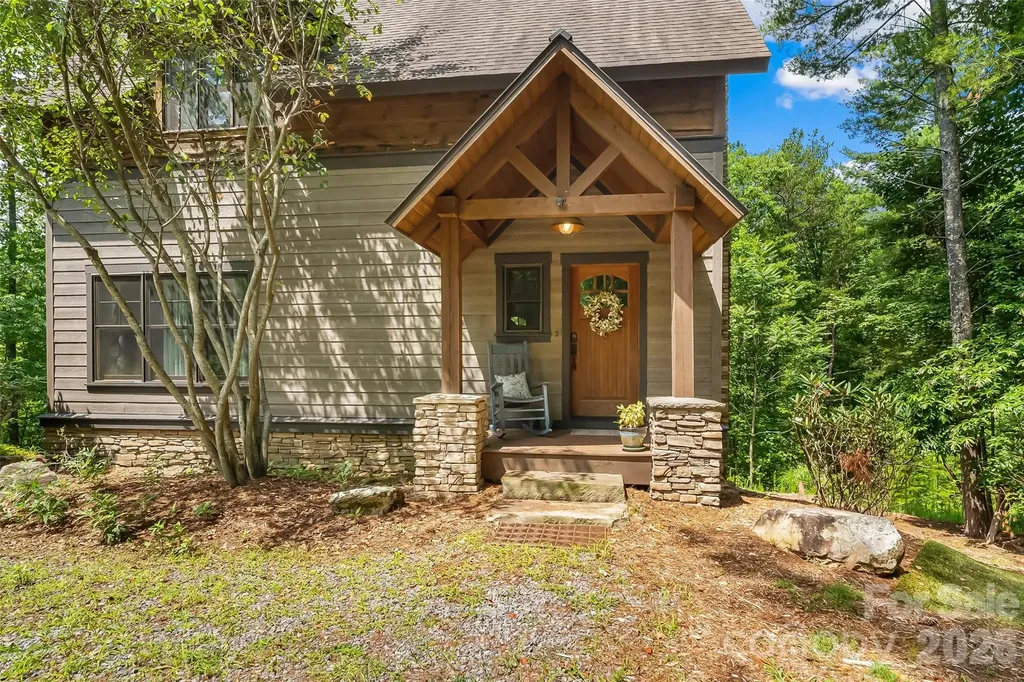
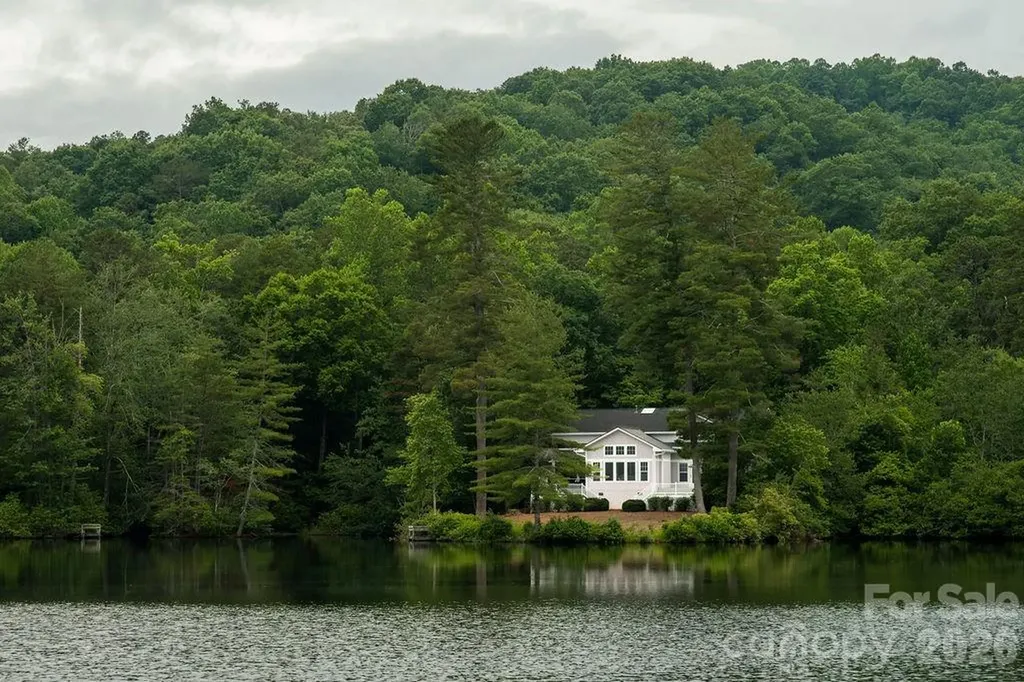
Looking for a part-time home that you can rent out in the desirable community of 1780? Discover “The Treehaus” at Lake James - Your Private Escape in the Coveted 1780 Community! Welcome to a mountain-modern retreat that captures the best of Lake James living. Nestled on 1.14 private acres surrounded by whispering pines, The Treehaus blends rustic charm with modern comfort - ideal as a year-round residence, vacation getaway, or income-producing short-term rental. Enjoy a deeded boat slip (E-5) for quick access to the lake, and full membership to Camp Lake James, where amenities include pools, a fitness center, pickleball and tennis courts, hot tub, cantina dining, and miles of scenic trails connecting directly from your door. Inside, soaring two-story ceilings and a cozy wood-burning (gas-log) fireplace create a warm great room perfect for gatherings. Step onto the spacious screened-in deck to entertain or relax with morning coffee amid nature's peace. The main-level primary suite offers a private en-suite bath and custom built-in wardrobe. Upstairs, a bedroom loft and guest suite provide comfort and privacy, while the lower level is all about fun - complete with a live-edge wet bar, bonus sleeping area, and full bath. There's room to sleep up to eight guests, and every inch is designed for effortless enjoyment. Fully furnished and truly turn-key, this home is ready for you to arrive and start living your lake dream. Roast marshmallows at the firepit, take your ATV to the Camp, or set out for a sunset cruise - The Treehaus makes it all simple. Home also provides an outdoor grill. Whether you're seeking a peaceful retreat, a smart investment, or both - The Treehaus at Lake James delivers the ultimate lake lifestyle. Living and loving the Blue Ridge Mountains of Western North Carolina.

Listed by Marilyn Varnes of Berkshire Hathaway HomeServices Blue Ridge REALTORS®

$
$
%
$/month over payments
Federal 30-year interest rate: 6.49% last updated on Jul 9, 2026
* All Figures are estimates. Check with your bank or proposed mortgage company for actual interest rates.
This product uses the FRED® API but is not endorsed or certified by the Federal Reserve Bank of St. Louis.

Save FavoriteSchedule TourAsk A QuestionMore Details

656 Preservation Drive Fort Mill SC 29715

Fort Mill, SC656 Preservation Drive

Price$1,000,000

Est. Mortgage: $/month

Pending

MLS Number CAR4397069

  • Residential
  • Bedrooms 5
  • Bathroom 4
  • Square Feet 3,515
  • Acreage 0.32

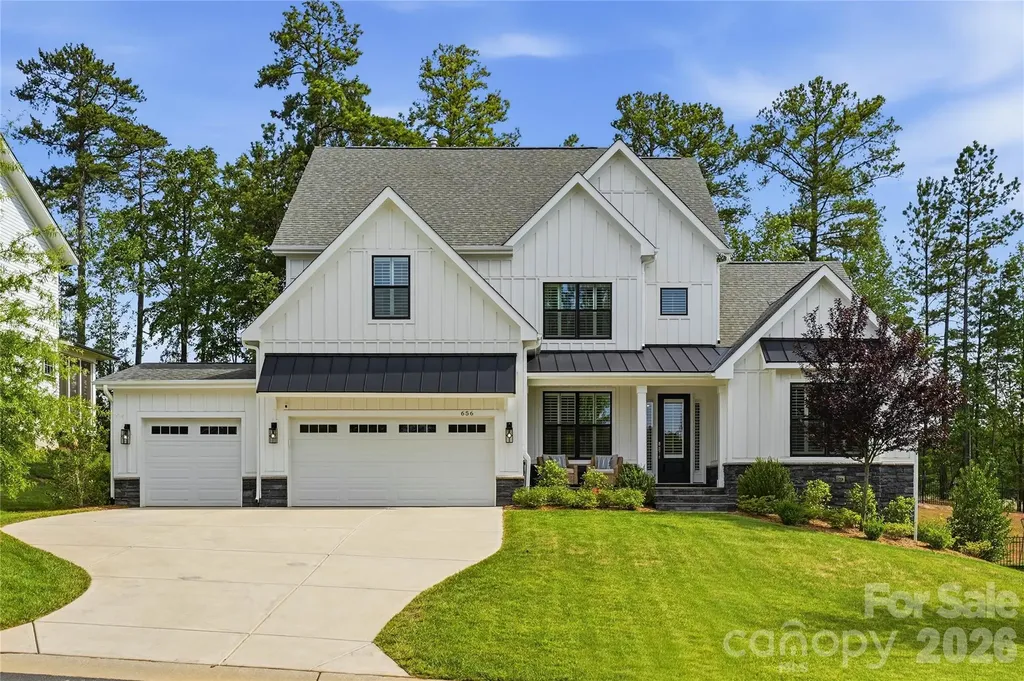
There's a reason homes in Nims Village are so highly sought after. With tree-lined streets, established landscaping, welcoming front porches, and a location that places you minutes from some of Fort Mill's most desirable schools, shopping, dining, and everyday conveniences, it's the kind of neighborhood people move into and rarely want to leave. Built by Knotts Builders in 2022, this beautifully maintained Greenville plan offers over 3,500 square feet of thoughtfully designed living space, blending modern finishes with a floor plan that lives comfortably every day. A main-level owner's suite, dedicated office, spacious living areas, and rare 3-car garage make this home as functional as it is beautiful. At the heart of the home, the gourmet kitchen was designed for gathering, featuring quartz countertops, built-in stainless steel appliances, a gas cooktop, wall oven, oversized island, and adjoining morning room filled with natural light. The open-concept family room creates an inviting space for everything from quiet evenings at home to hosting family and friends. The owner's retreat offers a peaceful escape with a freestanding soaking tub, walk-in tiled shower, dual vanities, and spacious walk-in closet. Upstairs, four additional bedrooms, multiple full baths, and a generous bonus room provide flexibility for growing families, guests, hobbies, or work-from-home needs. Located near River Trail Elementary, Banks Trail Middle School, and Catawba Ridge High School, this home offers the opportunity to enjoy one of Fort Mill's most established communities while still enjoying the benefits of newer construction. Beautifully maintained and thoughtfully designed, this is a home that simply feels good the moment you walk through the door.

Listed by Kenneth Vining of EXP Realty LLC Rock Hill

$
$
%
$/month over payments
Federal 30-year interest rate: 6.49% last updated on Jul 9, 2026
* All Figures are estimates. Check with your bank or proposed mortgage company for actual interest rates.
This product uses the FRED® API but is not endorsed or certified by the Federal Reserve Bank of St. Louis.

Virtual TourSave FavoriteSchedule TourAsk A QuestionMore Details

0 Forest Lake Road Forest City NC 28043

Forest City, NC0 Forest Lake Road

Price$1,000,000

Est. Mortgage: $/month

MLS Number CAR4397949

  • Land
  • Acreage 24.74
  • County Rutherford

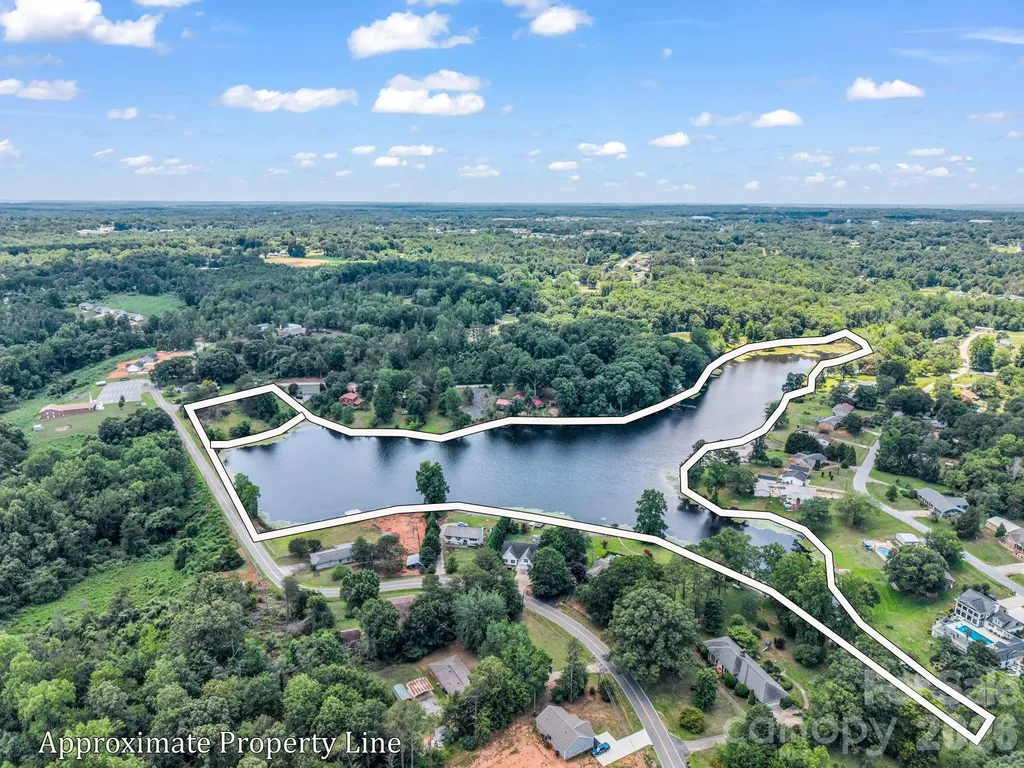
Rare Opportunity: Your Own Private 23-Acre Lake & Lakefront Lot! Escape to your own private oasis with this truly unparalleled property in Forest City, NC, offering an exceptional combination of acreage, privacy, and direct water access with an expansive, picturesque 23.51-acre lake paired with a beautiful 1.23-acre vacant lot. The buildable lot boasts a gentle slope leading directly to the water's edge, providing the perfect canvas for your dream waterfront estate, weekend cabin, or a peaceful retreat. Accessibility is already taken care of with an established on-site boat ramp, making it effortless to launch your boat, kayaks, or paddleboards from day one. Whether you are looking to create an exclusive private estate, a family compound, or a unique recreational haven, opportunities to own an entire lake are exceptionally rare, allowing you to enjoy the ultimate peace and tranquility of lakeside living while remaining within easy reach of local Forest City amenities-don't miss your chance to own a piece of paradise! Contact agent for more information on the lake access and rules for the surrounding properties.

Listed by Chris Scruggs of We Sell WNC,LLC

$
$
%
$/month over payments
Federal 30-year interest rate: 6.49% last updated on Jul 9, 2026
* All Figures are estimates. Check with your bank or proposed mortgage company for actual interest rates.
This product uses the FRED® API but is not endorsed or certified by the Federal Reserve Bank of St. Louis.

Virtual TourSave FavoriteSchedule TourAsk A QuestionMore Details

7 Patton Avenue Asheville NC 28801

MLS Number CAR4391726

  • Condo
  • Bedrooms 1
  • Bathroom 2
  • Square Feet 1,136

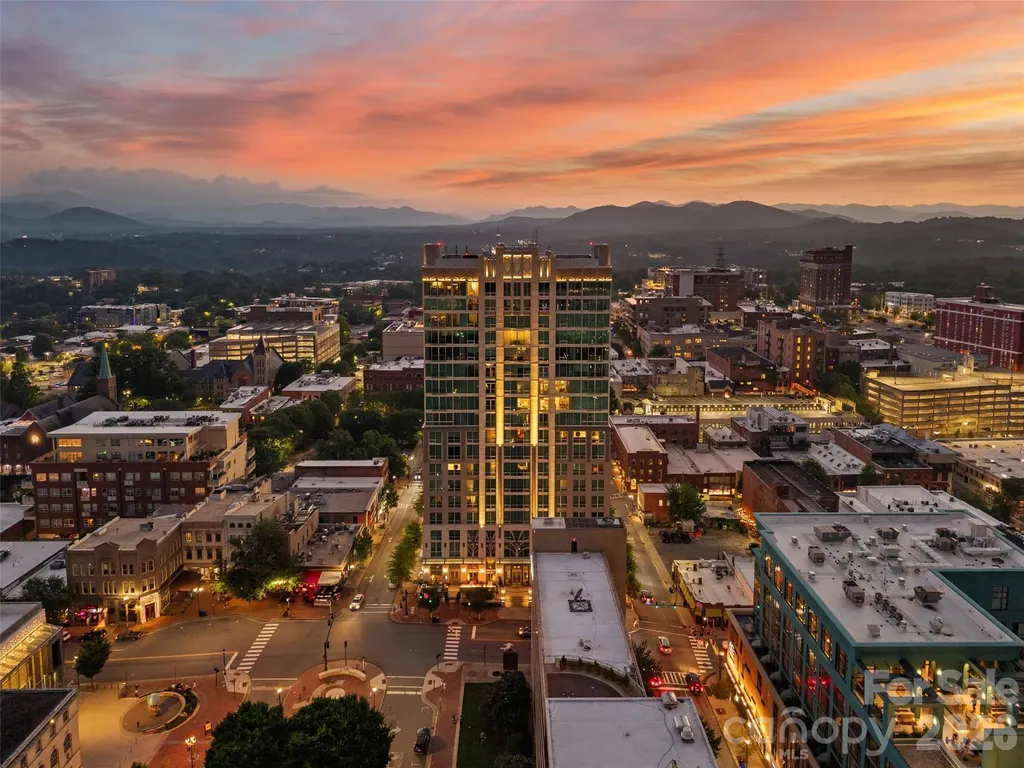
Perched high above downtown Asheville in the iconic Arras Residences, this sophisticated condominium captures breathtaking views that stretch from the city's historic skyline to the layered peaks of the Blue Ridge Mountains. Floor-to-ceiling 10-foot windows and French doors opening to a Juliet balcony create a seamless connection to the outdoors, filling the home with natural light while framing an ever-changing mountain backdrop from nearly every angle. Designed for both everyday living and effortless entertaining, the open-concept floor plan is finished in a timeless, neutral palette with wide-plank hardwood floors, soaring ceilings, and refined luxury finishes throughout. The chef's kitchen boasts rich cabinetry, quartz countertops, an expansive island with seating, Bosch stainless appliances, and a professional gas range. The adjoining living area is anchored by a striking floor-to-ceiling marble fireplace with custom built-ins, creating a warm and inviting gathering space where the views remain the focal point. Life at Arras extends well beyond your front door. Residents enjoy one of Asheville's premier luxury addresses with secure access, an assigned garage parking space, climate-controlled storage, a state-of-the-art fitness center, outdoor fire pits, and exceptional dining just steps away, including Bargello and the renowned Arras Wine Cellar. Room service availability, a pet-friendly atmosphere, and an unmatched walkable downtown location complete a lock-and-leave lifestyle that is as effortless as it is refined.

Listed by Julie Smith and Todd Kaderabek of Howard Hanna Beverly-Hanks Asheville-Downtown

$
$
%
$/month over payments
Federal 30-year interest rate: 6.49% last updated on Jul 9, 2026
* All Figures are estimates. Check with your bank or proposed mortgage company for actual interest rates.
This product uses the FRED® API but is not endorsed or certified by the Federal Reserve Bank of St. Louis.

Virtual TourSave FavoriteSchedule TourAsk A QuestionMore Details

6917 Navajo Trail Sherrills Ford NC 28673

Sherrills Ford, NC6917 Navajo Trail

Price$1,000,000

Est. Mortgage: $/month

MLS Number CAR4394650

  • Residential
  • Bedrooms 3
  • Bathroom 3
  • Square Feet 3,043
  • Acreage 0.49

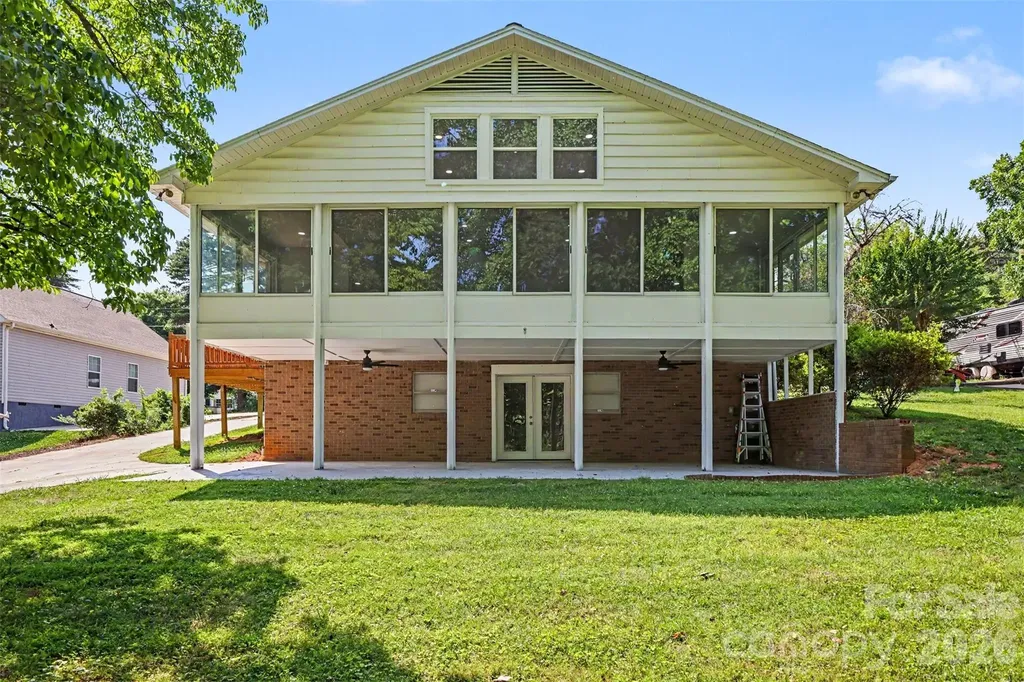
Discover the perfect blend of modern updates and lakefront living in this beautifully updated waterfront home on Lake Norman. Nestled on a deep-water cove with year-round water access, this property features a private boat ramp, making it easy to enjoy boating, kayaking, paddleboarding, fishing, and everything lake life has to offer. Step inside to a stunning family room with soaring vaulted ceilings and an open-concept design that creates a bright, spacious feel. Expansive windows fill the home with natural light while showcasing peaceful water views. The kitchen flows seamlessly into the living and dining areas, creating an inviting space for entertaining or everyday living. Outdoor living is just as impressive, with multiple areas to relax, gather with friends, or simply take in the tranquil setting. Enjoy your morning coffee overlooking the water, spend the day on the lake, and unwind with breathtaking sunsets from your own backyard. The home offers numerous modern updates and flexible living spaces to suit a variety of lifestyles. Whether you're searching for a full-time residence, weekend getaway, or investment opportunity, this property offers the perfect combination of comfort, charm, and waterfront living. Conveniently located near marinas, waterfront dining, shopping, and major highways, you'll enjoy the ideal balance of privacy and convenience. Don't miss this rare opportunity to own an updated waterfront home with deep water, a private boat ramp, and endless possibilities on beautiful Lake Norman.

Listed by Claudette Jacobs of NorthGroup Real Estate LLC

$
$
%
$/month over payments
Federal 30-year interest rate: 6.49% last updated on Jul 9, 2026
* All Figures are estimates. Check with your bank or proposed mortgage company for actual interest rates.
This product uses the FRED® API but is not endorsed or certified by the Federal Reserve Bank of St. Louis.

Virtual TourSave FavoriteSchedule TourAsk A QuestionMore Details

48 Duncan Estate Drive Fletcher NC 28732

Fletcher, NC48 Duncan Estate Drive

Price$1,000,000

Est. Mortgage: $/month

MLS Number CAR4392041

  • Residential
  • Bedrooms 4
  • Bathroom 4
  • Square Feet 4,121
  • Acreage 1.23

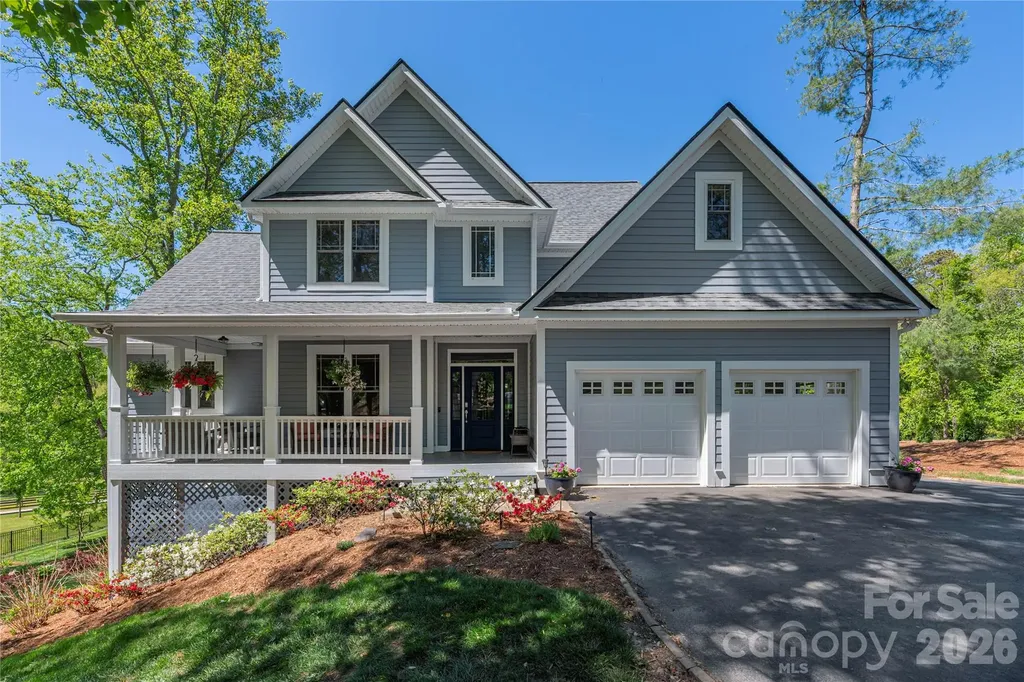
Located on a beautifully landscaped homesite in Duncan Creek Estates, this home offers the perfect blend of comfort and luxury with incredible outdoor living. The light-filled great room welcomes you with soaring ceilings, custom built-ins, hardwood floors, and a stunning floor-to-ceiling stone fireplace. The thoughtfully designed kitchen features Bosch appliances, granite countertops, abundant cabinetry, and an open flow ideal for everyday living and entertaining. The spacious floor plan offers flexible living with multiple gathering spaces, dedicated office space, generous bedrooms, and a large bonus room. The finished lower level provides exceptional versatility with a second kitchen, living space, private bedroom, bathroom and laundry with direct access to the backyard. Outside, enjoy one of the property's most impressive features-a sprawling stone patio designed for entertaining, complete with gathering spaces, fire pit area, mature landscaping, and beautiful mountain and pastoral views. Relax on the covered front or back porch, host friends outdoors, or simply enjoy the privacy and serenity of this exceptional setting. The garden is in bloom so come check it out today. Conveniently located between Asheville and Hendersonville while offering the peaceful atmosphere of a private mountain retreat.

Listed by Jessica Stringfield of Patton Allen Real Estate LLC

$
$
%
$/month over payments
Federal 30-year interest rate: 6.49% last updated on Jul 9, 2026
* All Figures are estimates. Check with your bank or proposed mortgage company for actual interest rates.
This product uses the FRED® API but is not endorsed or certified by the Federal Reserve Bank of St. Louis.

Virtual TourSave FavoriteSchedule TourAsk A QuestionMore Details

512 Living Way Charlotte NC 28204

Charlotte, NC512 Living Way

Price$1,000,000

Est. Mortgage: $/month

MLS Number CAR4397058

  • Residential
  • Bedrooms 3
  • Bathroom 4
  • Square Feet 2,717
  • Acreage 0.05

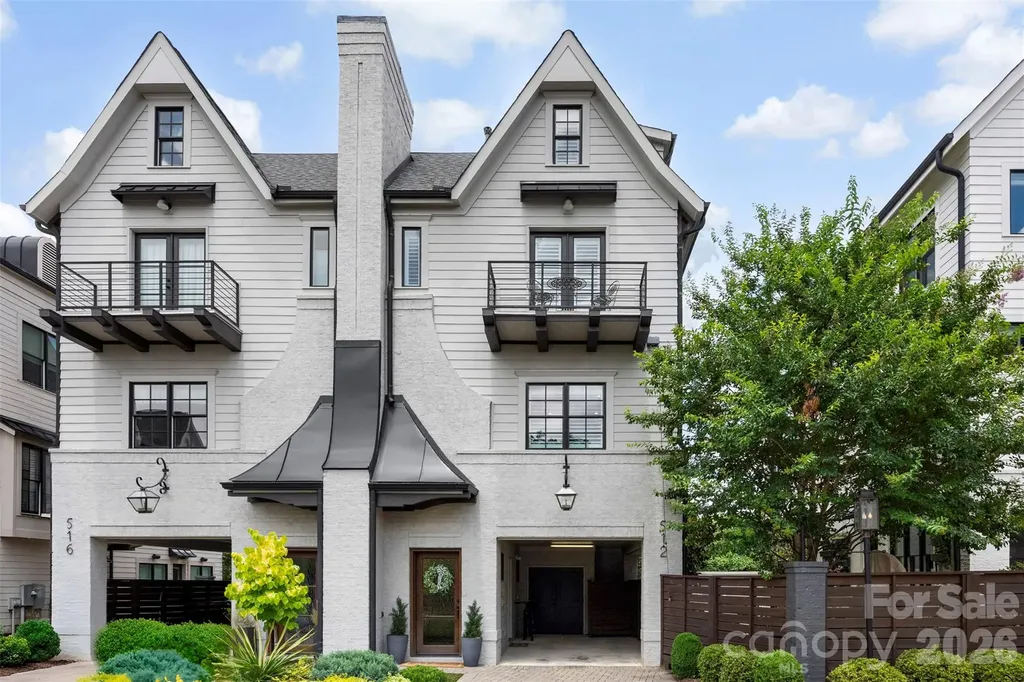
Welcome home to a blend of timeless architecture, thoughtful design, and modern luxury in the heart of Elizabeth. This fully custom townhome showcases designer finishes and exceptional craftsmanship throughout, creating an effortlessly livable experience. Highlights include a chef's kitchen featuring Thermador appliances, a custom range hood, oversized island, and a fully integrated Control4 smart home system easily managed from your mobile device. Every level showcases elevated finishes including wide-plank hardwood floors, custom lighting, intricate millwork, built-in features, and distinctive architectural accents. The luxurious primary suite offers a spa-inspired bathroom and custom walk-in closet, while the lower-level flex space with a dry bar provides endless possibilities for entertaining, working, or relaxing. Enjoy three private outdoor spaces, including a covered balcony off the main living area, a private balcony for the secondary suite, and a fenced backyard with a paver patio, built-in gas fireplace, and turf. This low-maintenance home offers a true lock-and-leave lifestyle without compromising quality, comfort, or design. Located just a stone's throw from Uptown, Independence Park, Memorial Stadium, Little Sugar Creek Greenway, Plaza Midwood, Midtown, and endless dining, shopping, and entertainment options. This rare opportunity combines luxury, location, community, and lifestyle. 512 Living Way is more than a home, it is the elevated urban living experience you've been searching for.

Listed by Kim Trouten and Zack Howard of Howard Hanna Allen Tate SouthPark

$
$
%
$/month over payments
Federal 30-year interest rate: 6.49% last updated on Jul 9, 2026
* All Figures are estimates. Check with your bank or proposed mortgage company for actual interest rates.
This product uses the FRED® API but is not endorsed or certified by the Federal Reserve Bank of St. Louis.

Save FavoriteSchedule TourAsk A QuestionMore Details

239 Hawks Prey Drive Mooresville NC 28115

Mooresville, NC239 Hawks Prey Drive

Price$1,000,000

Est. Mortgage: $/month

MLS Number CAR4397753

  • Residential
  • Bedrooms 3
  • Bathroom 4
  • Square Feet 3,564
  • Acreage 10

Rarely does a property in Mooresville offer this level of privacy, recreation, and workspace all in one package! Set on 10 secluded acres surrounded by mature trees and a creek, this amazing estate features a spacious 3-bedroom home, a finished walkout basement, a resort-style backyard with a pool, and an incredible 4,900+ square foot auto shop designed for serious enthusiasts or hobbyists. A welcoming wraparound porch leads into the kitchen showcasing granite countertops, stainless steel appliances, and abundant cabinetry while remaining open to the family room with a gas fireplace. The formal dining room provides additional entertaining space and adjoins an additional sitting room. Upstairs, the generously sized primary suite offers 2 closets and attached bathroom with double sinks, garden tub and shower. Even though the septic permit is only for 3 bedrooms, there is an additional flex room with a closet upstairs. Downstairs, the finished walkout basement expands the living space with a large recreation room, custom-built bar, full bath, and endless possibilities for entertaining, game nights, fitness, or media space. Outdoors, enjoy your own private retreat featuring a large deck overlooking the in-ground pool, patio, space for a hot tub and expansive yard surrounded by peaceful wooded views. You may commonly see deer or wild turkeys in the yard! The detached 4,986-square-foot auto shop is truly one of a kind! It's equipped with 200-amp electrical service, air compressor system, office, kitchenette break area, restroom, and loft, making it move-in ready for automotive hobbyists, collectors, or anyone needing an exceptional workspace or storage. There's ample space to store vehicles, campers, tractors and more! You feel secluded, but are still conveniently located just minutes from Downtown Mooresville, Lake Norman, Concord, Kannapolis, NC-3, and I-77. This truly amazing property combines country privacy with everyday convenience. Please DO NOT attempt to view home without appointment. Hawks Prey is a private drive. Home cannot be seen or accessed from road. Thank you!

Listed by Laci Owens of eXp Realty,LLC
$
$
%
$/month over payments
Federal 30-year interest rate: 6.49% last updated on Jul 9, 2026
* All Figures are estimates. Check with your bank or proposed mortgage company for actual interest rates.
This product uses the FRED® API but is not endorsed or certified by the Federal Reserve Bank of St. Louis.

Save FavoriteSchedule TourAsk A QuestionMore Details

719 Deerlake Road Brevard NC 28712

Brevard, NC719 Deerlake Road

Price$1,000,000

Est. Mortgage: $/month

MLS Number CAR4392364

  • Residential
  • Bedrooms 3
  • Bathroom 3
  • Square Feet 3,494
  • Acreage 1.02

See property video. Rarely does a property combine waterfront living, in-town convenience, and exceptional privacy in one of Brevard's most desirable communities. Positioned on a stunning +/- 1-acre peninsula lot in Deerlake Village, this remarkable home offers approximately 3,494 heated square feet, a two-car garage, city services, and one of the most coveted settings in Western North Carolina. Waterfront properties are among the most sought-after real estate opportunities in the mountains of North Carolina, and opportunities within the city limits of Brevard are extraordinarily limited. In fact, this residence is believed to be one of fewer than ten waterfront homes located within Brevard city limits. Adding to its appeal, the property adjoins a conservation area, creating an added sense of privacy and natural beauty that is increasingly difficult to find. The unique peninsula configuration provides a dramatic and captivating relationship with the water. From nearly every perspective, the home appears embraced by the lake, offering ever-changing reflections, expansive water views, and a setting that feels both serene and unforgettable. The result is a rare combination of visual impact and peaceful enjoyment that distinguishes this property from traditional waterfront offerings. Located in the highly regarded Deerlake Village community, residents enjoy a thoughtfully engineered neighborhood known for its attractive setting, walkability, and outstanding amenities. Community features include a clubhouse, private lake, walking trails, and gathering spaces that foster a strong sense of community. The neighborhood also enjoys convenient access to the area bike path and is just moments from downtown Brevard. Known as the "Land of Waterfalls," Brevard is one of Western North Carolina's most charming and historic mountain towns. Surrounded by Pisgah National Forest, DuPont State Recreational Forest, and countless outdoor recreation opportunities, the area is equally celebrated for its vibrant arts scene, music, local restaurants, and welcoming small-town atmosphere. Asheville Regional Airport is only a short drive away, providing convenient access for travel and making this property an ideal year-round residence or mountain retreat. Properties offering this combination of waterfront living, conservation land adjacency, city services, community amenities, and proximity to downtown Brevard are exceptionally rare. Experience a unique opportunity to enjoy one of the area's most distinctive and desirable waterfront settings. Schedule your showing today! Checkout Deerlake Village's HOA website for all community information.

Listed by Paul Wilander of Looking Glass Realty

$
$
%
$/month over payments
Federal 30-year interest rate: 6.49% last updated on Jul 9, 2026
* All Figures are estimates. Check with your bank or proposed mortgage company for actual interest rates.
This product uses the FRED® API but is not endorsed or certified by the Federal Reserve Bank of St. Louis.

Virtual TourSave FavoriteSchedule TourAsk A QuestionMore Details

7848 Nc Hwy 47 Highway Lexington NC 27292

Lexington, NC7848 Nc Hwy 47 Highway

Price$1,000,000

Est. Mortgage: $/month

MLS Number CAR4401388

  • Residential
  • Bedrooms 3
  • Bathroom 2
  • Square Feet 1,569
  • Acreage 67

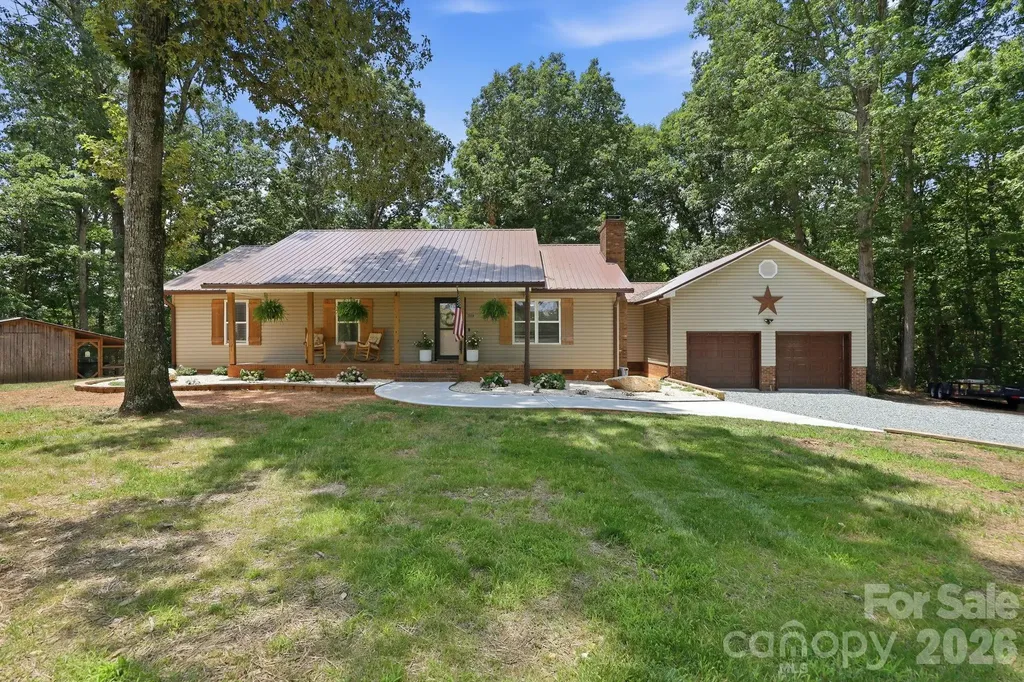
Beautifully remodeled and move-in ready, this exceptional 3-bedroom, 2-bath home offers the perfect blend of modern updates and country living on 67 beautiful acres. The thoughtfully renovated home features stylish finishes, comfortable living spaces, and a welcoming atmosphere throughout. Outdoors, you'll find a spacious 30' x 70' shop, multiple barns ideal for chickens, livestock, or hobby farming, a scenic pond, and an abundance of wildlife, including frequent deer sightings. Apple and pear trees add to the property's charm and functionality. Whether you're looking for a private retreat, mini farm, hunting property, or recreational paradise, this one-of-a-kind property offers endless possibilities with room to live, work, and explore. Please include all parcel numbers: 0702900000002, 0702900000001, 0702000000008, 0702000000007. Approx 10 acres pasture, 1 acre pond, 20 acres mature hardwoods, 36 acres cutover in 2018. Established trail system for easy access.

Listed by Dustin Owens of Mantle LLC

$
$
%
$/month over payments
Federal 30-year interest rate: 6.49% last updated on Jul 9, 2026
* All Figures are estimates. Check with your bank or proposed mortgage company for actual interest rates.
This product uses the FRED® API but is not endorsed or certified by the Federal Reserve Bank of St. Louis.

Save FavoriteSchedule TourAsk A QuestionMore Details

Broker Reciprocity MLS Grid Logo © 2026 Listings courtesy of Canopy MLS as distributed by MLS GRID. IDX information is provided exclusively for consumers’ personal non-commercial use and may not be used for any purpose other than to identify prospective properties consumers may be interested in purchasing. The IDX data is deemed reliable but is not guaranteed by MLS GRID and may be subject to an end user license agreement prescribed by the Member Participant’s applicable MLS.  Based on information submitted to the MLS GRID as of July 13, 2026 12:19 PM UTC . All data is obtained from various sources and may not have been verified by broker or MLS GRID. Supplied Open House Information is subject to change without notice. All information should be independently reviewed and verified for accuracy. Properties may or may not be listed by the office/agent presenting the information. Some IDX listings have been excluded from this website.