and narrow your search. If you have fewer than 200 results, you can save your search.

Fairview NC

r=4249-4260
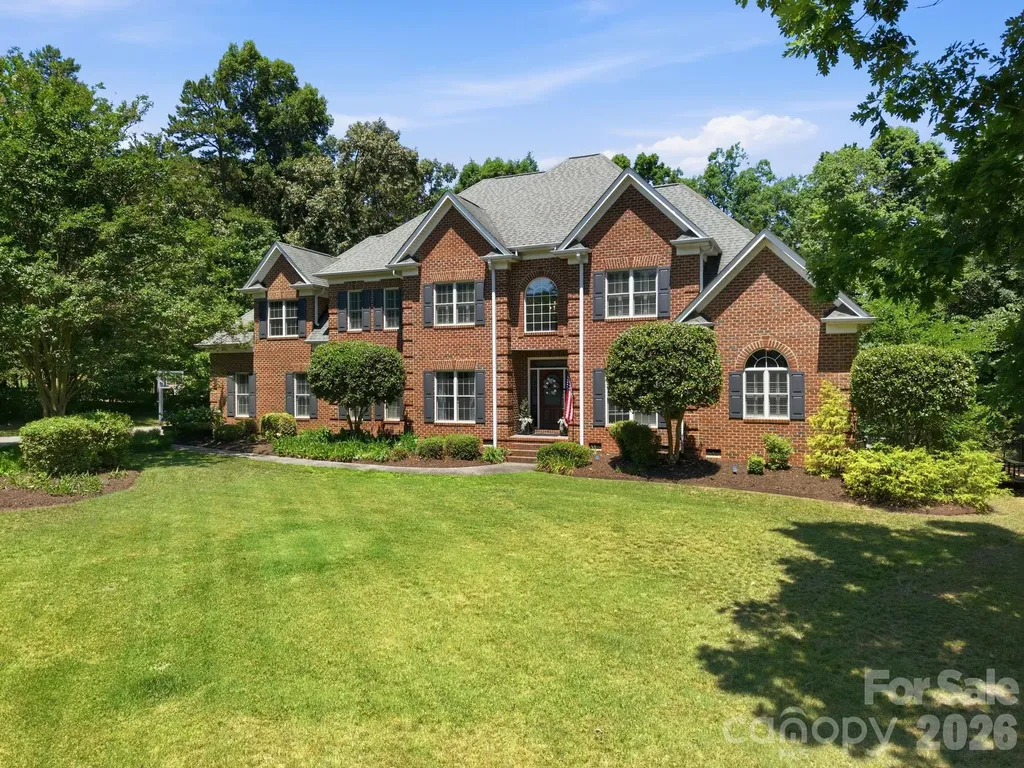
6263 Chamar Circle Kannapolis NC 28081

Kannapolis, NC6263 Chamar Circle

Price$998,000

Est. Mortgage: $/month

Active With Contract

MLS Number CAR4391254

  • Residential
  • Bedrooms 5
  • Bathroom 5
  • Square Feet 3,787
  • Acreage 1

Stunning Full-Brick Estate on a Private 1-Acre Lot in Whispering Winds! Welcome to this exceptional full-brick home nestled on a private 1-acre lot in the highly sought-after Whispering Winds community of Northwest Cabarrus County. Offering the perfect blend of luxury, comfort, privacy, and outdoor living, this property is designed for both everyday enjoyment and unforgettable entertaining. A charming covered front porch welcomes you inside, where the spacious great room, beautifully renovated custom kitchen, and screened porch all overlook the home's spectacular backyard retreat. The recently updated kitchen features custom cabinetry, elegant lighting, stunning 2-inch quartz countertops, and all new appliances, creating a space that is both functional and stylish. The main level also includes a private home office, formal dining room, updated laundry and drop zone, and a secluded primary suite. The luxurious primary retreat features a spa-inspired bath, a secure vault, and two separate closet spaces. Upstairs, you'll find three generously sized bedrooms, each with its own private full bath, along with a large bonus room that offers endless flexibility as a media room, playroom, fitness space, or guest retreat. Additional features include a secure room hidden through a closet in one of the bedrooms with its own coded-entry door, multiple walk-in unfinished storage areas, and convenient pull-down attic access. Step outside to discover the true centerpiece of this remarkable property. The backyard oasis features an in-ground pool with a new liner scheduled for installation, a new pool pump, pool heater, decorative water features with pool sprayers, and pool lighting that creates a stunning nighttime ambiance. Additional outdoor amenities include a screened porch, covered outdoor dining area, dedicated grilling station with extensive counter space, fire pit, and an outdoor projector screen perfect for movie nights, game-day gatherings, and entertaining under the stars. Multiple gathering spaces create the ideal setting for relaxing evenings, hosting friends and family, and enjoying the privacy of the expansive backyard year-round. The property also features a spacious 3-car garage, providing ample room for vehicles, storage, hobbies, and recreational equipment. For added peace of mind, the home has manual transfer switch set up and ready to be connected to a generator. This rare opportunity combines generous living space, exceptional privacy, premium amenities, and a prime location in one of Cabarrus County's most desirable communities.

Listed by Jessica Vogel of Carolinas Advantage Real Estate

$
$
%
$/month over payments
Federal 30-year interest rate: 6.49% last updated on Jul 9, 2026
* All Figures are estimates. Check with your bank or proposed mortgage company for actual interest rates.
This product uses the FRED® API but is not endorsed or certified by the Federal Reserve Bank of St. Louis.

Virtual TourSave FavoriteSchedule TourAsk A QuestionMore Details
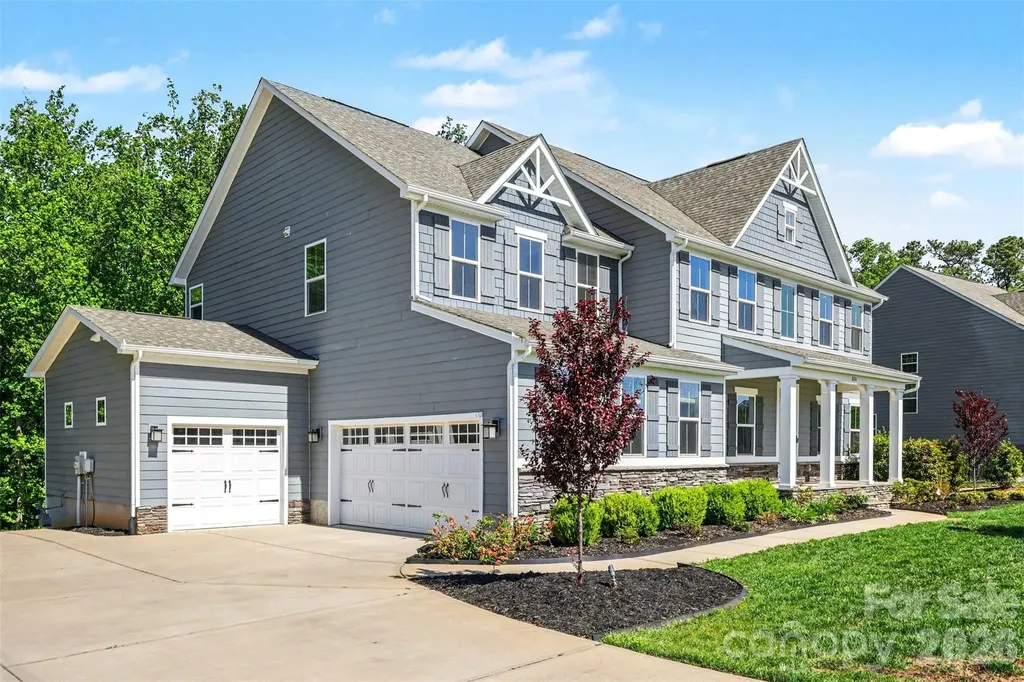
824 Abbeywood Drive Waxhaw NC 28173

Waxhaw, NC824 Abbeywood Drive

Price$998,000

Est. Mortgage: $/month

MLS Number CAR4372119

  • Residential
  • Bedrooms 6
  • Bathroom 5
  • Square Feet 5,306
  • Acreage 0.97

What are you doing this July 4th Weekend? Why not schedule a tour of what could be your new home: fun for entertaining or day-to-day living! Welcome to Brookmeade in Waxhaw where you will find a competitively priced and appealing property in a community that blends the tranquility of nature with the convenience of nearby amenities! Whether you like to entertain indoors or outdoors, this home offers spaces on each level for intimate settings or large gatherings. The main level highlights a large kitchen with a five-burner gas cook top and separate double-ovens. An expansive granite-topped island allows company to perch during meal prep or just chat over coffee. The great room and exterior-covered porch adjacent to the kitchen offers easy access to the deck and rear yard. Do you prefer an office or library for the enclosed room across from the dining area? A fireplace located in the great room could accommodate a flat screen TV or art: you choose. Transition your overnight guests to the lower-level living space with a separate bedroom and full bath complemented by an additional living area and a media room. Private enough with walkout to patio, fire pit, and spacious rear yard. The upper level also features an opportunity for creative use: imagine a game room, study area, workout space, or quiet nook to relax. Wind down by retreating to the upper-level Owner Suite with tray ceiling, two separate walk-in closets and in-suite bathroom. Plus, four additional bedrooms, two full baths and laundry room add to your choices. Additional features include a tankless water heater, water filtration system, and three-car garage. When you are ready to venture outside your neighborhood, enjoy the locally owned shops, horseback riding, farm tours, or exploring the surrounding towns. This home is "the one!" Tours are available by appointment.

Listed by Faith Triggs of Keller Williams South Park

$
$
%
$/month over payments
Federal 30-year interest rate: 6.49% last updated on Jul 9, 2026
* All Figures are estimates. Check with your bank or proposed mortgage company for actual interest rates.
This product uses the FRED® API but is not endorsed or certified by the Federal Reserve Bank of St. Louis.

Virtual TourSave FavoriteSchedule TourAsk A QuestionMore Details
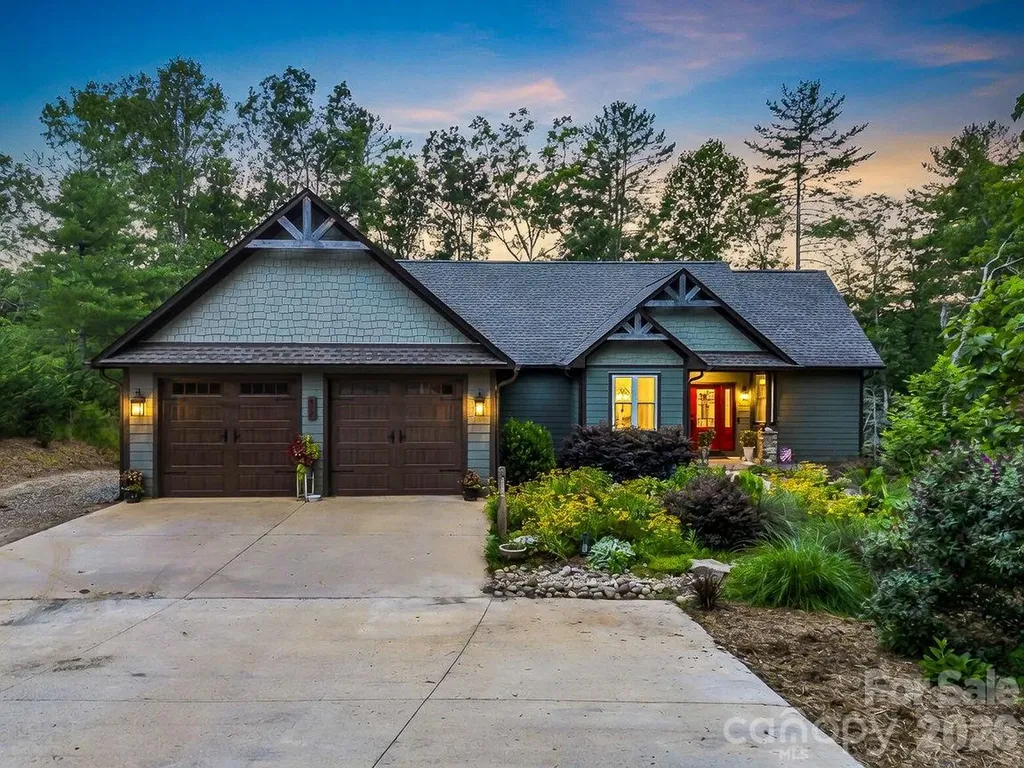
617 South Cove Road Mill Spring NC 28756

Mill Spring, NC617 South Cove Road

Price$998,000

Est. Mortgage: $/month

MLS Number CAR4398379

  • Residential
  • Bedrooms 3
  • Bathroom 3
  • Square Feet 2,588
  • Acreage 2.68

Welcome home to your Waterfront 3-bedroom, 3 bath retreat on Lake Adger. This lovely home is nestled on 2.68 acres in the peaceful Southcove section of Lake Adger. Designed for both everyday living and entertaining, this wonderful home features an open floor plan highlighted by dramatic cathedral ceilings, beautiful wood beams and a stunning stone fireplace in the great room. The kitchen and dining area offers a large island, abundant cabinetry, pantry, and plenty of room for gathering with family and friends. The main level includes a well-appointed primary suite and office, as well as a second bedroom and bath, providing comfort and convenience for owners and guests alike. The lower level features a generously sized bedroom, full bath, and a large recreation room complete with a wet bar-perfect for a game room, or family room. It also includes a hidden room behind a bookcase plus, a work shop that could easily be used as UTV storage, and an unfinished area for additional storage or future expansion. Lake Adger is a private, gated community centered around a pristine 438-acre lake with 14 miles of shoreline. Residents enjoy boating, fishing, kayaking, and an extensive network of scenic walking and equestrian trails that wind through rolling hills, mountain vistas, tranquil streams, and preserved natural beauty. This is mountain-lake living at its finest.

Listed by Ellen Glass of Tryon Foothills Realty

$
$
%
$/month over payments
Federal 30-year interest rate: 6.49% last updated on Jul 9, 2026
* All Figures are estimates. Check with your bank or proposed mortgage company for actual interest rates.
This product uses the FRED® API but is not endorsed or certified by the Federal Reserve Bank of St. Louis.

Save FavoriteSchedule TourAsk A QuestionMore Details
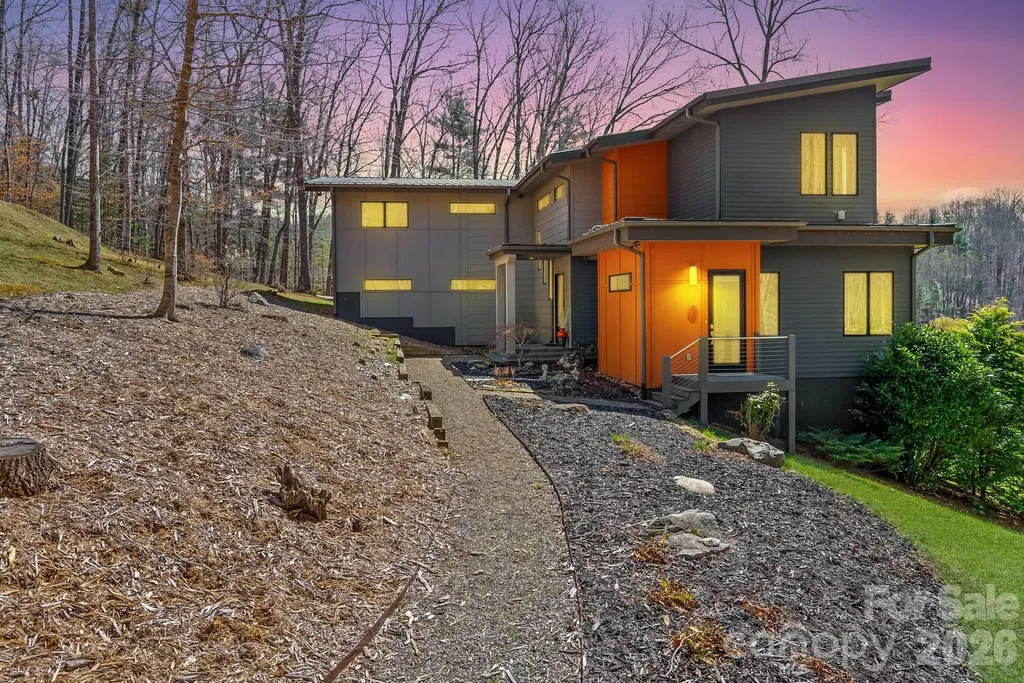
404 Amanda Drive Mars Hill NC 28754

Mars Hill, NC404 Amanda Drive

Price$998,000

Est. Mortgage: $/month

MLS Number CAR4374158

  • Residential
  • Bedrooms 4
  • Bathroom 3
  • Square Feet 3,000
  • Acreage 4.04

Designed for those who appreciate architecture, art, and the beauty of the natural world, this contemporary Green Built NC Certified home offers a rare fusion of inspired design, sustainable living, and elevated mountain lifestyle. Perfectly perched four acres just north of Asheville, the home overlooks a tranquil meadow where expansive windows frame ever-changing views of woodland, distant mountains, and open sky. Bathed in warm southern light year-round, the interiors feel luminous and gallery-like…an ideal setting for art lovers and creatives alike. Thoughtful architecture celebrates light, space, and landscape, creating a home that feels both sophisticated and deeply connected to nature. High-end finishes elevate every space, while the chef's kitchen is designed for effortless entertaining and gathering. The spa-inspired primary en suite bath provides a peaceful retreat, with its deep, two seater soaker tub and heated floors. A gas fireplace adds warmth and ambiance on cool mountain evenings. Real maple floors run throughout, complemented by generous storage and well-designed closets that bring beauty and organization to everyday living. A corner office on the second level captures sweeping meadow and woodland views, offering an inspiring place to work, read, or create. On the main level, the current TV room just off the main living area offers excellent flexibility. It could be thoughtfully reimagined as a main-level primary or guest suite by converting the private entrance area into walk-in a closet and expanding the adjacent half bath to include a shower or tub while still maintaining its functionality. Alternatively, this space would make an ideal artist's studio, filled with natural light and creative potential or second office with its private entrance perfect for a home business, wellness studio, or guest workspace. Outdoor living flows seamlessly onto durable composite decking, extending the living space into the surrounding landscape where sunrise light fills the meadow and evening sun sets quietly over the mountains. Sustainability is artfully integrated throughout the home with GreenBuilt NC certification, an attached greenhouse, on-demand hot water system, whole-house filtration, and a 20,000-kw Generac backup power system, creating both environmental stewardship and peace of mind. The oversized two-car garage offers abundant storage. There is an additional, one acre buildable lot available for purchase providing a rare opportunity to create a second family home, guest residence, or private retreat. Located within the welcoming Mountain Meadows community, residents enjoy shared organic gardens and neighborhood gatherings at the stylish Pavilion clubhouse. Outdoor enthusiasts will appreciate nearby hiking trails and easy access to skiing at Hatley Pointe Ski Resort. Despite the peaceful mountain setting, convenience is close at hand. Charming Mars Hill is just 10 minutes away, Weaverville offers dining and shopping only 20 minutes from home, and the vibrant arts and culinary culture of Asheville is an easy 25 minute drive. I-26 and Asheville Regional Airport are also within easy reach. This is Western North Carolina living at its most inspired-where thoughtful architecture, sustainability, and mountain beauty come together to create a truly exceptional place to call home. A property that offers more than a place to live…it offers a way to live.

Listed by Amy DiVittorio of Keller Williams Professionals

$
$
%
$/month over payments
Federal 30-year interest rate: 6.49% last updated on Jul 9, 2026
* All Figures are estimates. Check with your bank or proposed mortgage company for actual interest rates.
This product uses the FRED® API but is not endorsed or certified by the Federal Reserve Bank of St. Louis.

Virtual TourSave FavoriteSchedule TourAsk A QuestionMore Details
199 Garnet Way Hendersonville NC 28791

Hendersonville, NC199 Garnet Way

Price$998,000

Est. Mortgage: $/month

MLS Number CAR4372547

  • Residential
  • Bedrooms 3
  • Bathroom 3
  • Square Feet 2,603
  • Acreage 0.58

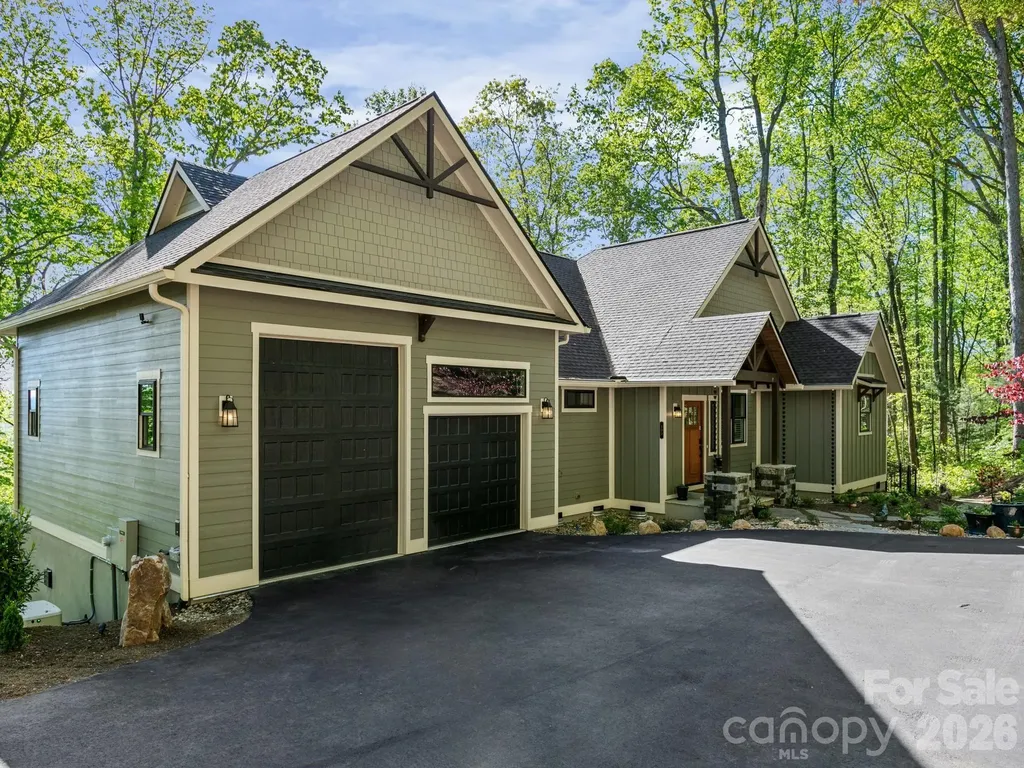
Tucked quietly into a private corner of The Boulders, one of Hendersonville's most sought-after gated communities, this 2024 custom Craftsman residence offers something increasingly rare: true privacy, intentional design, and a lifestyle that feels both elevated and effortless. Positioned on a premier corner lot and wrapped in thoughtfully curated landscaping, the property creates a sense of arrival that is both peaceful and refined. Every stone, every path, every planting has been deliberately and situated to capture the mountain views, resulting in a setting that feels more like a personal retreat than a neighborhood home. From the moment you step inside, the craftsmanship becomes evident. Warm L & M Timberline engineered wood flooring grounds the space, while custom built-ins and plantation shutters add a level of finish that speaks to both quality and care. Natural light pours through expansive sliding glass doors, framing serene views of surrounding greenery and inviting the outdoors in. The layout flows seamlessly, designed for both quiet mornings and meaningful gatherings. At the heart of the home, the kitchen is as functional as it is beautiful. Anchored by an induction cooktop, stainless statement hood, and double ovens, it is complemented by an oversized walk-in pantry and an inviting eat-in dining space. Just beyond, a screened-in porch extends the living area, offering a peaceful place to enjoy summer evenings in comfort, surrounded by the gentle sounds of nature. The home has been thoughtfully designed to accommodate a wide range of lifestyles. A built-in pet bathing station in the mudroom adds both charm and practicality, while an ADA-compliant ramp provides easy access to the backyard. Whether for pets, guests, or multigenerational living, the home adapts with ease. The outdoor living experience is where this property truly distinguishes itself. Trex decking to a winding rock path leads you through lush landscaping to a beautifully designed flagstone fire pit, where evenings can be spent under the stars. A vibrant rose garden adds color, fragrance, and a sense of timeless romance, offering a daily reminder to slow down and savor the moment. The primary suite is a private sanctuary, thoughtfully designed to deliver both luxury and comfort. Its spa-inspired bath is finished with porcelain Daltile and features a beautifully appointed shower experience with multiple water sources, including a rain head, wall-mounted shower head, and handheld fixture, creating a truly indulgent daily retreat. A garden tub with a heated back offers the perfect place to unwind. Throughout the home, custom closet systems add a refined sense of organization, seamlessly marrying function with elegance. One of the most unique and valuable features of this property is the oversized garage configuration. In addition to a standard two-car setup, one bay has been purposefully built to accommodate a camper van or RV, complete with a 12-foot-high door and dimensions of approximately 30 feet deep by 12.5 feet wide. The garage flooring has been upgraded for durability, making this a rare and highly functional asset for those with adventure in mind. Additional features include porcelain tile accents, barn door entries, whole-house generator wiring for peace of mind, and a level of finish that reflects careful attention to every detail. Located just minutes from the charm and convenience of downtown Hendersonville, The Boulders offers a gated, active community setting while still allowing this home to feel tucked away in its own private enclave. It is a place where luxury meets livability, where thoughtful design enhances daily life, and where every detail has been considered. This is more than a home. It is a retreat, a refuge, and a place to truly live well. Minutes from downtown Hendersonville, Asheville airport, Sierra Nevada Mills River campus, and premier health care a Pardee medical center.

Listed by Karen Svites of Karen Svites Realty Inc.

$
$
%
$/month over payments
Federal 30-year interest rate: 6.49% last updated on Jul 9, 2026
* All Figures are estimates. Check with your bank or proposed mortgage company for actual interest rates.
This product uses the FRED® API but is not endorsed or certified by the Federal Reserve Bank of St. Louis.

Virtual TourSave FavoriteSchedule TourAsk A QuestionMore Details
3904 Lucy Shortcut Road Marshville NC 28103

MLS Number CAR4400583

  • Land
  • Acreage 32.41
  • County Union

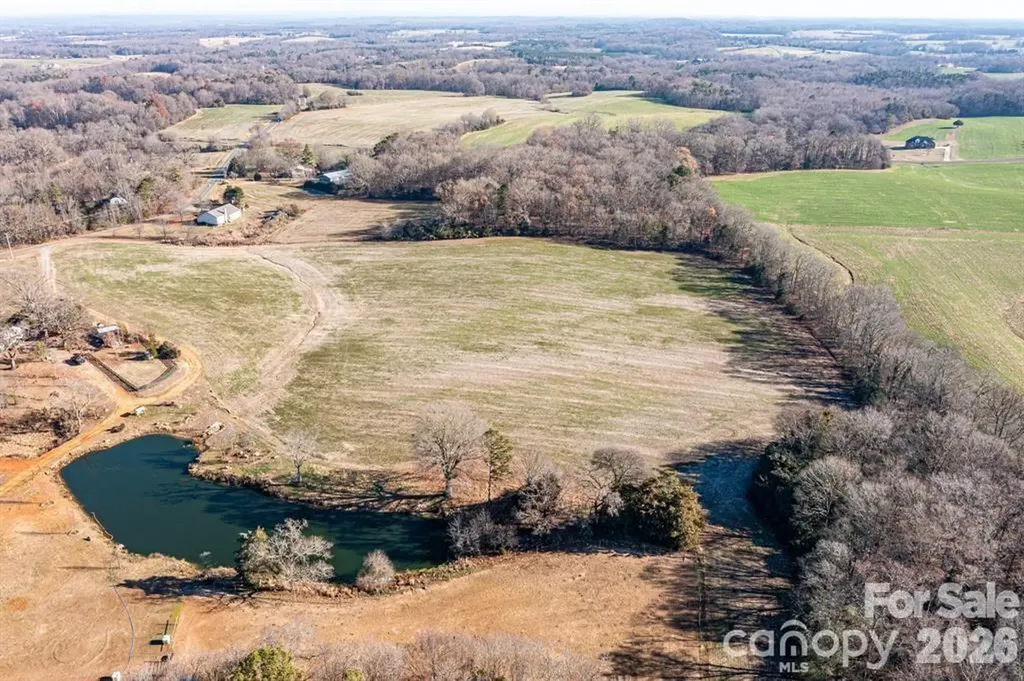
The type of property many are in search of in Union County!!! This 32.41 acre parcel has so many unique features. Varied topography, scenic views, pasture area, pond, hidden fields, woods, springs, drilled well, old hand dug well (functional for horses), existing septic and numerous areas for additional septic fields indentified by a soil scientist. There is a barn that was begun in 2022 with living quarter apartment above. The barn just needs your finishing touches. This tract has the ability to serve as a homestead, an equestrian facility, a venue site, agribusiness or agritourism, family compound with multiple homes or just your own personal sanctuary with a home constructed at one of many possible locations. Property could be subdivided subject to Union County Land Use Ordinance. Located between the New Salem community and Marshville/Monroe in rural NE Union County. This tract is situated within 10-35 minute drive of Marshville, Monroe, Indian Trail, Matthews and Mint Hill. Schedule a trip, allow plenty of time to explore all the features that are offered with this property. Truly an exceptional opportunity with multiple possible uses, subject to the Union County Land Use Ordinance zoning class of RA40.

Listed by Todd Baucom of Todd Baucom Realty Inc

$
$
%
$/month over payments
Federal 30-year interest rate: 6.49% last updated on Jul 9, 2026
* All Figures are estimates. Check with your bank or proposed mortgage company for actual interest rates.
This product uses the FRED® API but is not endorsed or certified by the Federal Reserve Bank of St. Louis.

Save FavoriteSchedule TourAsk A QuestionMore Details
16615 Redding Park Lane Cornelius NC 28031
Active With Contract

MLS Number CAR4362429

  • Residential
  • Bedrooms 4
  • Bathroom 3
  • Square Feet 3,071
  • Acreage 0.15

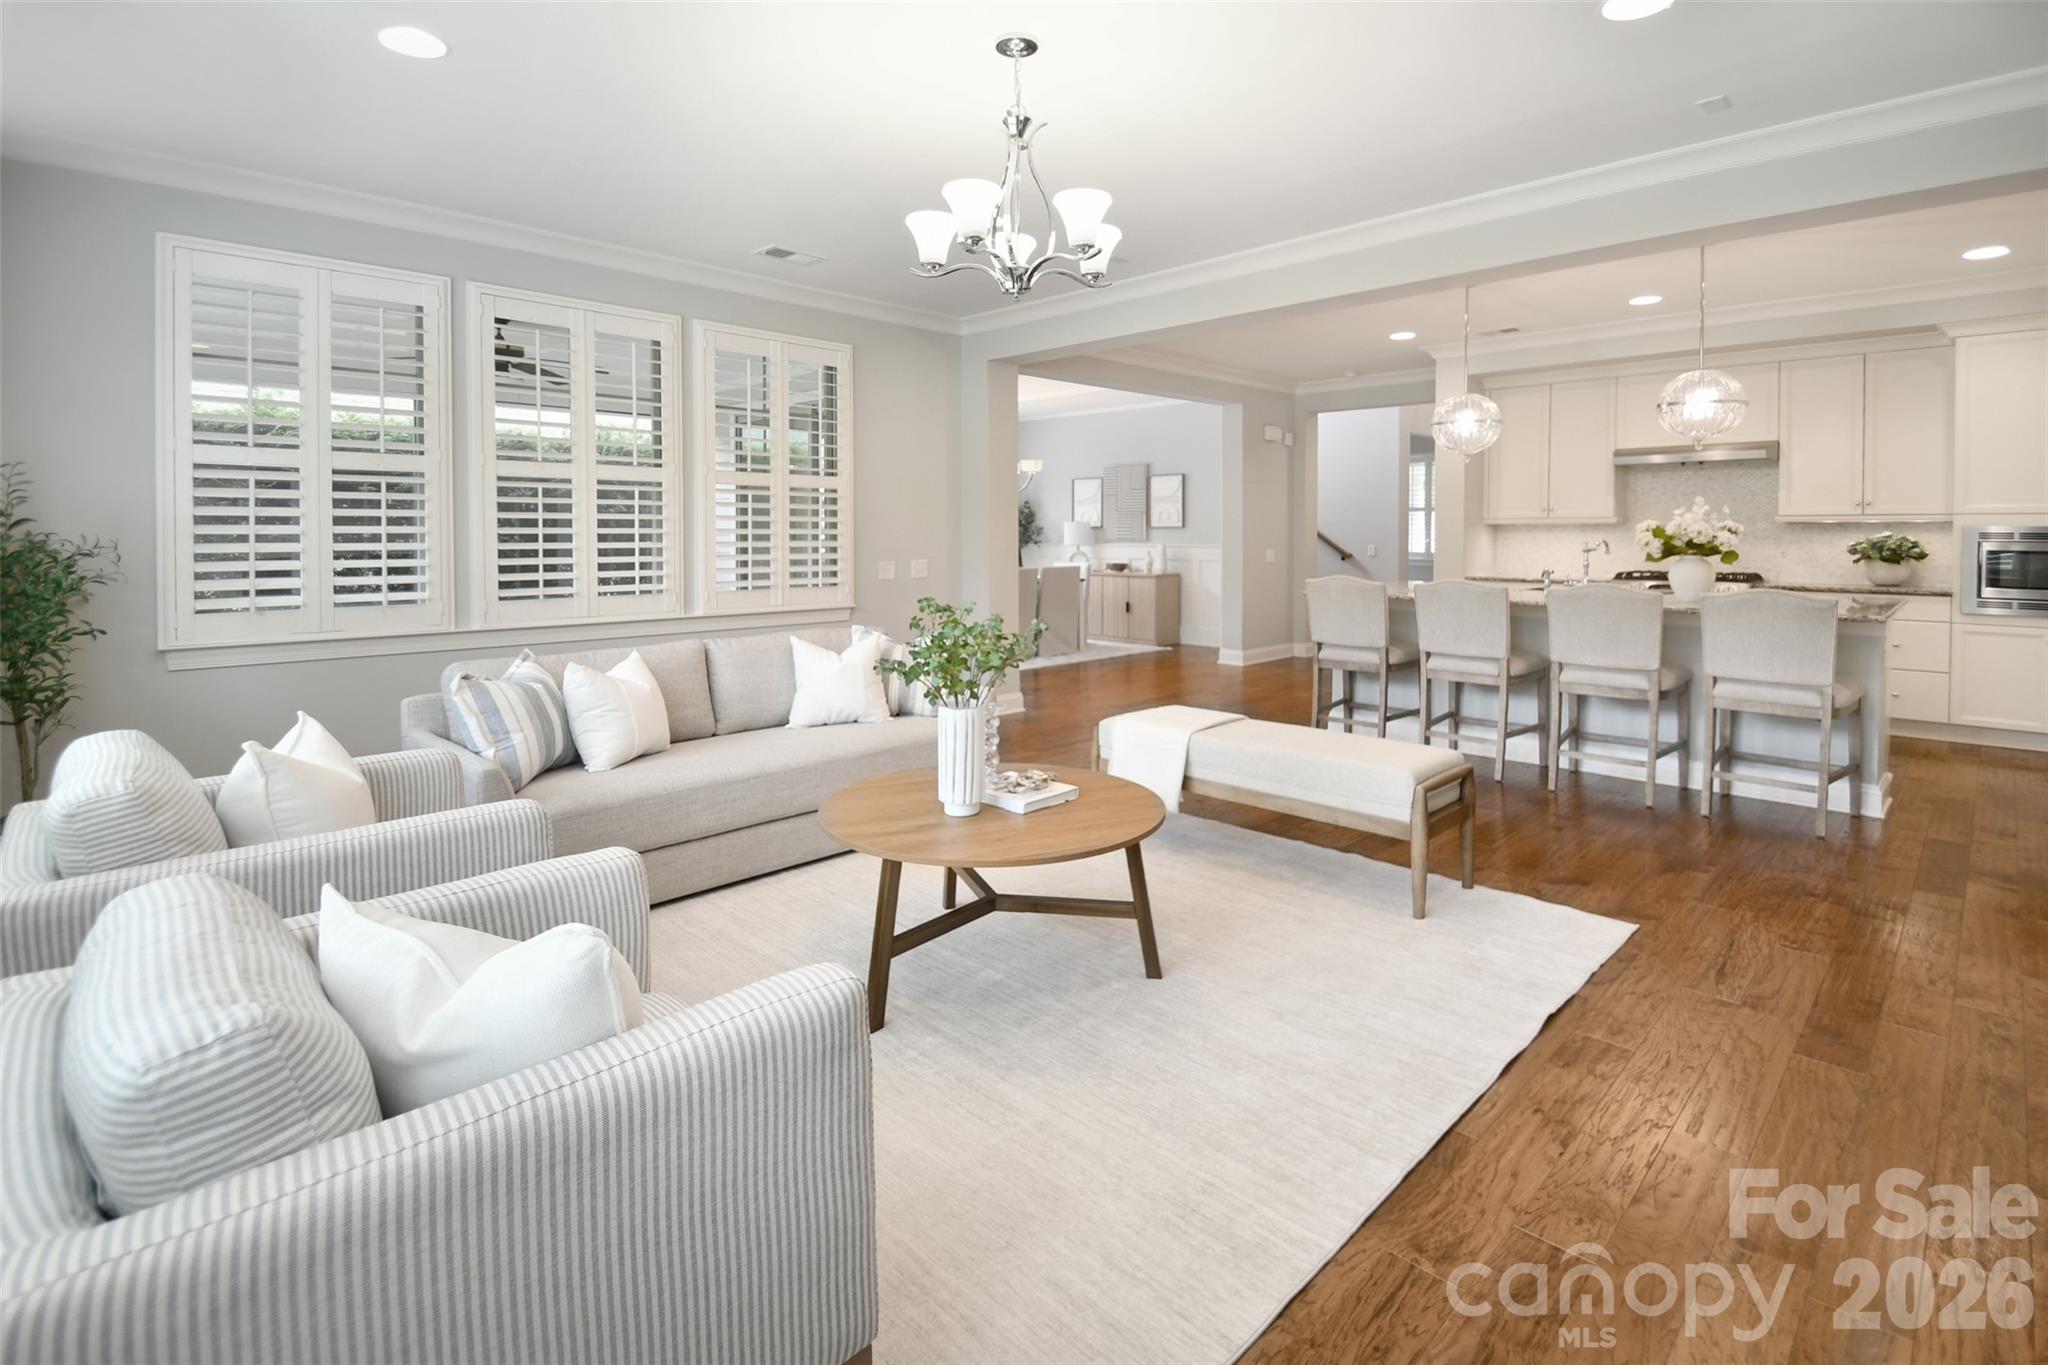
The BEST value in Robbins Park-- newly staged, price reduced and ready for her new owner! Experience refined living in this impeccably upgraded residence nestled within the coveted Robbins Park community. Thoughtfully designed with both elegance and functionality in mind, this home showcases a bright, open-concept layout enhanced by expansive windows that bathe the interiors in natural light. At the heart of the home, the chef's kitchen impresses with a striking oversized granite island, crisp cabinetry, and premium stainless steel appliances-perfect for both everyday living and entertaining. Throughout the home, you'll find elevated design touches including detailed trim work, plantation shutters, and custom closet systems that add both beauty and practicality. Enjoy the benefit of new HVAc systems! The main level offers exceptional versatility, featuring a private office, along with a well-appointed guest suite and full bath-ideal for visitors or multigenerational living. Upstairs, the expansive primary suite serves as a true retreat, complete with dual closets and a spa-inspired bath featuring dual vanities and a sleek walk-in shower. Generously sized secondary bedrooms, an additional full bath, and a spacious loft provide ample room for relaxation and recreation. Step outside to a serene outdoor setting, where a covered stone paver patio overlooks a flat private lot, perfectly positioned on a quiet street. Residents enjoy access to Robbins Park's premier amenities, including a resort-style pool, tennis courts, scenic walking trails, a tranquil pond with a gray heron who calls it his home, and a community park. Ideally situated, the home also offers direct access to a nearby greenway leading to Birkdale Village, where an array of dining, shopping, and entertainment options await. With close proximity to Lake Norman, I-77, Charlotte, and the airport, this location seamlessly blends convenience with lifestyle. This is more than a home-it's an elevated living experience!

Listed by Christy Bradshaw of Call It Closed International Inc

$
$
%
$/month over payments
Federal 30-year interest rate: 6.49% last updated on Jul 9, 2026
* All Figures are estimates. Check with your bank or proposed mortgage company for actual interest rates.
This product uses the FRED® API but is not endorsed or certified by the Federal Reserve Bank of St. Louis.

Virtual TourSave FavoriteSchedule TourAsk A QuestionMore Details
140 Mount Hebron Road Hendersonville NC 28739

MLS Number CAR4350162

  • Residential
  • Bedrooms 3
  • Bathroom 3
  • Square Feet 2,978
  • Acreage 2.52

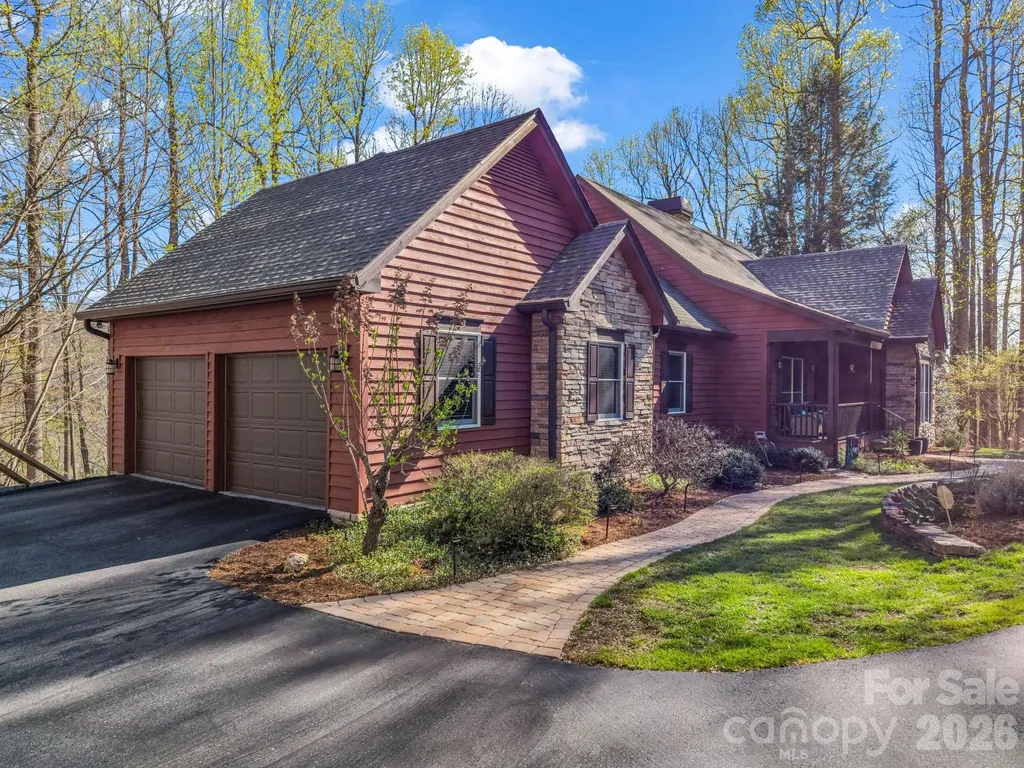
Pristine and meticulously maintained, this 3-bedroom, 3-bath home sits on more than 2 acres in Pathways of Solomon Jones, a small enclave of luxury mountain homes near Hendersonville and Flat Rock. Designed for comfortable main-level living with plenty of room for family and guests, the home offers gorgeous winter views and timeless mountain charm. The main living area features a vaulted beamed ceiling, built-in bookcases, a dramatic soaring fireplace, warm oak floors, and new wood doors throughout the main level. Abundant windows and doors fill the space with natural light and open to a spacious deck. The gourmet kitchen includes high-quality cabinetry, leathered granite countertops, double ovens, and a walk-in pantry, flowing seamlessly into the dining and living areas for everyday living and entertaining. The primary suite opens to the deck and includes an ensuite bath with a double leathered-granite vanity, separate shower, and garden tub. A main-level guest bedroom or office offers private access to the second full bath, and the main-level laundry room with its own sink. Every window frames beautifully landscaped grounds with limited lawn to maintain. The lower level includes a family room with built-ins, ideal for a home office or movie nights. French door opens to a flagstone patio and winding paths through flower beds. An additional bedroom, full bath, and second bonus room create a private retreat for family and friends. An unheated fitness room offers space to exercise at home, while generous unfinished areas provide room for future expansion. For those seeking amenities, guest memberships are available through Champion Hills and Hendersonville Country Club. Champion Hills, just 5 minutes away, is known for its award-winning Fazio Golf Course, ranked 47th in the U.S. on Golfweek's 2026 list, and offers a wellness center, pool, tennis, pickleball, walking trails, and both upscale and casual dining. Hendersonville Country Club is less than 15 minutes away and offers golf, tennis, pickleball, a pool, fitness center, and dining. Charming Flat Rock is 17 minutes away, and downtown Hendersonville is just 15 minutes away. Recognized by The New York Times as the “City of Four Seasons” and named “Best Retirement Town” in 2023, Hendersonville sits on the edge of the Blue Ridge Mountains near world-class hiking and biking trails. It also offers a variety of medical care options, including AdventHealth, Pardee Hospital, and South Asheville ER. Come experience a home that feels like a year-round vacation. For the best route, GPS to One Hagen Drive, then continue to this address.

Listed by Deborah Betts of Looking Glass Realty,Connestee Falls

$
$
%
$/month over payments
Federal 30-year interest rate: 6.49% last updated on Jul 9, 2026
* All Figures are estimates. Check with your bank or proposed mortgage company for actual interest rates.
This product uses the FRED® API but is not endorsed or certified by the Federal Reserve Bank of St. Louis.

Virtual TourSave FavoriteSchedule TourAsk A QuestionMore Details
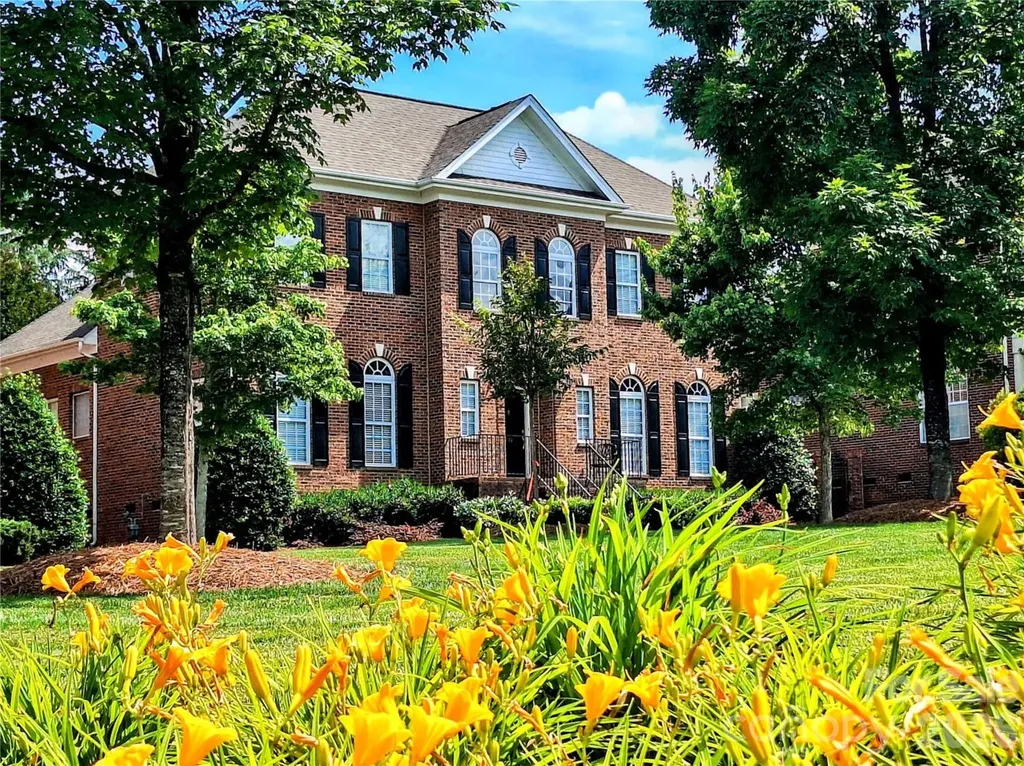
232 Hawthorne Park Avenue Belmont NC 28012
Pending

MLS Number CAR4391725

  • Residential
  • Bedrooms 4
  • Bathroom 4
  • Square Feet 3,300
  • Acreage 0.17

Overlooking Hawthorne's signature green space in Belmont's highly sought-after Hawthorne community, this beautifully crafted Saussy Burbank home offers the perfect blend of timeless architecture, thoughtful design, and small-town charm. Just a short stroll to the restaurants, breweries, shops, and year-round events of downtown Belmont, you'll enjoy one of the area's most walkable and desirable locations. This spacious 4-bedroom, 3.5-bath home features a highly desirable floorplan with a main-level primary suite plus a generous upstairs guest suite, ideal for multigenerational living, long-term guests, or a private retreat. Custom built-in shelving, detailed molding, and generously sized closets throughout showcase the quality craftsmanship and attention to detail. Step outside to discover what truly makes Hawthorne special: tree-lined streets, beautifully maintained green spaces, charming brick homes, and a park-like setting that feels worlds away while remaining just moments from downtown Belmont. Then retreat to your own private backyard oasis, where brick-lined privacy walls create the perfect setting for peaceful mornings, quiet evenings, and effortless outdoor living. New h/w heater '26, an HVAC unit '24, roof '18 (interior photos will be uploaded after the Open House.... if necessary, i.e. if it doesn't go Under Contract over the weekend first)

Listed by Bryan Kalentek of Realty 76

$
$
%
$/month over payments
Federal 30-year interest rate: 6.49% last updated on Jul 9, 2026
* All Figures are estimates. Check with your bank or proposed mortgage company for actual interest rates.
This product uses the FRED® API but is not endorsed or certified by the Federal Reserve Bank of St. Louis.

Save FavoriteSchedule TourAsk A QuestionMore Details
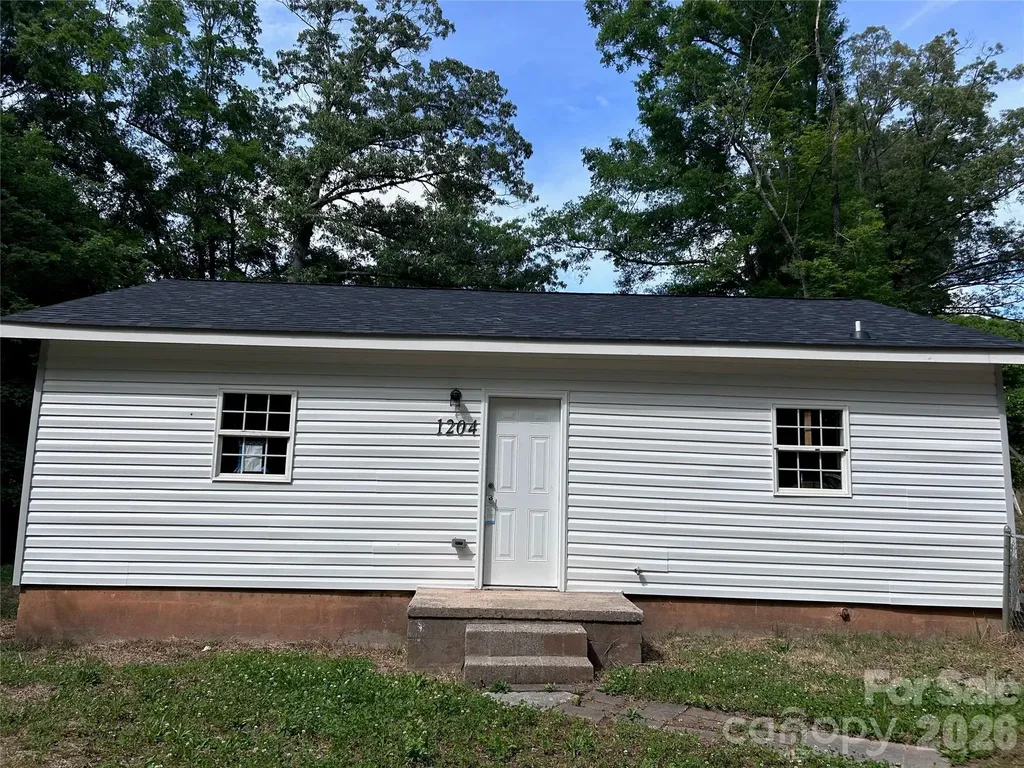
1204 Iva Avenue Gastonia NC 28052

Gastonia, NC1204 Iva Avenue

Price$997,000

Est. Mortgage: $/month

MLS Number CAR4382471

  • MultiFamily
  • Bedrooms 22
  • Square Feet 7,022
  • Acreage 1.26
  • Property SubType Residential Income

This is an eight single-family portfolio located in the growing Charlotte suburb of Gaston, NC. All properties are located within one block of each other. They are a 45-minute drive to Uptown Charlotte and 30 minutes away from Charlotte Douglas International Airport. 1204 Iva was damaged due to a hurricane. The property was gutted and completely remodeled. All work permitted with a Certificate of Compliance issued by the City of Gastonia Code Enforcement in March 2026. The monthly gross income is $9,290 when fully occupied. Currently, 1204 Iva is vacant and ready to rent. Another property requires approximately $5,000 in improvements to be rent-ready. Annual insurance is $4,450, and taxes are $6,416.00 across all properties. The properties are professionally managed. No showings until under contract. DO NO DISTURB TENANTS. DO NOT TALK TO TENANTS. Acreage and square footage are approximate and based on public records. Buyer to verify all square footage and acreage. Listing agent has an ownership interest in the selling LLC.

Listed by Chris Felder of Metric Realty Company

$
$
%
$/month over payments
Federal 30-year interest rate: 6.49% last updated on Jul 9, 2026
* All Figures are estimates. Check with your bank or proposed mortgage company for actual interest rates.
This product uses the FRED® API but is not endorsed or certified by the Federal Reserve Bank of St. Louis.

Save FavoriteSchedule TourAsk A QuestionMore Details
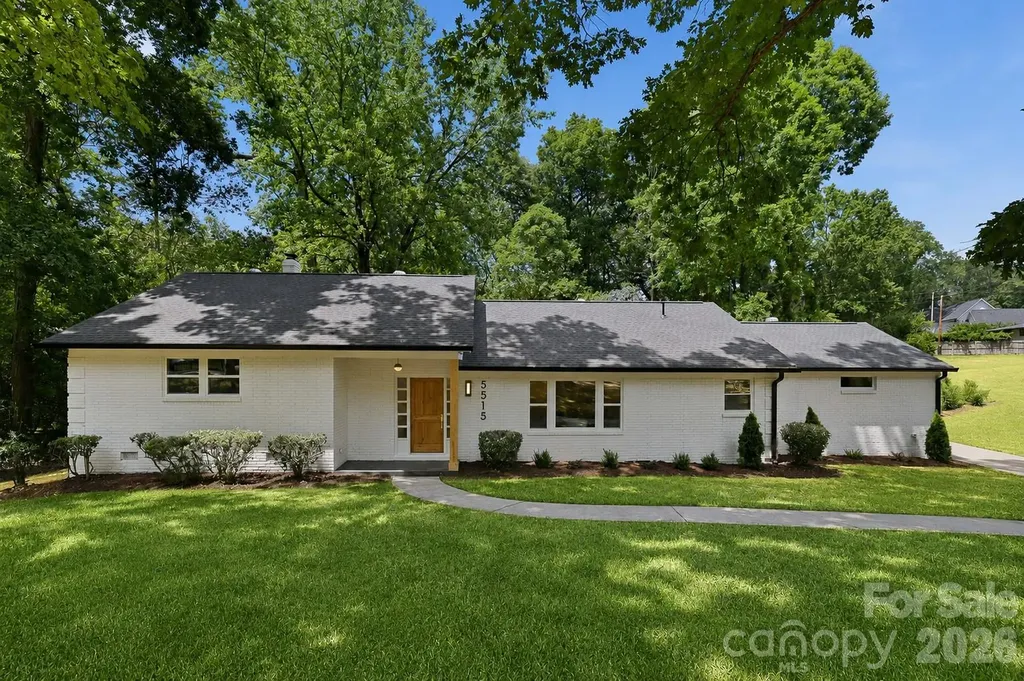
5515 Doncaster Drive Charlotte NC 28211

Charlotte, NC5515 Doncaster Drive

Price$997,000

Est. Mortgage: $/month

MLS Number CAR4399766

  • Residential
  • Bedrooms 3
  • Bathroom 3
  • Square Feet 2,350
  • Acreage 0.41

Some renovations update a house. This one reimagined it from the studs out. Located in Sherwood Forest - one of Charlotte's most sought-after in-town neighborhoods, known for its mature canopy, pocket parks, and vibrant community calendar - 5515 Doncaster Drive is a complete, high-finish renovation with every detail chosen with purpose. The original hardwood floors were refinished, not replaced, delivering warmth and character that new floors simply cannot replicate. The original interior doors were refinished to match, preserving the home's midcentury character while giving it an entirely new story to tell. The living room makes a statement: a designer light fixture anchors the space above a beautifully textured fireplace wall featuring a recessed 50" electric fireplace - ambiance and warmth without the mess or maintenance of a traditional firebox. The kitchen commands its own moment, with two-tone semi-custom cabinetry, quartz counters, and an upgraded appliance package finished in white with antique brass accents - including a professional 36-inch six-burner FORNO gas range with pot filler, FORNO microwave drawer, brushed gold waterfall faucet, and a thoughtfully integrated beverage bar with under-counter wine fridge and warm open shelving. Every finish and fixture was chosen with both beauty and function in mind, creating a kitchen equally suited to weeknight dinners, holiday entertaining, or slow Saturday mornings. A sunroom off the main dining area serves equally well as a lounge, home office, study, or flex space. The laundry room carries its own personality - a subtle speakeasy vibe that makes even the utilitarian spaces feel considered. Closets throughout feature motion-sensored lighting - a simple, elevated touch to everyday living. A split-bedroom floor plan provides exceptional privacy. Two secondary bedrooms are elevated on a raised platform accessed by distinctly broad recessed steps, creating a unique architectural transition. One features a private en suite bath with a spacious tiled shower, while a beautifully appointed guest bath with a soaking tub, floating vanity, and designer tile serves the second. The primary suite occupies its own newly constructed private wing with large transom window. A generous closet and separate walk-in wardrobe with abundant natural light offer plenty of storage. The spa-inspired shower features a large rain head, handheld wand, multiple body jets, and custom glass - an exceptionally designed experience. A dedicated HVAC system provides independent climate control year-round. The suite also offers its own private access to the outdoor lounge, creating a seamless connection between indoor comfort and outdoor living. Outside, a generously sized patio - with separate lounge and al fresco dining areas - is designed precisely for the way Sherwood Forest lives: outside, together, and often. Three bedrooms. Three full bathrooms. Sunroom. Split-bedroom design. Private primary patio access. A complete renovation with nothing left to do but move in.

Listed by Tracy Cummins of EXP Realty LLC Ballantyne

$
$
%
$/month over payments
Federal 30-year interest rate: 6.49% last updated on Jul 9, 2026
* All Figures are estimates. Check with your bank or proposed mortgage company for actual interest rates.
This product uses the FRED® API but is not endorsed or certified by the Federal Reserve Bank of St. Louis.

Virtual TourSave FavoriteSchedule TourAsk A QuestionMore Details
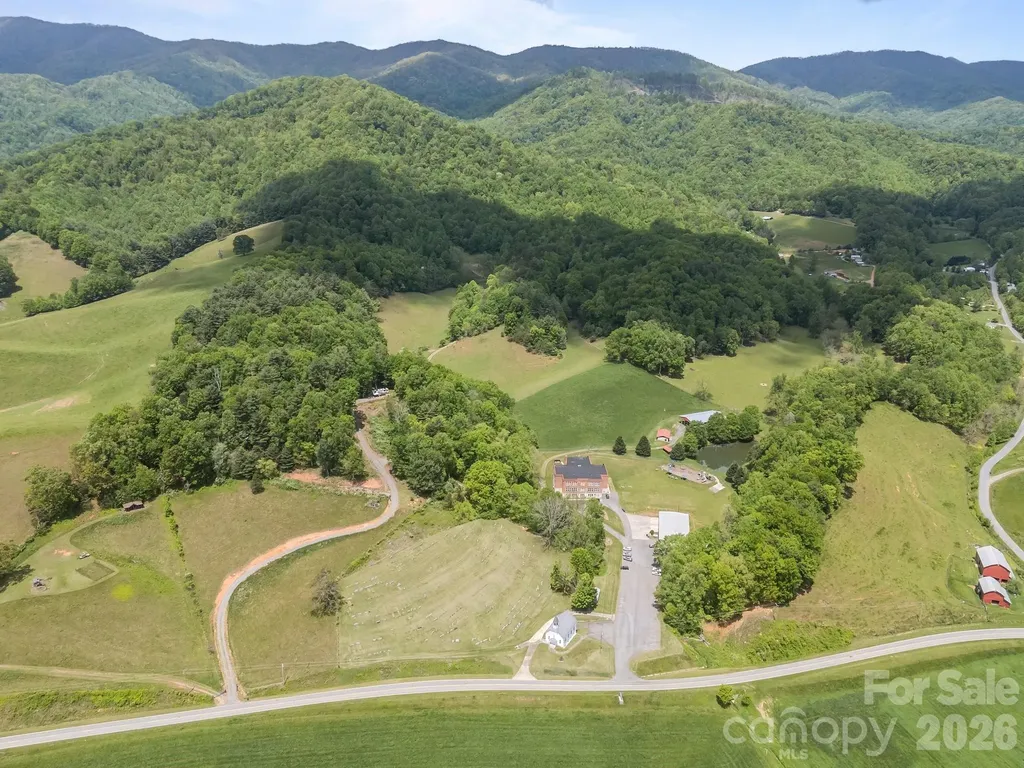
411 Big Sandy Mush Road Leicester NC 28748

MLS Number CAR4242746

  • Land
  • Acreage 41
  • County Buncombe

A Rare Equestrian Legacy Awaits in Sandy Mush Valley! From the moment you set foot on this land, you'll feel the quiet grandeur that only the Appalachian mountains can offer. This is a place where a true equestrian estate can take root and thrive for generations. Spanning 41 unrestricted acres in the coveted Sandy Mush Valley, this offering represents one of the finest opportunities in Western North Carolina to create a world-class horse property, just minutes from Asheville. Priced under $25,000 per acre, the value here is as exceptional as the landscape. Built for the Equestrian Vision: The gently rolling topography, mature hardwood forests, and year-round creek create a natural canvas ideally suited for riding trails, paddocks, pastures, and barn sites. The blend of open pastoral land and wooded acreage provides both the infrastructure potential and the natural beauty that discerning equestrian buyers demand. The front acre is cleared, and build-ready, complete with well and septic in place, creating an ideal homesite with expansive mountain views for your primary residence or guest quarters. The remaining 40 acres invite you to dream big: arena footprints, run-in sheds, training facilities, or nearby trail riding through some of the most breathtaking scenery in the Western NC Mountains. Surrounded by protected lands and working farms, Sandy Mush Valley has long been a sanctuary for those who value open space, agricultural heritage, and a slower pace of life, everything an equestrian lifestyle demands. The property's unrestricted acreage gives you the freedom to design your estate without compromise, whether that means a private single-family horse farm, a multi-generational compound with shared equestrian amenities, or a thoughtfully developed horse-friendly farmette community (buyer to verify zoning, subdivision, and land-use potential). The back 40 acres is currently enrolled in an agricultural tax deferral program via an active cattle lease, which may be continued or terminated at the buyer's discretion, a seamless transition for a new owner ready to convert to equestrian use. *Front acre (411 Big Sandy Mush): cleared, build-ready, well & septic on site *Back 40 acres: accessible via School Road, alongside the historic community center *Year-round creek, mature hardwoods, pastoral and mountain views throughout *A cistern on site (owner states it serves the community center - buyer to verify) Cattle may be present during showings A historic community center sits at the foot of the property. See attachments for details No drive-bys please - owner resides on front acre; please contact agent. Convenient access to Asheville, Weaverville, and major highways ensures this property is as practical as it is picturesque. Opportunities like this unrestricted acreage in a protected valley, priced for value, ready for an equestrian vision simply do not come along often. Contact your agent for full details on the tax deferral program, easements, and land-use potential. *Recorded easement to a separate parcel via School Road (see deed)

Listed by Jennifer Breslin of Realty ONE Group Pivot Hendersonville

$
$
%
$/month over payments
Federal 30-year interest rate: 6.49% last updated on Jul 9, 2026
* All Figures are estimates. Check with your bank or proposed mortgage company for actual interest rates.
This product uses the FRED® API but is not endorsed or certified by the Federal Reserve Bank of St. Louis.

Virtual TourSave FavoriteSchedule TourAsk A QuestionMore Details

Broker Reciprocity MLS Grid Logo © 2026 Listings courtesy of Canopy MLS as distributed by MLS GRID. IDX information is provided exclusively for consumers’ personal non-commercial use and may not be used for any purpose other than to identify prospective properties consumers may be interested in purchasing. The IDX data is deemed reliable but is not guaranteed by MLS GRID and may be subject to an end user license agreement prescribed by the Member Participant’s applicable MLS.  Based on information submitted to the MLS GRID as of July 14, 2026 4:15 AM UTC . All data is obtained from various sources and may not have been verified by broker or MLS GRID. Supplied Open House Information is subject to change without notice. All information should be independently reviewed and verified for accuracy. Properties may or may not be listed by the office/agent presenting the information. Some IDX listings have been excluded from this website.