and narrow your search. If you have fewer than 200 results, you can save your search.

Fairview NC

r=4825-4836
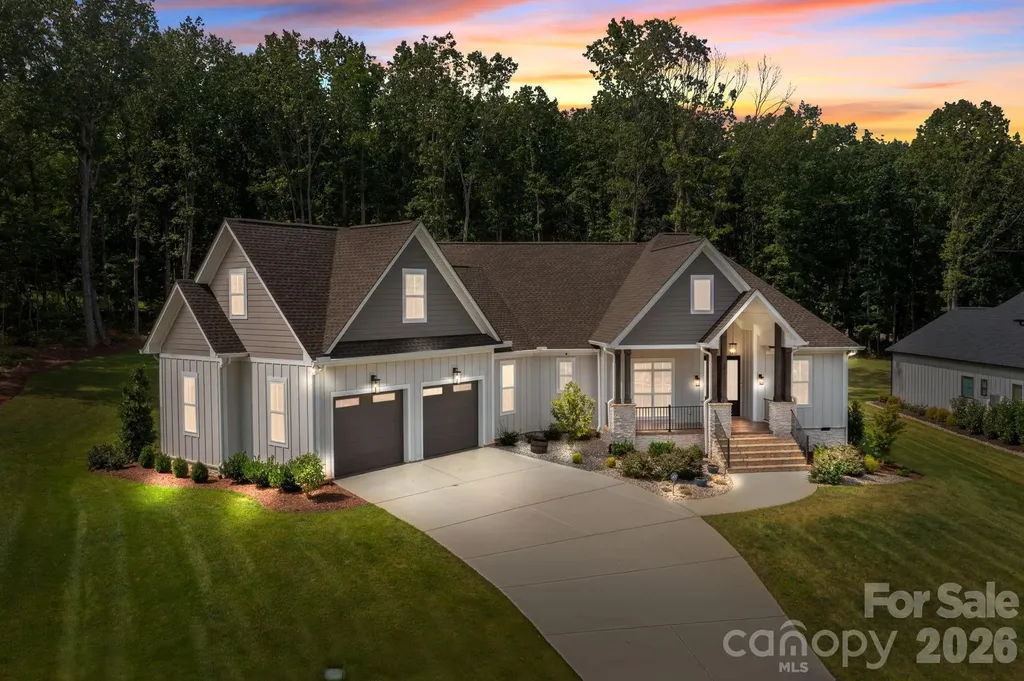
4465 Brancer Lane Lincolnton NC 28092

Lincolnton, NC4465 Brancer Lane

Price$925,000

Est. Mortgage: $/month

MLS Number CAR4384335

  • Residential
  • Bedrooms 3
  • Bathroom 3
  • Square Feet 3,046
  • Acreage 1.38

Welcome to this stunning custom-built ranch with a spacious bonus room upstairs that can easily serve as a 4th bedroom. Thoughtfully designed with high-end finishes and a flowing open-concept layout, this home offers the perfect balance of everyday functionality and luxurious living. From the moment you arrive, you'll be captivated by the curb appeal with beamed columns, stone accents and a charming front porch welcome you through elegant double doors into a beautifully crafted interior. Just off the foyer, a formal dining room features a bold accent wall, setting the tone for the style and quality found throughout. The heart of the home is the vaulted family room, where wood accents, a center beam, and a brick fireplace with custom built-ins create a cozy and inviting space. A full wall of glass with sliding doors leads to the incredible Eze-Breeze all-seasons porch seamlessly blending indoor and outdoor living. The chef's kitchen is a true showstopper, complete with a massive center island with farmhouse sink, gas range under a custom alcove, and stylish shelving flanking the cooking space. Don't miss the hidden walk-in pantry discreetly located beside the refrigerator! A split-bedroom layout provides privacy for all. Two generous secondary bedrooms share a unique wet area design, each with its own sink and walk-in closet. The private primary suite is a true retreat-double wood doors open to a spa-inspired bath with soaking tub, oversized tiled shower, dual vanities, and luxurious finishes. Additional highlights include a large laundry room with sink and folding counter, a pocket office ideal for remote work, and a versatile upstairs bonus room perfect as a 4th bedroom, guest suite, or media room. Set on nearly 1.4 acres of manicured lawn backing to woods, the outdoor living is just as impressive-relax or entertain on the custom patio and enjoy the peace and privacy of your own backyard sanctuary. This home truly has it all-style, space, and serenity. Come experience it for yourself! Nearly 200k in upgrades since the home was purchased including: hardscape, sod, irrigation, yard drainage, LeafGuard, Eze Breeze porch, garage epoxy plus built-in storage; hardwired speakers, tvs & thermostats; whole house water filtration; bonus room built-in bench; and the list goes on!!

Listed by Kristi Vernon of Keller Williams Lake Norman

$
$
%
$/month over payments
Federal 30-year interest rate: 6.49% last updated on Jul 9, 2026
* All Figures are estimates. Check with your bank or proposed mortgage company for actual interest rates.
This product uses the FRED® API but is not endorsed or certified by the Federal Reserve Bank of St. Louis.

Virtual TourSave FavoriteSchedule TourAsk A QuestionMore Details
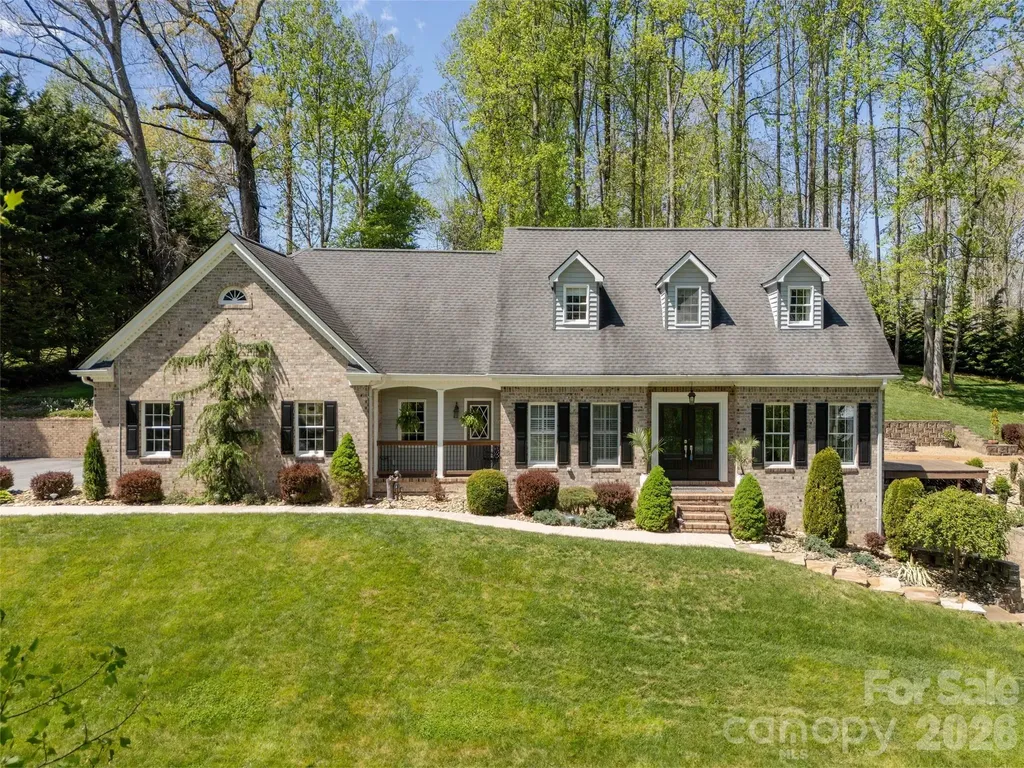
514 Whispering Hills Drive Hendersonville NC 28792

MLS Number CAR4330403

  • Residential
  • Bedrooms 4
  • Bathroom 4
  • Square Feet 4,068
  • Acreage 2

Beautifully renovated 4BR/4BA home blending modern elegance with effortless comfort. Features dual primary ensuites-one on the main level and one upstairs. Lower level offers a full in-law/guest suite with kitchen, living, dining, bonus room with walk-in closet, interior access, and exterior walk-out. Large storage/mechanical room with washer and dryer. Multiple living and entertaining spaces include breakfast area, formal dining, living room, cozy den with f/p, and a private upper-level office hidden behind bookcases. Galley-style kitchen with stainless steel appliances, granite countertops, abundant cabinetry. Crown molding, chair rail, and custom trim throughout. Spacious main-level primary suite with plantation shutters, walk-in closet, and spa-style shower with dual shower heads. Hardwood, tile, and luxury vinyl plank flooring throughout. Two additional upper-level bedrooms share a guest bath. Enjoy indoor-outdoor entertaining on 2 beautifully landscaped acres. Two-car attached garage plus a two-car detached garage/workshop. Exceptional space, flexibility, and privacy. Minutes to AdventHealth, and I-26 access.

Listed by Gina Nicholson of Howard Hanna Beverly-Hanks

$
$
%
$/month over payments
Federal 30-year interest rate: 6.49% last updated on Jul 9, 2026
* All Figures are estimates. Check with your bank or proposed mortgage company for actual interest rates.
This product uses the FRED® API but is not endorsed or certified by the Federal Reserve Bank of St. Louis.

Virtual TourSave FavoriteSchedule TourAsk A QuestionMore Details
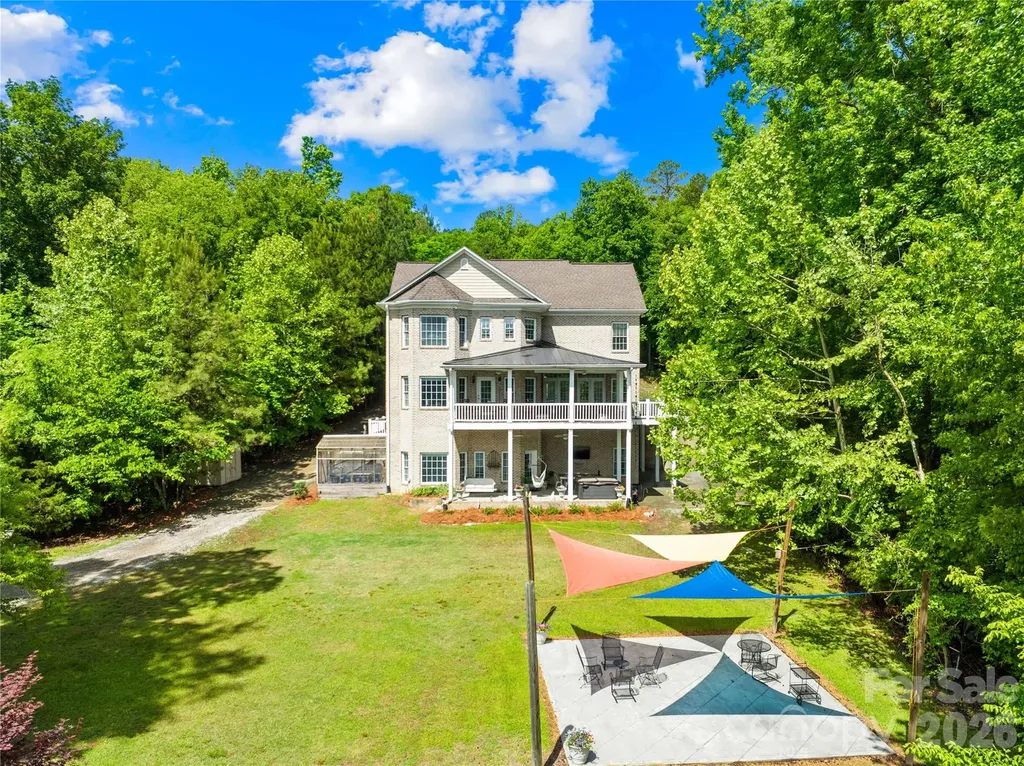
569 Living Waters Drive Great Falls SC 29055

MLS Number CAR4384233

  • Residential
  • Bedrooms 4
  • Bathroom 5
  • Square Feet 4,103
  • Acreage 1.39

Beautiful lake front property with all the extras! The home offers large living spaces with multiple bedrooms, bathrooms, a bonus room/space, office and lots of storage. In addition, a complete second living space in the lower level/basement! Plenty of room for entertaining and overnight guests! Outdoors includes a private dock, covered tiki bar, large yard, outdoor patio, covered porches and a greenhouse. Come experience the serenity of this property!

Listed by Amanda Helms of RE/MAX Executive

$
$
%
$/month over payments
Federal 30-year interest rate: 6.49% last updated on Jul 9, 2026
* All Figures are estimates. Check with your bank or proposed mortgage company for actual interest rates.
This product uses the FRED® API but is not endorsed or certified by the Federal Reserve Bank of St. Louis.

Save FavoriteSchedule TourAsk A QuestionMore Details
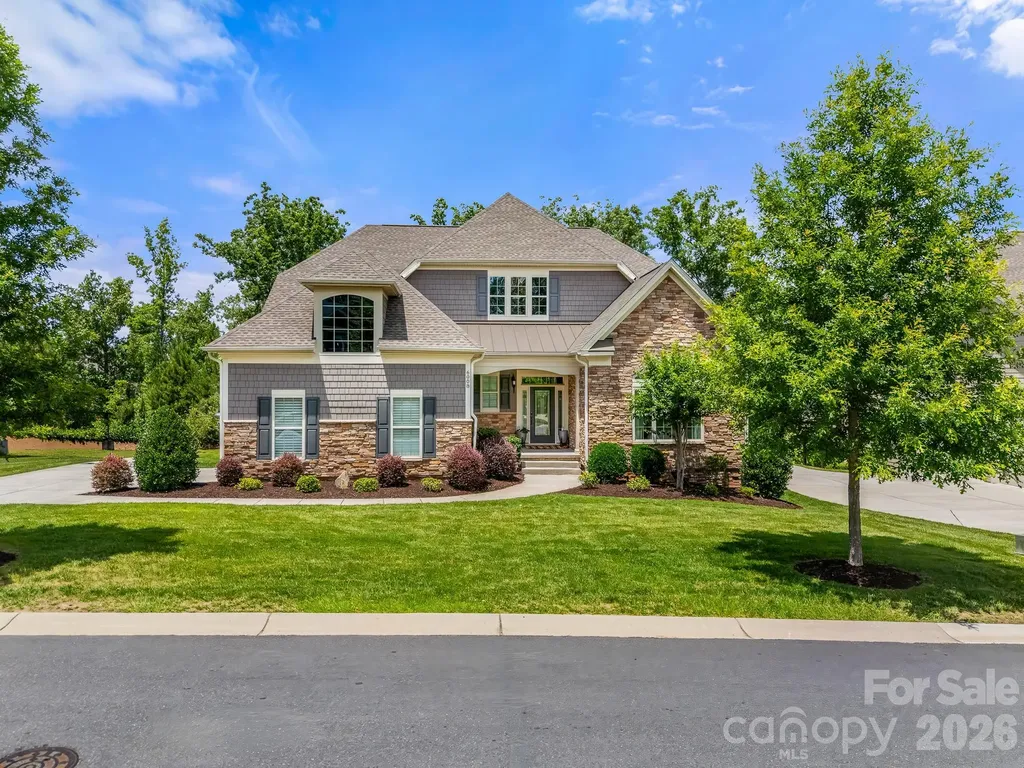
6008 Candlestick Lane Lancaster SC 29720

Lancaster, SC6008 Candlestick Lane

Price$925,000

Est. Mortgage: $/month

MLS Number CAR4366162

  • Residential
  • Bedrooms 3
  • Bathroom 4
  • Square Feet 5,168
  • Acreage 0.3

Move right into this meticulously maintained, truly turnkey luxury home in the sought-after Toll Brothers Executive Section of Bent Creek, just 8 minutes from downtown Waxhaw. Perfectly positioned on a premium cul-de-sac lot backing to private wooded views, this tastefully designed home offers the rare combination of elegance, functionality, and low-maintenance living. This home has been thoughtfully updated and meticulously maintained, allowing the next owner to simply move in and begin enjoying everything it has to offer from day one. Designer window treatments, custom finishes, motorized outdoor shades, a finished walk-out basement, professional landscaping, and countless thoughtful improvements have already been completed, creating a home that feels polished, complete, and ready to enjoy. The highly desirable floor plan features both a luxurious primary suite and a secondary bedroom with a full bath on the main level, making it ideal for multi-generational living, long-term guests, or those seeking the convenience of main-level living. A dedicated office with built-ins provides the perfect work-from-home space. The chef's kitchen is filled with natural light and features a large granite island, gas cooktop, generous pantry, and abundant cabinetry, all opening seamlessly to the main living and dining areas for effortless entertaining and everyday living. The primary suite serves as a private retreat with a custom walk-in closet and beautifully appointed bath featuring a spacious walk-in shower with bench seating. Step outside to the covered porch, complete with motorized shade, and enjoy peaceful wooded views year-round. The beautiful landscaping was expertly planned for enjoyment rather than upkeep, providing a low-maintenance outdoor living experience rarely found in homes of this size. Upstairs, a spacious loft, additional bedroom, and full bath provide comfortable space for family and guests. The fully finished walk-out basement offers exceptional flexibility to fit a variety of lifestyles. Currently configured with a dedicated home gym, multiple flex spaces, a full bath, and abundant storage, the layout could easily accommodate a fourth bedroom while still maintaining generous recreational and entertaining areas. Whether you need space for fitness, hobbies, entertaining, a media room, guest quarters, or future bedroom expansion, this level adapts to your needs. Additional highlights include a side-load garage, large laundry room with sink, mudroom with built-in bar area, and extensive storage throughout. Residents enjoy access to Bent Creek's outstanding amenities, including a clubhouse, fitness center, outdoor pool, playground, and scenic walking trails. Beautifully maintained, thoughtfully upgraded, and completely move-in ready, this is a rare opportunity to enjoy luxury living in one of the area's most desirable communities

Listed by Kym Gallo of COMPASS

$
$
%
$/month over payments
Federal 30-year interest rate: 6.49% last updated on Jul 9, 2026
* All Figures are estimates. Check with your bank or proposed mortgage company for actual interest rates.
This product uses the FRED® API but is not endorsed or certified by the Federal Reserve Bank of St. Louis.

Save FavoriteSchedule TourAsk A QuestionMore Details
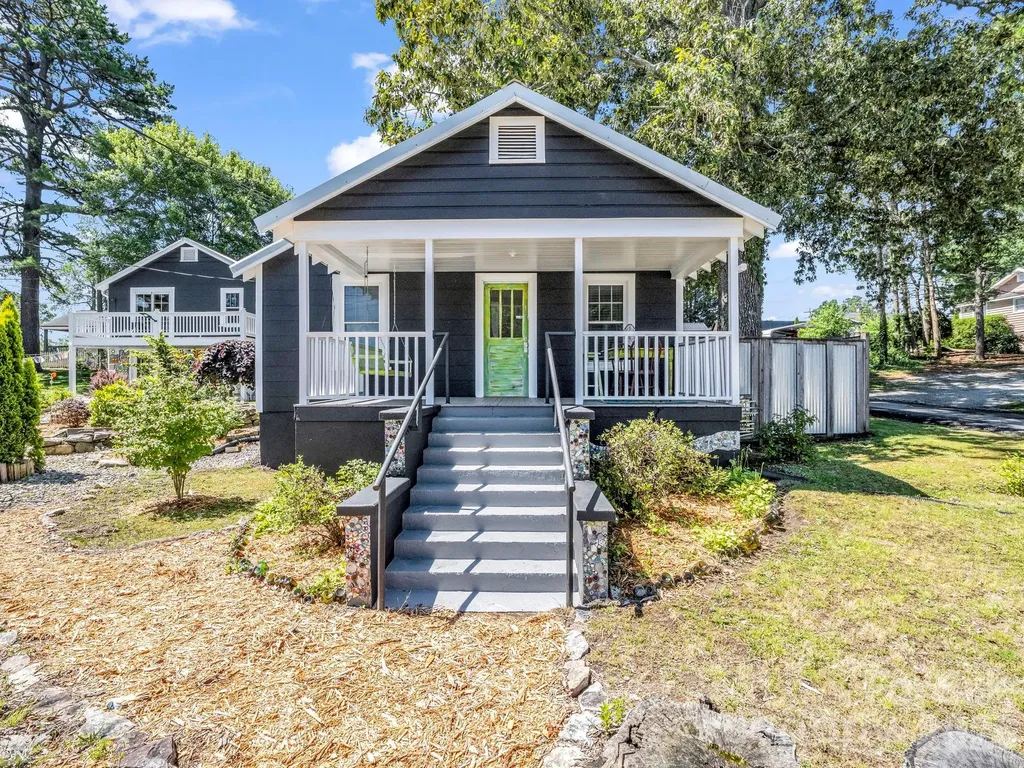
302 Davis Street Hendersonville NC 28739

Hendersonville, NC302 Davis Street

Price$925,000

Est. Mortgage: $/month

MLS Number CAR4390910

  • MultiFamily
  • Bedrooms 7
  • Square Feet 2,671
  • Acreage 0.4
  • Property SubType Residential Income

Rare opportunity to own a one-of-a-kind property featuring three income-producing cottages nestled in a charming garden setting. Zoned C-2 for both residential and commercial use, this unique property invites creativity and possibility, whether you envision a family compound, boutique cottage community, short-term rentals, live/work space, or a small business venture. Enjoy morning coffee on the porch with birdsong in the background, then stroll to the Ecusta Trail, breweries, restaurants, food trucks, shopping, a gourmet grocery store, and historic Main Street. With city water and sewer, access on three sides, established rental income, and exceptional future potential across 0.4 acres, this is a rare chance to own a truly distinctive property in one of the area's most accessible and sought-after locations. DO NOT GO ON PROPERTY WITHOUT AN AGENT!

Listed by Chris Scruggs of We Sell WNC,LLC

$
$
%
$/month over payments
Federal 30-year interest rate: 6.49% last updated on Jul 9, 2026
* All Figures are estimates. Check with your bank or proposed mortgage company for actual interest rates.
This product uses the FRED® API but is not endorsed or certified by the Federal Reserve Bank of St. Louis.

Virtual TourSave FavoriteSchedule TourAsk A QuestionMore Details
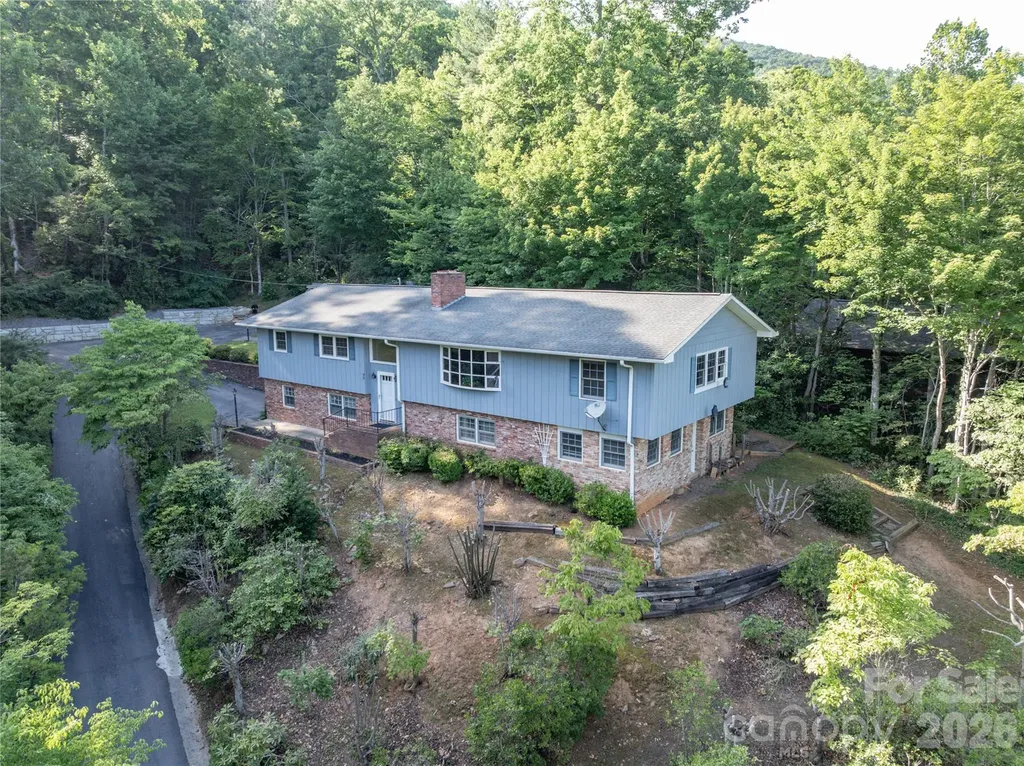
45 Mountain View Avenue Black Mountain NC 28711

MLS Number CAR4394810

  • Residential
  • Bedrooms 3
  • Bathroom 3
  • Square Feet 3,112
  • Acreage 1.5

Welcome home to this spacious one-story brick home with a full basement, situated on approximately 1.5 acres with beautiful mountain views, within walking distance to charming downtown Black Mountain. Tucked near the end of a dead-end road, this property offers privacy, abundant parking, and a peaceful setting. Inside, you'll find over 3,100 square feet of heated living space featuring 3 bedrooms and 2.5 bathrooms. The open floor plan creates an inviting space for everyday living and entertaining. The large living room features a cozy wood-burning fireplace, while the expansive lower-level family room offers a second wood-burning fireplace with a Heatilator for added warmth and efficiency. The kitchen is equipped with custom wood cabinets, a walk-in pantry, and plenty of workspace. Storage is abundant throughout the home with numerous closets, two laundry areas-one on the main level and another in the basement-and convenient laundry chutes from both bathrooms. The full basement provides exceptional flexibility with a bonus room, an additional finished unheated bonus room, a workshop, garage, and ample storage space. An attic fan helps improve comfort and energy efficiency throughout the seasons. The home's exterior is equally impressive, with a new retaining wall, an extra-large paved parking area, a pump house for additional storage, and unique reclaimed brick salvaged from a building on Cherry Street in Black Mountain, adding timeless character and craftsmanship. If you're looking for space, functionality, mountain views, and a convenient location just minutes from shopping, dining, and everything downtown Black Mountain has to offer, this property is one you won't want to miss. Schedule your private showing today!

Listed by Charlotte Bright of EXP Realty LLC

$
$
%
$/month over payments
Federal 30-year interest rate: 6.49% last updated on Jul 9, 2026
* All Figures are estimates. Check with your bank or proposed mortgage company for actual interest rates.
This product uses the FRED® API but is not endorsed or certified by the Federal Reserve Bank of St. Louis.

Virtual TourSave FavoriteSchedule TourAsk A QuestionMore Details
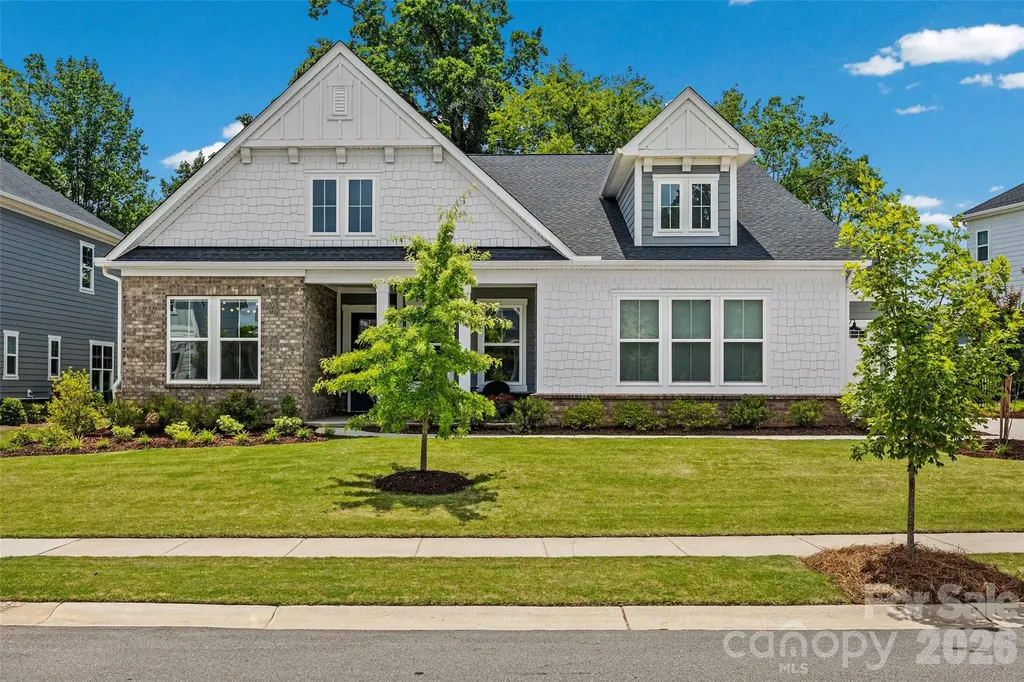
225 Lanyard Lane Belmont NC 28012

Belmont, NC225 Lanyard Lane

Price$925,000

Est. Mortgage: $/month

Open House

MLS Number CAR4399407

  • Residential
  • Next Open House: Sun 07/19 2:00 pm. to 4:00 pm.
  • Bedrooms 4
  • Bathroom 4
  • Square Feet 3,224

Nestled on a private, tree-lined lot in the desirable McLean South Shore community, this beautifully appointed one-level 4-bedroom, 3.5-bath home offers thoughtfully designed living spaces, quality finishes, and exceptional indoor-outdoor living. A spacious screened porch and fenced backyard create the perfect setting to relax, entertain, or simply enjoy the peaceful surroundings. The open-concept floor plan welcomes you with 10-foot ceilings, abundant natural light, and a spacious great room anchored by a gas fireplace with custom built-ins and a striking tile surround. Oversized sliding glass doors seamlessly connect the great room to the screened porch, creating a wonderful extension of the living space and bringing the outdoors in. Designed for both everyday living and entertaining, the kitchen features quartz countertops, a waterfall island, upgraded GE appliances, lighted upper cabinets, pull-out drawers, and abundant workspace. Adjacent to the kitchen, the bright breakfast area is currently enjoyed as a cozy sitting room-an inviting spot to savor your morning coffee while overlooking the backyard. A dedicated home office with custom built-in cabinetry and a desk provides an ideal work-from-home space. Luxury vinyl plank flooring extends throughout the main living areas, complemented by ceramic tile in the bathrooms and laundry room, plush carpet in the bedrooms, custom lighting, and window treatments throughout. The spacious primary suite offers a peaceful retreat with a freestanding soaking tub, oversized walk-in shower, and generous walk-in closet. The secondary bedrooms are all generously sized, including one with its own private en-suite bath, while the remaining bedrooms share a well-appointed hall bath with a dual vanity. Additional features include a custom mudroom drop zone, laundry room cabinetry, smart home technology, and the remaining structural warranty for added peace of mind. Located just minutes from Lake Wylie, McLean South Shore offers a lifestyle centered around nature and recreation with scenic walking trails, green spaces, and convenient access to boating, dining, and everyday conveniences. Enjoy the charm of historic Belmont with its locally owned restaurants, boutiques, and year-round events, while Uptown Charlotte is just 20-25 minutes away, offering an easy commute and endless entertainment.

Listed by Shelley Spencer of Howard Hanna Allen Tate SouthPark

$
$
%
$/month over payments
Federal 30-year interest rate: 6.49% last updated on Jul 9, 2026
* All Figures are estimates. Check with your bank or proposed mortgage company for actual interest rates.
This product uses the FRED® API but is not endorsed or certified by the Federal Reserve Bank of St. Louis.

Virtual TourSave FavoriteSchedule TourAsk A QuestionMore Details
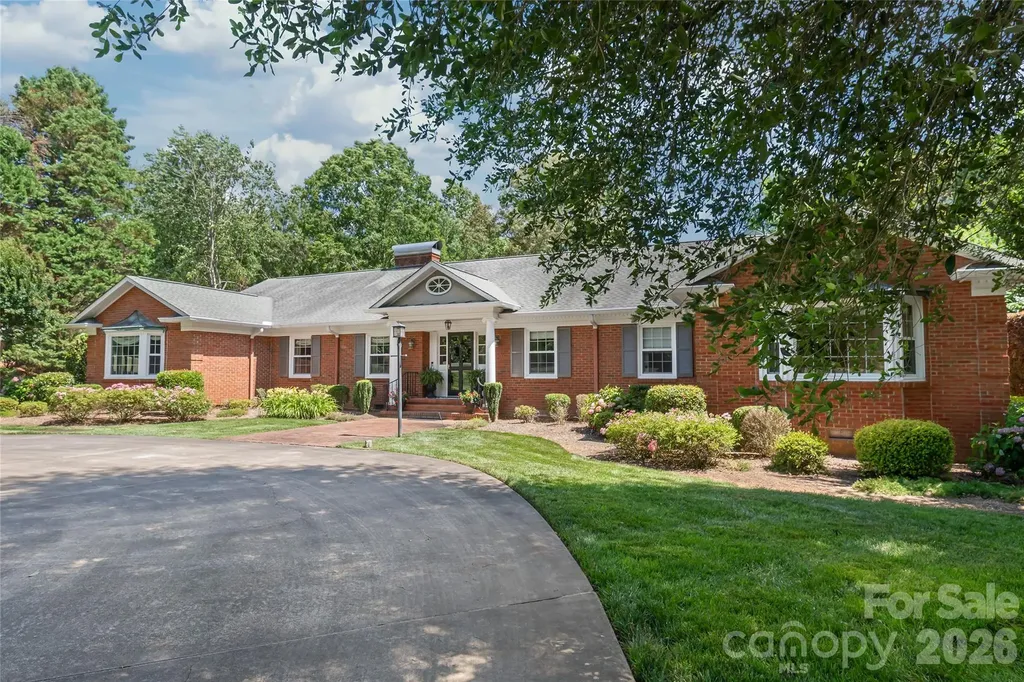
301 Fairway Drive Fort Mill SC 29715

Fort Mill, SC301 Fairway Drive

Price$925,000

Est. Mortgage: $/month

Active With Contract

MLS Number CAR4400681

  • Residential
  • Bedrooms 4
  • Bathroom 3
  • Square Feet 4,043
  • Acreage 1.15

Opportunities like this are truly one-of-a-kind. Nestled on a premier 1.15-acre estate adjacent to the Fort Mill Golf Club, this full brick ranch offers a rare living experience that perfectly balances true character with modern conveniences...all while enjoying the ultimate luxury of NO HOA. From the moment you pull up the grand circular driveway, canopied by majestic, mature hardwoods, you realize this isn't just a home...it's a private sanctuary. Inside, the residence exudes warmth, featuring hardwood floors throughout, whole-house surround sound, and two cozy gas fireplaces designed for crisp evenings. The heart of the home features a beautiful kitchen equipped with a gas stovetop, timeless 42-inch cabinets, and a spacious walk-in pantry. The thoughtful layout offers 4 bedrooms and 3 baths, including a primary suite with a fully renovated bath. Everyday convenience is elevated by a large laundry room, complete with a utility sink and built-in cabinets for extra storage. Enjoy peace-of-mind upgrades, including many updated windows and a high-efficiency tankless water heater. For the hobbyist, the side-load 2-car garage features a dedicated workshop and storage area. The true magic unfolds in the grand great room, where views look out over an unparalleled, fully fenced backyard oasis. Here, days are spent lounging by the sparkling in-ground salt water pool, surrounded by an expansive, lush lawn kept vibrant by a private irrigation well. Hosting summer barbecues is effortless with a convenient outdoor gas hook-up ready for your grill. This is more than a place to live; it's a quiet, historic oasis of land in the very heart of Fort Mill...minutes from top-rated schools, boutique shopping, and dining, yet worlds away from the everyday hustle. Own a piece of Fairway Drive's legacy.

Listed by Steven Lorimer and Marie Lorimer of Howard Hanna Allen Tate Charlotte South

$
$
%
$/month over payments
Federal 30-year interest rate: 6.49% last updated on Jul 9, 2026
* All Figures are estimates. Check with your bank or proposed mortgage company for actual interest rates.
This product uses the FRED® API but is not endorsed or certified by the Federal Reserve Bank of St. Louis.

Virtual TourSave FavoriteSchedule TourAsk A QuestionMore Details
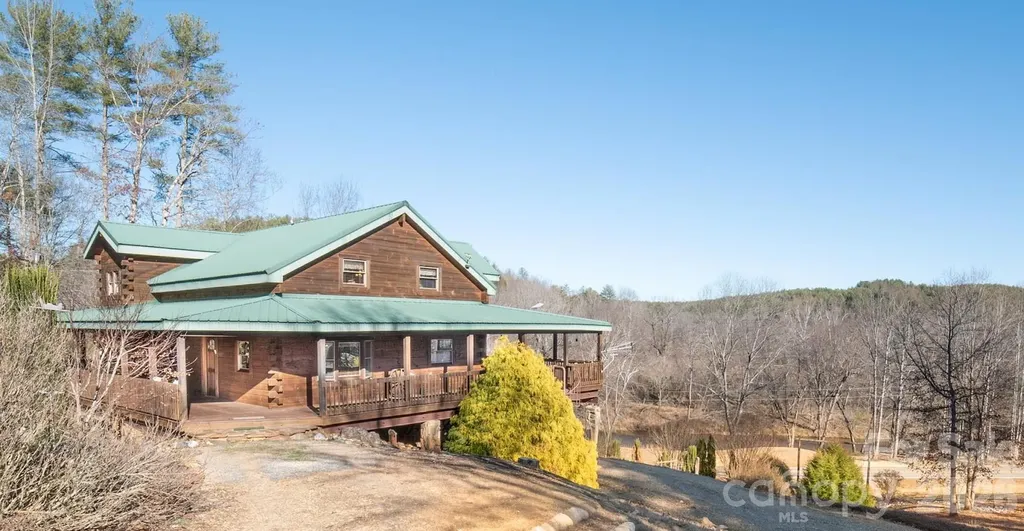
4021 & 4022 Johns River Road Morganton NC 28655

MLS Number CAR4336034

  • Residential
  • Bedrooms 2
  • Bathroom 3
  • Square Feet 3,249
  • Acreage 19.62

Extraordinary 19.62-acre mountain compound offering breathtaking long-range views, river frontage, and exceptional versatility. The property features approximately 200 feet of frontage along the John's River, with expansive open spaces ideal for picnicking, camping, and enjoying the natural surroundings. A 3,000+ square foot rustic log home overlooks the river and showcases a generous wrap-around porch, creating the perfect setting for relaxing or entertaining. The home offers three levels of living space, blending timeless mountain character with flexible accommodations for family and guests. The property also includes a large storage garage capable of accommodating an RV or motorhome, along with a private grass runway and substantial hangar building-ideal for aviation enthusiasts or easily repurposed as an impressive workshop or hobby space. From the level runway area, take in stunning, unobstructed views of iconic Table Rock. A tranquil pond further enhances the natural setting. Additional features include fenced areas suitable for horses, a chicken coop for gathering fresh eggs, and ample space for gardens and small-scale homesteading. This remarkable property offers the opportunity to create a private estate by building a custom dream home at the upper elevation to capture sweeping mountain vistas, while utilizing the existing log home as a guest residence or secondary home. With the ability to support multiple residential structures and allowance for vacation rentals, this unique compound presents an exceptional blend of privacy, lifestyle, and long-term potential.

Listed by Jona Harrell and Mike Watts of Berkshire Hathaway HomeServices Blue Ridge REALTORS®

$
$
%
$/month over payments
Federal 30-year interest rate: 6.49% last updated on Jul 9, 2026
* All Figures are estimates. Check with your bank or proposed mortgage company for actual interest rates.
This product uses the FRED® API but is not endorsed or certified by the Federal Reserve Bank of St. Louis.

Virtual TourSave FavoriteSchedule TourAsk A QuestionMore Details
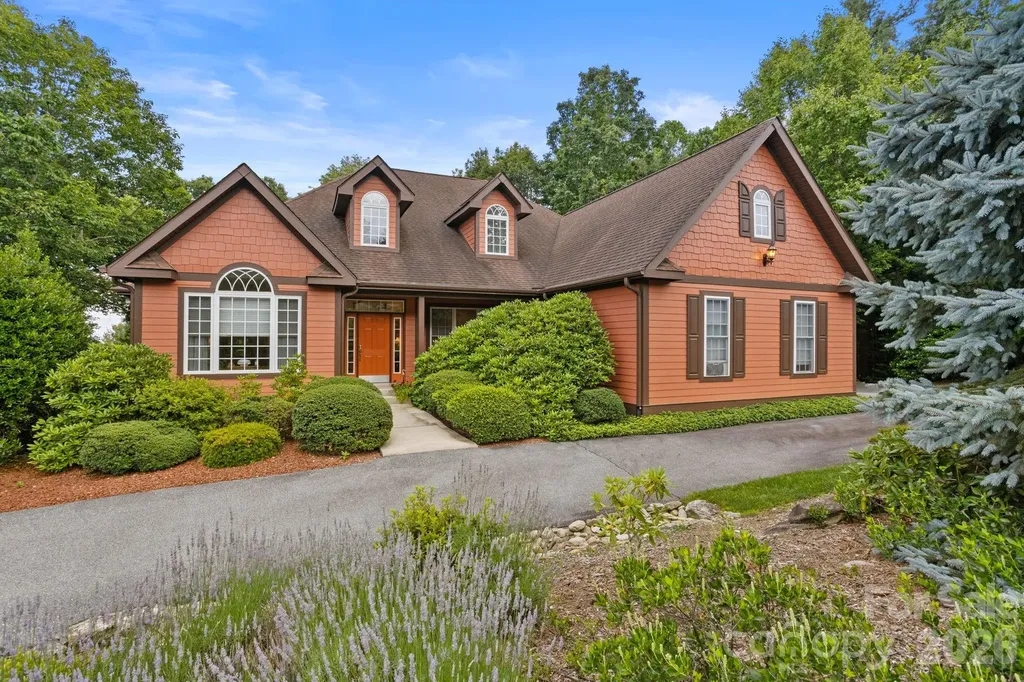
100 Crestgrove Drive Flat Rock NC 28731

Flat Rock, NC100 Crestgrove Drive

Price$925,000

Est. Mortgage: $/month

MLS Number CAR4403519

  • Residential
  • Bedrooms 4
  • Bathroom 4
  • Square Feet 2,930
  • Acreage 1.04

Prepare to be impressed by this exceptional custom home nestled on 1.04 mostly level beautifully landscaped acres in one of the most desirable sections of Kenmure- a prestigious gated golf course community. Offering 4 bedrooms, 3.5 baths and a 3-car garage, this remarkable residence boasts outstanding curb appeal with a circular driveway, four impressive stone columns with lighting, a welcoming covered rocking chair front porch and exceptional privacy. Step inside the inviting foyer with vaulted ceilings and discover exquisite craftsmanship, timeless design and an ideal floor plan where each room flows seamlessly into the next. Rich oak hardwood floors extend throughout the main level creating warmth and elegance. The spacious great room features 9-foot ceilings, a beautiful gas fireplace, abundant windows that fill the home with natural light and direct access to the deck complete with a retractable awning. The chef's gourmet kitchen is designed to impress with an abundance of cherry cabinetry, granite countertops, a large center island, pantry, gas cooktop, double wall ovens, Bosch dishwasher, built-in desk area and generous workspace. The kitchen along with the adjoining breakfast area flows effortlessly into both the great room and formal dining room creating the perfect setting for entertaining and family gatherings. The elegant dining room showcases 9-foot ceilings, an arched entryway and a large picture window overlooking the beautiful grounds. A wonderful den or study with a wall of windows and custom built-in bookcases with drawers provides the perfect home office, library or television room. The main-level primary suite offers 9-foot ceilings, wall of windows, a spacious walk-in closet with custom built-ins and a spa-inspired bath featuring double granite vanities, a garden tub with decorative tile surround and a walk-in tiled shower with multiple body sprays. Completing the main level are a beautifully appointed powder room with pedestal sink, spacious laundry room with cabinetry and utility sink and under stair wine closet. The upper level offers three spacious guest bedrooms and two full baths. One bedroom serves perfectly as a second primary suite or bonus room with its own private en-suite bath, while the remaining bedrooms share a beautifully designed bath featuring dual pedestal sinks, a tiled tub/shower combo and abundant closet space. Outdoor living is equally impressive. Relax on the covered front porch or unwind on the rear deck with a retractable awning and convenient gas line for grilling while enjoying the peaceful mountain setting. Recent updates include brand-new HVAC systems, a whole-house generator and recently painted exterior providing peace of mind for years to come. Conveniently located near the entrance gate and just minutes from Kenmure's outstanding amenities including championship golf, clubhouse, dining, fitness center, indoor and outdoor pools, tennis, pickleball and more. This extraordinary home offers the perfect blend of luxury, comfort, privacy and quality craftsmanship, making it ideal for full-time living or a mountain retreat. A truly exceptional opportunity that will impress even the most discerning buyer.

Listed by Terri Eisenhauer of RE/MAX Results

$
$
%
$/month over payments
Federal 30-year interest rate: 6.49% last updated on Jul 9, 2026
* All Figures are estimates. Check with your bank or proposed mortgage company for actual interest rates.
This product uses the FRED® API but is not endorsed or certified by the Federal Reserve Bank of St. Louis.

Save FavoriteSchedule TourAsk A QuestionMore Details
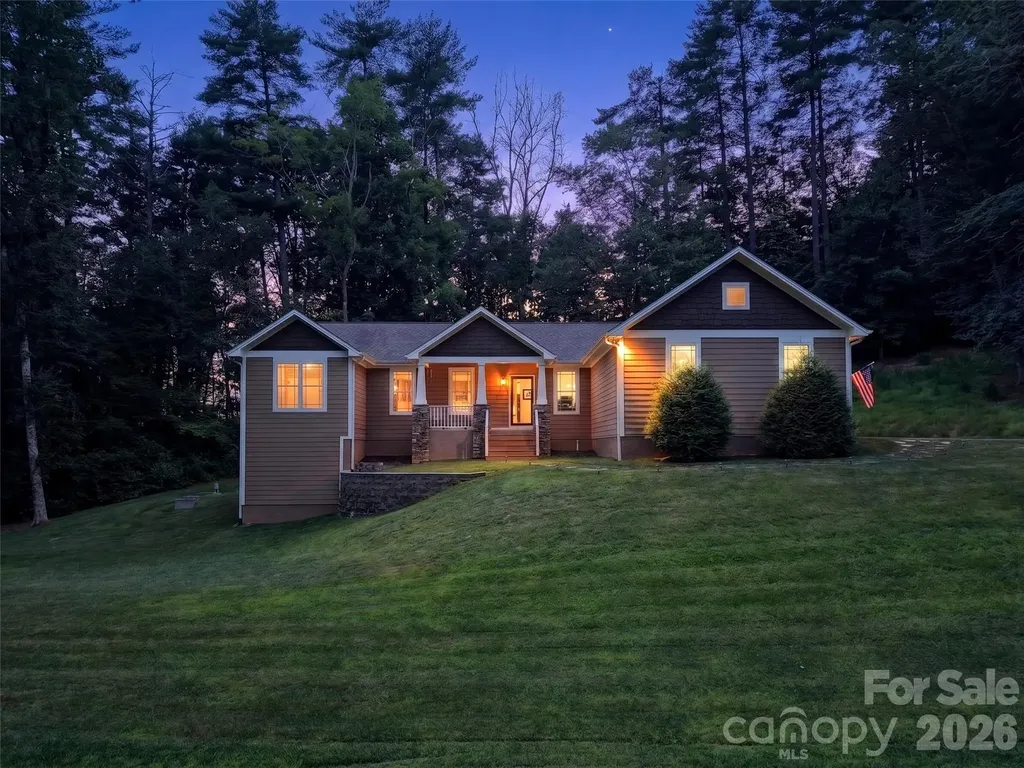
290 Sweetwater Hills Drive Hendersonville NC 28791

MLS Number CAR4364943

  • Residential
  • Bedrooms 3
  • Bathroom 3
  • Square Feet 3,597
  • Acreage 1.49

Elegant custom-built residence in the coveted Sweetwater Hills neighborhood, offering privacy, natural beauty, and unmatched convenience. Situated on 1.5 acres, this property is a serene woodland retreat. With 3,597 sq. ft. of finished living space plus 566 sq. ft. of unfinished storage, the home blends open, functional design with everyday comfort. The main level features a flowing open-concept living room, dining area, and kitchen-perfect for family gatherings or entertaining friends. An office/flex space adds versatility, while the expansive utility room offers ample storage. The primary suite is a serene retreat featuring radiant floor heating in the en-suite bath and a generous custom closet with space for two. The additional bedrooms share a well-appointed full bath, providing comfort and privacy for family or guests. A large deck off the main level is ideal for grilling, dining, and enjoying sunsets. The finished lower level expands the living space with a dedicated workout room, billiards room with built-in cabinetry and refrigerator, and a media room anchored by a dramatic floor-to-ceiling stacked stone fireplace. A private guest suite with en-suite bath offers added privacy. For peace of mind, the basement includes interior French drains, a sump pump system, radon mitigation, water vapor barrier materials, and a 3-bedroom septic system. Additional highlights include gutter guards on all gutters and a termite bond in place. Outdoor living is equally inviting with a large hot tub and sitting area just outside the lower level. The property also features a large firepit and covered wood and supply shed, balancing recreation and leisure. The wooded setting provides tranquility while remaining minutes from Henderson County amenities, and students can walk "up the hill" to West Henderson High School. Sweetwater Hills offers a rare opportunity to enjoy serene, luxurious living without sacrificing convenience. Owner is an active licensed Real Estate Broker in NC.

Listed by Steve DeWitt of Howard Hanna Beverly-Hanks

$
$
%
$/month over payments
Federal 30-year interest rate: 6.49% last updated on Jul 9, 2026
* All Figures are estimates. Check with your bank or proposed mortgage company for actual interest rates.
This product uses the FRED® API but is not endorsed or certified by the Federal Reserve Bank of St. Louis.

Save FavoriteSchedule TourAsk A QuestionMore Details
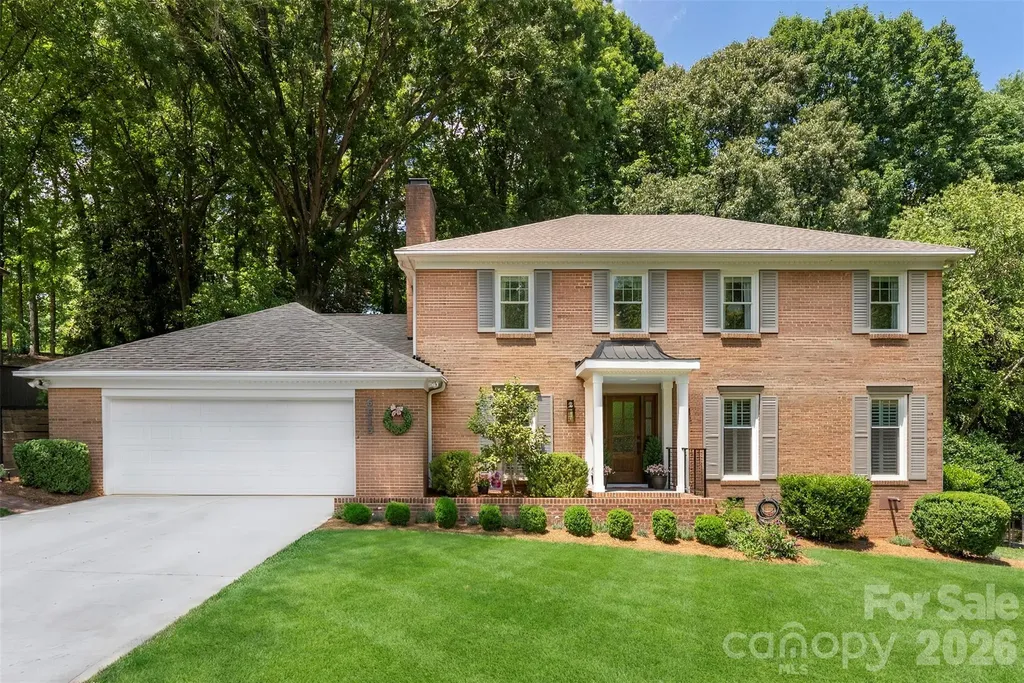
6613 Rocky Falls Road Charlotte NC 28211

Charlotte, NC6613 Rocky Falls Road

Price$925,000

Est. Mortgage: $/month

MLS Number CAR4385008

  • Residential
  • Bedrooms 4
  • Bathroom 4
  • Square Feet 3,034
  • Acreage 0.49

Prime Stonehaven location where designer finishes meet everyday convenience in the heart of Charlotte. Ideally situated near numerous private schools, upscale shopping, dining, and entertainment, this stunning home delivers both style and location. This spacious 4 bedroom home with updates done by Andrew Roby features sophisticated designer wallpaper, luxurious carpet upgrades, and beautifully curated interiors that give the home a polished, custom feel throughout. Situated on nearly a half-acre with no HOA, the fully fenced backyard offers exceptional space for entertaining, play, pets, or future outdoor living additions. A versatile bonus room complete with a private entrance and full bath provides endless possibilities, ideal as a second living area, guest suite, home office, media room, or multigenerational space. With elegant spaces designed for comfortable living, tons of storage, oversized 2 car garage and effortless entertaining, this is Charlotte living at its finest.

Listed by Tania Wahl of White Stag Realty NC LLC

$
$
%
$/month over payments
Federal 30-year interest rate: 6.49% last updated on Jul 9, 2026
* All Figures are estimates. Check with your bank or proposed mortgage company for actual interest rates.
This product uses the FRED® API but is not endorsed or certified by the Federal Reserve Bank of St. Louis.

Save FavoriteSchedule TourAsk A QuestionMore Details

Broker Reciprocity MLS Grid Logo © 2026 Listings courtesy of Canopy MLS as distributed by MLS GRID. IDX information is provided exclusively for consumers’ personal non-commercial use and may not be used for any purpose other than to identify prospective properties consumers may be interested in purchasing. The IDX data is deemed reliable but is not guaranteed by MLS GRID and may be subject to an end user license agreement prescribed by the Member Participant’s applicable MLS.  Based on information submitted to the MLS GRID as of July 16, 2026 7:24 AM UTC . All data is obtained from various sources and may not have been verified by broker or MLS GRID. Supplied Open House Information is subject to change without notice. All information should be independently reviewed and verified for accuracy. Properties may or may not be listed by the office/agent presenting the information. Some IDX listings have been excluded from this website.