and narrow your search. If you have fewer than 200 results, you can save your search.

Fairview NC

r=4933-4944
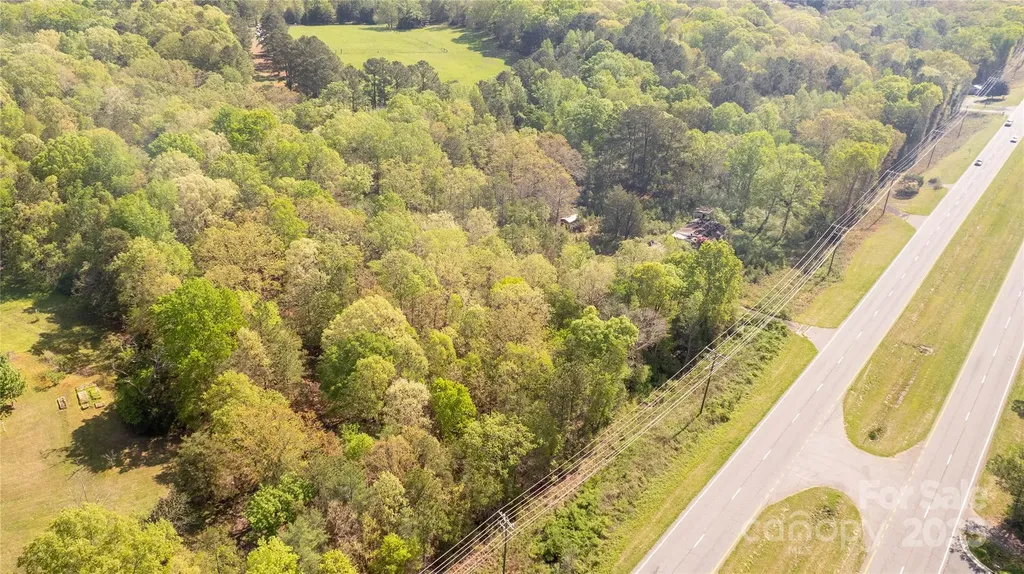
7382 Charlotte Highway Indian Land SC 29707

MLS Number CAR4330497

  • Land
  • Acreage 1.64
  • County Lancaster

Own a piece of land on Highway 521 in the booming Indian Land area. This property is already zoned neighborhood business. Ready to start your business call us today. This listing is the same as MLS 4330666

Listed by Sharon Snipes and Faynette Waldrop of EXP Realty LLC Rock Hill

$
$
%
$/month over payments
Federal 30-year interest rate: 6.55% last updated on Jul 16, 2026
* All Figures are estimates. Check with your bank or proposed mortgage company for actual interest rates.
This product uses the FRED® API but is not endorsed or certified by the Federal Reserve Bank of St. Louis.

Virtual TourSave FavoriteSchedule TourAsk A QuestionMore Details

9786 Verdun Court Fort Mill SC 29707

Fort Mill, SC9786 Verdun Court

Price$900,000

Est. Mortgage: $/month

Pending

MLS Number CAR4345676

  • Residential
  • Bedrooms 5
  • Bathroom 5
  • Square Feet 5,366
  • Acreage 0.29

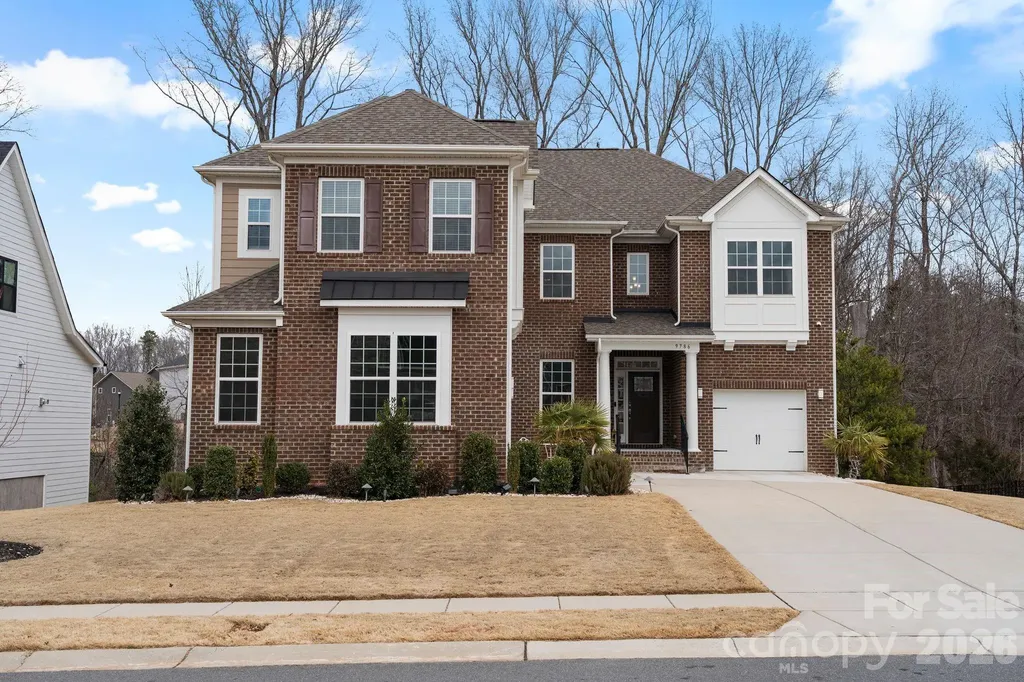
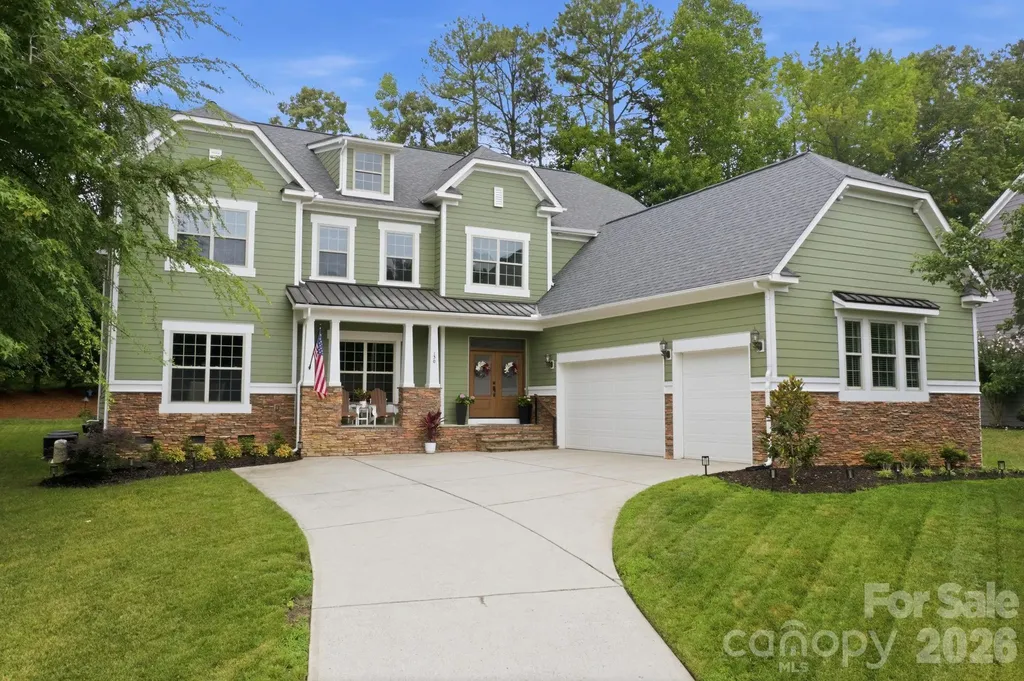
Welcome to exceptional luxury living in the gated community of Bretagne at 9786 Verdun Ct. Built in 2022, this stunning home offers over 5,300 square feet of thoughtfully designed living space, blending upscale finishes, modern functionality, and flexible living options in a private, resort-style setting. The main level makes a striking first impression with a dramatic two-story living room filled with natural light from expansive windows. Designed for both everyday living and entertaining, this open-concept layout flows seamlessly into a gourmet kitchen featuring premium cabinetry, generous counter space, and an oversized island ideal for gatherings. The formal dining room adds elegance with a beautiful tray ceiling, perfect for hosting holidays and special occasions. A private guest suite with its own full bath completes the main floor, offering comfort and convenience for visitors. Upstairs, you'll find four spacious bedrooms, three full bathrooms, and a versatile loft that works perfectly as a media room, home office, or additional living space. The primary suite is a true retreat, showcasing premier finishes, a spa-inspired bathroom with a large tiled shower, and ample space designed for relaxation and privacy. The fully finished walk-out basement dramatically expands the home's functionality, making it ideal for multigenerational living or extended entertaining. This level includes a second full kitchen, bedroom, full bath, and an expansive game or flex area with direct access to the backyard-perfect for guests, recreation, or a private living suite. Outdoor living is just as impressive, featuring an extended paver patio and a paver pathway that wraps along the side of the home, creating multiple spaces to relax or entertain. Additional highlights include a 3-car garage, whole-home water filtration system, and access to Bretagne's exceptional amenities, including gated entry, pool, playground, and abundant green space. This home delivers luxury, comfort, and versatility at every level-a rare opportunity to own a move-in-ready residence in one of the area's most desirable gated communities.

Listed by Greg Macaluso of EXP Realty LLC Ballantyne
$
$
%
$/month over payments
Federal 30-year interest rate: 6.55% last updated on Jul 16, 2026
* All Figures are estimates. Check with your bank or proposed mortgage company for actual interest rates.
This product uses the FRED® API but is not endorsed or certified by the Federal Reserve Bank of St. Louis.

Virtual TourSave FavoriteSchedule TourAsk A QuestionMore Details

300 Pinnacle Peak Lane Flat Rock NC 28731

Flat Rock, NC300 Pinnacle Peak Lane

Price$900,000

Est. Mortgage: $/month

MLS Number CAR4401014

  • Residential
  • Bedrooms 4
  • Bathroom 4
  • Square Feet 3,614
  • Acreage 0.92

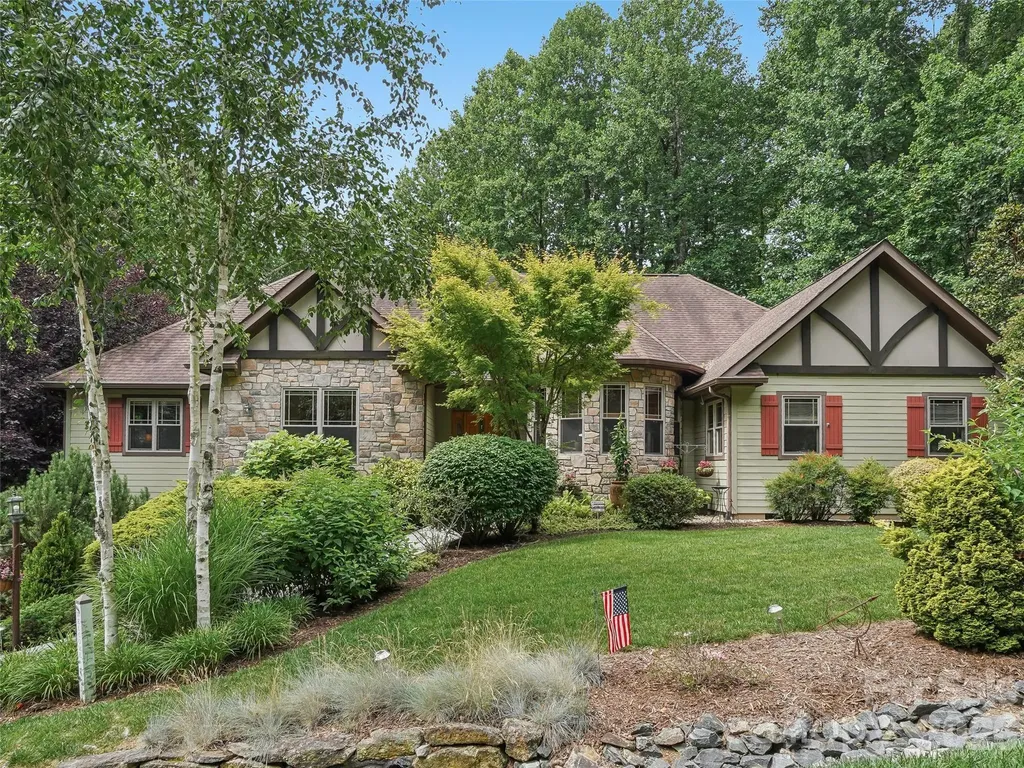
Discover unparalleled elegance in this beautifully designed residence located in the prestigious gated community of Kenmure in Historic Flat Rock, NC. This home offers a seamless architectural flow perfectly suited for both sophisticated entertaining and serene relaxation. The breathtaking living room serves as the heart of the home, featuring floor-to-ceiling windows and expansive glass doors that open to a newly replaced deck. Culinary enthusiasts will gravitate to the chef's kitchen, boasting a top-of-the-line induction stove-top, an extra-large island, a cozy breakfast nook, and a dedicated bar area. Transition effortlessly to the screened porch to enjoy views of the meticulously landscaped gardens with in-ground irrigation and private walking paths. Host memorable gatherings in the extravagant dining room, highlighted by a refined trayed ceiling. A private library/office features stunning custom-built bookshelves. The Primary Suite is a true sanctuary, offering a large viewing window to take in the lush landscape, and a spa-like bathroom complete with heated tile floors, a garden tub, dual vanities, and a substantial walk-in closet. The finished lower level provides an exceptional bonus space or extra bedroom and is currently utilized as a recreation room with a built-in bar and full bathroom. Significant mechanical upgrades ensure peace of mind, including a natural gas tankless hot water heater, a whole-home generator, and a new gas furnace and AC unit, and new garbage disposal. Complete with a large two-car garage. This property is truly a "must-see" for the discerning buyer.

Listed by Chrystal Anthony of Howard Hanna Beverly-Hanks

$
$
%
$/month over payments
Federal 30-year interest rate: 6.55% last updated on Jul 16, 2026
* All Figures are estimates. Check with your bank or proposed mortgage company for actual interest rates.
This product uses the FRED® API but is not endorsed or certified by the Federal Reserve Bank of St. Louis.

Virtual TourSave FavoriteSchedule TourAsk A QuestionMore Details

9067 Tulagi Court Fort Mill SC 29708

Fort Mill, SC9067 Tulagi Court

Price$900,000

Est. Mortgage: $/month

MLS Number CAR4355936

  • Residential
  • Bedrooms 4
  • Bathroom 3
  • Square Feet 2,214
  • Acreage 0.29

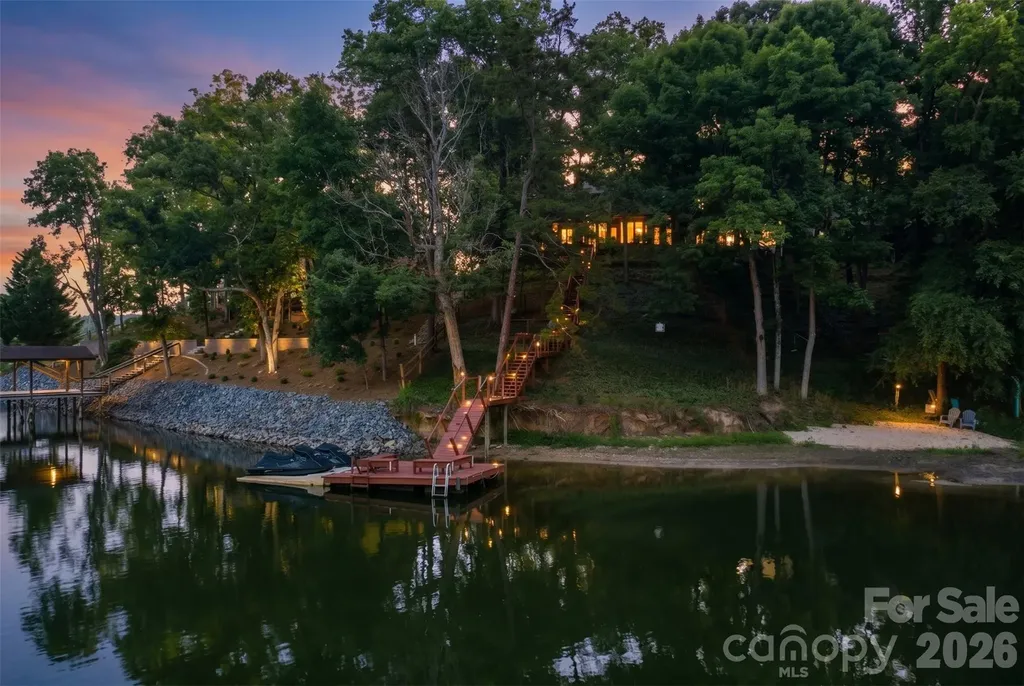
Summer on Lake Wylie is living the dream life! Watch the Carolina Ski Show from your own deck, spend the afternoon on the lake, then enjoy sunset views across the main channel from one of Tega Cay's most coveted waterfront settings. Perfectly positioned in the sought-after Windjammer community, this beautifully maintained waterfront retreat offers deep water access, panoramic Lake Wylie views, and a front-row seat to the best of Tega Cay lake life. Nestled at the end of a quiet cul-de-sac, the property enjoys an exceptional vantage point overlooking Windjammer Park and the open waters of the main channel. From the moment you step through the front door, the lake takes center stage. Expansive water views fill the living spaces, while thoughtful updates throughout the home blend timeless charm with modern comfort. The updated kitchen features custom cabinetry, granite countertops, stainless steel appliances, and warm wood and tile flooring throughout the main living areas. Extensive storage can be found throughout the home. The main-level primary suite offers convenience and comfort with an updated bath and beautiful water views. A second primary suite upstairs creates the ideal retreat for guests or multi-generational living, while the lower level provides an additional bedroom, spacious recreation room, and dedicated office nook. Sliding doors open directly to a covered patio overlooking the lake. Designed for making memories, the outdoor living spaces are every bit as impressive as the home itself. Relax in the hot tub, unwind at the reflection bench along the path to the water, enjoy your private beach tucked into a quiet cove, or head out for a day on Lake Wylie from the deep-water dock. Whether entertaining friends, boating, paddleboarding, fishing, or simply taking in the view, this property embraces the lake lifestyle at every turn. Select waterfront amenities, including a dock, pontoon boat, and two jet skis with trailer are available as add-on amenities. Architectural plans for a future garage addition with living space above, and a primary suite reconfiguration are also available. Located just minutes from Windjammer Park, Tega Cay Golf Club, miles of walking trails, recreation amenities, and award-winning schools, this is a rare opportunity to enjoy everything that makes Tega Cay one of the Carolinas' most desirable waterfront communities.

Listed by Kristen Bernard and Lisa MacKenzie of Keller Williams South Park

$
$
%
$/month over payments
Federal 30-year interest rate: 6.55% last updated on Jul 16, 2026
* All Figures are estimates. Check with your bank or proposed mortgage company for actual interest rates.
This product uses the FRED® API but is not endorsed or certified by the Federal Reserve Bank of St. Louis.

Virtual TourSave FavoriteSchedule TourAsk A QuestionMore Details

1305 Halltown Road Spruce Pine NC 28777

Spruce Pine, NC1305 Halltown Road

Price$900,000

Est. Mortgage: $/month

MLS Number CAR4377714

  • Residential
  • Bedrooms 3
  • Bathroom 1
  • Square Feet 1,028
  • Acreage 47.67

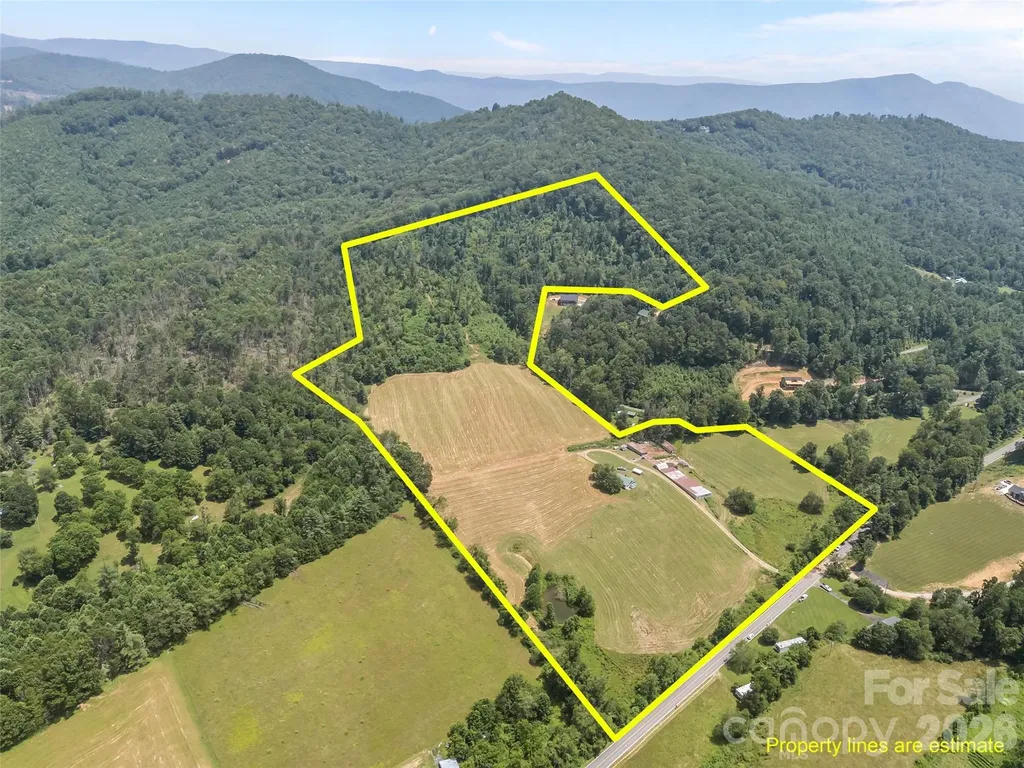
Imagine owning a piece of history with this rare 5th generation farm offering 47+ unrestricted acres in the heart of Western North Carolina. The land is a mix of open fields, wooded areas, and gentle slopes with stunning mountain views. There are multiple water sources and long- range views from nearly every point on the property. Land to develop multiple homes or cabins, create a private mountain estate, start a working farm for livestock or crops, or build a retreat or campground. The property includes a very clean 1,028 sq ft home-move-in ready or perfect as a guest house or rental. Centrally located between Asheville/Hickory/Boone offering privacy and easy access to town amenities. Ideal for homesteaders, developers, or anyone looking to invest in usable mountain land with history, beauty, and potential. Rare opportunity-properties like this don't come around often. Schedule your showing today.

Listed by Dwain Ammons of Howard Hanna Beverly-Hanks,Lake Lure

$
$
%
$/month over payments
Federal 30-year interest rate: 6.55% last updated on Jul 16, 2026
* All Figures are estimates. Check with your bank or proposed mortgage company for actual interest rates.
This product uses the FRED® API but is not endorsed or certified by the Federal Reserve Bank of St. Louis.

Save FavoriteSchedule TourAsk A QuestionMore Details

167 Sheridan Lane Lake Lure NC 28746

Lake Lure, NC167 Sheridan Lane

Price$900,000

Est. Mortgage: $/month

Coming Soon

MLS Number CAR4404007

  • Residential
  • Bedrooms 2
  • Bathroom 1
  • Square Feet 1,200
  • Acreage 1.1

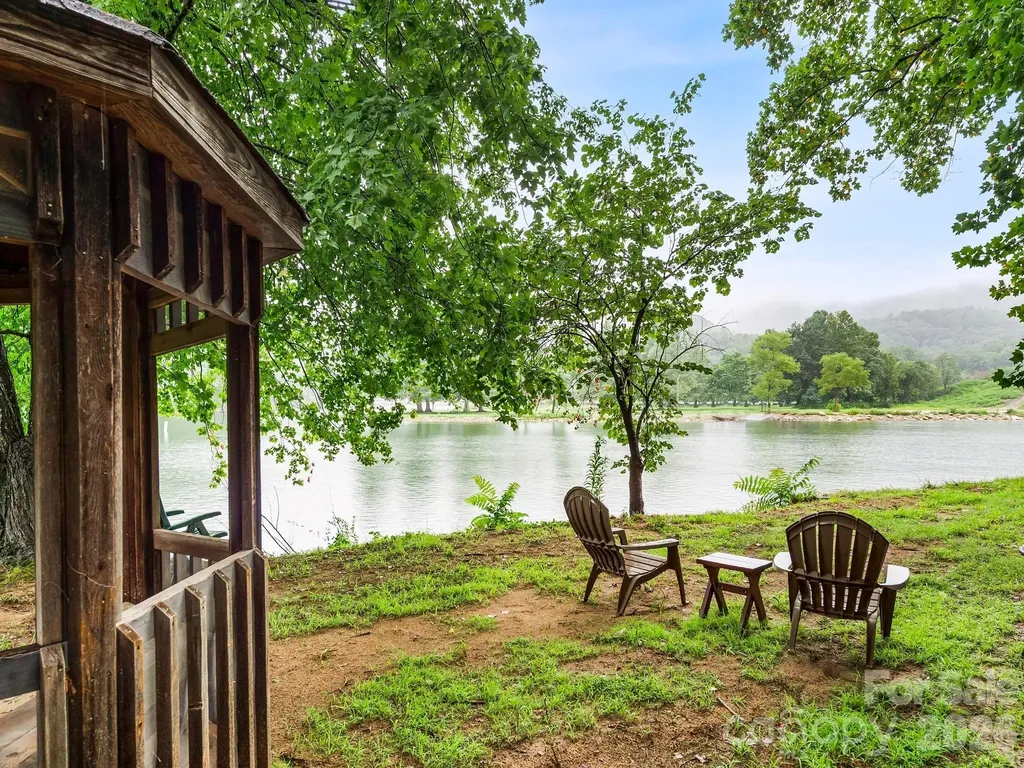
One of the last remaining original summer cottages on Lake Lure. The much-loved Wait House is on the public market for the first time ever. Sitting on 1.1 acres of completely level lakefront property with a jaw-dropping 500+ feet of frontage, this property remains intact and the dwelling unharmed post-Helene. The home itself is a quintessential 1930s lake cottage, with the impeccable nostalgia of a 1960s renovation. This accommodating charmer has two bedrooms and one bathroom with a primary suite featuring peekaboo lake views and a private screened porch, opening out to gardens and the lakefront. This property is planted with dozens of decades-old azaleas, mature flowering and deciduous trees, and very sweet stonework. This property was once a magazine-quality gardener's paradise and a bustling summer getaway -- and with just a little elbow grease and some pruning shears, it will be again! The enormous L-shape of this property creates a meandering estate feel with exceptional privacy provided by the steep upward slope of the lot to the Northeast. With endless views up and down Hickory Nut Gorge and so much level lake frontage, this property is your ideal unpretentious Lake Lure sanctuary! Access and showings by appointment only -- please do not access the property without a licensed agent.

Listed by George Carter of G Carter Consulting LLC

$
$
%
$/month over payments
Federal 30-year interest rate: 6.55% last updated on Jul 16, 2026
* All Figures are estimates. Check with your bank or proposed mortgage company for actual interest rates.
This product uses the FRED® API but is not endorsed or certified by the Federal Reserve Bank of St. Louis.

Save FavoriteSchedule TourAsk A QuestionMore Details

130 Lakeshore Hills Drive Mooresville NC 28117
Open House

MLS Number CAR4392825

  • Residential
  • Next Open House: Sat 07/18 11:00 am. to 1:00 pm.
  • Bedrooms 5
  • Bathroom 4
  • Square Feet 4,614

Welcome to this beautifully maintained home with numerous recent updates, improvements and soaring high ceilings! The owners have thoughtfully enhanced the property with luxury vinyl plank flooring throughout the main living areas and bedrooms, creating a stylish and low-maintenance living space. Major system updates provide peace of mind, including a new roof, vapor barrier, French drains, and patio completed in 2021, as well as a new water heater installed in 2023. Brand new front doors with privacy glass were just installed to allow for even more natural light! The home's exterior received a fresh update in 2025 with new exterior paint and the addition of a screened-in patio, creating the perfect space to relax and enjoy the outdoors year-round. Additional upgrades include smart ceiling fans in all bedrooms, smart light fixtures, smart outlets, a whole-house water softener and reverse osmosis filtration system, and drip irrigation added in 2026 to help maintain the landscaping with ease. Located in desirable Mooresville, this move-in-ready home combines thoughtful updates, functional improvements, and comfortable living spaces both inside and out.

Listed by Bailey Racer of Costello Real Estate and Investments LLC

$
$
%
$/month over payments
Federal 30-year interest rate: 6.55% last updated on Jul 16, 2026
* All Figures are estimates. Check with your bank or proposed mortgage company for actual interest rates.
This product uses the FRED® API but is not endorsed or certified by the Federal Reserve Bank of St. Louis.

Virtual TourSave FavoriteSchedule TourAsk A QuestionMore Details

911 Lansdowne Road Charlotte NC 28270

Charlotte, NC911 Lansdowne Road

Price$900,000

Est. Mortgage: $/month

MLS Number CAR4404596

  • Residential
  • Bedrooms 3
  • Bathroom 3
  • Square Feet 2,010
  • Acreage 0.51

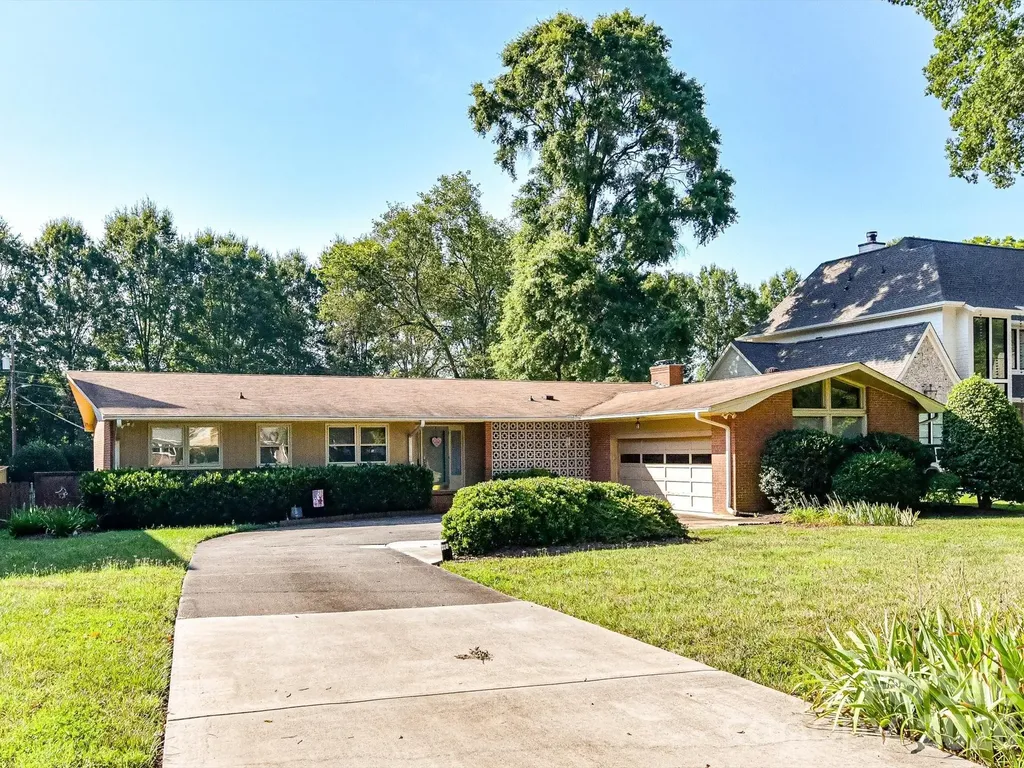
Welcome to 911 Lansdowne Road! This 1965 Lansdowne classic is ready for it's next owner. Lean into its mid-century roots and plan a beautiful renovation, or build your dream home on this flat, 1/2 acre lot. The choice is yours! Known for it's wide, tree-lined streets and coveted location, Lansdowne is a beloved community with easy access to SouthPark, Uptown, and Matthews. Walk to Lansdowne Elementary and local community center. Very close to several private schools.

Listed by Kristin Trapp of Helen Adams Realty

$
$
%
$/month over payments
Federal 30-year interest rate: 6.55% last updated on Jul 16, 2026
* All Figures are estimates. Check with your bank or proposed mortgage company for actual interest rates.
This product uses the FRED® API but is not endorsed or certified by the Federal Reserve Bank of St. Louis.

Save FavoriteSchedule TourAsk A QuestionMore Details

99999 Blueberry Hill Road Woodfin NC 28804

MLS Number CAR4256071

  • Commercial
  • Acreage 3.45

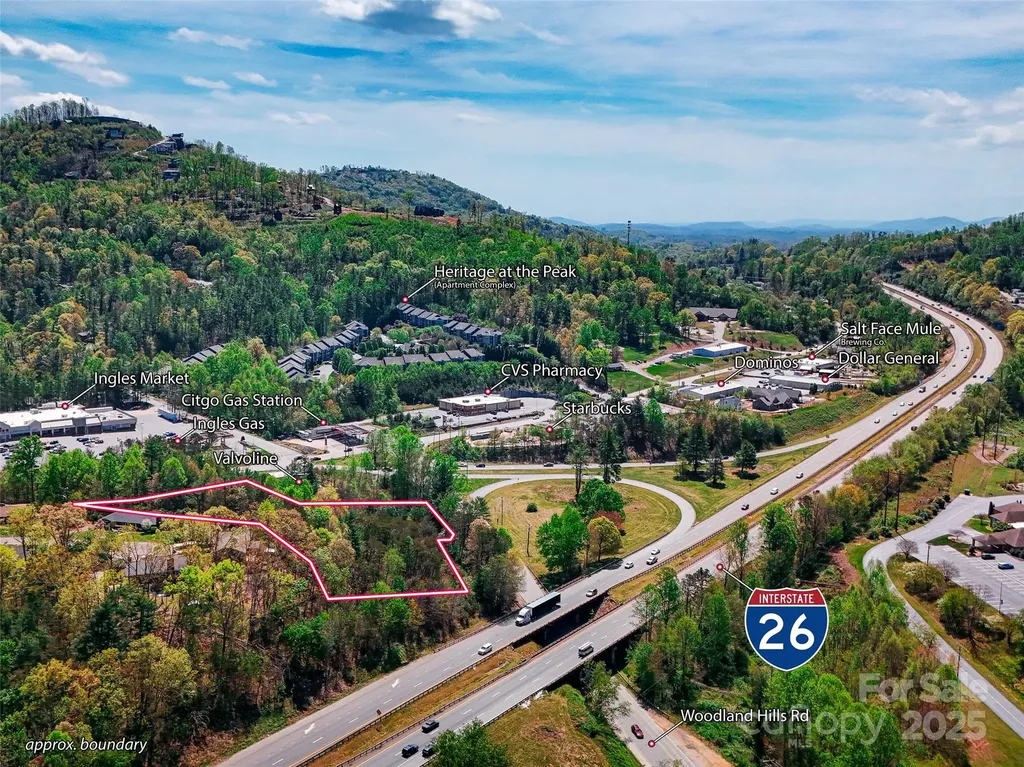
Highly visible +/- 3.5 acre commercial lot on the corner of Woodland Hills Rd and Weaverville Highway. This unimproved parcel offers outstanding access and exposure to Interstate 26 via Exit 21/New Stock Road. Many possible uses to include gas station, hotel, Self Storage, Medical Office, or several fast-food concepts. Exit highlights include Starbucks, Ingles, Pizza Hut, CVS, Salt Face Mule Brewing, Dollar General, Dominos, Citgo, and more, all within close proximity. Utilities available and curb cut already in place. C-S zoning allows for a multitude of uses, including drive thru.

Listed by Chris Mansfield of NAI Beverly-Hanks

$
$
%
$/month over payments
Federal 30-year interest rate: 6.55% last updated on Jul 16, 2026
* All Figures are estimates. Check with your bank or proposed mortgage company for actual interest rates.
This product uses the FRED® API but is not endorsed or certified by the Federal Reserve Bank of St. Louis.

Save FavoriteSchedule TourAsk A QuestionMore Details

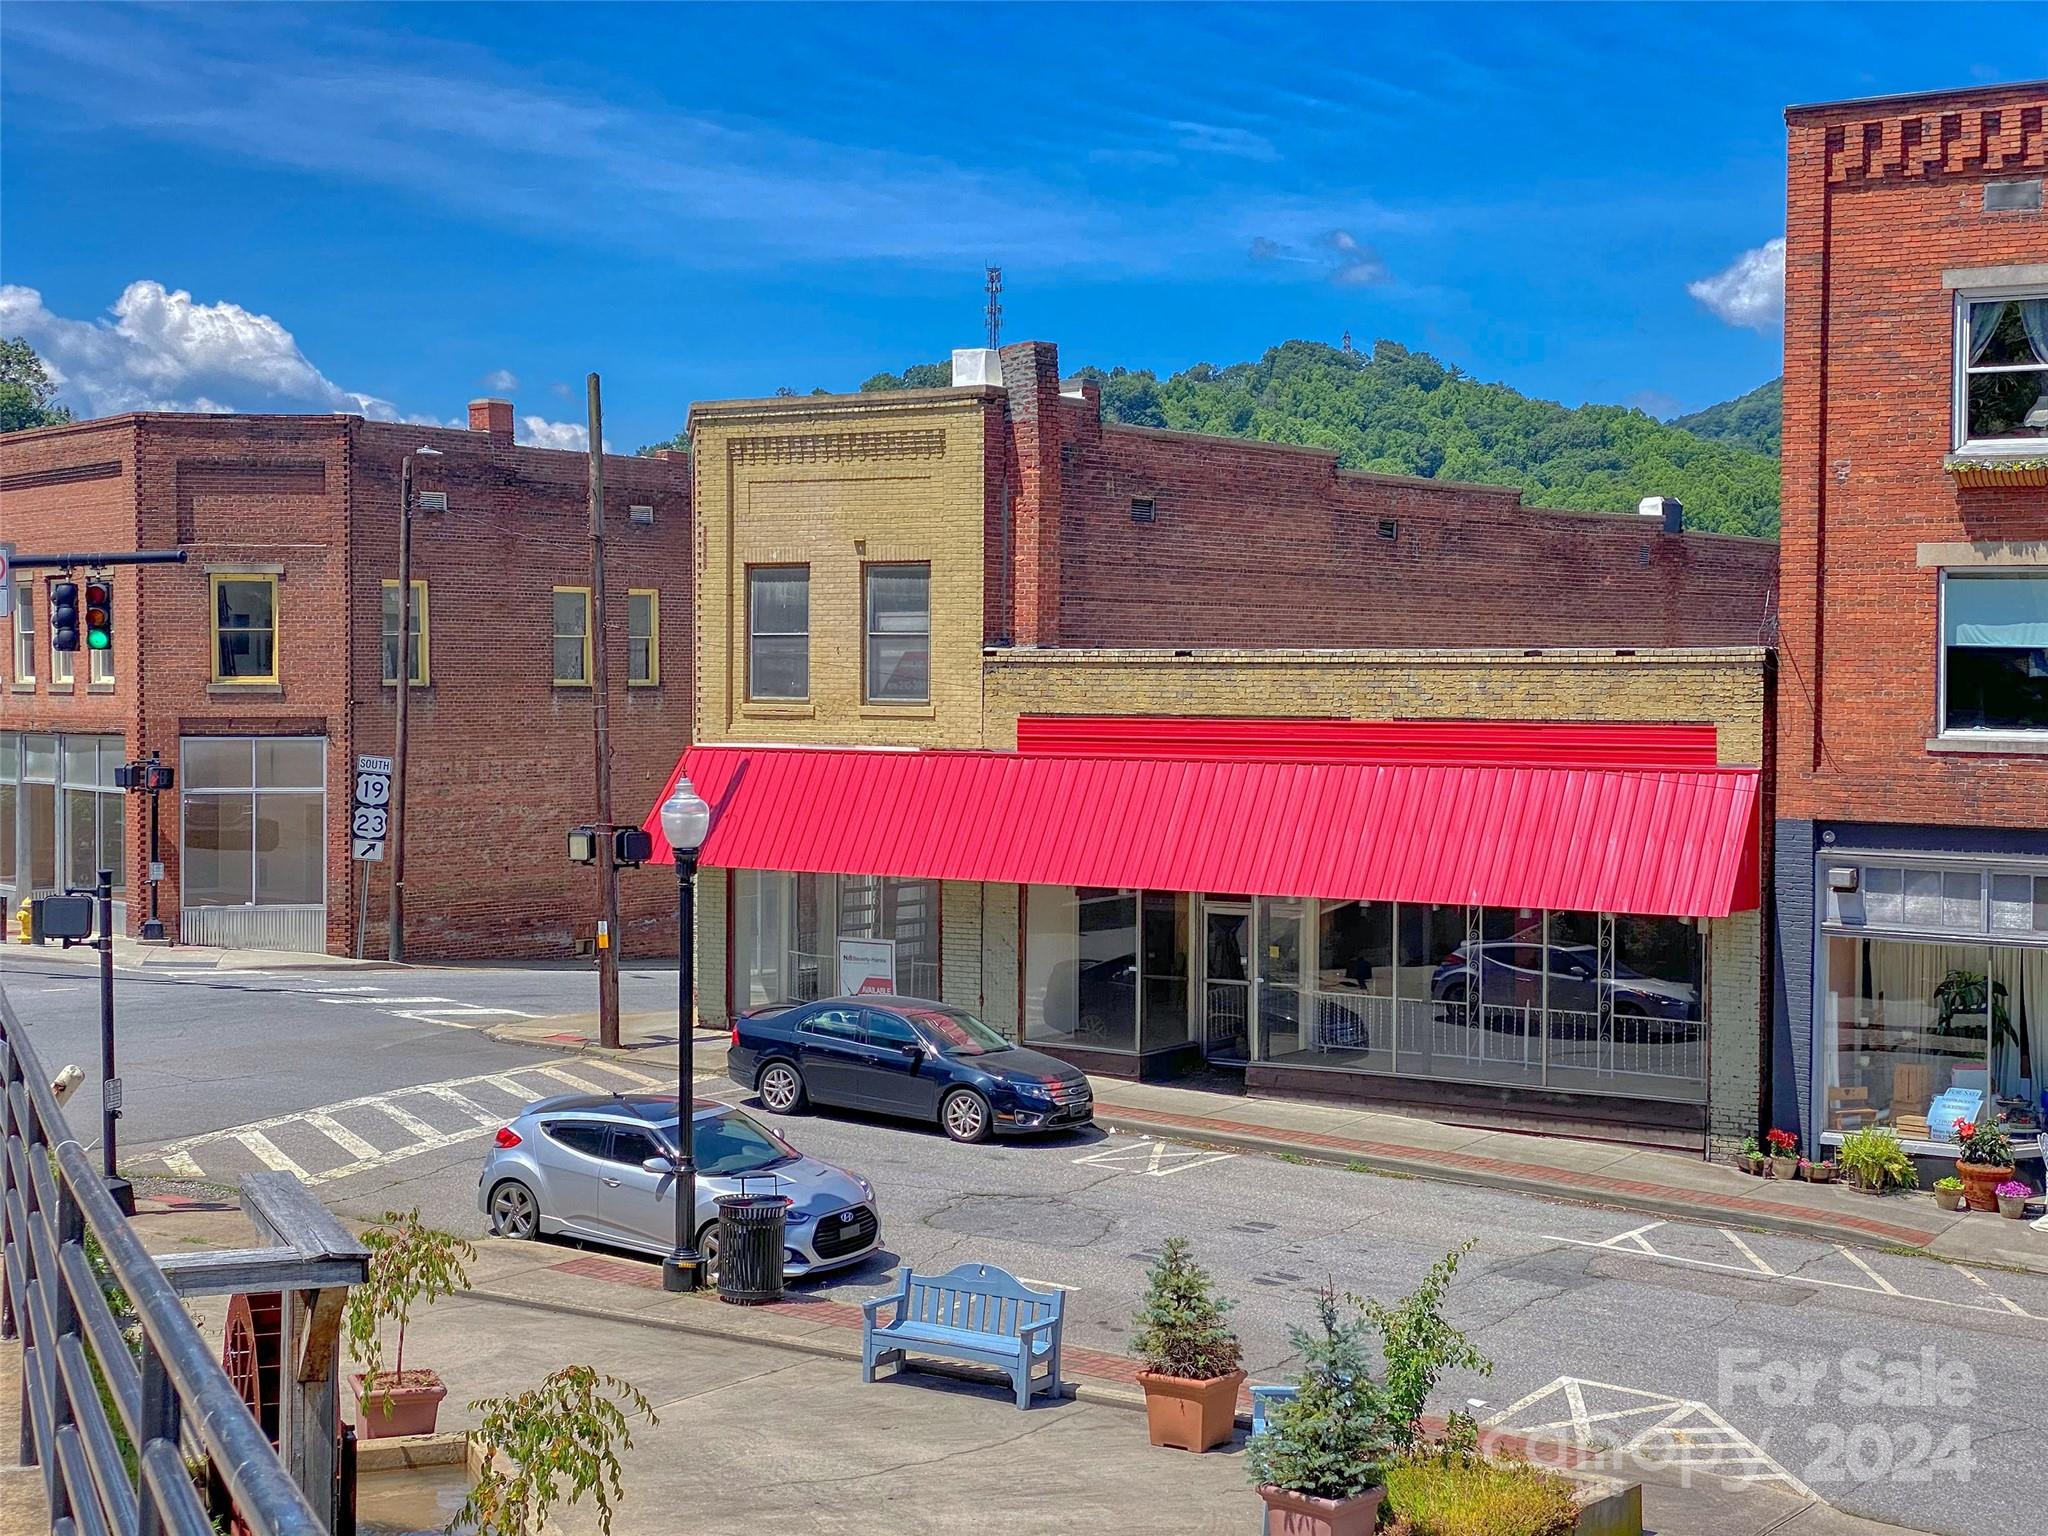
505 Main Street Canton NC 28716

MLS Number CAR4115811

  • Commercial
  • Property SubType FREE STANDING STORE
  • Square Feet 10,784
  • Acreage 0.16

Lots of possibilities in this 3 story downtown Canton building! This corner building has daily heavy vehicle and foot traffic. Use as retail, offices, showroom, lots of storage, etc. or rent out! Natural gas available, boiler (3 units gas furnace) and central air. Main floor has large display windows facing two main roads in downtown Canton, dressing rooms and two bathrooms. Lower level also has a large display window. Plenty of storage throughout. Includes two PINS of 8657-81-5032 and 8657-81-4084.

Listed by Catherine Proben of Howard Hanna Beverly-Hanks Waynesville

$
$
%
$/month over payments
Federal 30-year interest rate: 6.55% last updated on Jul 16, 2026
* All Figures are estimates. Check with your bank or proposed mortgage company for actual interest rates.
This product uses the FRED® API but is not endorsed or certified by the Federal Reserve Bank of St. Louis.

Save FavoriteSchedule TourAsk A QuestionMore Details

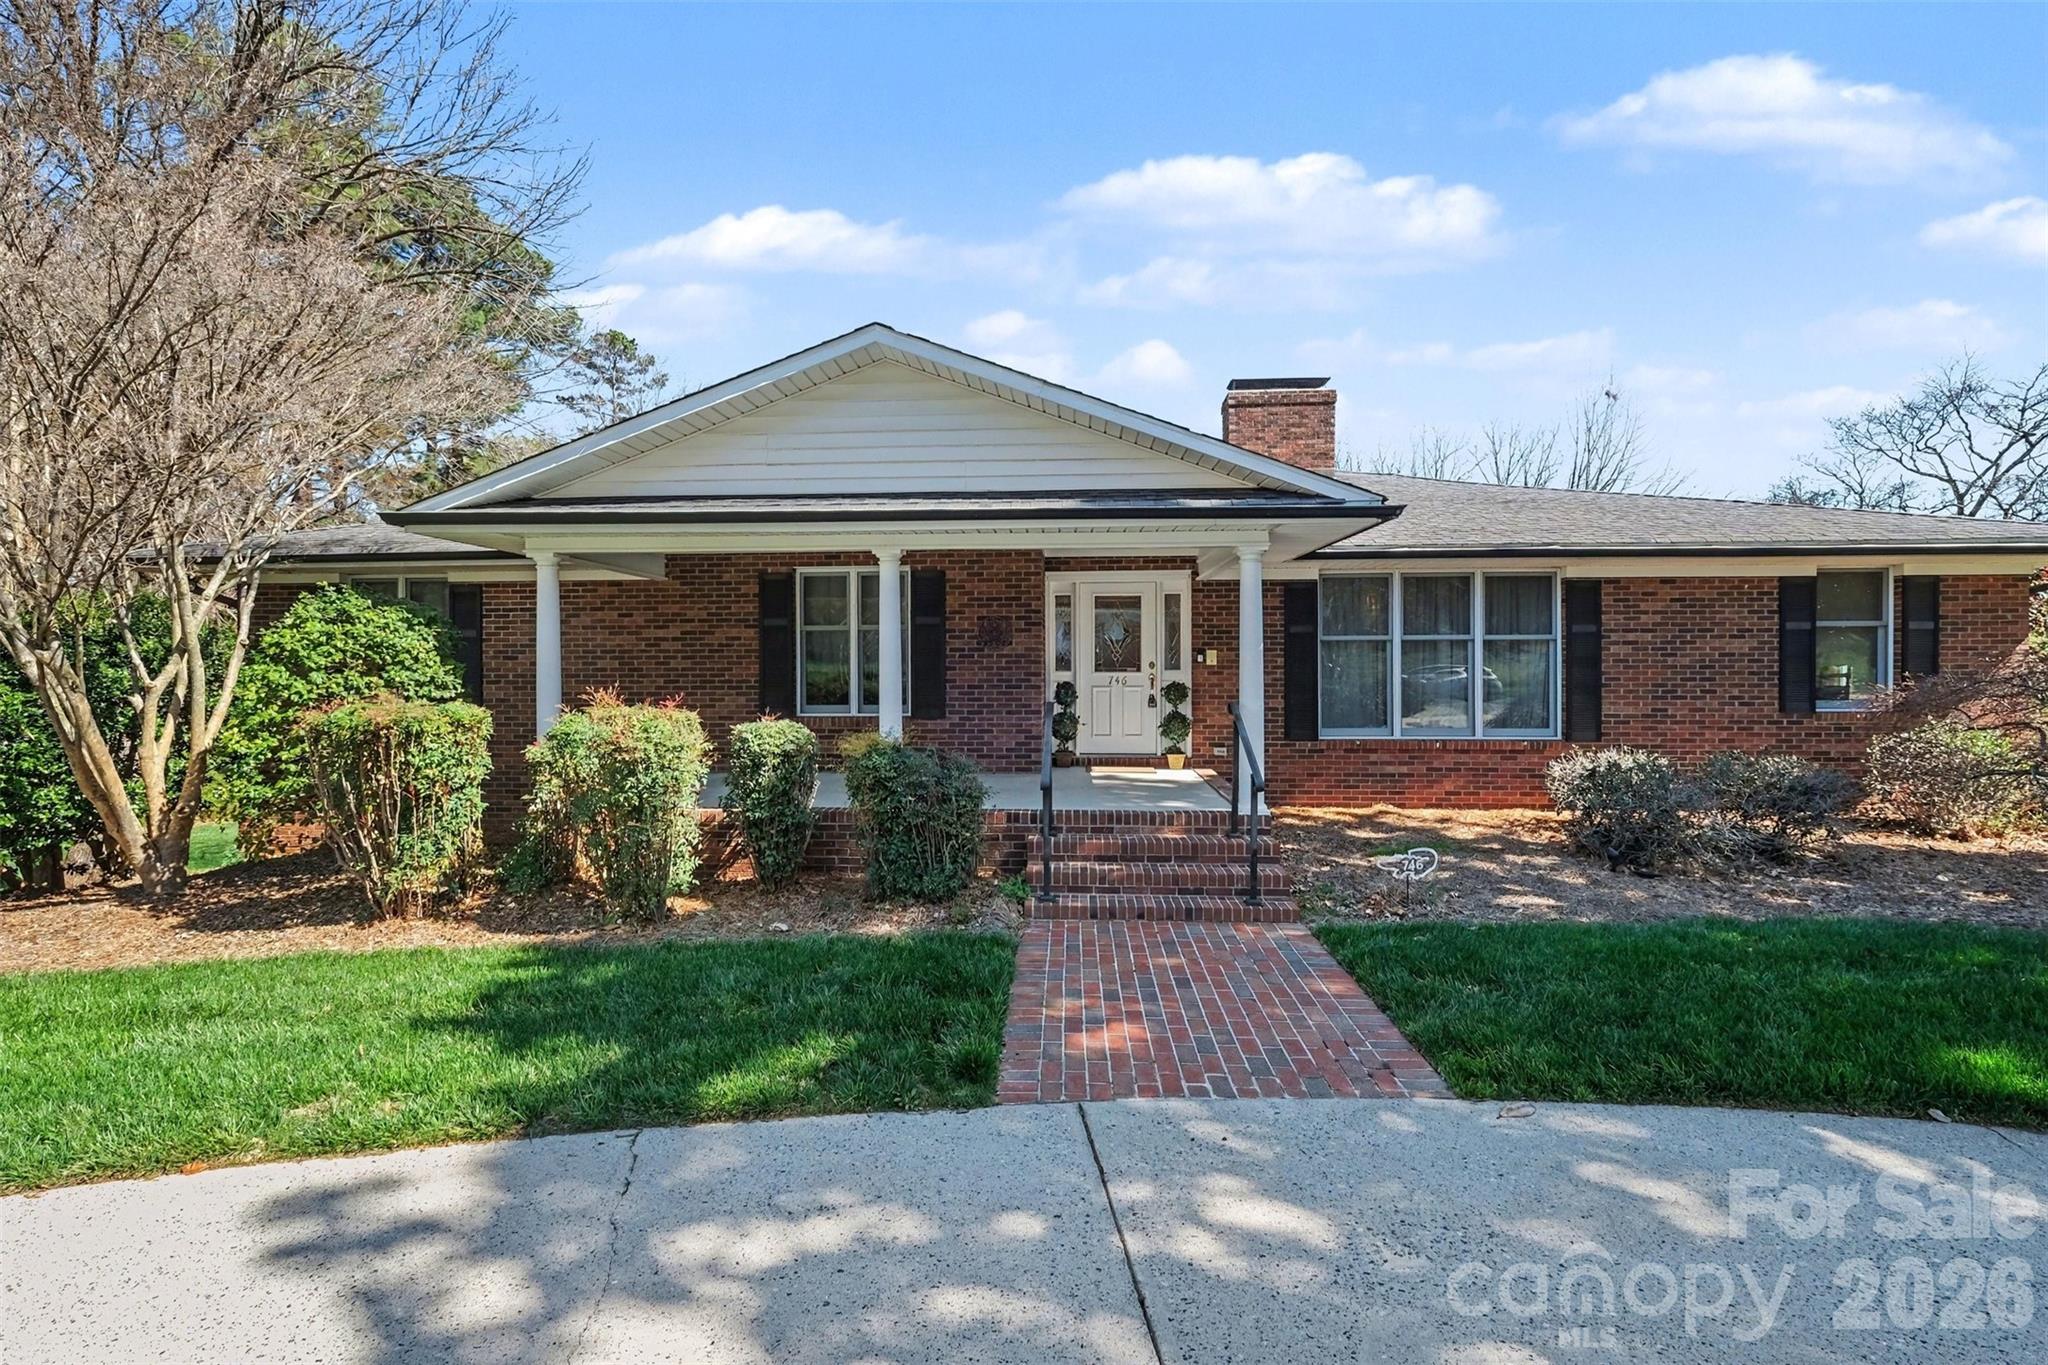
746 Grandview Drive NE Concord NC 28025

Concord, NC746 Grandview Drive NE

Price$899,999

Est. Mortgage: $/month

MLS Number CAR4357995

  • Residential
  • Bedrooms 4
  • Bathroom 4
  • Square Feet 6,572
  • Acreage 0.94

Welcome to your timeless elegant home! This brick house is nestled in the lovely Beverly Hills subdivision, it is a corner lot, located conveniently near Atrium Hospital, Carolina Mall and I-85. This home is made for hosting plenty of family, friends and neighbors. The home truly has two main floors, there are two full kitchens; one upstairs, one in the lower level. To the side of the upper kitchen is a breakfast area and formal dining. There is a great room with a gas fire place and plenty of siting/family open areas. The house has 2 bedrooms, 3 full bathrooms upstairs with the primary bedroom located upstairs. The Primary Bedroom has 3 walk in closets! There is a built in library and office upstairs. Laundry room is located on the lower level and there is a laundry chute in the upper level. The lower level has 2 bedrooms, 1 full bathroom. Plenty of closet and storage space in the bedrooms. There is an exercise room with plenty of storage space for luggage or seasonal decorations. In the middle of the lower area is a gorgeous wood burning fire place with a pool table, there is also a family room area. Off to the side of the house there is a detached workshop shed with a garage door. The house is wrapped around a beautiful green yard, that has a sprinkler system that will help you keep the grass green. This home is waiting for you to love it, live in it and share laughter! (Please note the curtains in the formal dining area do not convey, the light fixture on the ceiling in the lower level tv/family room does not convey.)

Listed by Lourdes Diaz of Wilson Realty

$
$
%
$/month over payments
Federal 30-year interest rate: 6.55% last updated on Jul 16, 2026
* All Figures are estimates. Check with your bank or proposed mortgage company for actual interest rates.
This product uses the FRED® API but is not endorsed or certified by the Federal Reserve Bank of St. Louis.

Save FavoriteSchedule TourAsk A QuestionMore Details

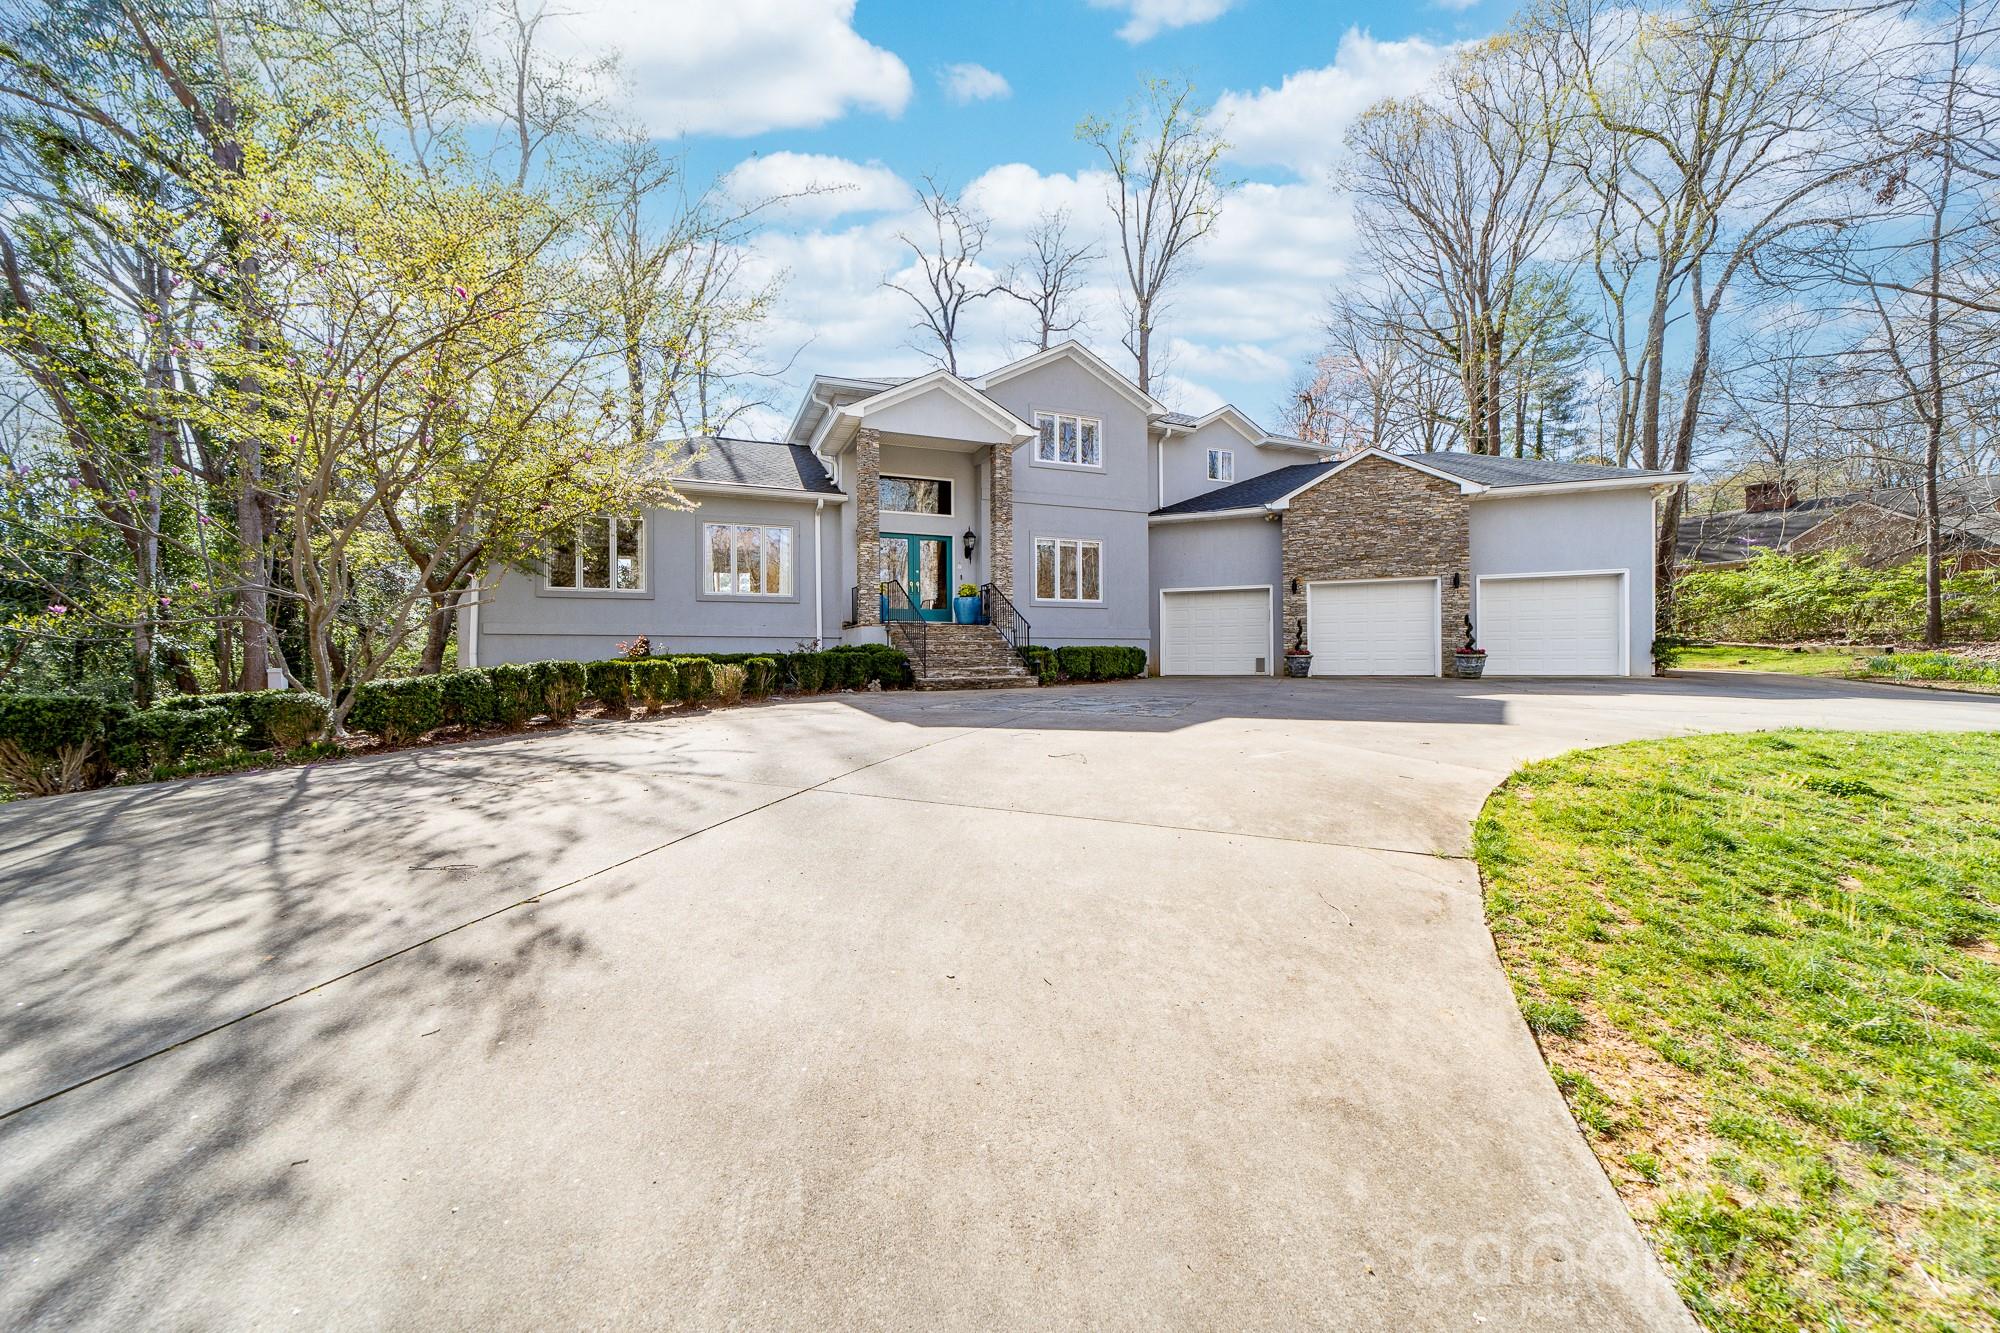
206 Vauxhall Drive Shelby NC 28150

Shelby, NC206 Vauxhall Drive

Price$899,999

Est. Mortgage: $/month

MLS Number CAR4366232

  • Residential
  • Bedrooms 5
  • Bathroom 5
  • Square Feet 5,680
  • Acreage 0.7

Beautifully updated 5BR/4.5BA home in desirable Shelby neighborhood featuring a fully finished basement and a spacious 3-car garage. The remodeled primary suite is a luxurious retreat with an oversized custom dressing room and stunning ensuite bath. Bright, open-concept main living areas offer ideal flow for entertaining with the kitchen being the central anchor. Enjoy outdoor living on the screen porch, back patio, by the fire pit circle, playhouse or serene covered hot tub area. The lower level provides flexible space for a den/media room, gym, or guest bedrooms. Private office space on the main level with built-ins. This home offers massive storage on the lower level and in the garage custom built loft. Thoughtfully maintained with modern touches throughout, this home combines classic charm with everyday comfort. Conveniently located near schools, shopping, Cleveland Country Club and major highways for easy access to Uptown Shelby and beyond. Don't miss this exceptional property!

Listed by Joy Pharr of Ivester Jackson Blackstream

$
$
%
$/month over payments
Federal 30-year interest rate: 6.55% last updated on Jul 16, 2026
* All Figures are estimates. Check with your bank or proposed mortgage company for actual interest rates.
This product uses the FRED® API but is not endorsed or certified by the Federal Reserve Bank of St. Louis.

Save FavoriteSchedule TourAsk A QuestionMore Details

Broker Reciprocity MLS Grid Logo © 2026 Listings courtesy of Canopy MLS as distributed by MLS GRID. IDX information is provided exclusively for consumers’ personal non-commercial use and may not be used for any purpose other than to identify prospective properties consumers may be interested in purchasing. The IDX data is deemed reliable but is not guaranteed by MLS GRID and may be subject to an end user license agreement prescribed by the Member Participant’s applicable MLS.  Based on information submitted to the MLS GRID as of July 17, 2026 5:53 PM UTC . All data is obtained from various sources and may not have been verified by broker or MLS GRID. Supplied Open House Information is subject to change without notice. All information should be independently reviewed and verified for accuracy. Properties may or may not be listed by the office/agent presenting the information. Some IDX listings have been excluded from this website.