and narrow your search. If you have fewer than 200 results, you can save your search.

Fairview NC

r=4981-4992
4016 Widgeon Way Waxhaw NC 28173

Waxhaw, NC4016 Widgeon Way

Price$899,900

Est. Mortgage: $/month

MLS Number CAR4394408

  • Residential
  • Bedrooms 7
  • Bathroom 5
  • Square Feet 4,832
  • Acreage 0.27

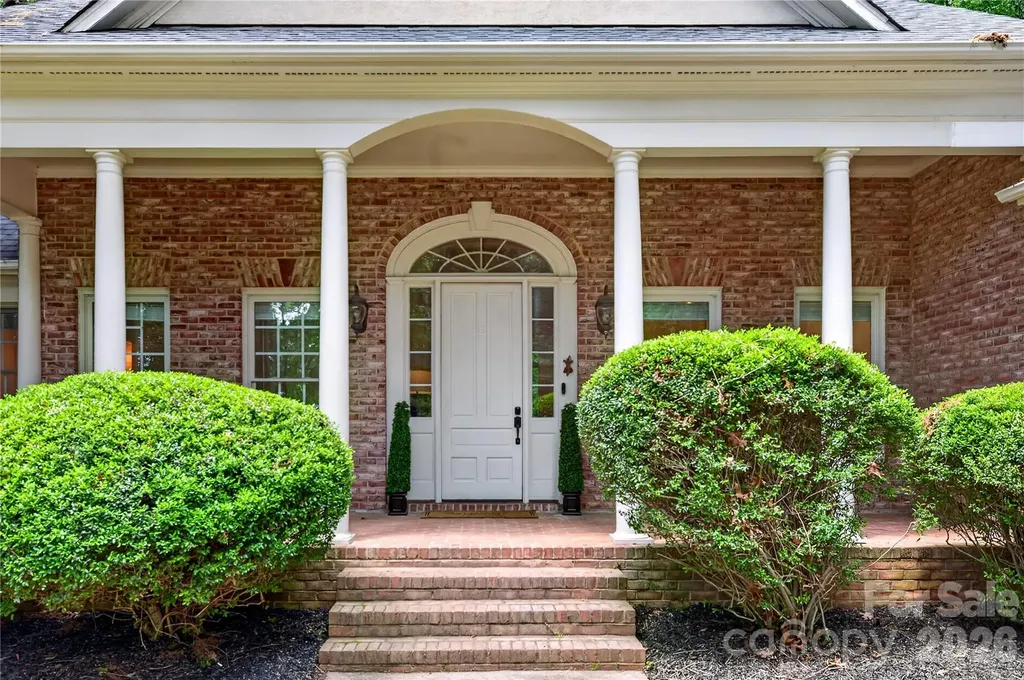
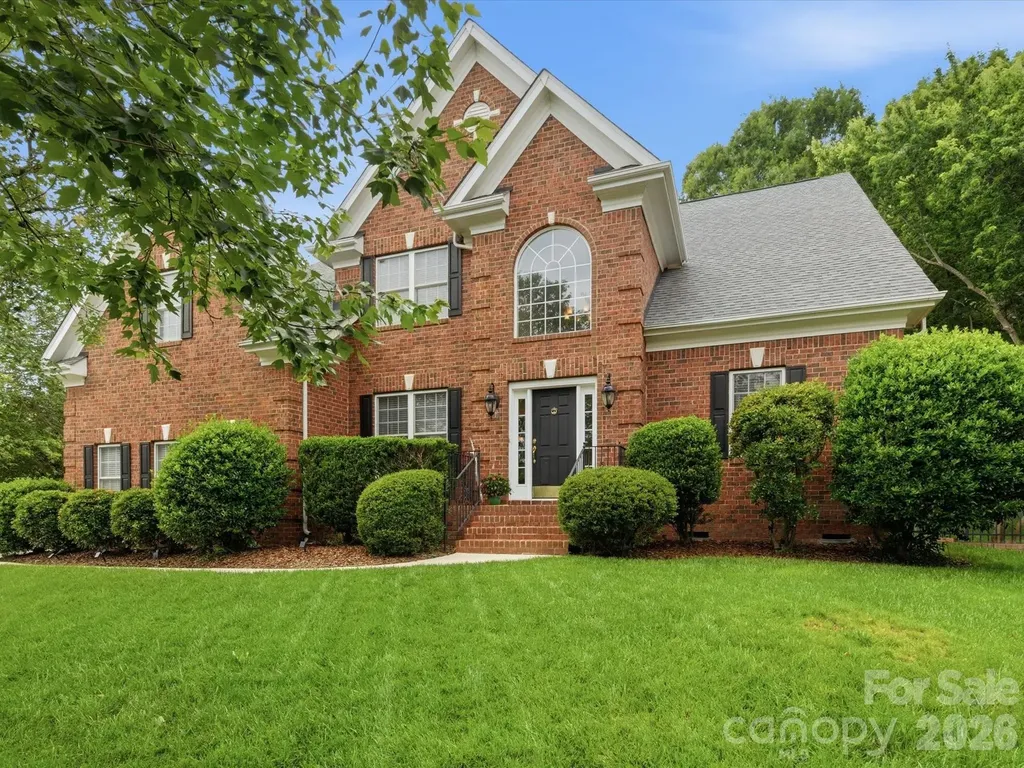
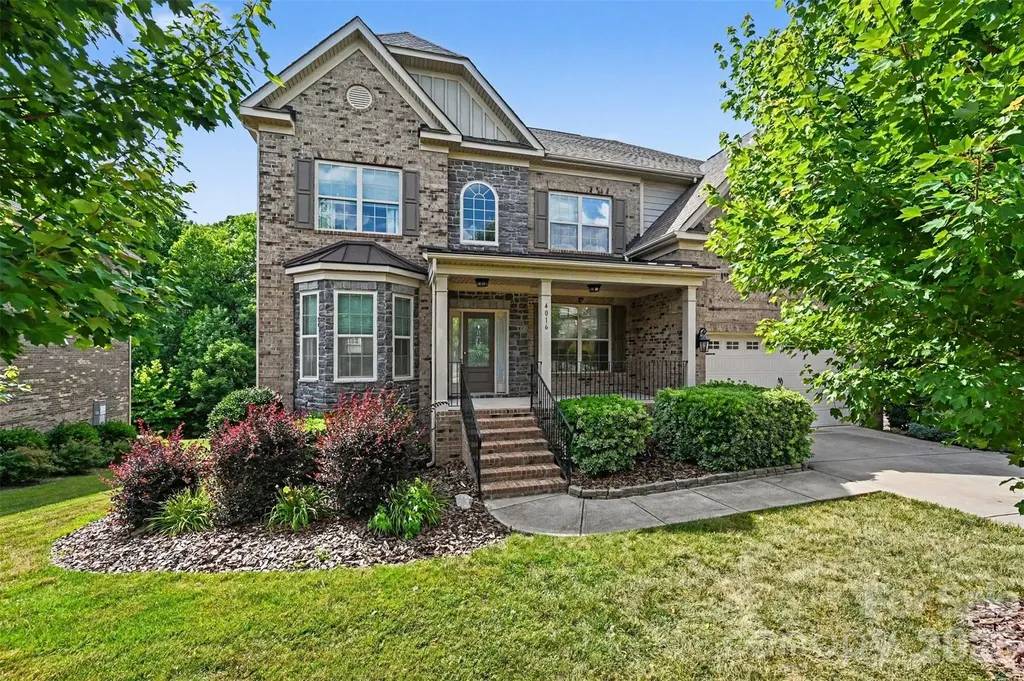
Thoughtfully designed for today's lifestyle, this distinguished 7-bedroom, 5-bath executive residence with walkout basement offers generous living spaces, refined architectural details, and exceptional versatility. Located in a sought-after Union County community with a clubhouse, pool, and highly rated public schools, this exceptionally maintained home delivers the space, comfort, and flexibility today's discerning buyers seek. An inviting two-story foyer welcomes you with abundant natural light and is flanked by formal living and dining rooms that also provide flexibility for a private office, library, or sitting room. Designed for both entertaining and everyday living, the open-concept main level connects the gourmet kitchen, breakfast area, and great room. The kitchen features extensive cabinetry, a large breakfast bar, gas range connection, pantry-style wall of cabinetry, and abundant workspace. Refined architectural details including arched openings, portrait moldings, impressive coffered ceilings, and a dramatic floor-to-ceiling stone fireplace create warmth, character, and timeless appeal. A main-level full bathroom and bedroom with no built-in closet provide valuable flexibility for guests or a private office. The spacious laundry room offers abundant cabinetry, utility sink, and workspace. Just inside the finished garage with epoxy flooring and EV charger, a built-in drop zone adds everyday convenience. Upstairs, generously sized secondary bedrooms feature tray or vaulted ceilings. The spacious primary suite serves as a true owner's retreat with a decorative tray ceiling and spa-inspired bath featuring a garden tub, oversized walk-in shower, linen closet, private water closet, and walk-in closet. One secondary bedroom features a private en-suite bath, while two additional bedrooms share convenient access to a full bath. A substantial bonus room offers flexible space for recreation, media, fitness, hobbies, or additional living. The walkout basement expands the home's functionality with a large recreation room, entertaining/bar area with cabinetry, prep sink, and beverage refrigerator, plus two bedrooms, full bath with tiled walk-in shower, storage room, utility room, and abundant closet space. Outdoor living includes a spacious deck and covered patio overlooking a fenced backyard and mature trees. Seven bedrooms and multiple living areas provide flexibility for guests, work, recreation, and everyday living. Seller is willing to assist with closing costs.

Listed by Margaret Tavares of Berkshire Hathaway HomeServices Carolinas Realty
$
$
%
$/month over payments
Federal 30-year interest rate: 6.55% last updated on Jul 16, 2026
* All Figures are estimates. Check with your bank or proposed mortgage company for actual interest rates.
This product uses the FRED® API but is not endorsed or certified by the Federal Reserve Bank of St. Louis.

Save FavoriteSchedule TourAsk A QuestionMore Details

41 Johnson Drive Asheville NC 28804

Asheville, NC41 Johnson Drive

Price$899,900

Est. Mortgage: $/month

MLS Number CAR4388362

  • Residential
  • Bedrooms 4
  • Bathroom 4
  • Square Feet 2,130
  • Acreage 0.11

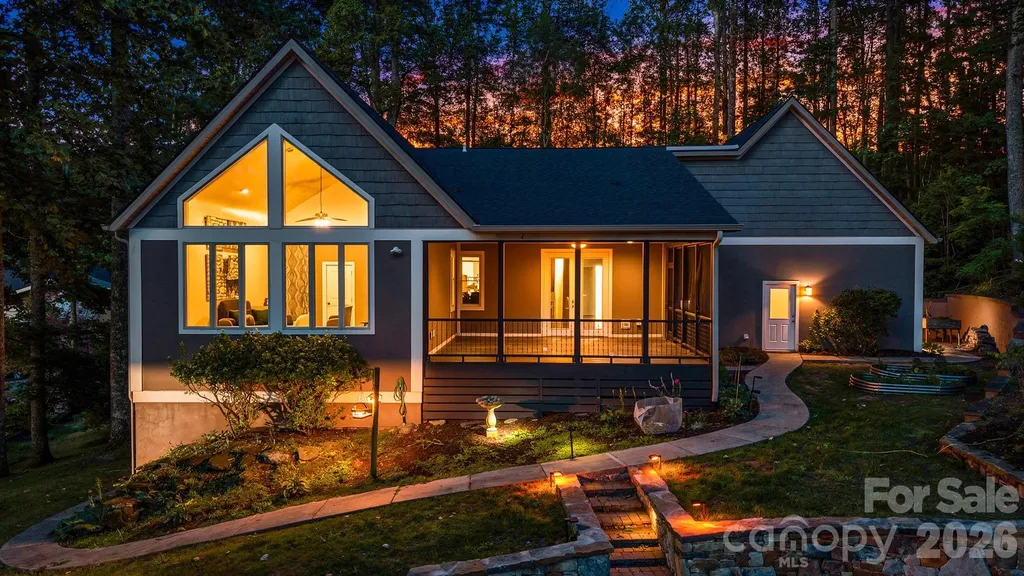
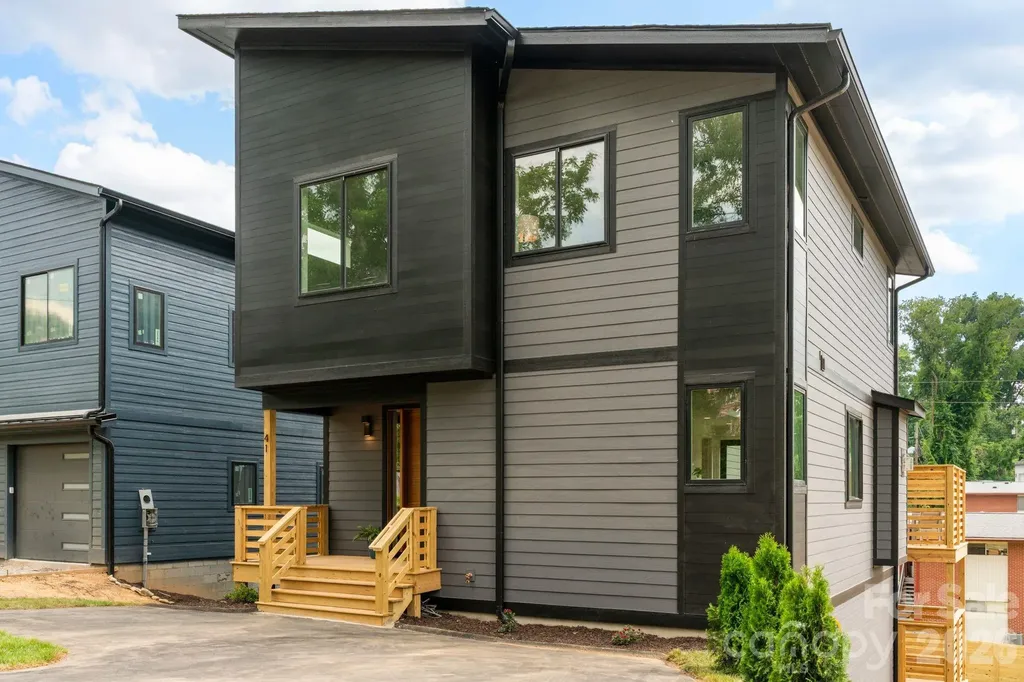
Step into a home where thoughtful design meets exceptional craftsmanship. Built by Domo Construction & Development, a local builder known for creating homes that stand apart through thoughtful design, premium finishes, and craftsmanship that extends well beyond standard builder-grade construction. Located in desirable North Asheville, this home is just off Merrimon with convenient access to restaurants, shops, Beaver Lake, and more. Flooded with natural light and finished in a timeless, neutral palette, this 4-bedroom, 3.5-bath modern residence balances bold architectural details with everyday comfort. The main-level primary suite serves as a private retreat featuring a custom closet system, heated tile floors, floating dual vanity, and a spa-inspired shower with digital controls. The chef's kitchen is truly the centerpiece of the home, showcasing stunning Taj Mahal countertops and a full-height backsplash, a leathered granite island with an oversized farmhouse sink, and beautifully crafted cabinetry with integrated storage solutions, pocket doors, and thoughtful organization throughout. A suite of professional-grade black ZLINE appliances and a statement hood complete the space with both style and performance. Upstairs, you'll find a second ensuite primary, two additional spacious bedrooms, another full bath, and a well-appointed laundry room with a utility sink, creating a flexible layout for guests, family, or multigenerational living. White oak hardwood flooring, painted 8-foot black doors, designer tile, and elevated finishes continue throughout the home. The inviting living room is anchored by a dramatic floor-to-ceiling gas fireplace with built-in surround sound and opens to a spacious back deck overlooking the fully fenced backyard. The walk-out basement offers incredible potential for future expansion, with direct access to the lower covered deck and backyard, perfect for creating additional living space, a home gym, media room, guest suite, or workshop while adding long-term value. Thoughtfully designed, beautifully appointed, and built with quality in mind, this is a home that offers a level of craftsmanship and attention to detail that's rarely found in new construction.

Listed by Melissa Dixon of Patton Allen Real Estate LLC

$
$
%
$/month over payments
Federal 30-year interest rate: 6.55% last updated on Jul 16, 2026
* All Figures are estimates. Check with your bank or proposed mortgage company for actual interest rates.
This product uses the FRED® API but is not endorsed or certified by the Federal Reserve Bank of St. Louis.

Save FavoriteSchedule TourAsk A QuestionMore Details

67 Reeses Ridge Court Hendersonville NC 28739

MLS Number CAR4387257

  • Residential
  • Bedrooms 4
  • Bathroom 3
  • Square Feet 3,542
  • Acreage 1.45

Welcome to 67 Reeses Ridge Ct. - a stunning 4 bedroom 2.5 bath home with seasonal mountain views located in the tranquil Davis Mountain area of Hendersonville. Set on a spacious landscaped lot with mature greenery this home can be your family's private retreat while still being close to Laurel Park, Downtown Hendersonville, and the Ecusta Trail (only 1.4 miles away). On this traditional style home's main level you'll discover hardwood floors, cathedral ceilings, and a floor to ceiling river rock fireplace with gas logs- all bathed in natural light from the many windows and skylights. A large mudroom with great storage accesses the spacious kitchen from the big two car garage. The kitchen features stainless steel appliances, lots of cabinets, granite countertops, breakfast bar, island, and a charming window seat. The attached formal dining room is a lovely space to gather for family meals. Notice the attention to quality details in the finely crafted stair railing leading to the soaring living room with custom wood ceiling. The owner's suite, a guest bedroom, and the huge screened in porch round out the main level living area. The suite features a beautifully updated bathroom, a large walk-in closet, and French-door access to the screened porch. The porch brings the outside in to enjoy the peaceful sights and sounds of nature surrounding you. Step outside to the new custom stone patio ideal for entertaining or relaxing at the end of the day. The downstairs living space boasts new bamboo flooring throughout. It includes a large family room, two daylight bedrooms, a full bathroom, laundry room, and a huge bonus room- just perfect for a workout area, kids playroom, studio or you name it... A separate utility room has the heat/ac unit, water heater, and new whole house dehumidifier which along with the new roof will give you peace of mind and whole house comfort. BONUS OPPORTUNITY - the adjacent 1.21 acre lot is available for purchase as well - a rare chance to expand your privacy, preserve your views, or plan for the future, With 3542 square feet of updated living space and nature at your doorstep this move in ready home is waiting for you. Schedule your showing today! **DIRECTIONS** From 64 W to Cummings Rd, then left on Hebron, left on Davis Mountain, left on Brightwater, left on Starview, to right on Reeses Ridge. Home is on the left side of the cul-de-sac. *Note about GPS- There are multiple ways to reach this property ! GPS may route you via Brightwater Rd. directly off Hwy. 64, which is a 1.5 mile unpaved dirt road. The directions above offer an easier paved alternative.

Listed by David Suskauer of Carey Mills Realty

$
$
%
$/month over payments
Federal 30-year interest rate: 6.55% last updated on Jul 16, 2026
* All Figures are estimates. Check with your bank or proposed mortgage company for actual interest rates.
This product uses the FRED® API but is not endorsed or certified by the Federal Reserve Bank of St. Louis.

Virtual TourSave FavoriteSchedule TourAsk A QuestionMore Details

6424 Antioch Court Matthews NC 28104

Matthews, NC6424 Antioch Court

Price$899,900

Est. Mortgage: $/month

MLS Number CAR4381265

  • Residential
  • Bedrooms 4
  • Bathroom 4
  • Square Feet 3,530
  • Acreage 1.15

Rare 1.15-acre flat private lot - NO HOA - Weddington School District. This custom brick 4-bed, 3.5-bath home delivers 3,500+ sq ft of move-in ready living at an exceptional value. Main level features hardwood floors throughout, renovated kitchen with custom granite and walk-in pantry, and a stunning primary suite, all on one level. Private upper half-story adds dedicated office and full bath, perfect for working from home or guests. 2022 roof, and 2022 water heater. Zoned for Antioch Elementary, Weddington Middle & Weddington High. Union County's lowest property tax rates in the Charlotte metro. Minutes to Waverly, Blakeney, Ballantyne & I-485. Lots this size in this school district this price? They don't stay available long.

Listed by Kristina Delgado of LPT Realty,LLC

$
$
%
$/month over payments
Federal 30-year interest rate: 6.55% last updated on Jul 16, 2026
* All Figures are estimates. Check with your bank or proposed mortgage company for actual interest rates.
This product uses the FRED® API but is not endorsed or certified by the Federal Reserve Bank of St. Louis.

Save FavoriteSchedule TourAsk A QuestionMore Details

1837 Umstead Street Charlotte NC 28205

Charlotte, NC1837 Umstead Street

Price$899,900

Est. Mortgage: $/month

Active With Contract

MLS Number CAR4390720

  • Residential
  • Bedrooms 4
  • Bathroom 3
  • Square Feet 2,228
  • Acreage 0.11

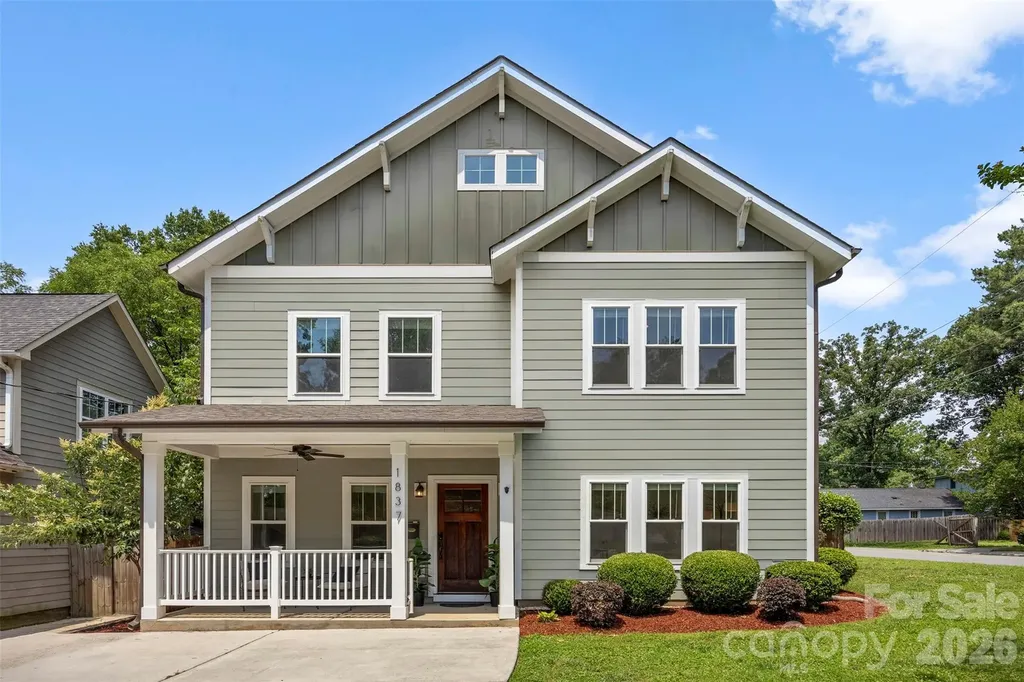
Welcome to the heart of Villa Heights, one of Charlotte's most sought-after neighborhoods, where urban convenience meets neighborhood charm. Just minutes from Uptown, this vibrant community is known for its walkability, local coffee shops, parks, breweries, and popular restaurants, making it easy to enjoy everything the city has to offer. This move-in ready 4-bedroom home offers a spacious, open-concept layout designed for both everyday living and entertaining. The bright, flowing floor plan creates the perfect gathering space, while the generous bedrooms provide flexibility for guests, a home office, or growing needs. Step outside to enjoy the fully fenced backyard, ideal for pets, play, gardening, or relaxing evenings with friends and family. Whether you're grabbing your morning coffee, meeting friends for dinner, or taking a stroll through the neighborhood, this home places you in the center of one of Charlotte's most dynamic communities. Don't miss the opportunity to experience the lifestyle that makes Villa Heights one of the city's hottest places to call home.

Listed by Brandy Rheinschmidt of Nestlewood Realty,LLC

$
$
%
$/month over payments
Federal 30-year interest rate: 6.55% last updated on Jul 16, 2026
* All Figures are estimates. Check with your bank or proposed mortgage company for actual interest rates.
This product uses the FRED® API but is not endorsed or certified by the Federal Reserve Bank of St. Louis.

Virtual TourSave FavoriteSchedule TourAsk A QuestionMore Details

4007 Hickory Springs Lane Charlotte NC 28277
Open House

MLS Number CAR4296787

  • Residential
  • Next Open House: Sat 07/18 12:00 pm. to 4:00 pm.
  • Bedrooms 4
  • Bathroom 5
  • Square Feet 3,080

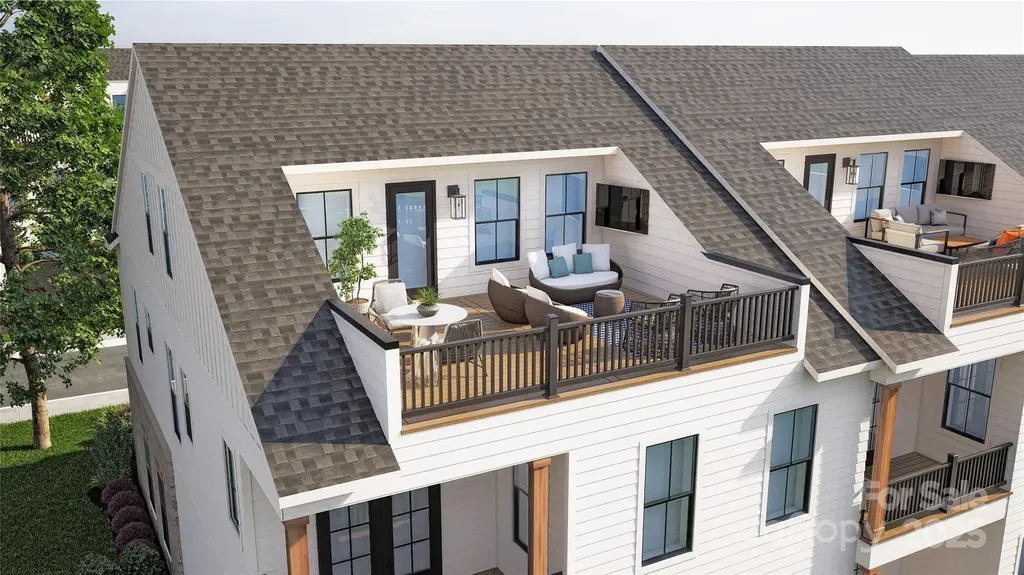
NEW LUXURY TOWNHOME COMMUNITY IN SOUTH CHARLOTTE/BALLANTYNE'S 28277 ZIP CODE! Live a quick 2 minutes from "The Bowl at Ballantyne". Own a Well Appointed, New Townhome in One of Charlotte's Most Sought-After Locations. Step inside this Low Maintenance Townhome that lives like a Single-Family Home. End Home with 10' Ceilings on the 1st Floor, an Open Concept Floor Plan, Outdoor Living on EVERY FLOOR: Covered Rear Porch off the Kitchen, Covered Balcony off the Primary Bedroom, and ROOFTOP TERRACE! 6" Hardwood Floors on every floor, Gas Fireplace, Built in Cabinets in the Great Room, Upgraded Ivory Cabinets with Glass Cabinets to the Ceiling in the Kitchen, Upgraded Quartz Countertops in the Kitchen and Baths, Kitchen Tile Backsplash, Stainless Steel Kitchen Appliances including a 36" Bosch Gas Range, Microwave, Dishwasher, and More! Buy Today and Receive Up To $25,000 Towards Closing Costs, Lowering Your Interest Rate and/or Reducing Your Sales Price!

Listed by Debbie Micale of Hopper Communities INC

$
$
%
$/month over payments
Federal 30-year interest rate: 6.55% last updated on Jul 16, 2026
* All Figures are estimates. Check with your bank or proposed mortgage company for actual interest rates.
This product uses the FRED® API but is not endorsed or certified by the Federal Reserve Bank of St. Louis.

Save FavoriteSchedule TourAsk A QuestionMore Details

104 Doral Court Kings Mountain NC 28086

Kings Mountain, NC104 Doral Court

Price$899,900

Est. Mortgage: $/month

Open House

MLS Number CAR4384221

  • Residential
  • Next Open House: Sat 07/18 1:00 pm. to 3:00 pm.
  • Bedrooms 3
  • Bathroom 4
  • Square Feet 3,642

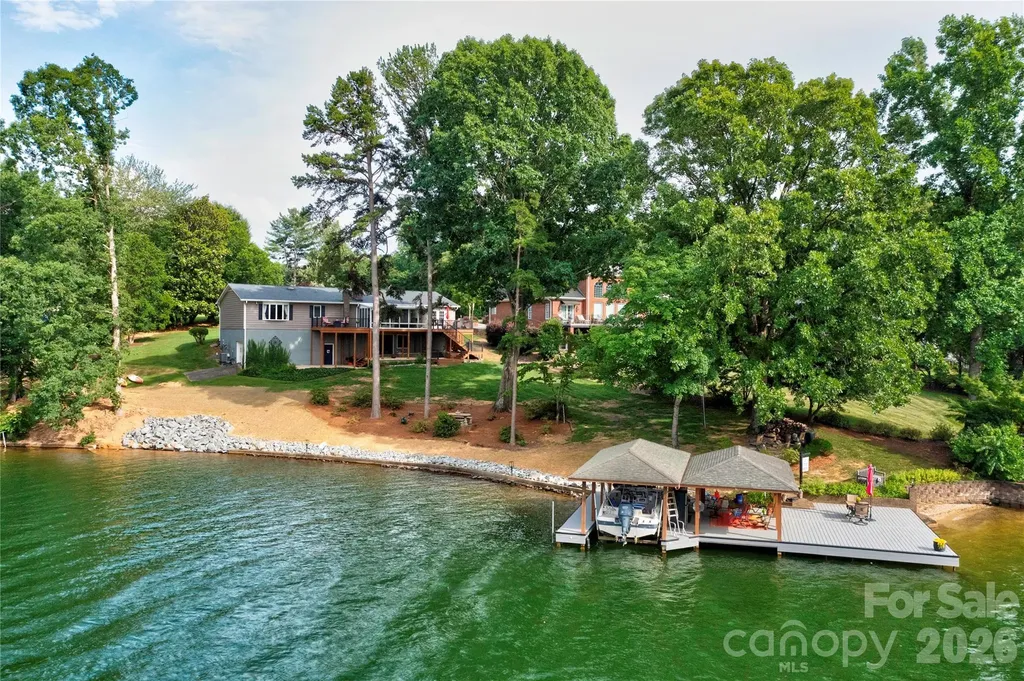
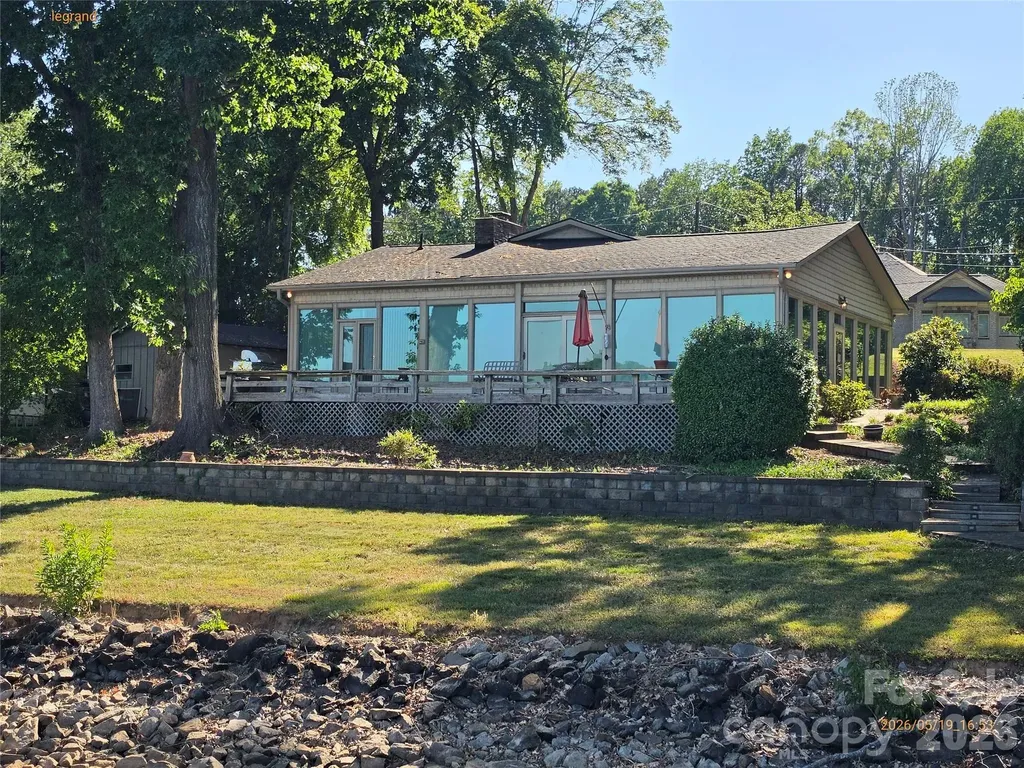
Experience the best of Moss Lake living with this exceptional waterfront home offering 213 feet of shoreline and a rare, large flat lot that gently slopes to the water's edge. Designed to capture stunning lake views from nearly every angle, this 3-bedroom, 3.5-bath home combines spacious living, thoughtful design, and outstanding outdoor amenities. The heart of the home is the open-concept living area, perfect for entertaining and everyday living. The kitchen features stainless steel appliances, abundant cabinetry, generous counter space, a breakfast area for casual dining, and easy access to the formal dining room for larger gatherings. The adjoining living room includes a built-in bar, fireplace and flows seamlessly into the expansive sunroom, where panoramic views of Moss Lake create a truly unforgettable backdrop. Dual lakeside decks on either side of the sunroom provide the perfect spaces for relaxing, grilling, or enjoying evening sunsets over the water. The spacious owner's suite is a private retreat featuring breathtaking lake views, two walk-in closets, and a large bath complete with dual vanities, a soaking tub, and a separate shower. A second ensuite bedroom offers its own full bath with pedestal vanity and shower, providing ideal accommodations for guests or family. The last bedroom sits conveniently across the hallway from the last full bathroom featuring a shower. Additional features include a brand-new HVAC system, an attached two-car garage on the main level, a partially finished walkout basement with lake views with half bathroom, a lower-level garage/workshop, and a massive walk-in storage area. Step outside to enjoy one of Moss Lake's finest waterfront settings. The impressive deep water dock features dual covered boat slips, a boat lift, and a spacious seating area where you can relax and take in the spectacular views. With incredible water frontage, a highly desirable lot, and endless opportunities for recreation and entertaining, this property offers the lake lifestyle you've been dreaming of.

Listed by Travis Repman of Coldwell Banker Mountain View

$
$
%
$/month over payments
Federal 30-year interest rate: 6.55% last updated on Jul 16, 2026
* All Figures are estimates. Check with your bank or proposed mortgage company for actual interest rates.
This product uses the FRED® API but is not endorsed or certified by the Federal Reserve Bank of St. Louis.

Save FavoriteSchedule TourAsk A QuestionMore Details

5033 Waxhaw Indian Trail Road Matthews NC 28104
Open House

MLS Number CAR4398876

  • Residential
  • Next Open House: Sat 07/18 12:00 pm. to 2:00 pm.
  • Bedrooms 3
  • Bathroom 4
  • Square Feet 3,556

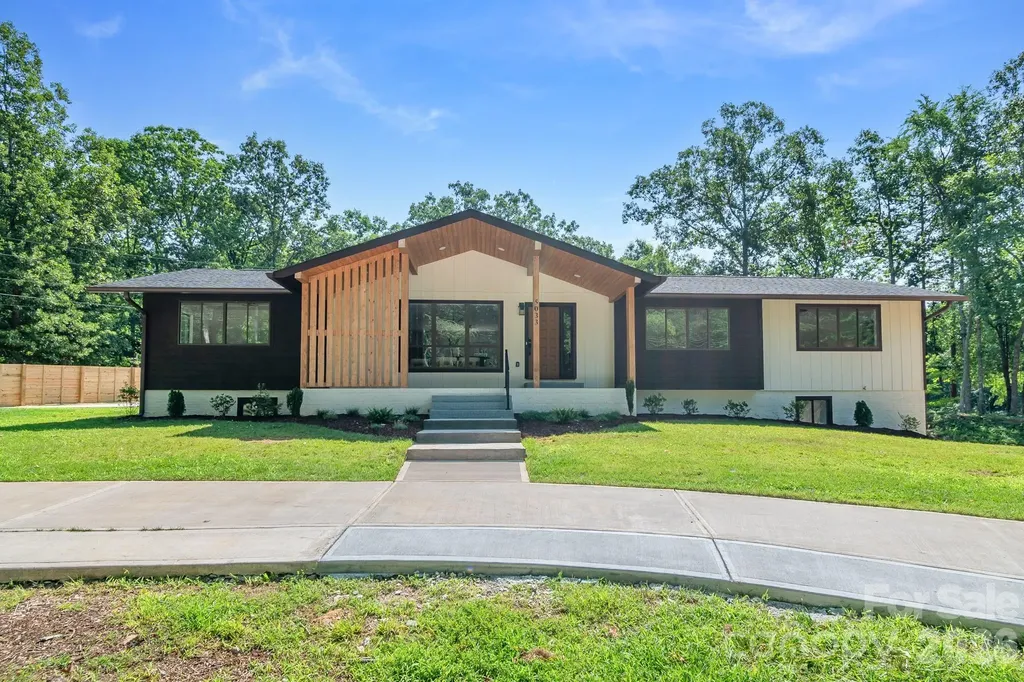
Welcome to 5033 Waxhaw Indian Trail Road! Nestled on 2.35 private acres in one of Union County's most desirable locations, this exceptional home offers the perfect balance of space, privacy, and convenience. Inside, you'll find a bright, open floor plan designed for comfortable everyday living and entertaining. The spacious kitchen features a walk-in pantry and flows seamlessly into the main living areas. The main-level primary suite provides a peaceful retreat with a beautifully updated bathroom and a walk-in closet. One of this home's standout features is its two additional finished rooms, offering incredible flexibility. Whether you need additional bedrooms, a home office, playroom, fitness room, media room, or hobby space, you'll have the extra room to fit your lifestyle. The finished basement with its own private entrance expands the home's possibilities even further, offering the perfect space for guests, multi-generational living, recreation, or a private retreat. Step outside and enjoy the beauty and privacy of 2.35 acres, providing a peaceful setting where you can relax, entertain, and enjoy the outdoors. Located in the highly sought-after Weddington/Wesley Chapel area, this home offers easy access to shopping, dining, parks, and everyday conveniences while maintaining the tranquility of country living. It's also zoned for top-rated Union County schools, making this an exceptional opportunity to enjoy one of the area's most desirable communities. If you've been searching for a home that offers space, flexibility, privacy, and an unbeatable location, 5033 Waxhaw Indian Trail Road is ready to welcome you home.

Listed by Evelyn Suvillaga Urbina of Coldwell Banker Realty

$
$
%
$/month over payments
Federal 30-year interest rate: 6.55% last updated on Jul 16, 2026
* All Figures are estimates. Check with your bank or proposed mortgage company for actual interest rates.
This product uses the FRED® API but is not endorsed or certified by the Federal Reserve Bank of St. Louis.

Virtual TourSave FavoriteSchedule TourAsk A QuestionMore Details

323 Forsythia Lane Tega Cay SC 29708

Tega Cay, SC323 Forsythia Lane

Price$899,900

Est. Mortgage: $/month

Open House

MLS Number CAR4377014

  • Residential
  • Next Open House: Sun 07/19 12:00 pm. to 2:00 pm.
  • Bedrooms 5
  • Bathroom 3
  • Square Feet 3,433

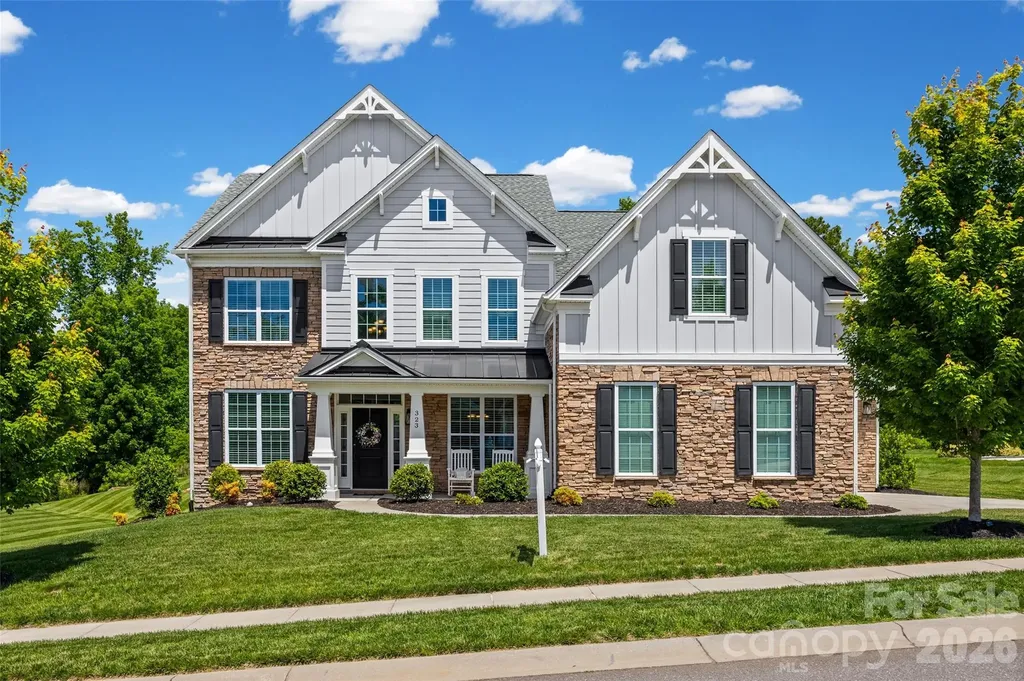
Welcome to The Manors at Lake Ridge. This beautiful 5-bedroom, 3-bathroom, 3 car garage house offers the perfect blend of space, function, and modern living on a generous half acre lot with a flat backyard with an irrigation system. Come design your perfect outdoor living space and bring your vision to life. This thoughtfully designed floor plan offers a dedicated office, Ideal for working from home and a formal dining room ready to host gatherings. At the heart of the home you will find the gourmet kitchen, with stainless steel appliances, ample cabinetry with soft close hinges, pull-out drawers, and a large island perfect for both everyday living and entertaining. The open concept layout flows seamlessly into the bright eat-in kitchen area and the great room, complete with a cozy gas fireplace. A main level bedroom with direct access to a full bathroom provides an ideal space for guests. Upstairs, you will find a spacious primary bedroom featuring two walk-in closets and a spa like bathroom. Three additional bedrooms, a full bathroom and a versatile bonus room complete the second floor. Don't miss this opportunity to own a spacious, well-designed home in one of the area's most desirable neighborhoods and school districts in Fort Mill. Conveniently located just 5 minutes from I-77, Catawba Park, Baxter Village, and approximately 30 minutes to Charlotte Douglas Airport. Nearby lake access to Lake Wylie.

Listed by Stefanie Stuart of Premier South

$
$
%
$/month over payments
Federal 30-year interest rate: 6.55% last updated on Jul 16, 2026
* All Figures are estimates. Check with your bank or proposed mortgage company for actual interest rates.
This product uses the FRED® API but is not endorsed or certified by the Federal Reserve Bank of St. Louis.

Save FavoriteSchedule TourAsk A QuestionMore Details

8404 Denholme Drive Waxhaw NC 28173

Waxhaw, NC8404 Denholme Drive

Price$899,900

Est. Mortgage: $/month

Open House

MLS Number CAR4387855

  • Residential
  • Next Open House: Sat 07/18 1:00 pm. to 3:00 pm.
  • Bedrooms 5
  • Bathroom 4
  • Square Feet 4,356

Exquisite home in Quellin. All brick, over 4300 sq ft 4 bedroom plus office and bonus room, 3.5 bathroom estate on a culdesac lot. Primary suite on the main level, with an additional primary suite upstairs. Once you enter the home, the open concept living and dining room lead you to the grand gathering room. Great room has 2 story ceilings, fireplace and french doors to your veranda. Large open kitchen space with beautiful wood cabinets, granite counter tops, island with cooktop and sink, corner sink with lovely windows, new dishwasher, new cooktop. Primary suite features trey ceiling, sitting bay area with french doors to your private covered veranda / patio area, lovely decorative molding and wall sconces. Primary ensuite bathroom features garden tub, large walk in shower, dual sinks and tons of countertop and cabinet space. Walk in closet with custom shelving, room for everything! Upstairs you will find a large study with fireplace and custom built in desk and shelving. A large catwalk connects all 3 bedrooms and bonus room, one bedroom could be an additional primary suite with its own ensuite bathroom, 2 closets and ceiling fan. Large bonus room could be used as an additional bedroom. At the end of the catwalk is a back stair case that leads you to the laundry room/ kitchen area. Laundry room features tile floors, utility sink and cabinets for storage. There is a generous walk in pantry for all your items. Once outside on your veranda with brick columns and iron railing you enjoy the view of your lush backyard with landscaping and mature trees. Fenced in backyard with brick columns and lights, in ground irrigation system, culdesac home, too much to list. Lovingly cared for by the owners, new roof 2020, AC units 2015/2019.

Listed by Pamela Jobe of Blakely Real Estate

$
$
%
$/month over payments
Federal 30-year interest rate: 6.55% last updated on Jul 16, 2026
* All Figures are estimates. Check with your bank or proposed mortgage company for actual interest rates.
This product uses the FRED® API but is not endorsed or certified by the Federal Reserve Bank of St. Louis.

Virtual TourSave FavoriteSchedule TourAsk A QuestionMore Details

231 Pennington Road Rock Hill SC 29732

Rock Hill, SC231 Pennington Road

Price$899,900

Est. Mortgage: $/month

MLS Number CAR4382972

  • Residential
  • Bedrooms 4
  • Bathroom 5
  • Square Feet 3,997
  • Acreage 2.27

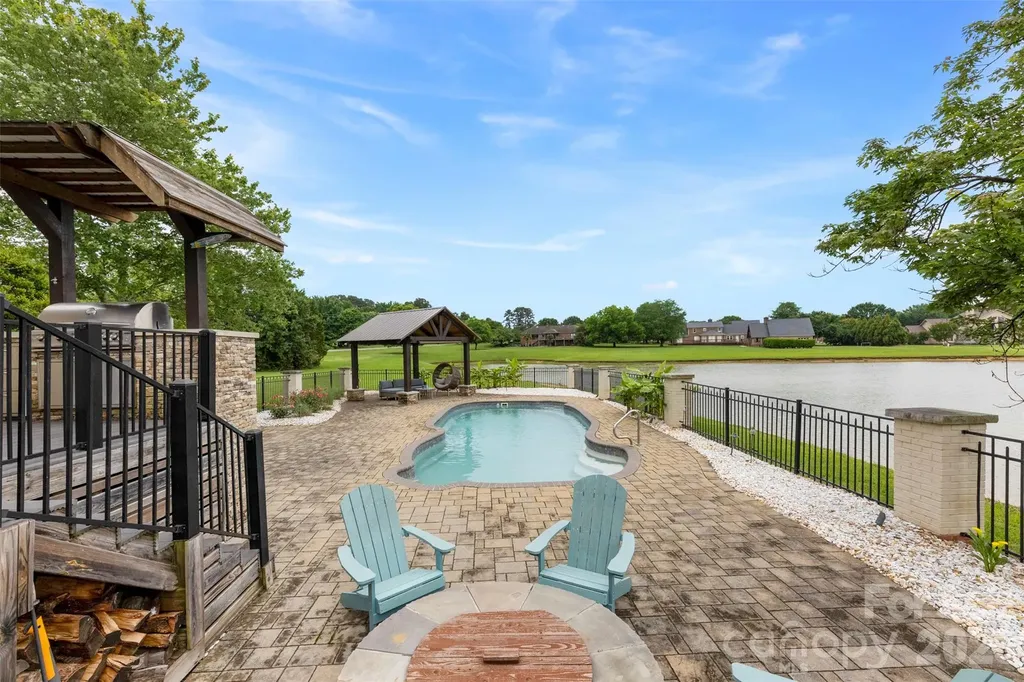
Rare 2.27-acre estate with pond views, saltwater pool, guest quarters, and assumable 2.75% VA loan. Welcome to 231 Pennington Road, where everyday living feels connected to the outdoors. Situated on 2.27 acres overlooking a peaceful pond with year-round water views, this property offers a setting designed for gathering, relaxing, and creating lasting memories. The backyard retreat is built for enjoying every season, featuring a saltwater pool, oversized deck, two built-in fire pits, and an in-ground gas grill. Creating multiple spaces to entertain or unwind. Inside, this full brick home offers approximately 3,997 total heated square feet with an open layout, kitchen island, study, sunroom, and multiple spaces designed for both everyday living and hosting guests. The main property includes 3,268 square feet, one and a half story, offering 3 bedrooms and 2 full / 2 half baths. A standout feature is the connected second living quarters with a separate entrance, kitchen facilities, and living space hosting 729 square feet with a full bedroom and bath. Offering flexibility for a variety of living arrangements and uses. Additional features include detached garage parking, circular driveway, backup generator, fireplaces, and location within Silver Lakes with convenient access to surrounding amenities.

Listed by Michael Olson of Berkshire Hathaway HomeServices Elite Properties

$
$
%
$/month over payments
Federal 30-year interest rate: 6.55% last updated on Jul 16, 2026
* All Figures are estimates. Check with your bank or proposed mortgage company for actual interest rates.
This product uses the FRED® API but is not endorsed or certified by the Federal Reserve Bank of St. Louis.

Virtual TourSave FavoriteSchedule TourAsk A QuestionMore Details

9326 Legrand Drive Terrell NC 28682

Terrell, NC9326 Legrand Drive

Price$899,900

Est. Mortgage: $/month

Active With Contract

MLS Number CAR4377558

  • Residential
  • Bedrooms 3
  • Bathroom 3
  • Square Feet 2,338
  • Acreage 0.69

Approximately 180 feet of water frontage on main channel, ready for rehab upgrades and designs or tear down and build dream home from scratch. This sale is being monitored by the Catawba County Clerk of Court but is NOT a foreclosure sale. Sold with free and clear title. 5% minimum earnest money required and subject to 10 day upset bid period with the court. Please contact your REALTOR today for more information on these types of sales and a showing.

Listed by John Kluth of Countryside Properties

$
$
%
$/month over payments
Federal 30-year interest rate: 6.55% last updated on Jul 16, 2026
* All Figures are estimates. Check with your bank or proposed mortgage company for actual interest rates.
This product uses the FRED® API but is not endorsed or certified by the Federal Reserve Bank of St. Louis.

Save FavoriteSchedule TourAsk A QuestionMore Details

Broker Reciprocity MLS Grid Logo © 2026 Listings courtesy of Canopy MLS as distributed by MLS GRID. IDX information is provided exclusively for consumers’ personal non-commercial use and may not be used for any purpose other than to identify prospective properties consumers may be interested in purchasing. The IDX data is deemed reliable but is not guaranteed by MLS GRID and may be subject to an end user license agreement prescribed by the Member Participant’s applicable MLS.  Based on information submitted to the MLS GRID as of July 17, 2026 9:17 PM UTC . All data is obtained from various sources and may not have been verified by broker or MLS GRID. Supplied Open House Information is subject to change without notice. All information should be independently reviewed and verified for accuracy. Properties may or may not be listed by the office/agent presenting the information. Some IDX listings have been excluded from this website.