and narrow your search. If you have fewer than 200 results, you can save your search.

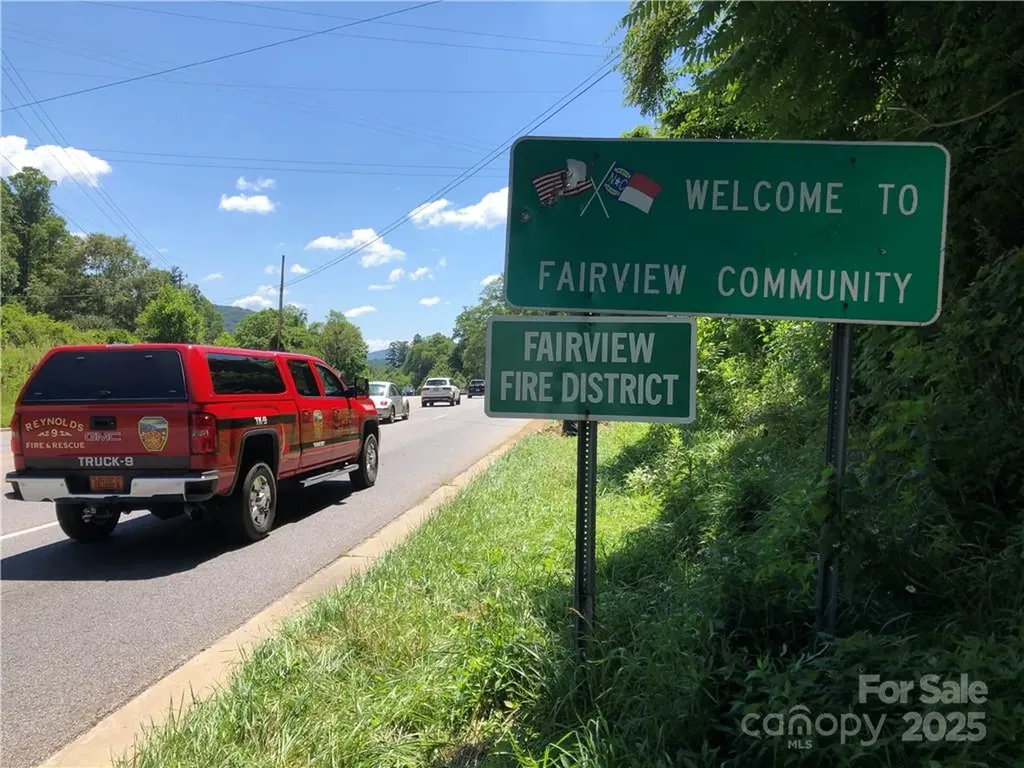
Fairview NC

r=5053-5064
59 Court Square Mocksville NC 27028
Active With Contract

MLS Number CAR4328353

  • Commercial
  • Property SubType BUSINESS
  • Square Feet 7,000
  • Acreage 0.13

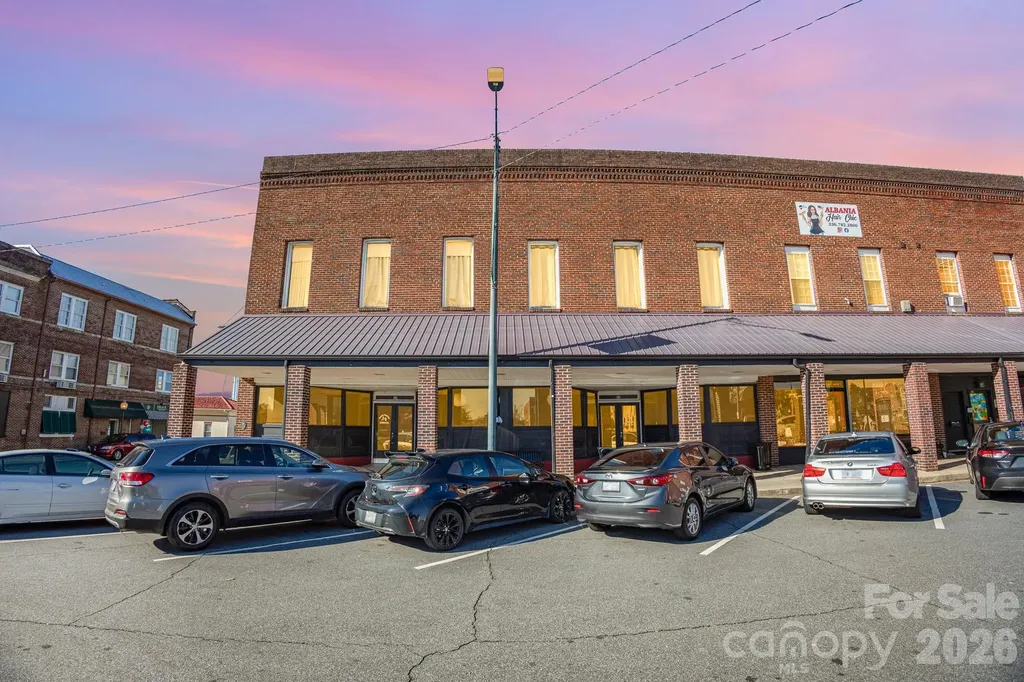
59 Court Square located in vibrant downtown Mocksville offers the best of both worlds. Recently used as a billiards hall, this building also offers 5 apartments located on the second level. Rental income can pay your mortgage! Don't miss out on this opportunity to own a business in Davie County's hidden gem, Mocksville.

Listed by Angel Smith of 1 Percent Lists Greater Charlotte

$
$
%
$/month over payments
Federal 30-year interest rate: 6.55% last updated on Jul 16, 2026
* All Figures are estimates. Check with your bank or proposed mortgage company for actual interest rates.
This product uses the FRED® API but is not endorsed or certified by the Federal Reserve Bank of St. Louis.

Save FavoriteSchedule TourAsk A QuestionMore Details

11 Echo Lake Drive Fairview NC 28730

Fairview, NC11 Echo Lake Drive

Price$899,000

Est. Mortgage: $/month

MLS Number CAR4387481

  • Residential
  • Bedrooms 4
  • Bathroom 4
  • Square Feet 3,507
  • Acreage 1.57

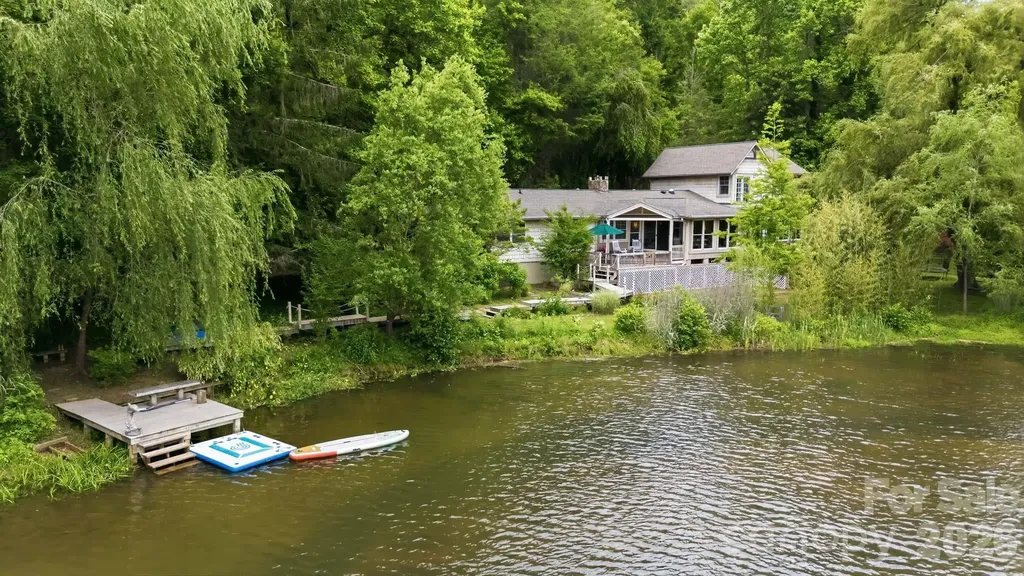
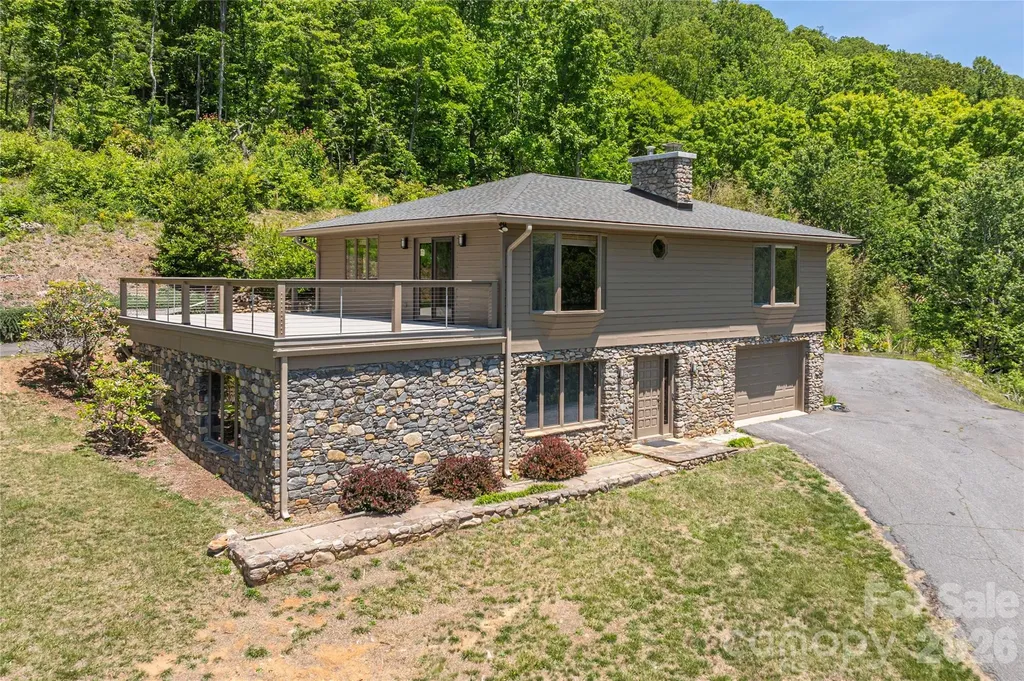
Welcome to Willow Cove, an enchanting lakefront retreat tucked along the waterfront of Echo Lake in Fairview. Just 20 minutes from downtown Asheville and 15 minutes from Black Mountain, this rare property offers mountain-framed views, spring-fed lake access, and a peaceful setting where homes seldom come to market. Enjoy swimming, canoeing, paddleboarding, and fishing from your private dock, or stroll the boardwalk winding through lush native gardens. For the enthusiast, a greenhouse, and a charming stacked-stone surround pond. The classic Arts & Crafts home is filled with character and showcases lake and mountain views from many rooms. The open main-level floor plan is ideal for entertaining, featuring a spacious living room with a stone-surround fireplace, wood-burning stove insert, live-edge mantel, and a bright sunroom with vaulted wicker ceiling. The kitchen offers granite countertops, beautiful cabinetry, and a 5-burner gas range, while the dining area overlooks the water. The main-level primary suite includes a private deck, generous closets, and an ensuite bath with a clawfoot tub and walk-in shower. Flexible bonus spaces, guest quarters with lake views, abundant storage, an attached garage, covered carport, and yard shed provide room for every lifestyle. A truly special opportunity to enjoy lakeside living in one of Fairview's most enchanting settings. See brochure for detail.

Listed by Joseph Ruiz of Mosaic Community Lifestyle Realty

$
$
%
$/month over payments
Federal 30-year interest rate: 6.55% last updated on Jul 16, 2026
* All Figures are estimates. Check with your bank or proposed mortgage company for actual interest rates.
This product uses the FRED® API but is not endorsed or certified by the Federal Reserve Bank of St. Louis.

Save FavoriteSchedule TourAsk A QuestionMore Details

61 Village Pointe Lane Asheville NC 28803

Asheville, NC61 Village Pointe Lane

Price$899,000

Est. Mortgage: $/month

MLS Number CAR4367840

  • Residential
  • Bedrooms 4
  • Bathroom 4
  • Square Feet 3,012
  • Acreage 0.5

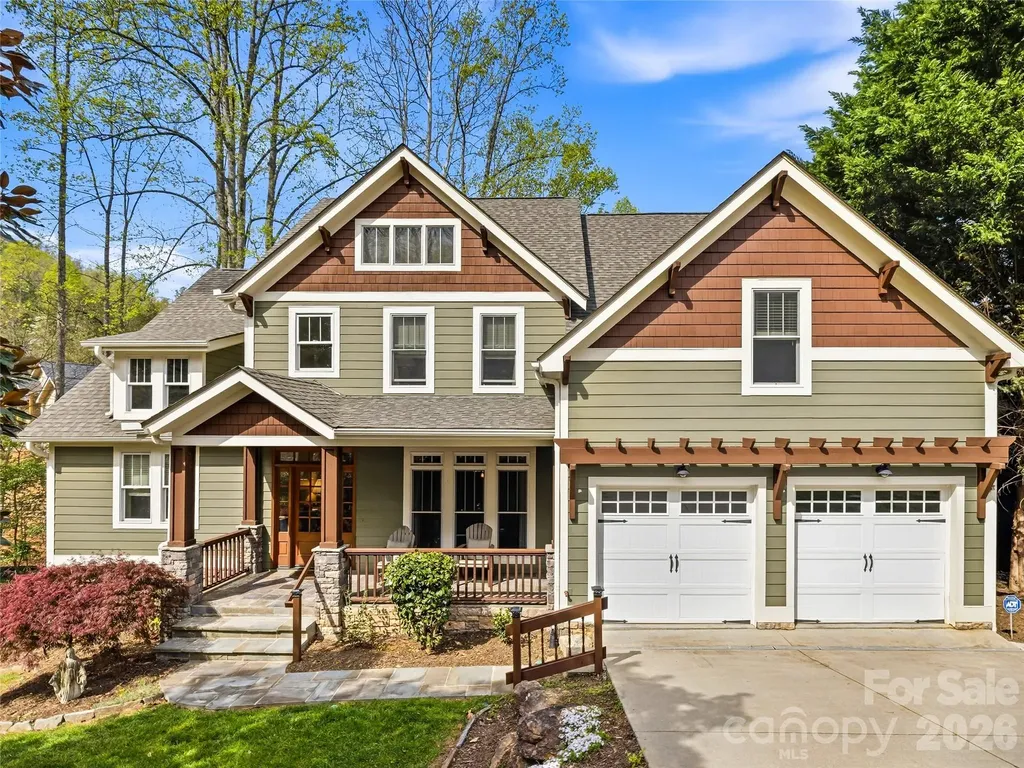
Tucked within the gated enclave of Village Park in East Asheville, this thoughtfully designed home delivers the rare balance of privacy, convenience, and everyday livability. Just minutes from downtown Asheville, the Blue Ridge Parkway, and a vibrant mix of local dining, shopping, and outdoor recreation, the location alone sets the stage for an exceptional lifestyle. Designed with ease in mind, the home offers true main-level living anchored by a spacious primary suite, while generous indoor and outdoor gathering spaces invite connection and comfort. A welcoming covered front patio and expansive rear deck create seamless transitions for entertaining, relaxing, or simply enjoying the peaceful setting on a half-acre homesite. Inside, vaulted ceilings elevate both the living room and family room-each centered around a fireplace and framed by warm hardwood floors-creating light-filled spaces that feel both open and inviting. The kitchen flows effortlessly into the breakfast area and family room, complete with a walk-in pantry and layout ideal for everyday living as well as hosting. Brand New Roof installed on 4/8/26. The upper level provides flexibility for today's lifestyle with a dedicated office, a private en suite bedroom, and two additional bedrooms connected by a Jack-and-Jill bath-perfect for guests, family, or multi-use living. A full, unfinished walkout basement offers endless opportunity to expand-whether envisioning a home gym, media room, workshop, or additional living space tailored to your needs. Set within one of East Asheville's most desirable gated communities, this home presents a compelling opportunity to enjoy comfort, convenience, and future potential in a location that keeps you connected to everything Asheville has to offer.

Listed by Laura Livaudais of Ivester Jackson Blackstream

$
$
%
$/month over payments
Federal 30-year interest rate: 6.55% last updated on Jul 16, 2026
* All Figures are estimates. Check with your bank or proposed mortgage company for actual interest rates.
This product uses the FRED® API but is not endorsed or certified by the Federal Reserve Bank of St. Louis.

Virtual TourSave FavoriteSchedule TourAsk A QuestionMore Details

1123 S Forest Hills School Road Marshville NC 28103

MLS Number CAR4377137

  • Residential
  • Bedrooms 3
  • Bathroom 3
  • Square Feet 2,054
  • Acreage 28.29

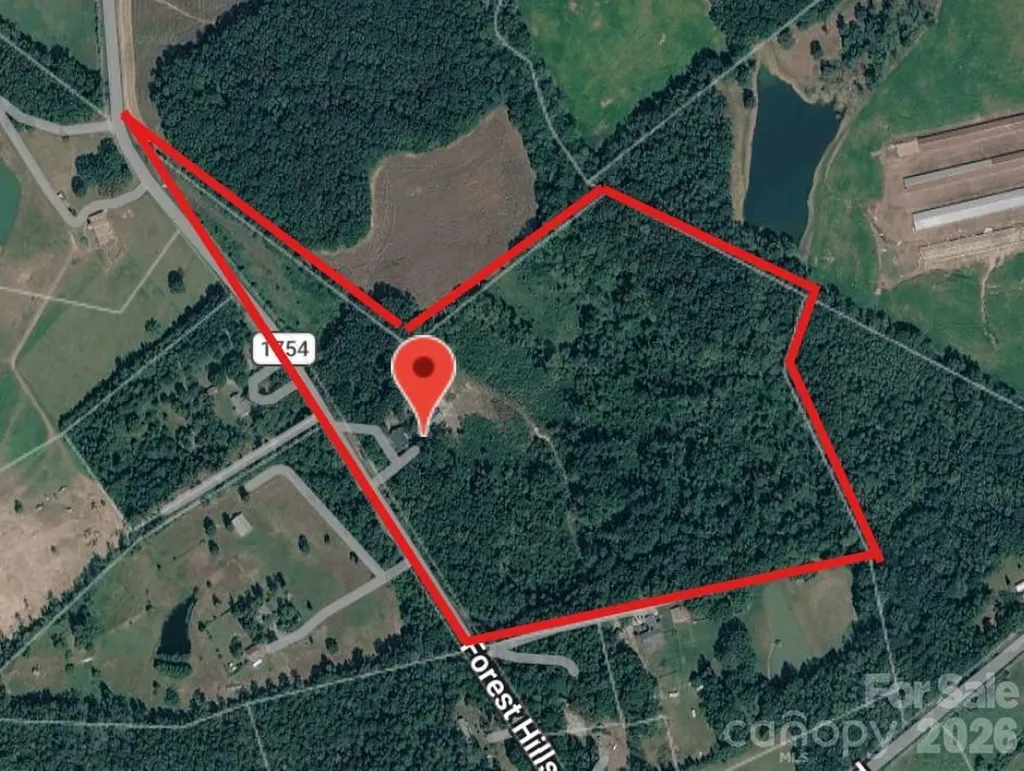
Welcome to your private slice of country living-where charm, space, and opportunity come together on 28 beautiful acres. This classic brick home greets you with a large, inviting front porch-perfect for morning coffee, evening sunsets, and everything in between. The property offers a versatile mix of open land and mature wooded areas, creating the ideal setting for farming, recreation, or bringing your equestrian dreams to life. Whether you envision pastures, trails, or simply enjoying the peace and privacy, this land delivers. Inside, you'll find a warm and functional layout featuring durable LVP flooring throughout and a cozy fireplace anchoring the living room. The home includes 3 bedrooms and 3 full bathrooms, offering comfortable space for family and guests. Kitchen complete with kitchen island with an overhang perfect for bar stools, and custom tiled backsplash, and open floorplan into the dining area and living room. The finished 700-square-foot walk-out basement provides additional living or flex space-perfect for a home office, recreation room, or guest suite-with easy access to the outdoors with added peace of mind from French drains installed around the basement. Enjoy the outdoors year-round with both a screened-in back porch and an open back porch-ideal for relaxing or entertaining while overlooking your expansive property. Outside, the possibilities continue with an oversized 1,200+ square foot tractor barn with electricity and an additional 520 square foot shed, also with electricity, perfect for a workshop, storage, or hobby space. Tucked away yet conveniently located just minutes from town and bypass, this property offers the rare balance of seclusion and accessibility. Whether you're looking to expand, homestead, or simply enjoy room to roam, this one has the potential to make it all happen.

Listed by Ashley Howard of NextHome Paramount

$
$
%
$/month over payments
Federal 30-year interest rate: 6.55% last updated on Jul 16, 2026
* All Figures are estimates. Check with your bank or proposed mortgage company for actual interest rates.
This product uses the FRED® API but is not endorsed or certified by the Federal Reserve Bank of St. Louis.

Save FavoriteSchedule TourAsk A QuestionMore Details

181 Merrimon Avenue Asheville NC 28801

MLS Number CAR4198938

  • Commercial
  • Square Feet 3,212
  • Acreage 0.41

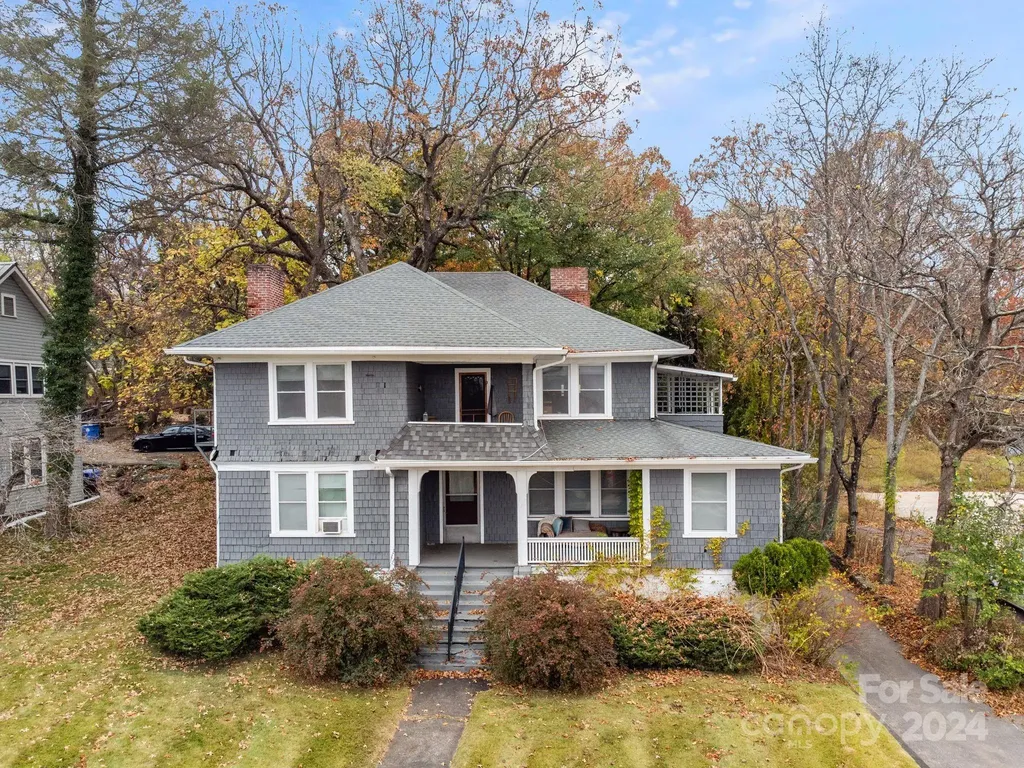
INVESTMENT OPPORTUNITY near downtown Asheville! Commercially zoned four-plex walking distance to downtown, Trader Joes, Harris Teeter and several great restaurants. Given its tremendous street exposure on a large .41 acre lot and plenty of off street parking, this property could be converted to commercial use. There are two studio apartments, one large bedroom apartment with private balcony and a two-bedroom/two-bath apartment with private patio and bonus room. All units have their own electric meter and run off the same natural gas boiler.

Listed by Gray Tolson of Appalachian Realty Associates

$
$
%
$/month over payments
Federal 30-year interest rate: 6.55% last updated on Jul 16, 2026
* All Figures are estimates. Check with your bank or proposed mortgage company for actual interest rates.
This product uses the FRED® API but is not endorsed or certified by the Federal Reserve Bank of St. Louis.

Save FavoriteSchedule TourAsk A QuestionMore Details

181 Merrimon Avenue Asheville NC 28801

Asheville, NC181 Merrimon Avenue

Price$899,000

Est. Mortgage: $/month

MLS Number CAR4197890

  • MultiFamily
  • Square Feet 3,212
  • Acreage 0.41
  • Property SubType Residential Income

INVESTMENT OPPORTUNITY! Classic Asheville four-plex walking distance to downtown with great street exposure. Situated on a large .41 acre lot with plenty of off street parking, these four units have tremendous potential. There are two studio apartments, one large bedroom apartment with private balcony and a two-bedroom/two-bath apartment with private patio and bonus room. All units have their own electric meter and run off the same natural gas boiler. The property is commercially zoned (CB1) and could be converted to commercial use.

Listed by Gray Tolson of Appalachian Realty Associates

$
$
%
$/month over payments
Federal 30-year interest rate: 6.55% last updated on Jul 16, 2026
* All Figures are estimates. Check with your bank or proposed mortgage company for actual interest rates.
This product uses the FRED® API but is not endorsed or certified by the Federal Reserve Bank of St. Louis.

Virtual TourSave FavoriteSchedule TourAsk A QuestionMore Details

60 Harvard Place Asheville NC 28806

Asheville, NC60 Harvard Place

Price$899,000

Est. Mortgage: $/month

MLS Number CAR4403938

  • Residential
  • Bedrooms 3
  • Bathroom 3
  • Square Feet 2,299
  • Acreage 0.11

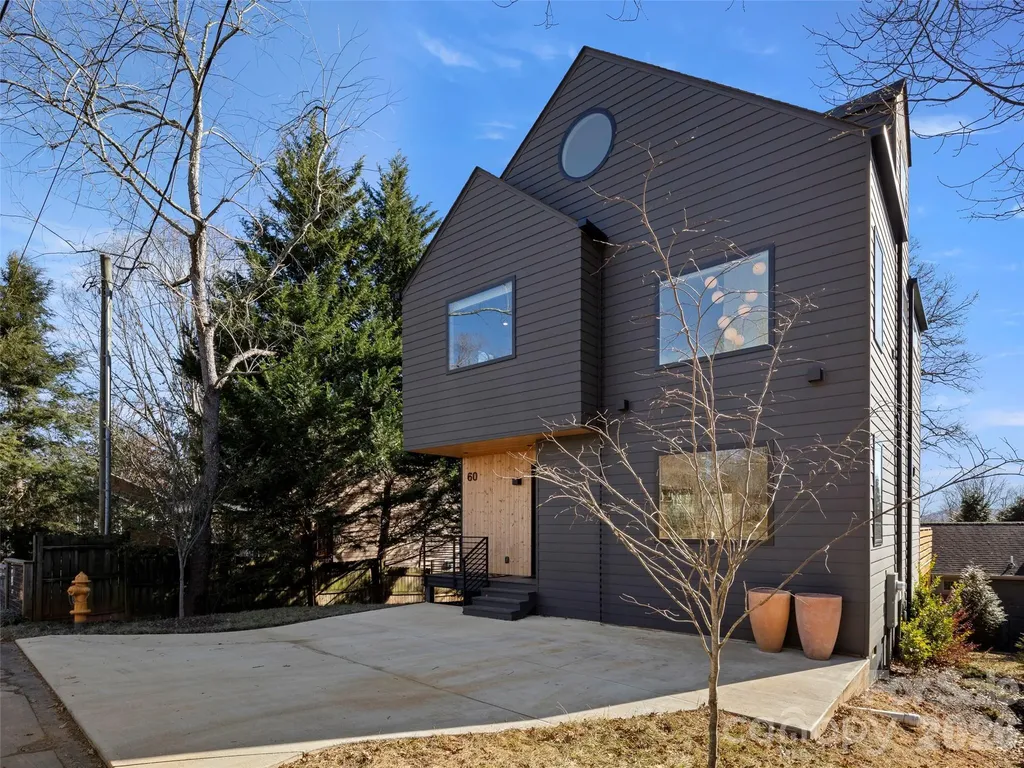
Welcome to 60 Harvard Place, a striking modern home in West Asheville's desirable Horney Heights. Built in 2022 by Mystic Builders, this three-level home features an open floor plan with vaulted ceilings and oversized Anderson windows that flood the space with natural light. The sleek Euro-style kitchen boasts custom cabinetry and quartz countertops. Upstairs includes a private primary suite, two additional bedrooms, and a stylish laundry room. Bathrooms feature custom tile, stone countertops, and a soaking tub. A top-level bonus room offers flexible space for work or play. Enjoy outdoor living on the 400 sq ft partially covered back deck. Energy-efficient construction adds comfort and value. Just minutes from Malvern Hills Park and West Asheville's shops and dining, this home blends modern design with an unbeatable location. Come live the mountain life in this amazing home.

Listed by Maria Burril of Howard Hanna Beverly-Hanks Asheville-Biltmore Park

$
$
%
$/month over payments
Federal 30-year interest rate: 6.55% last updated on Jul 16, 2026
* All Figures are estimates. Check with your bank or proposed mortgage company for actual interest rates.
This product uses the FRED® API but is not endorsed or certified by the Federal Reserve Bank of St. Louis.

Save FavoriteSchedule TourAsk A QuestionMore Details

5042 Marci Lane Belmont NC 28012

Belmont, NC5042 Marci Lane

Price$899,000

Est. Mortgage: $/month

Open House

MLS Number CAR4404016

  • Residential
  • Next Open House: Sat 07/18 1:00 pm. to 3:00 pm.
  • Bedrooms 4
  • Bathroom 3
  • Square Feet 3,449

Spectacularly updated Belmont home with owners' suite on the main -- all on a large lot in an idyllic lakeside neighborhood with a community marina. You're going to LOVE lake life. Every space in this home has been meticulously updated. Chefs will drool over the HUGE kitchen with new appliances (double wall ovens? yes, please!), a large island, a breakfast bar, gorgeous quartz countertops and cabinets. Owners will love their huge new bedroom (20 x 15 1/2) on the main with vaulted ceilings, fireplace and sparkling new owners' bath. Entertain in one of three large indoor living spaces -- 20x20 great room with fireplace, 17 1/2x15 1/2 living room and 12x12 sunroom. Great natural light beams off new wood floors on the main. Outdoor living a treat with a large deck overlooking your private backyard on 0.82-acre lot. AND the largest two-car garage you've ever seen at 801-square feet (not a typo). New roof, too. ... Convenient to tons of restaurants and shopping -- 5 miles to historic Downtown Belmont and 4 miles to the heart of Lake Wylie community. ... Zoned for New Hope Elementary, Cramerton Middle and South Point High (Belmont).

Listed by Barry Reeves of Keller Williams South Park

$
$
%
$/month over payments
Federal 30-year interest rate: 6.55% last updated on Jul 16, 2026
* All Figures are estimates. Check with your bank or proposed mortgage company for actual interest rates.
This product uses the FRED® API but is not endorsed or certified by the Federal Reserve Bank of St. Louis.

Virtual TourSave FavoriteSchedule TourAsk A QuestionMore Details

328 Nile Park Drive Blowing Rock NC 28605

Blowing Rock, NC328 Nile Park Drive

Price$899,000

Est. Mortgage: $/month

MLS Number CAR4388511

  • Residential
  • Bedrooms 5
  • Bathroom 4
  • Square Feet 3,159
  • Acreage 1.9

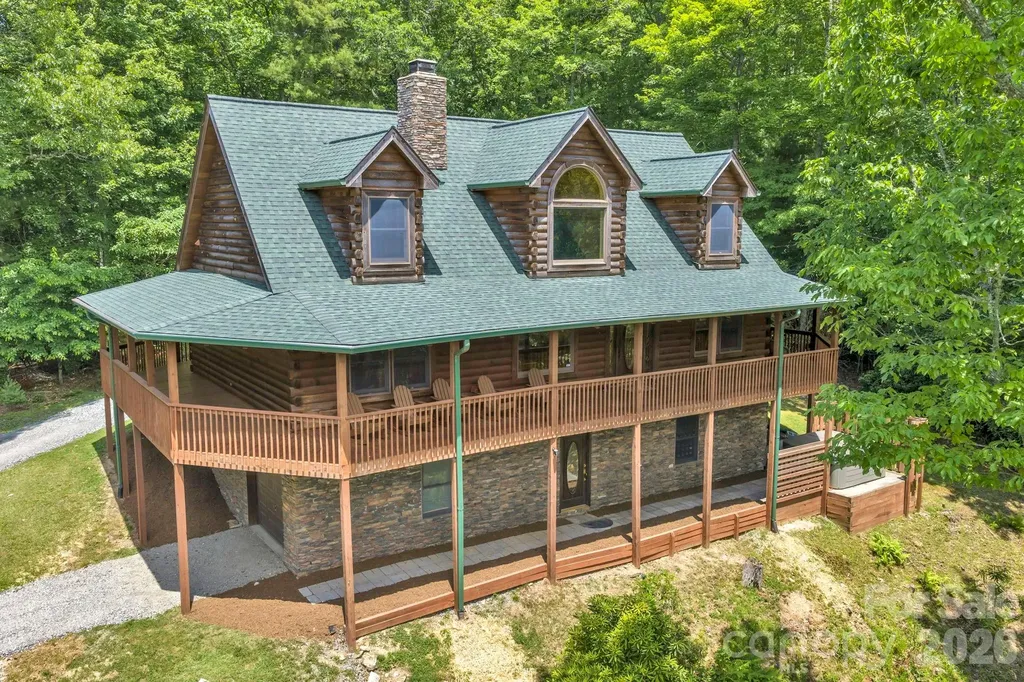
Welcome to 328 Nile Park Drive. Perched on a flat knoll atop 1.9 acres of low-maintenance, wooded land and nestled in a quiet, end-of-the-road setting, this rare 5 bedroom 4 bath cabin provides a TURN-KEY short term rental and investment opportunity, mountain getaway, or full-time residence, central to so much of what the High Country has to offer. Discover the best of both worlds: ultimate privacy and seclusion, yet easy access and close to everything!! A convenient location (just two turns off of Highway 321 between Boone and Blowing Rock) means this property rests only 6 minutes from the Blue Ridge Parkway, 7 minutes to Main Street in Blowing Rock, 12 minutes to App Ski Mountain, and less than 10 minutes to downtown Boone! Offered FURNISHED (with minor exceptions), discover living and entertaining spaces that flow from indoors to out, and a true wrap-around covered deck surrounding the entirety of the home- a perfect spot for enjoying morning coffee or the setting sun. An open floor plan brings together the kitchen, dining, and living spaces, centered around a floor-to-ceiling stacked stone fireplace- an anchor and focal point to the room. The pine and oak filled interior gives the warmth and feel of a classic and rustic cabin while tall ceilings and windows bring in natural light and an airy atmosphere. Enjoy all of the necessities on the walk-in-level, including TWO primary bed/bath suites with jetted tubs and spacious closets. A lofted second floor with vaulted ceilings offers two bedrooms and full bath while the lower level provides the 5th bedroom (currently shown/staged as an additional living space), full bath, and game room - a floorplan that offers a variety of use and layout options! Amenities include: HOT TUB, pool table, granite counters, covered decks, small yard areas, lower stone walkway, utility/storage room, high speed internet, security system, covered entry, and a high elevation (3,400+ feet!) - all in close proximity to Appalachian State University. Rental assessment available!

Listed by Jay Vincent of Berkshire Hathaway HomeServices Vincent Properties
$
$
%
$/month over payments
Federal 30-year interest rate: 6.55% last updated on Jul 16, 2026
* All Figures are estimates. Check with your bank or proposed mortgage company for actual interest rates.
This product uses the FRED® API but is not endorsed or certified by the Federal Reserve Bank of St. Louis.

Save FavoriteSchedule TourAsk A QuestionMore Details

10 Acres Charlotte Highway Asheville NC 28803

MLS Number CAR3637875

  • Land
  • Acreage 10
  • County Buncombe

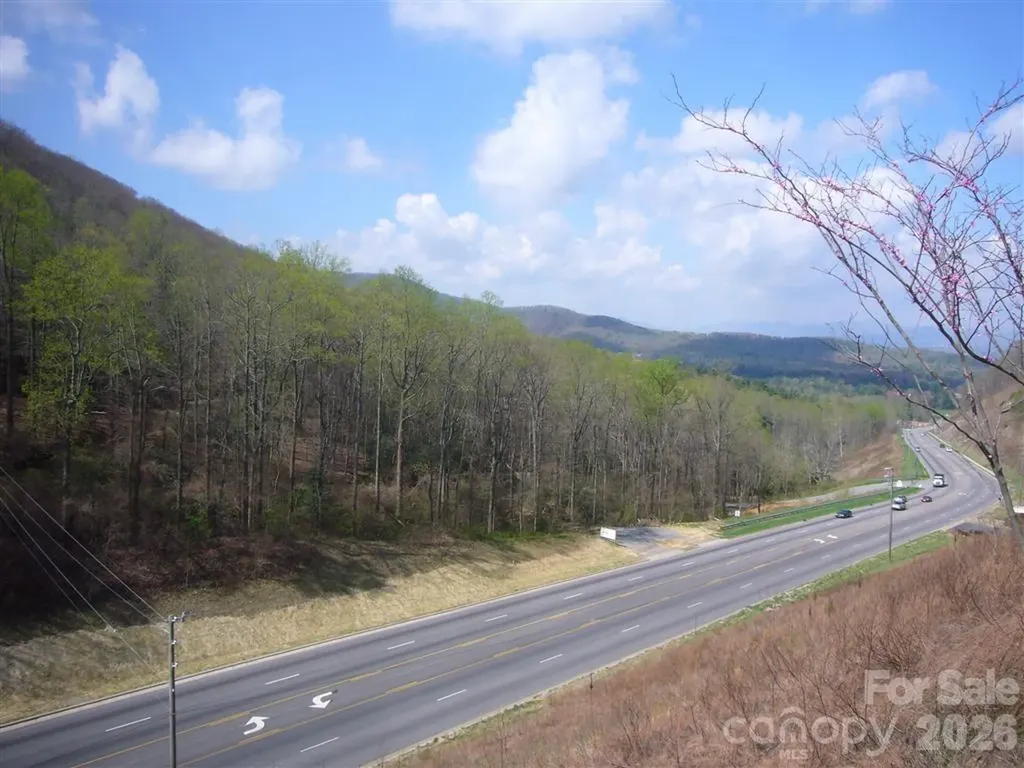
In Biltmore Township bordering Fairview Township.. Located on 5 lane Hwy 74A Scenic Highway and Cedar Mountain Road. 3 miles to I 40, I 240, Blue Ridge Parkway & Asheville. Total of 1800 feet of road frontage (900 feet on Hwy 74A, 600 feet on Cedar Mountain Road and 300 feet on Atherton. Public water with fire hydrants on all three roads. Public sewer with 97,500 gallons per day allocation for 250,000 sf of commercial and 800 bedrooms, gas, electric, cable phone on prime corner location at the top of Minehole Gap with over 20,000 cars per day. Double access curb cut on 5 lane Hwy 74A. Long range views. Previously under contract for $1,100,000 for assisted living facility. Owner Broker would consider joint venture. Price lowered another $60,000.

Listed by Allen Helmick of Cool Mountain Realty

$
$
%
$/month over payments
Federal 30-year interest rate: 6.55% last updated on Jul 16, 2026
* All Figures are estimates. Check with your bank or proposed mortgage company for actual interest rates.
This product uses the FRED® API but is not endorsed or certified by the Federal Reserve Bank of St. Louis.

Save FavoriteSchedule TourAsk A QuestionMore Details

10 Acres Charlotte Highway Asheville NC 28803

MLS Number CAR3644935

  • Commercial
  • Acreage 10

In Biltmore Township bordering Fairview Township. Located on 5 lane Hwy 74A Scenic Highway and Cedar Mountain Road. 3 miles to I-40, I-240, Blue Ridge Parkway & Asheville. Total of 1800 feet of road frontage (900 feet on Hwy 74A, 600 feet on Cedar Mountain Road and 300 feet on Atherton. Public water with fire hydrants on all three roads. Public sewer with 97,500 gallons per day allocation for 250,000 sf of commercial and 800 bedrooms. Gas, electric, cable and phone also on property at prime corner location at the top of Minehole Gap with over 20,000 cars per day. Double access curb cut on 5 lane Hwy 74A. Long range views. Owner Broker would consider joint venture. Price lowered another $60,000.

Listed by Allen Helmick of Cool Mountain Realty

$
$
%
$/month over payments
Federal 30-year interest rate: 6.55% last updated on Jul 16, 2026
* All Figures are estimates. Check with your bank or proposed mortgage company for actual interest rates.
This product uses the FRED® API but is not endorsed or certified by the Federal Reserve Bank of St. Louis.

Save FavoriteSchedule TourAsk A QuestionMore Details

250 Lynn Cove Road Asheville NC 28804

Asheville, NC250 Lynn Cove Road

Price$899,000

Est. Mortgage: $/month

MLS Number CAR4382312

  • Residential
  • Bedrooms 2
  • Bathroom 2
  • Square Feet 2,388
  • Acreage 8.62

Amazing views down the Beaverdam Valley from this 2/2 partially cleared 8.62 acre property. Less than 10 minutes to shopping on Merrimon Avenue on level, paved roads. The owner has added some significant enhancements, including a magnificent boulder installation at the driveway entrance in 2023. A new membrane roof under a large, new composite deck with a cable rail system was added in 2025, along with a new architectural shingle roof and gutter system in 2024. The house has a fresh coat of paint on the exterior in 2025. In 2024, a new wood burning stove was added downstairs along with stainless steel chimney liners for both chimneys and a new concrete chimney cap as well. There is an outbuilding for lawn equipment storage or a studio. This 2/2 home is an ideal vacation home or rental just outside the Asheville City Limits. The south facing exposure of the property allows the paved driveway to clear itself quickly after winter weather and keeps the home bathed in natural sunlight year-round. This is a very rare opportunity to own entirely south-facing acreage with a view in the high-demand area of Beaverdam Valley.

Listed by Warrene Williams of Preferred Properties

$
$
%
$/month over payments
Federal 30-year interest rate: 6.55% last updated on Jul 16, 2026
* All Figures are estimates. Check with your bank or proposed mortgage company for actual interest rates.
This product uses the FRED® API but is not endorsed or certified by the Federal Reserve Bank of St. Louis.

Save FavoriteSchedule TourAsk A QuestionMore Details

Broker Reciprocity MLS Grid Logo © 2026 Listings courtesy of Canopy MLS as distributed by MLS GRID. IDX information is provided exclusively for consumers’ personal non-commercial use and may not be used for any purpose other than to identify prospective properties consumers may be interested in purchasing. The IDX data is deemed reliable but is not guaranteed by MLS GRID and may be subject to an end user license agreement prescribed by the Member Participant’s applicable MLS.  Based on information submitted to the MLS GRID as of July 18, 2026 2:45 AM UTC . All data is obtained from various sources and may not have been verified by broker or MLS GRID. Supplied Open House Information is subject to change without notice. All information should be independently reviewed and verified for accuracy. Properties may or may not be listed by the office/agent presenting the information. Some IDX listings have been excluded from this website.