and narrow your search. If you have fewer than 200 results, you can save your search.

Fairview NC

r=5077-5088
227 Sidney Lanier Drive Lake Lure NC 28746

MLS Number CAR4400110

  • Residential
  • Bedrooms 2
  • Bathroom 2
  • Square Feet 1,254
  • Acreage 0.32

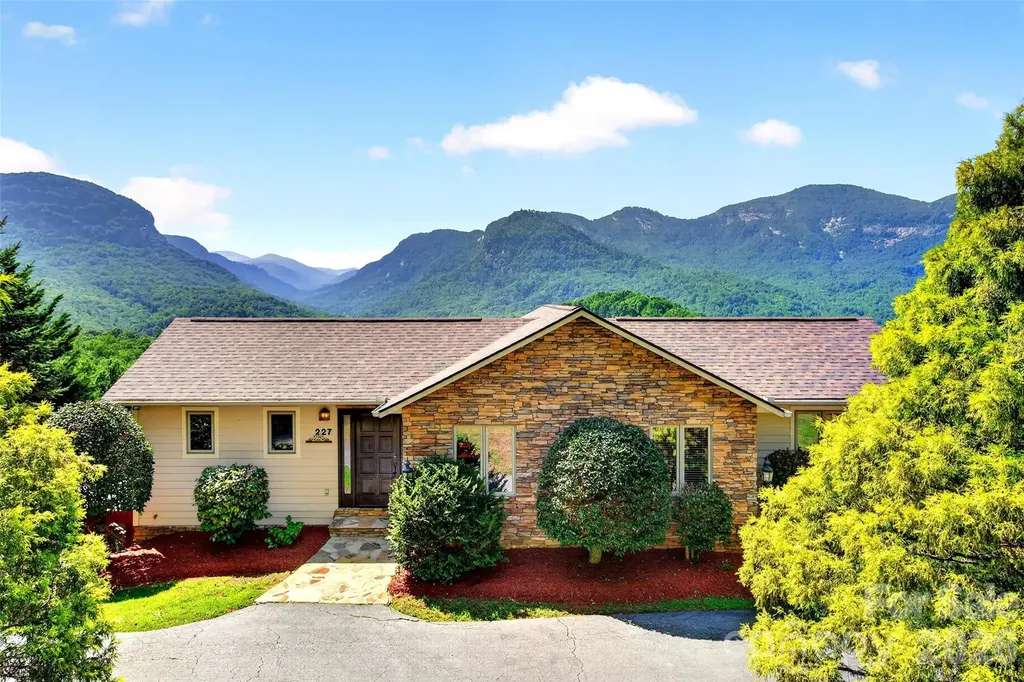
Breathtaking mountain views take center stage from this beautifully maintained mountain retreat, offering easy year round access via paved roads no steep or intimidating mountain driving required. Sold completely furnished, this home is ready for you to start enjoying mountain living from day one or rental ready. The open concept living area is designed to maximize the incredible scenery, with vaulted ceilings, a cultured stone gas log fireplace, abundant windows, and French doors that seamlessly blend indoor and outdoor living. The kitchen, dining area, and living room all enjoy panoramic mountain vistas, while the oversized deck provides the perfect setting for entertaining, grilling, or simply relaxing and taking in the spectacular landscape. Enjoy incredible views of Chimney Rock, Hickory Nut Gorge, and the surrounding mountain cliffs from the comfort of your own home. Wake up each morning in the spacious primary suite, where French doors open to the expansive deck and showcase dramatic rock face views right from your bed. Unwind in the charming clawfoot soaking tub after a day of exploring the surrounding mountains. A comfortable guest bedroom and full bath provide welcoming accommodations for family or friends. Beautiful Australian Cypress hardwood flooring flows throughout the main living areas, complemented by tile flooring in the bathrooms and laundry room. The unfinished basement features Superior Walls construction, a functioning full bathroom, and abundant storage, offering outstanding potential for additional finished living space such as a recreation room, home gym, workshop, or hobby area. With a 3 bedroom septic in place there are many possibilities for expansion. Lovingly maintained as a private vacation home, this property has never been used as a rental, resulting in minimal wear and tear. However, it offers excellent potential as a short-term vacation rental or investment property. Recent updates include a new roof (2025), new water heater (2024), and new refrigerator (2026). Located just minutes from Chimney Rock State Park, Chimney Rock Village, and Lake Lure Beach, you'll enjoy convenient access to restaurants, grocery shopping, hiking, mountain biking, rock climbing, and countless outdoor adventures. Charming mountain towns including Hendersonville, Saluda, Tryon, and Forest City are all nearby, while Asheville, Greenville, and Charlotte are easy day trips.

Listed by Kari Owens of Carolina Properties
$
$
%
$/month over payments
Federal 30-year interest rate: 6.55% last updated on Jul 16, 2026
* All Figures are estimates. Check with your bank or proposed mortgage company for actual interest rates.
This product uses the FRED® API but is not endorsed or certified by the Federal Reserve Bank of St. Louis.

Save FavoriteSchedule TourAsk A QuestionMore Details

160 Lasae Lane Tryon NC 28782

Tryon, NC160 Lasae Lane

Price$899,000

Est. Mortgage: $/month

MLS Number CAR4308669

  • Residential
  • Bedrooms 6
  • Bathroom 6
  • Square Feet 7,232
  • Acreage 9.96

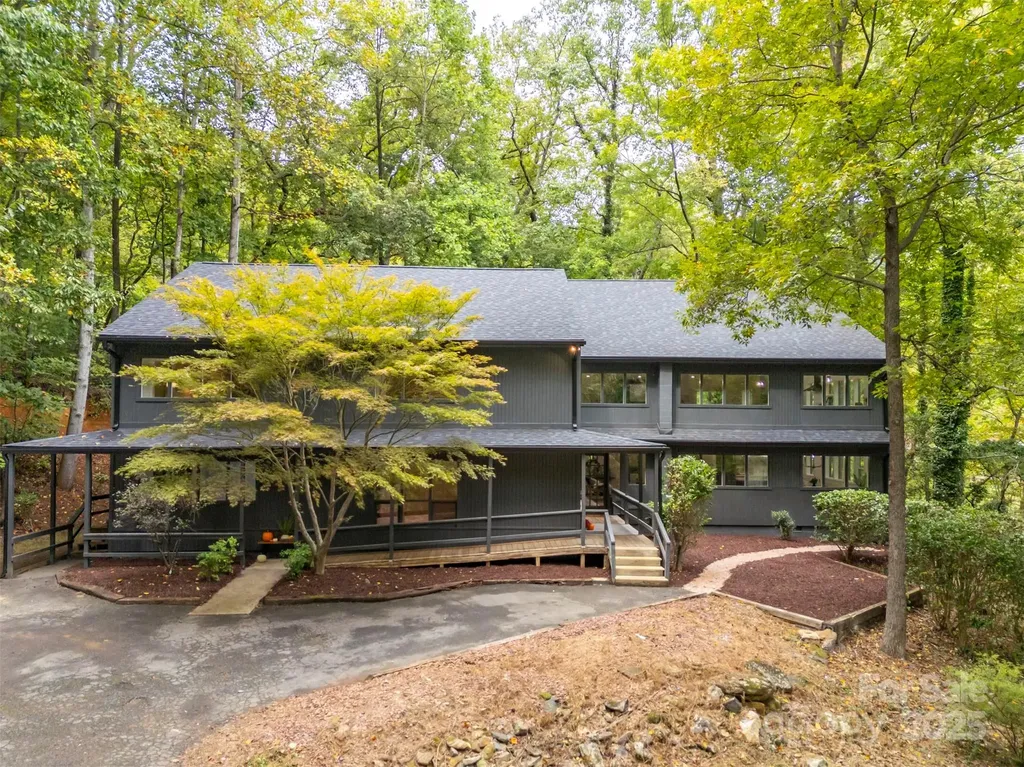
Priced $100,000 below appraised value and nestled amongst towering hardwoods on a 10acre parcel, this stunning contemporary home represents an extraordinary find. While just minutes from downtown Tryon & I-26, the property sits at the end of a quiet cul-de-sac for optimal privacy. A gently flowing creek runs along the lower boundary line w/nature conservancy woods behind plus long range winter views. Technically a reverse floor plan, each level boasts a full kitchen, living/great room area, primary suite and laundry - an ideal situation for multi-generational living or an investment rental property. Impeccable finishes from the gorgeous herringbone inlay oak in the foyer to the starburst tile in the guest baths to the warm charcoal stained cabinets throughout. Ground level features a huge mudroom/laundry w/custom drop zone cabinetry & folding island, entertainment room w/80" TV, spacious kitchen w/breakfast bar & dining area, plus a sitting/living room & convenient powder bath. En-suite primary plus 4 additional bedrooms and 2 shared baths. Head upstairs to a cavernous great room w/gas fireplace and rear deck. Sleek & modern kitchen surrounded by picture windows w/ample area for dining. Additional sitting room, bonus room & hall bath plus another laundry. Principle primary is set apart at the end of the hall for perfect restfulness. Lounge or reading area, spacious walk-in closet & striking walk-in tile shower with bench. Exquisite home w/endless possibilities! Fully inspected and ready to become the home of your dreams!

Listed by Brad Cummings and Tricia Boston of Colfax Home & Land,Co

$
$
%
$/month over payments
Federal 30-year interest rate: 6.55% last updated on Jul 16, 2026
* All Figures are estimates. Check with your bank or proposed mortgage company for actual interest rates.
This product uses the FRED® API but is not endorsed or certified by the Federal Reserve Bank of St. Louis.

Save FavoriteSchedule TourAsk A QuestionMore Details

723 Cavendish Lane Waxhaw NC 28173

Waxhaw, NC723 Cavendish Lane

Price$899,000

Est. Mortgage: $/month

Active With Contract

MLS Number CAR4395421

  • Residential
  • Bedrooms 6
  • Bathroom 4
  • Square Feet 4,196
  • Acreage 0.8

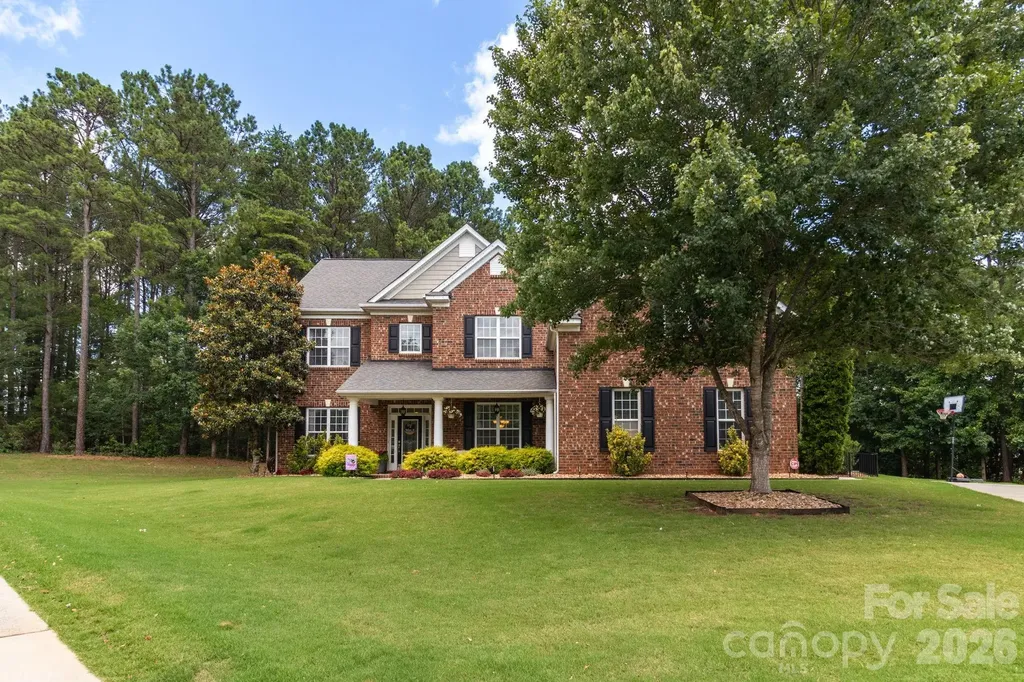
Situated on one of the largest homesites in Wesley Oaks, this beautifully maintained 6-bedroom home combines a spacious and flexible floor plan with a private backyard retreat featuring a pool, stone patio, fire pit, and wooded views. Nestled on an impressive 0.80-acre cul-de-sac lot, this exceptional property offers the perfect balance of privacy, functionality, and outdoor living while remaining conveniently located near shopping, dining, everyday conveniences, and highly sought-after Wesley Chapel / Weddington Union County schools. The thoughtfully designed floor plan features six bedrooms, each with custom closet systems, including a generously sized sixth bedroom that offers incredible flexibility to meet your needs. Whether used as a bonus room, media room, playroom, home office, fitness space, or guest suite, this versatile area easily adapts to your lifestyle. At the heart of the home, the beautifully appointed kitchen showcases granite countertops, stainless steel appliances, custom pantry shelving, and an open layout overlooking the great room, creating an ideal space for entertaining and everyday living. Additional upgrades include waterproof luxury vinyl plank flooring, recessed lighting, surround sound, a tankless water heater, and Trane HVAC system. Step outside and enjoy your own private outdoor oasis. The expansive backyard was designed for entertaining and relaxation, featuring a sparkling pool, hot tub, large stone patio, built-in fire pit with seating, surround sound speakers and a wooded backdrop that provides exceptional privacy and a peaceful setting year-round. With its rare combination of six bedrooms, flexible living spaces, extensive upgrades, resort-style outdoor amenities including pool and playground just moments away, and a location within one of Waxhaw's most desirable communities, this move-in-ready home offers an exceptional opportunity!

Listed by Jill Moyer of Redfin Corporation

$
$
%
$/month over payments
Federal 30-year interest rate: 6.55% last updated on Jul 16, 2026
* All Figures are estimates. Check with your bank or proposed mortgage company for actual interest rates.
This product uses the FRED® API but is not endorsed or certified by the Federal Reserve Bank of St. Louis.

Save FavoriteSchedule TourAsk A QuestionMore Details

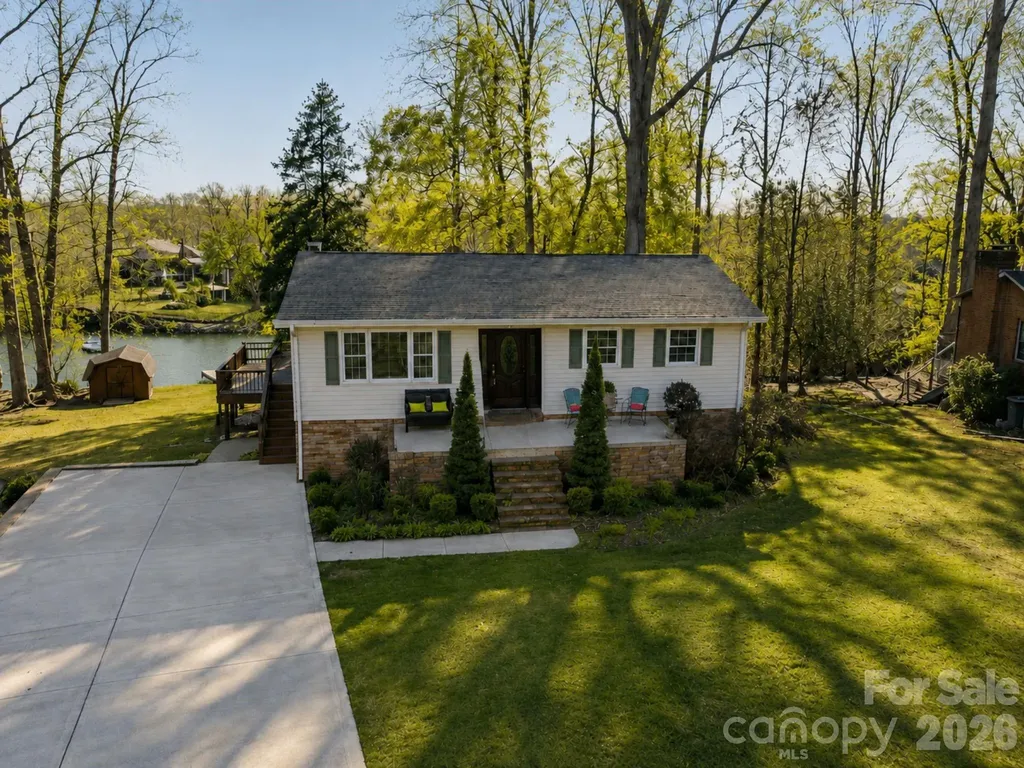
136 Lakeland Circle Mount Gilead NC 27306

MLS Number CAR4402425

  • Residential
  • Bedrooms 2
  • Bathroom 2
  • Square Feet 1,638
  • Acreage 0.34

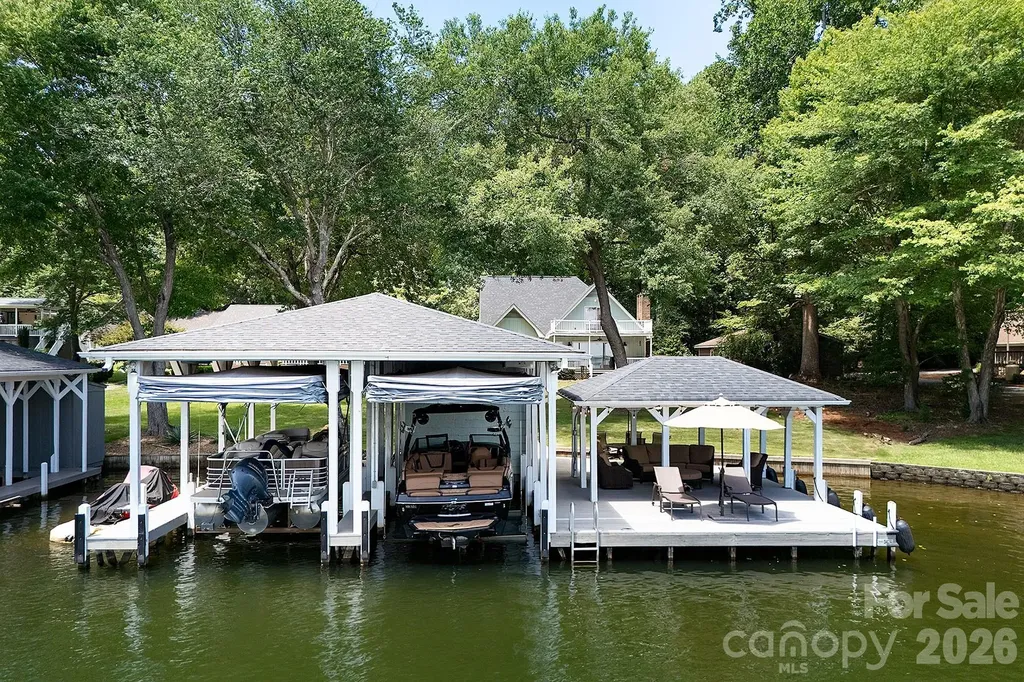
Big water. Level lot. One of Lake Tillery's finest boathouses. Welcome to a waterfront retreat where breathtaking panoramic lake views, effortless access to the water, and timeless charm come together to create an exceptional lakefront lifestyle. Situated on a beautifully level lot, this inviting property offers the perfect setting for making lifelong memories with family and friends. Inside, you'll find a thoughtfully designed floor plan featuring two bedrooms, two full bathrooms, and a versatile bonus room that can easily serve as a home office, hobby space, or additional guest accommodations. The desirable primary suite is conveniently located on the main level, offering the ease of one-level living. The spacious great room seamlessly combines the living room, dining area, and kitchen into one welcoming gathering space. A beautiful masonry fireplace serves as the focal point, adding warmth, character, and timeless appeal, while large windows frame the spectacular lake views and fill the home with natural light. Step outside to the covered lakeside porch, the perfect place to enjoy your morning coffee as the sun rises over the water or relax with a glass of wine while taking in the peaceful beauty of Lake Tillery. One of the property's most remarkable features is its exceptional boathouse-one of the finest on Lake Tillery. Built to the maximum allowable size, it offers the best of both worlds with a covered entertaining area and a spacious open sundeck that's perfect for sunbathing, fishing, or simply enjoying the expansive water views. Two oversized boat slips are equipped with custom remote-controlled boat covers, providing outstanding convenience and protection for your watercraft. Adding even more value, the home is being offered mostly furnished, allowing you to begin enjoying the Lake Tillery lifestyle almost immediately with minimal effort. Whether you're searching for a full-time residence or the perfect weekend getaway, this exceptional property offers the rare combination of a level lot, breathtaking lake views, an outstanding boathouse, comfortable living spaces, and move-in-ready convenience. Opportunities like this are few and far between on Lake Tillery.

Listed by Lynn Norman of Lake Tillery Properties LLC

$
$
%
$/month over payments
Federal 30-year interest rate: 6.55% last updated on Jul 16, 2026
* All Figures are estimates. Check with your bank or proposed mortgage company for actual interest rates.
This product uses the FRED® API but is not endorsed or certified by the Federal Reserve Bank of St. Louis.

Save FavoriteSchedule TourAsk A QuestionMore Details

719 Neely Road Brevard NC 28712

Brevard, NC719 Neely Road

Price$899,000

Est. Mortgage: $/month

MLS Number CAR4356372

  • Residential
  • Bedrooms 5
  • Bathroom 5
  • Square Feet 2,907
  • Acreage 0.46

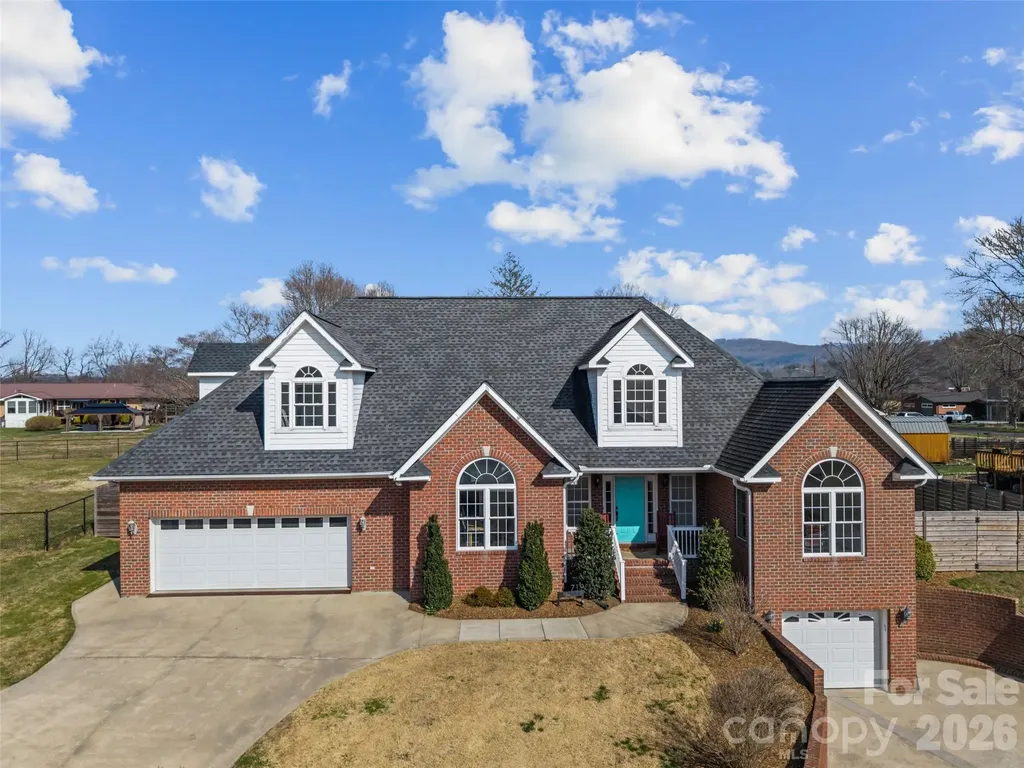
Welcome to this beautiful 5-bedroom, 4.5-bath brick home ideally located just minutes from the heart of Brevard. Combining spacious living with an incredible outdoor retreat, this property offers the perfect blend of comfort, style, and convenience. Step inside to find warm and inviting living spaces designed for both everyday living and entertaining. The family room features cozy gas logs, creating a welcoming atmosphere year-round. With generous square footage throughout, the home offers flexibility for guests, hobbies, or work-from-home needs. Upstairs, two newly added bedrooms and bathrooms provide modern updates and additional space, perfect for guests or private suites. The true highlight of this home is the custom backyard oasis. Enjoy outdoor living at its finest with a saltwater pool and hot tub, surrounded by a beautiful stone patio ideal for entertaining, relaxing, or enjoying quiet mountain evenings. A screened back porch offers the perfect place to unwind while taking in the peaceful surroundings. Additional features include garage space for 3-4 cars and a full unfinished basement, offering endless possibilities for future living space, a home gym, workshop, or abundant storage. Located less than five minutes from Main Street, you'll enjoy quick access to downtown Brevard's shops, restaurants, entertainment, and Brevard College, all while enjoying the privacy of a residential setting. This exceptional home offers space, location, and outdoor living rarely found together in Brevard.

Listed by Courtney Bell and Scott Mills of Howard Hanna Beverly-Hanks Biltmore Avenue

$
$
%
$/month over payments
Federal 30-year interest rate: 6.55% last updated on Jul 16, 2026
* All Figures are estimates. Check with your bank or proposed mortgage company for actual interest rates.
This product uses the FRED® API but is not endorsed or certified by the Federal Reserve Bank of St. Louis.

Save FavoriteSchedule TourAsk A QuestionMore Details

2141 Bud Court Fort Mill SC 29715

Fort Mill, SC2141 Bud Court

Price$899,000

Est. Mortgage: $/month

Open House

MLS Number CAR4363745

  • Residential
  • Next Open House: Sat 07/18 12:00 pm. to 2:00 pm.
  • Bedrooms 3
  • Bathroom 4
  • Square Feet 3,865

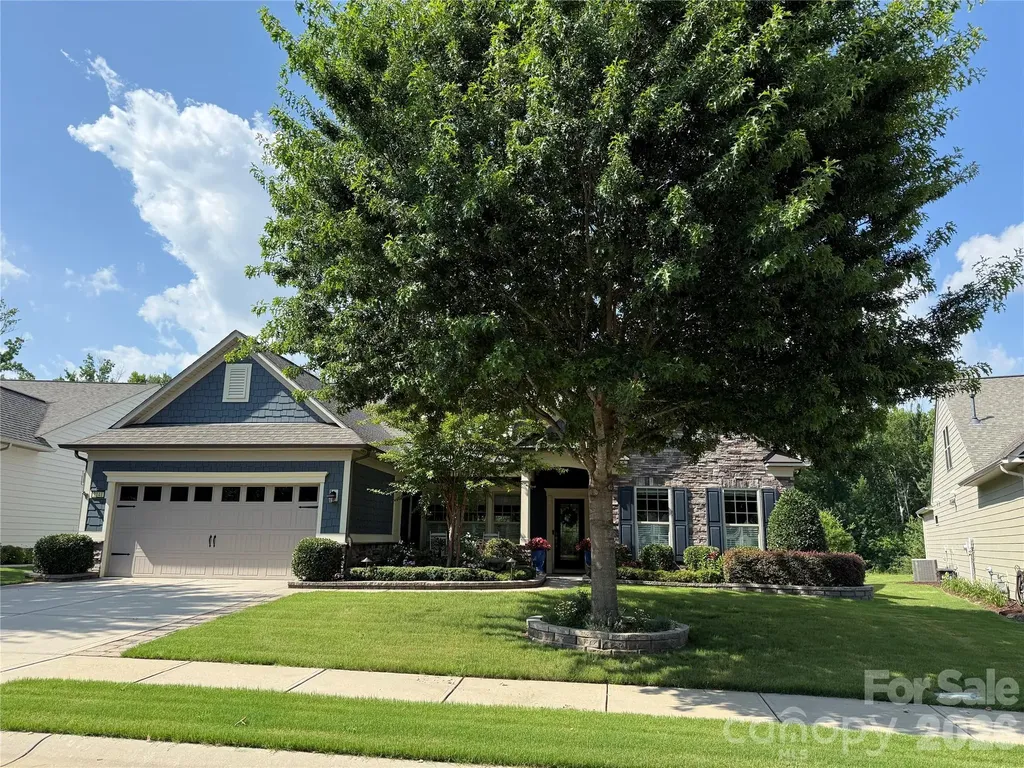
PRICE IMPROVEMENT - Welcome Home . . . The stunning two-story Tangerly Oak model offers 3,865 square feet of beautifully designed living space. Perfectly situated in Village E, it is just a short walk to all the amazing amenities Carolina Orchards 55+ premier community offers. From the minute you enter in through the leaded glass front door you will be impressed by the thoughtful layout, elegant finishes, and one-of-a-kind designer touches throughout this waterfront home. First floor boasts two spacious primary bedroom suites, each with its own private bath and walk-in custom closets. A front office w/glass doors is ideal for work or quiet reading. The laundry room has a sink and cabinets, washer/dryer included, A beautifully appointed kitchen w/staggered white cabinets, quartz countertops, stainless appliances, stainless direct-vent hood, gas cooktop, walk-in pantry, breakfast eating area, large island w/pendant lights and seating, FARM sink (my favorite), open to the dining area and great room w/corner stone fireplace. Move into two rooms overlooking the private backyard - one looking out onto the wooded area - the other overlooking the pond. Head out to the custom-designed patio and check out the pond view and all nature has to offer. Back inside let's go upstairs to the loft area, spacious bedroom w/sitting nook, large storage closet, and full Bath . . . Don't forget to check out the walk-in attic storage. The garage with epoxy floor is a two car+tandem area perfect for your golf cart, work bench, or storage. Professionally landscaped - full sprinkler system with drip zones, lawn maintenance included, and lots of hardscape - paver extensions on the driveway complete the perfect home. This home combines luxury, convenience, and comfort in every detail. Tons of amenities--indoor/outdoor pools & hot tubs, 8 lit pickleball courts, 4 lit tennis courts, 2 bocce courts, dog park, playground, fitness center, full time activities director. Come join us in the Orchards. It's a great place to call home. Don't miss this one.

Listed by Caroline DeLuise of Southern Nest Realty Inc

$
$
%
$/month over payments
Federal 30-year interest rate: 6.55% last updated on Jul 16, 2026
* All Figures are estimates. Check with your bank or proposed mortgage company for actual interest rates.
This product uses the FRED® API but is not endorsed or certified by the Federal Reserve Bank of St. Louis.

Virtual TourSave FavoriteSchedule TourAsk A QuestionMore Details

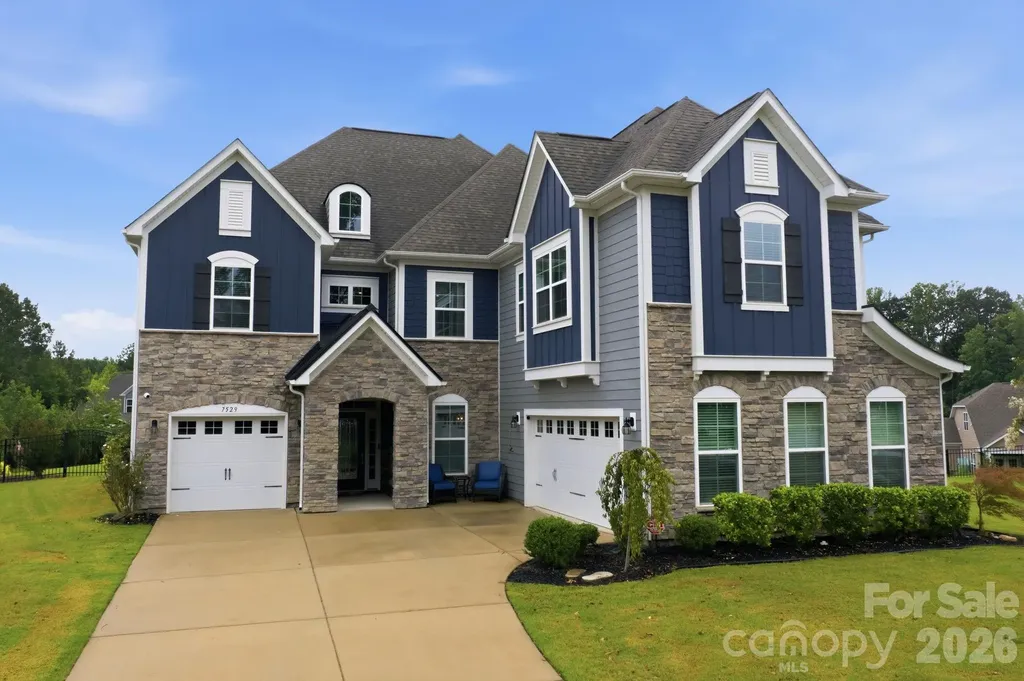
7529 Slieveroe Court Huntersville NC 28078

MLS Number CAR4404510

  • Residential
  • Bedrooms 5
  • Bathroom 4
  • Square Feet 3,825
  • Acreage 0.45

Immaculate 5-Bedroom, 4-Bath Home with Pool & 3-Car Garage in Farrington! Welcome to this beautifully maintained 5-bedroom, 4-bath home in the highly desirable Farrington community. Tucked away on a cul-de-sac and perfectly situated across from a beautiful community green space, this home offers an exceptional layout, thoughtful upgrades throughout, and a spacious 3-car garage. The main level features a private guest bedroom with an en-suite bath, ideal for visitors or multigenerational living. Upstairs, you'll find two potential primary suites, along with two additional bedrooms connected by a shared bathroom, providing incredible flexibility. The dramatic two-story great room showcases a stunning floor-to-ceiling stone fireplace, creating a warm and inviting gathering space. The chef's kitchen is a dream, featuring a gas cooktop, abundant counter space, extensive cabinetry, and a spacious walk-in pantry. Upgraded hardwood floors extend throughout all living areas on both the main and upper levels, while a generous loft offers the perfect space for a media room, playroom, or home office. The oversized primary suite is a true retreat, complete with a sitting area, spa-inspired bath featuring a tiled walk-in shower, and an incredible custom walk-in closet with built-in organization. Step outside to your own private oasis with a beautifully landscaped, fenced backyard and a sparkling pool-perfect for relaxing, entertaining, and enjoying the outdoors in comfort and privacy. This exceptional home combines generous living spaces, premium finishes, outstanding outdoor amenities, and a prime cul-de-sac location in one of Farrington's most sought-after neighborhoods.

Listed by Jessica Vogel of Carolinas Advantage Real Estate

$
$
%
$/month over payments
Federal 30-year interest rate: 6.55% last updated on Jul 16, 2026
* All Figures are estimates. Check with your bank or proposed mortgage company for actual interest rates.
This product uses the FRED® API but is not endorsed or certified by the Federal Reserve Bank of St. Louis.

Virtual TourSave FavoriteSchedule TourAsk A QuestionMore Details

116 Stover Road Mooresville NC 28117

Mooresville, NC116 Stover Road

Price$899,000

Est. Mortgage: $/month

Coming Soon

MLS Number CAR4405037

  • Residential
  • Bedrooms 3
  • Bathroom 2
  • Square Feet 2,211
  • Acreage 0.48

Lake Norman waterfront living at its best in this beautifully updated move-in ready waterfront home tucked away on a quiet cul-de-sac with no HOA. Situated on nearly half an acre with over 150 feet of shoreline, this exceptional lakefront property offers a large fenced backyard, private dock with floating slip, new boat lift, expansive deck, stone patio, hot tub, and easy access to the main channel near marker D11. Whether you enjoy boating, kayaking, swimming, fishing, or simply taking in the views, this home is designed to make the most of life on the lake. Abundant natural light, lake views, and quality updates throughout. The open living area features upgraded lighting, crown molding, stone accent wall, and new main-level windows that bring the outdoors in. The kitchen is ideal for both everyday living and entertaining, offering granite countertops, custom cabinetry, tile backsplash, generous prep space, and direct access to the deck overlooking Lake Norman. The dining area creates the perfect setting for hosting family and friends with beautiful waterfront views. The walkout lower level is perfect for entertaining after a day on the water, featuring a spacious recreation room with a built-in bar, a real wood-burning fireplace with an upgraded wood stove insert, and a fully renovated primary suite complete with a spa-inspired tiled shower, dual vanity, walk-in closet, and private patio access. Over $190,000 in recent improvements makes this a perfect move-in-ready home. Major updates include new exterior siding, renovated deck, remodeled primary suite, new main-level HVAC system, new water heater, updated appliances, upgraded interior lighting throughout, whole-home water filtration with UV purification, well pressure booster system, and professionally installed waterproofing with a transferable lifetime warranty. Two separate HVAC systems provide efficient, independent climate control for both levels. If you've been searching for a Lake Norman waterfront home with a private dock, boat lift, fenced yard, no HOA, and modern updates, this property checks every box. Meticulously maintained and thoughtfully improved, it's ready for you to move in and start enjoying everything lake life has to offer.

Listed by James Drescher of Lake Realty

$
$
%
$/month over payments
Federal 30-year interest rate: 6.55% last updated on Jul 16, 2026
* All Figures are estimates. Check with your bank or proposed mortgage company for actual interest rates.
This product uses the FRED® API but is not endorsed or certified by the Federal Reserve Bank of St. Louis.

Save FavoriteSchedule TourAsk A QuestionMore Details

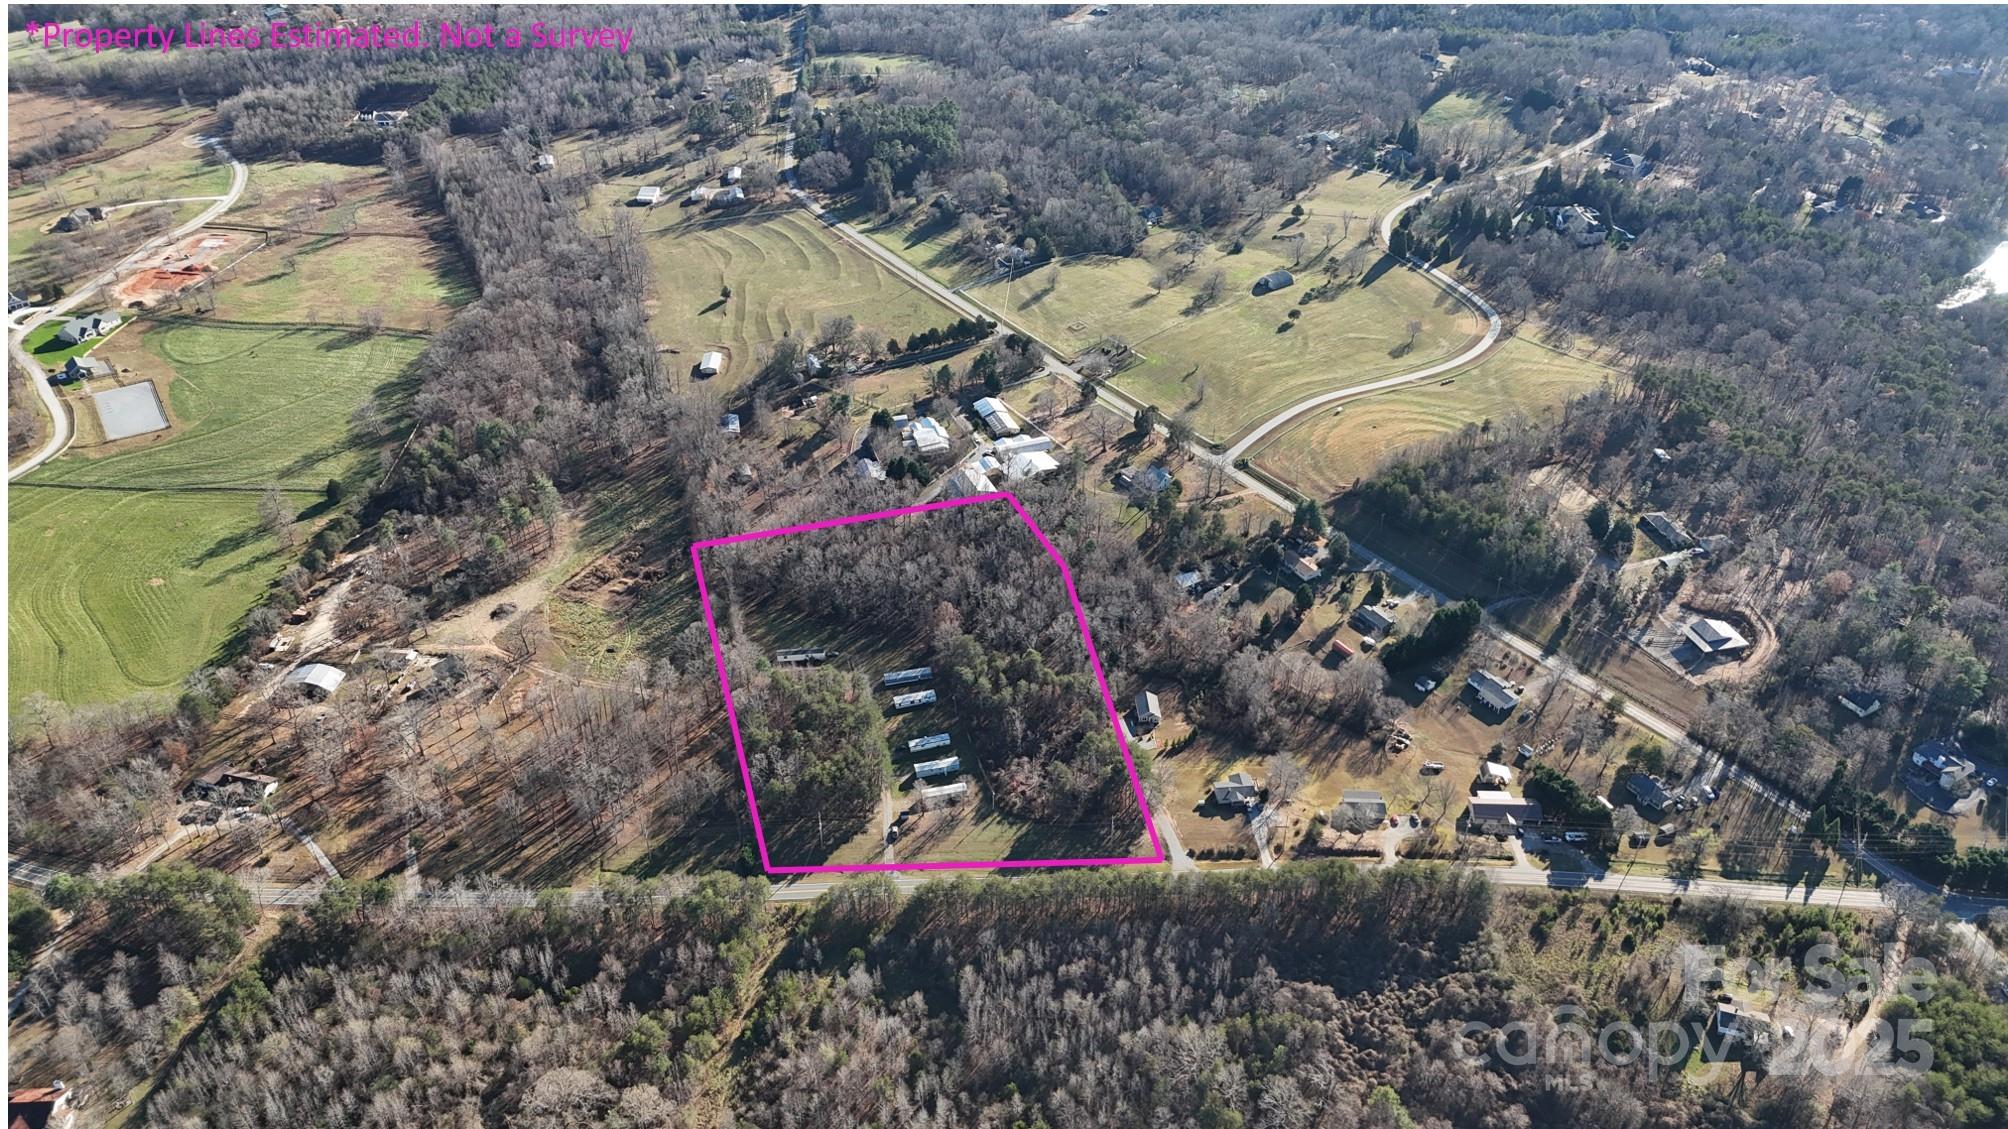
3100 Peniel Road Tryon NC 28782

MLS Number CAR4263692

  • Commercial
  • Square Feet 840
  • Acreage 7.95

Incredible investment opportunity in desirable Polk County! This established Mobile Home Park offers strong income with major upside potential. Located on Peniel Rd near Red Fox and Smith Dairy, it's just minutes to downtown Columbus with easy access to I-26 and Hwy 74. Currently producing income from 5 park-owned mobile homes and 2 tenant-owned lots. An additional pad is already in place and ready for a new home, and there's ample space for further expansion. With demand for affordable housing on the rise, this park is well-positioned for growth. Investors will appreciate the stable cash flow, prime location, and flexibility-expand the park, reimagine the land use, or hold for long-term appreciation. Acreage alone makes this a valuable asset with endless possibilities. Don't miss your chance to own income-producing property with room to scale. Call or text today for more details or to schedule a showing!

Listed by Erika Bradley of Century 21 Mountain Lifestyles

$
$
%
$/month over payments
Federal 30-year interest rate: 6.55% last updated on Jul 16, 2026
* All Figures are estimates. Check with your bank or proposed mortgage company for actual interest rates.
This product uses the FRED® API but is not endorsed or certified by the Federal Reserve Bank of St. Louis.

Save FavoriteSchedule TourAsk A QuestionMore Details

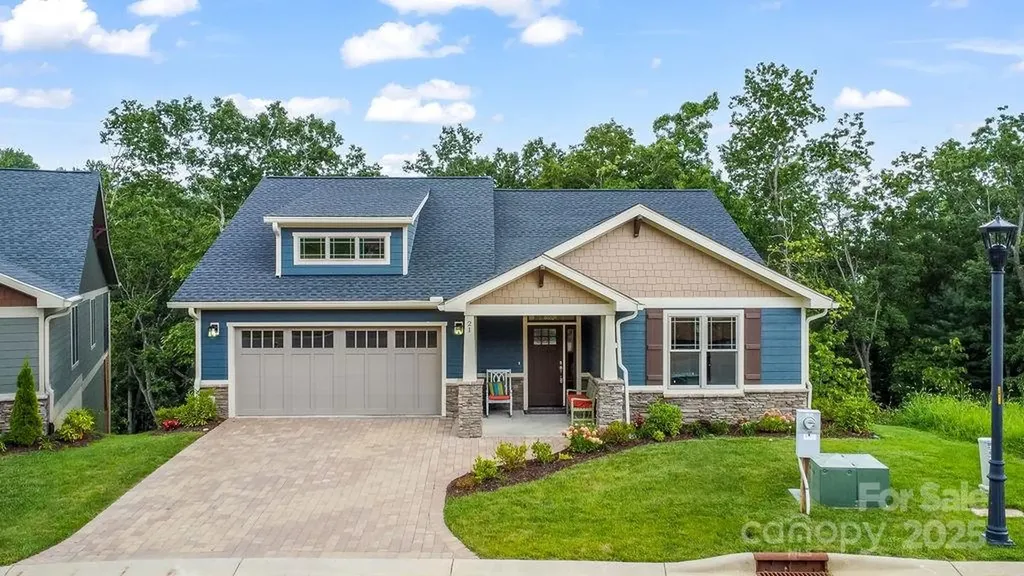
21 Craftsman Overlook Ridge Arden NC 28704

MLS Number CAR4007643

  • Residential
  • Bedrooms 4
  • Bathroom 3
  • Square Feet 2,896
  • Acreage 0.13

Community Model Home, MOVE IN READY, This newly constructed Craftsman home offers low-maintenance living in a gated mountain community, just minutes from the Historic Biltmore Estate and Biltmore Park. Main-level living features, owners suite, guest bedroom or den/office, laundry, kitchen and great room, vaulted ceilings, hardwood floors, quartz countertops, and a gas fireplace. Energy-efficient upgrades include multi-zone HVAC and a tankless water heater. The lower level adds a rec room, bedrooms, and full bath. Enjoy two decks with wooded views. HOA-provided lawn care, clubhouse, pool, fitness center, and walking trails make life easy. With city utilities, county-only taxes, and timeless finishes, this home blends convenience with privacy. Home was listed in the MLS well before Construction actually began. Also, Listed for rent MLS #4319513

Listed by Joel Burkhalter of Berkshire Hathaway HomeServices Lifestyle Properties

$
$
%
$/month over payments
Federal 30-year interest rate: 6.55% last updated on Jul 16, 2026
* All Figures are estimates. Check with your bank or proposed mortgage company for actual interest rates.
This product uses the FRED® API but is not endorsed or certified by the Federal Reserve Bank of St. Louis.

Virtual TourSave FavoriteSchedule TourAsk A QuestionMore Details

200 Manchester Way Mills River NC 28759

Mills River, NC200 Manchester Way

Price$898,000

Est. Mortgage: $/month

MLS Number CAR4389043

  • Residential
  • Bedrooms 3
  • Bathroom 4
  • Square Feet 2,222
  • Acreage 0.85

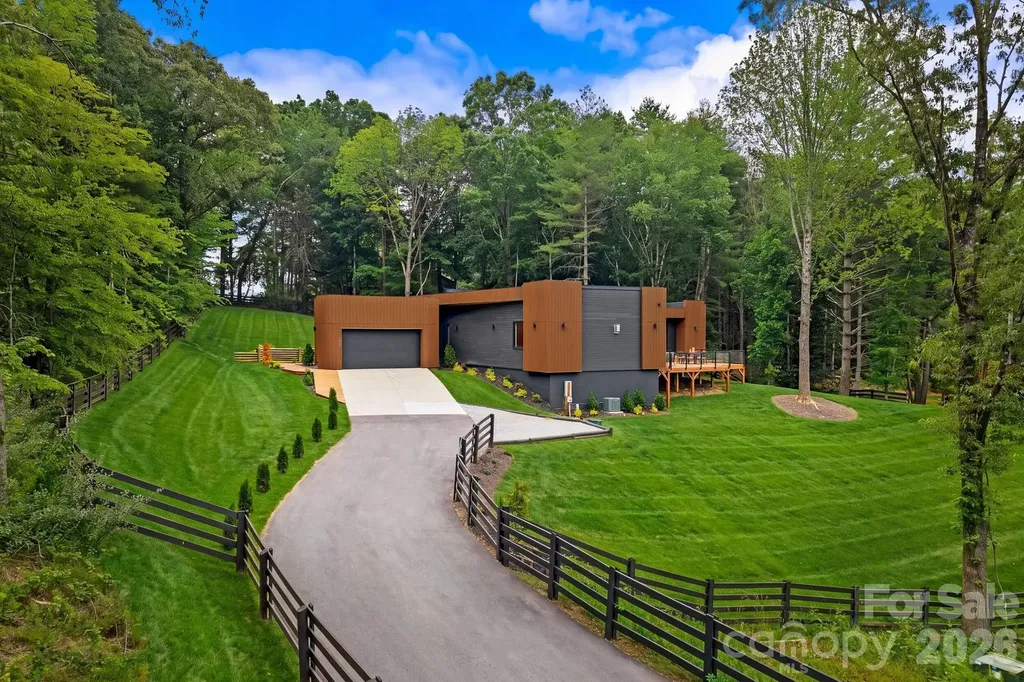
A rare opportunity to own a distinctive modern home in an intimate gated five-home microcommunity in desirable Mills River, just 10 minutes from Asheville Regional Airport. Inspired by modern architecture rarely found in the area, the home's unique exterior features graceful curved walls and rounded architectural elements that interact beautifully with natural light, creating a striking and artistic presence. Thoughtfully sited on a gently sloping homesite, the property blends seamlessly into its natural surroundings while offering usable outdoor space and a peaceful connection to nature. Every door opens to an expansive 1,200-square-foot deck with beautiful winter mountain views and partial mountain views throughout the year. The open-concept interior showcases clean contemporary design, a chef's kitchen with premium SMEG appliances and thoughtfully selected modern finishes throughout. Designed for the ease of one-story living and a lock-and-leave lifestyle, this peaceful retreat delivers architectural character, low-maintenance convenience and a sense of escape while remaining close to shopping, dining and the airport.

Listed by Theresa Turchin of Premier Sotheby’s International Realty

$
$
%
$/month over payments
Federal 30-year interest rate: 6.55% last updated on Jul 16, 2026
* All Figures are estimates. Check with your bank or proposed mortgage company for actual interest rates.
This product uses the FRED® API but is not endorsed or certified by the Federal Reserve Bank of St. Louis.

Save FavoriteSchedule TourAsk A QuestionMore Details

120 Carter Cove Road Asheville NC 28804

Asheville, NC120 Carter Cove Road

Price$898,000

Est. Mortgage: $/month

MLS Number CAR4370241

  • Residential
  • Bedrooms 4
  • Bathroom 3
  • Square Feet 3,121
  • Acreage 4.1

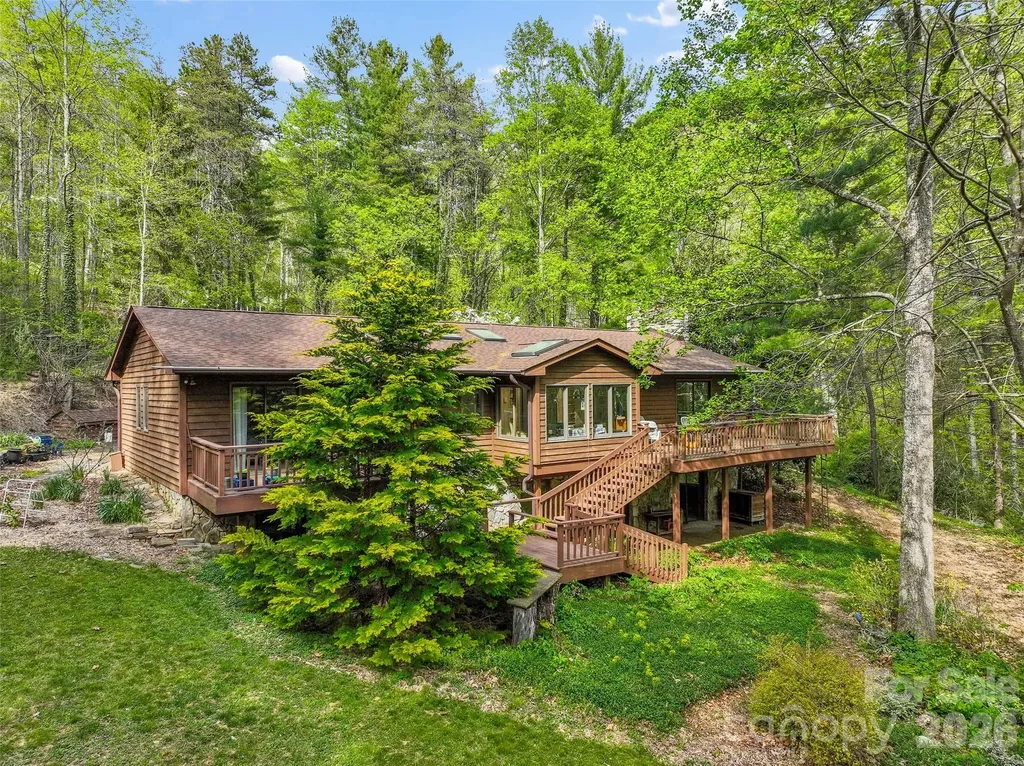
Once in a lifetime opportunity to own 4.1 peaceful acres close to the Blue Ridge Parkway yet only 5 minutes from the Fresh Market and Asheville Country Club. Architect designed cedar house with one-level living, multiple decks and a partially finished full basement. The great stone fireplace beckons you to gather in the sunken living room, and is visible from the dining area and kitchen as well. A sunroom ringed with windows is set off the kitchen. In the back of the house, three bedrooms and two full baths await cosmetic updates. The sprawling full basement features a daylight family room with wood stove, laundry, fourth bedroom, and a full bath. The resident Master Gardener spent years preparing this magical yard for you. Specimen plants and trees, and pathways wind all around the gently sloping property. So peaceful ... yet families may enjoy the close proximity to the library, Asheville Catholic & Jones Elementary. Lots of room to spread out. The house is currently on septic and well, ensuring low bills, but connections are available near the street for city water and sewer. The house was annexed years ago to be within city limits - a location so desirable a former Asheville mayor chose Carter Cove to build his own house. Relax or renovate - the choice is yours at a house priced significantly below the new tax value.

Listed by Jennifer Vogel of Howard Hanna Beverly-Hanks Asheville-North

$
$
%
$/month over payments
Federal 30-year interest rate: 6.55% last updated on Jul 16, 2026
* All Figures are estimates. Check with your bank or proposed mortgage company for actual interest rates.
This product uses the FRED® API but is not endorsed or certified by the Federal Reserve Bank of St. Louis.

Save FavoriteSchedule TourAsk A QuestionMore Details

Broker Reciprocity MLS Grid Logo © 2026 Listings courtesy of Canopy MLS as distributed by MLS GRID. IDX information is provided exclusively for consumers’ personal non-commercial use and may not be used for any purpose other than to identify prospective properties consumers may be interested in purchasing. The IDX data is deemed reliable but is not guaranteed by MLS GRID and may be subject to an end user license agreement prescribed by the Member Participant’s applicable MLS.  Based on information submitted to the MLS GRID as of July 18, 2026 4:45 AM UTC . All data is obtained from various sources and may not have been verified by broker or MLS GRID. Supplied Open House Information is subject to change without notice. All information should be independently reviewed and verified for accuracy. Properties may or may not be listed by the office/agent presenting the information. Some IDX listings have been excluded from this website.