and narrow your search. If you have fewer than 200 results, you can save your search.

Fairview NC

r=5149-5160
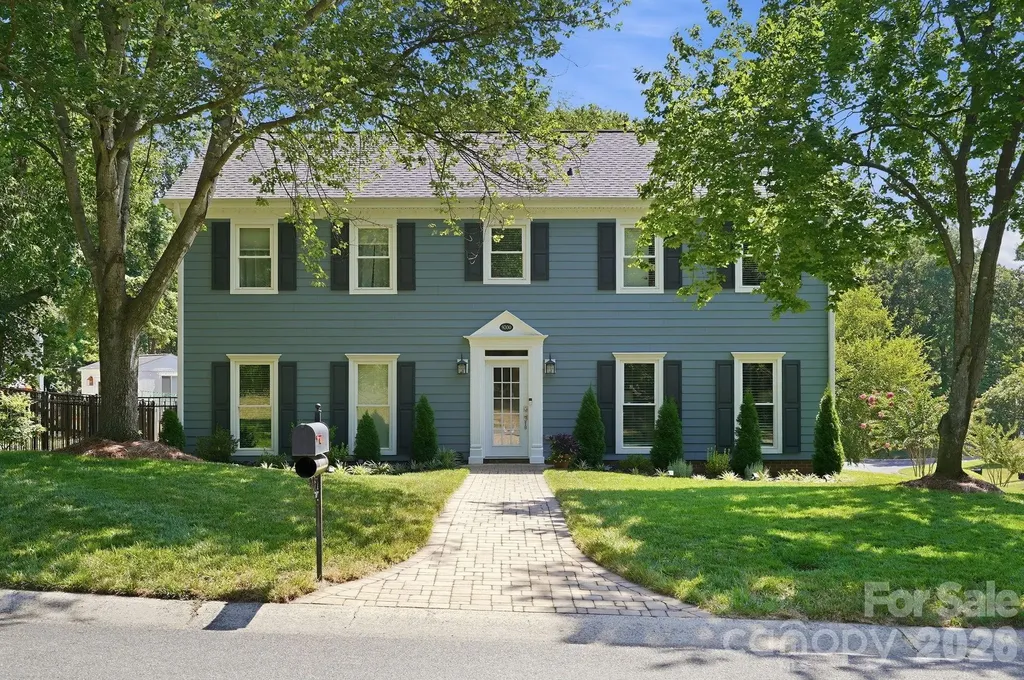
3009 Planters Walk Court Charlotte NC 28210
Active With Contract

MLS Number CAR4383796

  • Residential
  • Bedrooms 5
  • Bathroom 4
  • Square Feet 2,936
  • Acreage 0.27

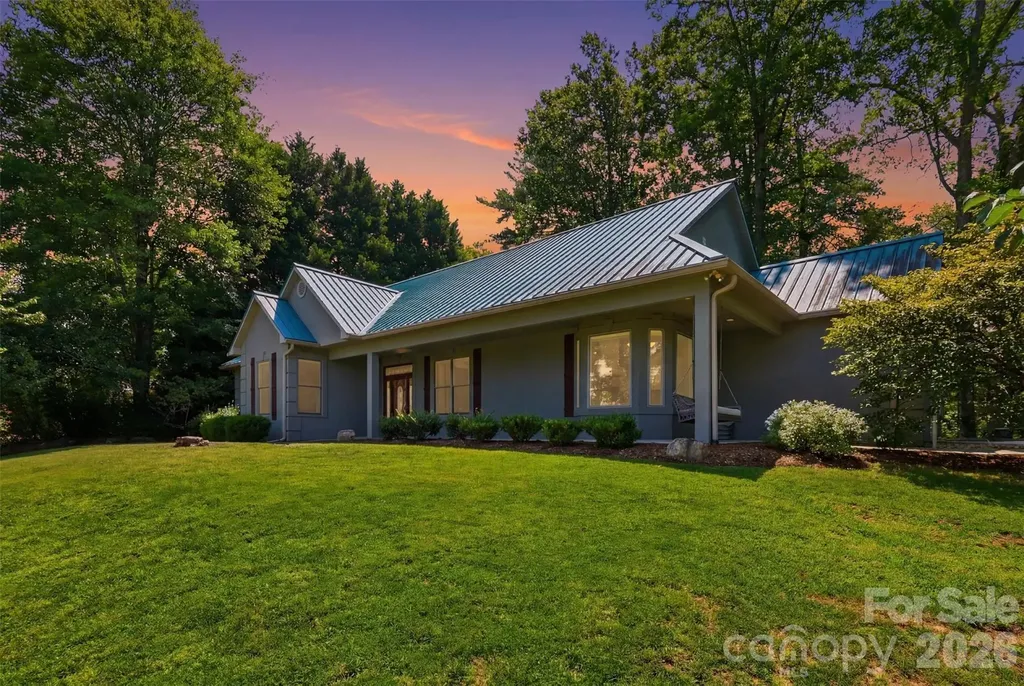
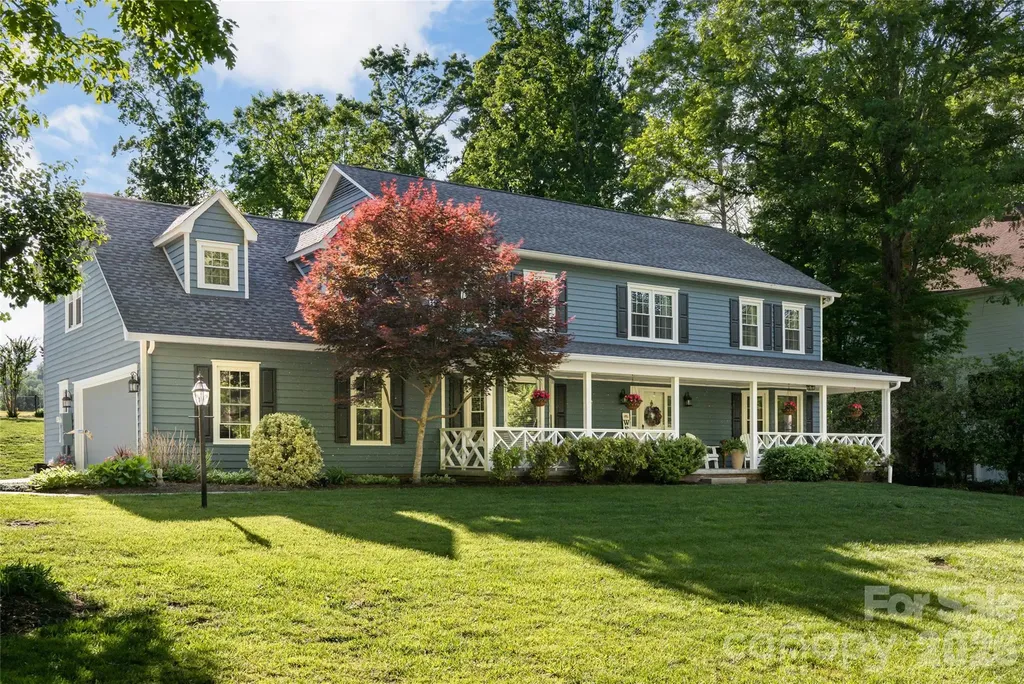
This home is perfect for the buyer that wants to add their personal touches without having to do any updating. Move in ready! Like a new home! New wood floors, new appliances, new roof, new attic insulation, premium HVAC system, new lighting inside & out, new private guest suite. New countertops & sinks in bathrooms, new paint inside / out, leaf gutter covers. Exquisite home w/ master & guest suite & several home offices! Beautiful Cameron Wood neighborhood w/ swim and racquet club at end of cul-de-sac street, Wonderful fenced rear yard w/ patio / mature trees & sunroom w/ surround sliding & screened windows! Freshly painted inside and out. Updated kitchen w/ new lighting, appliances w/ pantry & desk area, 2nd floor laundry area, large storage areas, New bathroom fixtures & lighting & hardwood flooring. New architectural roof w/ leaf gutter guards, New PERMITTED guest suite w/ glass shower, toilet, granite countertop w/ sink & private closet, Large lighted programmable mirrors throughout. New R-35 attic insulation, Premium American Standard HVAC systems serviced continuously under service contract.Brick fireplace with outside ash dump and fresh air vent. Exterior lighting is photo cell controlled automatically (Fixed & Landscape lighting)

Listed by Robert Threatt Jr of Blockchain Real Estate LLC
$
$
%
$/month over payments
Federal 30-year interest rate: 6.55% last updated on Jul 16, 2026
* All Figures are estimates. Check with your bank or proposed mortgage company for actual interest rates.
This product uses the FRED® API but is not endorsed or certified by the Federal Reserve Bank of St. Louis.

Save FavoriteSchedule TourAsk A QuestionMore Details

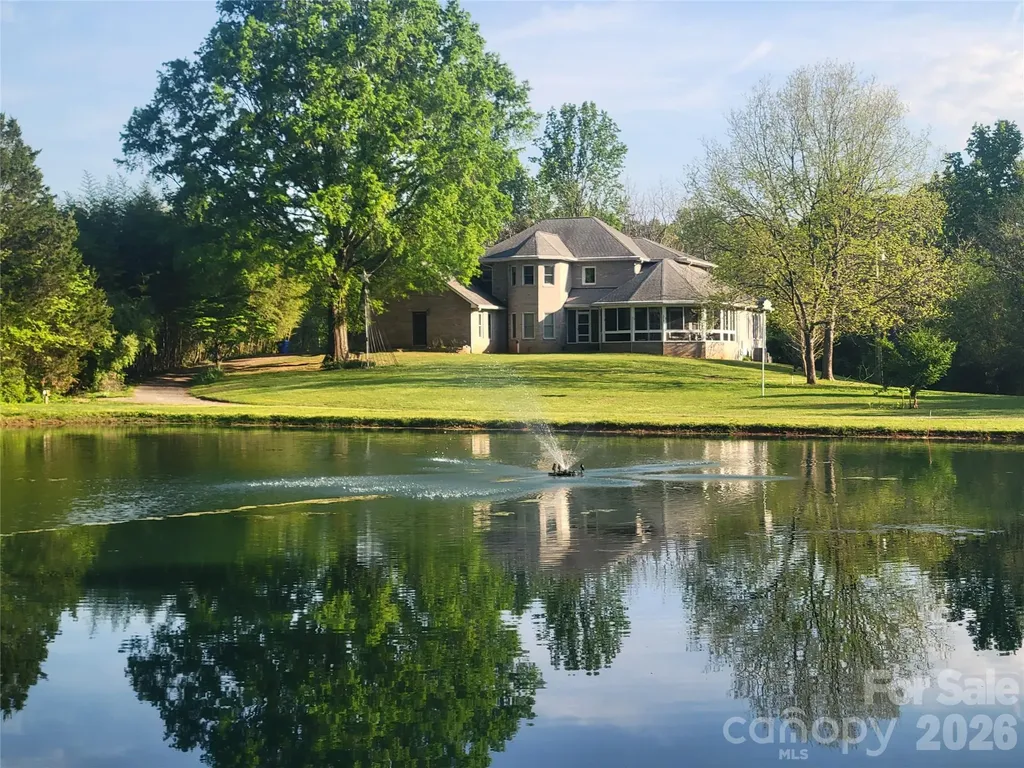
176 Eeb Lane Statesville NC 28625

Statesville, NC176 Eeb Lane

Price$895,000

Est. Mortgage: $/month

Coming Soon

MLS Number CAR4403023

  • Residential
  • Bedrooms 3
  • Bathroom 3
  • Square Feet 3,842
  • Acreage 13.54

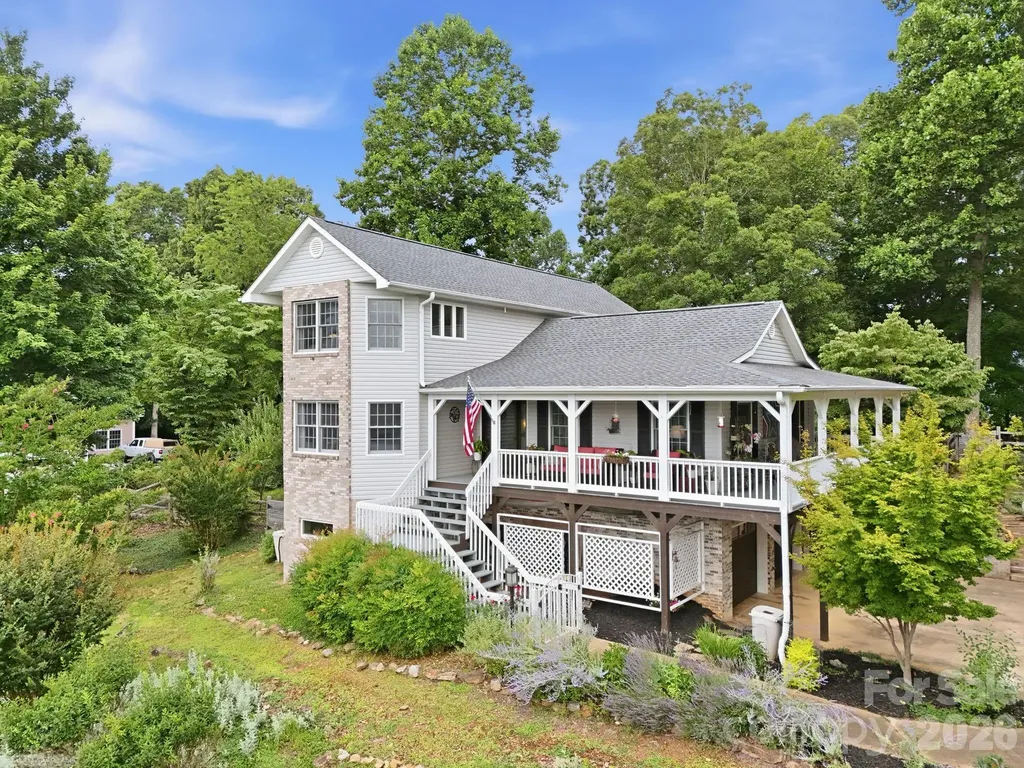
Escape to your own private retreat! Nestled at the end of the road and surrounded by mature woods, this spacious 3-bedroom, 3-bathroom home also features a versatile loft and flex rooms, and an expansive enclosed wraparound front porch with ceiling fans and full sliding windows-the perfect place to enjoy your morning coffee, or relax while taking in the peaceful surroundings. The property offers endless possibilities for a home office, playroom, media room, or guest space. The property offers the perfect blend of privacy, comfort, and outdoor adventure. The property features a shop/barn with plenty of room for hobbies, equipment, or storage, plus ample space for ATV's, campers, boats, and all your outdoor toys. Create your own trail system, spend evenings fishing in the fully stocked pond with electricity that operates the fountain and can accommodate a camper, or simply relax and enjoy the peaceful surroundings. A brand-new roof provides added peace of mind. Whether you're looking for room to grow, entertain, or enjoy nature, this property has it all. The backyard is fenced. Schedule your showing before this one is gone.

Listed by Cassidy Davis of Ally Plus Realty LLC

$
$
%
$/month over payments
Federal 30-year interest rate: 6.55% last updated on Jul 16, 2026
* All Figures are estimates. Check with your bank or proposed mortgage company for actual interest rates.
This product uses the FRED® API but is not endorsed or certified by the Federal Reserve Bank of St. Louis.

Save FavoriteSchedule TourAsk A QuestionMore Details

241 Alta Vista Drive Candler NC 28715

Candler, NC241 Alta Vista Drive

Price$895,000

Est. Mortgage: $/month

MLS Number CAR4402059

  • Residential
  • Bedrooms 3
  • Bathroom 3
  • Square Feet 3,155
  • Acreage 1.7

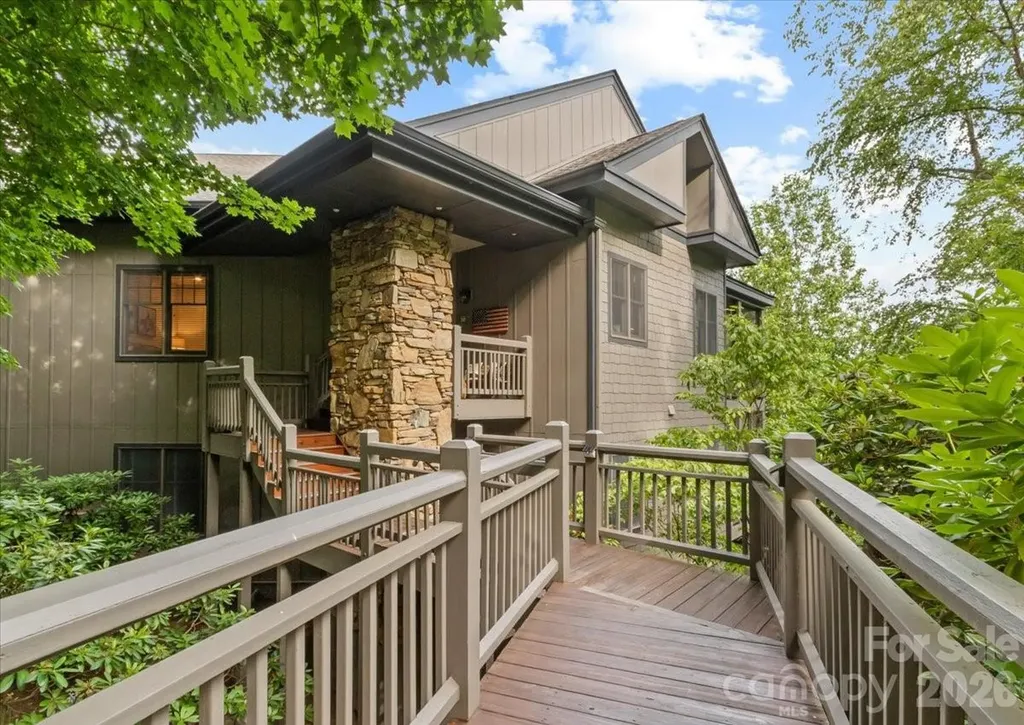
Welcome to 241 Alta Vista Drive in Candler, NC, where breathtaking year-round mountain views, thoughtful updates, and exceptional convenience come together just minutes from downtown Asheville. Offering an outstanding balance of privacy and accessibility, this beautifully maintained home showcases the best of Western North Carolina living. Inside, quality craftsmanship and distinctive design create an inviting atmosphere. The stunning great room showcases soaring tongue-and-groove vaulted ceilings with exposed beams, a floor-to-ceiling stone fireplace with a live-edge mantel, and expansive windows that frame the surrounding mountain landscape while filling the space with natural light. Warm wood finishes, an open-concept layout, and seamless flow create an inviting atmosphere ideal for everyday living and entertaining. The kitchen features timeless soapstone countertops, while the living spaces are highlighted by a stunning double-sided gas fireplace with a custom live-edge mantel, adding warmth and character throughout the home. A custom built-in wall unit provides both style and functionality, and a dedicated wine room offers an elegant space for storing and displaying your collection. The large, fenced backyard offers ample outdoor space for recreation, gardening, or simply enjoying the peaceful mountain setting. The established landscape includes apple trees, cherry tree, a blackberry arbor, a rose arbor, two mature Japanese maple trees, crape myrtles, and an abundance of seasonal flowers that provide beauty throughout the year. Four rain barrels support sustainable landscape maintenance. Conveniently located with quick access to I-40, the property is just minutes from downtown Asheville, Mission Hospital, Asheville Regional Airport, shopping, dining, local breweries, the Blue Ridge Parkway, and Pisgah National Forest. Whether used as a primary residence or mountain retreat, this home offers a rare combination of year-round mountain views, privacy, quality updates, and convenient access to many of Western North Carolina's most desirable destinations.

Listed by Colleen Hannah of Coldwell Banker Advantage

$
$
%
$/month over payments
Federal 30-year interest rate: 6.55% last updated on Jul 16, 2026
* All Figures are estimates. Check with your bank or proposed mortgage company for actual interest rates.
This product uses the FRED® API but is not endorsed or certified by the Federal Reserve Bank of St. Louis.

Save FavoriteSchedule TourAsk A QuestionMore Details

50 Verde Drive Asheville NC 28806

Asheville, NC50 Verde Drive

Price$895,000

Est. Mortgage: $/month

MLS Number CAR4364057

  • Residential
  • Bedrooms 3
  • Bathroom 3
  • Square Feet 2,027
  • Acreage 0.15

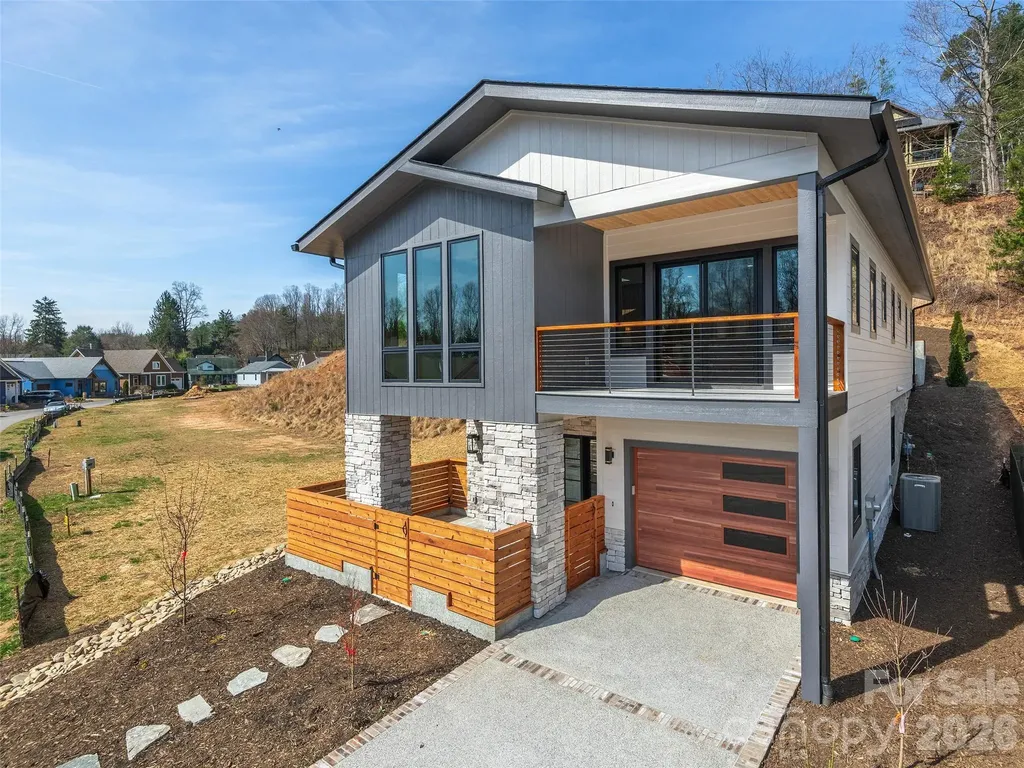
Introducing a beautifully crafted, newly completed Courtyard Villa tucked within the gated Villages at Crest Mountain, offering refined mountain living just minutes from downtown Asheville. Designed for those who value beauty, comfort, and ease, this detached residence pairs sophisticated finishes with inviting outdoor spaces, including a private lower-level front patio, covered front porch, expansive rear deck, and private interior elevator for seamless access between levels. The main living level showcases 9-foot ceilings, hardwood floors, granite countertops, quality wood cabinetry, Thermador stainless steel appliances, and a vented gas fireplace with granite surround. HardiePlank siding, a tankless water heater, dual-fuel HVAC, and thoughtful construction details throughout speak to the quality and craftsmanship behind the home. A rare opportunity to enjoy luxurious, lock-and-leave living in one of Asheville's most distinctive gated communities.

Listed by Robert Woodson and Eddie Delaney of Howard Hanna Beverly-Hanks Asheville-North

$
$
%
$/month over payments
Federal 30-year interest rate: 6.55% last updated on Jul 16, 2026
* All Figures are estimates. Check with your bank or proposed mortgage company for actual interest rates.
This product uses the FRED® API but is not endorsed or certified by the Federal Reserve Bank of St. Louis.

Virtual TourSave FavoriteSchedule TourAsk A QuestionMore Details

4639 Harbor View Terrace Morganton NC 28655

MLS Number CAR4367035

  • Residential
  • Bedrooms 4
  • Bathroom 3
  • Square Feet 3,542
  • Acreage 0.82

If you've been looking for mountain views, Lake James access, and room for everyone to spread out, this East Shores home delivers. Located just second row from Lake James in one of the area's most sought-after communities, this 4-bedroom, 3-bathroom home offers stunning views of Table Rock and the surrounding Blue Ridge Mountains along with access to the amenities that make East Shores such a desirable place to call home. Residents enjoy deeded boat slips for non-waterfront properties, a community pool, multi-use sports court, and a welcoming neighborhood atmosphere just moments from the lake. Inside, the main level features an open yet thoughtfully designed layout with tall ceilings, built-ins, a dining area framed by classic columns, and a light-filled kitchen designed for everyday living and entertaining. The living room and primary suite both open onto the recently updated TREX deck, creating seamless indoor-outdoor living. Conveniently located just off the main living area, the primary suite includes deck access and a well-appointed bath with a dual vanity and glass shower. Two additional bedrooms, another full bath, and laundry complete the main level. Downstairs, the home's renovated lower level has been transformed into a fully functional second living space. Complete with a full second kitchen, dining area, spacious living room, bedroom with en-suite bath, craft room, bonus room, and private walk-out access, the lower level offers exceptional flexibility for multi-generational living, extended guests, or potential income-producing opportunities. Recent improvements include fresh interior paint, professionally stripped and resealed tile flooring, updated landscaping, and continued care throughout the property. Located approximately 12 minutes from Lake James State Park, 18 minutes from Downtown Morganton, and about 90 minutes from Charlotte, this home offers the perfect balance of mountain living, lake recreation, and everyday convenience. Whether you're looking for a full-time residence, mountain retreat, or a home designed for hosting family and friends, this property offers the space, flexibility, and Lake James lifestyle that's becoming increasingly difficult to find.

Listed by Carmyn Shugart of True North Realty

$
$
%
$/month over payments
Federal 30-year interest rate: 6.55% last updated on Jul 16, 2026
* All Figures are estimates. Check with your bank or proposed mortgage company for actual interest rates.
This product uses the FRED® API but is not endorsed or certified by the Federal Reserve Bank of St. Louis.

Virtual TourSave FavoriteSchedule TourAsk A QuestionMore Details

623 Normandy Road Mooresville NC 28117

Mooresville, NC623 Normandy Road

Price$895,000

Est. Mortgage: $/month

MLS Number CAR4404379

  • Residential
  • Bedrooms 5
  • Bathroom 4
  • Square Feet 3,671
  • Acreage 0.84

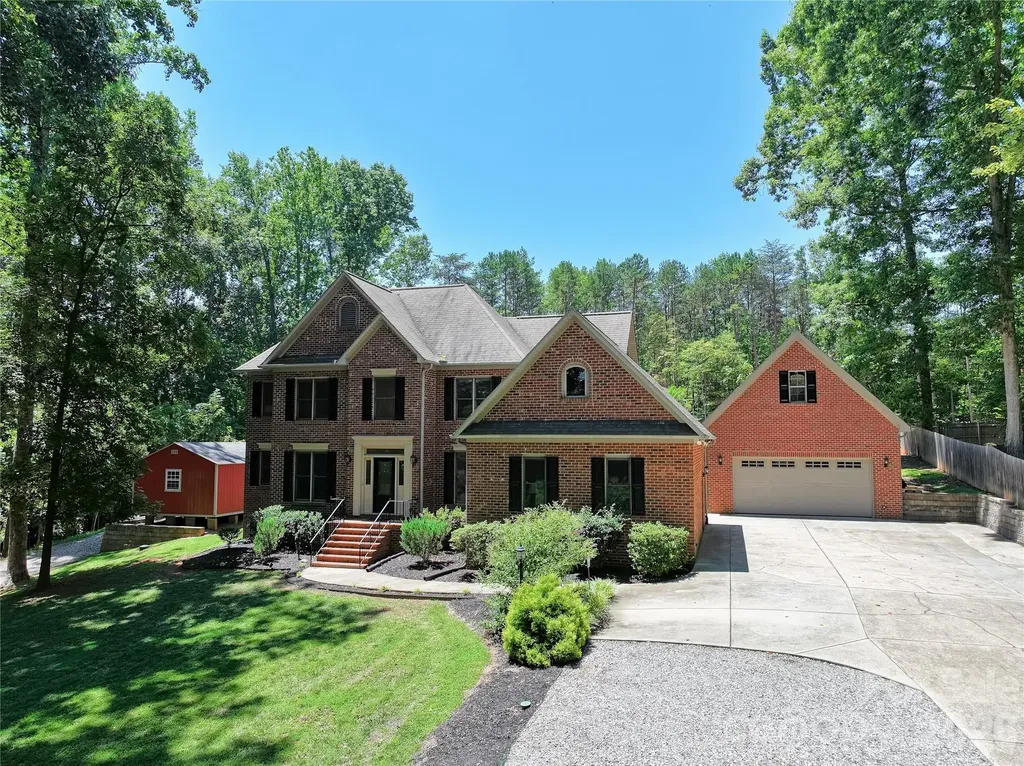
Gorgeous 5-bedroom brick home with water views of Lake Norman, offering both elegance and versatility. This thoughtfully designed home features a primary suite on the main level, along with an additional main-level suite-perfect for an in-law suite or second primary. The stunning two-story great room serves as the heart of the home, where soaring ceilings and a cozy wood-burning stove create a warm, inviting atmosphere full of charm and character. Just beyond, the spacious eat-in kitchen overlooks the pool, making it perfect for both everyday living and effortless entertaining. Thoughtfully designed, it features granite countertops and rich cherry-toned cabinetry that add both beauty and functionality. Upstairs, you'll find three well-appointed bedrooms, a versatile loft area, and a spacious finished bonus room offering endless possibilities-whether you envision a media room, playroom, or a private home office. The detached garage is a standout, equipped with a half bath, soaring ceilings ideal for a car lift, and an unfinished second floor ready to be customized or used for additional storage. Step outside and escape to your own private backyard oasis-where a charming gazebo-covered wood deck invites you to unwind while overlooking the sparkling saltwater pool. Surrounded by some palm trees, the space feels like a serene, resort-style retreat perfect for quiet mornings, sunny afternoons, and evenings spent relaxing under the open sky or entertaining. Additional highlights include no HOA, freshly painted interior, gutter guards, and a 20 X 16 storage shed with electricity. This home blends comfort, functionality, and scenic views-perfect for everyday living and entertaining alike. Close to shopping and restaurants. Don't miss out on this gorgeous home!

Listed by Brelin Menard of Keller Williams Unified

$
$
%
$/month over payments
Federal 30-year interest rate: 6.55% last updated on Jul 16, 2026
* All Figures are estimates. Check with your bank or proposed mortgage company for actual interest rates.
This product uses the FRED® API but is not endorsed or certified by the Federal Reserve Bank of St. Louis.

Save FavoriteSchedule TourAsk A QuestionMore Details

151 Spring Rock Road Burnsville NC 28714

MLS Number CAR4392495

  • Condo
  • Bedrooms 3
  • Bathroom 3
  • Square Feet 1,866

Stepping inside the front door, you will see an amazing panorama of long-range mountains and valley views, creating the ultimate backdrop for fantastic western-facing sunsets from this top-floor MOUNTAIN AIR, 3BR/3BA condo. Main-floor living features a vaulted great room anchored by a beautiful stone, gas log fireplace with custom built-ins, while floor-to-ceiling windows flood the space with natural light. The open layout transitions into a screened-in side porch equipped with a second stone fireplace, providing a cozy setting for evening relaxation or seamless outdoor entertaining. The dining area flows effortlessly into the traditional kitchen, which features warm Alderwood shaker cabinets, light granite countertops, and premium new Bosch Refrigerator and Dishwasher, set against rich hardwood flooring. The primary ensuite serves as a private retreat, offering a recently updated bath with heated floors, a floating vanity with custom form cement countertops, under-cabinet lighting, and a frameless frosted glass shower with a custom wall drain. Every bathroom in this residence was completely remodeled in 2025, ensuring modern luxury throughout. Outdoors, the private view deck was updated to durable Trex decking with modern wire railings designed for unobstructed scenic viewing. The upper floor features a private guest suite complete with skylights, an additional stone gas log fireplace, an ensuite bath, and more breathtaking views. Complete with a newly built golf cart garage, this exceptional villa offers the perfect blend of rustic mountaintop serenity and contemporary sophisticated living.

Listed by Debbie Phillips of Mountain Air Realty

$
$
%
$/month over payments
Federal 30-year interest rate: 6.55% last updated on Jul 16, 2026
* All Figures are estimates. Check with your bank or proposed mortgage company for actual interest rates.
This product uses the FRED® API but is not endorsed or certified by the Federal Reserve Bank of St. Louis.

Virtual TourSave FavoriteSchedule TourAsk A QuestionMore Details

43 Tree Top Drive Arden NC 28704

Arden, NC43 Tree Top Drive

Price$895,000

Est. Mortgage: $/month

Pending

MLS Number CAR4380367

  • Residential
  • Bedrooms 4
  • Bathroom 4
  • Square Feet 3,742
  • Acreage 0.78

Seller is offering a $7,500 buyer credit at closing. Located in the highly sought-after Glen Crest neighborhood, this beautifully maintained 4-bedroom, 3.5 bath home offers a rare combination of privacy, convenience and lifestyle. Known for its strong sense of neighborhood connection and appeal to residents in every stage of life, Glen Crest is an ideal place to find both convenience and community. Expansive windows flood the home with natural light while framing breathtaking views of the surrounding landscape. Inside, you'll find thoughtfully designed living spaces with warm finishes, a floor plan that transitions effortlessly and seamless indoor-outdoor flow ideal for everyday living and entertaining. The spacious kitchen opens beautifully to the main gathering areas, while multiple outdoor spaces invite you to relax, dine or unwind among the trees. The primary suite serves as a retreat with an office/bonus room attached, and three additional bedrooms and flexible living spaces provide room for guests, work or recreation. Situated directly adjacent to Glen Arden Elementary, enjoy a simple walk to school each morning. This is a rare opportunity to own a private wooded escape with style, comfort and convenience, all in one exceptional property.

Listed by Ali Reynolds of Premier Sotheby’s International Realty

$
$
%
$/month over payments
Federal 30-year interest rate: 6.55% last updated on Jul 16, 2026
* All Figures are estimates. Check with your bank or proposed mortgage company for actual interest rates.
This product uses the FRED® API but is not endorsed or certified by the Federal Reserve Bank of St. Louis.

Save FavoriteSchedule TourAsk A QuestionMore Details

435 S Tryon Street Charlotte NC 28202

MLS Number CAR4378251

  • Condo
  • Bedrooms 2
  • Bathroom 2
  • Square Feet 1,904
  • Acreage 0.01

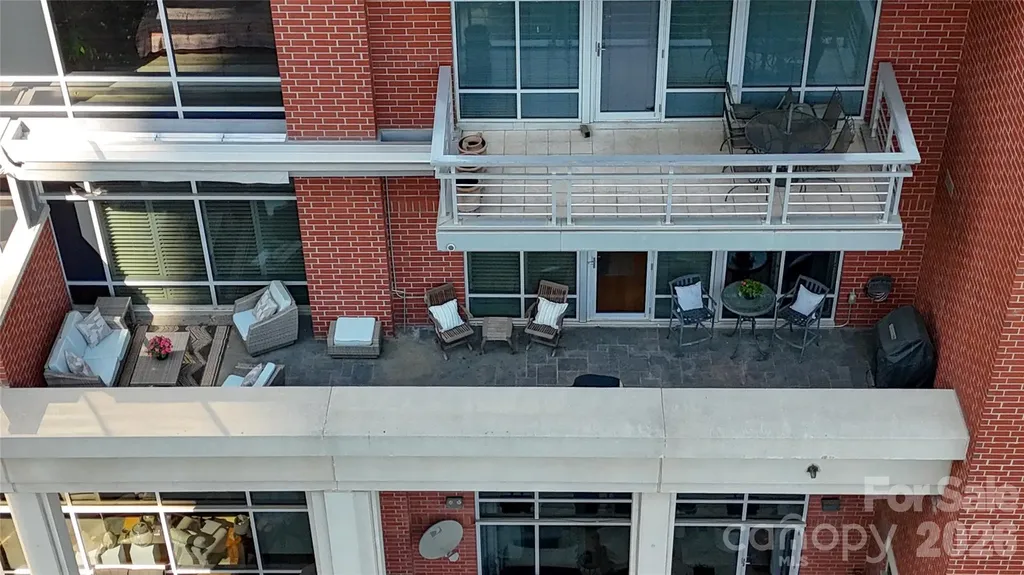
Rarely does an Uptown residence offer over 400 square feet of private outdoor living. This exceptional home at The Ratcliffe features a wonderful south-facing terrace with a gas grill hookup overlooking The Green and the Charlotte skyline. Inside, 1900 sf of expansive living areas are filled with natural light and centered around a striking fireplace with custom built-ins. The open floor plan flows seamlessly from the living room to the dining area and spacious chef's kitchen, creating an ideal setting for everyday living and entertaining. The primary suite offers a spa-inspired bath, custom dressing area, and two oversized walk-in closets. Two deeded parking spaces are located in the secured, gated section of The Green parking garage, with ample guest parking available evenings and weekends. Residents enjoy an active community, outstanding on-site management, and one of Charlotte's most walkable locations with easy access to The Mint Museum, The Bechtler Museum, BofA Stadium, Truist Field, restaurants, theater, and entertainment. The future pedestrian bridge will connect this part of Uptown with The Southend. Offering exceptional space, rare outdoor living, and the opportunity to make it your own, this is one of Uptown's most distinctive residences.

Listed by Ashley McMillan of Dickens Mitchener & Associates Inc

$
$
%
$/month over payments
Federal 30-year interest rate: 6.55% last updated on Jul 16, 2026
* All Figures are estimates. Check with your bank or proposed mortgage company for actual interest rates.
This product uses the FRED® API but is not endorsed or certified by the Federal Reserve Bank of St. Louis.

Virtual TourSave FavoriteSchedule TourAsk A QuestionMore Details

28 Tudor Crescent Court Hendersonville NC 28739

MLS Number CAR4382116

  • Residential
  • Bedrooms 4
  • Bathroom 4
  • Square Feet 4,485
  • Acreage 0.62

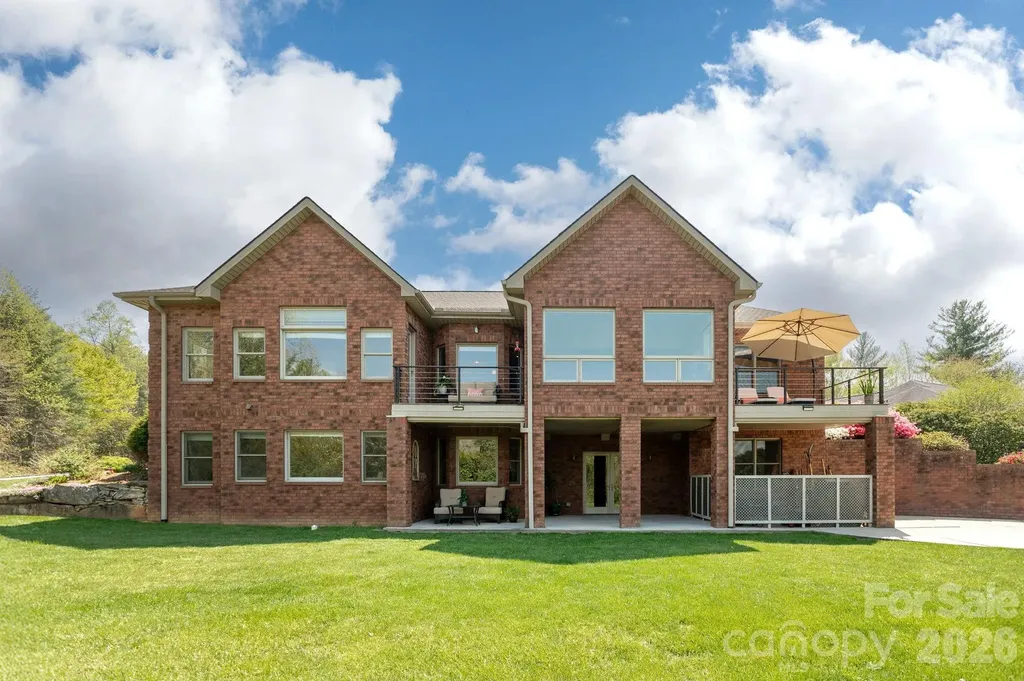
Rare find where luxury meets natural, park-like living at 28 Tudor Crescent Ct. This beautiful mountain home offers the rare combination of breathtaking year-round mountain views, expansive usable outdoor space, and easy year-round accessibility without steep or winding roads. Everything about this home feels welcoming and calming - from the wide-open entry overlooking the mountains to the large walkable yard that is difficult to find with view properties. Enjoy peaceful mornings and relaxing evenings surrounded by panoramic mountain scenery from both the main and lower levels of the home. Two rear decks provide the perfect setting for morning coffee, outdoor dining, or evening cocktails while taking in the stunning views. The expansive greenspace and concrete patio below create additional opportunities for entertaining, gardening, pets, or simply enjoying the outdoors in a private, serene setting. Inside, the desirable split-bedroom floor plan offers 3 bedrooms on the main level. The guest bedrooms share a Jack-and-Jill style bathroom while maintaining private sink and closet areas for added comfort and convenience. The kitchen is designed for simplicity and functionality, allowing the focus to remain on the home's open living spaces and spectacular year-round mountain views. An additional full kitchen on the lower level adds exceptional flexibility for entertaining, guests, or multi-generational living. The expansive lower level offers incredible versatility with a full kitchen, additional bedroom, full bathroom, and abundant space for hobbies, recreation, bonus rooms, storage, or complete separate living quarters. Walk directly outside to the patio and usable backyard where the mountain views continue to serve as your daily backdrop. Purchase with confidence knowing the home includes a completed home inspection, pest inspection, radon mitigation system, and wired-in generator. This is mountain living without compromise - combining stunning views, functional living space, usable land, and convenient access in one exceptional Hendersonville property.

Listed by Jessica Mansour of B-Murr Real Estate

$
$
%
$/month over payments
Federal 30-year interest rate: 6.55% last updated on Jul 16, 2026
* All Figures are estimates. Check with your bank or proposed mortgage company for actual interest rates.
This product uses the FRED® API but is not endorsed or certified by the Federal Reserve Bank of St. Louis.

Save FavoriteSchedule TourAsk A QuestionMore Details

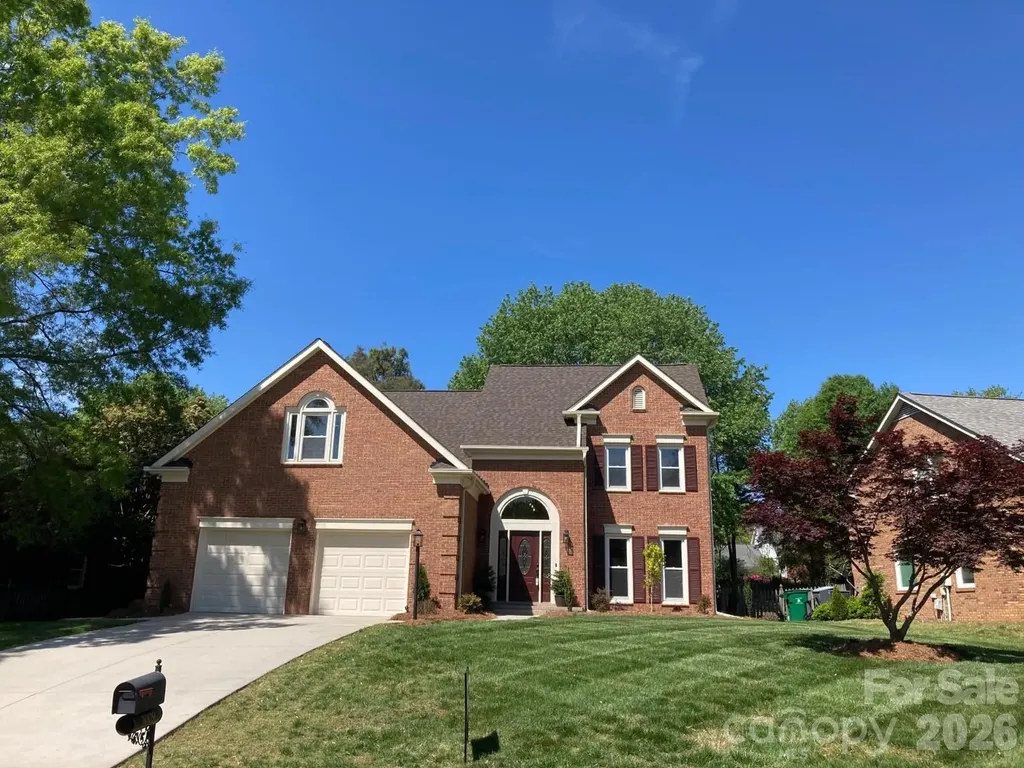
9200 Deer Spring Lane Charlotte NC 28210

Charlotte, NC9200 Deer Spring Lane

Price$895,000

Est. Mortgage: $/month

Coming Soon

MLS Number CAR4402944

  • Residential
  • Bedrooms 5
  • Bathroom 4
  • Square Feet 3,079
  • Acreage 0.27

Welcome to this beautifully landscaped corner lot in the highly sought-after Cameron Wood community! This spacious 5 bedroom, 3.5 bathroom home offers the perfect blend of comfort, functionality, and timeless appeal. With approximately 3,136 square feet, a 2-car garage, and 0.27 acres, there's plenty of room to live, work, and entertain. Step inside to discover an inviting floor plan featuring expansive living spaces, generous bedrooms, and a layout designed for both everyday living and hosting family and friends. The spacious primary suite offers a private retreat, while four additional bedrooms provide flexibility for guests, home offices, or a growing family. A convenient half bath on the main level and three full bathrooms provide comfort and convenience for everyone. One of the home's standout features is the screened-in porch, creating the perfect space to enjoy your morning coffee, unwind after a long day, or entertain guests. The outdoor living space extends your home year-round and provides the ideal setting for relaxing and enjoying the beauty of the surrounding landscape. Situated in one of South Charlotte's most established neighborhoods, Cameron Wood is known for its welcoming atmosphere, community amenities, and unbeatable location. Enjoy easy access to shopping, dining, the greenway, and major highways!

Listed by Brandon Millette of Coldwell Banker Realty

$
$
%
$/month over payments
Federal 30-year interest rate: 6.55% last updated on Jul 16, 2026
* All Figures are estimates. Check with your bank or proposed mortgage company for actual interest rates.
This product uses the FRED® API but is not endorsed or certified by the Federal Reserve Bank of St. Louis.

Save FavoriteSchedule TourAsk A QuestionMore Details

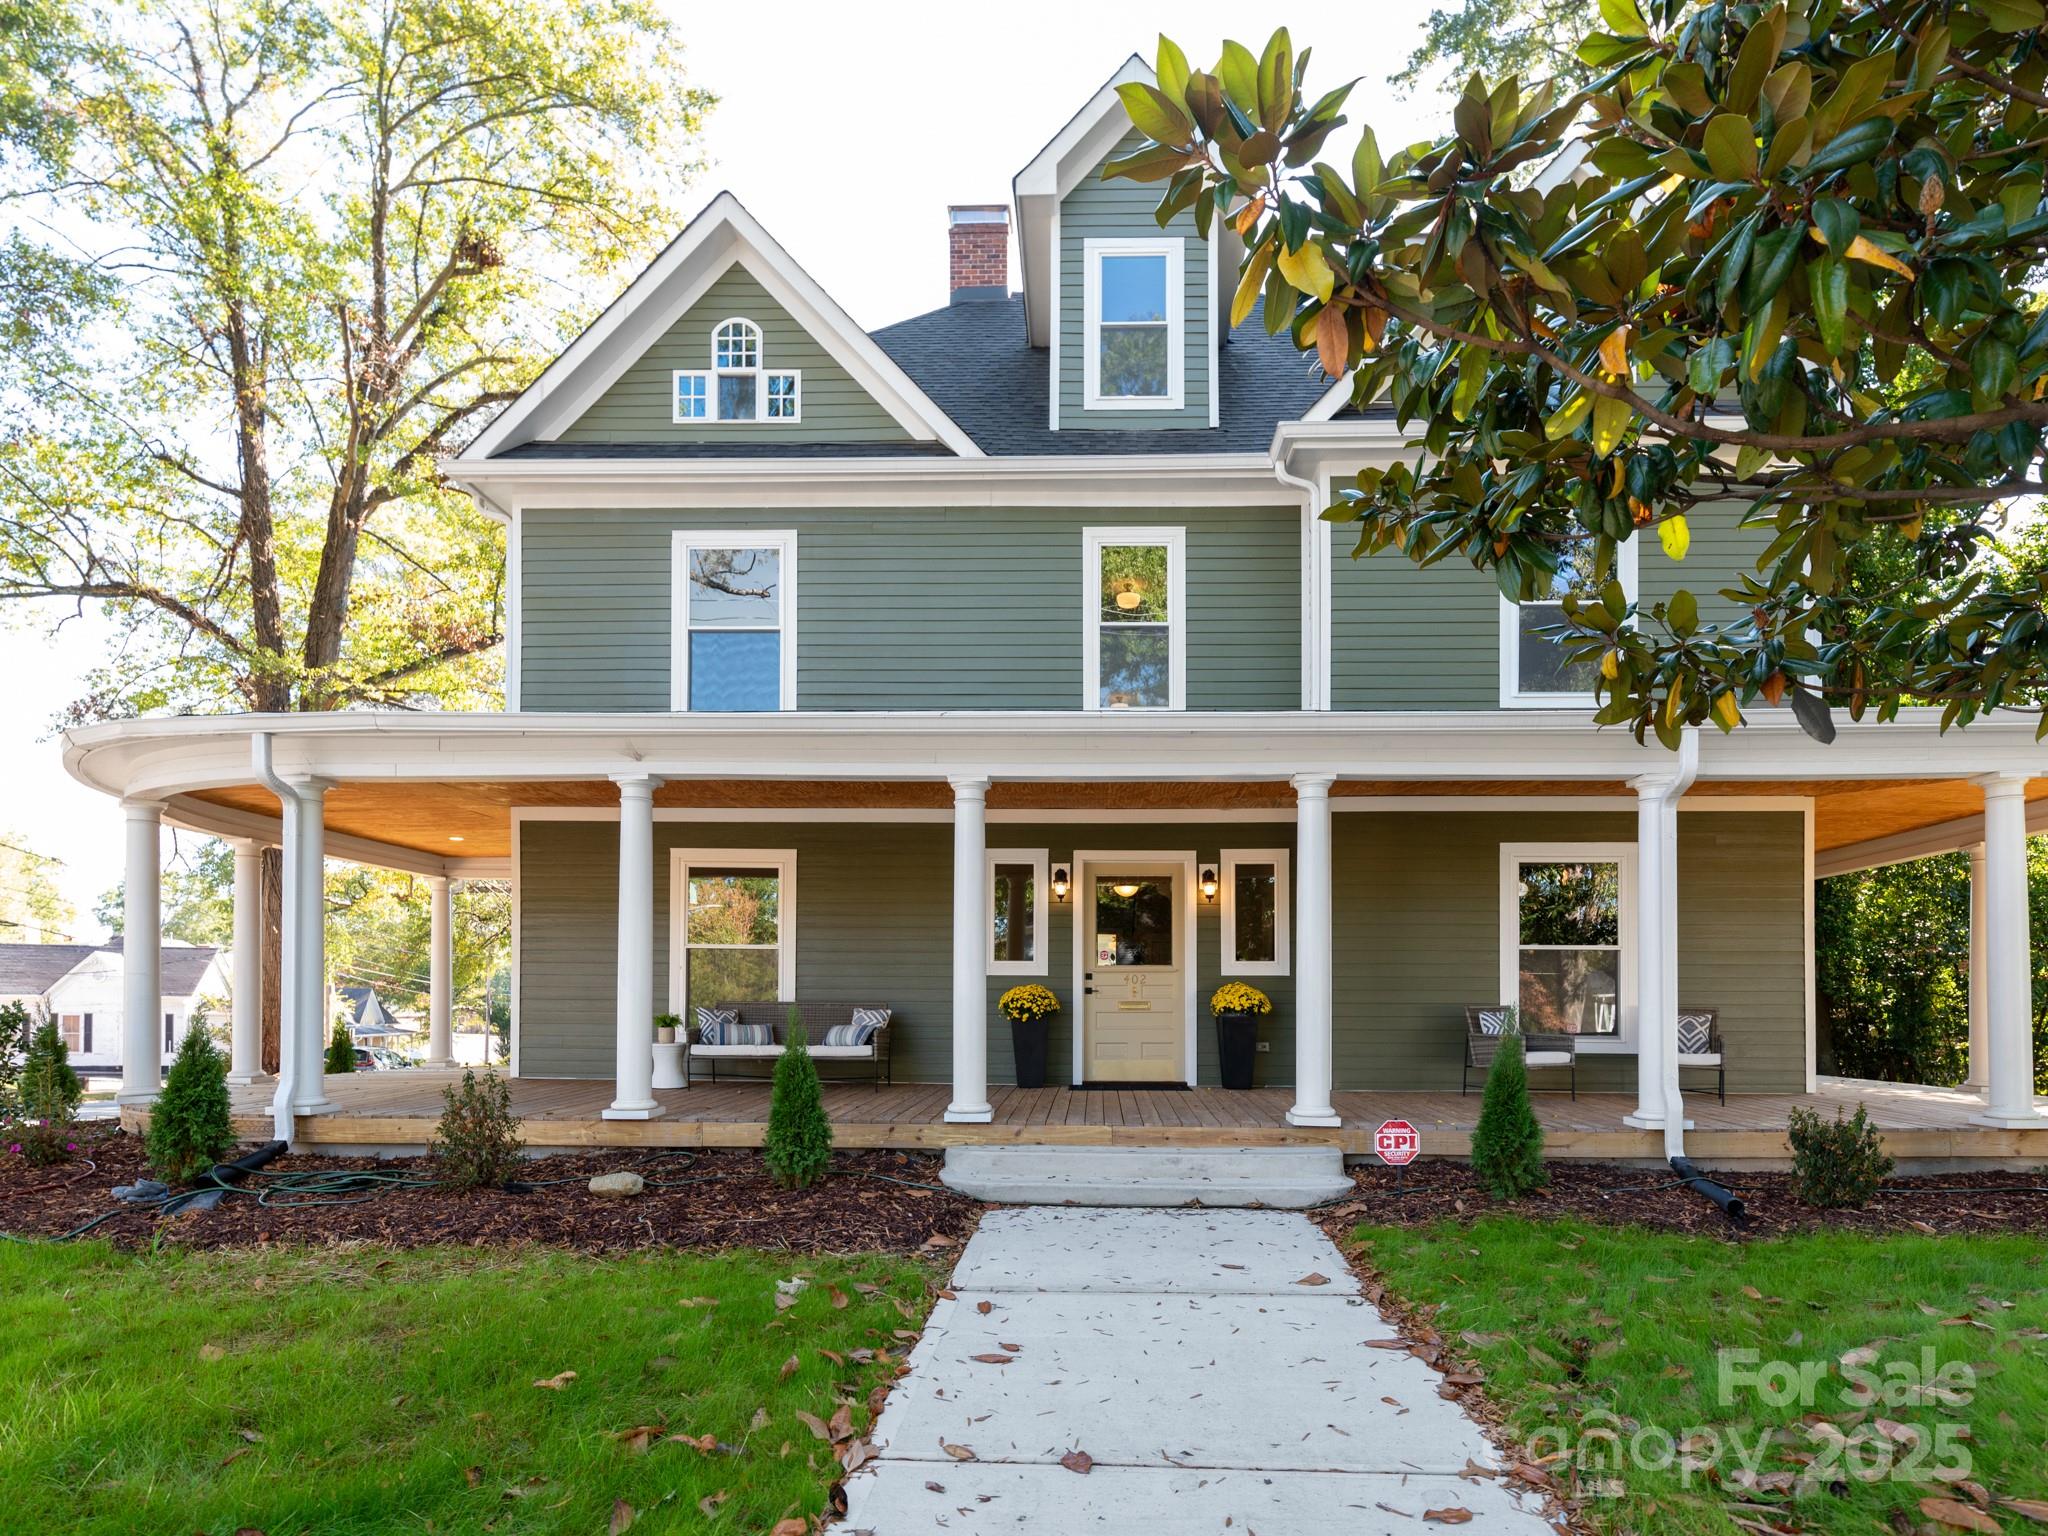
402 S Chester Street Gastonia NC 28052

MLS Number CAR4274052

  • Commercial
  • Property SubType SPECIAL PURPOSE
  • Square Feet 4,666
  • Acreage 0.46

Ask about possible interest rate buydown thru preferred lender! Great location in highly sought after Historic District with road frontage on corner lot & plenty of rear parking. Completely restored & renovated from top to bottom. New everything including two HVAC systems, Rinnai tankless water heater, & upgraded electrical panels for all your needs. Hardwired smoke & CO2 detectors. CPI security. Soaring ceilings over nearly 5,000 sqft, meticulously restored to historic charm with nearly endless possibilities per O-1 Zoning designation. See Floor plan. Examples of Permitted Uses include 1) by Right - Offices Law, Financial, Medical, Dental, Health & Behavioral Care), Arts/Craft Studio. 2) Supplemental - Family Child Care Home, Assisted Living Center Group Home, Independent Living Center, Private Dining Club, Church/Place of Worship, Single Family, School (public & private). 3) Conditional - Medical, Continuing Care Facility, Veterinarian Animal Hospital, Indoor Fraternal & Service Organization Meeting Facility, Multi-family Maternity Home.

Listed by Jim Townsend of Townsend Realty Group

$
$
%
$/month over payments
Federal 30-year interest rate: 6.55% last updated on Jul 16, 2026
* All Figures are estimates. Check with your bank or proposed mortgage company for actual interest rates.
This product uses the FRED® API but is not endorsed or certified by the Federal Reserve Bank of St. Louis.

Save FavoriteSchedule TourAsk A QuestionMore Details

Broker Reciprocity MLS Grid Logo © 2026 Listings courtesy of Canopy MLS as distributed by MLS GRID. IDX information is provided exclusively for consumers’ personal non-commercial use and may not be used for any purpose other than to identify prospective properties consumers may be interested in purchasing. The IDX data is deemed reliable but is not guaranteed by MLS GRID and may be subject to an end user license agreement prescribed by the Member Participant’s applicable MLS.  Based on information submitted to the MLS GRID as of July 18, 2026 10:17 AM UTC . All data is obtained from various sources and may not have been verified by broker or MLS GRID. Supplied Open House Information is subject to change without notice. All information should be independently reviewed and verified for accuracy. Properties may or may not be listed by the office/agent presenting the information. Some IDX listings have been excluded from this website.