and narrow your search. If you have fewer than 200 results, you can save your search.

Fairview NC

r=5269-5280
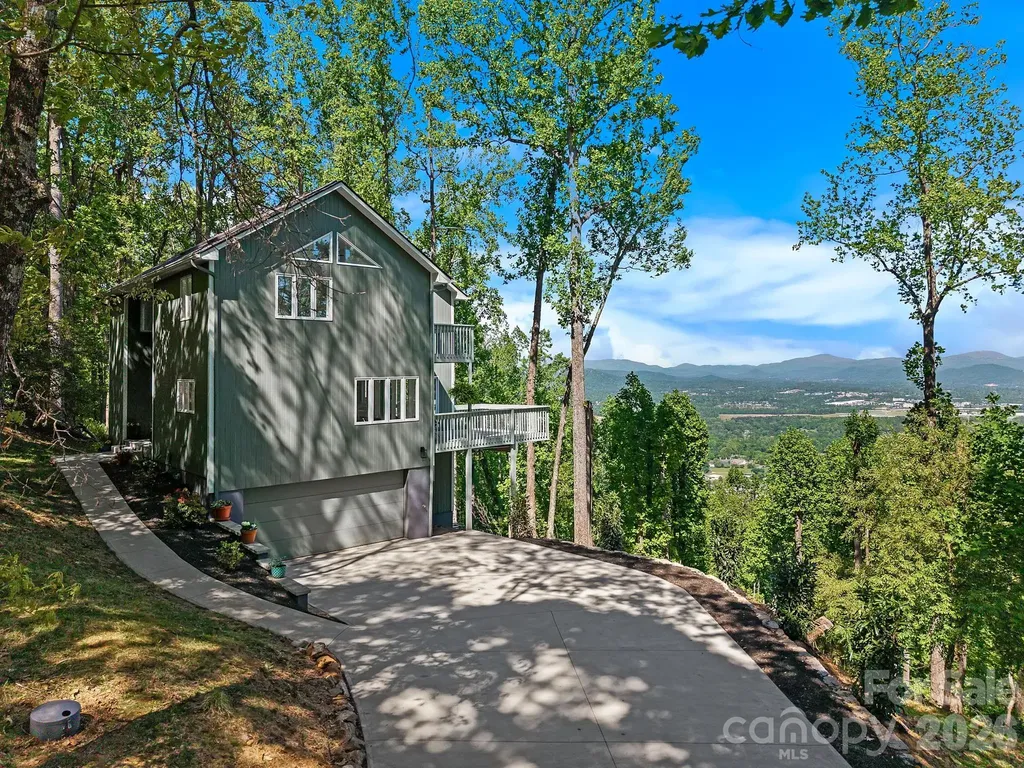
115 Chestnut Ridge Road Mills River NC 28759
Active With Contract

MLS Number CAR4374970

  • Residential
  • Bedrooms 3
  • Bathroom 3
  • Square Feet 2,699
  • Acreage 1.51

Commanding a rare vantage point at 3,000 ft within the prestigious High Vista Golf community, this architecturally striking home captures panoramic mountain views that feel truly boundless. Each morning offers a truly magical experience, as breathtaking sunrises unfold and fog gently melts off the French Broad River below. From the moment you open the front door, the mountain view overwhelms the senses, framed by a dramatic wall of glass that draws the scenery into the living spaces. A soaring 22' ceiling defines the great room, enhancing both scale and presence. Rich 5” solid maple floors, Craftsman trim, and a cozy fireplace add warmth and depth. The primary suite offers a private deck, a custom closet, and a spa-like en suite bath with heated marble floors, a soaking tub, and a custom marble shower. Two additional bedrooms and a full bath provide flexibility. A flat driveway, dual offices, gym/flex space, and a well-appointed kitchen complete the home. High Vista offers a vibrant lifestyle with golf, tennis, a clubhouse, pool, and social events. Well-positioned between Asheville and Hendersonville, with easy access to the Blue Ridge Parkway and the airport.

Listed by Marie Reed of Keller Williams Professionals

$
$
%
$/month over payments
Federal 30-year interest rate: 6.55% last updated on Jul 16, 2026
* All Figures are estimates. Check with your bank or proposed mortgage company for actual interest rates.
This product uses the FRED® API but is not endorsed or certified by the Federal Reserve Bank of St. Louis.

Virtual TourSave FavoriteSchedule TourAsk A QuestionMore Details
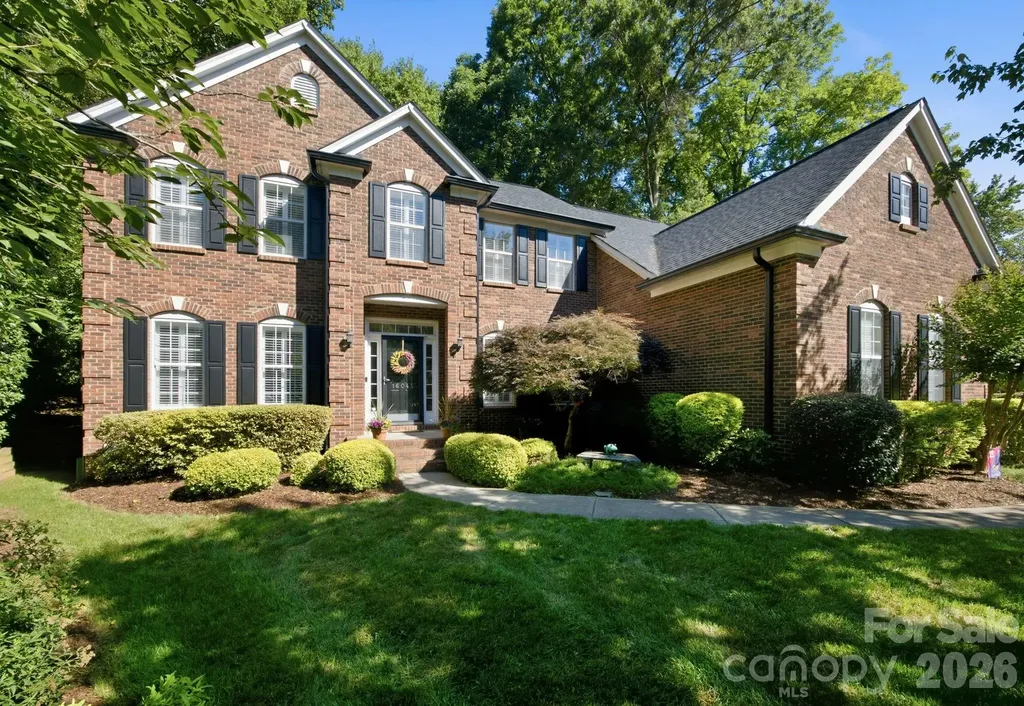
16043 Agincourt Drive Huntersville NC 28078
Pending

MLS Number CAR4393119

  • Residential
  • Bedrooms 4
  • Bathroom 4
  • Square Feet 3,299
  • Acreage 0.57

Immaculately maintained Brick Home in sought after Birkdale, ideally situated on a large, private cul-de-sac lot overlooking the 15th tee box of Birkdale Golf Course. This beautiful 4-bedroom, 3.5-bath home offers an exceptional combination of space, comfort, and location. Thoughtfully designed with multiple living areas, including a private office, media room, and flexible space, there is plenty of room to accommodate a variety of needs and lifestyles. The heart of the home is the beautifully appointed kitchen featuring abundant cabinetry, granite countertops, stainless steel appliances, a gas cooktop, double wall ovens, tile backsplash, and a spacious center island with additional storage and prep space. The adjoining breakfast area is filled with natural light and offers easy access to the outdoor living spaces. The impressive two-story great room showcases rich hardwood floors, a stunning floor-to-ceiling stone gas fireplace, and an open, airy design that creates the perfect setting for everyday living and entertaining. Retreat to the spacious primary suite featuring a vaulted ceiling, abundant natural light, plenty of room for a sitting area, and a walk-in closet. The luxurious ensuite bath offers dual vanities with granite countertops, a relaxing soaking tub, a large walk-in tiled shower with frameless glass enclosure, and the added convenience of a second walk-in closet. Three bedrooms, three full baths, a media room and a loft area complete the upper level. Enjoy the privacy of the setting while being just a short distance from Birkdale Village shopping, dining, parks, and everyday conveniences. Neighborhood amenities include an outdoor pool, tennis courts, pickleball courts, playground, clubhouse, picnic area, and more. A rare opportunity to own a beautifully maintained home in one of the area's most desirable communities. Welcome Home!

Listed by Susan Johnson of Keller Williams Lake Norman

$
$
%
$/month over payments
Federal 30-year interest rate: 6.55% last updated on Jul 16, 2026
* All Figures are estimates. Check with your bank or proposed mortgage company for actual interest rates.
This product uses the FRED® API but is not endorsed or certified by the Federal Reserve Bank of St. Louis.

Virtual TourSave FavoriteSchedule TourAsk A QuestionMore Details
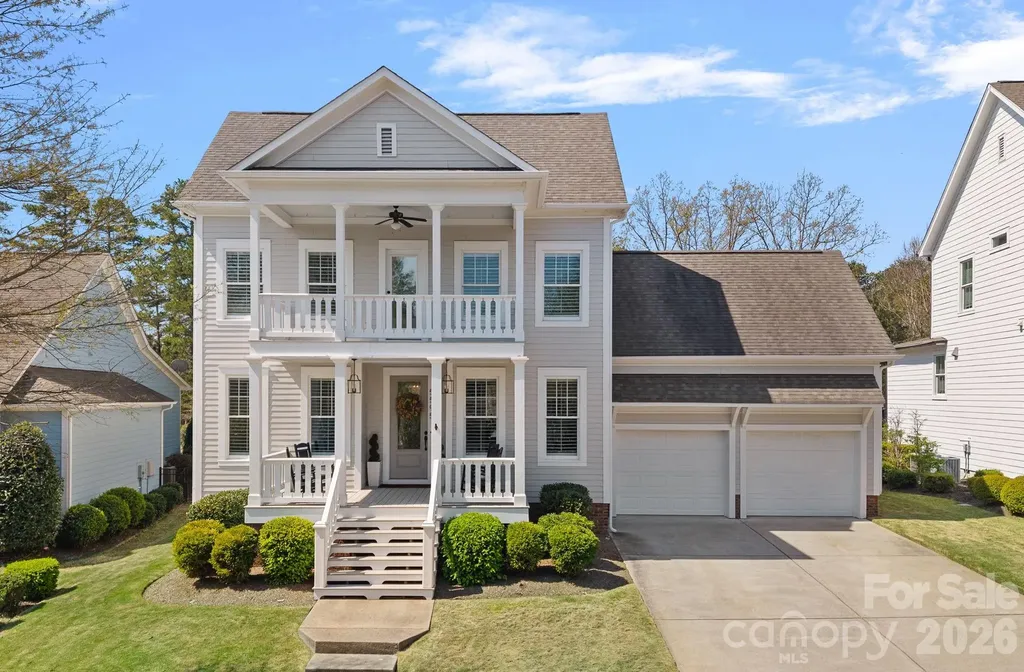
5595 Morris Hunt Drive Fort Mill SC 29708

Fort Mill, SC5595 Morris Hunt Drive

Price$875,000

Est. Mortgage: $/month

Active With Contract

MLS Number CAR4359670

  • Residential
  • Bedrooms 5
  • Bathroom 4
  • Square Feet 3,075
  • Acreage 0.28

Welcome to 5595 Morris Hunt Drive, a beautifully appointed home nestled in the highly sought-after Baxter Village community. This exceptional 5-bedroom residence-with a versatile bonus room or optional 5th bedroom-offers the perfect blend of comfort, flexibility, and everyday livability. Ideally situated toward the back of the neighborhood, this home enjoys a more private setting with minimal traffic, creating a peaceful retreat while still being close to all that Baxter Village has to offer. Inside, you'll find thoughtfully designed living spaces filled with natural light, perfect for both everyday living and entertaining. A charming double front porch invites you to unwind in a rocking chair while taking in picturesque Southern sunsets-an ideal spot to relax and enjoy the neighborhood's timeless appeal. Step outside to a private, fenced backyard featuring a large patio-perfect for entertaining, hosting gatherings, or simply enjoying your own peaceful outdoor space. Enjoy the true Baxter Village lifestyle-hop on your golf cart and explore the community's vibrant atmosphere, complete with charming shops, local restaurants, community events, and beloved yearly traditions that make this neighborhood so special! This is a rare opportunity to own a home in one of the area's most desirable communities. Truly a must-see!

Listed by Brandi Hood of Premier South

$
$
%
$/month over payments
Federal 30-year interest rate: 6.55% last updated on Jul 16, 2026
* All Figures are estimates. Check with your bank or proposed mortgage company for actual interest rates.
This product uses the FRED® API but is not endorsed or certified by the Federal Reserve Bank of St. Louis.

Virtual TourSave FavoriteSchedule TourAsk A QuestionMore Details
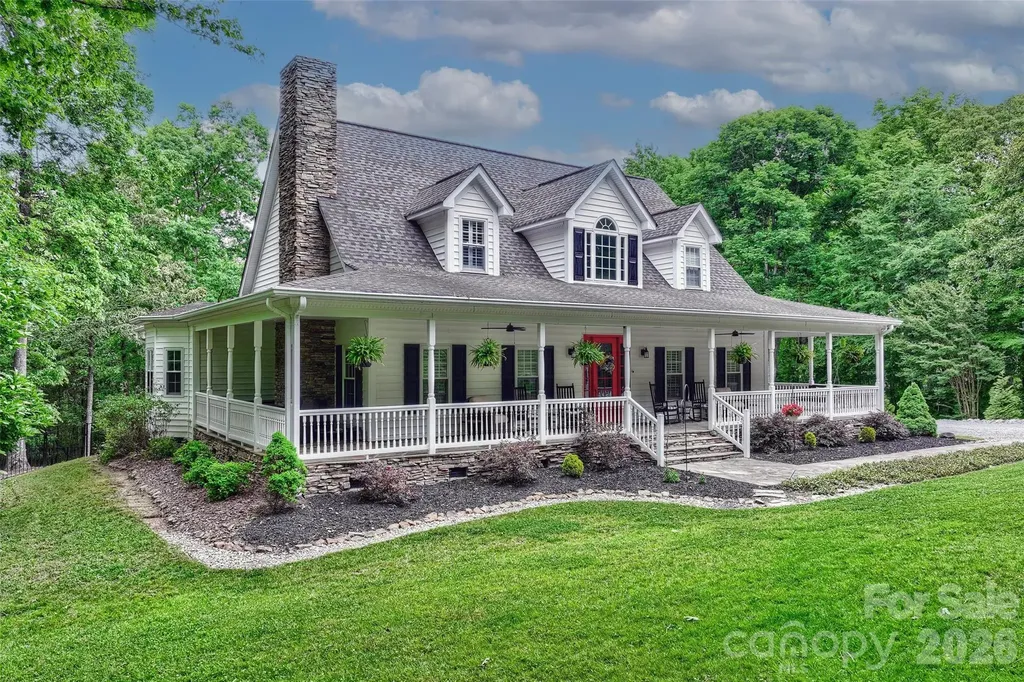
9470 Hutchinson Lane Charlotte NC 28216

Charlotte, NC9470 Hutchinson Lane

Price$875,000

Est. Mortgage: $/month

Active With Contract

MLS Number CAR4378198

  • Residential
  • Bedrooms 3
  • Bathroom 3
  • Square Feet 3,630
  • Acreage 4.91

Be ready to be wowed by this stunning farmhouse estate situated on almost 5 private acres, conveniently located just minutes from the city, Mountain Island Lake, shopping, and restaurants. This ideal location offers the perfect blend of privacy and accessibility. Beyond the entrance, you'll find pure tranquility with a thoughtfully designed layout featuring a spacious primary suite on the main level, inviting living spaces, a screened porch, and a wraparound rocking chair front porch all designed to create the most peaceful setting imaginable. The large chef's kitchen is perfect for gathering and entertaining, while the gardening areas and expansive outdoor spaces make everyday living feel like a retreat. Entertaining is effortless with the home's seamless indoor and outdoor flow. The upper level features two large guest bedrooms with a full bath, while just beyond the kitchen you'll find a spacious bonus room offering endless possibilities for a media room, playroom, home office, or additional entertaining space. This is a rare opportunity to own significant acreage while still being close to everything the city of Charlotte and the lake lifestyle have to offer.

Listed by Michelle Rhyne of Premier Sotheby's International Realty

$
$
%
$/month over payments
Federal 30-year interest rate: 6.55% last updated on Jul 16, 2026
* All Figures are estimates. Check with your bank or proposed mortgage company for actual interest rates.
This product uses the FRED® API but is not endorsed or certified by the Federal Reserve Bank of St. Louis.

Virtual TourSave FavoriteSchedule TourAsk A QuestionMore Details
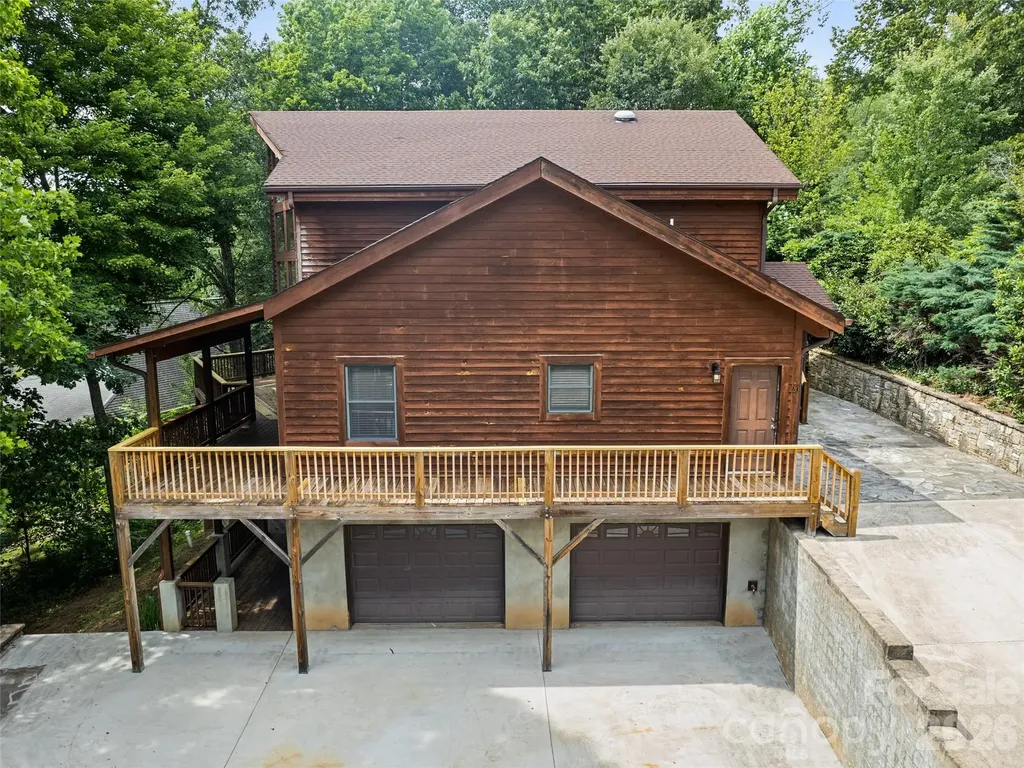
20 Sarah Court Lake Junaluska NC 28745

Lake Junaluska, NC20 Sarah Court

Price$875,000

Est. Mortgage: $/month

MLS Number CAR4394517

  • Residential
  • Bedrooms 5
  • Bathroom 5
  • Square Feet 4,519
  • Acreage 0.57

Tucked away on a quiet cul-de-sac in the sought-after community of Lake Junaluska, this spacious 4,500± sq. ft. home offers the flexibility and comfort today's buyers are looking for. Designed for convenient main-level living, the home features generous living spaces, a well-appointed primary suite, and an easyflow floor plan perfect for everyday living and entertaining. The finished lower level expands the possibilities with a private living area, brand-new kitchen, and separate entrance-ideal for multigenerational living, guests, a home office, or potential rental income. A two-car garage provides ample storage and convenience. Enjoy the peaceful mountain setting while being just minutes from walking trails, golf, dining, shopping, and all that Lake Junaluska and Waynesville have to offer. Whether you're seeking a full-time residence, mountain retreat, or home with flexible living arrangements, this property delivers space, versatility, and location.

Listed by Ty Boyd and Billie Green of Howard Hanna Beverly-Hanks Waynesville

$
$
%
$/month over payments
Federal 30-year interest rate: 6.55% last updated on Jul 16, 2026
* All Figures are estimates. Check with your bank or proposed mortgage company for actual interest rates.
This product uses the FRED® API but is not endorsed or certified by the Federal Reserve Bank of St. Louis.

Virtual TourSave FavoriteSchedule TourAsk A QuestionMore Details
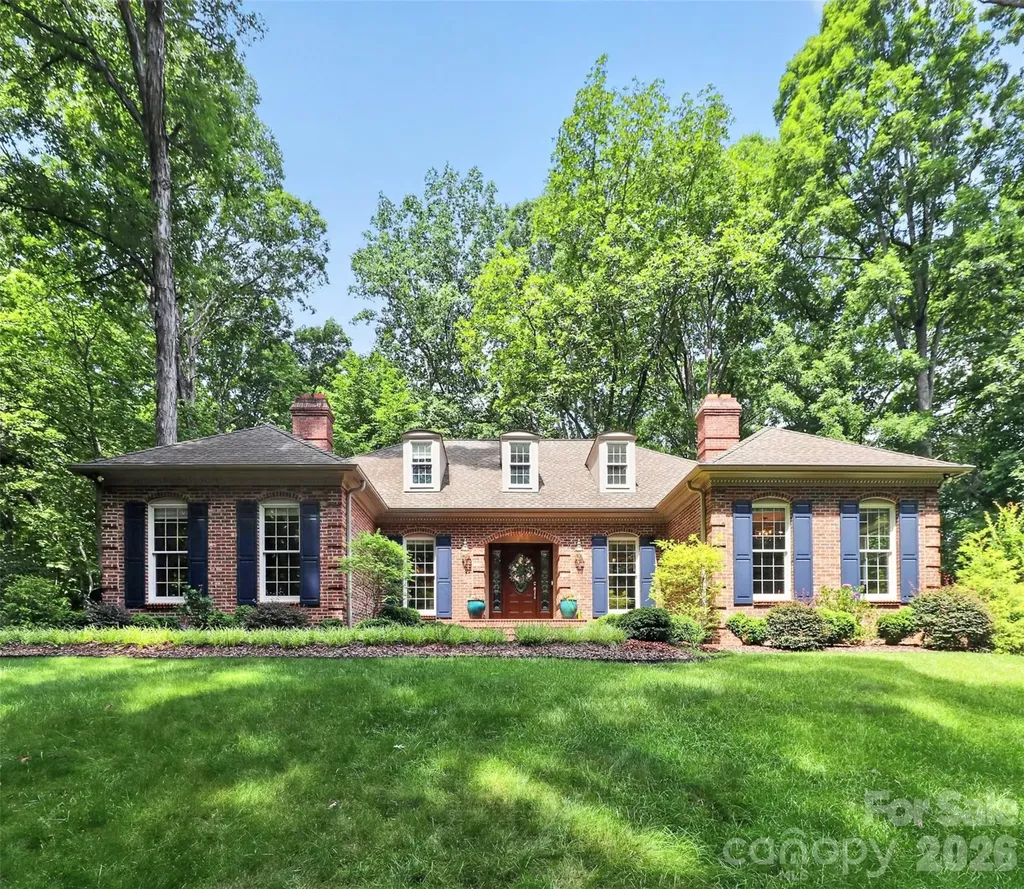
971 Stanley Lucia Road Mount Holly NC 28120

MLS Number CAR4388233

  • Residential
  • Bedrooms 4
  • Bathroom 4
  • Square Feet 3,138
  • Acreage 7.26

First time ever offered-an extraordinary private retreat on 7.26 wooded acres. Some homes cannot be replicated, and this is one of them. Tucked deep into a mature hardwood forest and accessed by a stunning 1,500+ foot private driveway lined with the area's signature bigleaf magnolias, this all-brick 1.5-story home with a basement offers a level of privacy and natural beauty that is nearly impossible to find. Designed to embrace its surroundings, every window and outdoor space is framed by peaceful wooded views. The main level features 3 bedrooms, 2.5 baths, a spacious kitchen, formal dining room, sunlit breakfast area, main-level laundry, and a warm, inviting living space anchored by a wood-burning fireplace. Upstairs, a large bonus room with skylights and a full bath offers endless flexibility for a home office, guest suite, studio, or playroom, along with two oversized walk-in attic storage spaces. The partial basement expands the possibilities even further with a wood-burning stove, second fireplace, workshop, and abundant storage-perfect for hobbies, projects, or additional living space. Step outside to the newer screened porch and take in the quiet beauty of the surrounding forest, where deer, birdsong, and rustling magnolias create a setting unlike anything else on the market. A 24kW whole-house generator adds peace of mind and year-round comfort. Private. Timeless. One-of-a-kind. And now, for the first time, available for its next chapter.

Listed by Lorie Stadick of ERA Live Moore

$
$
%
$/month over payments
Federal 30-year interest rate: 6.55% last updated on Jul 16, 2026
* All Figures are estimates. Check with your bank or proposed mortgage company for actual interest rates.
This product uses the FRED® API but is not endorsed or certified by the Federal Reserve Bank of St. Louis.

Save FavoriteSchedule TourAsk A QuestionMore Details
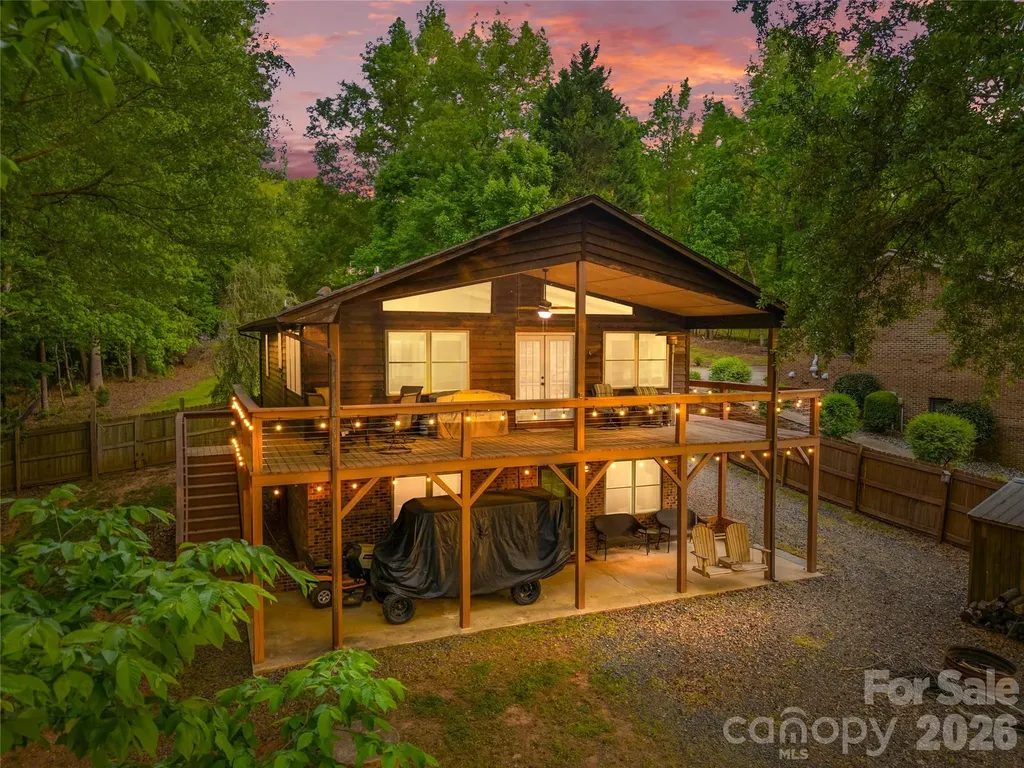
226 Balsam Circle Troy NC 27371

Troy, NC226 Balsam Circle

Price$875,000

Est. Mortgage: $/month

MLS Number CAR4341401

  • Residential
  • Bedrooms 4
  • Bathroom 3
  • Square Feet 2,424
  • Acreage 0.38

Lakefront living on the main channel of Lake Tillery with a direct view of Morrow Mountain State Park. This 4-bedroom, 3-bath home is located in the gated Carolina Forest community on Lake Tillery and offers wide water views and easy access to outdoor recreation. The main level features an open great room, kitchen, and dining area with cathedral ceiling and many windows that highlight the lake and mountain views. The layout is functional and comfortable for everyday living or hosting guests. Both main-level bedrooms include en suite bathrooms, providing convenience and privacy. Two additional bedrooms in the basement and a third full bath offer flexible space for family, visitors, or office use. Carolina Forest residents enjoy a range of amenities including a community boat ramp, outdoor pool with lake views, playground, tennis court, and basketball court. The home is conveniently located near Uwharrie National Forest and the towns of Troy, Mount Gilead, and Norwood, offering a balance of outdoor recreation and small-town charm. Don't miss this well-located Lake Tillery property with phenomenal views and a fantastic layout.

Listed by Megan Hinson of Lake Tillery Properties LLC

$
$
%
$/month over payments
Federal 30-year interest rate: 6.55% last updated on Jul 16, 2026
* All Figures are estimates. Check with your bank or proposed mortgage company for actual interest rates.
This product uses the FRED® API but is not endorsed or certified by the Federal Reserve Bank of St. Louis.

Save FavoriteSchedule TourAsk A QuestionMore Details
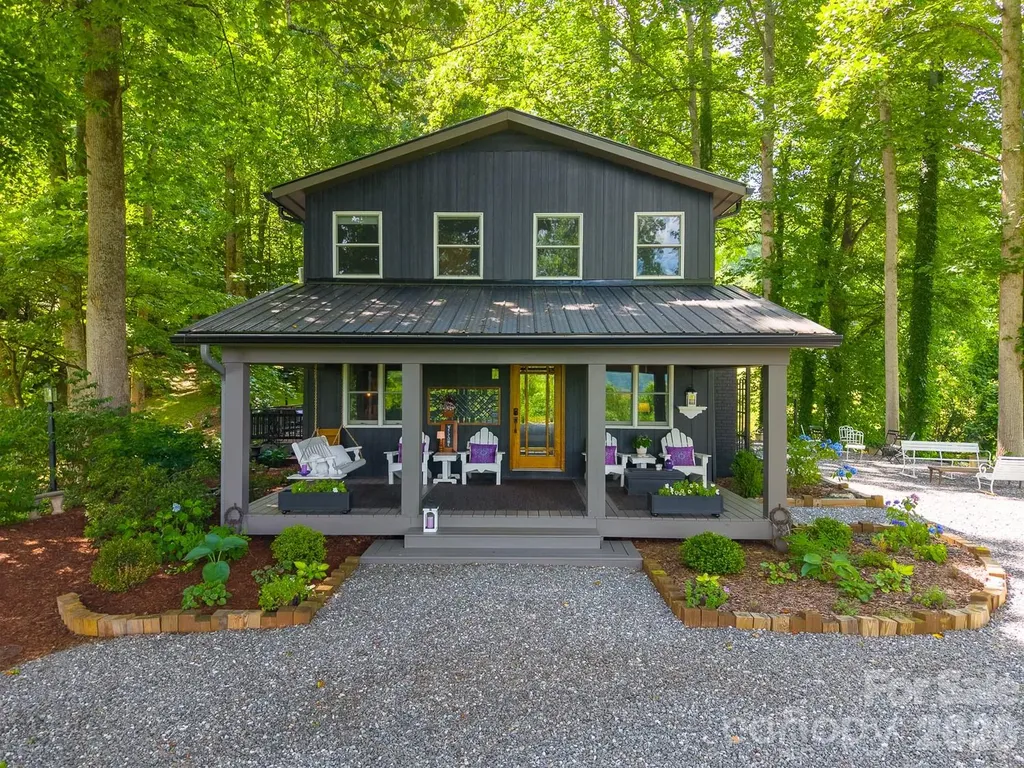
75 Mountain View Road Sylva NC 28779

Sylva, NC75 Mountain View Road

Price$875,000

Est. Mortgage: $/month

MLS Number CAR4377022

  • Residential
  • Bedrooms 3
  • Bathroom 3
  • Square Feet 2,062
  • Acreage 16.47

Some homes are built. This one was imagined. What began as a 1960s ranch has been transformed into an extraordinary mountain retreat where thoughtful design and breathtaking views take center stage. This 3-bedroom, 2.5-bath home is flooded with natural light, showcasing mountain vistas from nearly every window. Cathedral ceilings, a stunning stone fireplace, two inviting living areas, and a floating staircase create spaces that are both dramatic and welcoming. At the heart of the home, a handcrafted kitchen island built from repurposed antique dressers serves as a true conversation piece and gathering place. Outside, more than 16 acres invite you to dream bigger. Create a hobby farm, bring horses or goats, or simply enjoy the peace and privacy of your own mountain sanctuary. Relax in the outdoor soaking tub, rinse off in the outdoor shower beneath the open sky, or retreat to the detached studio, currently used as a massage studio, that's ready to become your office or artist studio. This isn't a cookie-cutter renovation. It's a home for those who appreciate originality, craftsmanship, and the freedom to live differently.

Listed by Melissa Rogers of Keller Williams Great Smokies

$
$
%
$/month over payments
Federal 30-year interest rate: 6.55% last updated on Jul 16, 2026
* All Figures are estimates. Check with your bank or proposed mortgage company for actual interest rates.
This product uses the FRED® API but is not endorsed or certified by the Federal Reserve Bank of St. Louis.

Save FavoriteSchedule TourAsk A QuestionMore Details
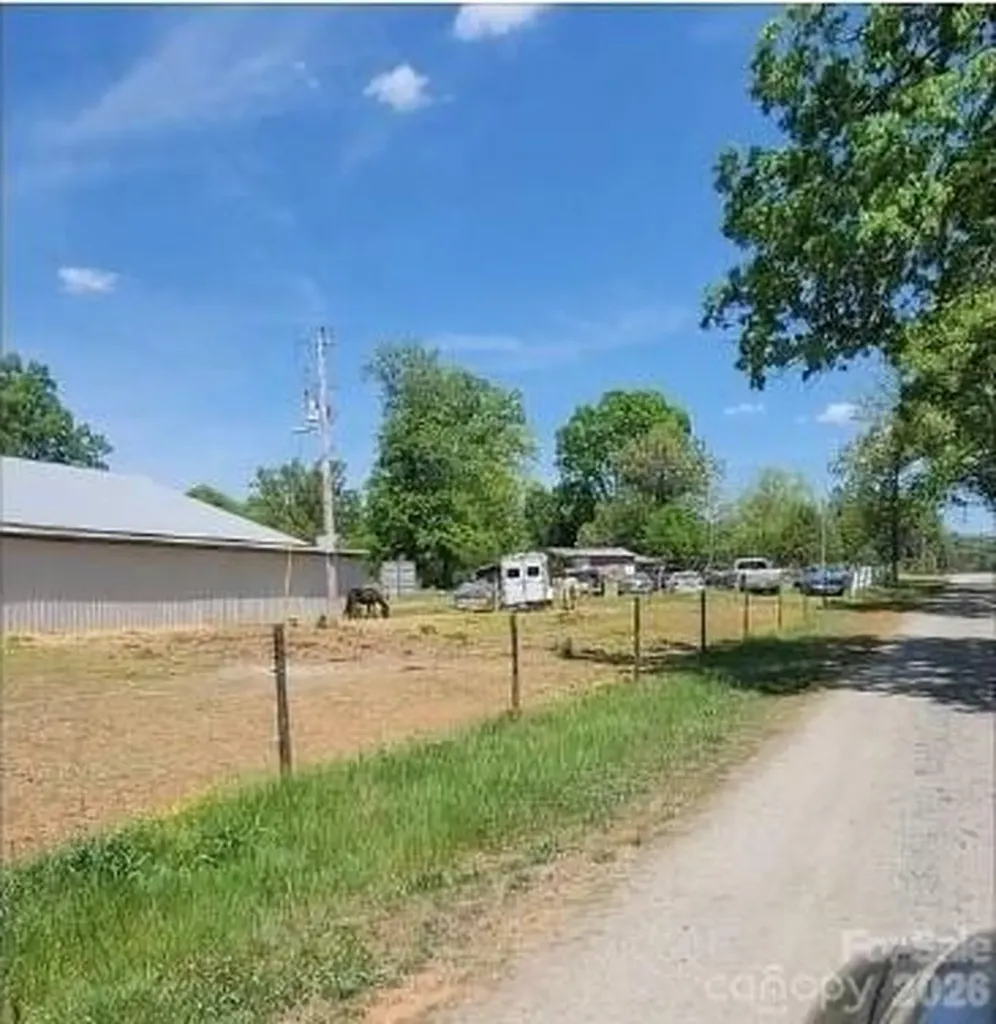
2195 Otis Dellinger Road Lincolnton NC 28092

MLS Number CAR4401218

  • Land
  • Acreage 16.95
  • County Lincoln

Discover a serene retreat at 2195 Otis Dellinger Rd in Lincolnton, NC. This charming house invites you to experience a peaceful lifestyle in a lovely setting. With its welcoming exterior and thoughtfully designed interior, this residence accords a wonderful opportunity for those seeking a tranquil living space. Nestled within a scenic area, the property provides a sense of privacy and comfort, making it a desirable choice for anyone looking to settle in a pleasant environment. The location in Lincolnton accords the advantage of being part of a community known for its friendly atmosphere and access to local amenities. Whether you enjoy spending time indoors or exploring the outdoors, this property accommodates various lifestyle preferences. With its unique features and inviting ambiance, 2195 Otis Dellinger Rd is a delightful place to call home. Embrace the opportunity to own a piece of Lincolnton and enjoy all that this wonderful property has to accord.

Listed by Craig Tribus of Beycome Brokerage Realty LLC

$
$
%
$/month over payments
Federal 30-year interest rate: 6.55% last updated on Jul 16, 2026
* All Figures are estimates. Check with your bank or proposed mortgage company for actual interest rates.
This product uses the FRED® API but is not endorsed or certified by the Federal Reserve Bank of St. Louis.

Save FavoriteSchedule TourAsk A QuestionMore Details
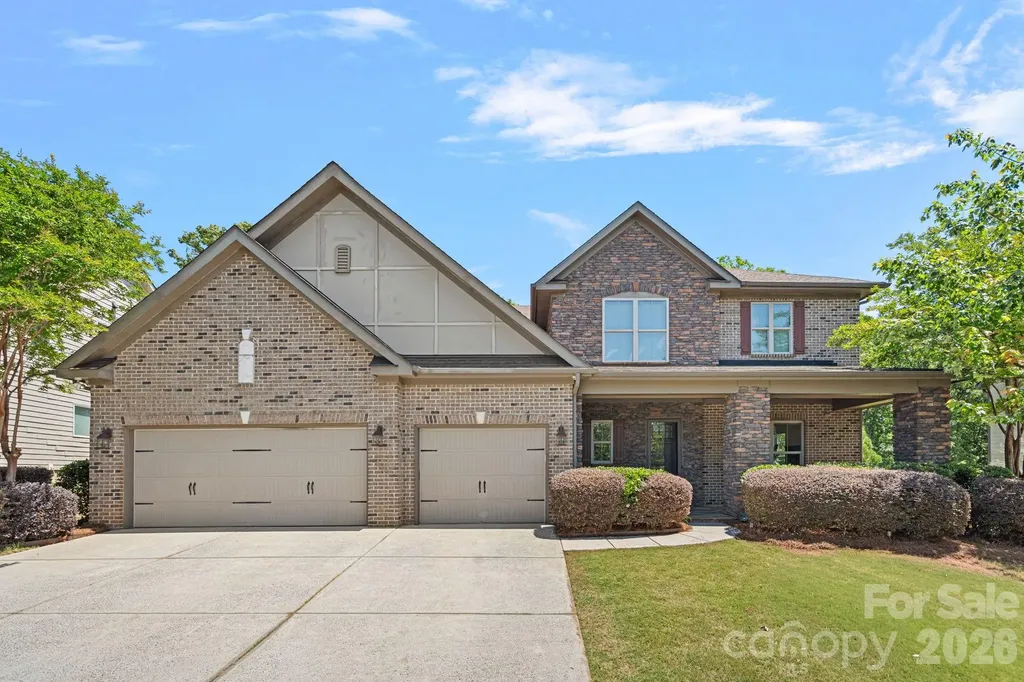
897 Tyne Drive Fort Mill SC 29715

Fort Mill, SC897 Tyne Drive

Price$875,000

Est. Mortgage: $/month

MLS Number CAR4374930

  • Residential
  • Bedrooms 5
  • Bathroom 5
  • Square Feet 4,710
  • Acreage 0.29

PRICE IMPROVEMENT!!! Welcome to 897 Tyne Drive-where comfort, space, and everyday luxury come together in one of the area's most highly sought-after school districts. From the moment you arrive, the charming front porch invites you to slow down and unwind, making it the perfect spot to enjoy warm summer evenings. A spacious 3-car garage adds both convenience and abundant storage. Inside, you'll find light-filled, expansive living areas designed to accommodate both everyday living and effortless entertaining. Whether hosting large gatherings or enjoying a quiet night at home, this layout adapts beautifully to every occasion. Upstairs, a generous bonus space sets the stage for cozy Friday night movies, complete with a projector and plenty of room to relax. The oversized primary suite offers a true retreat, featuring a private sitting area and two large walk-in closets-providing both comfort and functionality. With thoughtfully designed spaces to gather, relax, and live fully, this is a home you truly have to experience in person.

Listed by Brandi Hood of Premier South

$
$
%
$/month over payments
Federal 30-year interest rate: 6.55% last updated on Jul 16, 2026
* All Figures are estimates. Check with your bank or proposed mortgage company for actual interest rates.
This product uses the FRED® API but is not endorsed or certified by the Federal Reserve Bank of St. Louis.

Virtual TourSave FavoriteSchedule TourAsk A QuestionMore Details
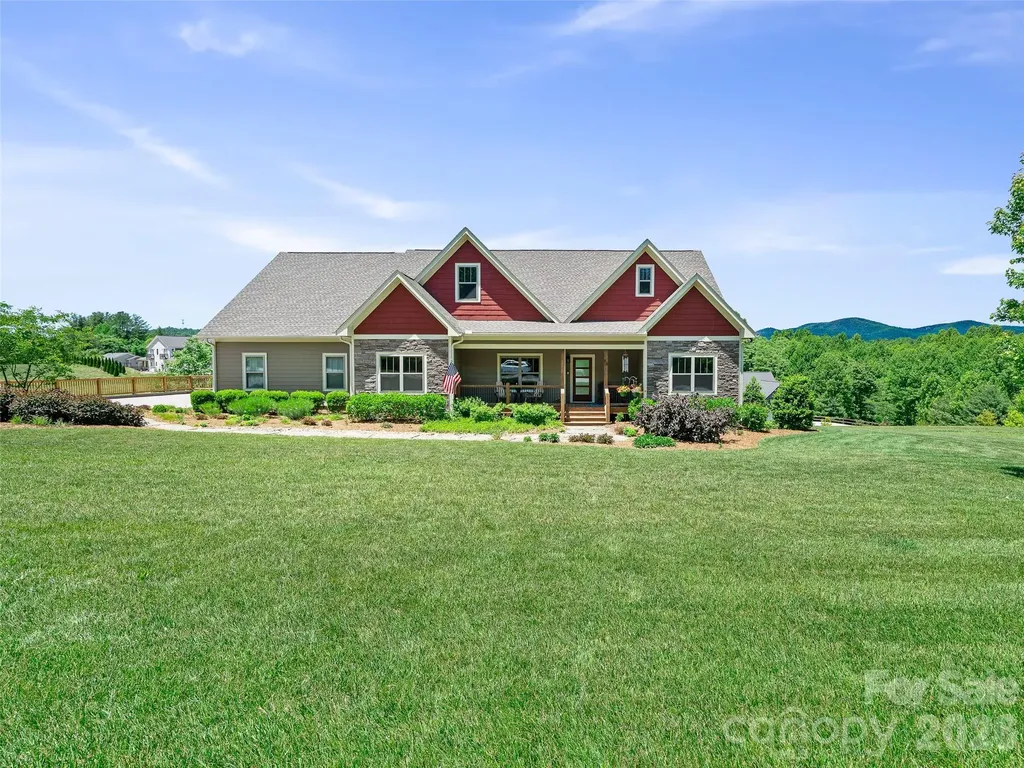
58 Sunny Morning Court Hendersonville NC 28792

MLS Number CAR4384357

  • Residential
  • Bedrooms 4
  • Bathroom 3
  • Square Feet 2,476
  • Acreage 0.88

Storybook Mountain Living Meets Modern Elegance! Nestled in a premier gated community and a short drive from everyday conveniences, 58 Sunny Morning Court radiates with curb appeal, welcoming you with a professionally designed landscape layout against a picturesque mountain backdrop on +/-.88 acres. This meticulously maintained, pre-inspected home offers ultimate peace of mind and the highly sought-after comfort of true main-level living. Step inside to find an airy, light-filled interior accented by soaring vaulted ceilings, gorgeous hardwood floors, a stone gas fireplace and a chef-inspired kitchen fully equipped with premium stainless steel appliances, a gas range, granite counter tops, a convenient pot filler, and a spacious walk-in pantry. The thoughtful layout also includes a dedicated main-level laundry room complete with its very own undermount sink in a cabinet. Unwind in the exquisite primary suite, where large windows invite natural light and showcase picturesque mountain vistas alongside a luxurious, spa-like primary bathroom designed for ultimate relaxation. Prepare to be equally captivated by the outdoors-relax on your back porch and soak in sweeping, majestic mountain views. The property also boasts a rare 3-car garage with an expansive driveway providing ample parking, while a premium dual-fuel heat pump guarantees year-round HVAC energy efficiency. Complete with top-tier community amenities including a sparkling pool and secure gated entry, this Hendersonville gem truly has it all! Schedule your private showing today!

Listed by Wes Hight of Howard Hanna Beverly-Hanks Fletcher

$
$
%
$/month over payments
Federal 30-year interest rate: 6.55% last updated on Jul 16, 2026
* All Figures are estimates. Check with your bank or proposed mortgage company for actual interest rates.
This product uses the FRED® API but is not endorsed or certified by the Federal Reserve Bank of St. Louis.

Virtual TourSave FavoriteSchedule TourAsk A QuestionMore Details
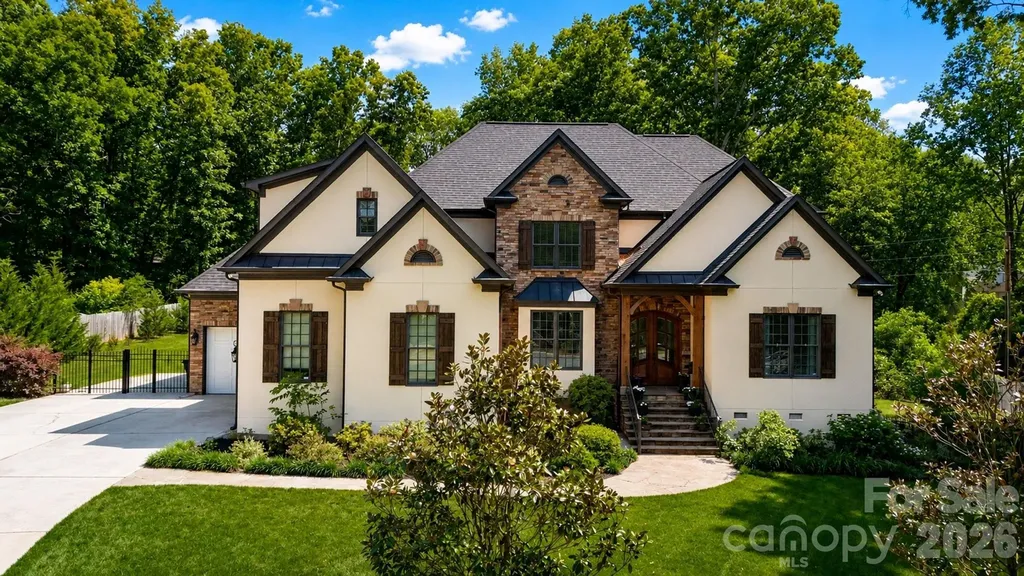
7304 River Valley Court Mint Hill NC 28227

MLS Number CAR4379880

  • Residential
  • Bedrooms 5
  • Bathroom 4
  • Square Feet 4,004
  • Acreage 0.68

Welcome to this stunning custom built home in the desirable Red Oak Estates community of Mint Hill. Perfectly situated on a spacious 0.68 acre lot, this elegant 5 bedroom, 3.5 bath residence offers privacy, timeless design, and exceptional craftsmanship throughout. Built in 2006 by Ed Shirley, this home was one of the original custom homes in the neighborhood and was originally listed in the high $800s back in 2007, reflecting the quality, detail, and upscale finishes that still stand out today. One of the few homes in the area with No HOA enjoy full freedom and lower carrying costs without any homeowners association fees or restrictions. Step inside to an impressive interior featuring hardwood floors throughout the main level, soaring ceilings on both floors, detailed moldings, and a bright, open layout designed for comfortable living and entertaining. The gourmet kitchen is a true centerpiece, offering a large center island, professional-grade appliances, generous pantry storage, and beautiful custom built-ins. The kitchen flows seamlessly into the main living areas, including a spacious great room with a cozy gas log fireplace. The first-floor primary suite provides a private retreat with a luxurious spa-like bath, creating the perfect place to unwind. Upstairs, you will find spacious secondary bedrooms, well-appointed bathrooms, and flexible living areas ideal for a bonus room, media space, office, or guest accommodations. Outdoor living is just as impressive, with a covered back porch overlooking the private backyard, offering the perfect setting for relaxing, entertaining, or enjoying the peaceful surroundings and enjoy looking at birds while drinking your morning Coffee. Located in one of Mint Hill's most desirable communities, this home combines custom quality, elegant finishes, generous space, and a premium lot in a convenient location close to shopping, dining, parks, and major roadways. A rare opportunity to own a beautifully crafted custom home in Red Oak Estates community. Do not miss on this rare opportunity and schedule your showing today.

Listed by Samer Alkhatib of Keller Williams Unlimited

$
$
%
$/month over payments
Federal 30-year interest rate: 6.55% last updated on Jul 16, 2026
* All Figures are estimates. Check with your bank or proposed mortgage company for actual interest rates.
This product uses the FRED® API but is not endorsed or certified by the Federal Reserve Bank of St. Louis.

Virtual TourSave FavoriteSchedule TourAsk A QuestionMore Details

Broker Reciprocity MLS Grid Logo © 2026 Listings courtesy of Canopy MLS as distributed by MLS GRID. IDX information is provided exclusively for consumers’ personal non-commercial use and may not be used for any purpose other than to identify prospective properties consumers may be interested in purchasing. The IDX data is deemed reliable but is not guaranteed by MLS GRID and may be subject to an end user license agreement prescribed by the Member Participant’s applicable MLS.  Based on information submitted to the MLS GRID as of July 21, 2026 8:47 AM UTC . All data is obtained from various sources and may not have been verified by broker or MLS GRID. Supplied Open House Information is subject to change without notice. All information should be independently reviewed and verified for accuracy. Properties may or may not be listed by the office/agent presenting the information. Some IDX listings have been excluded from this website.