and narrow your search. If you have fewer than 200 results, you can save your search.

Fairview NC

r=5353-5364
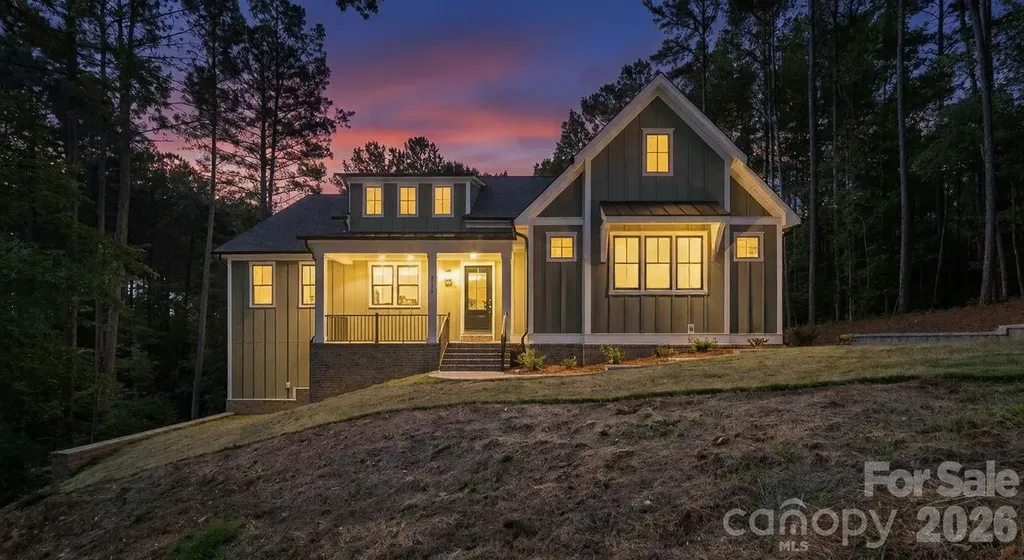
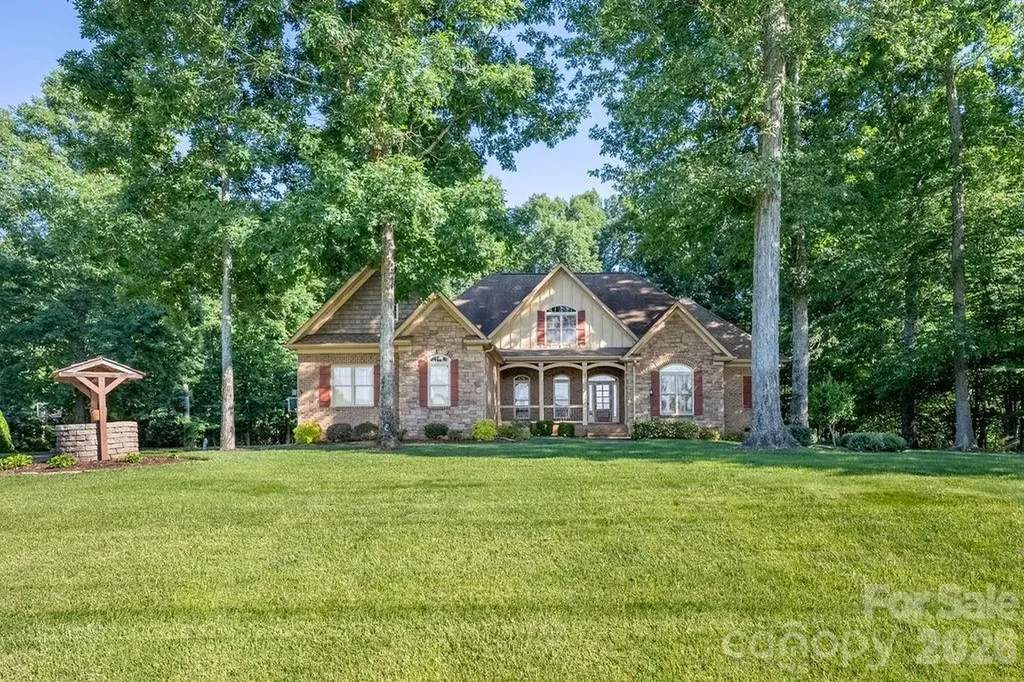
237 Ashmore Circle Troutman NC 28166

Troutman, NC237 Ashmore Circle

Price$870,000

Est. Mortgage: $/month

MLS Number CAR4391360

  • Residential
  • Bedrooms 5
  • Bathroom 5
  • Square Feet 5,269
  • Acreage 0.52

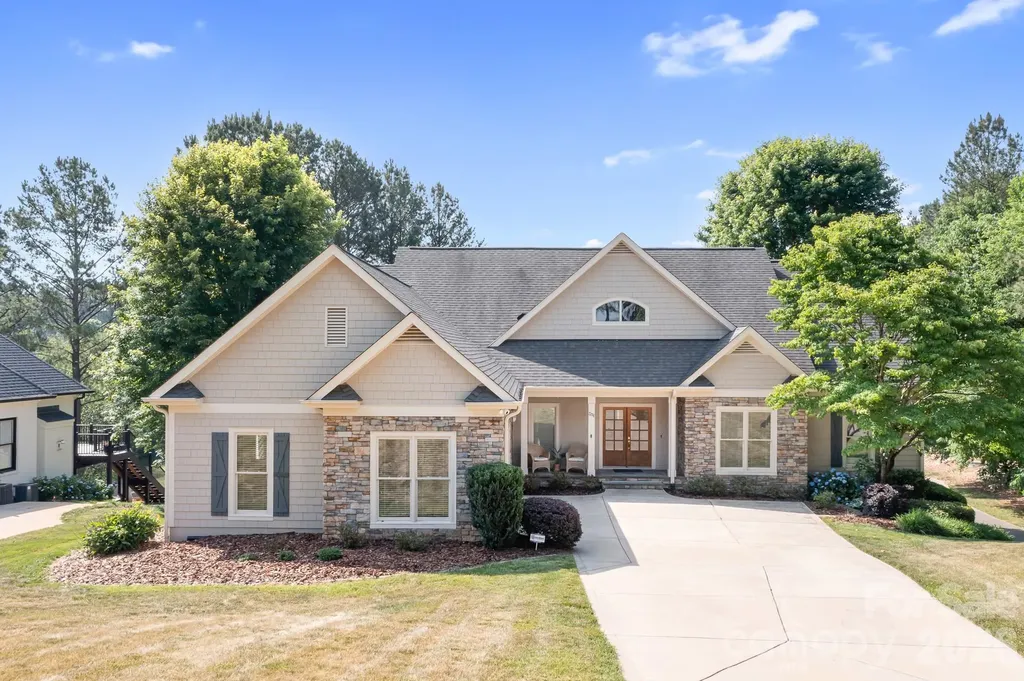
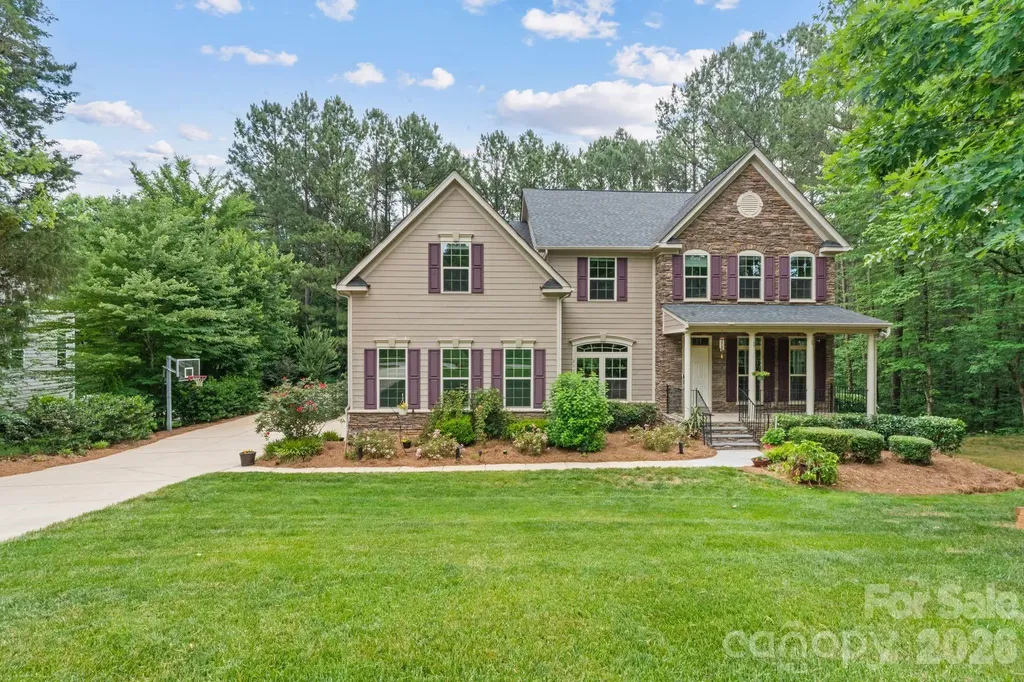
Welcome to 237 Ashmore Circle, where luxury, privacy, and convenience come together in one of Troutman's most desirable communities. Built in 2015 and thoughtfully updated with freshly refinished hardwood floors and fresh paint throughout, this meticulously maintained residence features 5 bedrooms, 5 bathrooms, and an impressive 5,269 square feet of living space. Located just minutes from Lake Norman, this home delivers the perfect balance of spacious luxury living and convenient access to the outdoor activities, dining, and entertainment that make the area so desirable. Located just minutes from multiple public and private boat launches, residents enjoy the perfect blend of adventure and everyday convenience. Spend your weekends boating, fishing, hiking at Lake Norman State Park just 6 minutes away, or enjoying a glass of wine at Davest Vineyards less than 10 minutes from your doorstep. Downtown Troutman, with its growing collection of local restaurants, shops, and community events, is only 3 miles away. Tucked beside a wooded lot, the home enjoys a level of privacy that is difficult to find. Whether you're sipping your morning coffee on the front porch or unwinding on the back patio after a long day, you'll appreciate the peaceful setting and tranquil atmosphere that surrounds the property. Inside, the thoughtfully designed floor plan provides room for everyone. Hardwood floors flow throughout much of the main living area, while the spacious kitchen opens seamlessly to the breakfast nook and family room, creating the perfect space for everyday living and entertaining. Large windows across the rear of the home fill the space with natural light and provide beautiful views of the private backyard. The main level features a highly sought-after primary suite, providing convenience, privacy, and flexibility, along with a dedicated office or study perfect for working from home, managing a household, or creating a quiet retreat. Upstairs, you'll find four generously sized bedrooms, including an oversized bonus room with a closet that can easily function as an additional bedroom, media room, playroom, or flexible living space to suit your needs. Downstairs, you'll find an incredible 1,664-square-foot finished walkout basement that significantly expands the home's living and entertaining space. Complete with plumbing already in place for a future wet bar, the basement is ready to become the ultimate gathering space. An additional finished room creates the perfect opportunity for a home theater, game room, gym, or whatever best fits your lifestyle. A spacious 3-car garage further enhances the property's appeal, providing abundant space for vehicles, storage, and everyday convenience. With room for recreational equipment, workshop space, or additional storage, the garage delivers the versatility today's buyers appreciate while complementing the home's generous scale and functionality. Outside, the professionally maintained landscaping and pride of ownership are evident at every turn. Every detail of this home has been carefully cared for, creating a truly move-in-ready opportunity. The manicured grounds, mature landscaping, and peaceful surroundings further enhance the sense of privacy and tranquility that make this property so special. Simply put, there is not another active home currently available in the area that combines this level of square footage, privacy, location, and value. If you've been searching for a home with room to grow, exceptional privacy, outstanding community amenities, and the opportunity to enjoy the Lake Norman lifestyle without the Lake Norman price tag, 237 Ashmore Circle deserves a closer look.

Listed by Jeremy Nord of Howard Hanna Allen Tate Charlotte South
$
$
%
$/month over payments
Federal 30-year interest rate: 6.55% last updated on Jul 16, 2026
* All Figures are estimates. Check with your bank or proposed mortgage company for actual interest rates.
This product uses the FRED® API but is not endorsed or certified by the Federal Reserve Bank of St. Louis.

Save FavoriteSchedule TourAsk A QuestionMore Details

130 Heritage Boulevard Fort Mill SC 29715

MLS Number CAR4240614

  • Commercial
  • Property SubType SPECIAL PURPOSE
  • Square Feet 2,301
  • Acreage 2.25

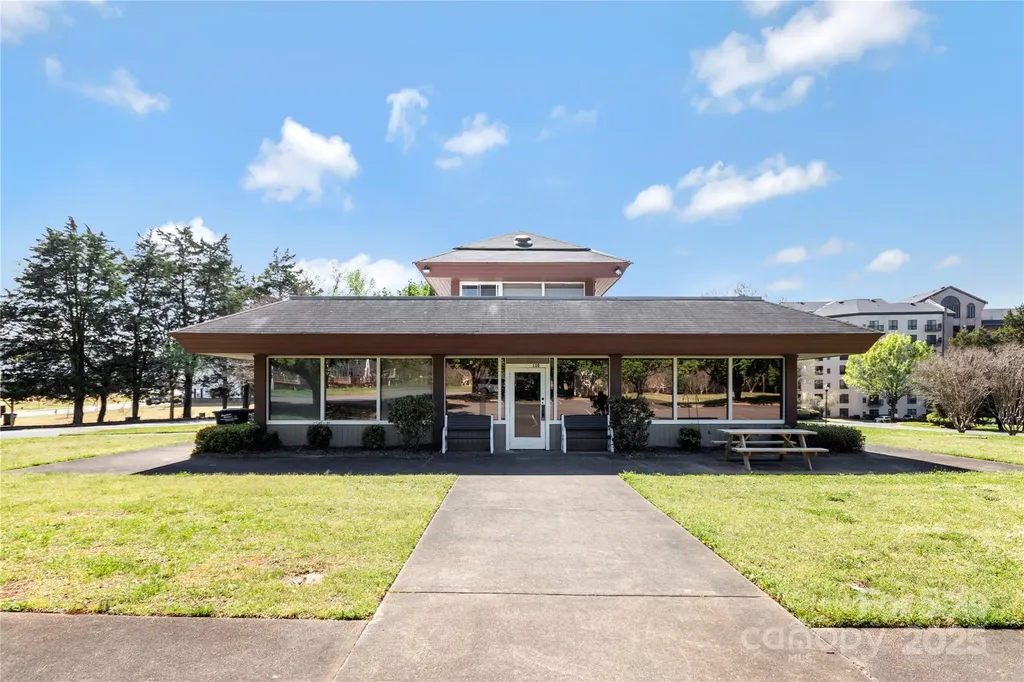
THIS RARE AND EXCITING COMMERCIAL BUILDING sits on 2.25 acres and is located on the edge of Regent Park neighborhood. Located in the York County, SC zoning district of GC, with private road on one side and public road frontage on other side. The 2,301 sqft building (previously used as a church but could be used for other approved GC commercial use) has a welcome area (with room for receptionist desk and waiting room chairs), 2 main floor offices and a larger open area. Also on main floor is a small kitchen, bathrooms and utility room. Upstairs is an office with direct access to the roof-top area. With asphalt parking lined for 30 +/- vehicles, this amazing location is just minutes from I-77 (exit 90), downtown Fort Mill, Indian Land, and Ballantyne. GC Zone Use Regulation Table is in agent attachments or available on the York County website. County approval may be required for most end uses.

Listed by Matthew Woodhouse of Southern Nest Realty Inc

$
$
%
$/month over payments
Federal 30-year interest rate: 6.55% last updated on Jul 16, 2026
* All Figures are estimates. Check with your bank or proposed mortgage company for actual interest rates.
This product uses the FRED® API but is not endorsed or certified by the Federal Reserve Bank of St. Louis.

Save FavoriteSchedule TourAsk A QuestionMore Details

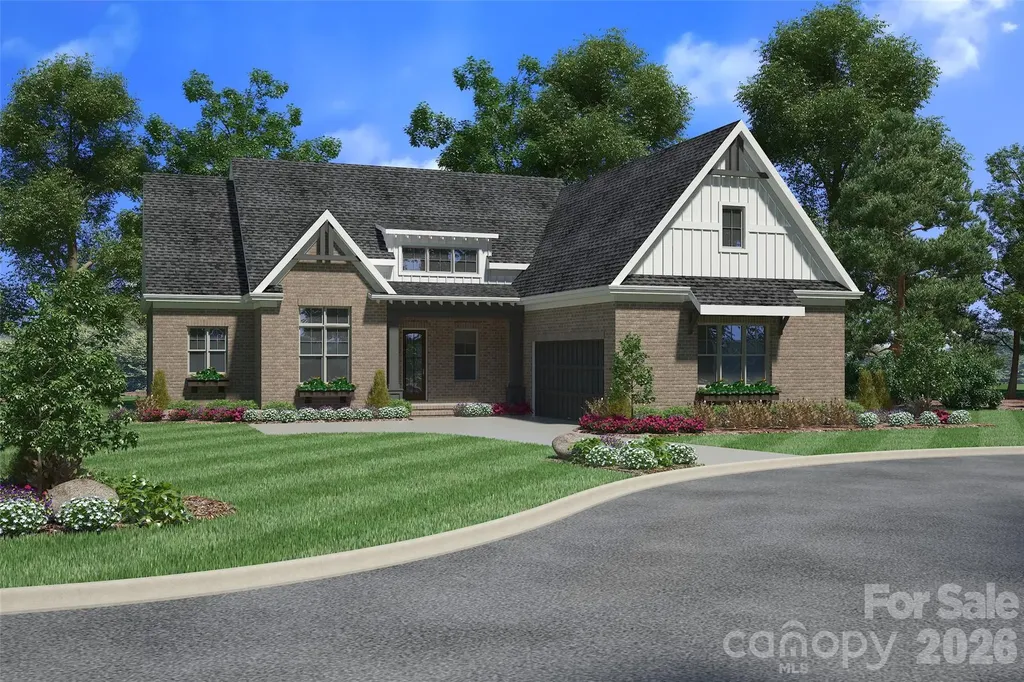
6774 Kingfisher Court Denver NC 28037

Denver, NC6774 Kingfisher Court

Price$869,990

Est. Mortgage: $/month

MLS Number CAR4327366

  • Residential
  • Bedrooms 4
  • Bathroom 4
  • Square Feet 4,330
  • Acreage 1.03

WELCOME HOME to the Gated Community of Harbor Oaks. This Custom home features stunning features throughout! Main floor features pocket office, well-sized laundry room with sink, inviting great room with beautiful views and lots of natural light. OPEN floorplan! 10 Foot Ceilings w/ 8ft Doors on Main Floor. Kitchen is AMAZING w/black & white shaker cabinets, quartz countertops, tile backsplash, NEW SS Appliance package, HUGE island w/seating & Walk-in Pantry! Primary on main featuring large bedroom & bathroom w/stunning custom tile shower, soaking tub, his/her quartz vanities w/HUGE walk-in closet. 2 additional spacious bedrooms on the main floor. Upstairs is a large bonus/flex space with a full bathroom! BASEMENT: Fully finished basement hosts 1 additional bedroom, kitchenette, living area, storage space, full bath and laundry space. Oversized 2 car garage! Home is situated close to the cul-de-sac in the highly sought after Harbor Oaks gated community - no through traffic! Enjoy playground, covered picnic area, & paved hiking trails at Rock Springs Nature Preserve across from Harbor Oaks. Easy access to HWY 16 & 150 to commute to CLT, Mooresville, Hickory.

Listed by Kelly Bergstein of Pilot Realty & Development

$
$
%
$/month over payments
Federal 30-year interest rate: 6.55% last updated on Jul 16, 2026
* All Figures are estimates. Check with your bank or proposed mortgage company for actual interest rates.
This product uses the FRED® API but is not endorsed or certified by the Federal Reserve Bank of St. Louis.

Virtual TourSave FavoriteSchedule TourAsk A QuestionMore Details

8325 Curico Lane Charlotte NC 28227

Charlotte, NC8325 Curico Lane

Price$869,900

Est. Mortgage: $/month

Active With Contract

MLS Number CAR4387517

  • Residential
  • Bedrooms 4
  • Bathroom 4
  • Square Feet 3,731
  • Acreage 0.74

Tucked away on a private, wooded 0.74-acre cul-de-sac lot in desirable Irongate, this exceptional custom 4-bedroom, 4-bath residence offers the perfect blend of timeless elegance and everyday comfort. Thoughtfully designed with over 3,700 square feet of living space, the home features a highly sought-after floor plan with both the primary suite and a secondary bedroom on the main level. At the heart of the home, the spacious kitchen is equipped with a large center island, breakfast bar, walk-in pantry, and abundant cabinetry, and opens seamlessly to the breakfast area and an inviting keeping room anchored by a striking stacked-stone fireplace. The impressive great room showcases coffered ceilings, custom built-ins, and expansive windows that fill the space with natural light. The main-level primary retreat offers a peaceful escape with a generous walk-in closet and spa-inspired bath. Upstairs, you'll find two oversized bedrooms, two full baths, a dedicated office nook with built-in workspace, and a versatile bonus room ideal for a media room, playroom, fitness space, or additional gathering area. Step outside and discover your own private sanctuary. The enclosed sunroom with screen option, expansive deck, and fire pit overlook a beautifully wooded backyard designed for both quiet evenings and effortless entertaining. Additional highlights include a side-load three-car garage, tankless water heater, RV hook-up, a whole-house generator, an irrigation system, and ample storage throughout. Located just minutes from Mint Hill conveniences while offering the tranquility of an established neighborhood setting, this beautifully maintained home presents a rare opportunity to enjoy refined living with the warmth and functionality today's buyers desire.

Listed by Madeline Elliott of Soltera Inc

$
$
%
$/month over payments
Federal 30-year interest rate: 6.55% last updated on Jul 16, 2026
* All Figures are estimates. Check with your bank or proposed mortgage company for actual interest rates.
This product uses the FRED® API but is not endorsed or certified by the Federal Reserve Bank of St. Louis.

Save FavoriteSchedule TourAsk A QuestionMore Details

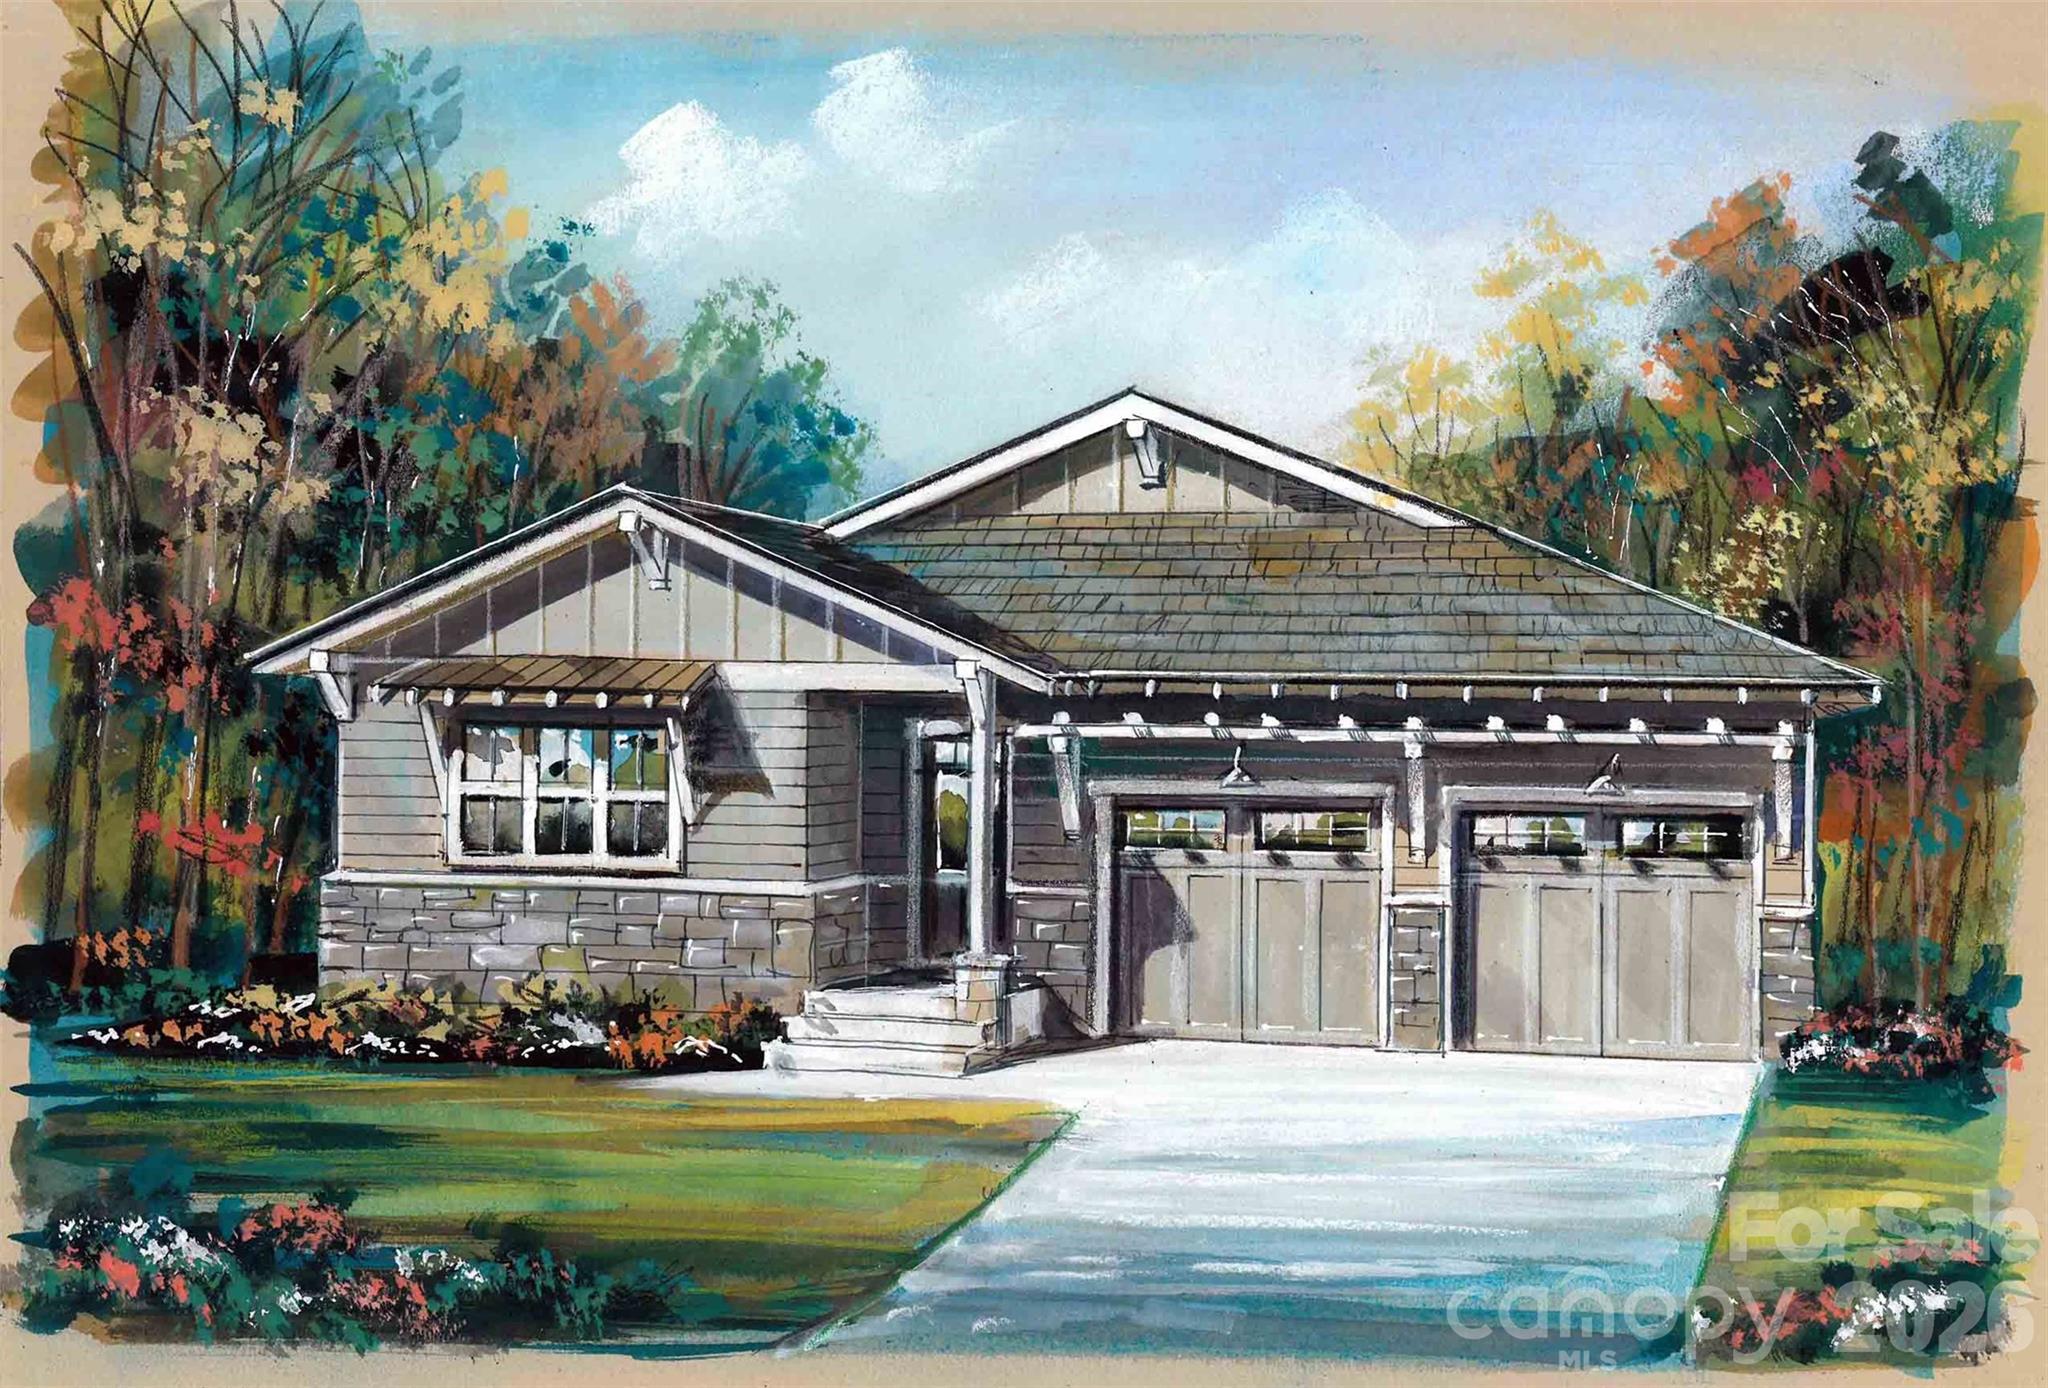
2076 Landry Lane Rock Hill SC 29732

MLS Number CAR4389669

  • Residential
  • Bedrooms 4
  • Bathroom 4
  • Square Feet 3,887
  • Acreage 0.51

FRESH PRICE REDUCTION: SAVINGS UP TO $30,000 AVAILABLE NOW! Brand New & Move-In Ready in Meadow Lakes II | Direct from Builder-Broker. IMMEDIATE REVISED SPEC PROMOTION! We have just dropped the list price by $20,000 and are still offering an additional $10,000 Builder Concession to help you secure an aggressive interest rate buydown or cover 100% of your closing costs. Get the price relief you want and the financing support you need in one clean transaction! Perfect for incoming corporate transfers, medical professionals, and luxury downsizers who demand flawless, custom-built quality without the 10-month construction delay. Built by 2020 Homes LLC on a premium lot on Landry Lane, this stunning property features: True Main-Level Living: Thoughtfully designed with premium single-level primary living in mind. Everything you need for daily life is on the main floor. High-End Universal Design: Engineered for long-term accessibility, featuring zero-barrier entries, wider hallways, and a custom curbless primary spa shower layout. Elegant, functional design without sacrificing luxury. Massive 10-Ft Daylight Basement: Complete with soaring ceilings, massive natural light, a dedicated home theater room, and endless flexibility for an ultimate work-from-home office or a completely private multi-generational suite for extended family. Dedicated Golf Cart Storage: Convenient lower-level entry with a dedicated door for effortless golf cart parking and neighborhood transit around the community. Gourmet Chef's Kitchen: Tailored for effortless entertaining, featuring premium solid-surface countertops, custom cabinetry, a massive center island, and high-end stainless appliances. THE 2020 HOMES BUILDER ADVANTAGE: Why deal with corporate builders who give you take-it-or-leave-it options? By dealing directly with the Owner-Builder-Broker, you cut through the red tape. I am highly motivated to work with you directly. I will consider all reasonable offers. If there is a specific custom improvement request, an extra closet configuration, or a minor layout tweak you need to make this home absolutely perfect for your family, let's talk-as the builder, I have the total flexibility to make it happen. LOCATION DETAILS: Nestled on a quiet street within the highly desirable Meadow Lakes II community, you are minutes away from local shopping, premium golf courses, healthcare facilities, and top-rated schools, all while enjoying lower York County taxes. Bypass the construction backlog, skip the builder delays, and move in this month! Schedule your private tour today-at this newly reduced price point, this custom spec will not last long. Explore full layouts, video tours, and galleries online at: 2020homes.site This text uses roughly an additional 1,800 characters, which keeps you safely under the 4,000-character maximum while leaving absolutely no doubt in a buyer's mind about the massive value they are getting!

Listed by Mr. Matt Swyt of Thomas Property Group,Inc.

$
$
%
$/month over payments
Federal 30-year interest rate: 6.55% last updated on Jul 16, 2026
* All Figures are estimates. Check with your bank or proposed mortgage company for actual interest rates.
This product uses the FRED® API but is not endorsed or certified by the Federal Reserve Bank of St. Louis.

Save FavoriteSchedule TourAsk A QuestionMore Details

54 Ashe Park Circle Asheville NC 28806

Asheville, NC54 Ashe Park Circle

Price$869,500

Est. Mortgage: $/month

MLS Number CAR4343376

  • Residential
  • Bedrooms 3
  • Bathroom 3
  • Square Feet 2,172
  • Acreage 0.24

Discover Ashecroft, a premier new home community in beautiful Asheville! Nestled in a serene wooded setting yet minutes from shopping, dining, and everyday conveniences. Ashecroft offers a variety of thoughtfully designed floor plans, all with the primary suite and garage on the main level for comfort and convenience. Each home blends timeless craftsmanship with modern comfort, featuring site-finished oak floors on the main level, Silestone quartz or granite counters, Pella windows and doors, 9-foot ceilings, and a cozy gas fireplace. The Stuart floorplan offers two levels of square footage at 2,172 sqft. You can also select the floor plan option with a lower level with added living space totaling 2,486 sqft. This home offers main level living with extra bedrooms and full bath on the lower level. Enjoy preserved common green space that protects views and enhances the sense of privacy. Here, you can choose a home you'll love now, and for years to come.

Listed by Heidi DuBose of Unique: A Real Estate Collective

$
$
%
$/month over payments
Federal 30-year interest rate: 6.55% last updated on Jul 16, 2026
* All Figures are estimates. Check with your bank or proposed mortgage company for actual interest rates.
This product uses the FRED® API but is not endorsed or certified by the Federal Reserve Bank of St. Louis.

Save FavoriteSchedule TourAsk A QuestionMore Details

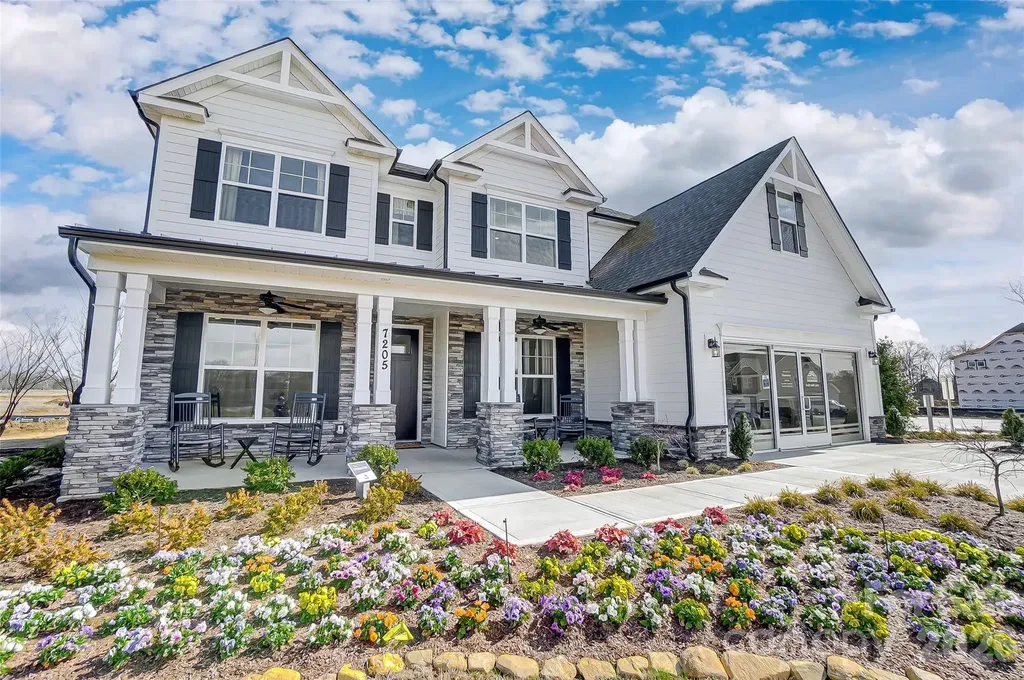
7205 Farmingdale Lane Harrisburg NC 28075

Harrisburg, NC7205 Farmingdale Lane

Price$869,500

Est. Mortgage: $/month

MLS Number CAR4393001

  • Residential
  • Bedrooms 5
  • Bathroom 4
  • Square Feet 3,796
  • Acreage 0.37

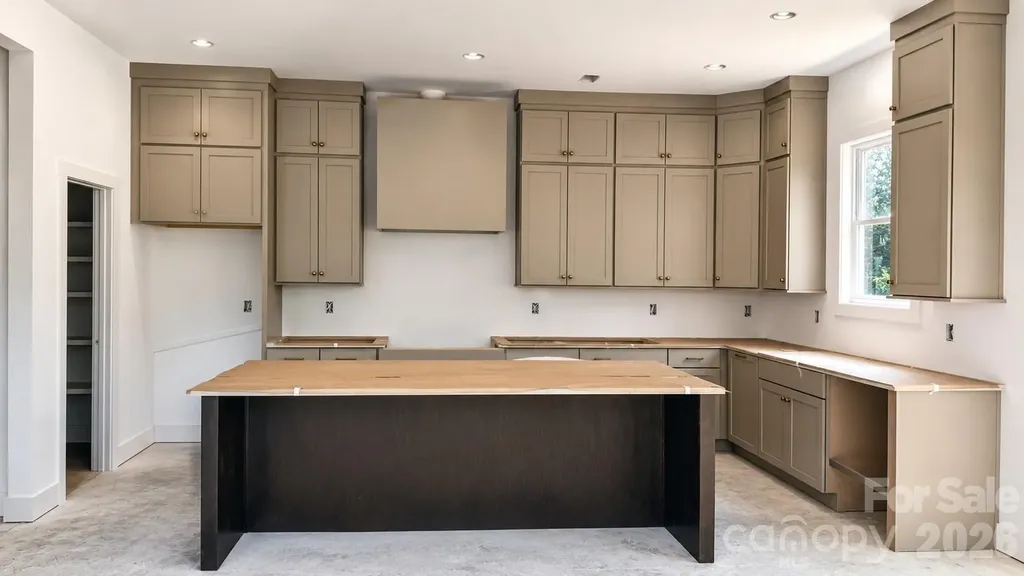
Completed MODEL HOME for sale in the highly desired Harmony community of Harrisburg! All appliances, window treatments and floor coverings INCLUDED! Welcome to the beautiful Charleston floorplan situated on a corner lot, that offers nearly 3,800 square feet of living space with 5 bedrooms, 4 full bathrooms and all the space for entertaining! The main floor includes both an office and dining room, oversized family room with gas fireplace, guest bedroom and bath complete with tiled shower and bench seat. The open kitchen offers white cabinets with chrome hardware and large island with dark blue cabinets, beautiful pendant lighting, walk in pantry, farmhouse sink, tile backsplash and quartz countertops. A Butler's pantry is complete with additional cabinet space and a wine refrigerator. Make your way to the upper level and find your primary suite with oversized walk-in closets, primary bathroom with luxury shower option complete with tile surround and seat, dual vanities and chrome hardware. Find 3 additional bedrooms on the upper level with walk in closets, a jack and jill bath connecting two bedrooms with quartz countertops and tub/shower combo. Additional bathroom on the upper level with 5ft tiled shower, laundry room with cabinetry and bonus room with paneled walls, ceiling fan and closet storage. Enjoy the outdoors on your covered porch and paver patio complete with firepit! Additional upgrades include; tray ceiling in dining room, coffered office ceiling, metal stair balusters, drop zone with beadboard backing. Community features include outdoor pool with cabana and playground. Don't miss your opportunity! Visit today to see this beautiful home!

Listed by Michael Conley of Eastwood Homes

$
$
%
$/month over payments
Federal 30-year interest rate: 6.55% last updated on Jul 16, 2026
* All Figures are estimates. Check with your bank or proposed mortgage company for actual interest rates.
This product uses the FRED® API but is not endorsed or certified by the Federal Reserve Bank of St. Louis.

Save FavoriteSchedule TourAsk A QuestionMore Details

7274 Woodside Court Denver NC 28037

Denver, NC7274 Woodside Court

Price$869,500

Est. Mortgage: $/month

MLS Number CAR4381542

  • Residential
  • Bedrooms 4
  • Bathroom 3
  • Square Feet 3,056
  • Acreage 0.42

This golf course home on the beautiful 8th green at Verdict Ridge is just what your buyers have been waiting to come on the market. Freshly painted, beautifully staged and ready for a new owner. Main level living with basement. Main level primary suite with views of the golf course and surrounding natural wooded areas. Updated primary suite with soaking tub, heated floors and nice walk-in closet. Additional bedroom, currently used as an office plus full bath. The majestic windows in the great room are a beautiful frame for the views of the golf course. Stunning room with cathedral ceiling, fireplace and built-in shelves flanking each side. Open to the classy updated kitchen, breakfast area and dining. A screened porch completes this level. Such a great floorplan. The basement has a large recreation room with bar section, 2 additional bedrooms and full bath. The unfinished part of the basement has a workshop, exercise space, and additional storage with access to the rear yard. The rear yard is flat and is positioned perfectly for someone who would desire a pool. Owners did not investigate a pool, but are pretty confident there is room for one with HOA approval. Situated on a quiet cul-de-sac, this home offers so much! Even a covered front porch to sit, relax, and enjoy life in Verdict Ridge.

Listed by LeeAnn Miller and Addie Carson of Howard Hanna Allen Tate Lake Norman

$
$
%
$/month over payments
Federal 30-year interest rate: 6.55% last updated on Jul 16, 2026
* All Figures are estimates. Check with your bank or proposed mortgage company for actual interest rates.
This product uses the FRED® API but is not endorsed or certified by the Federal Reserve Bank of St. Louis.

Virtual TourSave FavoriteSchedule TourAsk A QuestionMore Details

2625 Springway Drive Charlotte NC 28205

Charlotte, NC2625 Springway Drive

Price$869,500

Est. Mortgage: $/month

MLS Number CAR4333853

  • Residential
  • Bedrooms 4
  • Bathroom 4
  • Square Feet 2,765
  • Acreage 0.14

2625 SPRINGWAY DRIVE | The Crane by Vista Homes| Duet Style New Construction- Designed to live like a single family home. Built on a 13-year legacy of excellence, Vista Homes Charlotte presents a sophisticated new duet curated by the renowned Stephanie Calderon Interior Design. This 4BR/3.5 BA residence, featuring the thoughtfully engineered Crane Floor Plan, offers 2,765 sq. ft. of modern elegance designed for the discerning professional. The striking exterior-a blend of timeless brick and sleek fiber cement-sets the stage for an interior defined by airy refinement. Inside, discover 10-foot ceilings on the main level and 9-foot ceilings above, creating an expansive volume of space. Curated finishes elevate every room, including wide-plank Rev Wood flooring throughout both levels, designer fixtures, and a chef-caliber kitchen equipped with LG SKS premium appliances. The versatile layout features a serene primary sanctuary and a secondary en suite bedroom, ideal for guests or a sophisticated home office. This home includes a 12x14 covered outdoor living space. Enjoy the ultimate urban lifestyle with no HOA fees, located just 5 minutes from Charlotte Country Club and the vibrant social scene of Plaza Midwood, and less than 15 minutes to Uptown. Schedule your private preview today. **School enrollment, boundaries, and busing eligibility are determined solely by CMS and are subject to change without notice. While deemed reliable, all school information provided in this listing is not guaranteed. It is the buyers responsible for contacting the school district to confirm current and future enrollment eligibility for this specific address.

Listed by Linda Goss of EXP Realty LLC Ballantyne (704-201-0466), June Dunham of EXP Realty LLC

$
$
%
$/month over payments
Federal 30-year interest rate: 6.55% last updated on Jul 16, 2026
* All Figures are estimates. Check with your bank or proposed mortgage company for actual interest rates.
This product uses the FRED® API but is not endorsed or certified by the Federal Reserve Bank of St. Louis.

Save FavoriteSchedule TourAsk A QuestionMore Details

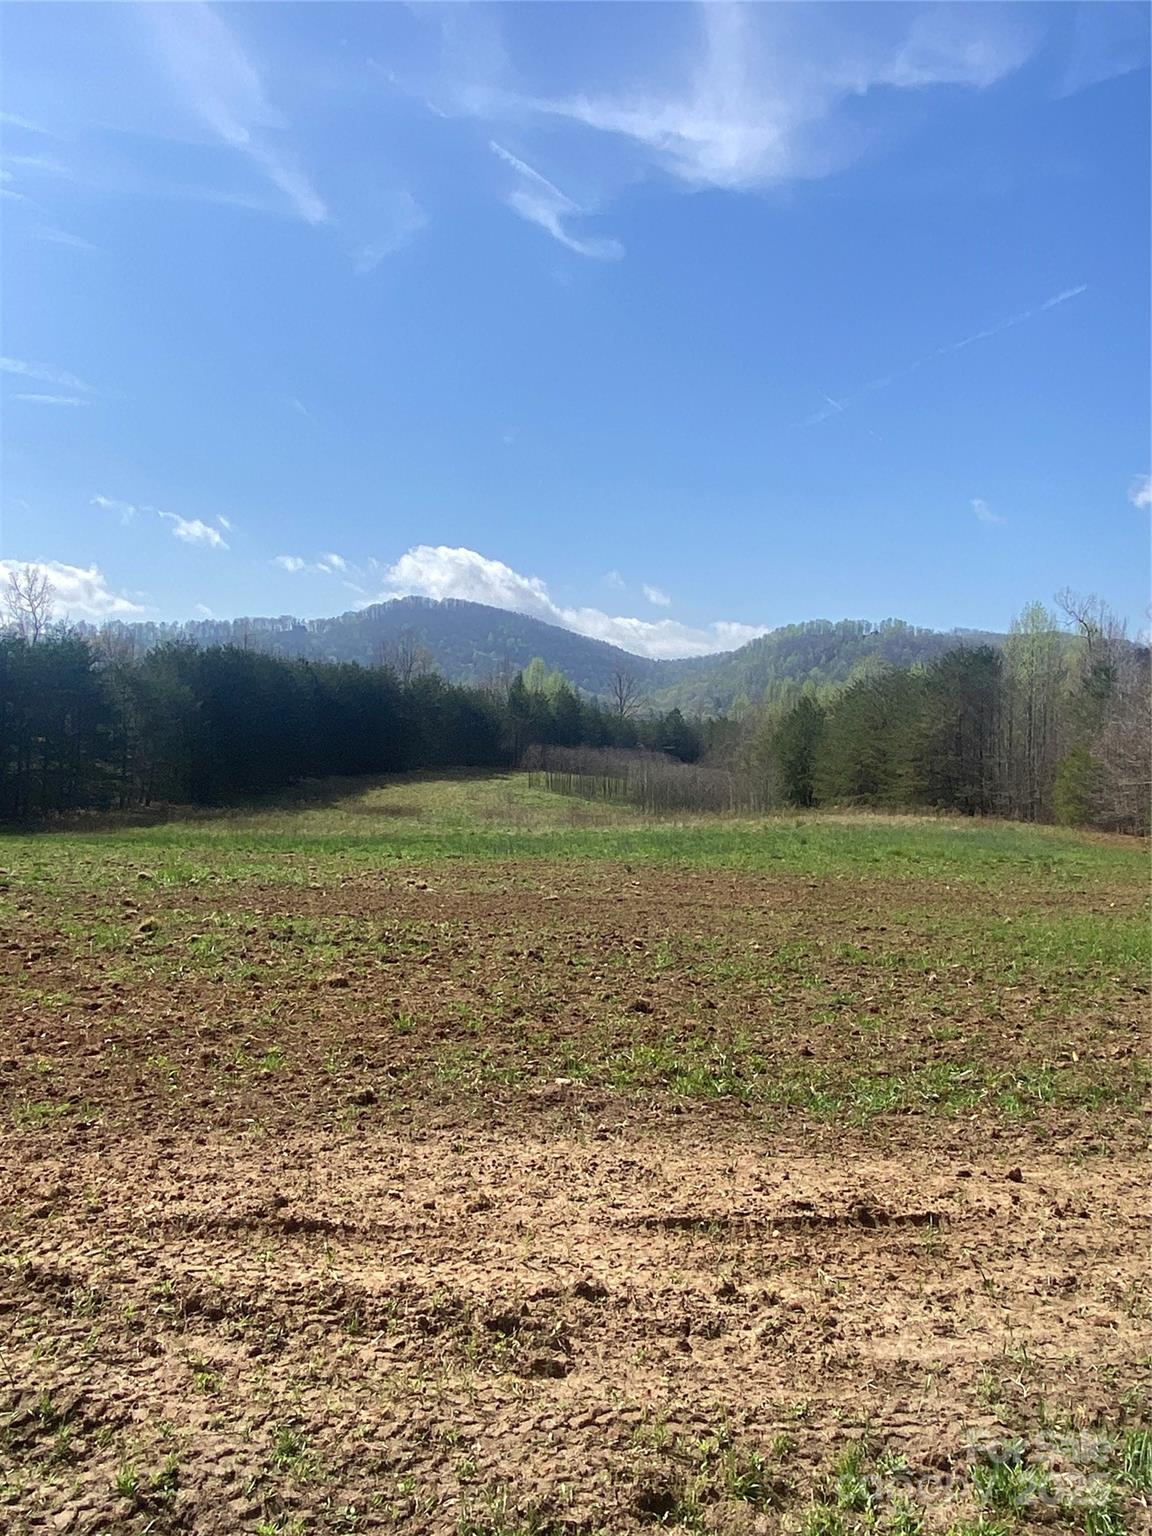
0 Cane Creek Mountain Road Bostic NC 28018

MLS Number CAR4242016

  • Land
  • Acreage 82
  • County Rutherford

Outdoorsman's Paradise +/- 82 Acres with NC Game Lands Access One of the most breathtaking properties you'll ever step foot on! This +/- 82-acre tract offers the perfect blend of open land and natural beauty, featuring: 20 acres of open tillable or pasture land - ideal for farming, livestock, or food plots Internal road system exists and will get you most of the way through the property Creeks meandering through the property - adding charm, functionality, and beauty Stunning mountain views - a peaceful retreat with unmatched scenery Abundant wildlife - whitetail deer, turkey, bear, and more for the avid hunter Direct access to 1,500+ acres of NC Game Lands - expanding your recreational opportunities Spectrum High Speed Internet available. Whether you're looking for a private homestead, hunting retreat, or investment property, this is a rare opportunity to own a true outdoor haven.

Listed by Derek Yelton and Chip Camp of Whitetail Properties Real Estate LLC

$
$
%
$/month over payments
Federal 30-year interest rate: 6.55% last updated on Jul 16, 2026
* All Figures are estimates. Check with your bank or proposed mortgage company for actual interest rates.
This product uses the FRED® API but is not endorsed or certified by the Federal Reserve Bank of St. Louis.

Save FavoriteSchedule TourAsk A QuestionMore Details

606 Andover Lane Tega Cay SC 29708

Tega Cay, SC606 Andover Lane

Price$869,000

Est. Mortgage: $/month

Pending

MLS Number CAR4373470

  • Residential
  • Bedrooms 4
  • Bathroom 4
  • Square Feet 3,650
  • Acreage 0.7

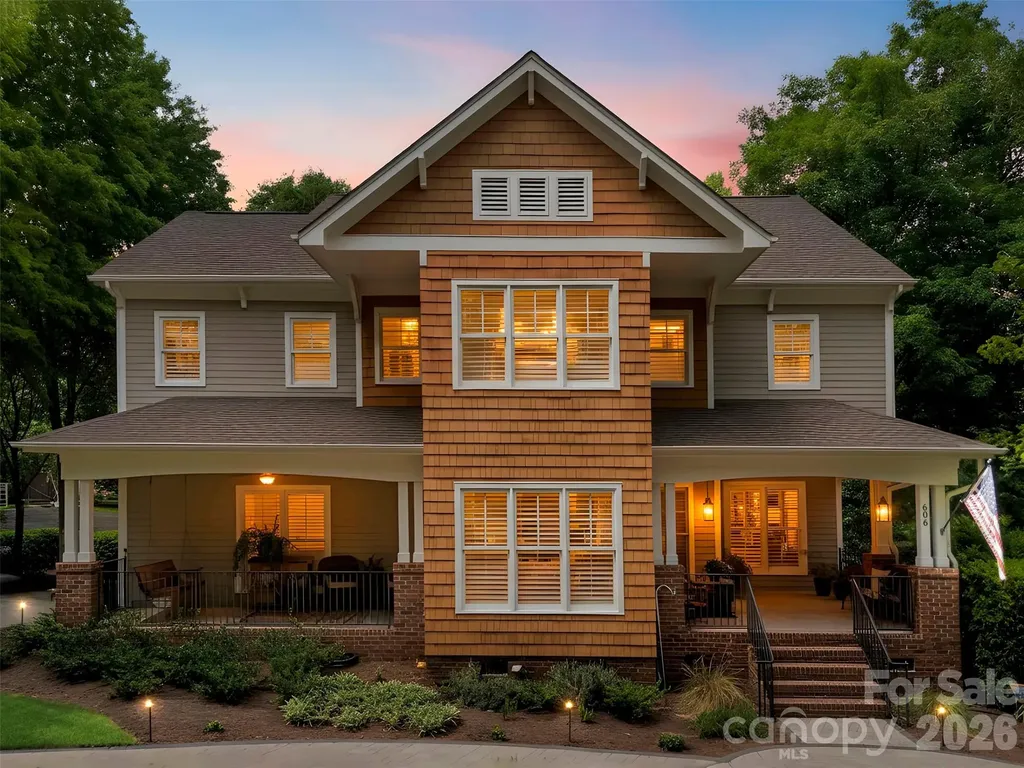
This is the one you won't want to miss! Welcome home to the highly desirable Lakeshore community of Tega Cay. From the moment you arrive, you'll be charmed by the home's inviting curb appeal, highlighted by dual front porches. Inside, this two-story home features a large, open gourmet kitchen designed for both everyday living and entertaining, complete with granite countertops, a huge breakfast bar with seating, a center island for prep, double ovens, gas cooktop, stainless steel appliances, walk-in pantry, abundant storage, and a popular built-in pellet ice maker. The bright breakfast room opens directly to a partially covered deck, creating seamless indoor-outdoor flow. Step outside to your own backyard oasis-an expansive deck overlooking a large wooded corner lot, complete with a built-in jacuzzi that conveys. The added side yard is the perfect place to park your boat, and you'll love the close proximity to the marina for easy lake access. Professionally designed landscaping, hardscape, in-ground irrigation, and landscape lighting make maintaining and enjoying this outdoor space a breeze. Upstairs, the spacious primary suite offers a private retreat with a large ensuite bath featuring a walk-in shower and garden tub. Additional highlights include an enlarged laundry room with sink and cabinetry and a tankless water heater. Residents enjoy access to unmatched Tega Cay amenities-golf, lake access, community pool, recreation parks, playgrounds, plus you're zoned for top-rated Fort Mill schools. Schedule your showing today-this one truly has it all!

Listed by Lauren Little and Stacey Sauls of Keller Williams Ballantyne Area

$
$
%
$/month over payments
Federal 30-year interest rate: 6.55% last updated on Jul 16, 2026
* All Figures are estimates. Check with your bank or proposed mortgage company for actual interest rates.
This product uses the FRED® API but is not endorsed or certified by the Federal Reserve Bank of St. Louis.

Save FavoriteSchedule TourAsk A QuestionMore Details

180 Notlvsi Court Brevard NC 28712

Brevard, NC180 Notlvsi Court

Price$869,000

Est. Mortgage: $/month

MLS Number CAR4357315

  • Residential
  • Bedrooms 4
  • Bathroom 5
  • Square Feet 3,685
  • Acreage 0.4

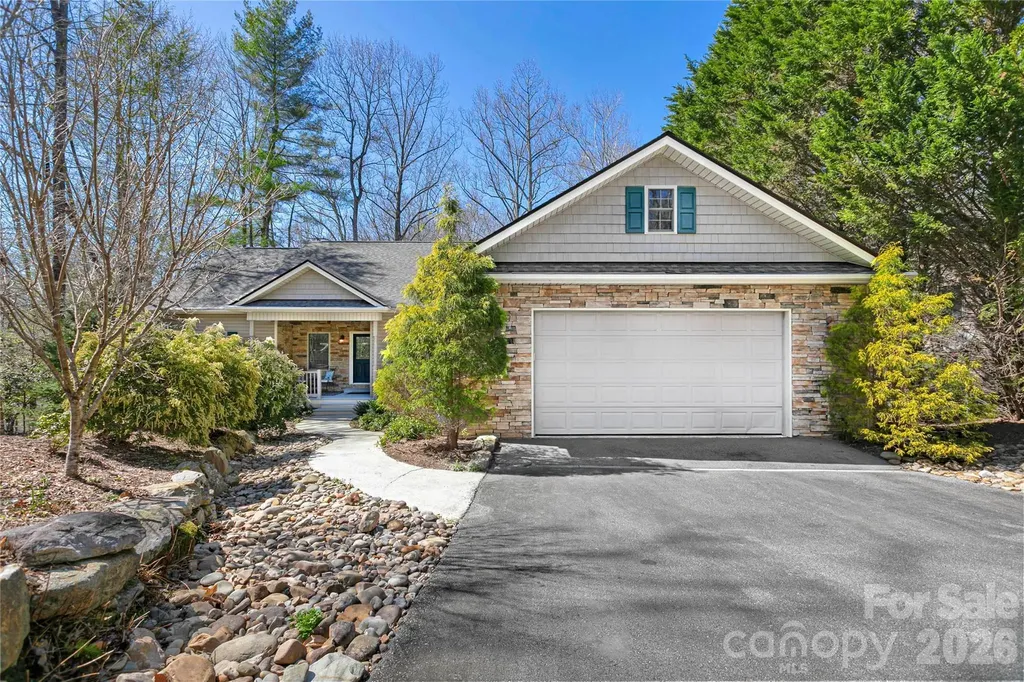
Beautiful single-family home in the desirable gated community of Connestee Falls. This spacious 4-bedroom, 3.5-bath home offers main-level living with a split, open floor plan and vaulted ceilings that create a bright and airy feel. The updated kitchen flows seamlessly into the main living area, perfect for entertaining. Enjoy outdoor living with a huge open deck and a covered screened porch just off the primary bedroom. The finished lower level features high ceilings, a large family room with a second fireplace, an additional bedroom and full bath, wet bar area, workshop, and a padlock safe room. A covered deck on the lower level provides even more outdoor space. Located just a short walk from Lake Wanteska, the home offers winter lake views and easy access to nature. With tons of storage and an additional 1,000 square feet of unfinished space, there is plenty of room for hobbies, expansion, or future customization. Enjoy the privacy and natural beauty the community is known for while still being conveniently located near the amenities and charm of Brevard. Residents of Connestee Falls enjoy access to community amenities including lakes, golf, hiking trails, clubhouse, and more. First time home buyers to Connestee Falls pay a one time Amenity Reserve Fee of $14,000 when paid at closing. Pre-listing Inspection Report provided along with repairs / corrections in attachments

Listed by Sarah Hysong and Lynda Hysong of Connestee Falls Realty

$
$
%
$/month over payments
Federal 30-year interest rate: 6.55% last updated on Jul 16, 2026
* All Figures are estimates. Check with your bank or proposed mortgage company for actual interest rates.
This product uses the FRED® API but is not endorsed or certified by the Federal Reserve Bank of St. Louis.

Save FavoriteSchedule TourAsk A QuestionMore Details

Broker Reciprocity MLS Grid Logo © 2026 Listings courtesy of Canopy MLS as distributed by MLS GRID. IDX information is provided exclusively for consumers’ personal non-commercial use and may not be used for any purpose other than to identify prospective properties consumers may be interested in purchasing. The IDX data is deemed reliable but is not guaranteed by MLS GRID and may be subject to an end user license agreement prescribed by the Member Participant’s applicable MLS.  Based on information submitted to the MLS GRID as of July 21, 2026 9:16 PM UTC . All data is obtained from various sources and may not have been verified by broker or MLS GRID. Supplied Open House Information is subject to change without notice. All information should be independently reviewed and verified for accuracy. Properties may or may not be listed by the office/agent presenting the information. Some IDX listings have been excluded from this website.