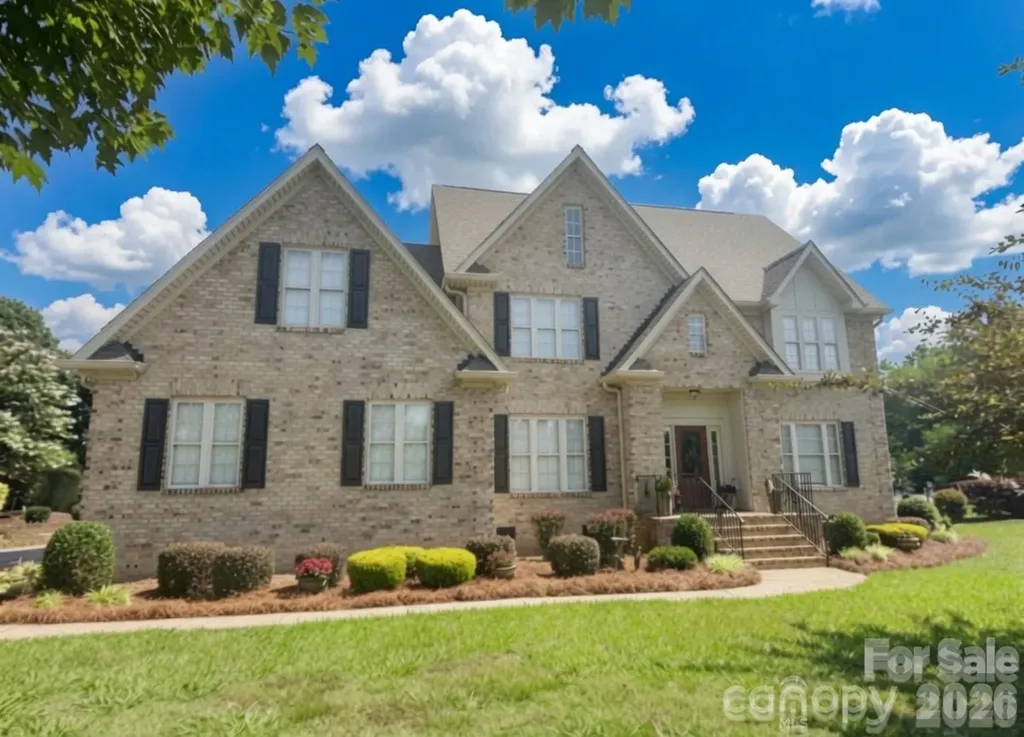
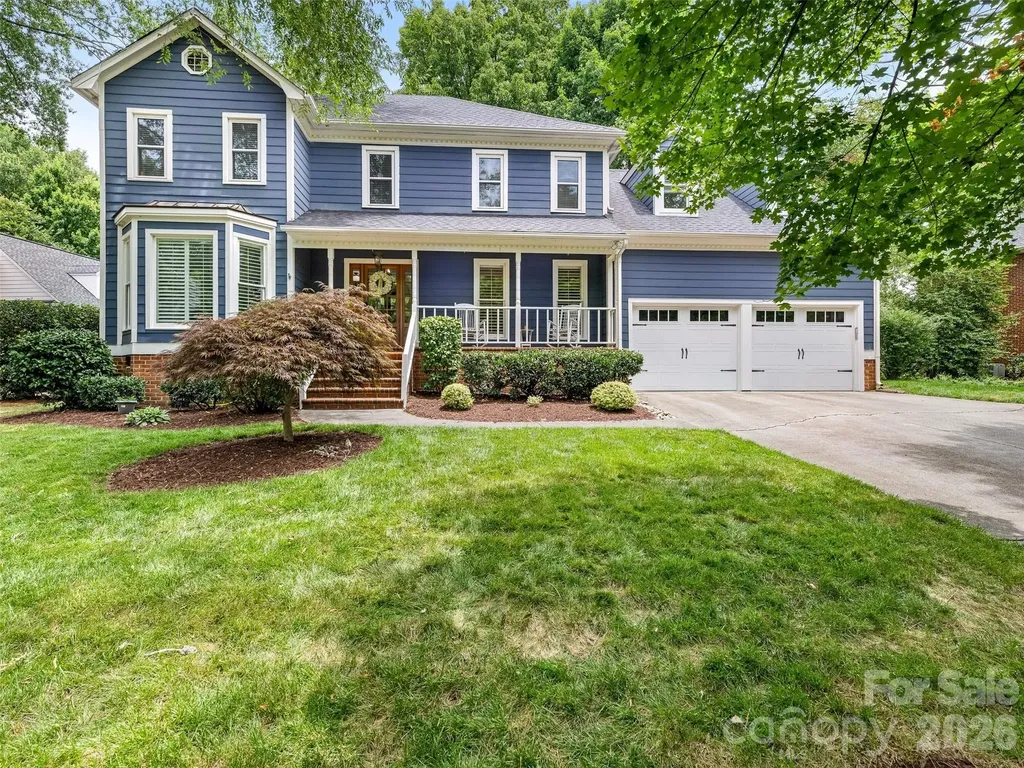
and narrow your search. If you have fewer than 200 results, you can save your search.

Fairview NC

r=5509-5520
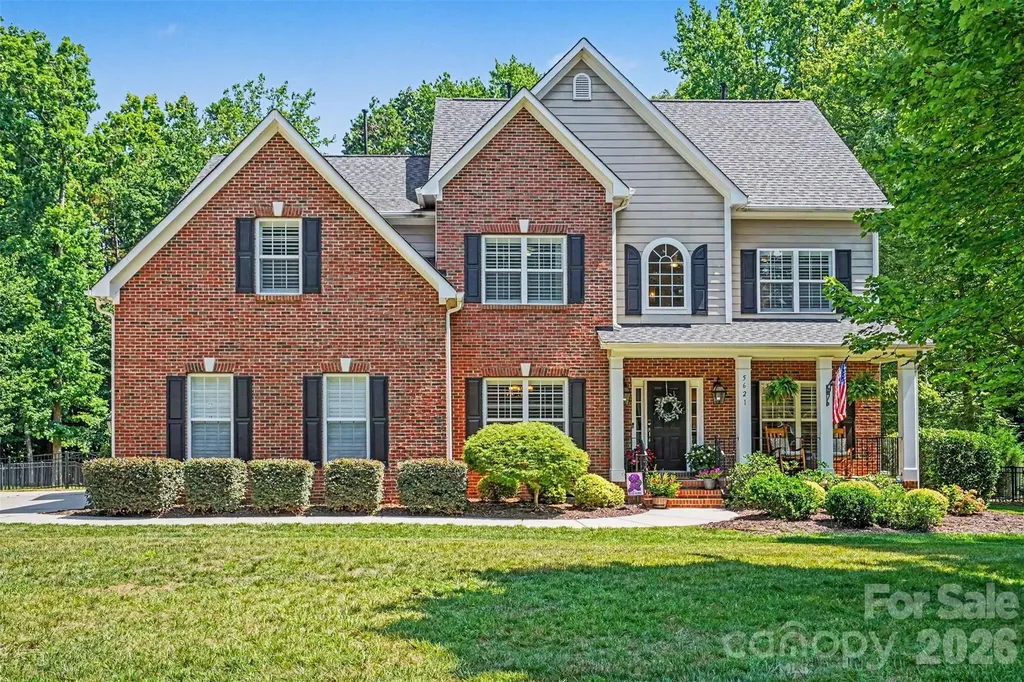
5621 Turkey Oak Drive Mint Hill NC 28227

Mint Hill, NC5621 Turkey Oak Drive

Price$850,000

Est. Mortgage: $/month

Active With Contract

MLS Number CAR4395917

  • Residential
  • Bedrooms 4
  • Bathroom 5
  • Square Feet 4,456
  • Acreage 0.69

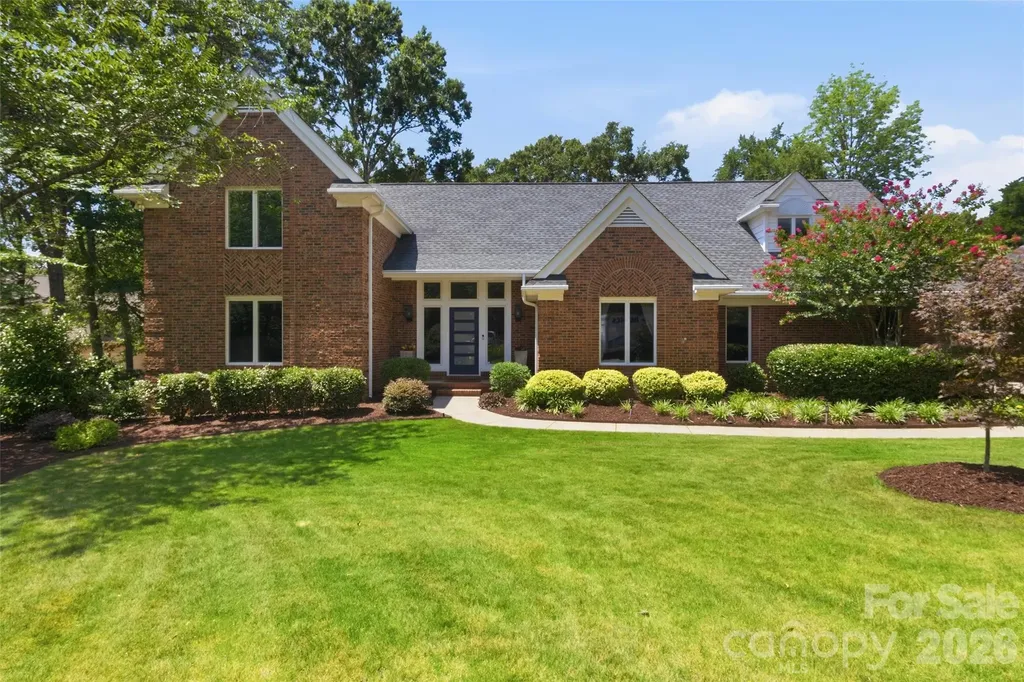
Welcome to this beautifully maintained Fairington Oaks home offering a large floorplan of thoughtfully designed living space on a spacious 0.69-acre lot. From the inviting front porch to the fenced, tree-lined backyard, this home delivers an impressive blend of comfort, function, and timeless appeal. The main level features an open and welcoming layout with a private guest suite, dedicated office, formal dining room, laundry room, and a well-designed kitchen with ample counter space, a large center island, pantry, breakfast area, and seamless connection to the main living spaces. Upstairs, the spacious primary suite is joined by additional bedrooms and a large bonus room, creating flexible space for relaxing, entertaining, or everyday use. The third floor adds even more versatility with a bedroom, full bath, and bonus room ideal for a media room, hobby space, guest retreat, or home gym. Outdoor living is a standout feature with a covered rear porch, cozy outdoor fireplace, and level backyard framed by mature trees. A 2-car attached garage, crawl space foundation, built-in features, drop zone, tray ceilings, and desirable Fairington Oaks setting complete this exceptional Mint Hill property. Septic permit on file shows four bedrooms, home floor plan lives like a six bedroom.

Listed by Bethany Mitchell of Realty One Group Revolution

$
$
%
$/month over payments
Federal 30-year interest rate: 6.55% last updated on Jul 16, 2026
* All Figures are estimates. Check with your bank or proposed mortgage company for actual interest rates.
This product uses the FRED® API but is not endorsed or certified by the Federal Reserve Bank of St. Louis.

Save FavoriteSchedule TourAsk A QuestionMore Details

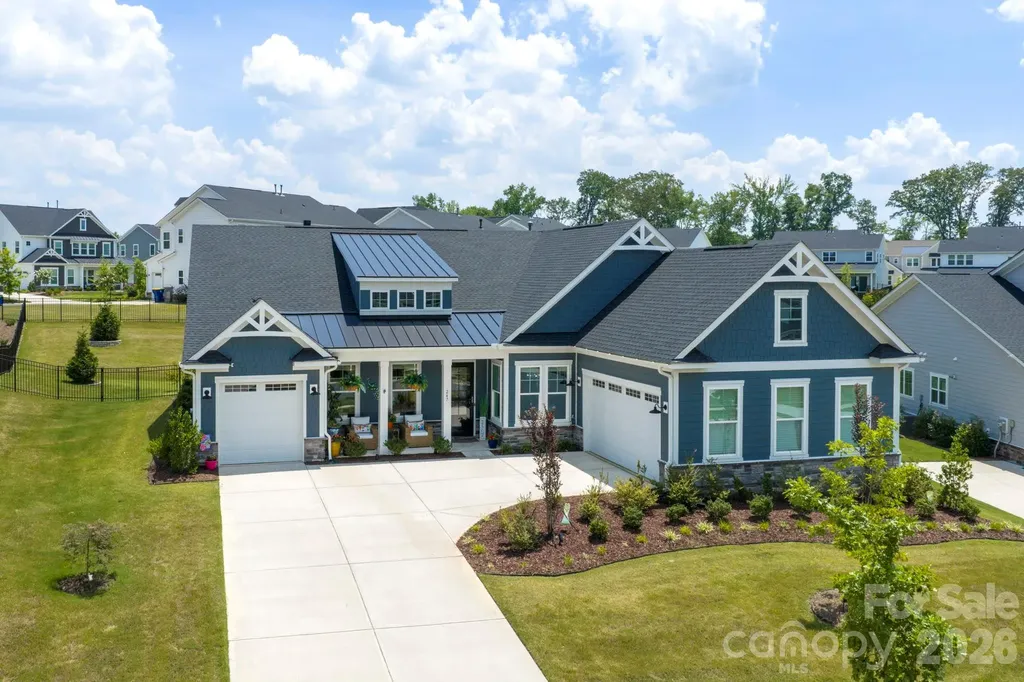
289 Fennel Dun Circle Biltmore Lake NC 28715

MLS Number CAR4388138

  • Residential
  • Bedrooms 3
  • Bathroom 3
  • Square Feet 2,948
  • Acreage 0.31

The beauty of this home isn't just what it has-it's what it eliminates. No stairs to navigate. No primary suite tucked away on another level. It's easy, comfortable living with everything thoughtfully arranged on one floor. Situated on a corner lot and only moments from the lake, trails, tennis courts, and clubhouse, this 3-bedroom, 3-bath home offers a rare opportunity in one of Asheville's most beloved communities. Designed for both everyday living and entertaining, the home offers a flexible floor plan with a dedicated office, formal dining room, breakfast area, and a versatile bonus space perfect as a den, playroom, media room, or hobby space. A screened porch overlooks the beautifully landscaped yard, creating the ideal spot for morning coffee or relaxing evenings outdoors. Spend mornings walking the trail system, afternoons on the water, and evenings with neighbors at community events. That's the rhythm of life in Biltmore Lake-and it's all right outside your door. Because in a neighborhood known for its lifestyle, finding true one-level living is a lifestyle upgrade all its own.

Listed by Katie Myers of Realty ONE Group Pivot Hendersonville (katiemyers@rogpivot.com), Monica Rousseau of Realty ONE Group Pivot Asheville

$
$
%
$/month over payments
Federal 30-year interest rate: 6.55% last updated on Jul 16, 2026
* All Figures are estimates. Check with your bank or proposed mortgage company for actual interest rates.
This product uses the FRED® API but is not endorsed or certified by the Federal Reserve Bank of St. Louis.

Virtual TourSave FavoriteSchedule TourAsk A QuestionMore Details

12106 Kane Alexander Drive Huntersville NC 28078

MLS Number CAR4405055

  • Residential
  • Bedrooms 6
  • Bathroom 5
  • Square Feet 4,500
  • Acreage 0.23

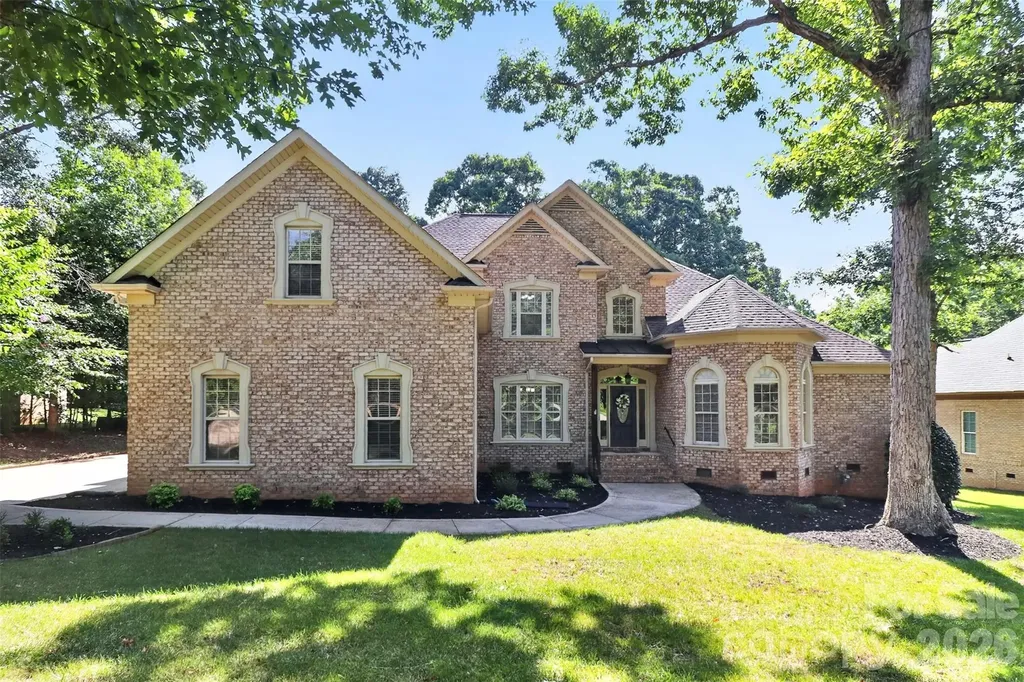
NORTHSTONE... a community not just a subdivision. A dignified and classic home, easy to live and grow within all the space this home offers. Main level features both formal and open spaces along with a Full Bedroom and Bath that can have so many uses. The quartz countertops are new in the kitchen, stunning backsplash with stainless steel appliances. Windows across family room, breakfast and kitchen bring so much light into the home. Meander onto the stone patio, with firepit for peace and rejuvenation, but you know it's perfect for entertaining too! The second floor houses the primary bedroom with tray ceiling, and abundant closet space. Three additional bedrooms, two full baths AND Bonus room. Let's not forget the third level with a sitting room , bedroom and full bathroom.

Listed by Mike Hege of COMPASS

$
$
%
$/month over payments
Federal 30-year interest rate: 6.55% last updated on Jul 16, 2026
* All Figures are estimates. Check with your bank or proposed mortgage company for actual interest rates.
This product uses the FRED® API but is not endorsed or certified by the Federal Reserve Bank of St. Louis.

Save FavoriteSchedule TourAsk A QuestionMore Details

265 Willow Pond Road Rutherfordton NC 28139
Pending

MLS Number CAR4383416

  • Residential
  • Bedrooms 3
  • Bathroom 3
  • Square Feet 3,704
  • Acreage 25.34

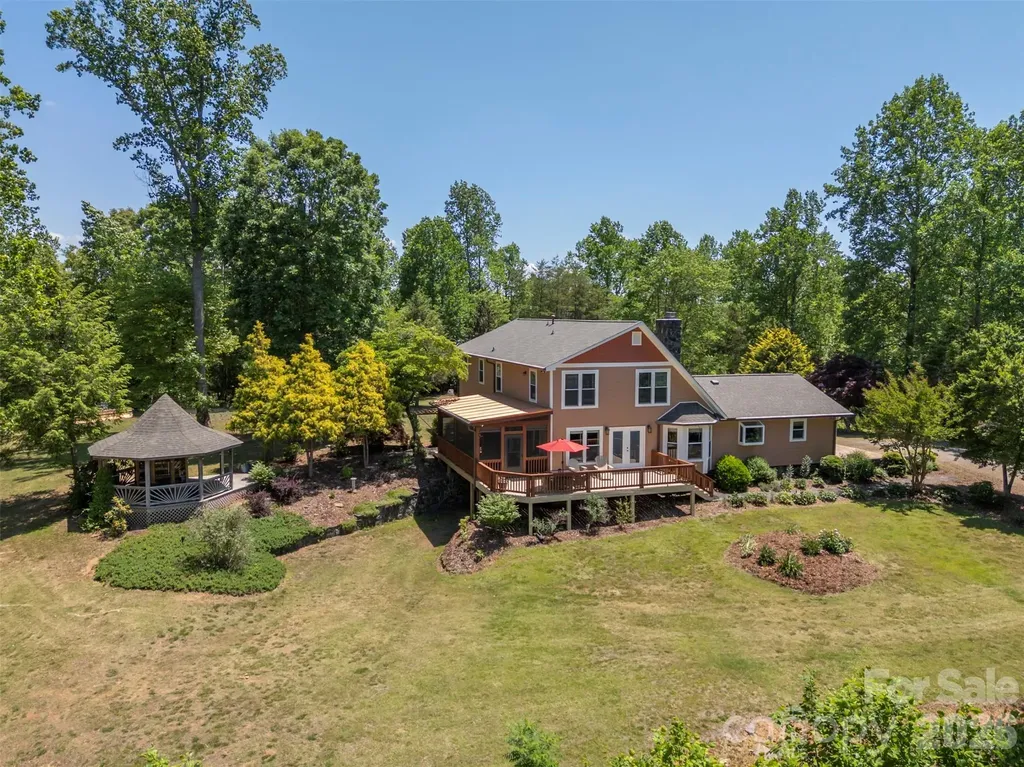
Experience mountain living at it's finest with this custom built 3700+SF private estate nestled on 25.34 breathtaking acres with tremendous year-round mountain views including an actual view of Mt. Mitchell, the highest peak East of the Mississippi River! This spacious home offers the perfect blend of comfort, beauty and outdoor living. The stunning great room features a beautiful stone fireplace crafted with stone sourced directly from the land itself, creating a warm and inviting centerpiece. The awesome kitchen is a dream with loads of cabinetry, granite countertops, upgraded appliances and an oversized breakfast area that flows into the great room plus a sunroom/dining space - all designed to capture the incredible scenery. Step outside and enjoy the peaceful mountain setting from the large deck, screened porch or charming gazebo - perfect for relaxing or entertaining guests while taking in the panoramic views. The unfinished basement/workshop offers endless possibilities for hobbies, storage, recreation or future expansion. A brand new high end asphalt roof adds peace of mind and long-term value. Approximately 5 acres of grassland are ideal for fencing and horses, with plenty of room to ride and explore your own private retreat. If you've been searching for privacy, acreage, mountain views and space for everyone, this extraordinary property truly has it all! Upgrades include brand new tankless hot water heater, vented range hood, windows 3 yrs. old, brand new roof only 3 weeks old, new hardiboard siding only 3 years old, Bosch HVAC with emergency propane backup (dual system). Underground Spectrum fiber optic. Appx. 15 miles to Lake Lure, 17 miles to Tryon International Equestrian Center, 39 miles to Hendersonville.

Listed by Barbara Keever of Odean Keever & Associates,Inc.

$
$
%
$/month over payments
Federal 30-year interest rate: 6.55% last updated on Jul 16, 2026
* All Figures are estimates. Check with your bank or proposed mortgage company for actual interest rates.
This product uses the FRED® API but is not endorsed or certified by the Federal Reserve Bank of St. Louis.

Save FavoriteSchedule TourAsk A QuestionMore Details

21416 Verano Place Cornelius NC 28031

Cornelius, NC21416 Verano Place

Price$850,000

Est. Mortgage: $/month

MLS Number CAR4378755

  • Residential
  • Bedrooms 3
  • Bathroom 3
  • Square Feet 1,988
  • Acreage 0.22

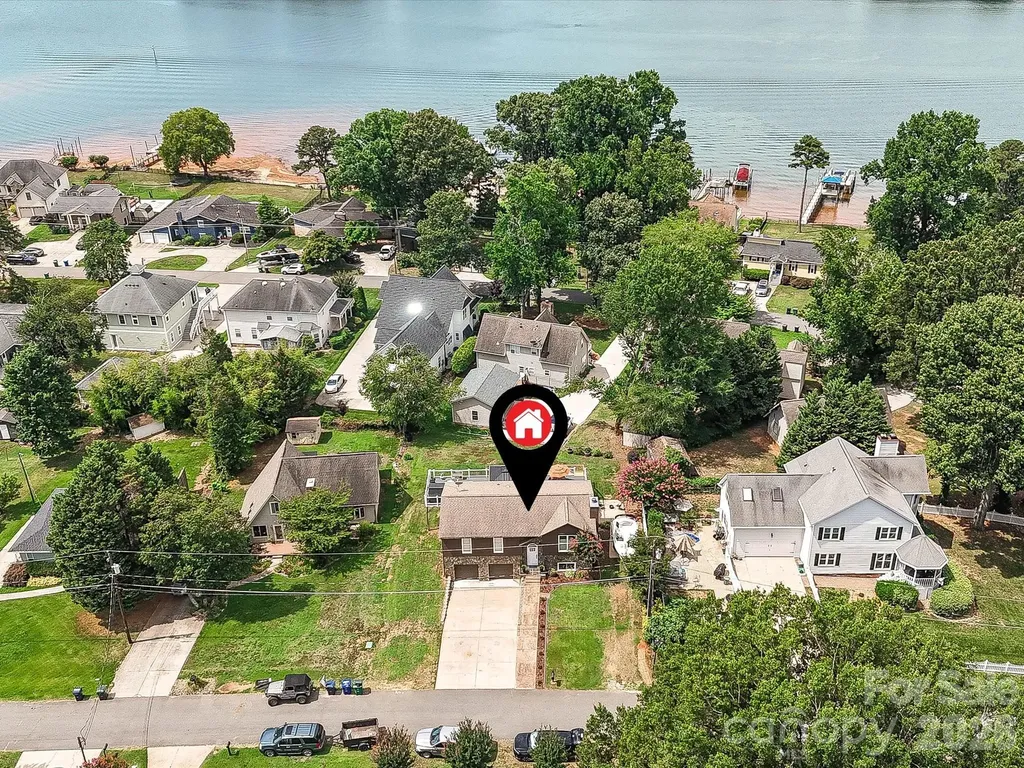
Enjoy beautiful sunset views and lake living without the million-dollar price tag! Nestled in the sought-after Bahia Bay community just minutes from Exit 28 in Cornelius, this extensively renovated home offers the perfect combination of luxury, convenience, and lifestyle. The stunning gourmet kitchen has been completely renovated and is the heart of the home, featuring quality finishes and a picturesque view of Lake Norman right from the kitchen sink. Whether you're preparing dinner or enjoying your morning coffee, you'll appreciate the peaceful water views. Designed for entertaining, the incredible 1,000-square-foot deck extends your living space outdoors and features a spacious gazebo, outdoor television, and multiple seating areas-perfect for game days, summer cookouts, or relaxing evenings overlooking the lake. This home has been beautifully updated from top to bottom, including exceptional curb appeal with a new front door, fresh exterior paint, and a stamped concrete walkway, along with countless additional renovations throughout the home. One of Bahia Bay's best-kept secrets is its private community lake access, offering a boat launch, dock and picnic area for only $75 per year-an incredible opportunity to enjoy the Lake Norman lifestyle at a fraction of the typical cost. The finished lower level with its own private entrance offers excellent potential for an in-law suite, guest quarters, or extended-stay visitors. Located just minutes from Birkdale Village, restaurants, shopping, parks, marinas, I-77, and all that Cornelius has to offer, this move-in-ready home truly has it all. If you've been dreaming of Lake Norman living with exceptional value, this is the one you have been waiting for!

Listed by Kimberly Thayer of Real Broker,LLC

$
$
%
$/month over payments
Federal 30-year interest rate: 6.55% last updated on Jul 16, 2026
* All Figures are estimates. Check with your bank or proposed mortgage company for actual interest rates.
This product uses the FRED® API but is not endorsed or certified by the Federal Reserve Bank of St. Louis.

Save FavoriteSchedule TourAsk A QuestionMore Details

15936 Northstone Drive Huntersville NC 28078

MLS Number CAR4391783

  • Residential
  • Bedrooms 5
  • Bathroom 3
  • Square Feet 3,393
  • Acreage 0.31

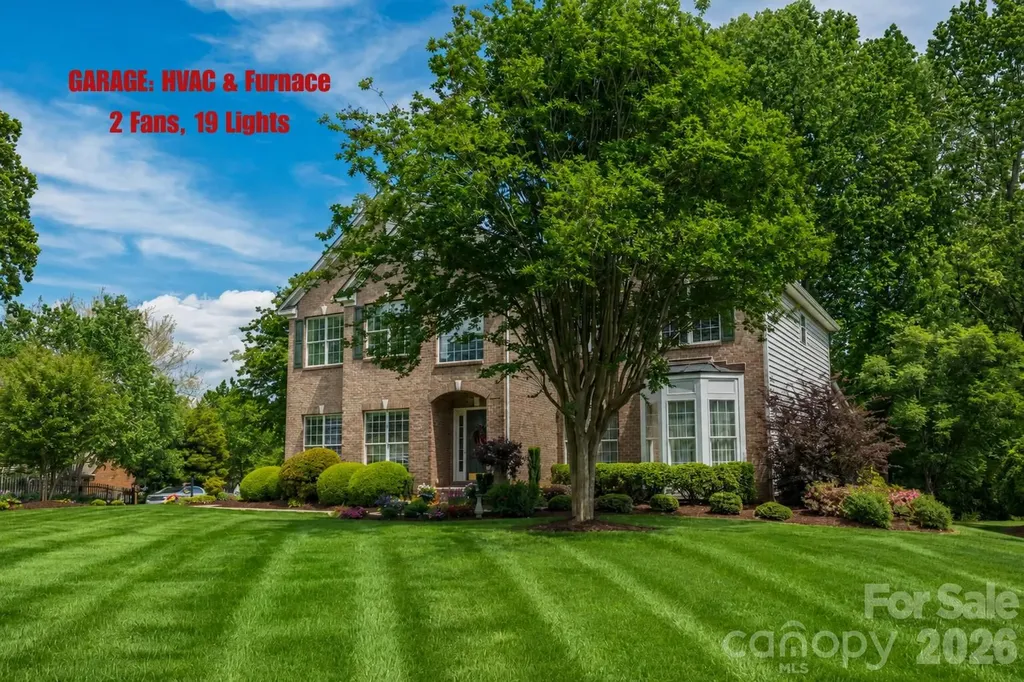
Welcome to 15936 Northstone Drive, lovingly maintained by the original owners and formerly showcased as a DISPLAY HOME with low annual HOA dues of $380($31.66/month). This exceptional property offers timeless brick character and outstanding curb appeal. Situated on a lush corner lot with mature gardens and partial golf course views toward the 10th fairway in the desirable Northstone community, the neighborhood entrance is accented by scenic ponds and waterfall features. NOTABLE features include the side-entry GARAGE, formerly utilized as the display home real estate office, featuring its own dedicated HVAC system and FURNACE, 2 ceiling fans with lights, 19 recessed lights, 4 large windows and garage freshly painted. The property also includes an additional off-street parking area with space for multiple vehicles(6), in addition to the double garage driveway(4). This brick residence offers a refined design. Rich hardwood flooring, a soaring ceiling and a GRAND GALLERY FOYER welcome you inside. The home offers SIX areas for gathering and entertaining: Front Living Room, Family Room, Bonus Room, Loft, Screen Porch and Deck, in addition to 2 eating areas including the Breakfast Nook and Dining Room with a bay window overlooking the lush front yard gardens. The MAIN LEVEL features a Bedroom with an attached full bath. Tucked away near the staircase, it overlooks mature landscaping including Hydrangeas, Encore Azaleas, Day Lilies, Calla Lilies, Rhododendrons and Tulip Poplar Hardwoods. The KITCHEN features an OVERSIZED GRANITE CENTER ISLAND with seating. Updates include a new cooktop(2025). Stainless steel appliances include a Samsung French-door refrigerator(2024), dishwasher(2018), garbage disposal(2021), built-in wall oven, microwave and pantry. The OPEN-CONCEPT FAMILY ROOM features updated WOOD FLOORING, as well as wood flooring on the Grand Staircase(2021). This room includes BUILT-IN bookcases designed to accommodate a 55-inch TV, a black insert ELECTRIC FIREPLACE with glass screen and MANTEL, ceiling fan/light fixture and tall corner double windows. Architectural details include two half walls, display ledges and 3 columns. A hallway connects the garage entrance, coat closet, pantry and kitchen. Ascend the wood floor STAIRCASE to the 2nd floor featuring updated Luxury Vinyl Flooring(2021) throughout the hall adjoining the oversized LOFT overlooking the Foyer. Beyond the loft, double doors lead to the BONUS ROOM/POTENTIAL 5TH BEDROOM where a closet was added in 2026. The room features 5 Northern & Eastern windows. The PRIMARY SUITE includes 4 West-facing windows. The bathroom suite features a garden tub, dual sinks, vanity area, separate toilet and 2 walk-in closets. Overlooks mature front landscaping enhanced with numerous garden additions in 2023, including Pink Crape Myrtle Trees, Red Drift Roses, Pink Encore Azaleas, White and Pink Peonies, Iris/Dutch Iris and Day Lilies. The walkway between the driveways includes a SHADE GARDEN with seasonal jasmine, hostas and Pink Crape Myrtle Trees. The residence includes numerous ceiling fans throughout the home and 2 attic fans. Fresh paint completed in 2024 and 2026, including exterior shutters, front door and garage. New ROOF 2022, New 1st Floor HVAC Components 2026, New 2nd Floor HVAC 2022, New WATER HEATER 2026, Updated CRAWL SPACE and liner 2026, New Dusk-To-Dawn Outdoor Garage Lighting 2026, Carpet Cleaning 2026, Dryer Vent 2026, Updated Smoke Detectors 2026, Updated In-Ground Smart Irrigation System/Box 2022 and Deck Stained 2023. Northstone Country Club offers golf, 4 swimming pools, tennis courts, pickleball courts, playground, fitness facilities, dining and social activities. Membership is separate, subject to fees, availability and club policies. Buyers to verify membership options, fees and amenities. Conveniently located near Lake Norman, Birkdale Village, the Cain Center for the Arts and Uptown Charlotte.

Listed by Isha Godhani of Better Homes and Gardens Real Estate Paracle
$
$
%
$/month over payments
Federal 30-year interest rate: 6.55% last updated on Jul 16, 2026
* All Figures are estimates. Check with your bank or proposed mortgage company for actual interest rates.
This product uses the FRED® API but is not endorsed or certified by the Federal Reserve Bank of St. Louis.

Save FavoriteSchedule TourAsk A QuestionMore Details

208 Kelly Court Fort Mill SC 29715

Fort Mill, SC208 Kelly Court

Price$850,000

Est. Mortgage: $/month

MLS Number CAR4400682

  • Residential
  • Bedrooms 5
  • Bathroom 3
  • Square Feet 3,640
  • Acreage 0.62

Tucked away on a picturesque .62-acre cul-de-sac homesite in highly desirable Ardrey Acres, this beautifully maintained full brick home offers timeless character, thoughtful updates and upgrades over the years, and exceptional versatility. Surrounded by lush, mature landscaping, the setting is both private and inviting. Inside, you'll discover custom architectural details throughout, complemented by an updated kitchen with modern appliances and beautifully renovated baths. The spacious main level features a sought-after primary suite along with an additional guest bedroom and full bath, offering ideal flexibility for guests or multigenerational living. Designed for both everyday comfort and entertaining, the home offers a light-filled sunroom overlooking the scenic backyard, a Trex deck for outdoor gatherings, and generous living spaces throughout. Upstairs you'll find two additional bedrooms plus a massive bonus room that easily serves as a fifth bedroom, media room, playroom, or home office. Car enthusiasts, hobbyists, or those needing extra storage will appreciate the attached two-car side-load garage along with a detached garage complete with workshop and storage space. Located just minutes from Historic Downtown Fort Mill, the Hwy 521 corridor, Ballantyne, South Charlotte, premier dining, shopping, and recreation, this exceptional home combines peaceful living with unbeatable convenience. Enjoy award-winning Fort Mill schools, low South Carolina taxes, and one of the area's most sought-after communities. This is the one you've been waiting for!

Listed by Suzette Gray of Coldwell Banker Realty

$
$
%
$/month over payments
Federal 30-year interest rate: 6.55% last updated on Jul 16, 2026
* All Figures are estimates. Check with your bank or proposed mortgage company for actual interest rates.
This product uses the FRED® API but is not endorsed or certified by the Federal Reserve Bank of St. Louis.

Virtual TourSave FavoriteSchedule TourAsk A QuestionMore Details

4817 Pimlico Lane Waxhaw NC 28173

Waxhaw, NC4817 Pimlico Lane

Price$850,000

Est. Mortgage: $/month

MLS Number CAR4404456

  • Residential
  • Bedrooms 4
  • Bathroom 4
  • Square Feet 3,463
  • Acreage 1.09

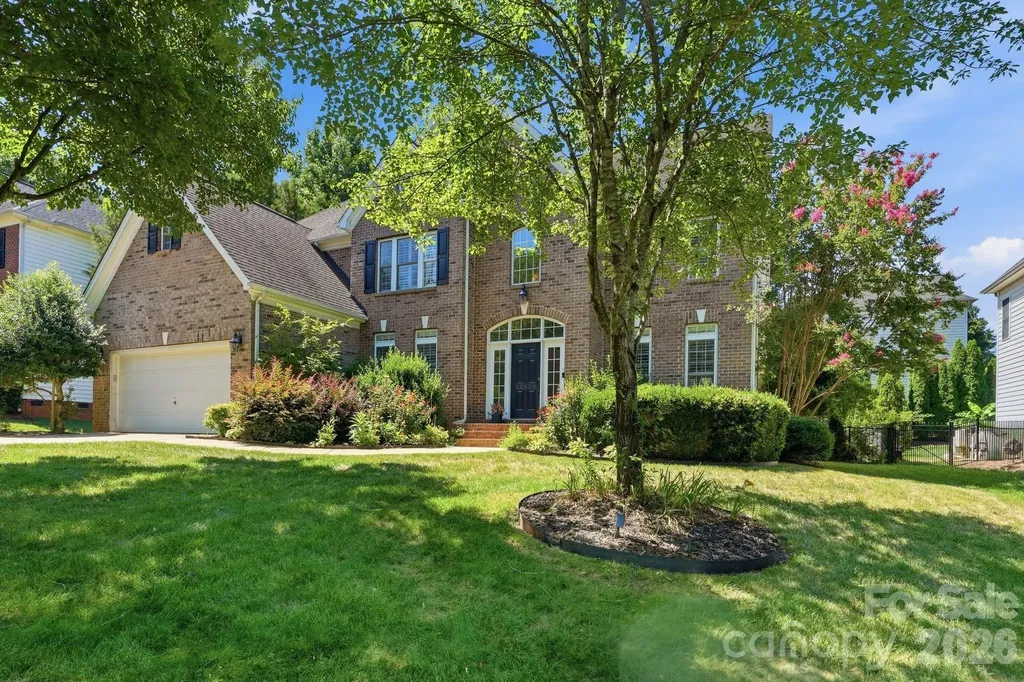
Tucked away on more than an acre in the custom home community of Queen's Gate, this full brick home offers the privacy, space, and thoughtful design that's becoming increasingly difficult to find. Just minutes from historic downtown Waxhaw, you'll enjoy the peace of a private setting without giving up the convenience of nearby shopping, dining, and community events. Designed for both everyday living and effortless entertaining, the spacious kitchen serves as the heart of the home, offering multiple gathering spaces where conversations can continue long after the meal is over. A formal dining room with coffered ceilings and classic wainscoting creates the perfect backdrop for holiday dinners and celebrations. New appliances-including a gas cooktop, dishwasher, and microwave-add modern convenience. The flexible floor plan features a main-level primary suite along with a secondary bedroom and full bath, ideal for guests, multigenerational living, or a private home office. Upstairs, the nearly 400-square-foot bonus room offers endless possibilities as a media room, game room, fitness space, or hobby room. Two additional bedrooms, each with their own ensuite bathroom, provide everyone with their own private retreat. Step outside to two inviting outdoor living spaces. The screened porch and newly painted deck overlook a private backyard, creating the perfect place to enjoy your morning coffee, unwind after a long day, or entertain friends throughout the seasons. Recent improvements include a newly deepened 400-foot well with an upgraded ½ HP pump, while an eight-zone irrigation system helps keep the landscape looking its best. If you've been searching for a home that offers room to gather, room to grow, and the privacy to truly enjoy it all, 4817 Pimlico Lane is ready to welcome you home.

Listed by Kim Christenbury and John Christenbury of Ivy and Trellis LLC

$
$
%
$/month over payments
Federal 30-year interest rate: 6.55% last updated on Jul 16, 2026
* All Figures are estimates. Check with your bank or proposed mortgage company for actual interest rates.
This product uses the FRED® API but is not endorsed or certified by the Federal Reserve Bank of St. Louis.

Virtual TourSave FavoriteSchedule TourAsk A QuestionMore Details

14 Yost Street Weaverville NC 28787

Weaverville, NC14 Yost Street

Price$850,000

Est. Mortgage: $/month

Open House

MLS Number CAR4402209

  • Residential
  • Next Open House: Sun 07/26 2:00 pm. to 4:00 pm.
  • Bedrooms 4
  • Bathroom 4
  • Square Feet 2,912

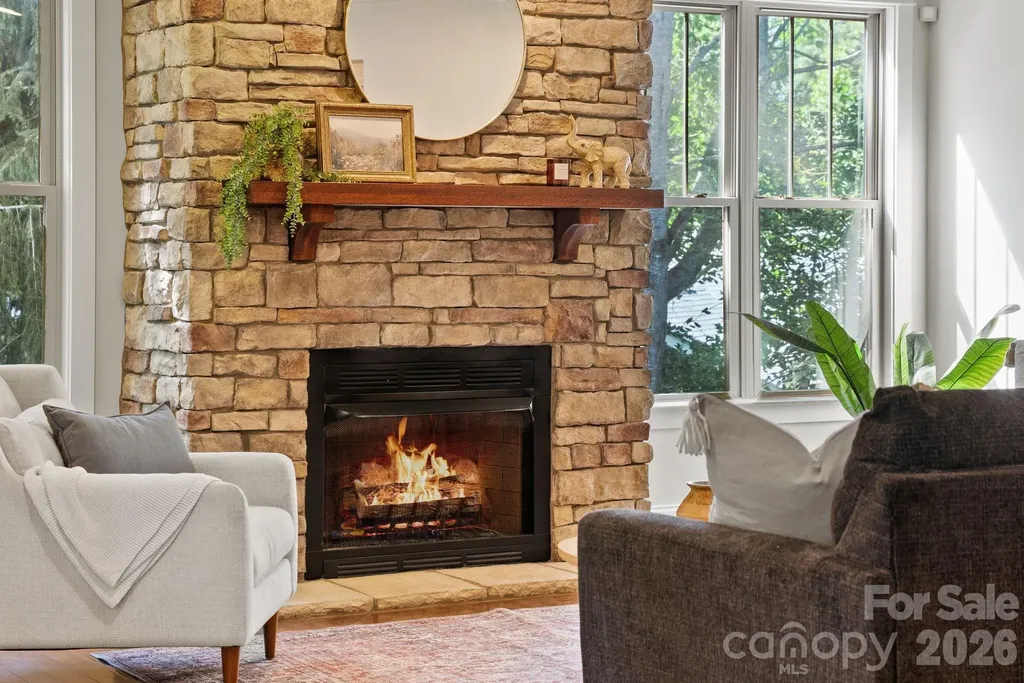
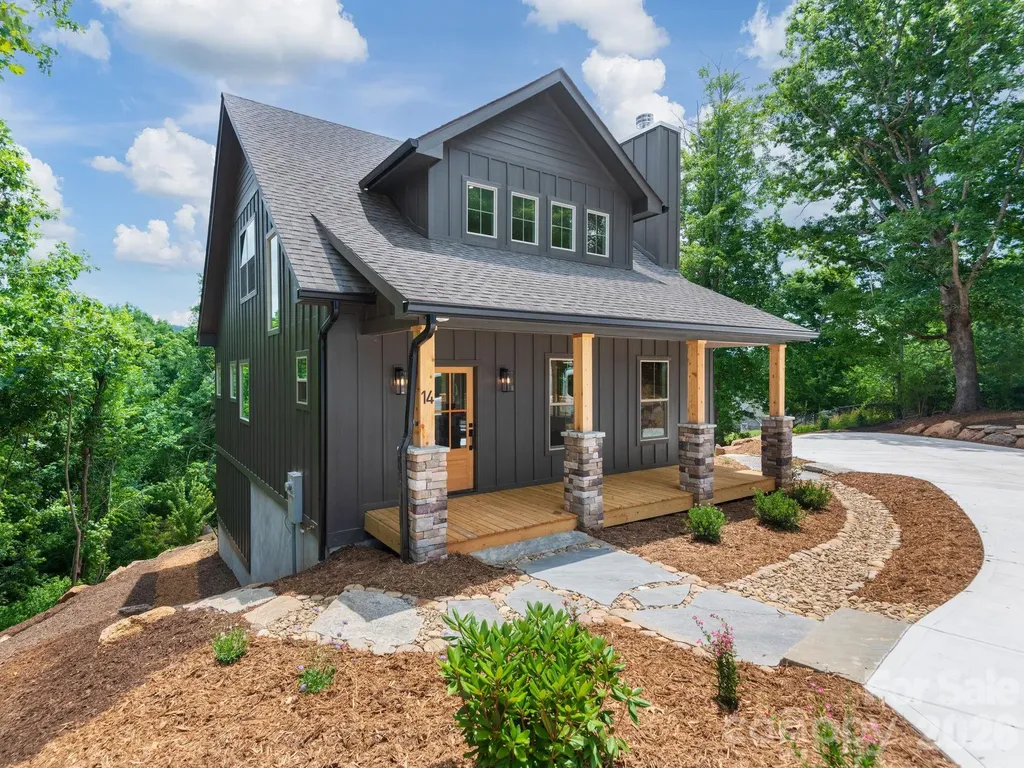
Brand new construction walkable to downtown Weaverville! 14 Yost Street delivers a well-appointed and picturesque home, and the small mountain town lifestyle you're seeking. Just around the corner from Weaverville's charming Main Street, walk to all your favorite coffee shops, restaurants, and retail. Inside, a stacked stone wood-burning fireplace anchors the main living area, with hardwood floors flowing through the main and upper levels. The kitchen features quartz countertops, stainless steel appliances with a gas oven range and Bosch dishwasher. A spacious pantry and well-equipped laundry room with utility sink and countertops add everyday functionality. The first-floor primary suite includes a soaking tub, separate shower, and a large closet with built-in shelving. Large windows fill the home with natural light. Outside, a spacious side deck and stone-paved pathway extend the living space into the yard. Upstairs, a spacious loft connects two secondary bedrooms and a tiled bathroom. The walk-out basement, finished with LVP flooring, offers tall ceilings, a full bathroom, an additional bedroom, ample storage, and a spacious lower-level living area filled with natural light. You never have to stray further than two miles from home to access all the grocery stores and amenities you need, but 14 Yost Street is also located less than 20 minutes to the heart of Downtown Asheville, and is surrounded by all of the rural beauty that makes WNC the best place to call home!

Listed by Heidi DuBose of Unique: A Real Estate Collective

$
$
%
$/month over payments
Federal 30-year interest rate: 6.55% last updated on Jul 16, 2026
* All Figures are estimates. Check with your bank or proposed mortgage company for actual interest rates.
This product uses the FRED® API but is not endorsed or certified by the Federal Reserve Bank of St. Louis.

Save FavoriteSchedule TourAsk A QuestionMore Details

105 Mandarin Drive Mooresville NC 28117

Mooresville, NC105 Mandarin Drive

Price$850,000

Est. Mortgage: $/month

MLS Number CAR4400067

  • Residential
  • Bedrooms 4
  • Bathroom 3
  • Square Feet 3,679
  • Acreage 0.69

Welcome home to this stunning, all-brick custom-built residence in the desirable Woodland Hills community of Mooresville! Situated on a spacious 0.69-acre flat lot with mature landscaping, this 4-bedroom, 3-bathroom home offers approximately 3,679 square feet of comfortable, well-appointed living space-perfect for both everyday living and effortless entertaining. Step inside to a bright, open floor plan highlighted by extensive crown molding and beautiful hardwood floors throughout the main level. The oversized chef's kitchen is a true standout, featuring extra built-in cabinetry and generous countertop space with a dedicated desk area-ideal for meal prep, family gatherings, and staying organized. Upstairs, the luxurious primary suite features a tray ceiling, dual vanities, a relaxing whirlpool tub, and a separate ceramic tile shower. Additional highlights include a concrete circular driveway and dual wooden staircases with black iron spindles. Located in a prime Mooresville location with easy access to Lake Norman, shopping, dining, and top-rated schools. 105 Mandarin Drive combines timeless elegance with modern comfort. Don't miss the opportunity to make this exceptional property yours-schedule your private showing today!

Listed by Aimee Hagler of Coldwell Banker Realty

$
$
%
$/month over payments
Federal 30-year interest rate: 6.55% last updated on Jul 16, 2026
* All Figures are estimates. Check with your bank or proposed mortgage company for actual interest rates.
This product uses the FRED® API but is not endorsed or certified by the Federal Reserve Bank of St. Louis.

Save FavoriteSchedule TourAsk A QuestionMore Details

247 Lanyard Lane Belmont NC 28012

Belmont, NC247 Lanyard Lane

Price$850,000

Est. Mortgage: $/month

Open House

MLS Number CAR4389103

  • Residential
  • Next Open House: Sat 07/25 1:00 pm. to 3:00 pm.
  • Bedrooms 3
  • Bathroom 3
  • Square Feet 2,736

McLean South Shore stands as one of Lake Wylie's most coveted waterfront communities, and this meticulously maintained 2023 Tri Pointe home delivers the kind of refined, turnkey living that buyers search years to find. From the moment you arrive, the curb appeal commands attention with brick and stone exterior, 30-year architectural roof shingles, Royal James Hardi Color Plus siding, and a fully sodded Bermuda grass yard with a complete landscape package. Step through the front door and a stunning crystal chandelier sets the tone in the grand foyer, where soaring 10-foot ceilings and 8-foot doors create an immediate sense of arrival and elegance. The open layout features a stylish gourmet kitchen overlooking the living room, ideal for entertaining and everyday living alike. Quartz countertops, tile backsplash, and a generous island anchor the space beautifully, while the partial overlay slow-close cabinetry with soft-close doors and drawers and a full convenience package providing roll-out drawers in every lower cabinet delivers the kind of thoughtful craftsmanship that sets this kitchen apart. Premium appliances elevate every meal, including a WiFi-enabled GE Profile Advantium Series Double Oven with built-in camera, a GE Profile 5-burner gas stove, and a WiFi-enabled GE dishwasher. The great room centers around a 36" gas fireplace with granite surround, and with the open floor plan, the entire main level flows perfectly. The oversized primary suite is a true retreat, impressing with a spa-like bath featuring a standalone soaking tub, frameless shower, his and her vanity, and Blanco Matrix quartz countertops, all finished with Delta Chrome fixtures. The spacious walk-in closet offers solid shelving and rod, designed for both function and organization. Secondary baths are equally polished with the guest bath features elegant frameless Kohler shower doors, Sterling elongated toilets, and Delta Chrome fixtures throughout. Practical living is elevated here as well with a spacious mud room/drop zone keeps daily life organized, while the large laundry room adds the kind of everyday convenience that makes a house truly livable. Step outside and discover an outdoor living experience that rivals any resort. A charming palm tree anchors the backyard landscape, setting a relaxed, vacation-inspired tone. The backyard features an expansive custom paver patio with a gas fire pit gathering space, perfect for entertaining. The covered rear patio is finished with epoxy-sealed flooring for lasting protection against water seepage, and the entire backyard is enclosed within a private fenced yard, anchored by 12 Green Giant arborvitae that create a lush, natural privacy screen you'll enjoy year-round. The 3-car garage is fully finished with drywall, paint, an 8' insulated Wayne Dalton door, and a 220V EV charging outlet, ready for modern living from day one. For the tech-forward buyer, the home's HomeSmart® package delivers everything you'd expect from a truly intelligent home: Eero Mesh WiFi, Leviton smart switches, Ring Pro Doorbell, Genie WiFi garage door opener, Honeywell T6 smart thermostat, WiFi keypad deadbolt, whole-home surge protection, and RG6/CAT6 high-speed wiring throughout, including hardwired TV connections to the main router. Energy efficiency is built in, not bolted on: Rinnai gas tankless water heater, 15 SEER gas HVAC, MERV 13 air filters, Energy Star® appliances, and water-efficient fixtures throughout. Enjoy resort-level community amenities just steps away - two marinas, an Olympic-size pool, full fitness center, clubhouse, event lawn, library, dog park, playground, picnic areas, and walking and biking trails connecting directly to The Stowe Conservatory. Lake Wylie access includes a community boat lift, boat ramp, dock, and paddlesport launch. Owner-occupied since new with no pets and zero wear-and-tear as this home shows like a model.

Listed by Bill Frassineti of NorthGroup Real Estate LLC

$
$
%
$/month over payments
Federal 30-year interest rate: 6.55% last updated on Jul 16, 2026
* All Figures are estimates. Check with your bank or proposed mortgage company for actual interest rates.
This product uses the FRED® API but is not endorsed or certified by the Federal Reserve Bank of St. Louis.

Save FavoriteSchedule TourAsk A QuestionMore Details

9317 Hanover South Trail Charlotte NC 28210

MLS Number CAR4397281

  • Residential
  • Bedrooms 4
  • Bathroom 3
  • Square Feet 2,871
  • Acreage 0.27

Absolutely loaded with charm, this new Park Crossing listing is ready for it's close-up! Starting with the inviting front porch and carrying through the rest of the house, this home exudes warmth and comfort to all who pass through its doors. Buyers will love the open floor plan, millwork and real hardwood floors found both downstairs and throughout the upstairs. The kitchen has been updated with painted cabinets, quartz counters and subway tile backsplash. All bathrooms have been updated and the primary was completely renovated in 2023 with a new vanity and soaking tub. Outdoors enjoy the huge screened in porch featuring a vaulted ceiling and EZ-Breeze windows which allow you to enjoy it almost year round. Park Crossing is an outstanding, amenity-rich neighborhood featuring a junior Olympic-sized pool, kiddie pool, tennis and pickleball courts, recreation area, and private neighborhood access to the Little Sugar Creek Greenway. Membership to the swim and racquet club is separate. The Park Crossing Social Club provides numerous opportunities for neighbors to connect and build community.

Listed by Annette Semprit of Helen Adams Realty

$
$
%
$/month over payments
Federal 30-year interest rate: 6.55% last updated on Jul 16, 2026
* All Figures are estimates. Check with your bank or proposed mortgage company for actual interest rates.
This product uses the FRED® API but is not endorsed or certified by the Federal Reserve Bank of St. Louis.

Virtual TourSave FavoriteSchedule TourAsk A QuestionMore Details

Broker Reciprocity MLS Grid Logo © 2026 Listings courtesy of Canopy MLS as distributed by MLS GRID. IDX information is provided exclusively for consumers’ personal non-commercial use and may not be used for any purpose other than to identify prospective properties consumers may be interested in purchasing. The IDX data is deemed reliable but is not guaranteed by MLS GRID and may be subject to an end user license agreement prescribed by the Member Participant’s applicable MLS.  Based on information submitted to the MLS GRID as of July 22, 2026 8:46 AM UTC . All data is obtained from various sources and may not have been verified by broker or MLS GRID. Supplied Open House Information is subject to change without notice. All information should be independently reviewed and verified for accuracy. Properties may or may not be listed by the office/agent presenting the information. Some IDX listings have been excluded from this website.