and narrow your search. If you have fewer than 200 results, you can save your search.

Fairview NC

r=5533-5544
6044 Candlestick Lane Lancaster SC 29720

Lancaster, SC6044 Candlestick Lane

Price$850,000

Est. Mortgage: $/month

MLS Number CAR4385594

  • Residential
  • Bedrooms 4
  • Bathroom 4
  • Square Feet 3,179
  • Acreage 0.3

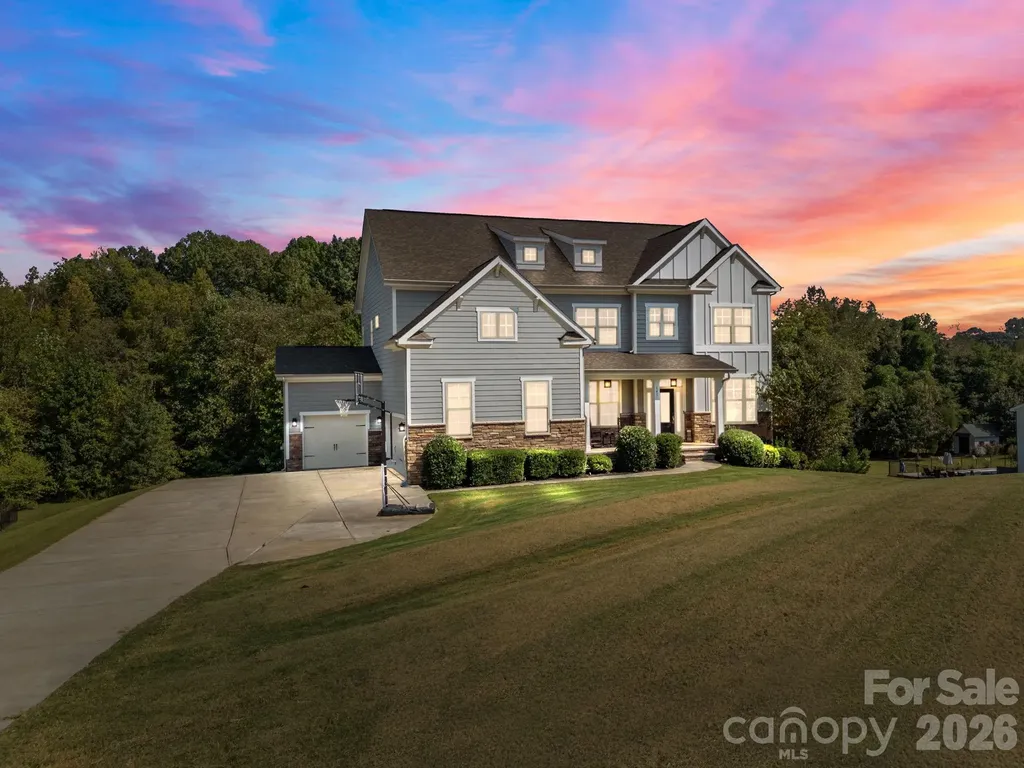
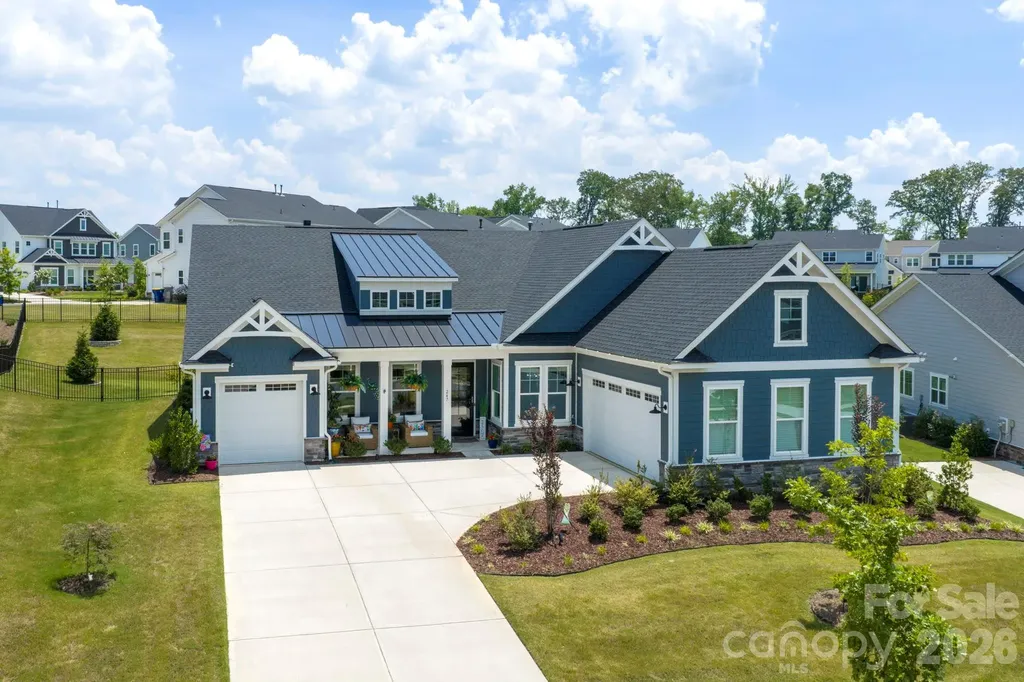
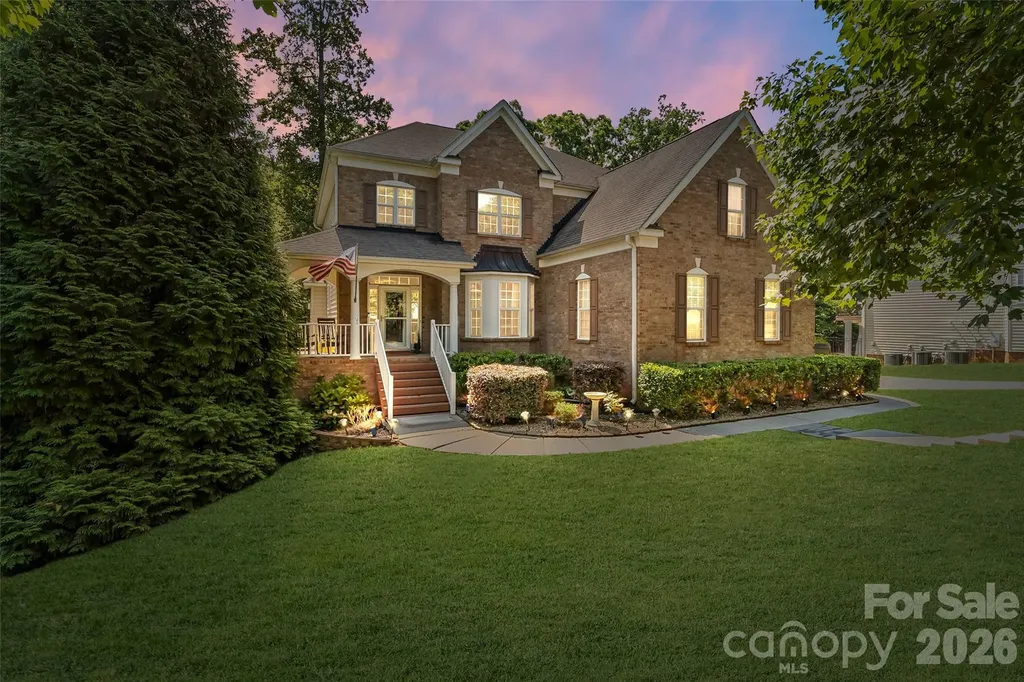
Situated on a premium lot with its own private backyard oasis in desirable Bent Creek, this custom built Toll Brothers primary-on-the-main basement home has been meticulously updated and is move-in ready perfection. A grand 2-story open foyer welcomes guests into the natural light filled open concept home with hard surface flooring on the entire main level. Enormous great room features tray ceiling, integrated surround sound and accordion slider door to screened in porch providing seamless indoor / outdoor living. Gourmet Chef's Kitchen has oversized island, stainless appliances including wall oven & microwave, 5 burner gas cooktop with exterior venting hood, walk-in pantry and custom drawer pull out shelving. The primary-on-the-main suite is truly a retreat with raised tray ceiling and spa-like en suite bath including double vanity, glass enclosed tile feature shower and oversized walk-in custom closet. Convenient French door enclosed study plus full bedroom & bath on the main. Upstairs are two additional generously sized bedrooms plus flexible loft area. Unleash your creativity with the rough plumbed unfinished basement area with nearly 2000 square feet of potential including single bay garage door. Make every day a holiday enjoying the in-ground pool with spa and expansive entertaining patio. Conveniently located minutes away from both downtown Waxhaw and all that Indian Land has to offer, coupled with award winning Bent Creek lifestyle including clubhouse, fitness center, pool, dog park and walking trails, this is a must see!

Listed by Jeremy Ordan and Brittany Osborne of Howard Hanna Allen Tate Charlotte South

$
$
%
$/month over payments
Federal 30-year interest rate: 6.55% last updated on Jul 16, 2026
* All Figures are estimates. Check with your bank or proposed mortgage company for actual interest rates.
This product uses the FRED® API but is not endorsed or certified by the Federal Reserve Bank of St. Louis.

Save FavoriteSchedule TourAsk A QuestionMore Details

18 N Spruce Street Asheville NC 28801

Asheville, NC18 N Spruce Street

Price$850,000

Est. Mortgage: $/month

MLS Number CAR4405745

  • Land
  • Acreage 0.15
  • County Buncombe

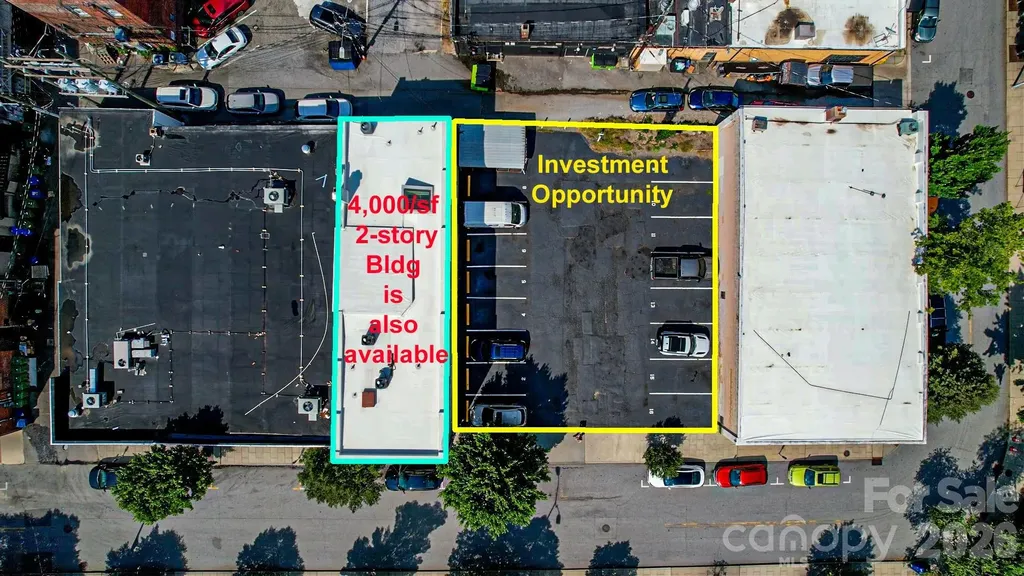
INVESTMENT OPPORTUNITY IN DOWNTOWN ASHEVILLE. Parking Lot is Now For Sale in the Business District of Downtown Asheville. 16-18 parking spots now available. Office building next door is also for sale, 20 N. Spruce St., with the same broker. Contact the Broker for more information.

Listed by Paul Ellis of Pulliam Properties,Inc

$
$
%
$/month over payments
Federal 30-year interest rate: 6.55% last updated on Jul 16, 2026
* All Figures are estimates. Check with your bank or proposed mortgage company for actual interest rates.
This product uses the FRED® API but is not endorsed or certified by the Federal Reserve Bank of St. Louis.

Save FavoriteSchedule TourAsk A QuestionMore Details

165 South Hill Drive Brevard NC 28712

Brevard, NC165 South Hill Drive

Price$850,000

Est. Mortgage: $/month

Open House

MLS Number CAR4398285

  • Residential
  • Next Open House: Sun 07/26 1:00 pm. to 3:00 pm.
  • Bedrooms 3
  • Bathroom 4
  • Square Feet 2,612

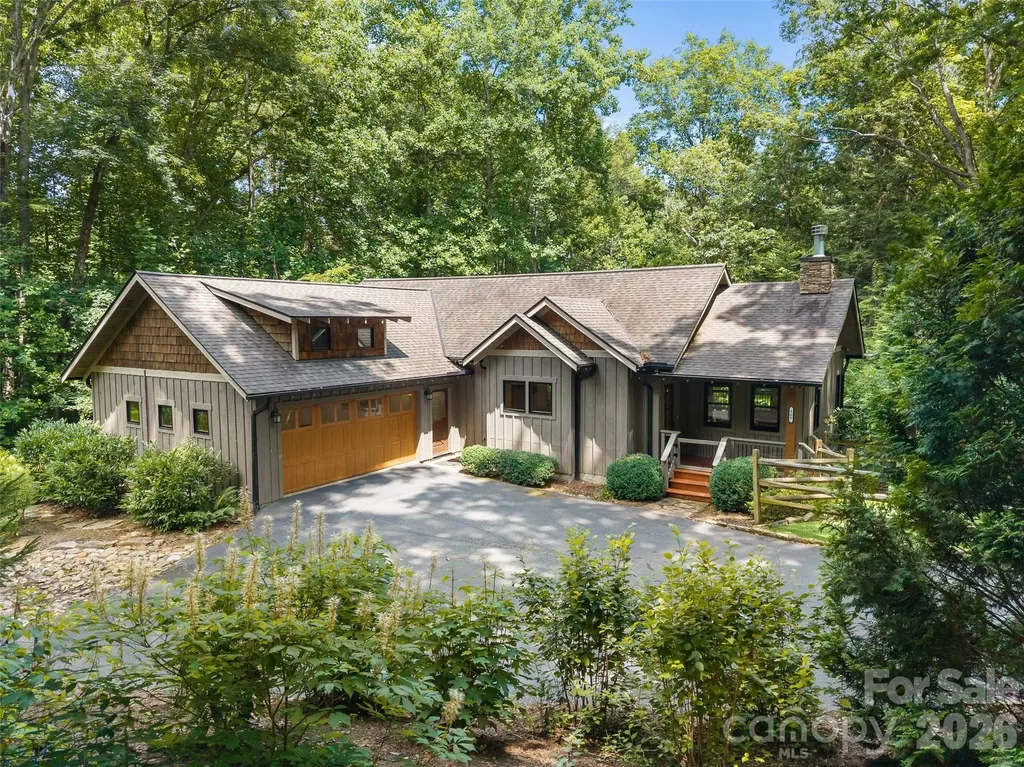
Tucked away on a quiet cul-de-sac, this meticulously maintained 2014 home offers the rare combination of privacy, convenience, and comfort. Nestled on 1.649 private acres just minutes from downtown, you'll enjoy a peaceful, wooded setting without sacrificing easy access to shopping, dining, and everyday amenities. Designed for effortless main-level living with the added bonus of a fully finished basement, this home features soaring vaulted ceilings that fill the living space with natural light, a cozy fireplace for cool mountain evenings, and a covered back porch with a ceiling fan-perfect for relaxing or entertaining year-round. Outside, you'll find a spacious backyard with a fenced area for pets or play. The primary suite offers a large soaking tub, creating the perfect place to unwind after a long day. Combining modern convenience with exceptional privacy, this is a home that feels like a mountain retreat while remaining just minutes from town.

Listed by Amanda Jonnala of Looking Glass Realty

$
$
%
$/month over payments
Federal 30-year interest rate: 6.55% last updated on Jul 16, 2026
* All Figures are estimates. Check with your bank or proposed mortgage company for actual interest rates.
This product uses the FRED® API but is not endorsed or certified by the Federal Reserve Bank of St. Louis.

Virtual TourSave FavoriteSchedule TourAsk A QuestionMore Details

4215 3rd Street NW Hickory NC 28601

Hickory, NC4215 3rd Street NW

Price$850,000

Est. Mortgage: $/month

Open House

MLS Number CAR4398227

  • Residential
  • Next Open House: Sat 07/25 10:00 am. to 12:00 pm.
  • Bedrooms 4
  • Bathroom 3
  • Square Feet 3,307

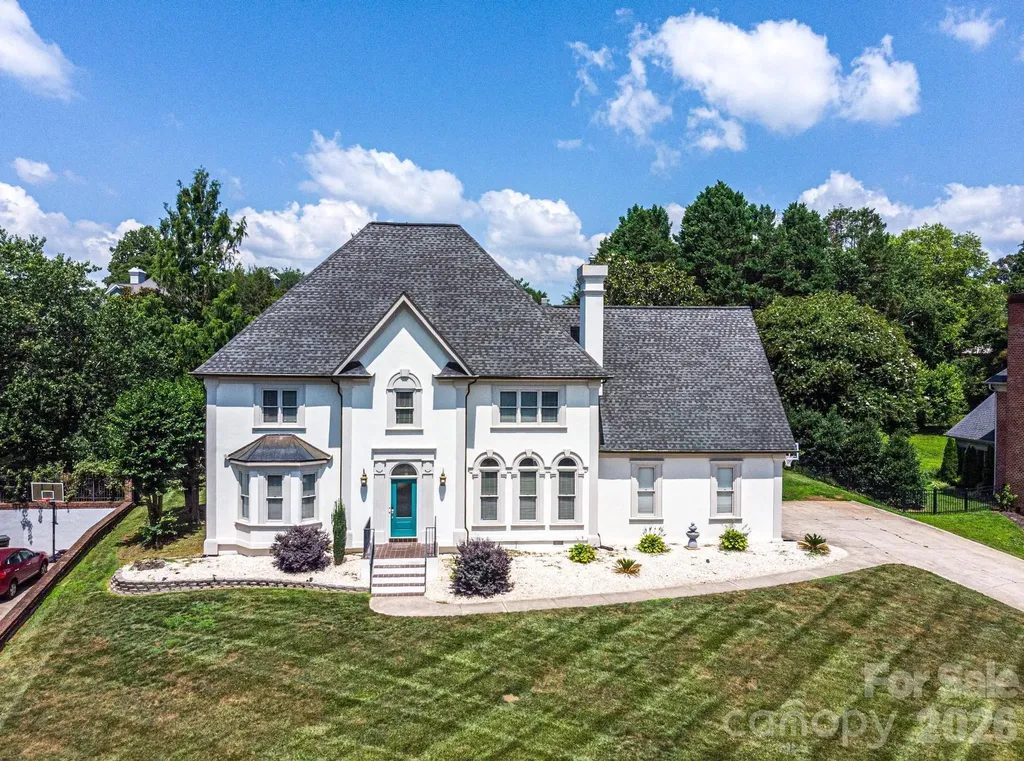
Beautiful 4-bedroom, 2.5-bath home located in a desirable gated lakefront community. This spacious home features hardwood floors throughout and an open, functional layout designed for comfortable living and entertaining. The large kitchen offers quartz countertops, stainless steel appliances, abundant cabinet space, a center island, and a built-in breakfast table/seating area. Just off the kitchen is a formal dining room, perfect for hosting family gatherings and special occasions. Enjoy two spacious family rooms, one featuring a cozy gas log fireplace, providing plenty of room for relaxing or entertaining guests. The oversized primary suite includes a walk-in closet, dual vanity, and the convenience of a second laundry area adjacent to the primary bedroom and a bonus room or office. The additional bedrooms are generously sized with ample closet space. Step outside to a private back patio that's ideal for outdoor entertaining, overlooking a spacious backyard with plenty of room to install an inground pool. Residents enjoy access to the community pool and clubhouse, adding to the exceptional lifestyle this neighborhood has to offer. Don't miss the opportunity to own this beautiful home in this sought-after gated lakefront community! HVAC 2021.

Listed by Rob Taylor of Weichert,Realtors - Team Metro

$
$
%
$/month over payments
Federal 30-year interest rate: 6.55% last updated on Jul 16, 2026
* All Figures are estimates. Check with your bank or proposed mortgage company for actual interest rates.
This product uses the FRED® API but is not endorsed or certified by the Federal Reserve Bank of St. Louis.

Virtual TourSave FavoriteSchedule TourAsk A QuestionMore Details

141 Rain Shadow Drive Mooresville NC 28115

MLS Number CAR4389349

  • Residential
  • Bedrooms 5
  • Bathroom 5
  • Square Feet 5,038
  • Acreage 1.31

Welcome to your own private retreat in the highly sought-after Hollybrook community. This exceptional 5-bedroom home offers the perfect blend of luxury, functionality, and flexibility with a permitted finished basement designed to accommodate today's lifestyle needs. From the moment you arrive, the inviting covered front porch sets the tone for the warmth and elegance found throughout. Step inside to discover a thoughtfully designed floor plan featuring a private office with French doors, formal dining room, and an expansive open-concept living area ideal for everyday living and entertaining. The spacious kitchen overlooks the great room and features abundant cabinetry, generous workspace, a newly installed dishwasher, custom built-in shelving, and an upgraded fireplace surround that creates a stunning focal point. The main level also includes a spacious laundry room, convenient drop zone, full bath, and a guest bedroom, offering excellent flexibility for visitors or multigenerational living. Upstairs, the luxurious owner's suite serves as a private sanctuary with a dedicated sitting area, massive walk-in closet, and spa-inspired bath. Two additional bedrooms share a Jack-and-Jill bath, while a fourth bedroom enjoys its own private ensuite bath. The professionally finished basement expands the home's living space in remarkable fashion. Designed with versatility in mind, it features a full bath with a zero-entry shower, private office, recreation room with wet bar, custom wine room with newly installed wine racks, spacious media room perfect for movie nights, and an oversized fitness room capable of housing extensive workout equipment. Whether you're entertaining guests, working from home, pursuing hobbies, or accommodating extended family, this lower level provides endless possibilities. Outdoor living is equally impressive. The home overlooks a large, tree-lined backyard offering privacy and peaceful views. The oversized deck and patio have been expanded and include hookups for a future hot tub. The location of the 5-bedroom septic system in the front yard leaves ample room to create the backyard oasis of your dreams, including a future pool. Since purchasing the home, the owners have continuously invested in thoughtful upgrades, including finishing the basement, extending the outdoor living areas, enhancing lighting and fixtures throughout, creating a private sitting room within the primary suite, upgrading the fireplace surround, adding custom built-in shelving, and installing a Culligan water softening system. Located in Hollybrook, a well-established community of just 44 homes on spacious one-acre-plus homesites, residents enjoy the benefits of county living while remaining close to everything. Conveniently situated just 10 minutes from vibrant downtown Mooresville, 5 minutes from the new Publix, 20 minutes from Lake Norman and Mooresville Consumer Square, and approximately 40 minutes from Charlotte Douglas International Airport and Uptown Charlotte. Why wait months for new construction when this move-in-ready home offers more space, more upgrades, and more value? Your next chapter can begin in as little as 30 to 45 days.

Listed by Maureen Roberge of LKNHomes.com Inc

$
$
%
$/month over payments
Federal 30-year interest rate: 6.55% last updated on Jul 16, 2026
* All Figures are estimates. Check with your bank or proposed mortgage company for actual interest rates.
This product uses the FRED® API but is not endorsed or certified by the Federal Reserve Bank of St. Louis.

Save FavoriteSchedule TourAsk A QuestionMore Details

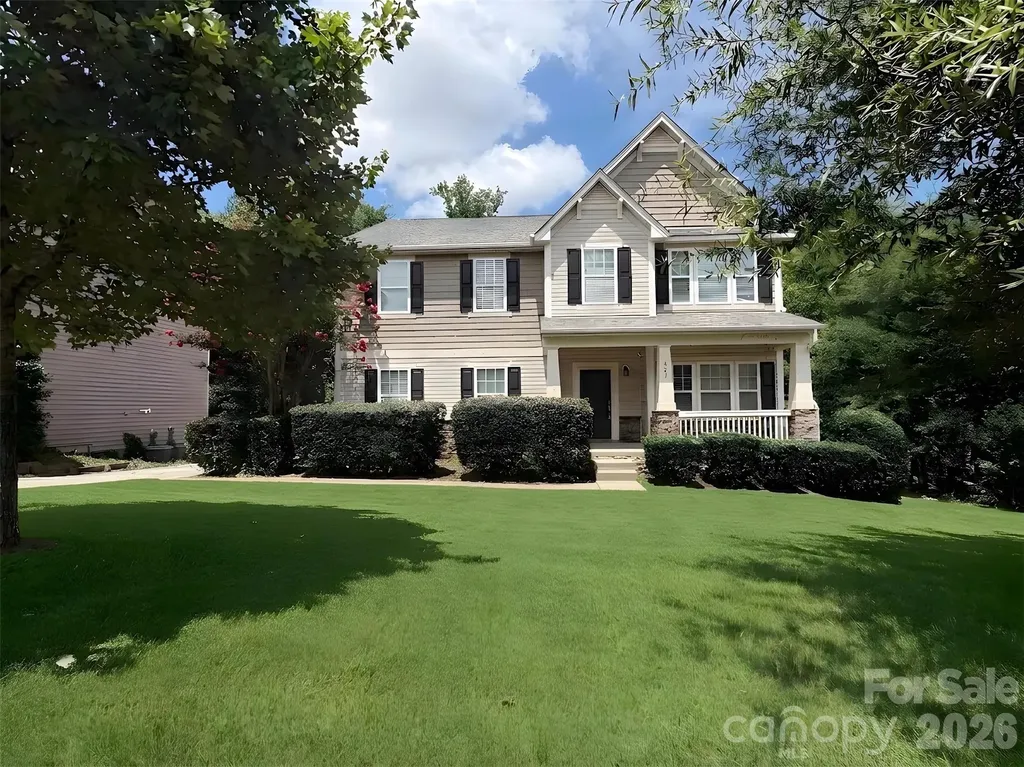
423 Fischer Road Fort Mill SC 29715

Fort Mill, SC423 Fischer Road

Price$850,000

Est. Mortgage: $/month

Open House

MLS Number CAR4398304

  • Residential
  • Next Open House: Sat 07/25 12:00 pm. to 3:00 pm.
  • Bedrooms 7
  • Bathroom 5
  • Square Feet 4,343

Exceptional 7BD/5BA Fort Mill home in an award-winning school district-now featuring a complete in-law suite with independent entrance! This sophisticated floor plan offers flexibility for multi-generational living, guest quarters, or rental income potential. Main Level: Welcoming entry opens to formal dining that flows seamlessly into the kitchen via butler's pantry. The generously-sized living room connects to a spacious kitchen showcasing a huge center island with bar seating, stainless steel appliances, gas range, and abundant storage-perfect for entertaining and everyday living. Upper Level: Owner's suite featuring a luxurious 138 sq ft walk-in closet-an exceptionally generous retreat with room for extensive wardrobes and organization. Four additional generously-sized bedrooms, two more full bathrooms and convenient laundry room complete this level. Lower Level-Secondary Living Quarters (NEW!): Finished walkout basement now features a fully equipped kitchen, spacious living area, and full bathroom with washer/dryer hookup. Independent exterior entrance for privacy and autonomy, with seamless interior stairs connecting to the main home. Recently upgraded with fresh paint throughout, quality LVP flooring in the living and kitchen areas, and new light fixtures. The theater room with in-ceiling surround sound speakers and projector (conveys) adds another layer of entertainment flexibility. Patio access from the walkout level. Outdoor Entertaining: Newly installed pavers and fire pit create an inviting backyard oasis for gatherings and relaxation. Location & Lifestyle: Close to premier shopping, dining, and entertainment; quick highway access and near the SC/NC border. Award-winning Fort Mill schools + modern comfort + investment flexibility = rare opportunity!

Listed by Chris Phillis of EXP Realty LLC Ballantyne

$
$
%
$/month over payments
Federal 30-year interest rate: 6.55% last updated on Jul 16, 2026
* All Figures are estimates. Check with your bank or proposed mortgage company for actual interest rates.
This product uses the FRED® API but is not endorsed or certified by the Federal Reserve Bank of St. Louis.

Save FavoriteSchedule TourAsk A QuestionMore Details

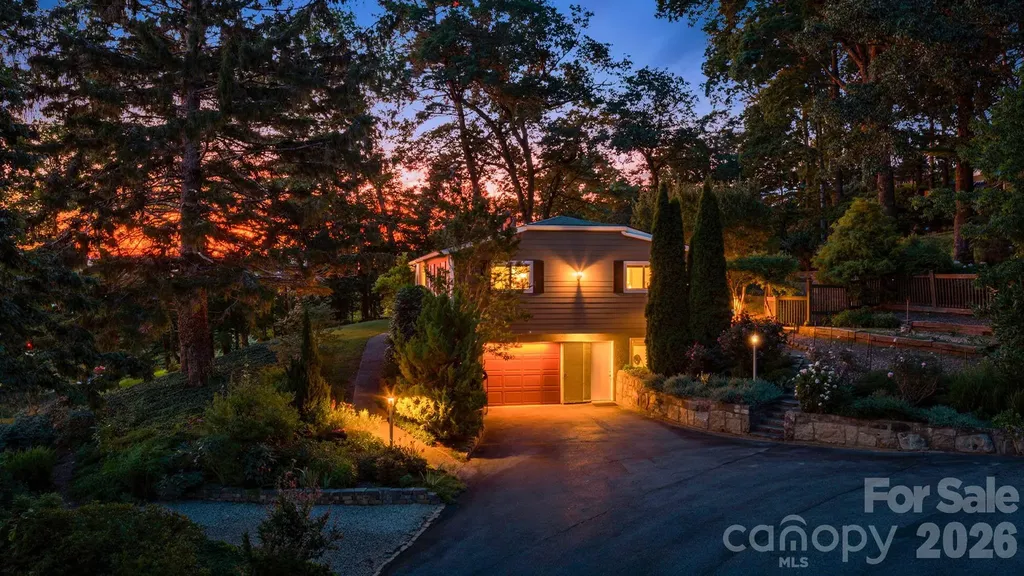
78 Grovewood Road Asheville NC 28804

Asheville, NC78 Grovewood Road

Price$850,000

Est. Mortgage: $/month

MLS Number CAR4396118

  • Residential
  • Bedrooms 3
  • Bathroom 3
  • Square Feet 2,880
  • Acreage 0.48

NEW ROOF to be installed on July 28, 2026!! Highly desirable Grovewood Park area of North Asheville, just minutes from the renowned Grove Park Inn. The homes main level includes 3-bedrooms and 2-full bathrooms, in a wonderful neighborhood, with hardwood and tile flooring, a partially finished basement and renovated bathrooms and kitchen. Interior of the home has been freshly painted, allowing for buyer to envision a truly personalized living space. The addition of a sitting porch that is walled and covered truly brings the outdoors in with ample room for seating and entertaining. New marble flooring adorns the space which is accessible from the dining room and kitchen. The lower level of this home is partially finished and includes one bedroom and one bathroom, office space, a 1-car garage, significant storage space, a bonus room and a laundry room. The exterior of the home features fiber cement siding with very low-maintenance landscaping and gardens, including many many beautiful plantings! Backyard is fully fenced and, in addition to the gorgeous gardens, a stonework area with firepit provides a lovely space for entertaining or simply star-gazing by the fire. Storage shed included for yard tools, mower, etc. A one car garage and spacious driveway make parking a breeze. Entrance of driveway is shared by neighbors adjacent to the home.

Listed by Clarissa Marshall and Jeff Titley of EXP Realty LLC

$
$
%
$/month over payments
Federal 30-year interest rate: 6.55% last updated on Jul 16, 2026
* All Figures are estimates. Check with your bank or proposed mortgage company for actual interest rates.
This product uses the FRED® API but is not endorsed or certified by the Federal Reserve Bank of St. Louis.

Save FavoriteSchedule TourAsk A QuestionMore Details

20427 Harborgate Court Cornelius NC 28031

MLS Number CAR4400359

  • Condo
  • Bedrooms 3
  • Bathroom 2
  • Square Feet 1,360

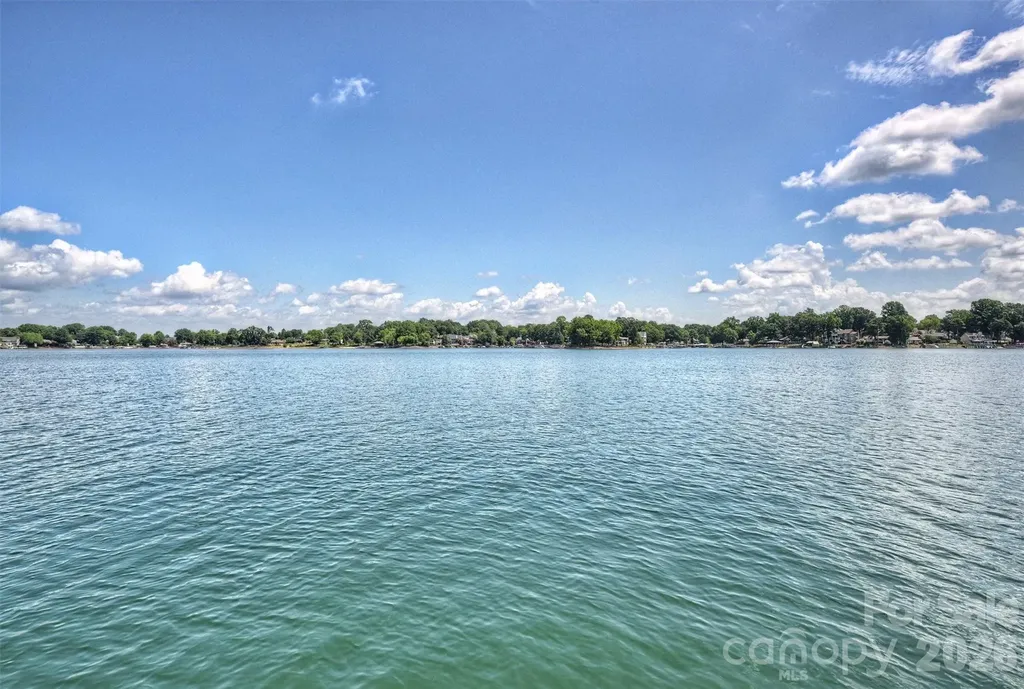
WOW is what you will say when you walk through the front door of this waterfront beauty! This updated 3 bedroom 2 full bath penthouse condo offers a vaulted ceiling in the family room as well as long range Lake Norman views from the sliding glass doors. The updated kitchen has an opening into the family room & features beautiful cabinets complete w/granite, tile backsplash, stainless steel appliances & even a wine fridge! The family room & dining area have sliding glass doors that lead to the open deck area which has a Sunbrella awning for shade or you can go over to the covered porch area which can also be accessed from the primary bedroom. Porch area has pull down shades to block the afternoon sun. A large magnolia tree offers privacy & shade as well! The primary bath has been updated with new cabinets & a wonderful tiled shower. Hardwoods in the dining area, kitchen & down the hallway. Deck and porch area have the Hydro Stop floor treatment, a huge upgrade. Plantation Shutters on windows ... Nice Blinds on sliders. Hydro-Host boat lift in Assigned slip #53 is included - outside slip with easy in and out- which you can see right from your condo. Maximum boat length 27 ft overall and must be titled in owner's name. Storage Closet on deck and additional 80 sq ft storage room in basement for all your water toys, etc. Clubhouse and Pool recently renovated and Harborgate Court Street and Parking Areas recently resurfaced. Confirmed Special Assessment of aprx $40 per month for AT&T Fiber Optic runs July-December 2026 and rolls into HOA dues in January 2027.

Listed by Wendy Stout Choquette of Choquette Properties Inc

$
$
%
$/month over payments
Federal 30-year interest rate: 6.55% last updated on Jul 16, 2026
* All Figures are estimates. Check with your bank or proposed mortgage company for actual interest rates.
This product uses the FRED® API but is not endorsed or certified by the Federal Reserve Bank of St. Louis.

Virtual TourSave FavoriteSchedule TourAsk A QuestionMore Details

55 Acona Lane Asheville NC 28803

Asheville, NC55 Acona Lane

Price$850,000

Est. Mortgage: $/month

MLS Number CAR4368866

  • Residential
  • Bedrooms 3
  • Bathroom 4
  • Square Feet 2,132
  • Acreage 0.15

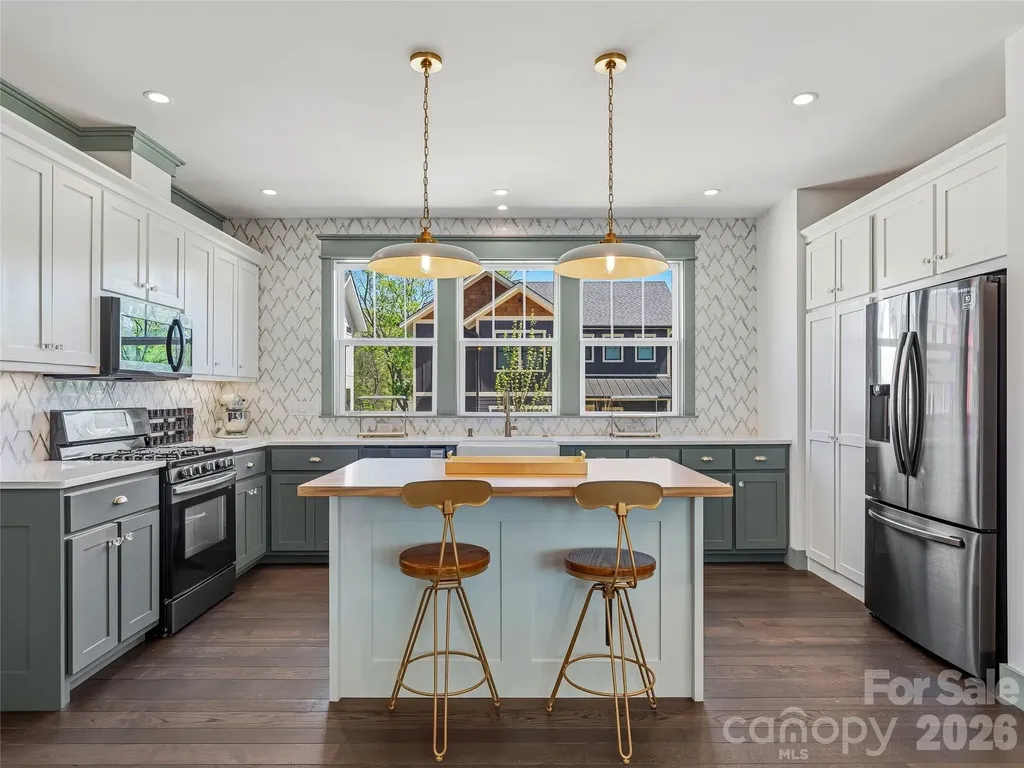
CERTIFIED GREEN-BUILT HOME WITH PRIVATE APARTMENT & INCOME POTENTIAL This spectacular certified green-built home combines modern luxury, sustainable design, and exceptional flexibility. Filled with natural light and thoughtfully customized throughout, it offers high-end finishes, beautiful indoor-outdoor living, and a rare opportunity for guest accommodations or potential rental income. Standout Features: o Fully equipped apartment above the extended garage o Private balcony with separate exterior entrance plus interior access o Existing Home Stay permit (buyer to verify transferability) o Ideal for guests, multigenerational living, home office use, or potential rental income Luxury Interior Details: o Architecturally customized design o Wide-plank custom heart pine floors o Designer wallpaper and bespoke tile work o Open-concept floor plan with abundant natural light o Living room fireplace o Flexible dining room or home office o Main-level bonus room with direct patio access Private Primary Retreat: o Vaulted ceilings o Expansive custom walk-in closet with quartz vanity o Spa-inspired bath featuring a soaking tub with mountain views Exceptional Outdoor Living: o Professionally landscaped backyard o Stone patio and gas fire pit o Seamless indoor-outdoor flow for entertaining and relaxation Eco-Friendly Features & Additional Amenities: o Certified green-built construction o Dual EV charging stations o Spray foam insulation o ENERGY STAR systems o Massive insulated attic storage o Access to a private neighborhood dog run Explore the self-guided tour on the property website and schedule your showing today.

Listed by Tara Thompson of Grey Dog Real Estate

$
$
%
$/month over payments
Federal 30-year interest rate: 6.55% last updated on Jul 16, 2026
* All Figures are estimates. Check with your bank or proposed mortgage company for actual interest rates.
This product uses the FRED® API but is not endorsed or certified by the Federal Reserve Bank of St. Louis.

Virtual TourSave FavoriteSchedule TourAsk A QuestionMore Details

1612 Maize Court Waxhaw NC 28173

Waxhaw, NC1612 Maize Court

Price$850,000

Est. Mortgage: $/month

Coming Soon

MLS Number CAR4406199

  • Residential
  • Bedrooms 5
  • Bathroom 6
  • Square Feet 4,079
  • Acreage 0.45

Welcome to this beautifully maintained one-owner home tucked away on a quiet cul-de-sac. Offering 5 bedrooms, 5.5 baths, and a versatile 2.5-story floor plan, this home combines generous living space with thoughtful updates and exceptional outdoor living. The gourmet kitchen is designed for both everyday living and entertaining, while the main level features a private guest suite with its own en suite bath-ideal for guests or multigenerational living. Upstairs, the spacious primary suite boasts a custom walk-in closet, creating exceptional storage and organization. Additional bedrooms and the third level provide flexible space for a media room, playroom, home office, or guest retreat. Brand-new carpet adds a fresh feel throughout, and the three-car garage provides abundant storage. Outside, enjoy a fenced backyard enhanced by extensive landscaping, creating a private setting for relaxing or entertaining. The deck overlooks the beautifully landscaped yard, while the patio and fire pit offer the perfect gathering space for evenings with family and friends. Lovingly cared for by its original owners, this exceptional home offers space, quality, and a prime location in Lawson, one of Waxhaw's most desirable communities.

Listed by Marianne Shields of Shields Realty,Inc.

$
$
%
$/month over payments
Federal 30-year interest rate: 6.55% last updated on Jul 16, 2026
* All Figures are estimates. Check with your bank or proposed mortgage company for actual interest rates.
This product uses the FRED® API but is not endorsed or certified by the Federal Reserve Bank of St. Louis.

Save FavoriteSchedule TourAsk A QuestionMore Details

247 Lanyard Lane Belmont NC 28012

Belmont, NC247 Lanyard Lane

Price$850,000

Est. Mortgage: $/month

Open House

MLS Number CAR4389103

  • Residential
  • Next Open House: Sat 07/25 1:00 pm. to 3:00 pm.
  • Bedrooms 3
  • Bathroom 3
  • Square Feet 2,736

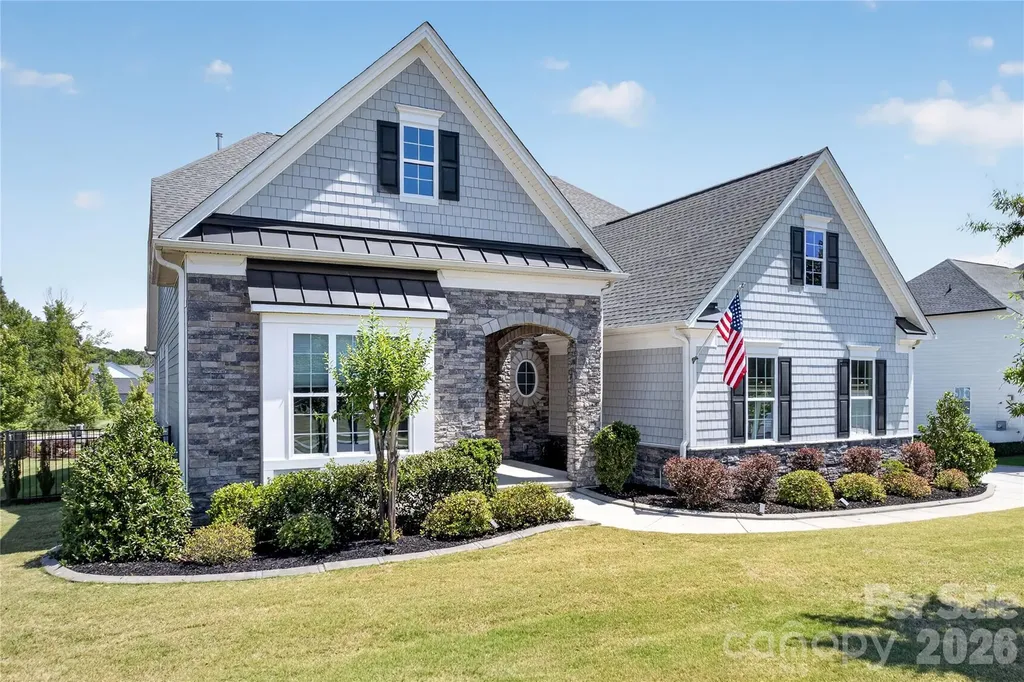
McLean South Shore stands as one of Lake Wylie's most coveted waterfront communities, and this meticulously maintained 2023 Tri Pointe home delivers the kind of refined, turnkey living that buyers search years to find. From the moment you arrive, the curb appeal commands attention with brick and stone exterior, 30-year architectural roof shingles, Royal James Hardi Color Plus siding, and a fully sodded Bermuda grass yard with a complete landscape package. Step through the front door and a stunning crystal chandelier sets the tone in the grand foyer, where soaring 10-foot ceilings and 8-foot doors create an immediate sense of arrival and elegance. The open layout features a gourmet kitchen overlooking the living room, ideal for entertaining and everyday living alike. Quartz countertops, tile backsplash, and a generous island anchor the space beautifully, while the partial overlay slow-close cabinetry with soft-close doors and drawers and a full convenience package providing roll-out drawers in every lower cabinet delivers the kind of thoughtful craftsmanship that sets this kitchen apart. Premium appliances elevate every meal, including a WiFi-enabled GE Profile Advantium Series Double Oven with built-in camera, a GE Profile 5-burner gas stove, and a WiFi-enabled GE dishwasher. The great room centers around a 36" gas fireplace with granite surround, and with the open floor plan, the entire main level flows perfectly. The oversized primary suite is a true retreat, impressing with a spa-like bath featuring a standalone soaking tub, frameless shower, his and her vanity, and Blanco Matrix quartz countertops, all finished with Delta Chrome fixtures. The spacious walk-in closet offers solid shelving and rod, designed for both function and organization. Secondary baths are equally polished with the guest bath features elegant frameless Kohler shower doors, Sterling elongated toilets, and Delta Chrome fixtures throughout. Practical living is elevated here as well with a spacious mud room/drop zone keeps daily life organized, while the large laundry room adds the kind of everyday convenience that makes a house truly livable. Step outside and discover an outdoor living experience that rivals any resort. A charming palm tree anchors the backyard landscape, setting a relaxed, vacation-inspired tone. The backyard features an expansive custom paver patio with a gas fire pit gathering space, perfect for entertaining. The covered rear patio is finished with epoxy-sealed flooring for lasting protection against water seepage, and the entire backyard is enclosed within a private fenced yard, anchored by 12 Green Giant arborvitae that create a lush, natural privacy screen you'll enjoy year-round. The 3-car garage is fully finished with drywall, paint, an 8' insulated Wayne Dalton door, and a 220V EV charging outlet, ready for modern living from day one. For the tech-forward buyer, the home's HomeSmart® package delivers everything you'd expect from a truly intelligent home: Eero Mesh WiFi, Leviton smart switches, Ring Pro Doorbell, Genie WiFi garage door opener, Honeywell T6 smart thermostat, WiFi keypad deadbolt, whole-home surge protection, and RG6/CAT6 high-speed wiring throughout, including hardwired TV connections to the main router. Energy efficiency is built in, not bolted on: Rinnai gas tankless water heater, 15 SEER gas HVAC, MERV 13 air filters, Energy Star® appliances, and water-efficient fixtures throughout. Enjoy resort-level community amenities just steps away - two marinas, an Olympic-size pool, full fitness center, clubhouse, event lawn, library, dog park, playground, picnic areas, and walking and biking trails connecting directly to The Stowe Conservatory. Lake Wylie access includes a community boat lift, boat ramp, dock, and paddlesport launch. Owner-occupied since new with no pets and zero wear-and-tear as this home shows like a new Model. Easy to Show

Listed by Bill Frassineti of NorthGroup Real Estate LLC
$
$
%
$/month over payments
Federal 30-year interest rate: 6.55% last updated on Jul 16, 2026
* All Figures are estimates. Check with your bank or proposed mortgage company for actual interest rates.
This product uses the FRED® API but is not endorsed or certified by the Federal Reserve Bank of St. Louis.

Save FavoriteSchedule TourAsk A QuestionMore Details

120 Harrison Point Court Mooresville NC 28117

MLS Number CAR4370465

  • Residential
  • Bedrooms 4
  • Bathroom 4
  • Square Feet 4,227
  • Acreage 0.71

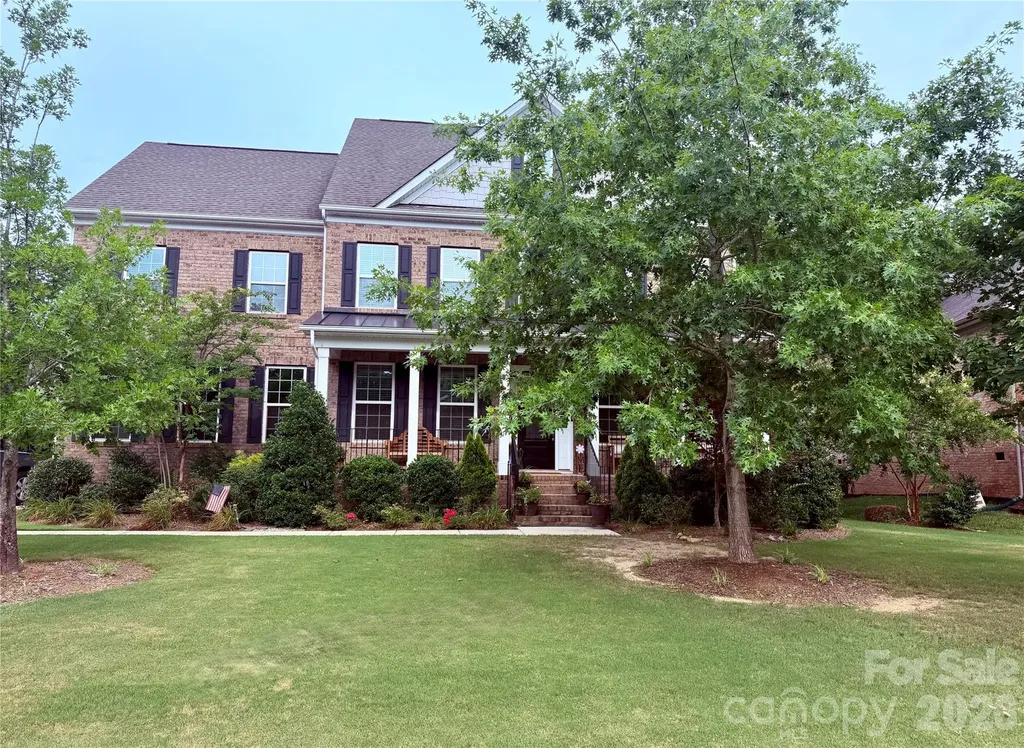
Priced to Sell and a Brand New Roof - Welcome to a home where thoughtful design, exceptional updates, and endless possibilities come together and create a house that feels like home. Tucked away on a quiet cul-de-sac, this private, fenced .71 ACRE TREE LINED LOT home offers the space and flexibility that today's buyers looking for. This home has been BEAUTIFULLY REMODELED THROUGHOUT. REAL HARDWOODS throughout main & upper floor, abundant natural light and a gorgeous stacked stone fireplace flanked by custom built-ins set the tone for a home to be both elegant and welcoming. The heart of the home is the magazine cover worthy CHEF'S KITCHEN featuring timeless custom wood cabinetry, a copper hood, a stone arch, wall oven/microwave plus a double oven range (3 ovens total), and glass accent doors. Whether you're hosting gatherings or enjoying everyday moments, this kitchen was designed to bring people together. The MAIN LEVEL BEDROOM AND FULL BATH make the home even more functional. Upstairs, the serene primary suite offers a pretty tray ceiling, plantation shutters, and a spacious sitting area overlooking the lush backyard. Two additional bedrooms plus a generous bonus room provide room for everyone to spread out. The FINISHED LOWER LEVEL APARTMENT truly transforms the possibilities of this home. Done in 2022 (APPROX $150K), it's like a brand new home featuring 10' ceilings, a full second kitchen with shaker style cabinets, granite countertops, a living room with fireplace, and a bedroom and full bath. This private space can function in so many ways-a comfortable guest suite, an extended retreat, a home office, a multigenerational lifestyle, a college student apartment, an entertainment area or simply a place to enjoy more flexibility. Outdoor living is just as impressive and is complete with an expansive paver patio with fire pit and built in seating and a paver patio pavilion area (over $50K in backyard upgrades). Peace of mind is built in, too. ALL MAJOR SYSTEMS have been updated (BRAND NEW ROOF, newer hvacs & water heater, & whole house water softener)! With a 3 CAR GARAGE, exceptional storage, and a location close to Costco, Publix, LKN, shopping, dining, and medical this home truly delivers. The property line extends beyond the fence and there is an HOA buffer behind the home so it truly feels like more than .71 acres. County issued CO for basement is in the attachments. Quick access to boating and golf and only 32 minutes from CLT Airport. Some homes check a few boxes, this one checks them all..and then some. Come check it out!

Listed by Jeanette Charlet of NorthGroup Real Estate LLC
$
$
%
$/month over payments
Federal 30-year interest rate: 6.55% last updated on Jul 16, 2026
* All Figures are estimates. Check with your bank or proposed mortgage company for actual interest rates.
This product uses the FRED® API but is not endorsed or certified by the Federal Reserve Bank of St. Louis.

Save FavoriteSchedule TourAsk A QuestionMore Details

Broker Reciprocity MLS Grid Logo © 2026 Listings courtesy of Canopy MLS as distributed by MLS GRID. IDX information is provided exclusively for consumers’ personal non-commercial use and may not be used for any purpose other than to identify prospective properties consumers may be interested in purchasing. The IDX data is deemed reliable but is not guaranteed by MLS GRID and may be subject to an end user license agreement prescribed by the Member Participant’s applicable MLS.  Based on information submitted to the MLS GRID as of July 22, 2026 10:18 AM UTC . All data is obtained from various sources and may not have been verified by broker or MLS GRID. Supplied Open House Information is subject to change without notice. All information should be independently reviewed and verified for accuracy. Properties may or may not be listed by the office/agent presenting the information. Some IDX listings have been excluded from this website.