and narrow your search. If you have fewer than 200 results, you can save your search.

Fairview NC

r=5617-5628
67 Ossarooga Court Brevard NC 28712

Brevard, NC67 Ossarooga Court

Price$849,000

Est. Mortgage: $/month

Active With Contract

MLS Number CAR4338339

  • Residential
  • Bedrooms 4
  • Bathroom 3
  • Square Feet 3,177
  • Acreage 0.93

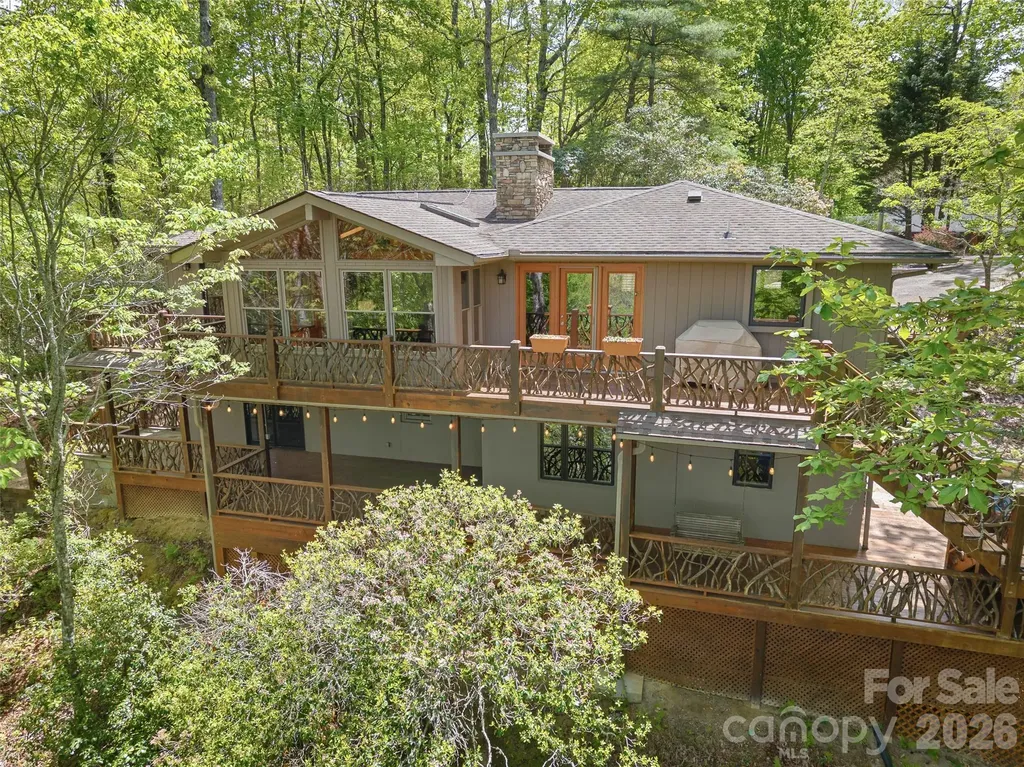
Price dramatically reduced for quick sale! Priced almost $100k under County-appraised value. This mountain home offers the rare combination of long distance Blue Ridge Parkway views, lake access, and exceptional privacy on a private wooded double lot in Connestee Falls. Extensively remodeled in 2012, the home blends classic mountain character with thoughtful updates and is ideally located near the clubhouse and community amenities. A maintained trail from the property leads to Lake Tiaroga, where residents enjoy swimming, fishing, and use of the community dock. The double lot setting provides additional space and privacy, creating a peaceful mountain retreat surrounded by natural beauty. The main level features an open living area with fireplace, expansive windows, and direct access to a large deck with grilling area and stunning views. The primary bedroom and an additional bedroom are located on the main level, providing flexible one level living options. The lower level includes two additional bedrooms, a spacious family room with a second fireplace, a wet bar, and a built in office area designed for two, ideal for remote work, hobbies, or study space. A covered porch offers a generous sitting area with space for a hot tub while overlooking the private wooded surroundings. An oversized one car garage provides excellent storage and functionality, while extensive custom stone hardscaping connects the upper and lower outdoor spaces and enhances the natural mountain setting. This property truly captures the best of Connestee Falls living with long distance mountain views, lake access, privacy, and close proximity to community amenities.

Listed by Jordan Clark of Looking Glass Realty,Connestee Falls

$
$
%
$/month over payments
Federal 30-year interest rate: 6.55% last updated on Jul 16, 2026
* All Figures are estimates. Check with your bank or proposed mortgage company for actual interest rates.
This product uses the FRED® API but is not endorsed or certified by the Federal Reserve Bank of St. Louis.

Virtual TourSave FavoriteSchedule TourAsk A QuestionMore Details
36 Snowshoe Drive Asheville NC 28803

Asheville, NC36 Snowshoe Drive

Price$849,000

Est. Mortgage: $/month

MLS Number CAR4372330

  • Residential
  • Bedrooms 3
  • Bathroom 3
  • Square Feet 3,437
  • Acreage 2.3

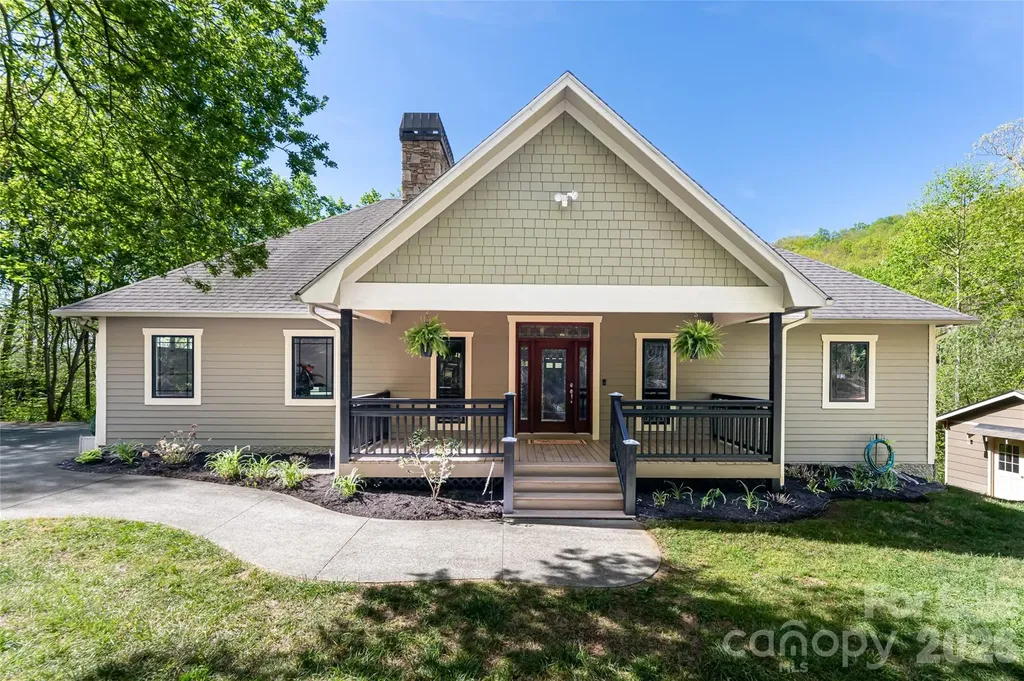
Tucked away on 2.3 private, wooded acres in sought-after Merrills Park, this beautiful Asheville retreat offers the perfect mix of privacy, space, and modern comfort. With over 3,400 square feet, the open layout features bamboo and hardwood floors, custom built-ins, and cozy gas log fireplaces. Major upgrades set this home apart, including all-new windows and doors, a whole-house generator, and a water filtration system-offering both efficiency and peace of mind. The main level lives easily with 3 bedrooms, including a spacious primary suite with garden tub, plus a kitchen with island and pantry designed for everyday living. Step outside to enjoy brand-new composite decking, railings, and stairs leading to your own private backyard-ideal for entertaining or relaxing in a serene natural setting. The fully finished basement adds incredible flexibility with a rec room, office, bonus room with fireplace, flex space, and full bath-perfect for guests, remote work, or multi-generational living. Complete with a 2-car garage, fire pit, and storage shed, and located in top-rated school districts, this move-in ready home delivers the lifestyle buyers are searching for.

Listed by Holly Martin of Carolina Mountain Sales

$
$
%
$/month over payments
Federal 30-year interest rate: 6.55% last updated on Jul 16, 2026
* All Figures are estimates. Check with your bank or proposed mortgage company for actual interest rates.
This product uses the FRED® API but is not endorsed or certified by the Federal Reserve Bank of St. Louis.

Save FavoriteSchedule TourAsk A QuestionMore Details
115 Turbyfill Road Mooresville NC 28117

Mooresville, NC115 Turbyfill Road

Price$849,000

Est. Mortgage: $/month

MLS Number CAR4401261

  • Residential
  • Bedrooms 4
  • Bathroom 3
  • Square Feet 2,790
  • Acreage 0.83

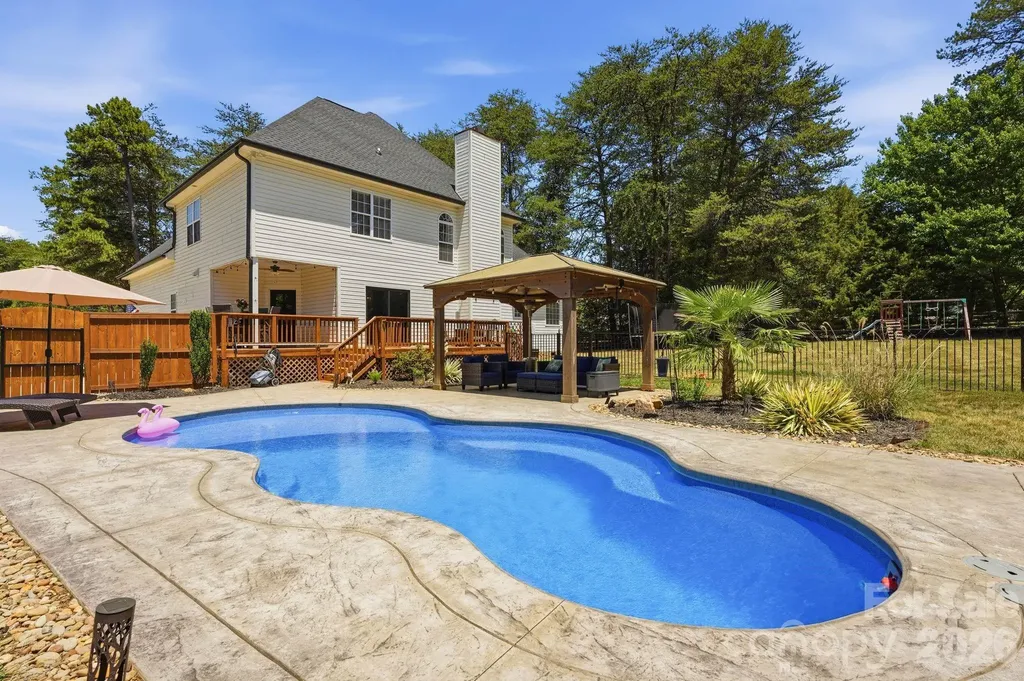
Completely reimagined from the studs in 2025, this extraordinary Lake Norman-area retreat blends luxury, comfort, and lifestyle into a home that feels more like a private resort than a residence. Nestled on nearly an acre with no HOA. Just one street from Lake Norman with convenient access to Stutts Marina for boat storage or an effortless lake lifestyle through a local boat club. Step inside and immediately feel the intention behind every detail. The heart of the home is a stunning designer kitchen created for gathering, entertaining, and everyday luxury featuring premium THOR appliances, oversized quartzite countertops, custom cabinetry, designer finishes, and a pot filler that completes the chef-inspired experience. The open-concept layout creates seamless flow between the kitchen, dining, and living spaces, making everything from quiet mornings to hosting friends and family feel effortless. The spacious main-level primary suite serves as a true retreat, highlighted by a spa-inspired bathroom and breathtaking custom shower that transforms daily routines into moments of relaxation. Throughout the home, every finish has been elevated with new flooring, beautifully remodeled baths, custom interior doors, a striking iron front door, and a new rear slider opening directly to the backyard oasis. Outside is where this property truly comes to life. Designed for year-round enjoyment, the expansive pool deck creates the ultimate setting for hosting summer gatherings, relaxing poolside, grilling with friends, or simply unwinding in complete privacy. Surrounded by mature trees and overlooking peaceful golf course views, the massive backyard offers rare breathing room and tranquility that is increasingly hard to find near the lake. Upstairs, generously sized secondary bedrooms, a large bonus room, and dedicated office space provide flexibility for guests, recreation, or working from home. Additional upgrades include a brand-new roof (2025) and access to highly sought-after Mooresville Graded School District schools. Luxury, privacy, and the Lake Norman lifestyle reimagined.

Listed by Stephen Pierce of EXP Realty LLC Mooresville

$
$
%
$/month over payments
Federal 30-year interest rate: 6.55% last updated on Jul 16, 2026
* All Figures are estimates. Check with your bank or proposed mortgage company for actual interest rates.
This product uses the FRED® API but is not endorsed or certified by the Federal Reserve Bank of St. Louis.

Virtual TourSave FavoriteSchedule TourAsk A QuestionMore Details
127 Lake Cove Way Mooresville NC 28115

Mooresville, NC127 Lake Cove Way

Price$849,000

Est. Mortgage: $/month

MLS Number CAR4389963

  • Residential
  • Bedrooms 3
  • Bathroom 3
  • Square Feet 2,568
  • Acreage 0.2

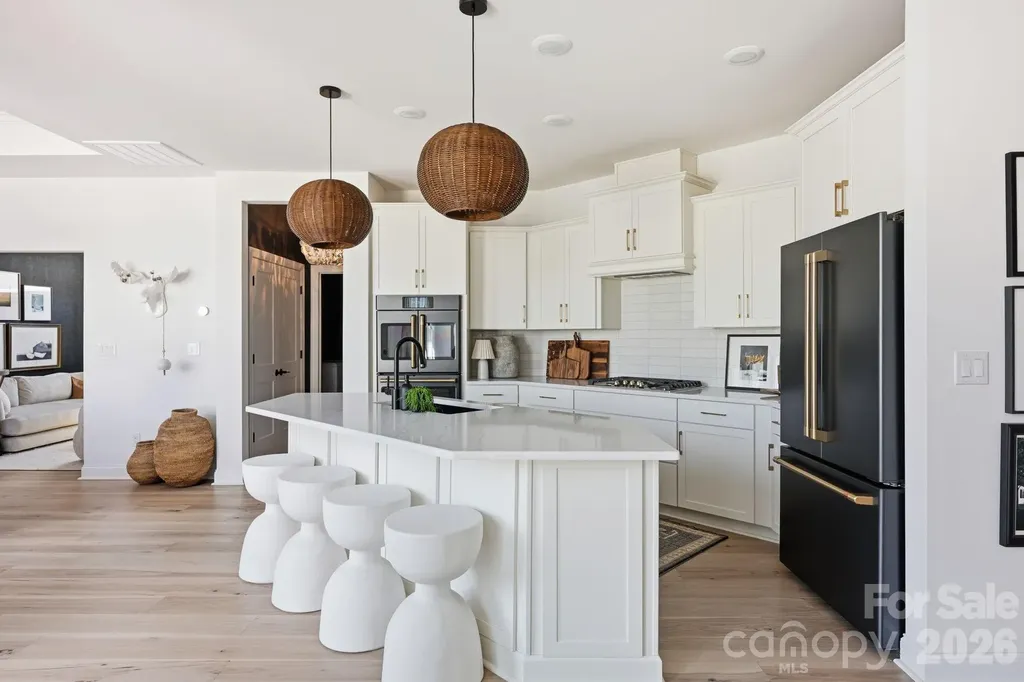
Lake Davidson mornings. Dinner on Main Street. A home that feels like vacation every single day. Less than a mile from historic downtown Davidson celebrated by Southern Living as a must-visit destination The Courtyards at Lake Davidson offers resort-style pool, pickleball, and direct lake access for kayaking and paddleboarding. The HOA manages the exterior, Iredell County keeps the taxes low, and the lifestyle takes care of the rest. This 2,568-square-foot Portico floor plan is designed around a private garden courtyard that fills the home with natural light open, airy, and effortlessly livable. The living area flows seamlessly to a premium TimberTech deck and professionally landscaped courtyard, maintained entirely by the HOA. The designer kitchen features Caf appliances, quartz countertops, and a stunning artisan Zellige-style tile backsplash. A main-level primary suite with custom dressing room. A generous upstairs suite for guests, with full bath and office space. Completely finished and thoughtfully upgraded.

Listed by Jessica Martin of TSG Residential

$
$
%
$/month over payments
Federal 30-year interest rate: 6.55% last updated on Jul 16, 2026
* All Figures are estimates. Check with your bank or proposed mortgage company for actual interest rates.
This product uses the FRED® API but is not endorsed or certified by the Federal Reserve Bank of St. Louis.

Save FavoriteSchedule TourAsk A QuestionMore Details
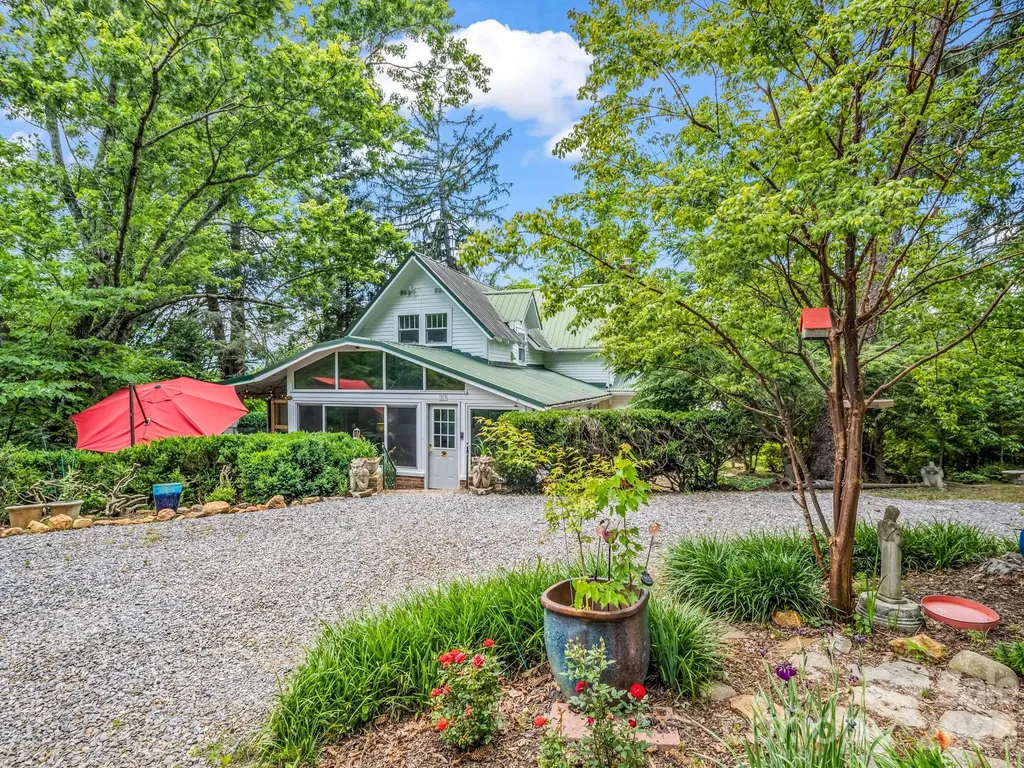
23 Sunset Drive Black Mountain NC 28711

Black Mountain, NC23 Sunset Drive

Price$849,000

Est. Mortgage: $/month

MLS Number CAR4397312

  • Residential
  • Bedrooms 4
  • Bathroom 4
  • Square Feet 2,745
  • Acreage 0.58

Step into the charm and character of Black Mountain history with this 1926 Colonial known as the "Summey House," featured in the 1993 Black Mountain Home Tour and highlighted in both the Black Mountain News and Asheville Citizen-Times. Ideally located just minutes from downtown Black Mountain and convenient to I-40, this distinctive home offers mountain views, timeless architecture, and numerous recent improvements. The primary bedroom is conveniently located on the main level, and many major updates have already been completed, including a new digital boiler, three ductless mini-split systems, fresh interior paint, replacement of nearly all windows, a new carport, full-house surge protector, updated drainage, and a large fenced area perfect for pets, gardening, or outdoor enjoyment. The kitchen is being refreshed with new flooring (on order), and the gas range and refrigerator were replaced in 2024. Outside, enjoy established gardens, a beautiful brick patio, and inviting outdoor spaces with endless potential for entertaining family and friends. Combining historic character with important modern updates, this unique property offers the opportunity to own a piece of Black Mountain history while enjoying the comfort and convenience of today's lifestyle.

Listed by Margo Barbee of Premier Sotheby’s International Realty

$
$
%
$/month over payments
Federal 30-year interest rate: 6.55% last updated on Jul 16, 2026
* All Figures are estimates. Check with your bank or proposed mortgage company for actual interest rates.
This product uses the FRED® API but is not endorsed or certified by the Federal Reserve Bank of St. Louis.

Save FavoriteSchedule TourAsk A QuestionMore Details
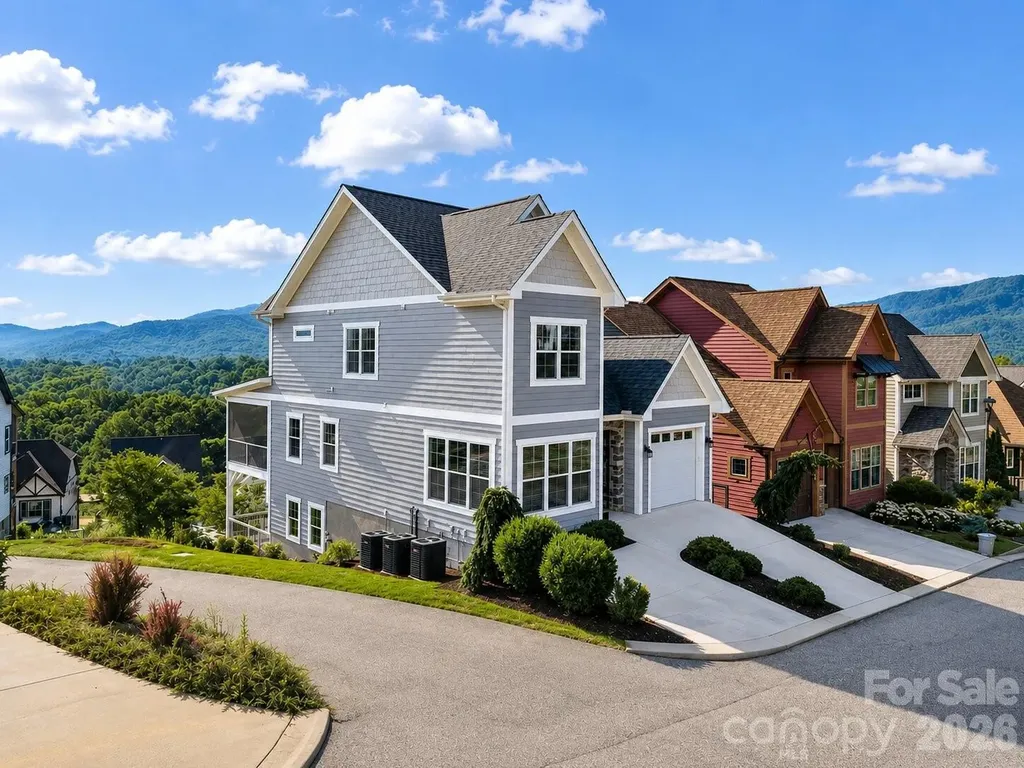
66 Tudor Way Black Mountain NC 28711

Black Mountain, NC66 Tudor Way

Price$849,000

Est. Mortgage: $/month

MLS Number CAR4385710

  • Residential
  • Bedrooms 4
  • Bathroom 4
  • Square Feet 3,079
  • Acreage 0.11

Experience the pinnacle of mountain living in this stunning contemporary home located in the highly desirable Tudor Croft community. Perfectly positioned on a low-maintenance corner lot, this property offers the ultimate combination of lock-and-go convenience and breathtaking natural beauty, completely freeing up your weekends to enjoy everything Western North Carolina has to offer. The crown jewel of this 4-bedroom, 4-bathroom residence is its jaw-dropping views. Flooded with natural light from an abundance of large windows, the home boasts unobstructed, long-range, year-round mountain views. Step through the double set of French doors onto the expansive 425-square-foot covered and screened back deck-the ultimate setting for outdoor dining, entertaining, or simply soaking in the panoramic mountain vistas in complete comfort. Inside, the bright and airy open-concept layout features high-end finishes throughout, including beautiful wood flooring and a cozy fireplace in the great room. The chef's kitchen is equipped with bright white custom cabinetry, a classic farmhouse sink, subway tile backsplash, premium stainless steel appliances, and elegant marble countertops centering around a functional kitchen island. The upper-level primary suite serves as a private sanctuary, showcasing incredible mountain views, a luxurious walk-in closet and dressing area, a marble double vanity, and a custom glass and tile shower. A second ensuite bedroom and a dedicated study or library room complete the upper level. The fully finished lower level expands your living space significantly, featuring high ceilings, a spacious recreation room with French doors opening to a second large covered deck, an additional bedroom with mountain views, a full marble and tile bath, a second laundry room, and plenty of extra storage. Location is everything, and this home places you minutes from the heart of downtown Black Mountain, known for its vibrant local shops, artisan galleries, and exceptional dining. You are also just a short stroll or drive from the iconic Lake Tomahawk Park, where you can enjoy walking trails, a community garden, fishing, tennis, and a playground. With city water and sewer, a manageable 0.11-acre lot, and a fiber cement exterior, maintenance is kept to an absolute minimum. Whether you are looking for a full-time residence, a seasonal mountain retreat, or a short-term vacation rental investment opportunity, this property delivers the ideal mountain lifestyle. Schedule your showing today. Furnishings negotiable.

Listed by Scott Russell of Howard Hanna Beverly-Hanks Freestone Properties

$
$
%
$/month over payments
Federal 30-year interest rate: 6.55% last updated on Jul 16, 2026
* All Figures are estimates. Check with your bank or proposed mortgage company for actual interest rates.
This product uses the FRED® API but is not endorsed or certified by the Federal Reserve Bank of St. Louis.

Virtual TourSave FavoriteSchedule TourAsk A QuestionMore Details
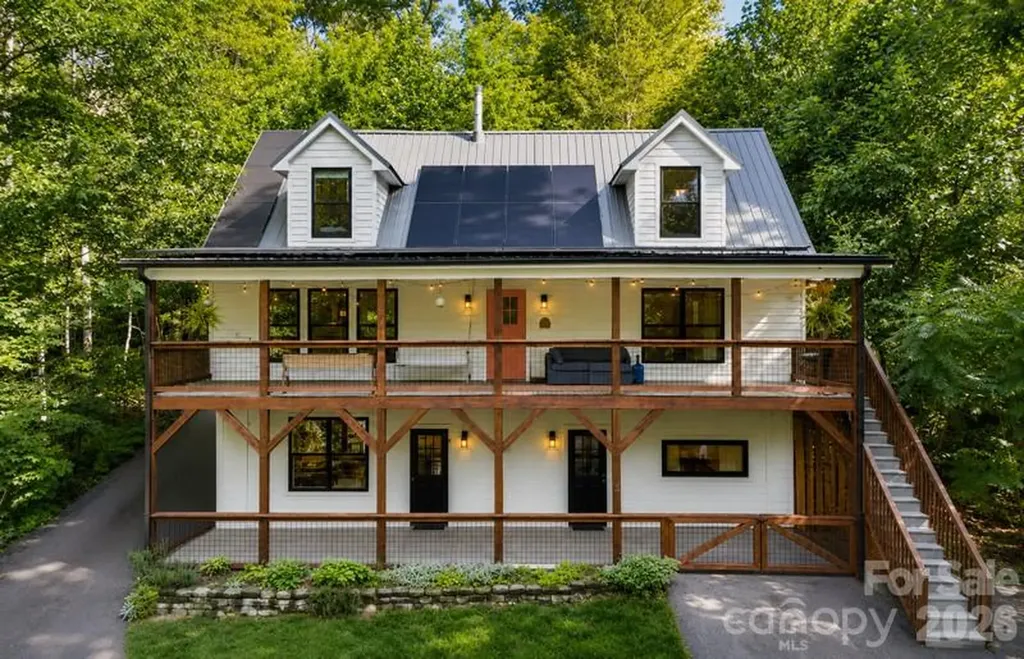
2 Coneflower Court Black Mountain NC 28711

MLS Number CAR4400638

  • Residential
  • Bedrooms 5
  • Bathroom 5
  • Square Feet 3,182
  • Acreage 0.23

Tucked among the trees, this one-of-a-kind 5-bedroom, 4 full bath, 1 half bath home offers the feeling of living in a private treehouse while providing exceptional space for everyday living and entertaining. Expansive windows throughout fill the home with natural light and showcase the surrounding wooded views, creating a peaceful retreat just minutes from town! A striking double-decker front porch invites you to relax and enjoy the tranquil setting, while the thoughtfully designed floor plan offers comfort and flexibility. The main-level primary suite provides the convenience of first-floor living, with two additional bedrooms and a dedicated study area located upstairs. The finished lower level expands the home's versatility with multiple living spaces, including a spacious den, playroom, and a second full kitchen-ideal for guests, multi-generational living, or entertaining. This level also provides solid opportunity as an income-producing rental unit with 2 bedrooms, 2 bathrooms & kitchen area. Adding to the home's unique charm, a custom slide connects the upper deck to the lower level, creating a fun and memorable feature unlike anything else. Surrounded by nature yet located less than 10 minutes from the heart of Black Mountain, this extraordinary home offers the perfect balance of privacy, character, and convenience!

Listed by Brooks Northrup of DASH Carolina

$
$
%
$/month over payments
Federal 30-year interest rate: 6.55% last updated on Jul 16, 2026
* All Figures are estimates. Check with your bank or proposed mortgage company for actual interest rates.
This product uses the FRED® API but is not endorsed or certified by the Federal Reserve Bank of St. Louis.

Save FavoriteSchedule TourAsk A QuestionMore Details
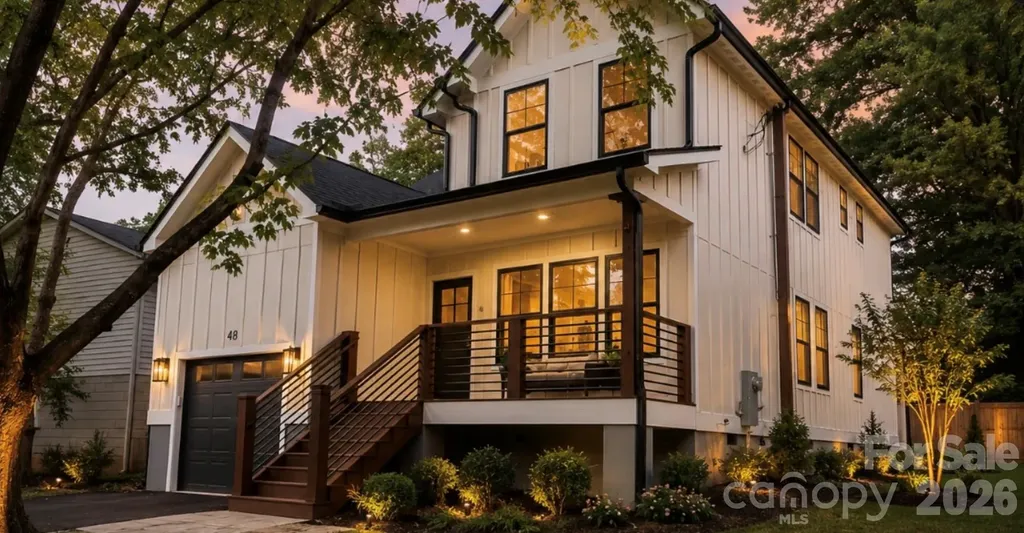
48 Middlemont Avenue Asheville NC 28806

Asheville, NC48 Middlemont Avenue

Price$849,000

Est. Mortgage: $/month

MLS Number CAR4403583

  • Residential
  • Bedrooms 4
  • Bathroom 3
  • Square Feet 2,020
  • Acreage 0.14

New Home, just completed. (pictures enhanced w AIO for appeal) Quality construction with beautiful hardwood red oak flooring, Quartz countertops.,tile baths, high ceilings, quality Energy efficient Andersen windows, Primary bedroom on the main. Laundry on main as well as upper level. extra closet and storage space. Additional living area/office area on 2nd floor. Walkable neighborhood and only a couple minute walk to Malvern Hills Park and Hayood Rd.. 1 block from Malvern Hills park and soon to be renovated Malvern Hills pool. adjoining lot not for sale and will have a new house on it soon, seller might consider selling for the right price. Heated Sq. Ft. is approximate so Buyer to verify actual measured heated sq. ft.

Listed by Mike Bryant of Estate Realty

$
$
%
$/month over payments
Federal 30-year interest rate: 6.55% last updated on Jul 16, 2026
* All Figures are estimates. Check with your bank or proposed mortgage company for actual interest rates.
This product uses the FRED® API but is not endorsed or certified by the Federal Reserve Bank of St. Louis.

Save FavoriteSchedule TourAsk A QuestionMore Details
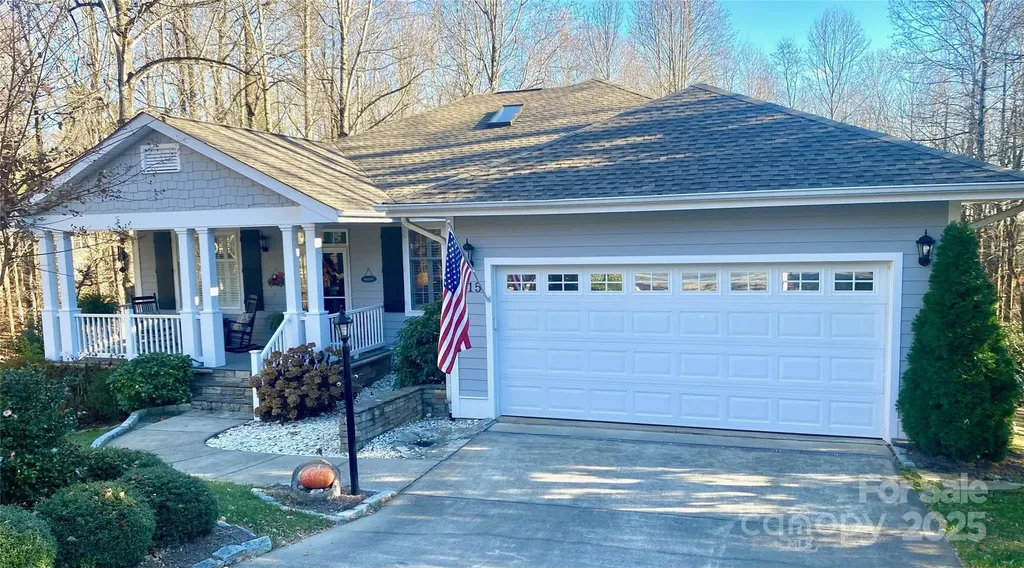
115 Chancery Court Flat Rock NC 28731

Flat Rock, NC115 Chancery Court

Price$849,000

Est. Mortgage: $/month

MLS Number CAR4317018

  • Residential
  • Bedrooms 3
  • Bathroom 3
  • Square Feet 2,838
  • Acreage 0.83

Updated and Move-In-Ready Kenmure Cottage. This warm and inviting home has an open floor plan and is situated on a very private landscaped lot. The main level features a great room with vaulted ceilings, hardwood floors and a stacked stone fire place with gas logs. The primary bedroom opens to a screen porch and has two walk-in closets and beautiful primary bathroom suite. The kitchen is equipped with upscale appliances, natural gas cooktop, breakfast nook and pantry. Other main level features include an den/office, formal dining room, oversized garage, guest bathroom, open rear deck for grilling and entertaining and a very cozy front porch. The lower level has two guest bedrooms, one full bathroom, living room with natural gas fire place and wet bar, lower level deck and plenty of storage with room for a workshop. Buyer to receive a 50% reduction in the initiation fee at the Kenmure Country Club.

Listed by Art Redden and Mark Ebert of Kenmure 12 Broker LLC

$
$
%
$/month over payments
Federal 30-year interest rate: 6.55% last updated on Jul 16, 2026
* All Figures are estimates. Check with your bank or proposed mortgage company for actual interest rates.
This product uses the FRED® API but is not endorsed or certified by the Federal Reserve Bank of St. Louis.

Save FavoriteSchedule TourAsk A QuestionMore Details
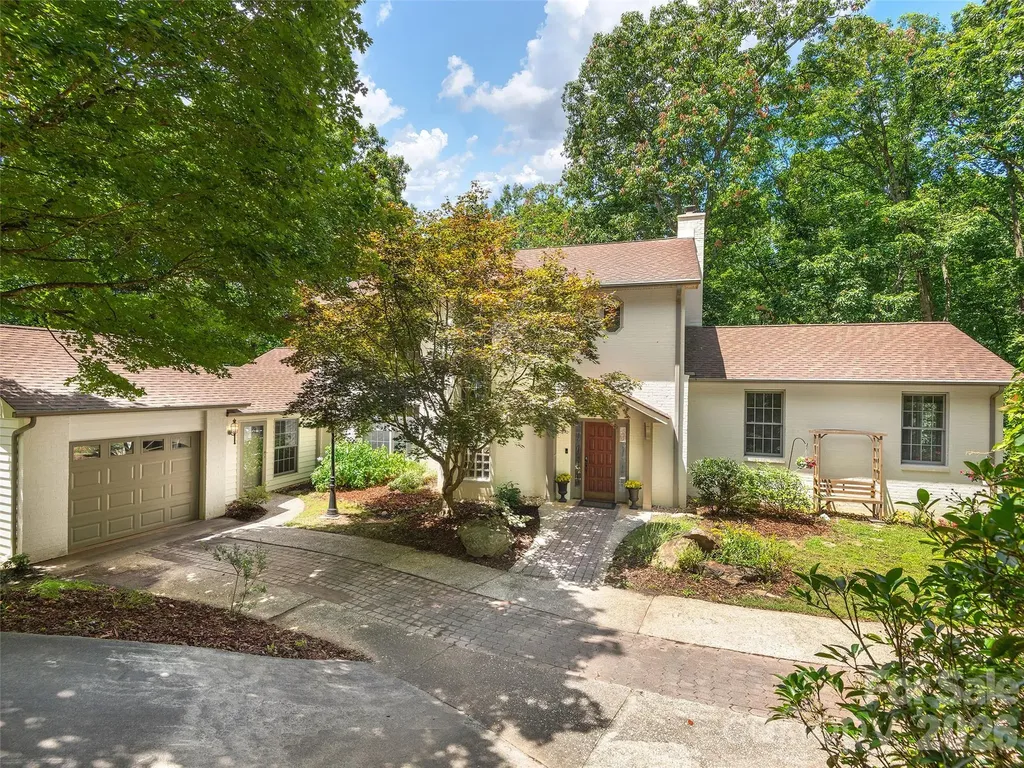
608 Upper Sondley Drive Asheville NC 28805

MLS Number CAR4283566

  • Residential
  • Bedrooms 4
  • Bathroom 5
  • Square Feet 4,528
  • Acreage 1.31

Solidly built and brimming with potential, this exceptional mountain retreat on 1.3 acres in coveted Upper Sondley represents one of the most compelling opportunities in the Asheville market today. With just a few thoughtful updates, this home could become your own private treehouse retreat. At this attractive price per square foot, you'll have plenty of flexibility to create a space that's uniquely yours. Lush trees and mature landscaping create a serene backdrop, while expansive picture windows pour sunlight throughout and peek-a-boo mountain views from the upper floor change beautifully with the seasons. The bones are outstanding: warm wood floors, an open kitchen with island and charming bay window breakfast nook, and two welcoming living rooms each anchored by a wood-burning fireplace. Dual primary suites - one upstairs, one on the main level - offer exceptional flexibility, alongside a formal dining room, main level laundry, a private deck, and generous unfinished storage ready to be finished to your taste. A one-car garage on the main level and a two-car garage below provide ample parking. Set in the desirable Upper Sondley community with no HOA dues, tucked into scenic Haw Creek Valley where new sidewalks are underway, yet just minutes from downtown Asheville. Spacious, serene, and perfectly positioned, this home is a rare find.

Listed by Gaia Goldman of Howard Hanna Beverly-Hanks Asheville-Biltmore Park

$
$
%
$/month over payments
Federal 30-year interest rate: 6.55% last updated on Jul 16, 2026
* All Figures are estimates. Check with your bank or proposed mortgage company for actual interest rates.
This product uses the FRED® API but is not endorsed or certified by the Federal Reserve Bank of St. Louis.

Virtual TourSave FavoriteSchedule TourAsk A QuestionMore Details
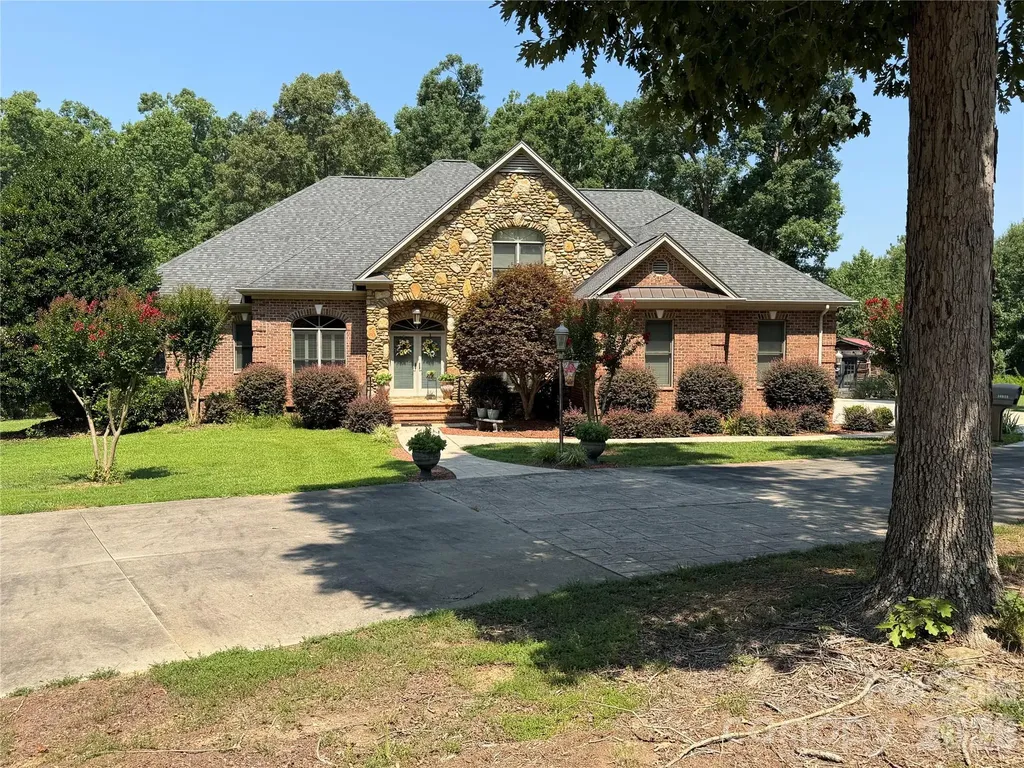
36079 Ridge Street Albemarle NC 28001

Albemarle, NC36079 Ridge Street

Price$849,000

Est. Mortgage: $/month

Coming Soon

MLS Number CAR4404880

  • Residential
  • Bedrooms 3
  • Bathroom 4
  • Square Feet 3,498
  • Acreage 3.73

If you have a passion for the outdoors, this remarkable home is sure to capture your interest. Nestled in the countryside yet conveniently close to town, Stanly County Airport, Badin Lake, and Morrow Mountain State Park, it provides easy access to countless outdoor activities, from hiking and fishing to boating and exploring scenic trails. The property itself spans nearly four acres, offering plenty of space for gardening, recreation, or simply enjoying nature. Multiple outbuildings and garages give you ample storage and room for hobbies, while a concrete driveway elegantly circles the front of the house, adding both convenience and curb appeal. Step inside and discover a welcoming living room with built-ins perfect for displaying books or dcor, a formal dining room ideal for hosting gatherings, and a spacious kitchen featuring custom cabinets and luxurious granite countertops. The main level includes the primary bedroom for added privacy and comfort, along with additional bedrooms to accommodate family or guests. Upstairs, you’ll find three versatile rooms and a full bathroom, providing even more space for work, play, or relaxation. With so many features and amenities, this home truly offers a unique blend of comfort, functionality, and outdoor enjoyment. It’s a must-see for anyone seeking a peaceful retreat with easy access to everything Stanly County has to offer. Home to be measured and inside pictures before August 1st.

Listed by Sharon Fraley of Shelton Real Estate Center LLC

$
$
%
$/month over payments
Federal 30-year interest rate: 6.55% last updated on Jul 16, 2026
* All Figures are estimates. Check with your bank or proposed mortgage company for actual interest rates.
This product uses the FRED® API but is not endorsed or certified by the Federal Reserve Bank of St. Louis.

Save FavoriteSchedule TourAsk A QuestionMore Details
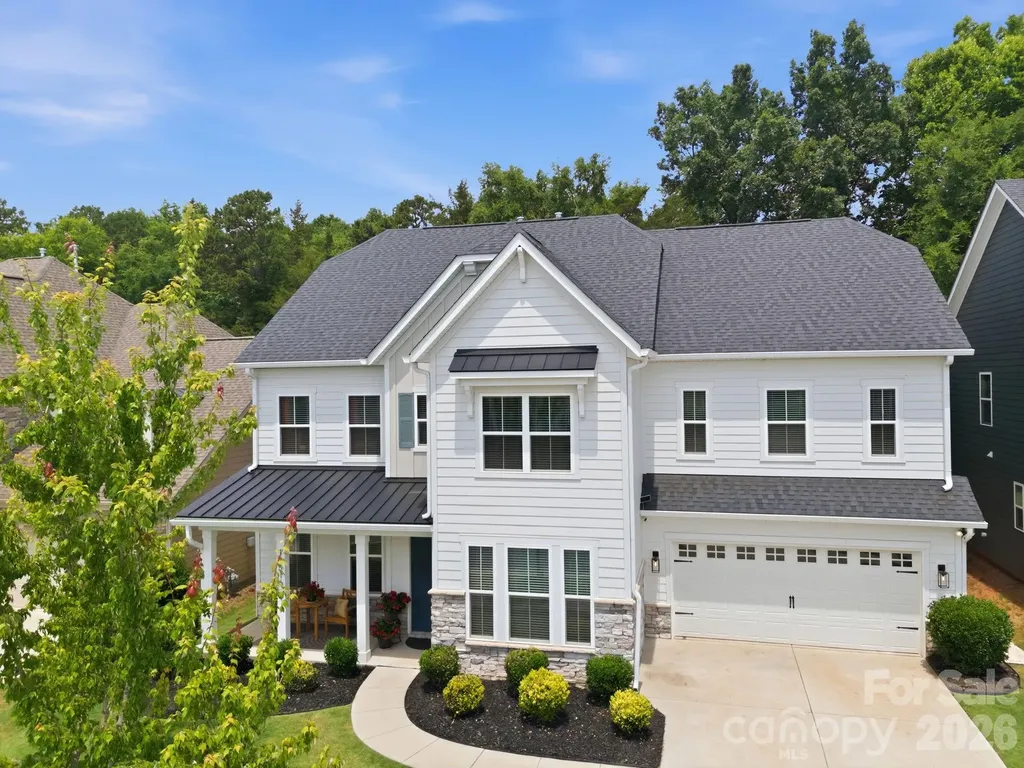
15316 Ravenall Drive Huntersville NC 28078
Open House

MLS Number CAR4390726

  • Residential
  • Next Open House: Sun 07/26 2:00 pm. to 4:00 pm.
  • Bedrooms 4
  • Bathroom 4
  • Square Feet 3,575

Welcome to this beautifully upgraded sanctuary in the heart of Huntersville. This stunning home blends modern convenience with cozy charm, featuring smart locks and thermostats, new lighting fixtures and fans, and an outdoor private haven. Interior highlights include a large chef's kitchen with a fantastic walk-in pantry, elegant dining room, custom craftsmanship in the living room, which is anchored by a stunning shiplap wall and a rustic live-edge fireplace mantel. The elevated design is obvious with upgraded lighting throughout the home and a beautifully crafted accent wall in the primary suite. The outdoor space features a perfect play area in a fully fenced backyard, complete with a custom playground and premium rubber mulch. Enjoy beautiful evenings with professional in-ground landscape lighting. Located in the sought-after, amenity-rich Walden community, featuring modern homes built primarily by Taylor Morrison, you will enjoy a vibrant community atmosphere. Known for its family-friendly environment, the community balances neighborhood connectivity with comfortable, private yards. Residents enjoy a resort-style swimming pool, clubhouse, walking trails, a neighborhood playground, and well-lit sidewalks. Situated off the beaten path but within easy reach of everyday conveniences, Walden provides quick access to Lake Norman, local shopping corridors, and top-rated schools.

Listed by Amy Gordon of EXP Realty LLC Mooresville

$
$
%
$/month over payments
Federal 30-year interest rate: 6.55% last updated on Jul 16, 2026
* All Figures are estimates. Check with your bank or proposed mortgage company for actual interest rates.
This product uses the FRED® API but is not endorsed or certified by the Federal Reserve Bank of St. Louis.

Save FavoriteSchedule TourAsk A QuestionMore Details

Broker Reciprocity MLS Grid Logo © 2026 Listings courtesy of Canopy MLS as distributed by MLS GRID. IDX information is provided exclusively for consumers’ personal non-commercial use and may not be used for any purpose other than to identify prospective properties consumers may be interested in purchasing. The IDX data is deemed reliable but is not guaranteed by MLS GRID and may be subject to an end user license agreement prescribed by the Member Participant’s applicable MLS.  Based on information submitted to the MLS GRID as of July 22, 2026 4:49 PM UTC . All data is obtained from various sources and may not have been verified by broker or MLS GRID. Supplied Open House Information is subject to change without notice. All information should be independently reviewed and verified for accuracy. Properties may or may not be listed by the office/agent presenting the information. Some IDX listings have been excluded from this website.