and narrow your search. If you have fewer than 200 results, you can save your search.

Fairview NC

r=5761-5772
6196 Raven Rock Drive Denver NC 28037

Denver, NC6196 Raven Rock Drive

Price$829,900

Est. Mortgage: $/month

MLS Number CAR4374503

  • Residential
  • Bedrooms 3
  • Bathroom 3
  • Square Feet 2,432
  • Acreage 0.22

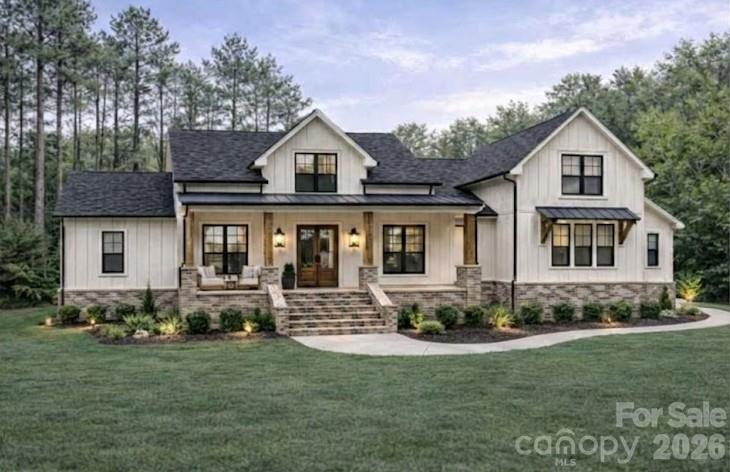
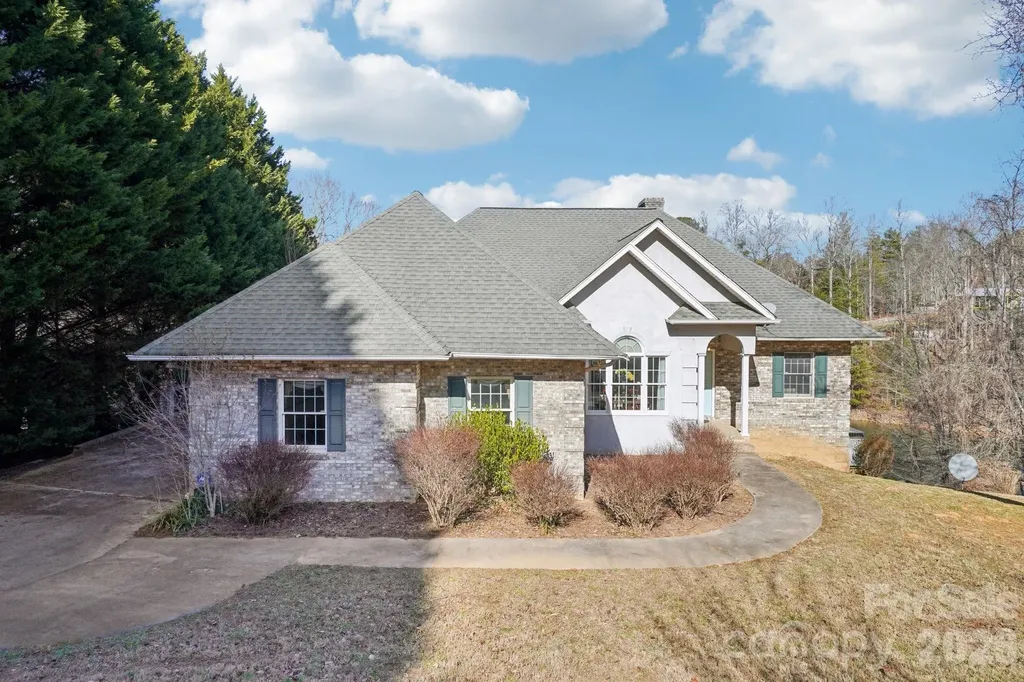
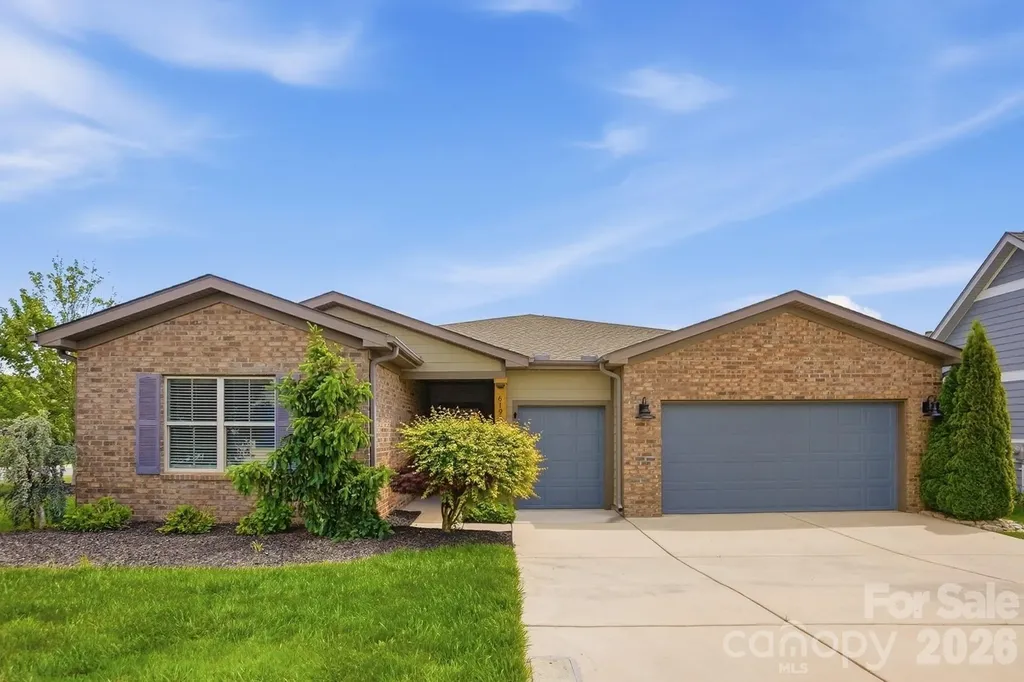
Welcome to Trilogy Lake Norman, the 55+ community featuring the resort lifestyle you have been dreaming of! This rare, and single floor “Liberty” plan has the “Gotta Have It” upgrade package in a comfortable 2432 square foot home. The spacious foyer leads into the open concept Living/Dining/Kitchen area with gas log fireplace, large island, beautiful cabinetry, under cabinet lighting, and SS GE Profile appliances. Wood flooring flows throughout all living areas and three bedrooms plus office/den. Three full baths include the primary with wide shower and generous walk-in closet, and ensuite in one of the secondary bedrooms, and full bath in hall adjacent to third bedroom. Office/den offers privacy with French doors. Recently the interior has been painted in a light, fresh tone. Dining rooms windows with power shades overlook the screened Lanai and an extended paved terrace with seating wall and a heavily landscaped rear yard provide privacy on this large, corner lot. In addition to the two-car garage, there is a third entry and space for a golf cart. A one-time Twin Mill Club fee of $7500 is to be paid by Buyer at closing. This membership includes the Freedom Boat Club providing access to beautiful Lake Norman without the responsibilities of boat ownership, plus other extraordinary amenities including the onsite restaurant, indoor and outdoor pools, tennis and pickleball courts, wine tasting rooms, sports lounges/card rooms, fitness center, hobby clubs, and miles of walking trails. Monthly dues cover front and side lawn maintenance, private roads and sidewalks, and trash pick-up.

Listed by Michaela Scurlock and Diane Agopian of Scurlock Agency
$
$
%
$/month over payments
Federal 30-year interest rate: 6.55% last updated on Jul 16, 2026
* All Figures are estimates. Check with your bank or proposed mortgage company for actual interest rates.
This product uses the FRED® API but is not endorsed or certified by the Federal Reserve Bank of St. Louis.

Save FavoriteSchedule TourAsk A QuestionMore Details

1202 Pastoral Place Waxhaw NC 28173

Waxhaw, NC1202 Pastoral Place

Price$829,816

Est. Mortgage: $/month

Open House

MLS Number CAR4377172

  • Residential
  • Next Open House: Sat 07/25 11:00 am. to 1:00 pm.
  • Bedrooms 3
  • Bathroom 3
  • Square Feet 2,329

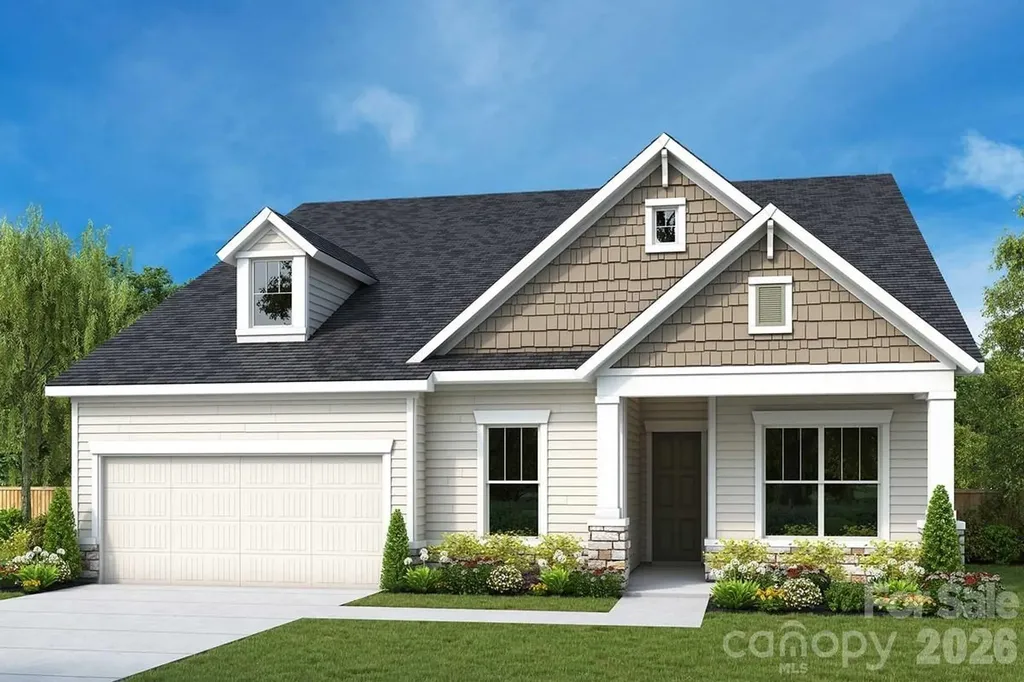
Welcome everyday luxury into your life with this beautifully designed ranch home. An expansive study provides the perfect sunlit space for a personal office or additional gathering area. Energy-efficient windows frame backyard views while filling the interiors with natural light, allowing your design style to shine. The gourmet kitchen features designer-selected cabinetry, a full-function island, and in the dining area a built-in buffet with china towers adds storage and style. Whether preparing appetizers for Wine Down Wednesday or your favorite potluck dish, this space is designed to inspire. The dining and family areas flow seamlessly, creating a warm and welcoming atmosphere-along with your family room fireplace.Two private guest bedrooms ensure everyone has a space to call their own. The oversized 2-car garage offers flexibility for hobbies or a future workshop. In the laundry room, you'll find a sink, counter, linen closet, coat closet and built-in cabinetry-an organizer's dream. The Owner's Retreat is a private escape, complete with a tray ceiling, deluxe walk-in closet, and a pamper-ready Owner's Bathroom, making it feel like a vacation every day.

Listed by Zan Love and Jenny Miller of David Weekley Homes

$
$
%
$/month over payments
Federal 30-year interest rate: 6.55% last updated on Jul 16, 2026
* All Figures are estimates. Check with your bank or proposed mortgage company for actual interest rates.
This product uses the FRED® API but is not endorsed or certified by the Federal Reserve Bank of St. Louis.

Save FavoriteSchedule TourAsk A QuestionMore Details

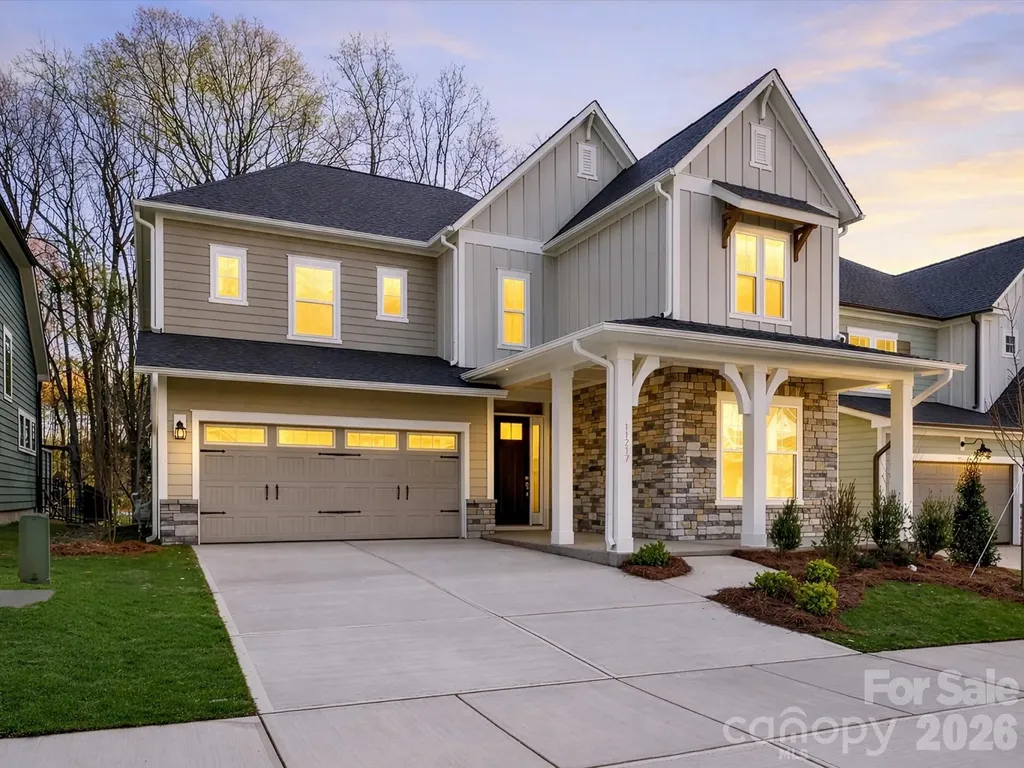
11217 Shreveport Drive Huntersville NC 28078
Open House

MLS Number CAR4314271

  • Residential
  • Next Open House: Thu 07/23 10:00 am. to 5:00 pm.
  • Bedrooms 4
  • Bathroom 4
  • Square Feet 3,107

Step into the McCroy, a thoughtfully designed single-family home that blends modern luxury with everyday functionality. This stunning residence features a main-level guest suite with a full bath, perfect for visitors or multigenerational living.At the heart of the home, you'll find a gourmet kitchen outfitted with premium finishes and ample space for cooking and entertaining. Soaring 10-foot ceilings and expansive 12-foot sliding glass doors fill the open-concept living area with natural light and offer seamless access to the large back porch, ideal for outdoor gatherings or relaxing evenings.Upstairs, retreat to an open loft that leads to a covered balcony, creating the perfect spot for morning coffee or quiet reflection. The spacious primary suite boasts tall ceilings and a spa-like bathroom, offering a serene escape at the end of the day.Whether you're hosting, relaxing, or working from home, the McCroy provides the space, style, and comfort to fit your lifestyle.

Listed by Jenny Miller and Hallie Whelan of David Weekley Homes

$
$
%
$/month over payments
Federal 30-year interest rate: 6.55% last updated on Jul 16, 2026
* All Figures are estimates. Check with your bank or proposed mortgage company for actual interest rates.
This product uses the FRED® API but is not endorsed or certified by the Federal Reserve Bank of St. Louis.

Virtual TourSave FavoriteSchedule TourAsk A QuestionMore Details

Lot 39 Ashe Park Circle Asheville NC 28806

MLS Number CAR4343400

  • Residential
  • Bedrooms 3
  • Bathroom 3
  • Square Feet 2,104
  • Acreage 0.24

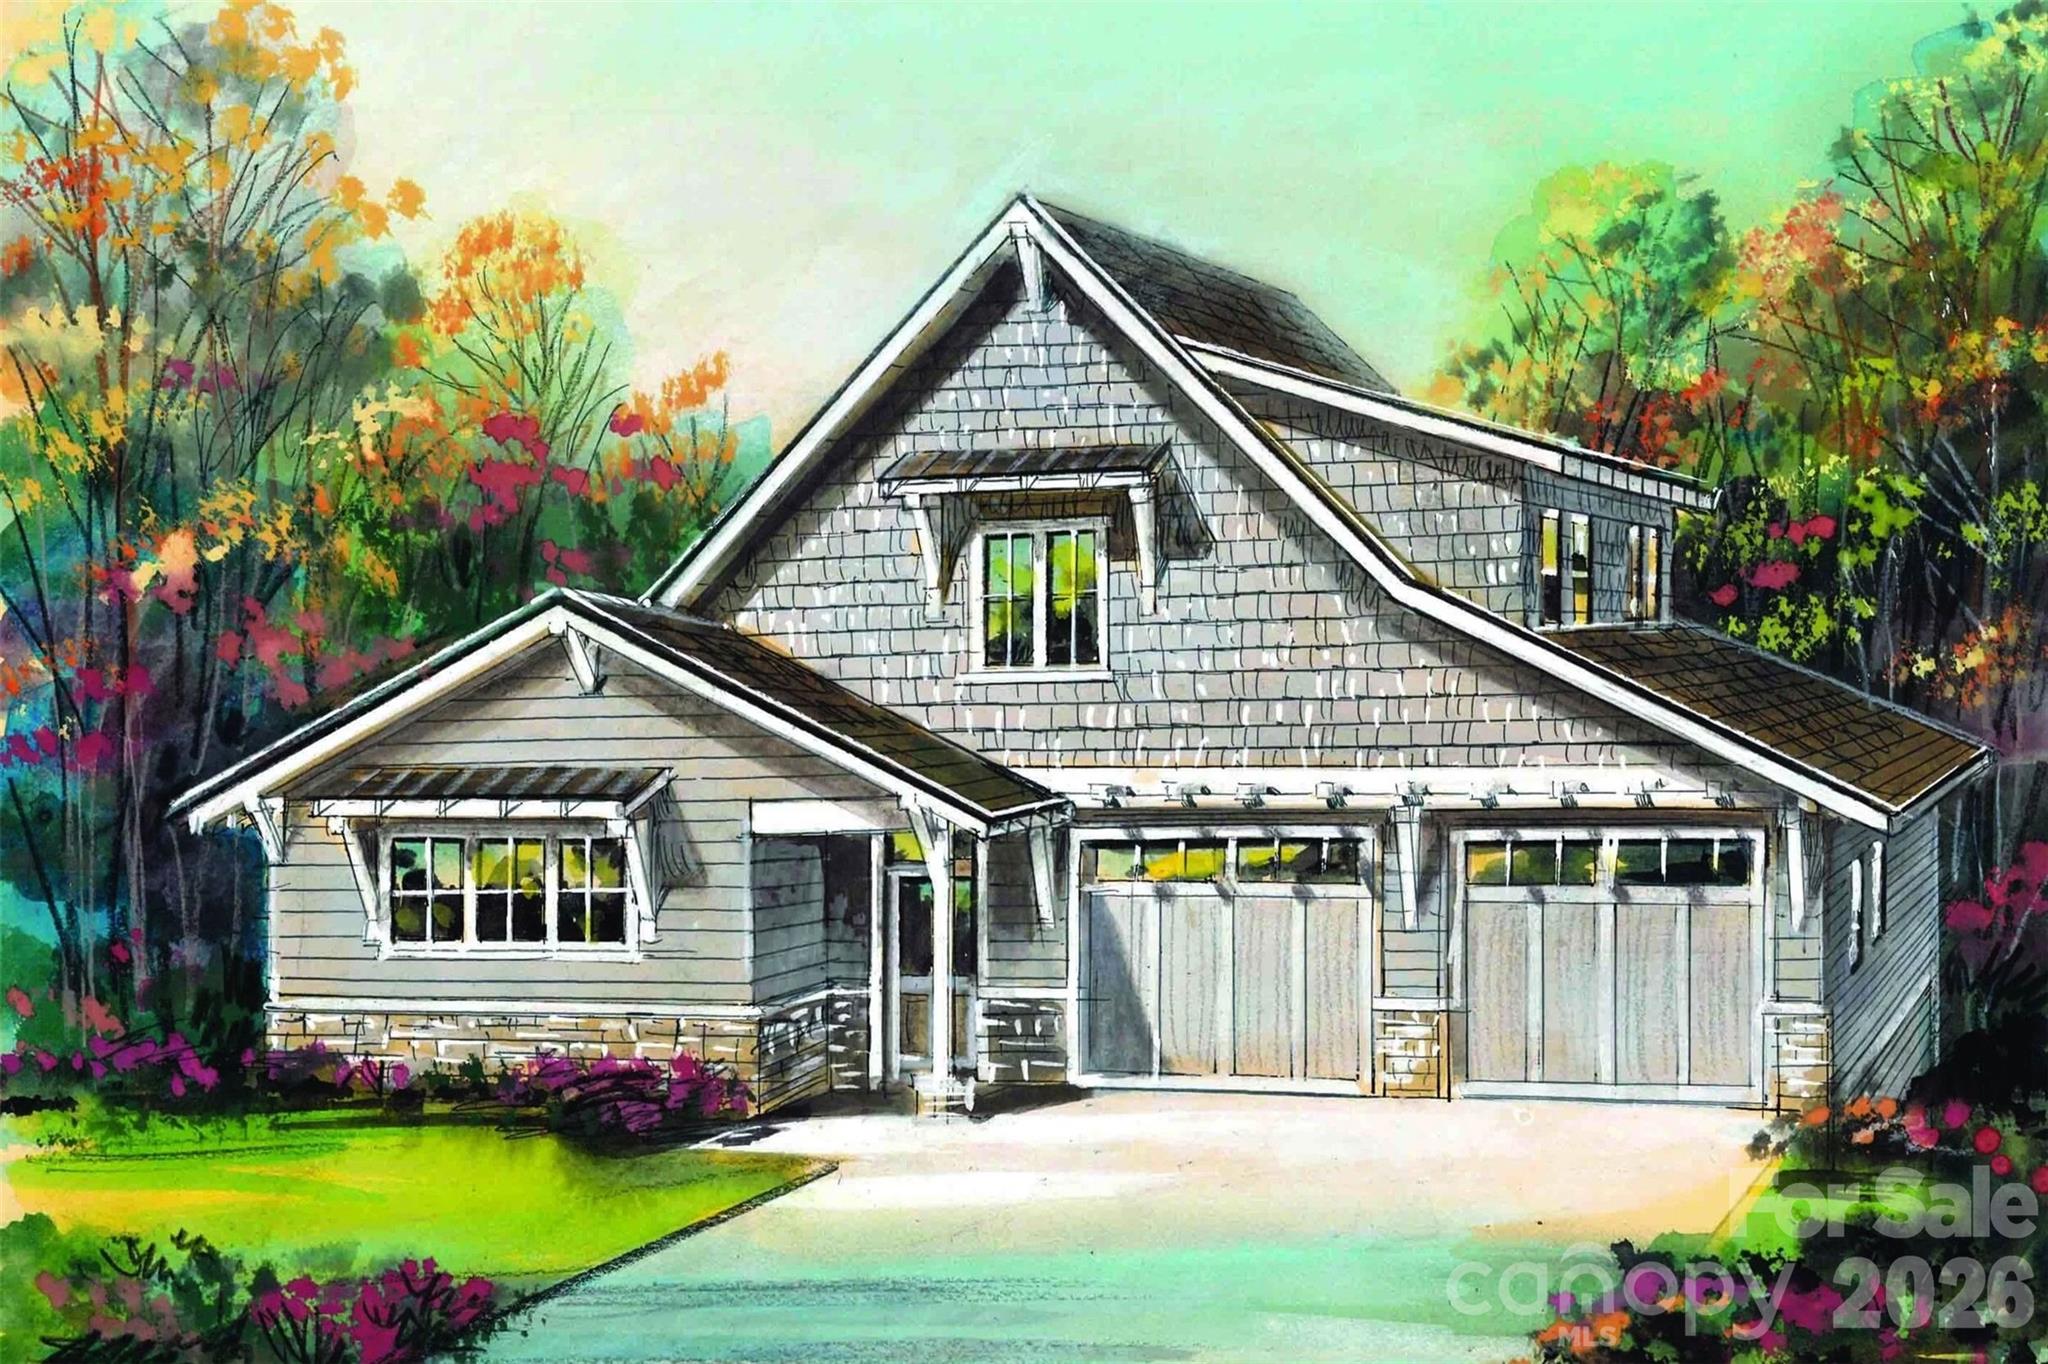
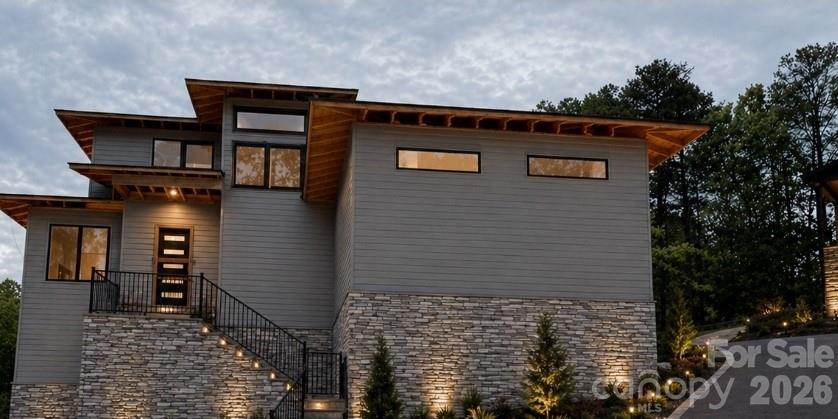
Discover Ashecroft, a premier new home community in beautiful Asheville! Nestled in a serene wooded setting yet minutes from shopping, dining, and everyday conveniences. Ashecroft offers a variety of thoughtfully designed floor plans, all with the primary suite and garage on the main level for comfort and convenience. Each home blends timeless craftsmanship with modern comfort, featuring site-finished oak floors on the main level, Silestone quartz or granite counters, Pella windows and doors, 9-foot ceilings, and a cozy gas fireplace. Enjoy preserved common green space that protects views and enhances the sense of privacy. Here, you can choose a home you'll love now, and for years to come.

Listed by Heidi DuBose of Unique: A Real Estate Collective

$
$
%
$/month over payments
Federal 30-year interest rate: 6.55% last updated on Jul 16, 2026
* All Figures are estimates. Check with your bank or proposed mortgage company for actual interest rates.
This product uses the FRED® API but is not endorsed or certified by the Federal Reserve Bank of St. Louis.

Save FavoriteSchedule TourAsk A QuestionMore Details

710 Fairway Point Drive Tega Cay SC 29708

Tega Cay, SC710 Fairway Point Drive

Price$829,500

Est. Mortgage: $/month

MLS Number CAR4397898

  • Residential
  • Bedrooms 4
  • Bathroom 4
  • Square Feet 3,481
  • Acreage 0.36

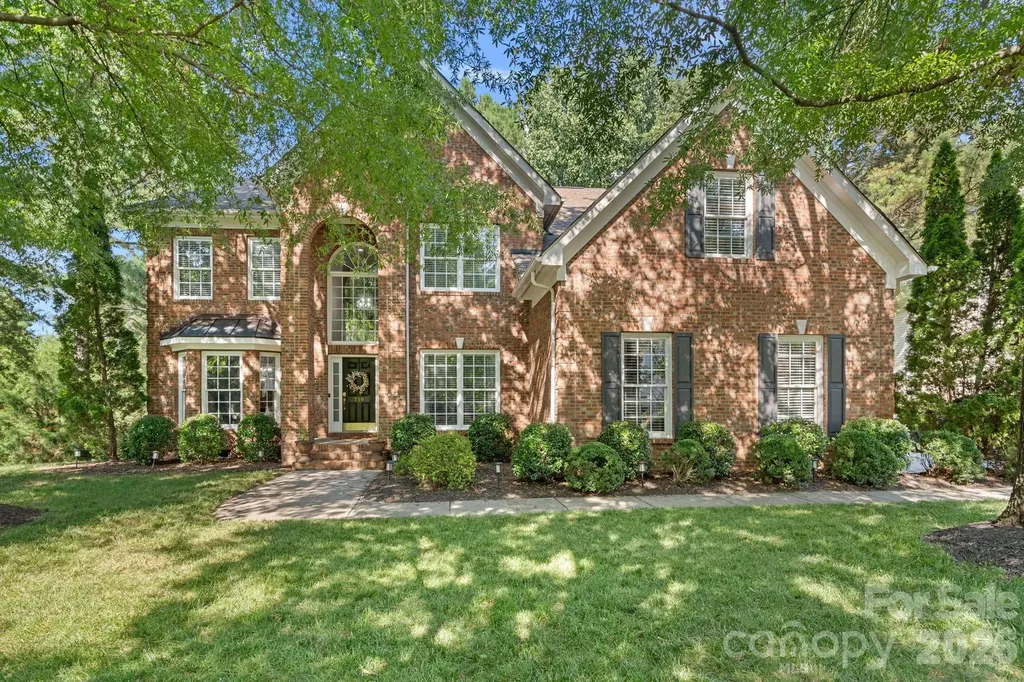
Welcome to this stunning full-brick 4-bedroom, 3.5-bath home in the highly desirable Lakeshore community! Beautiful hardwood flooring flows throughout the main level, complemented by brand-new carpet upstairs. The open-concept floor plan is filled with natural light and features a spacious great room with a cozy gas fireplace. The gourmet kitchen is designed for both everyday living and entertaining, offering a gas cooktop, abundant cabinetry, and a sunny breakfast room with a charming bay window overlooking the private, wooded, fenced backyard. Step outside to the expansive deck-perfect for relaxing or hosting guests. The desirable main-level primary suite provides comfort and convenience, while three additional bedrooms upstairs offer plenty of space for family and guests. The oversized walk-in storage area presents an excellent opportunity to create a fifth bedroom, home office, exercise room, or bonus space. Additional highlights include a side-entry 3-car garage and a new HVAC system serving the main level. Enjoy all the amenities of living near Lake Wylie with easy access to Charlotte, Uptown, shopping, restaurants, and recreation. This exceptional home offers the perfect combination of space, location, and lifestyle.

Listed by John Combs of Local Real Estate

$
$
%
$/month over payments
Federal 30-year interest rate: 6.55% last updated on Jul 16, 2026
* All Figures are estimates. Check with your bank or proposed mortgage company for actual interest rates.
This product uses the FRED® API but is not endorsed or certified by the Federal Reserve Bank of St. Louis.

Save FavoriteSchedule TourAsk A QuestionMore Details

Lot 110 Mayes Meadow Drive Cornelius NC 28078

MLS Number CAR4217951

  • Residential
  • Bedrooms 4
  • Bathroom 3
  • Square Feet 2,747
  • Acreage 0.18

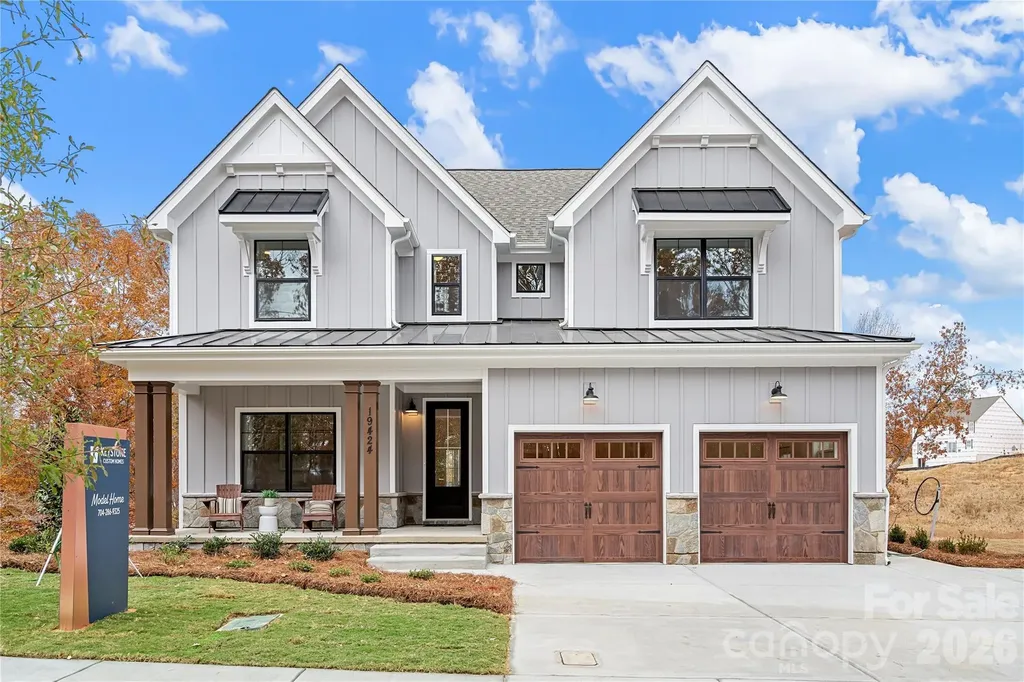
Welcome to Preserve at Mayes Meadow, a new community of homes in Cornelius, NC. Preserve at Mayes Meadow offers the ideal space to create your dream home, tailored to your lifestyle. Enjoy over 6 acres of preserved space with walking trails and two stunning 200-year-old heritage trees. The Savannah is a 4 bed 2.5 bath floorplan. Inside the Foyer, there is a Study and stairs to the second floor. The hallway leads to the main living space with Kitchen, Dining Area, and Family Room. The Entry Area off the Kitchen has a double-door closet, Powder Room, and access to the 2-car Garage. The first-floor Owner's Suite has an ensuite bathroom and walk-in closet. The Laundry Room is conveniently located across from the Owner's Suite on the first floor. Upstairs, there is a Loft overlooking the Family Room below, 3 additional bedrooms with walk-in closet, a large linen closet, and full bathroom.

Listed by Sydney Mundell of BSI Builder Services

$
$
%
$/month over payments
Federal 30-year interest rate: 6.55% last updated on Jul 16, 2026
* All Figures are estimates. Check with your bank or proposed mortgage company for actual interest rates.
This product uses the FRED® API but is not endorsed or certified by the Federal Reserve Bank of St. Louis.

Virtual TourSave FavoriteSchedule TourAsk A QuestionMore Details

4744-B Polk Ford Road Stanfield NC 28163

Stanfield, NC4744-B Polk Ford Road

Price$829,000

Est. Mortgage: $/month

Active With Contract

MLS Number CAR4350602

  • Residential
  • Bedrooms 4
  • Bathroom 4
  • Square Feet 3,005
  • Acreage 2.33

Tucked back off Polk Ford Road down a private paved driveway, this 3,005 sq ft Arbor floor plan offers privacy and flexibility in a peaceful country setting. The gently sloping homesite features a natural creek bed along the rear property line. This popular one-story layout includes four bedrooms plus a dedicated office, designed with both functionality and flow in mind. The open-concept living area centers around a gourmet kitchen with an oversized island and a spacious walk-in pantry, seamlessly connecting to the main living spaces for easy entertaining and everyday comfort. If you need more space, an optional bonus room plus full bath adds great flexibility. This upgrade is $86,000. With no HOA and covenants that allow for a potential outbuilding in a designated area of the lot, this property offers rare flexibility for those needing additional storage, workshop space, or future expansion. NOTE: There will be a privacy fence added behind the neighbor's back yard, providing additional privacy for this parcel. Loaded with upgraded finishes included (just come & choose your colors!) and thoughtful details throughout, this home combines smart design, versatility, and elevated features in a desirable rural setting. Check out our included features. If there is an upgrade you'd like to add, we can do it!

Listed by Matthew Masucci and Jennifer Masucci of Sun Valley Realty

$
$
%
$/month over payments
Federal 30-year interest rate: 6.55% last updated on Jul 16, 2026
* All Figures are estimates. Check with your bank or proposed mortgage company for actual interest rates.
This product uses the FRED® API but is not endorsed or certified by the Federal Reserve Bank of St. Louis.

Save FavoriteSchedule TourAsk A QuestionMore Details

61 Hibriten Drive Asheville NC 28801

Asheville, NC61 Hibriten Drive

Price$829,000

Est. Mortgage: $/month

MLS Number CAR4356030

  • Residential
  • Bedrooms 3
  • Bathroom 3
  • Square Feet 1,912
  • Acreage 0.33

Nestled in the heart of Asheville's Montford neighborhood, this rare urban oasis offers a masterclass in versatile, sustainable living. Situated on an expansive, 1/3 of an acre with level rear yard, the property is a lush sanctuary that seamlessly blends 1940's charm with modern, eco-conscious upgrades. From the moment you step onto the property, you are greeted by the timeless beauty of historic rock walls that terrace the landscape, creating a sense of permanence and storied elegance. The main residence features a bright and airy 2 bedroom, 1 bath layout on the upper level, where the crown jewel is undoubtedly the oversized main deck. From this elevated vantage point, you can enjoy views of the French Broad River, providing a serene backdrop for morning coffee or sunset gatherings. The home's footprint is maximized by a fully independent 1 bedroom, 1 bath basement apartment, perfect for long-term tenants, guests, or a seamless multi-generational living arrangement. Adding even more value is the detached studio cottage, offering a private, quiet space that serves beautifully as a professional home office, an artist's retreat, or an additional rental opportunity. Sustainability is at the core of this property's design. The home is equipped with solar panels to offset energy costs and a natural gas on-demand hot water heater for maximum efficiency. The grounds themselves are a testament to "edible landscaping," featuring peach trees and established blueberry bushes. For those dreaming of a self-sufficient lifestyle, the property features a chicken coop under one of the most enchanting features on-site: a whimsical treehouse. Accessible via an adventurous swinging bridge, the treehouse adds a touch of pure mountain magic that captures the imagination of people of all ages. Whether you are looking for a primary residence with significant rental income to offset your mortgage, a dedicated multi-family compound, or a dynamic work-from-home environment, this Montford gem delivers. It is a rare find to have this much level yard space and privacy so close to the vibrant dining and culture of downtown Asheville. This isn't just a house; it's a sustainable lifestyle homestead waiting for its next chapter.

Listed by Rachel Brown of BHGRE Integrity Partners

$
$
%
$/month over payments
Federal 30-year interest rate: 6.55% last updated on Jul 16, 2026
* All Figures are estimates. Check with your bank or proposed mortgage company for actual interest rates.
This product uses the FRED® API but is not endorsed or certified by the Federal Reserve Bank of St. Louis.

Save FavoriteSchedule TourAsk A QuestionMore Details

138 Broken Arrow Road Statesville NC 28677

MLS Number CAR4318463

  • Residential
  • Bedrooms 3
  • Bathroom 4
  • Square Feet 3,065
  • Acreage 0.58

We have installed insulation and are moving into drywall installation of your Dream Home on the Green at Buffaloe Shoals Golf Course! Wake up to sweeping golf course views - from both the front and back of the home...3rd hole in the front and 14th hole in rear. This gorgeous, new-construction home sits on a generous .59-acre lot. This 3-bed, 3.5-bath beauty is under construction and ready for your personal touch! Highlights include: A bright open-concept living room, chef's kitchen with oversized island, spacious dining area, private den, mudroom, and full laundry room. Enjoy outdoor entertaining with a chef-inspired backyard kitchen, 2-car garage, and upscale finishes throughout - plus a stylish half bath on the main level. Best of all? It's completely brand-new. This is your chance to customize, personalize, and be the first to call it home. Set in a highly sought-after golf course community, homes like this are rare and in high demand. Contact us now to secure your slice of luxury while it's still being built! Your front-row seat to resort-style living awaits.

Listed by Nykole Wyatt of Koles's Keys Real Estate

$
$
%
$/month over payments
Federal 30-year interest rate: 6.55% last updated on Jul 16, 2026
* All Figures are estimates. Check with your bank or proposed mortgage company for actual interest rates.
This product uses the FRED® API but is not endorsed or certified by the Federal Reserve Bank of St. Louis.

Save FavoriteSchedule TourAsk A QuestionMore Details

4237 Little Fork Cove Road Denver NC 28037

MLS Number CAR4311413

  • Residential
  • Bedrooms 5
  • Bathroom 3
  • Square Feet 4,581
  • Acreage 0.64

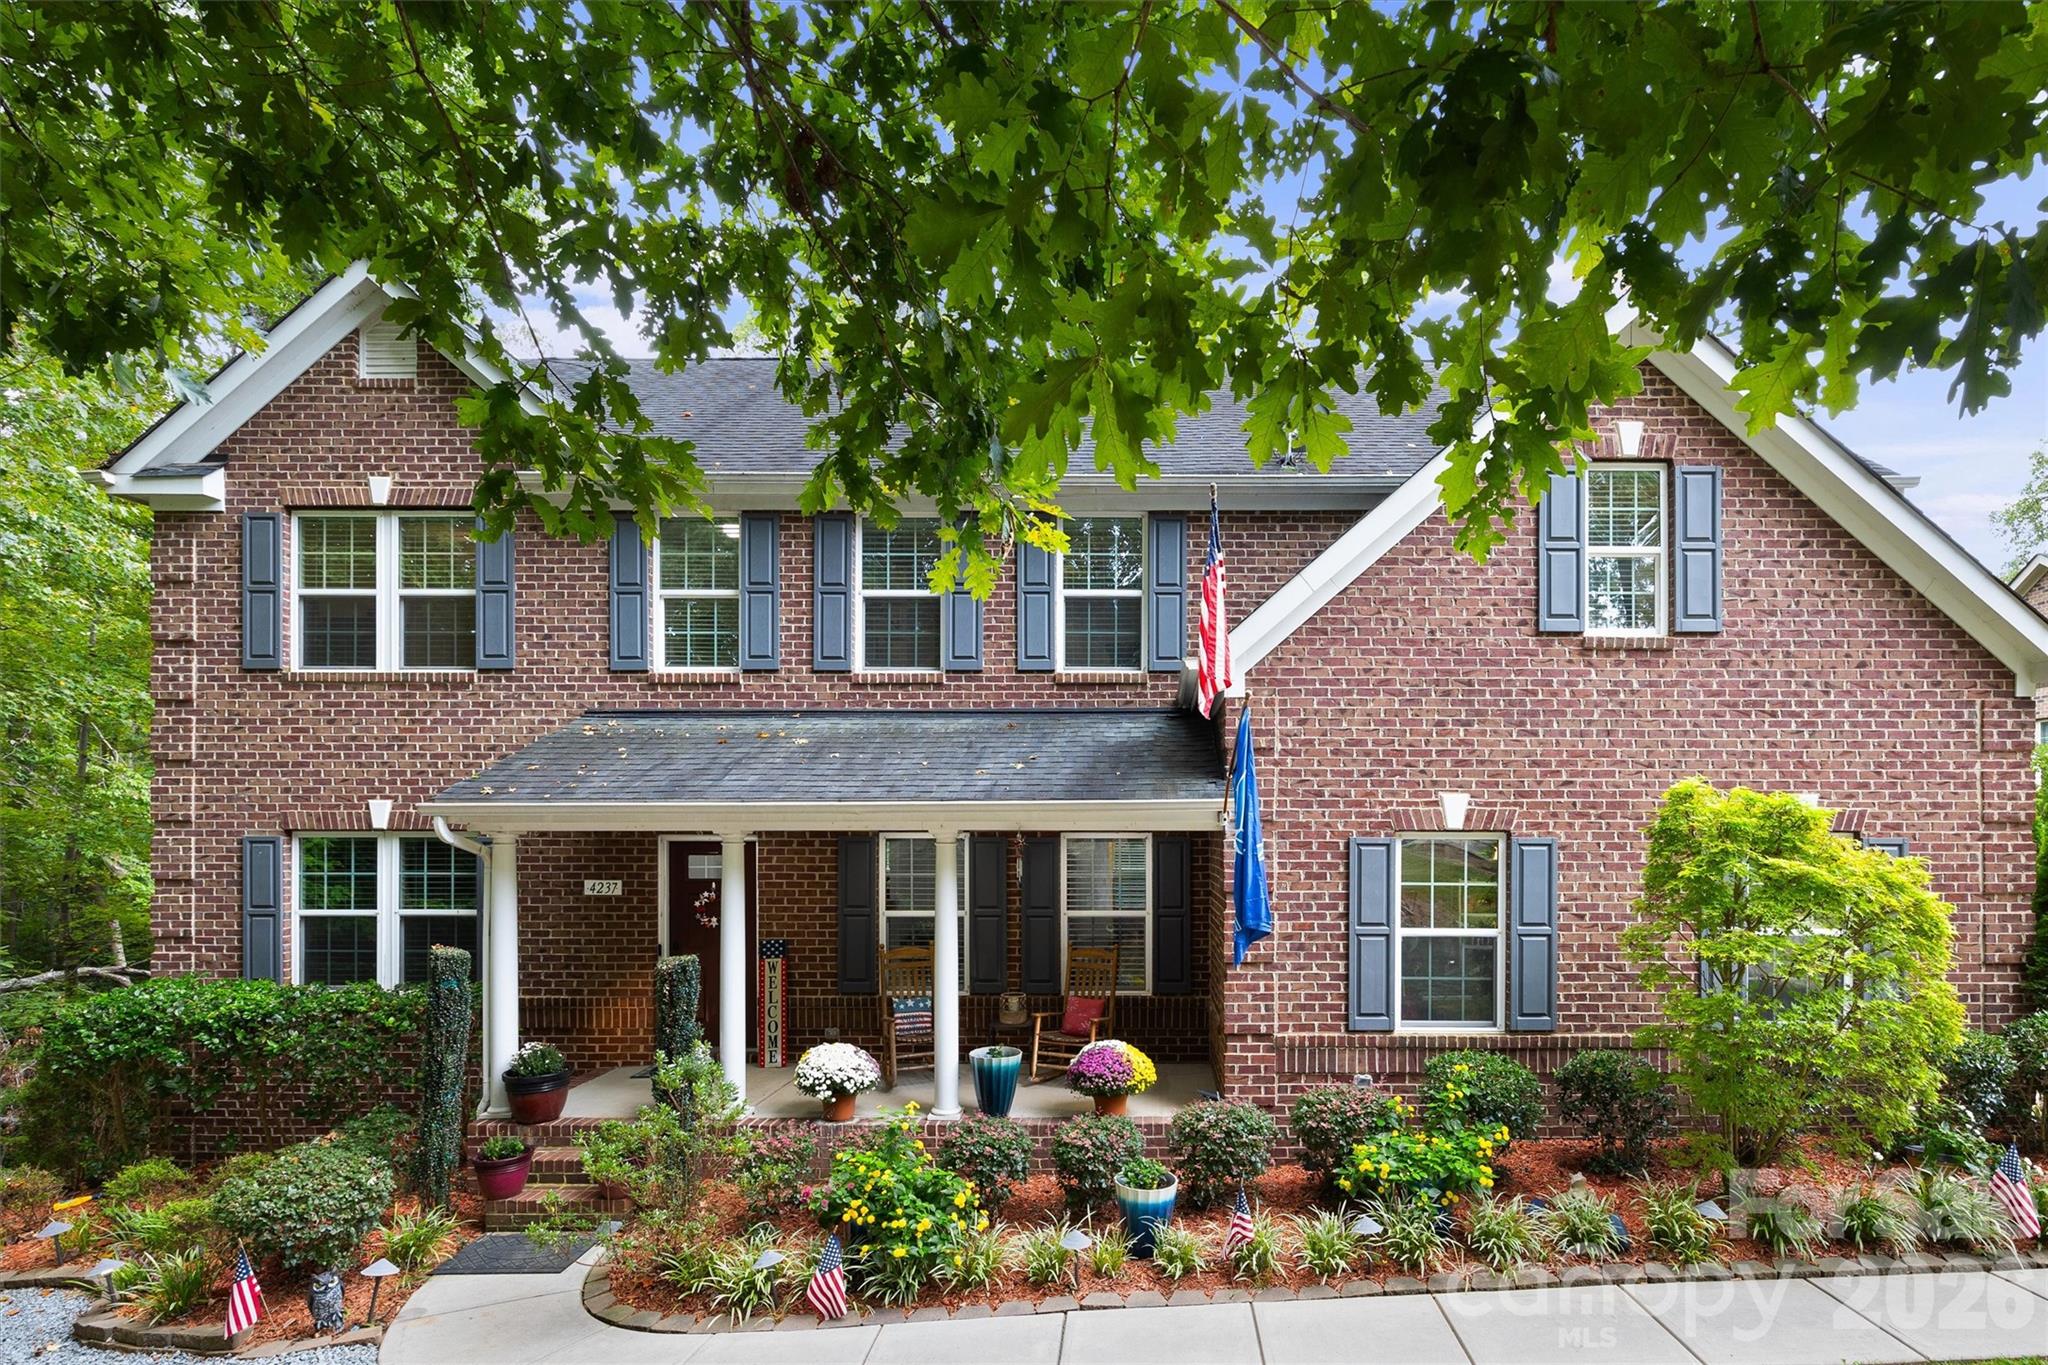
Welcome Home to your ALL BRICK, 5-bedroom, 3-bath home in Norman Pointe, offering over 4,500 sq ft of versatile living space located on .64 acres of privacy! The open floor plan features a gourmet kitchen with double ovens, gas cooktop, large island, and walk-in pantry, flowing seamlessly into the great room with a gas log fireplace. Main-level office, dining, and guest bedroom with en-suite provide flexible options! Upstairs, the spacious primary retreat has a tray ceiling and boasts a luxurious bath with garden tub, seperate shower, dual vanities, and walk-in closets! There are three additional very spacious bedrooms, full bathroom, a huge bonus room, and laundry large room upstairs! The mostly finished basement includes very flexible spaces for all different types entertainment options such game tables/movie area, bar and kitchenette areas with walk-out access as well as stubbed for an additional bathroom. Enjoy outdoor living on the deck, patio, or around the firepit, all on a private, tree-lined lot. Community amenities include secure boat/RV storage and streetlights. Convenient to Lake Norman public boat launch access, schools; lots of dining and shopping options, with low Lincoln County taxes! Easy access to new Highway 16. SELlERS ARE MOTIVATED!

Listed by Kim Wilson of Keller Williams Lake Norman

$
$
%
$/month over payments
Federal 30-year interest rate: 6.55% last updated on Jul 16, 2026
* All Figures are estimates. Check with your bank or proposed mortgage company for actual interest rates.
This product uses the FRED® API but is not endorsed or certified by the Federal Reserve Bank of St. Louis.

Save FavoriteSchedule TourAsk A QuestionMore Details

8463 Meadow Vista Drive Lewisville NC 27023
Active With Contract

MLS Number CAR4370142

  • Residential
  • Bedrooms 3
  • Bathroom 4
  • Square Feet 3,163
  • Acreage 0.78

Custom-built and well designed, this spacious Woodview Estates home offers exceptional flexibility and lives like a 4+ bedroom home! Situated on one of the community's larger level lots at 0.78 acres, this property combines space, function, and privacy in a way that's hard to find. The main level features a thoughtfully designed layout with a private primary suite, en suite bath, walk-in closet, and direct laundry access. Plantation shutters add timeless style throughout the main level, while expansive living areas flow seamlessly to the screened porch through dual French doors, perfect for entertaining and everyday living! Multiple flexible spaces provide endless possibilities for a home office, bonus room, guest room and/or playroom. The large backyard offers room to enjoy now or customize over time, including a 12x20 storage building and added concrete walkway from driveway to patio.

Listed by Danielle Giles of Coldwell Banker Advantage

$
$
%
$/month over payments
Federal 30-year interest rate: 6.55% last updated on Jul 16, 2026
* All Figures are estimates. Check with your bank or proposed mortgage company for actual interest rates.
This product uses the FRED® API but is not endorsed or certified by the Federal Reserve Bank of St. Louis.

Virtual TourSave FavoriteSchedule TourAsk A QuestionMore Details

4634 Harbor View Terrace Morganton NC 28655
Pending

MLS Number CAR4340012

  • Residential
  • Bedrooms 3
  • Bathroom 3
  • Square Feet 2,947
  • Acreage 0.78

Welcome to 4634 Harbor View Terrace! This beautifully appointed ranch-style lakefront home offers true main-level living with a finished lower level, blending comfort, space, and exceptional lake views. Featuring three bedrooms (all on main level) and three full bathrooms, the home showcases a mix of hardwood and carpeted floors along with two inviting fireplaces-one in the main living room and another in the lower-level den-creating warm gathering spaces on both levels. The main level includes a dedicated dining room, a spacious kitchen with granite countertops, ample cabinetry, and a charming breakfast nook, all designed to take advantage of the home's scenic setting. The primary suite serves as a private retreat with lake views, a walk-in closet, a walk-in shower, and a relaxing whirlpool tub, along with private access to the lake-facing deck-perfect for morning coffee or evening sunsets. The finished lower level expands the living space with a bar, an additional bedroom, and a den centered around the second fireplace, with direct exterior access to the lakefront, along with an unfinished bonus room offering generous storage or the opportunity for customization. Step outside to enjoy three expansive lake-facing decks with clear, unobstructed water views-a rare feature no longer permitted on many newer lakefront lots. Nearly every room in the home enjoys a lake view, with the exception of the dining room and one secondary bedroom. Positioned on a wide, protected cove, the property offers beautiful open water views without the disruption of heavy boat traffic, creating a peaceful and enjoyable lakefront experience. Whether swimming in the lake or the neighborhood pool, playing tennis, or heading out on the water, this home delivers the ultimate lake lifestyle. A boat slip is included, making it easy to enjoy everything the lake has to offer. *Take a look at the drone video in agent remarks!*

Listed by Zac Campbell of DASH Carolina

$
$
%
$/month over payments
Federal 30-year interest rate: 6.55% last updated on Jul 16, 2026
* All Figures are estimates. Check with your bank or proposed mortgage company for actual interest rates.
This product uses the FRED® API but is not endorsed or certified by the Federal Reserve Bank of St. Louis.

Virtual TourSave FavoriteSchedule TourAsk A QuestionMore Details

Broker Reciprocity MLS Grid Logo © 2026 Listings courtesy of Canopy MLS as distributed by MLS GRID. IDX information is provided exclusively for consumers’ personal non-commercial use and may not be used for any purpose other than to identify prospective properties consumers may be interested in purchasing. The IDX data is deemed reliable but is not guaranteed by MLS GRID and may be subject to an end user license agreement prescribed by the Member Participant’s applicable MLS.  Based on information submitted to the MLS GRID as of July 23, 2026 7:25 AM UTC . All data is obtained from various sources and may not have been verified by broker or MLS GRID. Supplied Open House Information is subject to change without notice. All information should be independently reviewed and verified for accuracy. Properties may or may not be listed by the office/agent presenting the information. Some IDX listings have been excluded from this website.