and narrow your search. If you have fewer than 200 results, you can save your search.

Fairview NC

r=5785-5796
203 Coachmans Court Asheville NC 28803

Asheville, NC203 Coachmans Court

Price$829,000

Est. Mortgage: $/month

MLS Number CAR4386708

  • Residential
  • Bedrooms 4
  • Bathroom 3
  • Square Feet 3,473
  • Acreage 0.28

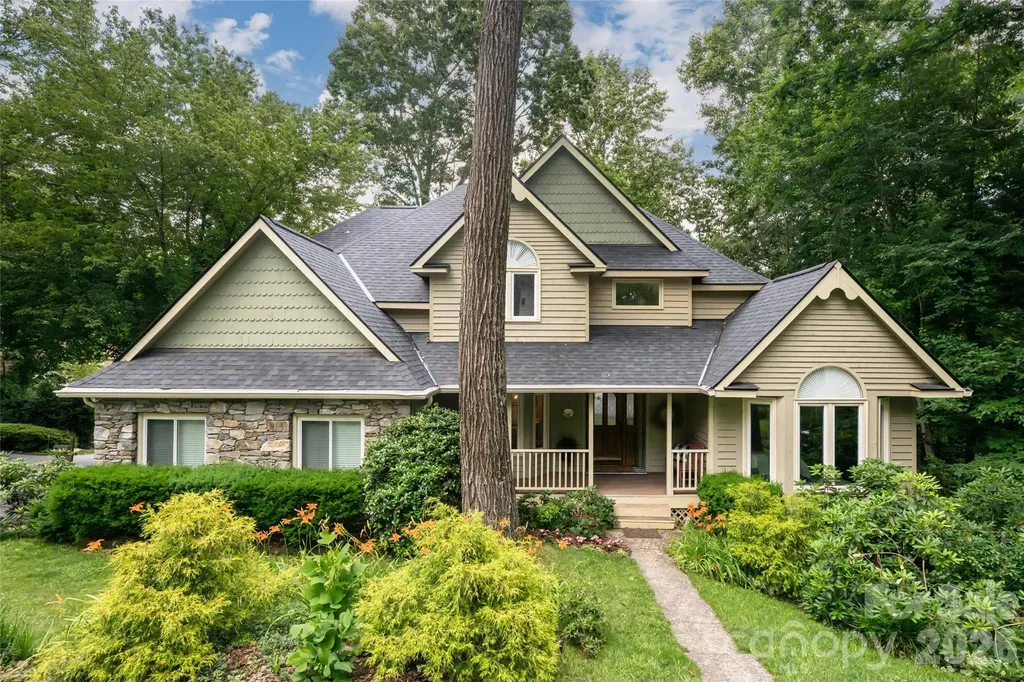
Natural light pours into this beautifully updated home, where an open floor plan, soaring vaulted ceilings and walls of windows create a bright, inviting atmosphere throughout. The living room is the centerpiece of the home, featuring floor-to-ceiling windows that blur the line between indoors and out, creating the feeling of living among the trees while filling the space with ever-changing natural light. Tucked away on a quiet cul-de-sac, you'll enjoy the convenience of being just minutes from downtown Asheville, the Blue Ridge Parkway and easy interstate access, close to everything yet peacefully removed from it all. The beautifully updated kitchen offers a large quartz island, chef's gas range, walk-in pantry and abundant workspace for everyday living and entertaining. Floor-to-ceiling windows surround the breakfast nook, creating a sunny space to start the day, while the adjoining den offers the perfect spot to unwind or gather with family and friends. Just beyond, the open back porch extends the living space outdoors, creating a seamless connection for morning coffee, al fresco dining or simply enjoying the peaceful wooded setting. The main-level primary suite provides a private retreat with a spacious walk-in closet and a beautifully updated bath featuring heated floors, a walk-in shower and a double vanity. Upstairs, three generous guest bedrooms capture mountain views and provide comfortable, private spaces for family and friends. The lower level has a personality all its own. Anchored by a cozy gas fireplace, this stylish gathering space features a hidden bookcase door, an expansive wet bar and plenty of room for movie nights, game days or hosting guests. An adjoining bonus room offers excellent flexibility and could easily be converted into an additional bedroom and bath, creating an ideal in-law suite or private guest quarters. Additional highlights include a two-car garage, abundant storage throughout and a wood-fired sauna, offering the perfect place to unwind after a day spent exploring the Blue Ridge Mountains. Thoughtfully updated and designed for the way people live today, this home offers light-filled living spaces, flexible room to grow and a location that's hard to beat.

Listed by Leslie Young of Premier Sotheby’s International Realty
$
$
%
$/month over payments
Federal 30-year interest rate: 6.55% last updated on Jul 16, 2026
* All Figures are estimates. Check with your bank or proposed mortgage company for actual interest rates.
This product uses the FRED® API but is not endorsed or certified by the Federal Reserve Bank of St. Louis.

Save FavoriteSchedule TourAsk A QuestionMore Details

340 Sugar Hollow Road Fairview NC 28730

Fairview, NC340 Sugar Hollow Road

Price$829,000

Est. Mortgage: $/month

MLS Number CAR4396551

  • Residential
  • Bedrooms 3
  • Bathroom 3
  • Square Feet 2,408
  • Acreage 5.4

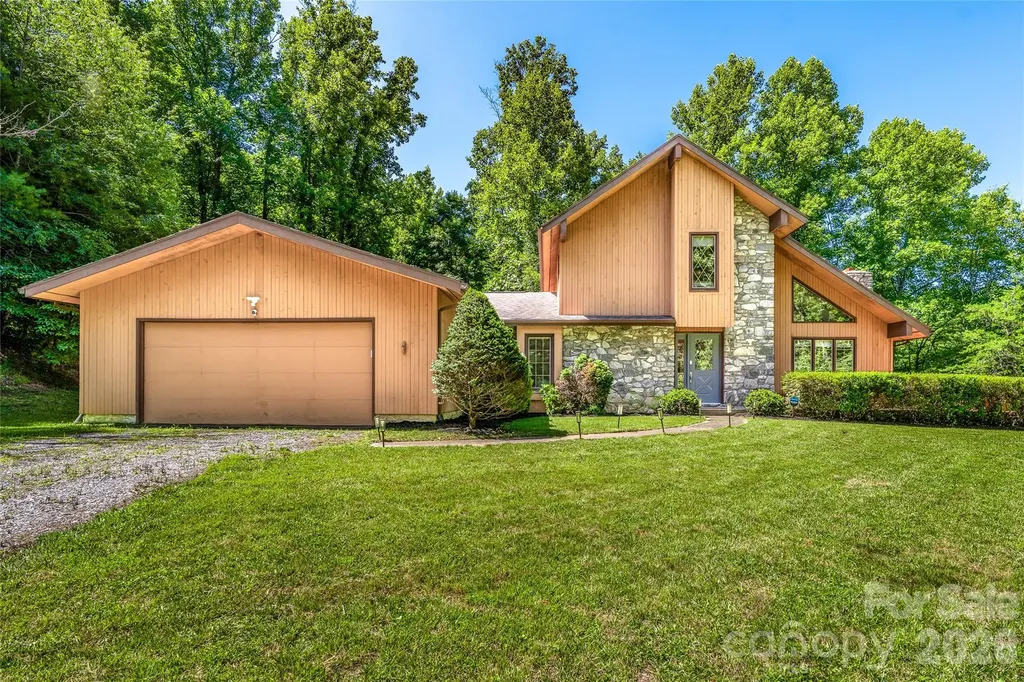
Nestled on over 5 private acres in the heart of Fairview, this warm and inviting mountain retreat offers the perfect blend of peaceful living and everyday convenience. Surrounded by mature trees with plenty of usable yard space, you'll love the feeling of privacy while being just minutes from Asheville. Inside, soaring vaulted ceilings, exposed wood beams, and a stunning floor-to-ceiling stone fireplace create a welcoming focal point in the spacious living room. Expansive windows fill the home with natural light and bring the outdoors in. The open floor plan flows effortlessly into the dining area and spacious kitchen, making it ideal for entertaining or everyday living. The main level features the primary suite, an additional bedroom, full baths, and laundry for easy one-level living, while the upper level offers another bedroom, full bath, and loft/sitting area perfect for guests, a home office, or flex space. Step outside to the expansive wraparound deck where you can enjoy morning coffee, outdoor dining, or simply relax while overlooking your wooded surroundings. An attached two-car garage and unfinished basement provide excellent storage, workshop potential, or future expansion opportunities. Whether you're looking for a full-time residence or a peaceful mountain getaway, this beautiful Fairview property offers the space, privacy, and charm you've been searching for. Just minutes from Ingles, Food Lion, local favorites like The Local Joint and Terramonga Local Provisions & Deli, plus Turgua Brewing, Whistle Hop Brewing Company, and Hilltop Ice Cream-this home offers the perfect balance of peaceful mountain living and the convenience of Fairview's beloved local businesses. What more could you ask for?

Listed by Cory Wall of EXP Realty LLC

$
$
%
$/month over payments
Federal 30-year interest rate: 6.55% last updated on Jul 16, 2026
* All Figures are estimates. Check with your bank or proposed mortgage company for actual interest rates.
This product uses the FRED® API but is not endorsed or certified by the Federal Reserve Bank of St. Louis.

Save FavoriteSchedule TourAsk A QuestionMore Details

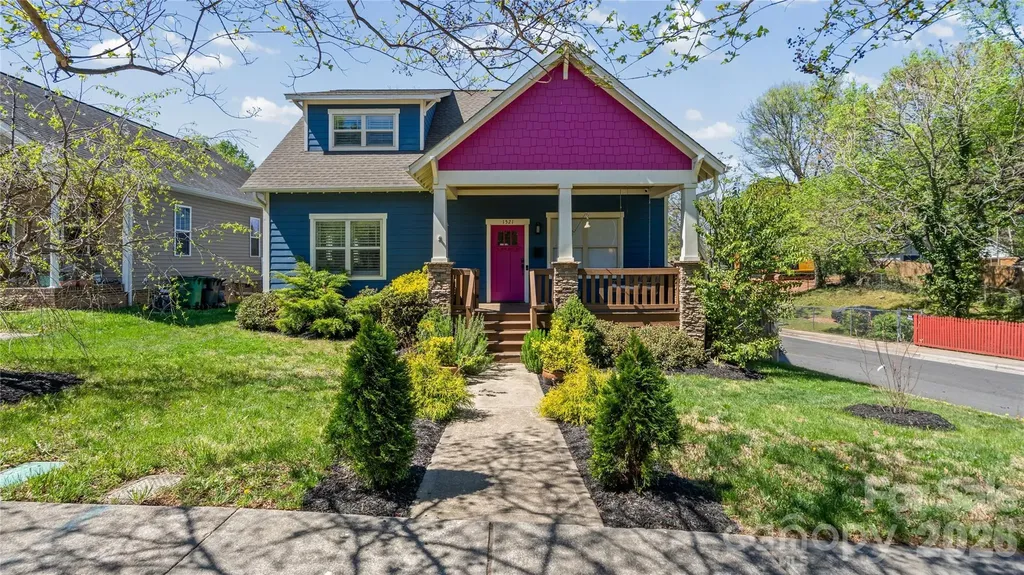
1521 Seigle Avenue Charlotte NC 28205

Charlotte, NC1521 Seigle Avenue

Price$829,000

Est. Mortgage: $/month

MLS Number CAR4363589

  • Residential
  • Bedrooms 3
  • Bathroom 3
  • Square Feet 1,896
  • Acreage 0.17

Imagine coffee on the huge covered back porch, skylights overhead, gas fireplace for the cooler days - a second living space you'll use year-round. Newer 2015 construction, with wood floors throughout and coffered ceilings, experience that homey feel from the moment you walk in. A first-floor primary bedroom offers single-level living ease. Upstairs, a light-filled home office gives you a space to feel both bright and inspired. Custom built-in closets plus three temperature-controlled walk-in attics and a tall crawl space mean you'll have room for everything. The detached, climate-controlled garage is the perfect flex space - a gym, workshop, or man-cave. The fenced yard includes an automatic gate. This house boasts a new high-efficiency heat pump, heat pump water heater, spray foam insulation, and a whole-home generator generator - keeping things efficient and worry-free. This house is move-in ready, in a neighborhood made for living. The greenway is at the end of the street, with Cordelia Park, Optimist Hall, coffee shops, and local businesses all an easy walk away. Belmont was named a 2025 Great Walkable Neighborhood by the City of Charlotte's Urban Design Awards, and it's easy to see why. Uptown, Plaza, and NoDa are just minutes from your door. Fall in love with this house, and the neighborhood

Listed by Stephen Scott of Realty Dynamics Inc.

$
$
%
$/month over payments
Federal 30-year interest rate: 6.55% last updated on Jul 16, 2026
* All Figures are estimates. Check with your bank or proposed mortgage company for actual interest rates.
This product uses the FRED® API but is not endorsed or certified by the Federal Reserve Bank of St. Louis.

Save FavoriteSchedule TourAsk A QuestionMore Details

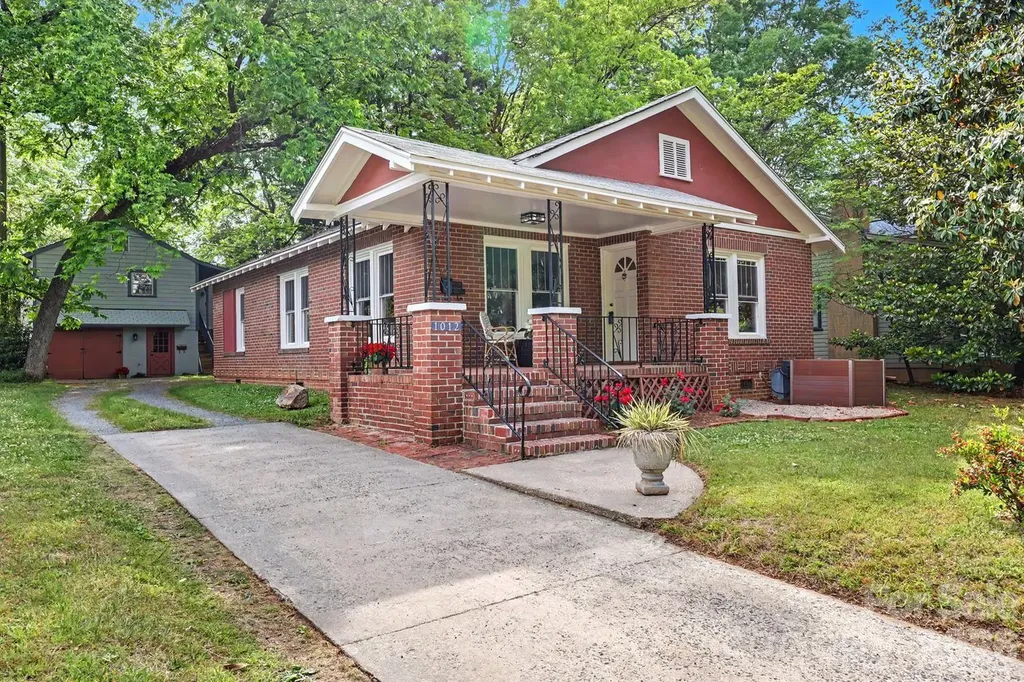
1012 E 35th Street Charlotte NC 28205

Charlotte, NC1012 E 35th Street

Price$829,000

Est. Mortgage: $/month

Open House

MLS Number CAR4364685

  • Residential
  • Next Open House: Sun 07/26 1:00 pm. to 3:00 pm.
  • Bedrooms 3
  • Bathroom 3
  • Square Feet 1,799

This true 1930s bungalow beauty, set in the heart of NoDa, perfectly blends classic architecture with modern functionality. This home boasts a bright and airy floor plan with open-concept for Living, Dining, and Kitchen. Original hardwood floors, NEW windows, updated kitchen features NEW stainless stove, hood and dishwasher, sleek countertops and pass through to dining room to make entertaining a breeze. Primary bedroom is spacious with en suite bathroom and walk in closet. The property includes a detached one car garage featuring a versatile and sizeable workroom /studio space, ideal for creative projects or a home workshop. Above, a delightful spacious 1-bedroom, 1-bath apartment with living room and eat -in kitchen offers a cozy and inviting retreat,perfect for guests, extended family, or rental income. The unit has it's own entrance, laundry area and private yard + separate water and electric meters from the main house. This ADU also has a stellar rental history. Set on a large, deep lot and located on one of the most popular streets in one of the city's most sought-after areas; you will enjoy privacy while still being a stones throw to all the action. This neighborhood buzzes with energy and lifestyle appeal. Enjoy a rich mix of restaurants, boutique shops, and live music venues just steps from your door, making every outing an opportunity to explore, dine, and socialize.

Listed by Dana Burleson of Savvy + Co Real Estate

$
$
%
$/month over payments
Federal 30-year interest rate: 6.55% last updated on Jul 16, 2026
* All Figures are estimates. Check with your bank or proposed mortgage company for actual interest rates.
This product uses the FRED® API but is not endorsed or certified by the Federal Reserve Bank of St. Louis.

Save FavoriteSchedule TourAsk A QuestionMore Details

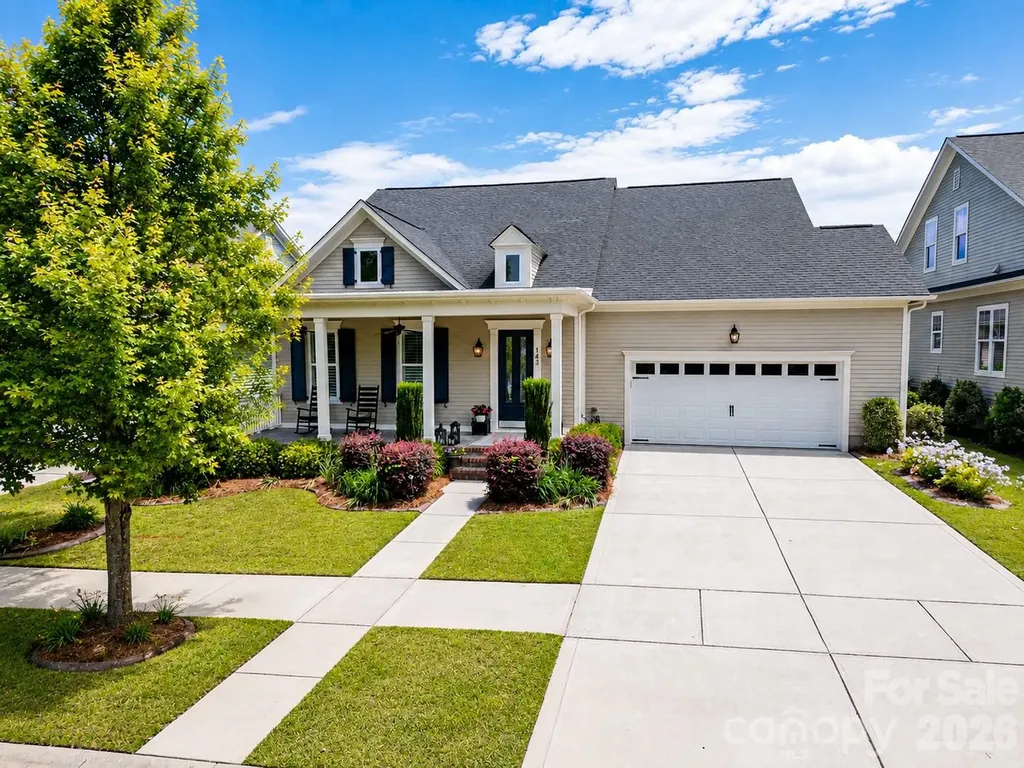
143 Inspired Way Fort Mill SC 29708

Fort Mill, SC143 Inspired Way

Price$829,000

Est. Mortgage: $/month

MLS Number CAR4380300

  • Residential
  • Bedrooms 4
  • Bathroom 3
  • Square Feet 3,010
  • Acreage 0.18

The prestigious home builder, The Cunnane Group Inc, has created this two story, 4 bedroom, 3 bath home with 3,000 sq ft for you to consider today. The craftsmanship and attention to detail immediately create an amazing first impression as you enter the home. Hardwood floors are throughout the main living area. Large windows enhance the access to natural light. The open floor plan accentuates the kitchen with it's large 4ft X 8ft island and upgraded additional kitchen cabinetry. Now to the family room featuring a gas fireplace. Plantation shutters are throughout! Primary and secondary bedrooms are both on the main floor. Step out and onto the tiled, screened-in back porch to enjoy your professionally landscaped yard and yes a natural gas line is set up for your outdoor grilling needs! You will also have a home that is one of the closest to Kings Town Elementary School. It's just a few doors down the road and the Fort Mill Schools are some of the top in the state!

Listed by Charlie Gerber of NorthGroup Real Estate LLC

$
$
%
$/month over payments
Federal 30-year interest rate: 6.55% last updated on Jul 16, 2026
* All Figures are estimates. Check with your bank or proposed mortgage company for actual interest rates.
This product uses the FRED® API but is not endorsed or certified by the Federal Reserve Bank of St. Louis.

Save FavoriteSchedule TourAsk A QuestionMore Details

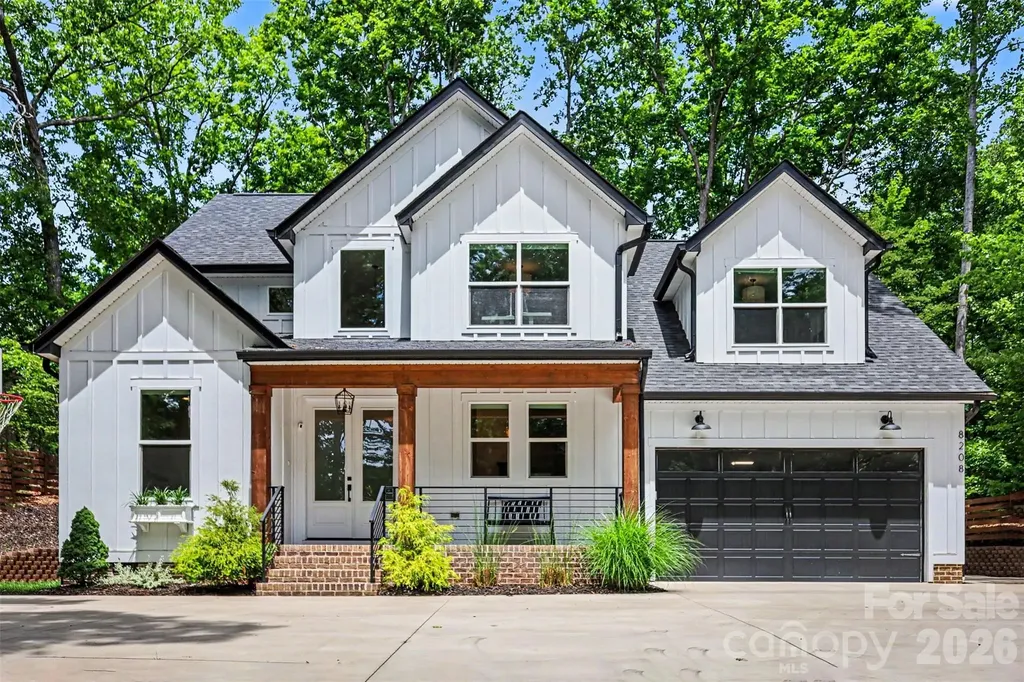
8208 New Town Road Waxhaw NC 28173

Waxhaw, NC8208 New Town Road

Price$829,000

Est. Mortgage: $/month

MLS Number CAR4382705

  • Residential
  • Bedrooms 4
  • Bathroom 3
  • Square Feet 2,719
  • Acreage 0.92

Nestled on nearly an acre in the heart of beautiful Waxhaw, this stunning custom-built home offers the perfect blend of modern comfort and privacy. From the moment you step inside, you'll notice the bright open layout, soaring ceilings, and stylish finishes throughout. The main living areas flow effortlessly, creating a warm and welcoming atmosphere ideal for both everyday living and entertaining. The beautifully designed kitchen and an oversized walk in pantry with built in wood shelving opens into the heart of the home, while large windows fill the space with natural light and peaceful views of the expansive property. Upstairs, the private primary suite offers a relaxing retreat with a spa-like bath and custom closet space. Spacious secondary bedrooms provide flexibility for family, guests, a home office, or bonus space to fit your lifestyle. Outside, enjoy the freedom of a large .92-acre lot with room to create your dream outdoor living space - whether it's a pool, garden, firepit area, or simply enjoying quiet evenings under the Carolina sky. With NO HOA and a highly desirable location near shopping, dining, and award winning schools, this home combines peaceful living with everyday convenience. This is more than just a home - it's a place to slow down, spread out, and truly enjoy life in one of Union County's most sought-after areas.

Listed by Laurie Beaty of Premier Sotheby's International Realty

$
$
%
$/month over payments
Federal 30-year interest rate: 6.55% last updated on Jul 16, 2026
* All Figures are estimates. Check with your bank or proposed mortgage company for actual interest rates.
This product uses the FRED® API but is not endorsed or certified by the Federal Reserve Bank of St. Louis.

Save FavoriteSchedule TourAsk A QuestionMore Details

4265 Candlewood Drive Sherrills Ford NC 28673

MLS Number CAR4350411

  • Residential
  • Bedrooms 4
  • Bathroom 3
  • Square Feet 3,016
  • Acreage 0.7

Experience the lifestyle so many buyers dream about, perfectly positioned across from community lake access, this exceptional home offers the rare combination of luxury, comfort, and convenience in one of the area's most desirable settings. Designed with both everyday living and entertaining in mind, the thoughtfully curated open floor plan is filled with natural light and elevated by designer finishes throughout. Every detail reflects quality craftsmanship, creating a home that feels sophisticated yet welcoming from the moment you walk inside. The spacious main-level primary suite offers a peaceful retreat, complete with a spa-inspired bathroom and an oversized walk-in closet. A second main-level bedroom provides incredible flexibility for guests, multigenerational living, or a private home office. At the center of the home, the stunning chef's kitchen features Quartz countertops, an oversized gathering island, stainless steel appliances, water softener system, and beautifully selected finishes that bring style and function together seamlessly. Whether hosting friends or enjoying a quiet evening at home, this space was designed to be enjoyed. Upstairs, a versatile bonus room offers endless possibilities including a media room, fitness area, playroom, or additional guest retreat. Beyond the home itself, the lifestyle is what truly makes this property special. Enjoy peaceful community living while being only minutes from dining, shopping, fitness centers, medical facilities, and everyday conveniences. And with the neighborhood lake access just steps away, boating, kayaking, fishing, and swimming can become part of your everyday routine. This is more than a home-it's an opportunity to enjoy the very best of Lake Norman living.

Listed by Lisa Cernuto and Jessica Spivey of Mooresville Realty LLC

$
$
%
$/month over payments
Federal 30-year interest rate: 6.55% last updated on Jul 16, 2026
* All Figures are estimates. Check with your bank or proposed mortgage company for actual interest rates.
This product uses the FRED® API but is not endorsed or certified by the Federal Reserve Bank of St. Louis.

Save FavoriteSchedule TourAsk A QuestionMore Details

3405 Ritch Avenue Charlotte NC 28206

Charlotte, NC3405 Ritch Avenue

Price$828,000

Est. Mortgage: $/month

Pending

MLS Number CAR4392464

  • Residential
  • Bedrooms 3
  • Bathroom 2
  • Square Feet 1,836
  • Acreage 0.2

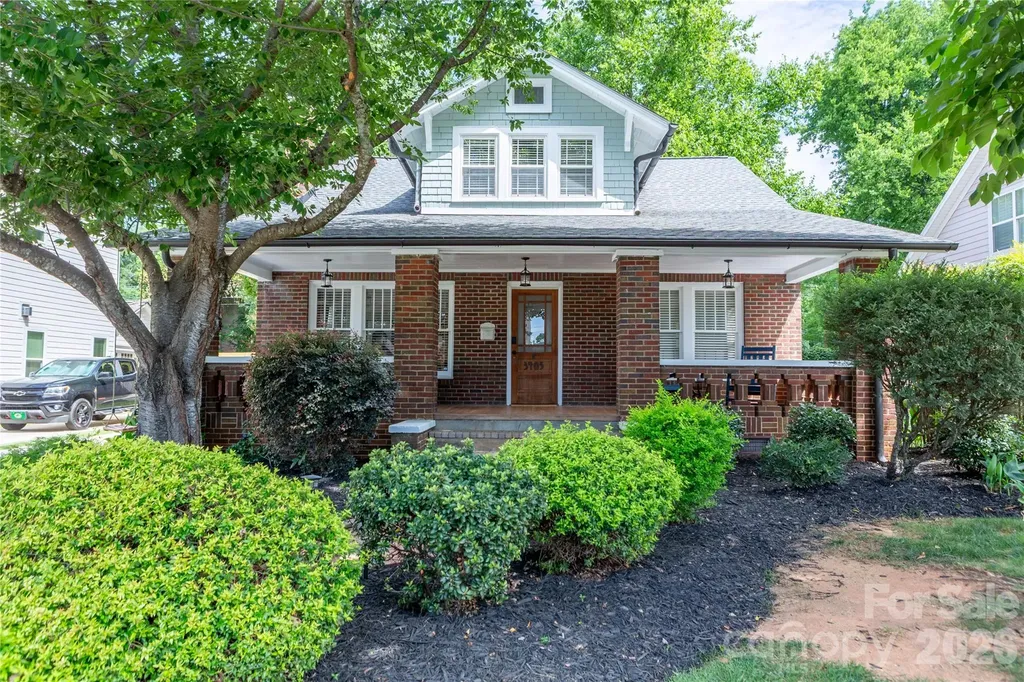
Welcome to 3405 Ritch Avenue, a beautifully maintained brick bungalow just steps from the heart of Charlotte's vibrant NoDa Arts District. Blending timeless character with modern living, this 3-bedroom, 2-bath home features soaring ceilings, abundant natural light, hardwood floors, and unique architectural details. Leave the car at home and enjoy an unbeatable location just a short walk to Sprouts Farmers Market, Amelie's French Bakery & Caf, neighborhood restaurants, breweries, and all that NoDa has to offer. The LYNX Blue Line station is only two blocks away, providing easy access to Uptown, UNC Charlotte, South End, and South Charlotte. The well-maintained backyard offers a charming outdoor space with mature landscaping, a fire pit, and two storage sheds. Perfect for relaxing, entertaining, gardening, or pets. Rarely does a home offer this combination of historic character, walkability, outdoor space, and transit access in the heart of NoDa. Don't miss your opportunity to experience one of Charlotte's most vibrant neighborhoods.

Listed by Robin Hurd of Carolina Realty Solutions

$
$
%
$/month over payments
Federal 30-year interest rate: 6.55% last updated on Jul 16, 2026
* All Figures are estimates. Check with your bank or proposed mortgage company for actual interest rates.
This product uses the FRED® API but is not endorsed or certified by the Federal Reserve Bank of St. Louis.

Save FavoriteSchedule TourAsk A QuestionMore Details

00 Cooksville Road Vale NC 28168

Vale, NC00 Cooksville Road

Price$826,500

Est. Mortgage: $/month

MLS Number CAR4347382

  • Land
  • Acreage 57
  • County Catawba

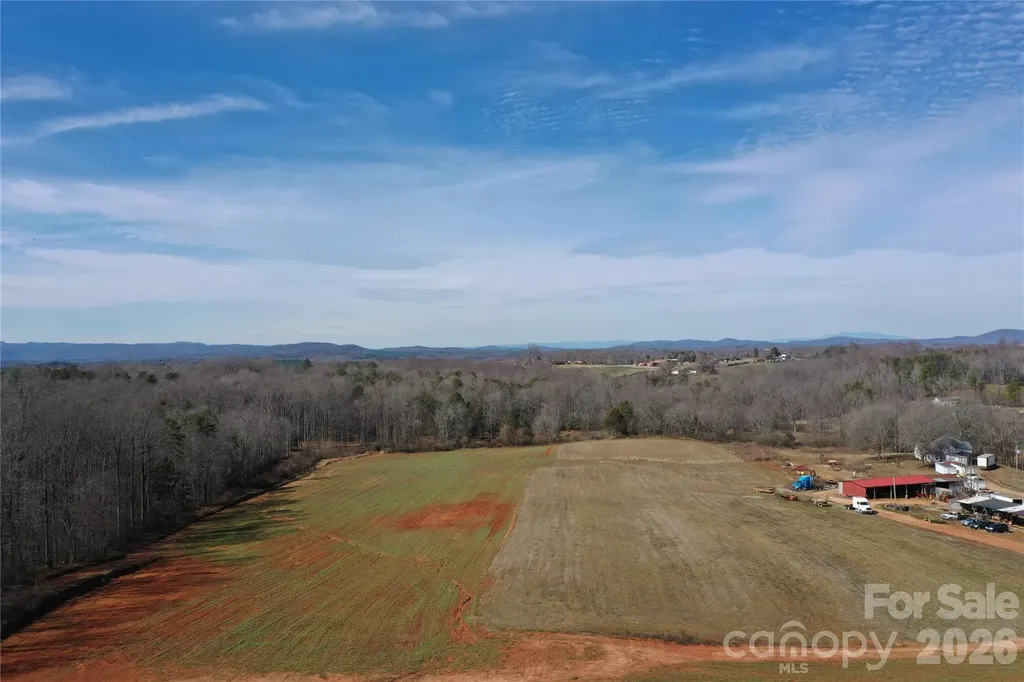
Vacant land of this size and usability is increasingly limited, making this 57± acre tract a great opportunity. The property is mostly tillable with flat to gently rolling topography and over 1,300 feet of road frontage on Cooksville Road. A farm well is located on the property for irrigation of fields or watering of livestock. A pond adds a natural feature to the landscape, while multiple barns/outbuildings and office space with electricity and water provide functional space for equipment, hay, or agricultural use. The land is currently in agricultural use and would transition well to continued farming, pasture, or consideration of potential homesite(s). Approximately 4± acres, including the existing home, will be surveyed off from the parcel, allowing the remaining acreage to stand independently. With demand for open land continuing to exceed supply in this area, this property represents a solid option for buyers seeking quality acreage in Catawba County.

Listed by Chip Camp and Chris Weaver of Whitetail Properties Real Estate LLC

$
$
%
$/month over payments
Federal 30-year interest rate: 6.55% last updated on Jul 16, 2026
* All Figures are estimates. Check with your bank or proposed mortgage company for actual interest rates.
This product uses the FRED® API but is not endorsed or certified by the Federal Reserve Bank of St. Louis.

Save FavoriteSchedule TourAsk A QuestionMore Details

2902 Timber Trail Asheville NC 28804

Asheville, NC2902 Timber Trail

Price$825,000

Est. Mortgage: $/month

MLS Number CAR4176254

  • Condo
  • Bedrooms 3
  • Bathroom 3
  • Square Feet 2,925

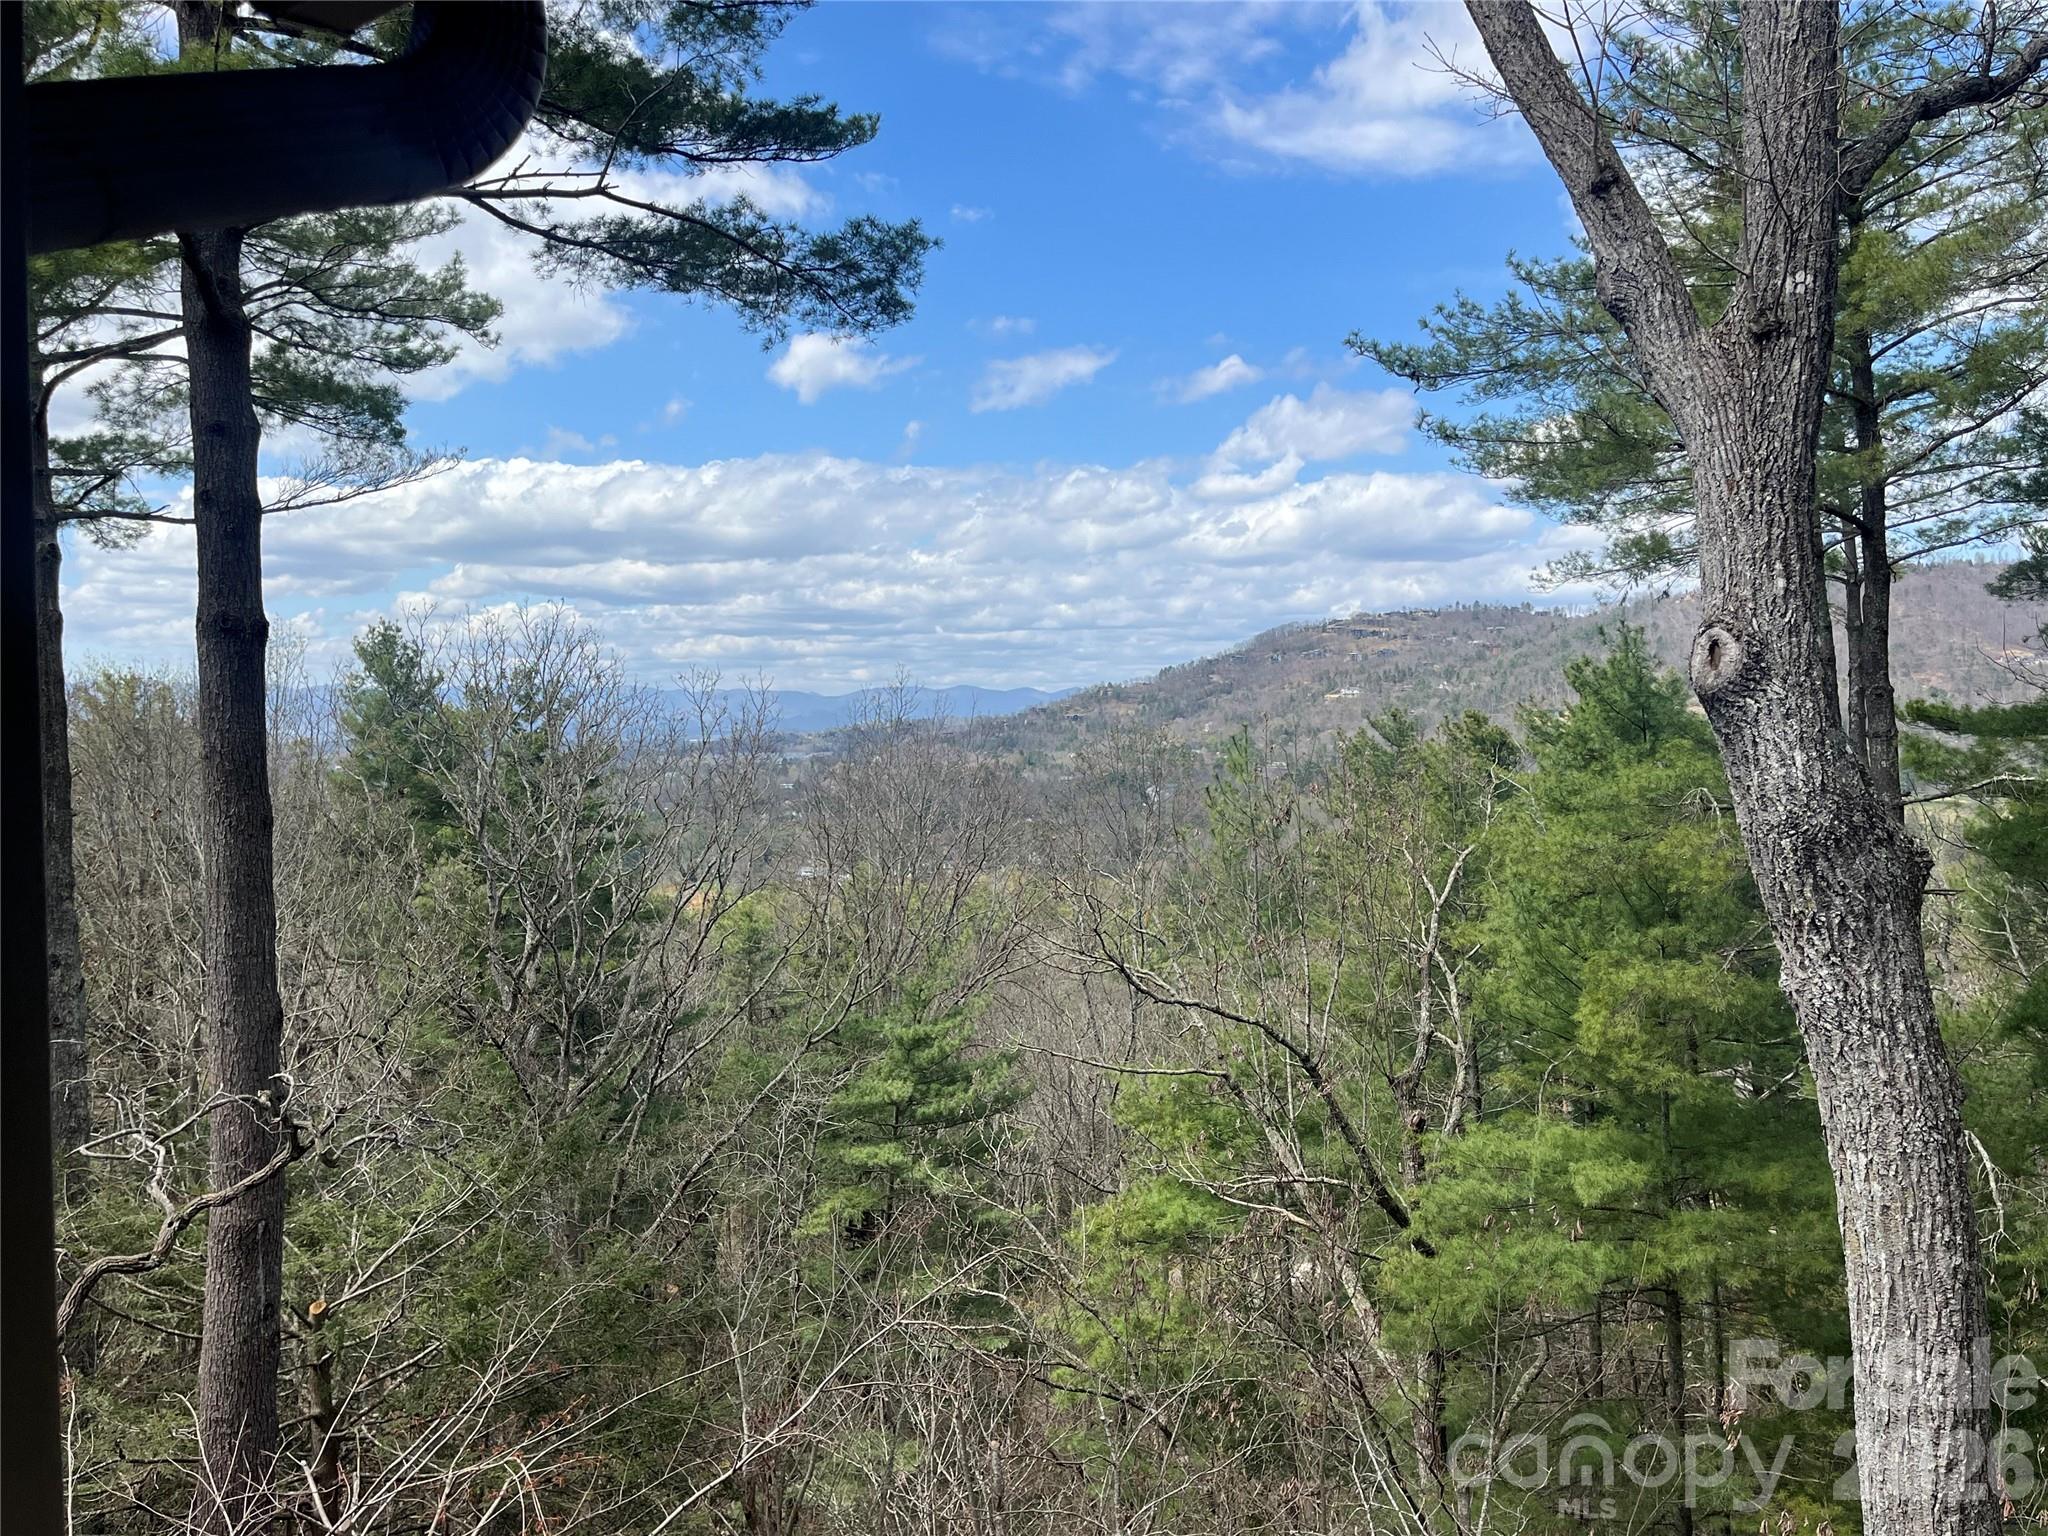
Beautiful Views from mountain top location in the Timbers Condo in North Asheville. Many updates have been done including updated kitchen w maple cabinets and granite countertops. Updated heating and cooling system. Newly finished hardwood floors and paint. Main Level two car garage, main bedroom and living area w large rear deck w views. Full finished daylight basement with decks and views plus 2 bedrooms w mountain views and another full bath and family room decks with views from all rooms. Updated Heat Pumps, Updated bathrooms. Home has Cathedral ceilings in living room w fireplace and large upper and lower rear decks on view side. Seller will be offering many of the furnishings based on discussions and agreements. All appliances convey (refrigerator not working). Large main level double garage 420 sq ft. Actual finished Sq Ft is approximate. Just a few short minutes to local shopping, Beaver Lake and Downtown Asheville. Fireplace appears to have been built for wood also but must be verified by Buyer. Some photos enhanced w AI

Listed by Mike Bryant of Estate Realty

$
$
%
$/month over payments
Federal 30-year interest rate: 6.55% last updated on Jul 16, 2026
* All Figures are estimates. Check with your bank or proposed mortgage company for actual interest rates.
This product uses the FRED® API but is not endorsed or certified by the Federal Reserve Bank of St. Louis.

Save FavoriteSchedule TourAsk A QuestionMore Details

305 Huntersville Concord Road Huntersville NC 28078

MLS Number CAR4366332

  • Commercial
  • Square Feet 2,646
  • Acreage 0.68

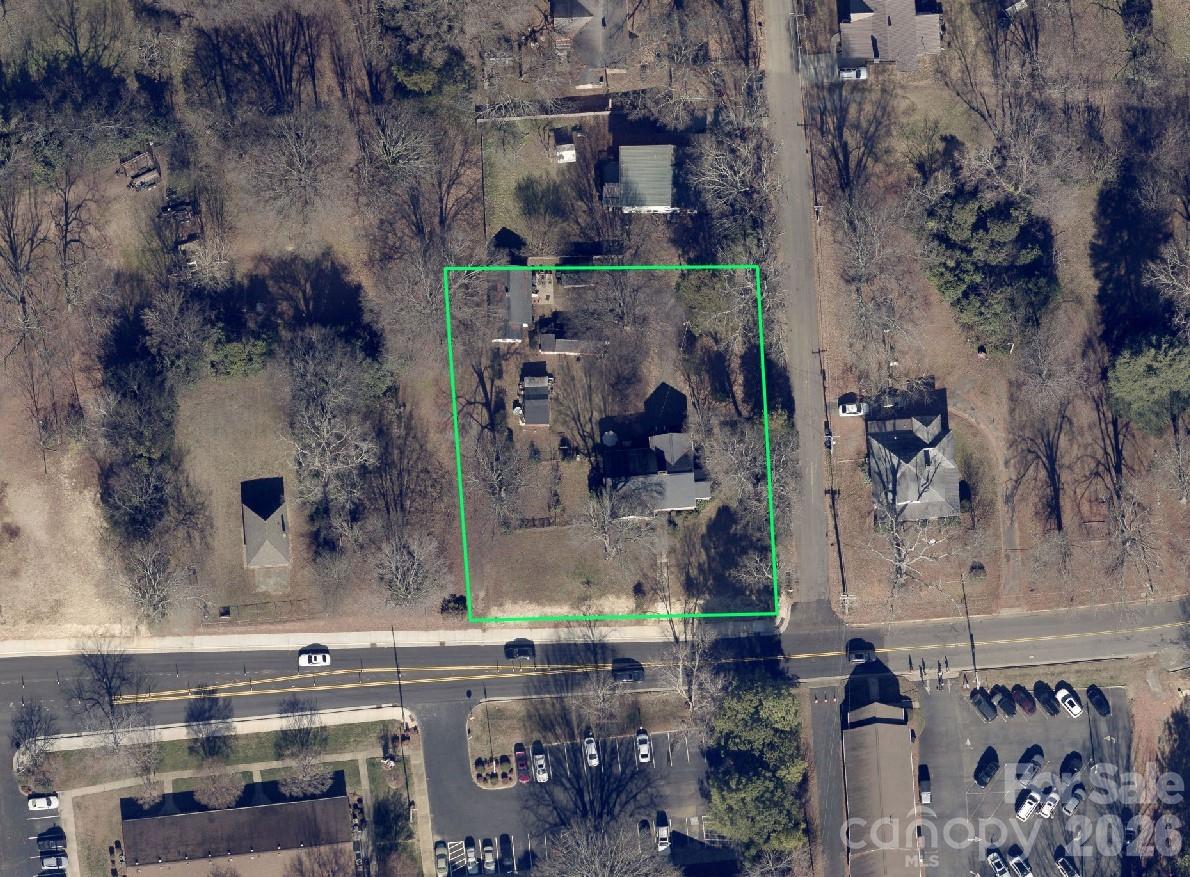
Location is key! Potential for future Red Line rail transit stop very close by. Potential for multi-family as well as commercial! Short walk to all that booming downtown Huntersville has to offer! Restaurants, breweries, Discovery Place, and more. Located within 1/4 mile of the Town Center district. Approx. 1 mile to I-77 gives you convenience to Charlotte, Airport, Lake Norman. This is a large, square, flat lot, just under .7 acres in size! Many possibilities! Current use is residential. Zoned as Neighborhood Residential (NR) which can allow for multi-family and commercial uses.

Listed by Matt Moore of Keller Williams Lake Norman

$
$
%
$/month over payments
Federal 30-year interest rate: 6.55% last updated on Jul 16, 2026
* All Figures are estimates. Check with your bank or proposed mortgage company for actual interest rates.
This product uses the FRED® API but is not endorsed or certified by the Federal Reserve Bank of St. Louis.

Save FavoriteSchedule TourAsk A QuestionMore Details

305 Huntersville Concord Road Huntersville NC 28078

MLS Number CAR4366316

  • Residential
  • Bedrooms 4
  • Bathroom 1
  • Square Feet 2,646
  • Acreage 0.68

Location is key! Potential for future Red Line rail transit stop very close by. Potential for multi-family as well as commercial! Short walk to all that booming downtown Huntersville has to offer! Restaurants, breweries, Discovery Place, and more. Located within 1/4 mile of the Town Center district. Approx. 1 mile to I-77 gives you convenience to Charlotte, Airport, Lake Norman. This is a large, square, flat lot, just under .7 acres in size! Many possibilities!

Listed by Matt Moore of Keller Williams Lake Norman

$
$
%
$/month over payments
Federal 30-year interest rate: 6.55% last updated on Jul 16, 2026
* All Figures are estimates. Check with your bank or proposed mortgage company for actual interest rates.
This product uses the FRED® API but is not endorsed or certified by the Federal Reserve Bank of St. Louis.

Save FavoriteSchedule TourAsk A QuestionMore Details

Broker Reciprocity MLS Grid Logo © 2026 Listings courtesy of Canopy MLS as distributed by MLS GRID. IDX information is provided exclusively for consumers’ personal non-commercial use and may not be used for any purpose other than to identify prospective properties consumers may be interested in purchasing. The IDX data is deemed reliable but is not guaranteed by MLS GRID and may be subject to an end user license agreement prescribed by the Member Participant’s applicable MLS.  Based on information submitted to the MLS GRID as of July 23, 2026 9:48 AM UTC . All data is obtained from various sources and may not have been verified by broker or MLS GRID. Supplied Open House Information is subject to change without notice. All information should be independently reviewed and verified for accuracy. Properties may or may not be listed by the office/agent presenting the information. Some IDX listings have been excluded from this website.