and narrow your search. If you have fewer than 200 results, you can save your search.

Fairview NC

r=6001-6012
381-395 Crimson Laurel Way Bakersville NC 28705

MLS Number CAR4394713

  • Commercial
  • Property SubType FREE STANDING STORE
  • Square Feet 8,900
  • Acreage 1.85

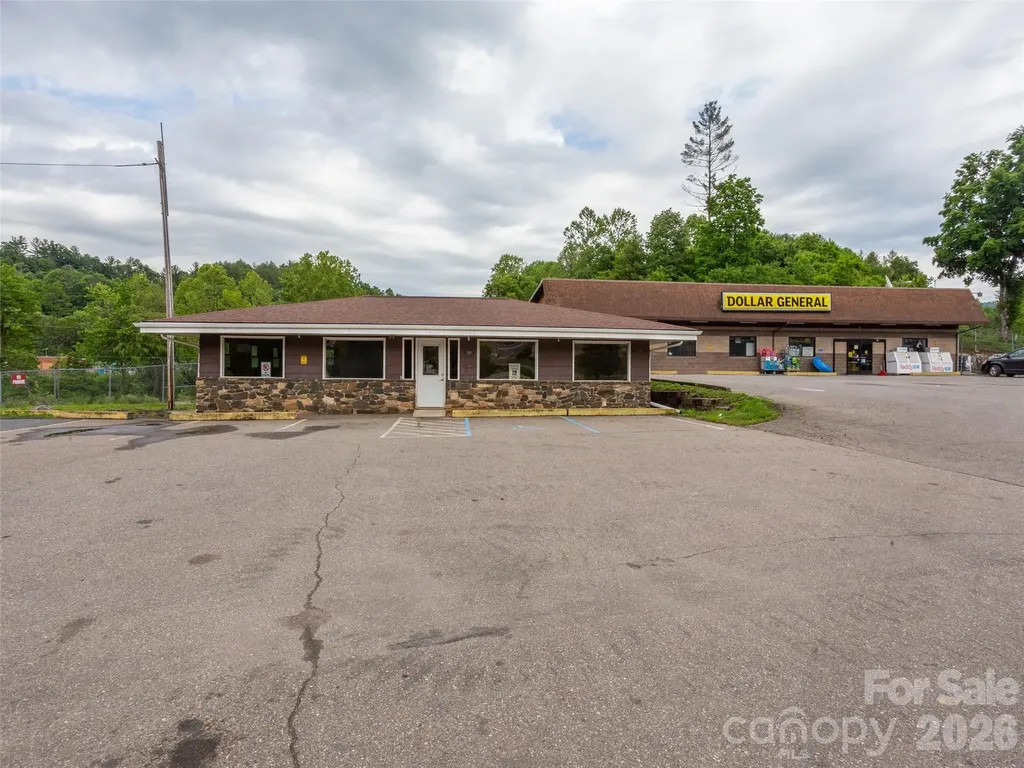
Value-Add Commercial Investment Opportunity in Bakersville. Excellent opportunity to acquire a multi-building commercial property on approximately 1.85 acres in Bakersville, offering existing income, substantial usable space, and long-term value-add potential. The property includes two buildings with ample parking, newer roofing on both structures, and the potential for subdivision, creating flexibility for an investor, owner-user, or developer. The primary building is occupied by Dollar General, a nationally recognized tenant currently operating under a 2-year lease with a 5-year renewal option. This provides immediate cash flow and the stability of an established retail tenant while allowing a new owner to explore additional upside throughout the property. Beneath the Dollar General space is a large two-bay warehouse totaling approximately 7,425 square feet. The warehouse features two oversized barn doors measuring approximately 15 feet wide by 10 feet high, making the space well-suited for storage, distribution, contractor use, light industrial operations, workshop space, or other commercial uses. Activating or leasing this underutilized warehouse area presents a clear opportunity to create additional income and improve the overall performance of the asset. The second building is approximately 1,475 square feet and was originally constructed for restaurant use. It is currently configured as office space and is unoccupied, offering immediate potential for an owner-user or a new tenant. The building also includes a full-size unfinished basement, providing additional storage or future improvement potential. With income already in place from the Dollar General lease, significant warehouse square footage available for additional use or leasing, and a separate vacant building ready for repositioning, this property offers multiple paths to value creation. The 1.85-acre site, ample parking, and potential subdivision further enhance the flexibility of the offering. A rare Bakersville commercial opportunity combining national-tenant cash flow, value-add upside, and adaptable space for a wide range of commercial uses.

Listed by Ian Moorrees of NAI Beverly-Hanks
$
$
%
$/month over payments
Federal 30-year interest rate: 6.58% last updated on Jul 23, 2026
* All Figures are estimates. Check with your bank or proposed mortgage company for actual interest rates.
This product uses the FRED® API but is not endorsed or certified by the Federal Reserve Bank of St. Louis.

Save FavoriteSchedule TourAsk A QuestionMore Details

572 N Church Street Charlotte NC 28202

Charlotte, NC572 N Church Street

Price$800,000

Est. Mortgage: $/month

MLS Number CAR4401122

  • Condo
  • Bedrooms 2
  • Bathroom 2
  • Square Feet 1,918

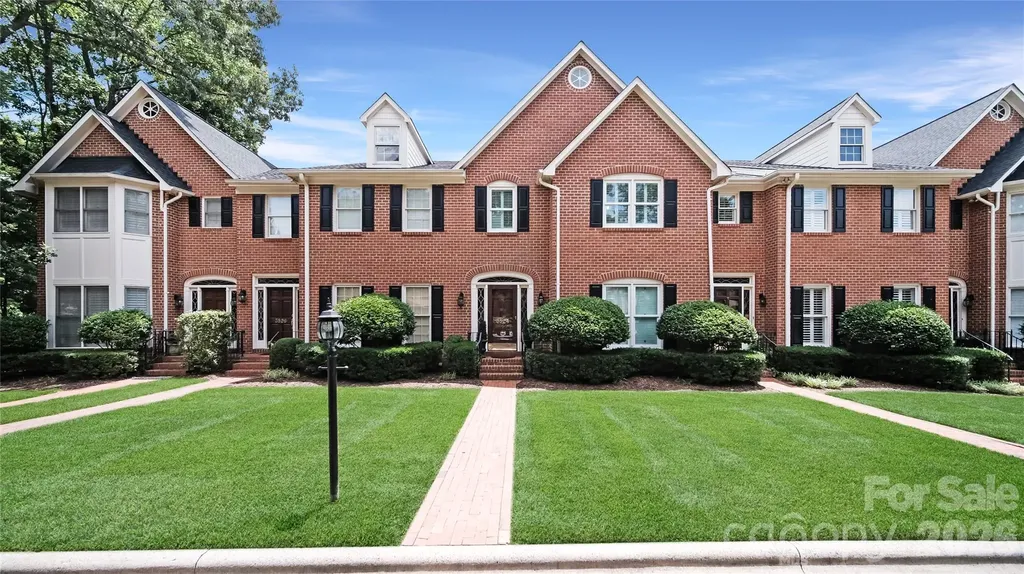
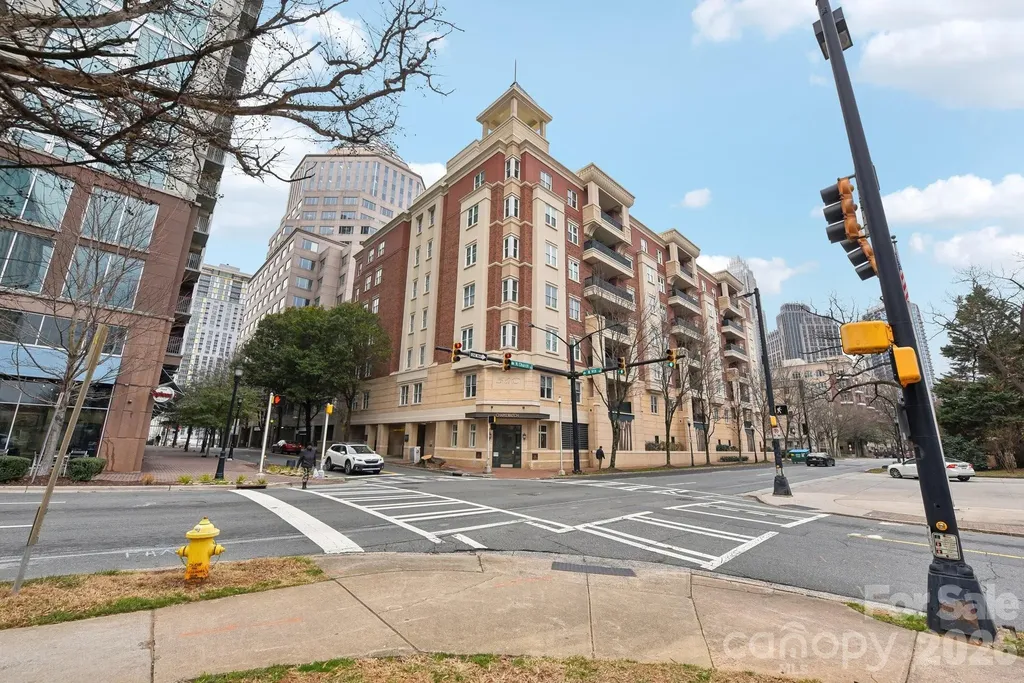
Experience upscale living in this beautifully updated PENTHOUSE suite nestled in the heart of Charlotte's historic Fourth Ward. Step into a spacious living area w/ 11-foot ceilings, gas fireplace, & panoramic windows, offering amazing top floor corner views. Lovely floor plan includes 2 bedrooms, each w/ a private full bath, amazing closet space, and dedicated office with french doors that invite privacy and natural sunlight. Unwind on your expansive balcony (with dedicated gas line and grill) overlooking the charming tree-lined streets of the Fourth Ward. Enjoy the dramatic sunsets every evening. Features neutral paint, new carpet, updated light fixtures & surround sound. Also includes TWO deeded parking spaces in the gated garage plus the convenience of a dedicated climate-controlled storage unit located across the hall on the same floor. Building has Fiber Optics! Located steps away from a plethora of local restaurants, cafes, professional sports venues and a performing arts center.

Listed by Sandy Kindbom of Howard Hanna Allen Tate Center City

$
$
%
$/month over payments
Federal 30-year interest rate: 6.58% last updated on Jul 23, 2026
* All Figures are estimates. Check with your bank or proposed mortgage company for actual interest rates.
This product uses the FRED® API but is not endorsed or certified by the Federal Reserve Bank of St. Louis.

Save FavoriteSchedule TourAsk A QuestionMore Details

4055 S Main Street Salisbury NC 28147
Active With Contract

MLS Number CAR4318918

  • Commercial
  • Property SubType BUSINESS
  • Square Feet 9,600
  • Acreage 2

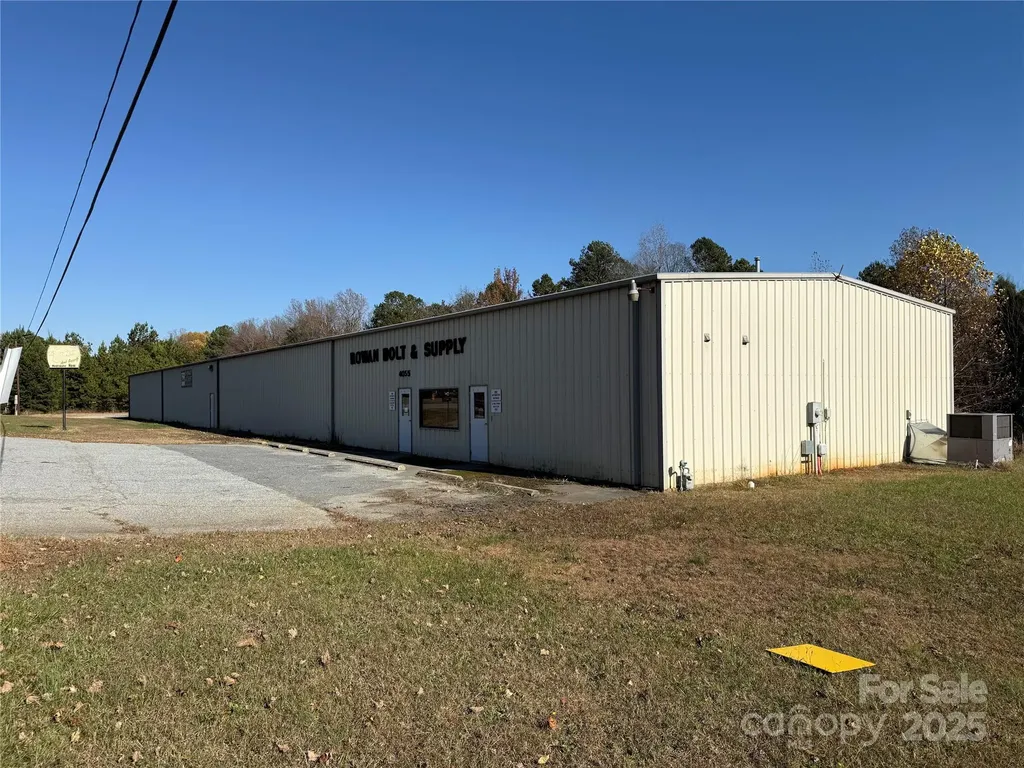
9600 sqft of commercial space located on Hwy 29 between Salisbury and China Grove. 7200 sqft of open warehouse, plus 2400 sqft of office/retail space. Fast and easy access to I85. Highly visible from the road so this would be great for Highway business.

Listed by Andrew Taylor of Your Realty PRO Brokerage Services LLC

$
$
%
$/month over payments
Federal 30-year interest rate: 6.58% last updated on Jul 23, 2026
* All Figures are estimates. Check with your bank or proposed mortgage company for actual interest rates.
This product uses the FRED® API but is not endorsed or certified by the Federal Reserve Bank of St. Louis.

Save FavoriteSchedule TourAsk A QuestionMore Details

2816 Yadkin Avenue Charlotte NC 28205

Charlotte, NC2816 Yadkin Avenue

Price$800,000

Est. Mortgage: $/month

MLS Number CAR4401875

  • Residential
  • Bedrooms 3
  • Bathroom 3
  • Square Feet 1,870
  • Acreage 0.23

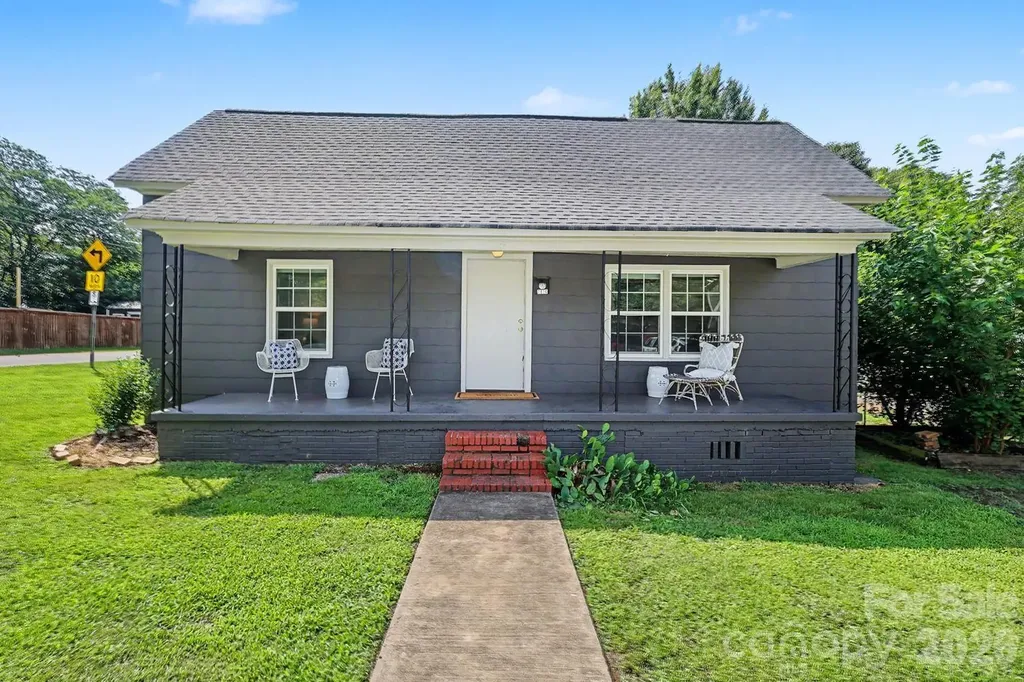
Classic Mill home with an ADU, perfect for serious investor or homeowner, sits on a large corner lot in the heart of the Art's District. Move in ready or create your dream home just the way you want it. High ceilings, heart pine floors, large rooms and primary with en-suite. ADU with Living Room, Kitchen, 1 Bedroom, full Bath, Laundry + seperate address and driveway; unit has been a yearly rental but would also prosper as an Airbnb/short-term rental. Just steps to the many restaurants, live music, shops and light rail that thriving, bustling NoDa is know for. Don't miss out on this unique opportunity in one of Charlotte most popular, thriving neighborhoods!

Listed by Dana Burleson of Savvy + Co Real Estate

$
$
%
$/month over payments
Federal 30-year interest rate: 6.58% last updated on Jul 23, 2026
* All Figures are estimates. Check with your bank or proposed mortgage company for actual interest rates.
This product uses the FRED® API but is not endorsed or certified by the Federal Reserve Bank of St. Louis.

Save FavoriteSchedule TourAsk A QuestionMore Details

3524 Kylemore Court Charlotte NC 28210

Charlotte, NC3524 Kylemore Court

Price$800,000

Est. Mortgage: $/month

Active With Contract

MLS Number CAR4388897

  • Condo
  • Bedrooms 4
  • Bathroom 4
  • Square Feet 2,342

Nestled within one of SouthPark's most desirable private, wooded communities, this beautifully updated home offers the perfect blend of luxury, convenience, and low-maintenance living. Ideally located in the heart of SouthPark, residents enjoy the rare opportunity to walk to premier shopping, dining, parks, entertainment, and everyday amenities. This thoughtfully renovated 4-bedroom, 3.5-bath home features 2,341 square feet with a highly desirable primary suite on the main level. Since 2019, the home has undergone extensive updates, including a beautifully remodeled kitchen with new countertops, backsplash, updated hardware, and Frigidaire appliances. The luxurious primary bath was completely transformed with marble floors, an expanded walk-in shower with marble finishes, new vanities, lighting, mirrors, and updated plumbing. Additional improvements include refinished hardwood floors, new hardwoods upstairs, replacement carpet, crown molding, updated lighting throughout, fresh interior paint, renovated powder room, custom closet systems, added recessed lighting, new windows and exterior doors (2025), plantation shutters, and a third HVAC zone serving the kitchen and dining areas. Recent mechanical and structural enhancements include HVAC system updates and engineered LVL supports for the brick veneer. Enjoy peaceful wooded surroundings while being just steps from everything SouthPark has to offer. This move-in ready home combines exceptional updates, an unbeatable location, and the privacy of a charming established community. Listing Agent is Owner.

Listed by Winnie Simmons of Dickens Mitchener & Associates Inc

$
$
%
$/month over payments
Federal 30-year interest rate: 6.58% last updated on Jul 23, 2026
* All Figures are estimates. Check with your bank or proposed mortgage company for actual interest rates.
This product uses the FRED® API but is not endorsed or certified by the Federal Reserve Bank of St. Louis.

Save FavoriteSchedule TourAsk A QuestionMore Details

3217 S Nc 16 Highway Maiden NC 28650

MLS Number CAR3774685

  • Commercial
  • Acreage 5.18

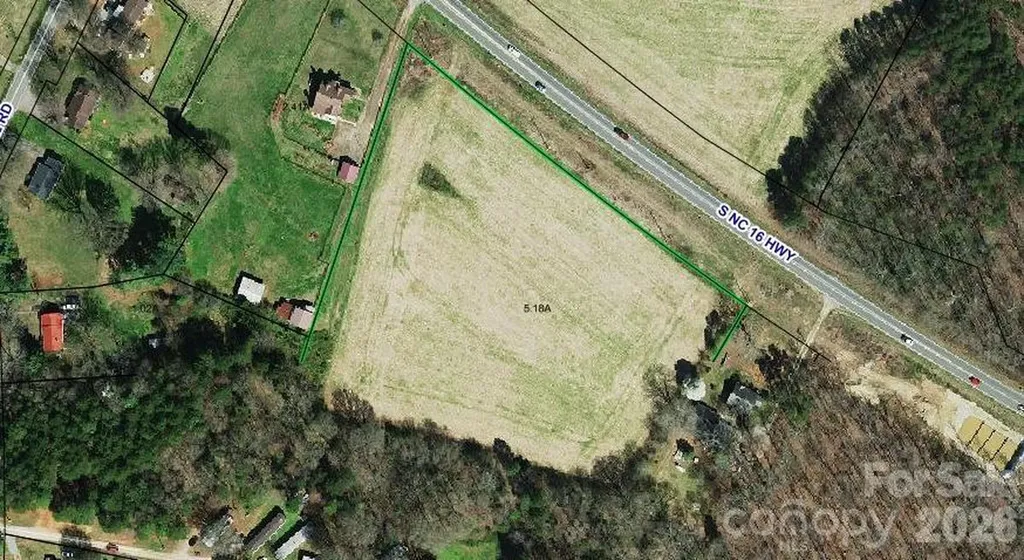
Great opportunity for commercial development on Hwy 16 on little over 5 acres. Convenient to Hickory, Denver and Charlotte.

Listed by Janet Lyda of Marc 1 Realty

$
$
%
$/month over payments
Federal 30-year interest rate: 6.58% last updated on Jul 23, 2026
* All Figures are estimates. Check with your bank or proposed mortgage company for actual interest rates.
This product uses the FRED® API but is not endorsed or certified by the Federal Reserve Bank of St. Louis.

Save FavoriteSchedule TourAsk A QuestionMore Details

Tbd Big Valley Road Pisgah Forest NC 28768

MLS Number CAR4396042

  • Land
  • Acreage 8.57
  • County Transylvania

This premier 8.32 acre tract in Pisgah Forest NC is a must see. The property features multiple incredible building sites with sweeping mountain and valley views. Watch breathtaking sunsets from your future dream home, create an expansive family compound, or establish a small hobby farm. A gentle stream runs on the property, adding to the serene, natural landscape. The location truly cannot be beaten. You are just down the road from the popular Turkey Pen trail access, putting world-class hiking and mountain biking right at your doorstep. When you want to venture out, you can easily bounce to Brevard, Hendersonville, or Asheville within minutes. A "No Mobile Home" restriction will be placed on the deed upon closing. A blank canvas with no other Restrictions or HOA to create your dream home/farm. Current owner retains spring rights for their home. Owner is a licensed real estate agent. SXS Available to show if requested.

Listed by Farrah Baynard of BluAxis Realty

$
$
%
$/month over payments
Federal 30-year interest rate: 6.58% last updated on Jul 23, 2026
* All Figures are estimates. Check with your bank or proposed mortgage company for actual interest rates.
This product uses the FRED® API but is not endorsed or certified by the Federal Reserve Bank of St. Louis.

Virtual TourSave FavoriteSchedule TourAsk A QuestionMore Details

1931 Kilmonack Lane Charlotte NC 28270

Charlotte, NC1931 Kilmonack Lane

Price$800,000

Est. Mortgage: $/month

Pending

MLS Number CAR4369836

  • Residential
  • Bedrooms 4
  • Bathroom 3
  • Square Feet 3,032
  • Acreage 0.49

Experience refined living in this impeccably maintained, one owner residence. Gracefully positioned on a premium lot in one of the area's most sought after locations, just moments from an array of shopping and dining options. Offering 4 bedrooms and a partially finished basement, this home is a seamless blend of elegance, comfort, and enduring quality. From the moment you enter the main level you will see that it showcases an effortless flow, with the family room opening beautifully into the breakfast area and kitchen. Anchored by a fireplace and custom built-ins, the family room exudes warmth and timeless charm, while 5-inch wood flooring spans much of the main level, adding richness to each room. The kitchen is both stylish and functional, featuring granite countertops, a gas range, and a sunlit window over the sink, perfectly framing the heart of the home. Formal living and dining rooms provide an elegant setting for hosting and memorable gatherings. The primary suite is a true retreat, complete with a private sitting area, an expansive walk-in closet, and a spa-inspired bath offering dual sinks with granite counters, a walk-in tiled shower, and a luxurious jacuzzi tub designed for relaxation. The basement presents endless possibilities with its own outside entrance. The original build plans allowed for an inside entrance to the basement in place of the coat closet under the stairs. The basement is ideal for a private lounge, studio, or workshop tailored to your lifestyle with 773sf of HLA. Step outside to a serene screened porch and spacious deck, an inviting extension of the home, perfect for morning coffee or evening unwinding in a peaceful, natural setting. The meticulously maintained grounds are enhanced by a full irrigation system, completing this exceptional outdoor experience. Don't miss out on this fantastic home and location.

Listed by Andrea Bradley of COMPASS

$
$
%
$/month over payments
Federal 30-year interest rate: 6.58% last updated on Jul 23, 2026
* All Figures are estimates. Check with your bank or proposed mortgage company for actual interest rates.
This product uses the FRED® API but is not endorsed or certified by the Federal Reserve Bank of St. Louis.

Virtual TourSave FavoriteSchedule TourAsk A QuestionMore Details

119 Egrets Walk Place Mooresville NC 28117

MLS Number CAR4404080

  • Residential
  • Bedrooms 4
  • Bathroom 4
  • Square Feet 3,090
  • Acreage 0.94

Nestled on nearly an acre in the desirable Edgewater Park community, this beautifully maintained full-brick home offers the perfect blend of timeless design, privacy, and everyday comfort. Set back on a spacious, manicured homesite with mature trees, the property welcomes you with exceptional curb appeal and an expansive side-entry driveway leading to a three-car garage. Inside, soaring ceilings, abundant natural light, and an open, flowing layout create an inviting atmosphere ideal for both entertaining and daily living. The spacious living room centers around a fireplace and seamlessly connects to the bright kitchen and dining areas, while the sunroom provides a peaceful retreat with panoramic views of the backyard. The main-level primary suite offers a relaxing escape with a tray ceiling, spa-inspired bath, and generous walk-in closet, while additional bedrooms provide flexible space for guests or hobbies. Step outside to an oversized deck overlooking the expansive, tree-lined backyard, offering plenty of room for outdoor dining, gatherings, gardening, or simply enjoying the peaceful surroundings. Located just minutes from Lake Norman, residents of Edgewater Park enjoy a tranquil setting with convenient access to boating, marinas, waterfront dining, golf courses, shopping, and the charming downtown Mooresville district, while remaining within easy reach of Charlotte via I-77.

Listed by John Bolos and Collin Ramirez of Keller Williams South Park

$
$
%
$/month over payments
Federal 30-year interest rate: 6.58% last updated on Jul 23, 2026
* All Figures are estimates. Check with your bank or proposed mortgage company for actual interest rates.
This product uses the FRED® API but is not endorsed or certified by the Federal Reserve Bank of St. Louis.

Virtual TourSave FavoriteSchedule TourAsk A QuestionMore Details

5318 Apple Blossom Court Mint Hill NC 28227

MLS Number CAR4378140

  • Residential
  • Bedrooms 5
  • Bathroom 4
  • Square Feet 3,812
  • Acreage 0.46

Beautifully renovated and move-in ready, this home showcases extensive updates throughout, including a new roof (2026), energy-efficient windows (2026), insulated exterior doors, and new garage doors (2026). The fully remodeled kitchen features new cabinetry, quartz countertops, and a complete suite of stainless steel appliances. Major system upgrades include a new HVAC system (2026), a secondary HVAC unit installed in 2021, a new 80-gallon water heater (2026), and a new Bryant 200-amp electrical panel. The flexible floor plan offers two spacious primary suites-one on the main level and one on the second floor-along with additional bonus rooms on both the second and third levels. All bathrooms have been thoughtfully renovated with updated fixtures and designer tile finishes, including two full baths featuring soaking tubs and glass-enclosed showers. Nestled on a quiet cul-de-sac, the property also offers a private, level backyard and a newly constructed deck (2026), providing the perfect setting for outdoor enjoyment.

Listed by Reagan Pence of Nestlewood Realty,LLC

$
$
%
$/month over payments
Federal 30-year interest rate: 6.58% last updated on Jul 23, 2026
* All Figures are estimates. Check with your bank or proposed mortgage company for actual interest rates.
This product uses the FRED® API but is not endorsed or certified by the Federal Reserve Bank of St. Louis.

Save FavoriteSchedule TourAsk A QuestionMore Details

252 Big Stomp Road Waynesville NC 28786

Waynesville, NC252 Big Stomp Road

Price$800,000

Est. Mortgage: $/month

Open House

MLS Number CAR4399096

  • Residential
  • Next Open House: Sat 08/1 11:00 am. to 2:00 pm.
  • Bedrooms 3
  • Bathroom 3
  • Square Feet 2,567

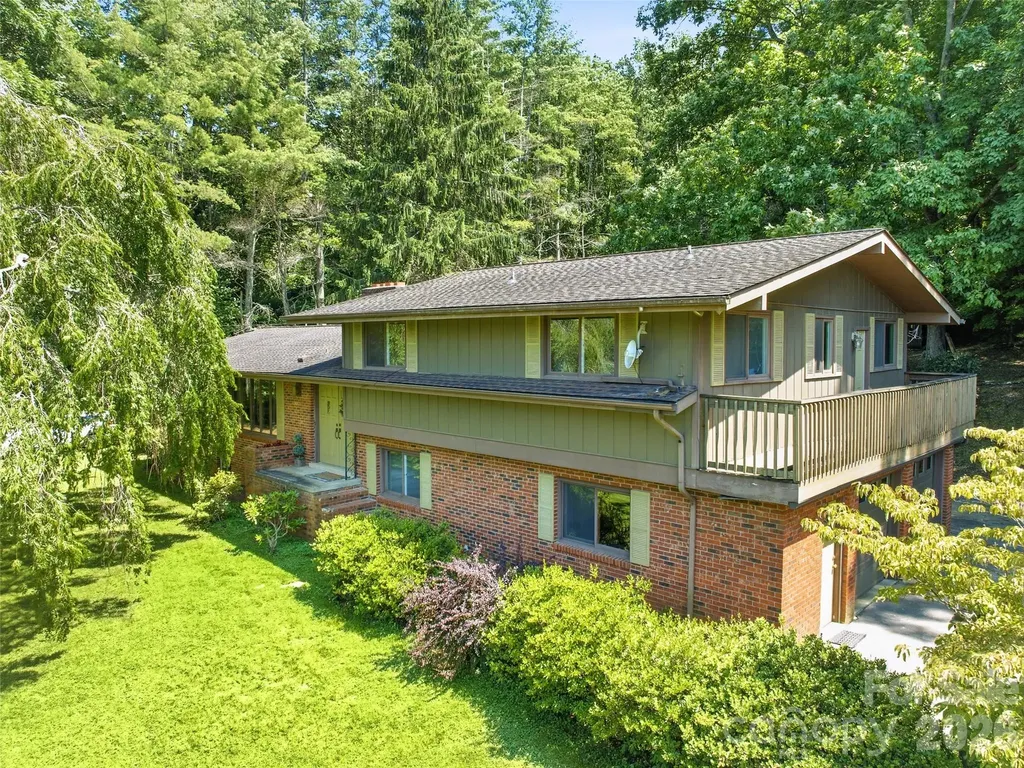
Tucked away on 11.1 acres of peaceful countryside, this 1973 split-level brick home offers the rare combination of privacy, usable land, and close proximity to town. Located just 5 minutes from local amenities, yet set in a quiet, private setting where the only sounds you'll hear are those of nature, this property provides the best of both worlds. With no HOA and no restrictions, you'll have the freedom to truly make this property your own. The home features a wrap-around driveway, attached two-car garage, and easy year-round access. The unrestricted property is a beautiful mix of open and wooded land, with expansive, usable yard space that's ideal for gardening, outdoor entertaining, recreational activities, or simply enjoying the mountain lifestyle. Mature trees and landscaping, established flower beds, and a variety of fruit trees create a park-like setting that's been lovingly cared for over the years. Behind the home, trails wind through the woods, inviting you to explore your own private retreat, while several outbuildings and sheds provide excellent storage for tools, equipment, hobbies, or outdoor gear. Inside, you'll find an incredible amount of living space with a flexible floor plan. In addition to the three-bedroom septic system, the home offers a spacious bonus room, dedicated office, convenient half bath off the garage, and a finished basement featuring a large family room with a cozy fireplace and kitchenette. Whether you're looking for room to spread out, work from home, entertain, accommodate guests, or enjoy multi-generational living, this home offers exceptional flexibility for a variety of lifestyles. Lovingly maintained over the years, the home offers solid construction, quality craftsmanship, and great bones. While many of the finishes reflect its original era, it presents an excellent opportunity to update at your own pace and create a home that reflects your personal style without starting from scratch. Whether you're dreaming of a mini-farm, a private mountain retreat, or simply owning a beautiful piece of unrestricted land just minutes from town, this unique property offers endless possibilities and is ready for its next chapter.

Listed by Katie Hermida of Howard Hanna Beverly-Hanks Waynesville

$
$
%
$/month over payments
Federal 30-year interest rate: 6.58% last updated on Jul 23, 2026
* All Figures are estimates. Check with your bank or proposed mortgage company for actual interest rates.
This product uses the FRED® API but is not endorsed or certified by the Federal Reserve Bank of St. Louis.

Save FavoriteSchedule TourAsk A QuestionMore Details

115 Woodhaven Drive Hendersonville NC 28739
Open House

MLS Number CAR4389153

  • Residential
  • Next Open House: Sun 07/26 12:00 pm. to 3:00 pm.
  • Bedrooms 3
  • Bathroom 4
  • Square Feet 3,904

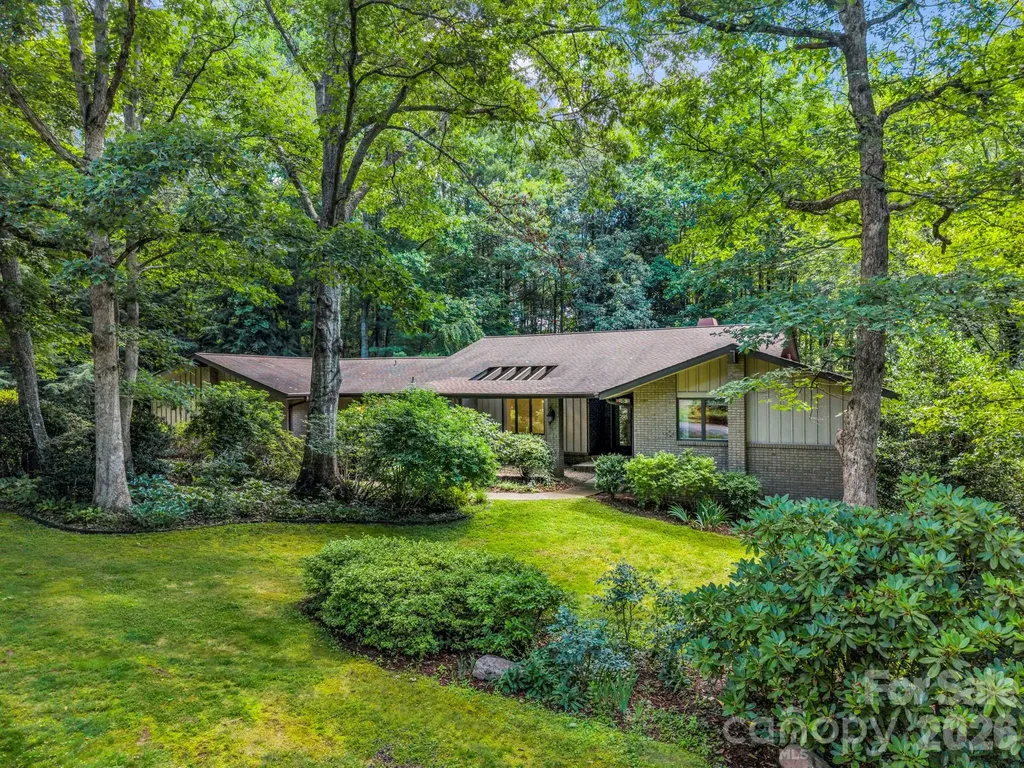
Wake up to the beauty of the Blue Ridge Mountains as sunlight pours through a dramatic wall of windows on the morning side of this thoughtfully designed home. Enjoy coffee from the inviting screened porch while taking in peaceful woodland views and colorful sunrises, or unwind on the spacious back deck surrounded by mature landscaping. Nestled in the established Woodhaven community of Flat Rock, this home offers the coveted combination of privacy and convenience, just 10 minutes from Downtown Hendersonville and only minutes to the Carl Sandburg Home, Flat Rock Playhouse, and the hiking and biking trails of DuPont State Recreational Forest. Inside, oversized rooms, abundant closet space, and an exceptionally functional floor plan provide comfort and flexibility. The updated kitchen features plentiful cabinetry, a center island, and breakfast bar, while the main-level layout offers easy access from the attached two-car garage to the kitchen, laundry room, living areas, and two bedrooms. The walkout lower level expands the living space with a third bedroom, full bath, large office, exercise room, and an impressive workshop with extensive storage. Framed by rhododendrons, azaleas, mountain laurels, and mature woods with shaded walking paths, this exceptional property offers the perfect blend of mountain tranquility and everyday convenience. Convenient to the amenities yet peacefully removed from the bustle of daily life. Slow down & enjoy what mountain living in Western North Carolina is all about.

Listed by Candi Guffey of Looking Glass Realty,Hendersonville

$
$
%
$/month over payments
Federal 30-year interest rate: 6.58% last updated on Jul 23, 2026
* All Figures are estimates. Check with your bank or proposed mortgage company for actual interest rates.
This product uses the FRED® API but is not endorsed or certified by the Federal Reserve Bank of St. Louis.

Virtual TourSave FavoriteSchedule TourAsk A QuestionMore Details

Broker Reciprocity MLS Grid Logo © 2026 Listings courtesy of Canopy MLS as distributed by MLS GRID. IDX information is provided exclusively for consumers’ personal non-commercial use and may not be used for any purpose other than to identify prospective properties consumers may be interested in purchasing. The IDX data is deemed reliable but is not guaranteed by MLS GRID and may be subject to an end user license agreement prescribed by the Member Participant’s applicable MLS.  Based on information submitted to the MLS GRID as of July 24, 2026 7:25 AM UTC . All data is obtained from various sources and may not have been verified by broker or MLS GRID. Supplied Open House Information is subject to change without notice. All information should be independently reviewed and verified for accuracy. Properties may or may not be listed by the office/agent presenting the information. Some IDX listings have been excluded from this website.