and narrow your search. If you have fewer than 200 results, you can save your search.

Fairview NC

r=6169-6180
5040 Elm View Drive Charlotte NC 28277
Active With Contract

MLS Number CAR4390471

  • Residential
  • Bedrooms 3
  • Bathroom 4
  • Square Feet 3,018
  • Acreage 0.06

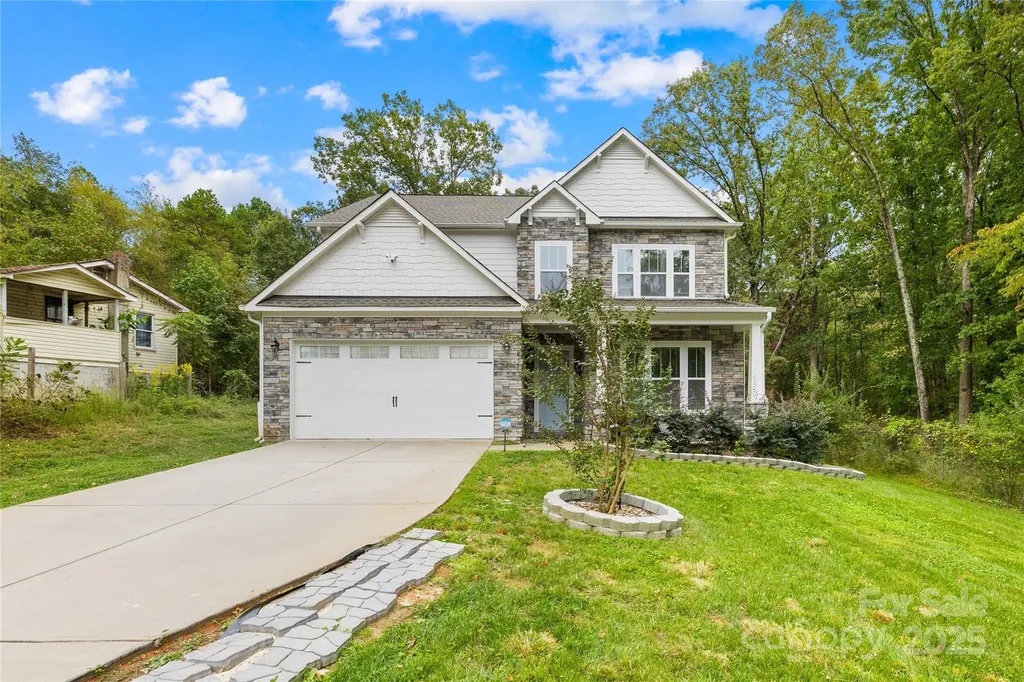
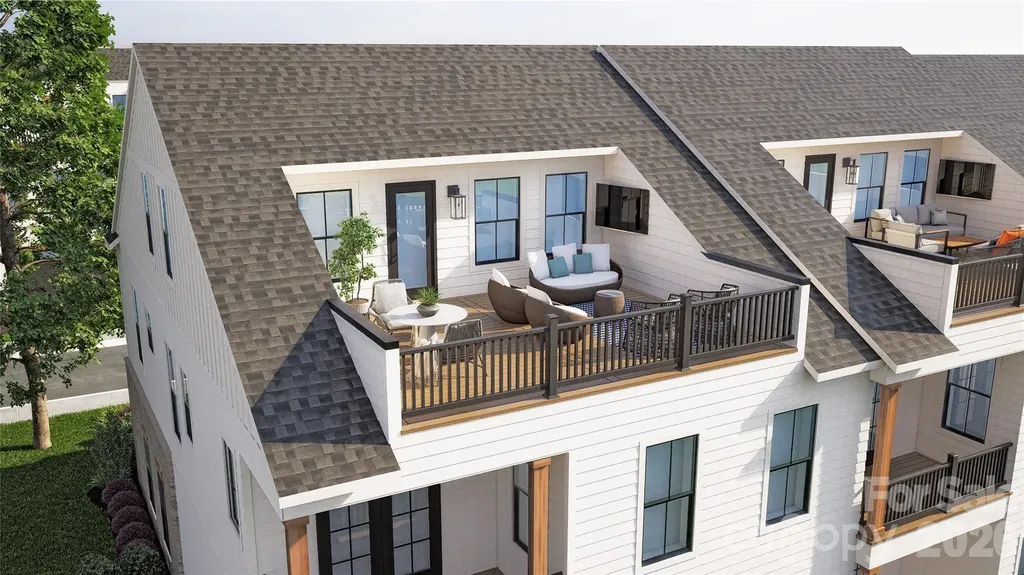
Nestled between "THE BOWL" in Ballantyne and "STONECREST SHOPPING CENTER" this Community boasts an A+ LOCATION! LIVE IN A NEW LUXURY TOWNHOME COMMUNITY IN THE 28277 ZIP CODE. Enjoy an Elevated Lifestyle Surrounded by Everyday Conveniences. Own a Well Appointed, New Townhome with ROOFTOP TERRACE in One of Charlotte's Most Sought-After Locations. Step inside this Low Maintenance Townhome that lives like a Single-Family Home and be ready to call it "HOME". Featuring Craftsman Style Architecture, 10' Ceilings on the 1st Floor, an Open Concept Floor Plan, Covered Rear Porch off the Kitchen, Covered Balcony off the Primary Bedroom, 5" Hardwood Floors, Quartz Countertops, Stainless Steel Kitchen Appliances including a Bosch 36" Gas Range, Microwave, Dishwasher, Epoxy Floor Finish in the Garage, and More! Buy Today and make your personal Design Selections AND Receive Up To $25,000 Towards Closing Costs, Lowering Your Interest Rate and/or Options!

Listed by Debbie Micale of Hopper Communities INC
$
$
%
$/month over payments
Federal 30-year interest rate: 6.58% last updated on Jul 23, 2026
* All Figures are estimates. Check with your bank or proposed mortgage company for actual interest rates.
This product uses the FRED® API but is not endorsed or certified by the Federal Reserve Bank of St. Louis.

Save FavoriteSchedule TourAsk A QuestionMore Details

138 Wyanoke Avenue Charlotte NC 28205

Charlotte, NC138 Wyanoke Avenue

Price$799,000

Est. Mortgage: $/month

MLS Number CAR4374618

  • Residential
  • Bedrooms 4
  • Bathroom 2
  • Square Feet 2,015
  • Acreage 0.31

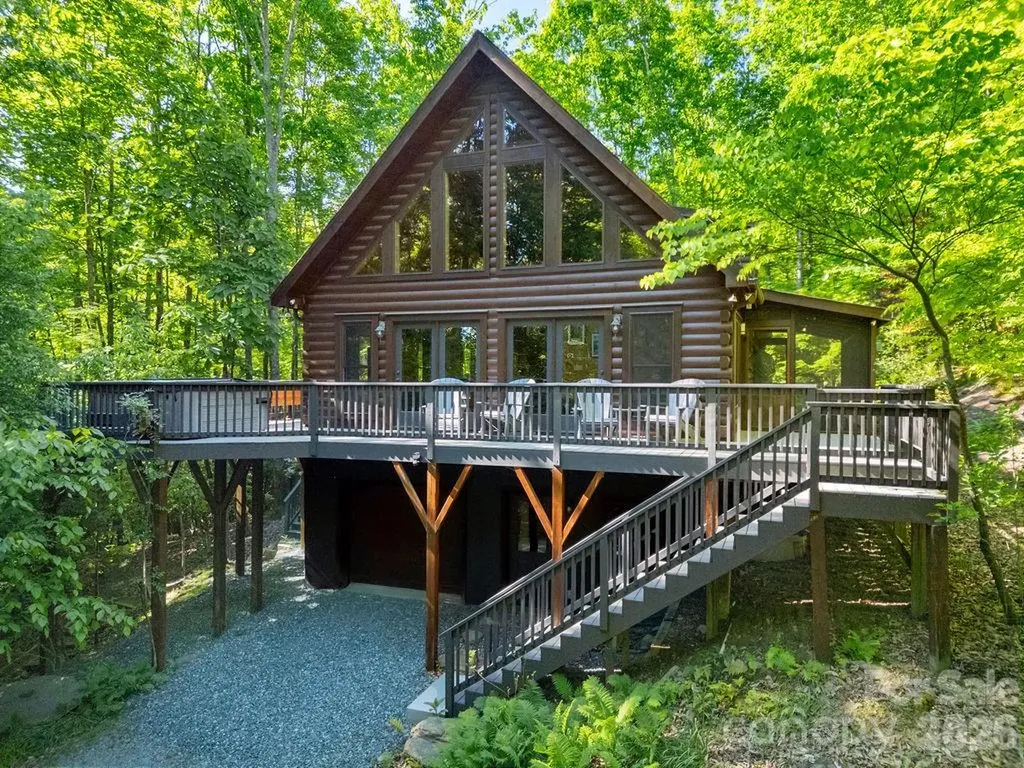
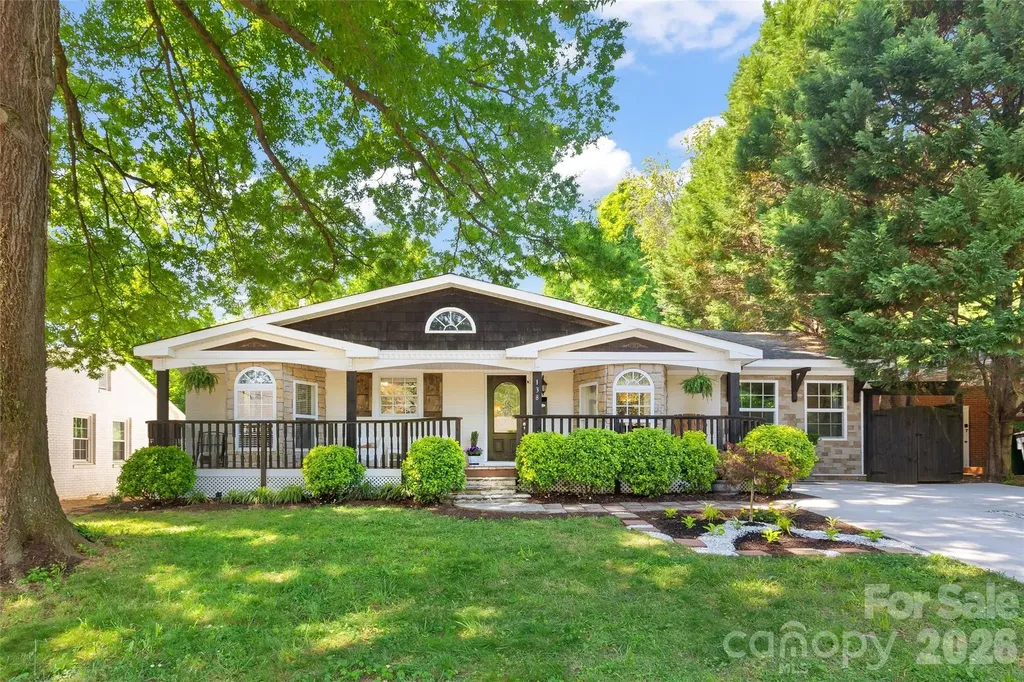
Move-in-ready, single-story home designed for seamless indoor-outdoor living in sought-after Chantilly! Nestled on a 0.3-acre lot surrounded by mature trees and scenic outdoor spaces, this 4 bed / 2 bath has been lovingly maintained and is ready for a new owner. The rocking chair front porch immediately welcomes you and invites you inside to the entry and living room where custom built-in bookshelves add both character and functionality. The classic kitchen features timeless neutral cabinetry, granite countertops, and effortlessly flows into the open-concept dining and family room, which offer ample space for everyday living and entertaining. The generous primary suite is a peaceful retreat, separated from the additional bedrooms for added privacy, and boasts an en-suite bathroom. The three additional bedrooms are well-appointed with great storage, have abundant natural light, and share access to a full hall bathroom. French doors at the back of the home lead to a tranquil screened-in porch, creating a perfect transition to outdoor living, and the lush backyard complete with a fire pit, functional storage shed, and side yard ready for recreation and relaxation. Located on a no-outlet street just steps from Chantilly Park and the Ecological Sanctuary, you'll love this home's highly walkable location and close proximity to restaurants and shops in neighboring Elizabeth and Plaza Midwood.

Listed by Genevieve Williams of Genevieve Williams Real Estate LLC

$
$
%
$/month over payments
Federal 30-year interest rate: 6.58% last updated on Jul 23, 2026
* All Figures are estimates. Check with your bank or proposed mortgage company for actual interest rates.
This product uses the FRED® API but is not endorsed or certified by the Federal Reserve Bank of St. Louis.

Save FavoriteSchedule TourAsk A QuestionMore Details

1727 Grace Lane Charlotte NC 28262

Charlotte, NC1727 Grace Lane

Price$799,000

Est. Mortgage: $/month

MLS Number CAR4256496

  • Residential
  • Bedrooms 5
  • Bathroom 4
  • Square Feet 3,734
  • Acreage 1

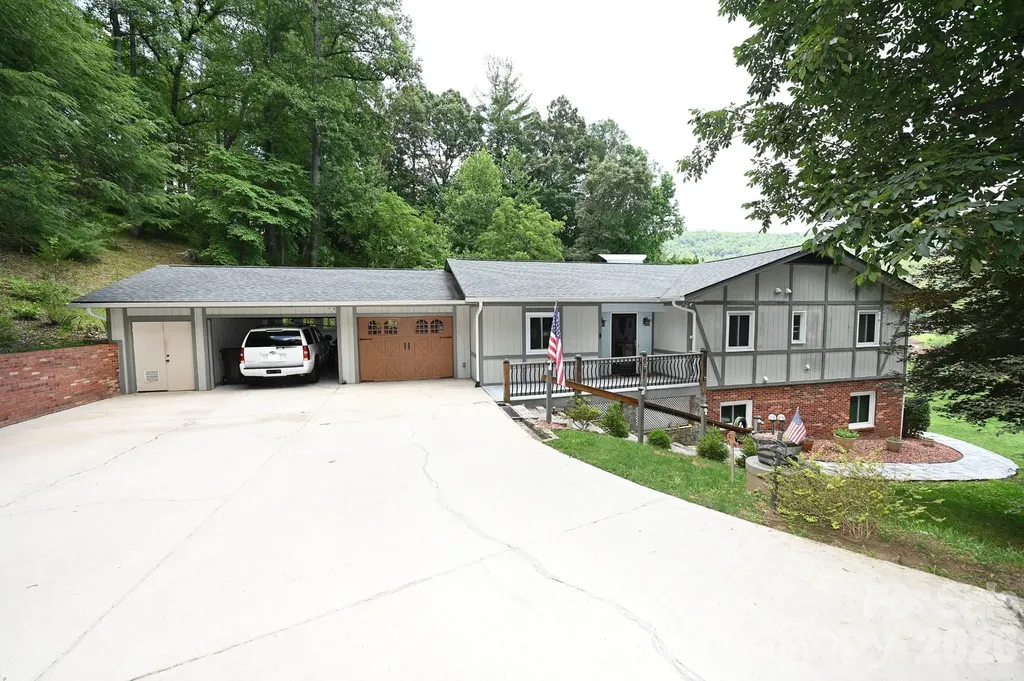
Completely furnished 2022 built home for sale in the Mallard Creek area. House has 5 bedrooms and 3.5 baths with screened porch and patio in the back. Owner has converted it to be a 8 bedroom house for the rentals. Great occupancy throughout the year. Good parking available with 2 car garage and a long driveway. Excellent location. House comes fully furnished. Each room comes with a bed and bedding set, TV, ceiling fan, study table and chair. A couple of bigger rooms have a couch too.Great investment option too.

Listed by Versha Anand of Versha Anand Realty

$
$
%
$/month over payments
Federal 30-year interest rate: 6.58% last updated on Jul 23, 2026
* All Figures are estimates. Check with your bank or proposed mortgage company for actual interest rates.
This product uses the FRED® API but is not endorsed or certified by the Federal Reserve Bank of St. Louis.

Save FavoriteSchedule TourAsk A QuestionMore Details

130 Greenfield Circle Brevard NC 28712

Brevard, NC130 Greenfield Circle

Price$799,000

Est. Mortgage: $/month

MLS Number CAR4356093

  • Residential
  • Bedrooms 3
  • Bathroom 5
  • Square Feet 2,854
  • Acreage 5.62

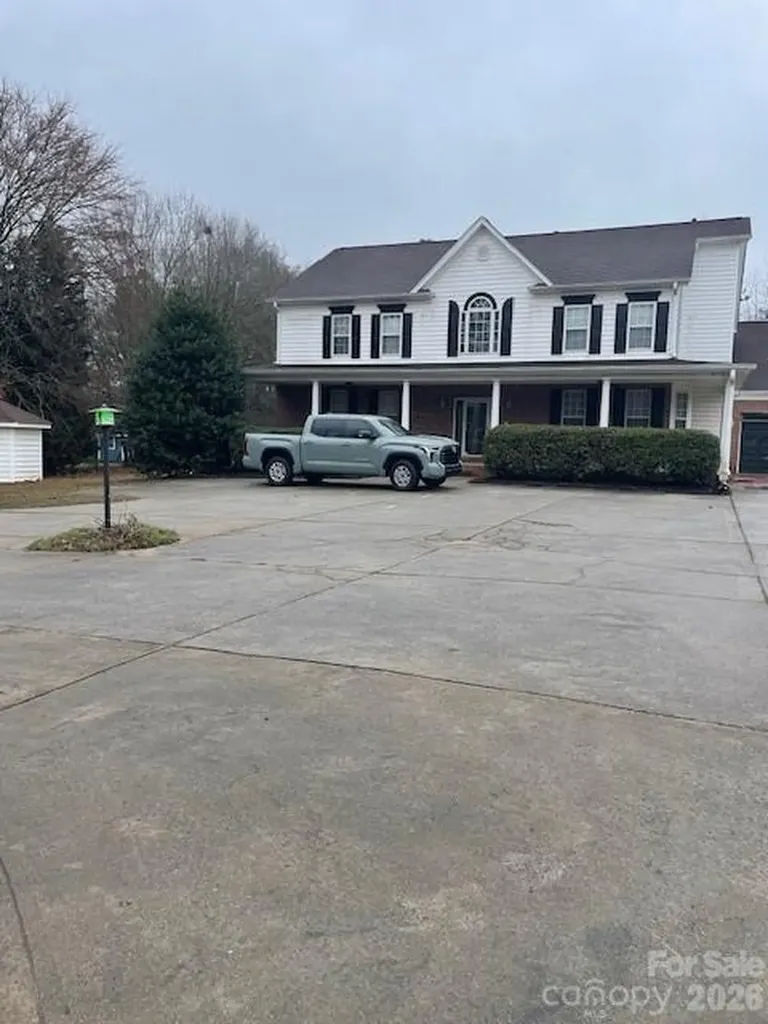
Welcome to 130 Greenfield Circle, located in the private community of Eagle Lake in Brevard, NC. This well-maintained home offers a comfortable and functional layout with light-filled living spaces and an easy flow for everyday living and entertaining. The kitchen and all bathrooms have been thoughtfully renovated with high-end, custom finishes, blending timeless design with modern luxury. The kitchen offers ample workspace and storage, while the bedrooms provide privacy and comfort. The lower level adds excellent versatility with a garage, workshop space, and additional finished areas-ideal for hobbies, storage, or projects. A separate heated studio provides flexible space perfect for an art studio, home office, exercise room, or creative retreat. Eagle Lake is one of the highest elevation private lakes in the region, offering a truly unique setting with views overlooking the Blue Ridge Mountains. As part of this sought-after community, residents enjoy access to a variety of amenities, including the private lake and its peaceful mountain surroundings. Located just minutes from downtown Brevard, the home provides convenient access to local shops, dining, and everyday services, while Pisgah National Forest and DuPont State Forest are a short drive away for hiking, biking, and exploring the area's renowned waterfalls. This property offers a wonderful combination of comfortable living, flexible space, elevated mountain lifestyle, and access to both community amenities and outdoor adventure. See custom property video.

Listed by Paul Wilander of Looking Glass Realty

$
$
%
$/month over payments
Federal 30-year interest rate: 6.58% last updated on Jul 23, 2026
* All Figures are estimates. Check with your bank or proposed mortgage company for actual interest rates.
This product uses the FRED® API but is not endorsed or certified by the Federal Reserve Bank of St. Louis.

Virtual TourSave FavoriteSchedule TourAsk A QuestionMore Details

3021 Cedar Crest Drive Lenoir NC 28645

Lenoir, NC3021 Cedar Crest Drive

Price$799,000

Est. Mortgage: $/month

MLS Number CAR4394139

  • Residential
  • Bedrooms 4
  • Bathroom 3
  • Square Feet 2,772
  • Acreage 1.03

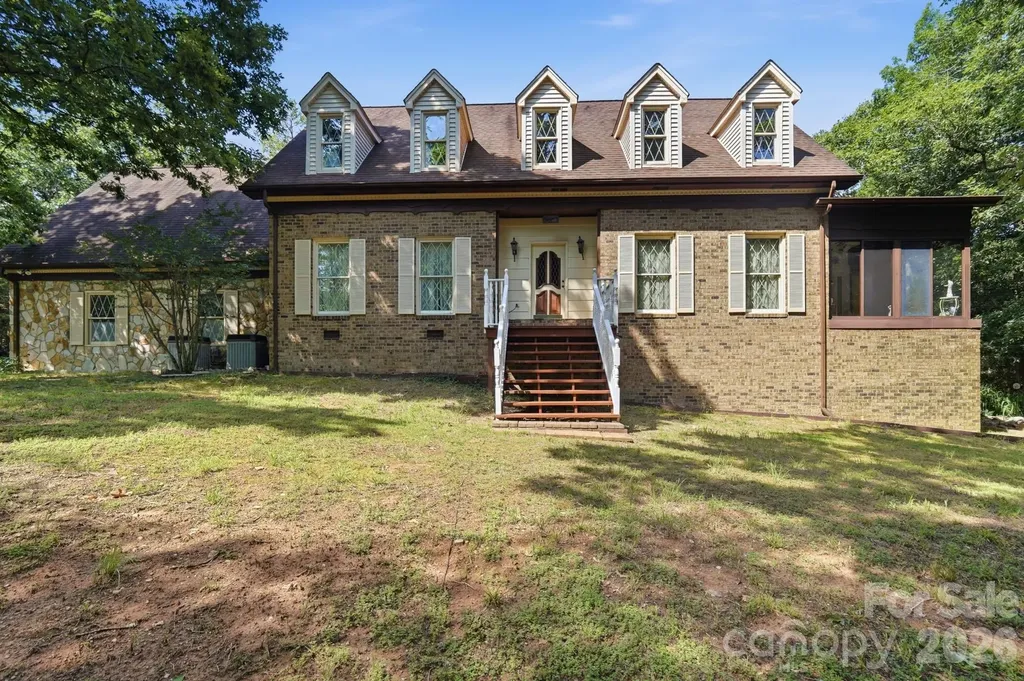
What a view! Relax on the spacious covered porch and take in stunning mountain views with Cedar Rock Golf Course in the distance. The outdoor living area features a tongue-and-groove cathedral ceiling with exposed beams, a cozy gas stove for cool fall evenings, and a stacked-stone fire pit. This home offers convenient one-level living with additional space downstairs. The great room features a stone fireplace with gas logs, while the kitchen includes stainless steel appliances, a five-burner gas range, granite countertops, and a large walk-in pantry. The primary suite is a private retreat with double vanities, an oversized tile shower, soaking tub, laundry area, and walk-in closet. A second main-level bedroom is currently used as an office. The lower level includes a den with fireplace and patio access, two bedrooms, a full bath, an office, and large storage room. Updated electrical and new HVAC. Enjoy golf, tennis, and swimming at Cedar Rock Country Club, along with all the beauty of mountain living.

Listed by Alan Long of Realty Executives of Hickory

$
$
%
$/month over payments
Federal 30-year interest rate: 6.58% last updated on Jul 23, 2026
* All Figures are estimates. Check with your bank or proposed mortgage company for actual interest rates.
This product uses the FRED® API but is not endorsed or certified by the Federal Reserve Bank of St. Louis.

Save FavoriteSchedule TourAsk A QuestionMore Details

1491 Hwy 160 Highway Fort Mill SC 29715

Fort Mill, SC1491 Hwy 160 Highway

Price$799,000

Est. Mortgage: $/month

MLS Number CAR4350470

  • Residential
  • Bedrooms 5
  • Bathroom 5
  • Square Feet 4,323
  • Acreage 1.71

Lovely home but needs some updating. Just outside the City limits with ACREAGE and no HOA's. The acreage enables you to Park your RV's, boats, trailers at home and still be close to restaurants, entertaining, shops and more. Greatroom, rec room, primary suite, master bath, kitchen, breatfast, dining all on main. Bedrooms, baths and rec room, open loft all upstairs. Superb deck for cooking out and a great area for that outdoor fireplace. Separate bedroom over oversized garage with a separate entrance. Detached building for at least 2 more vehicles or a workshop. Water heater installed in 2021, new roof in 2015, new HVAC in 2016, crawl space encapsulated. Large front porch and deck for entertaining. Just minutes away from highly ranked Fort Mill School District and close to Ballantyne, Indian Land shopping and dining. Plenty of space for parking and storage. .

Listed by Myra Munn of NorthGroup Real Estate LLC

$
$
%
$/month over payments
Federal 30-year interest rate: 6.58% last updated on Jul 23, 2026
* All Figures are estimates. Check with your bank or proposed mortgage company for actual interest rates.
This product uses the FRED® API but is not endorsed or certified by the Federal Reserve Bank of St. Louis.

Save FavoriteSchedule TourAsk A QuestionMore Details

11300 Nc Hwy 73 Highway E Mount Pleasant NC 28124

MLS Number CAR4401793

  • Residential
  • Bedrooms 4
  • Bathroom 3
  • Square Feet 3,608
  • Acreage 17

ACREAGE, PRIVACY & ROOM TO GROW - 11.26 acres with a brick home PLUS a separate 5.66-acre vacant parcel, sold together as one rare package! The 4-bedroom, 2.5-bath home offers 2,700 sq ft of comfortable, move-in-ready living space with hardwood floors, a cozy fireplace and attached garage. Downstairs, the partially finished walkout basement - complete with finished walls, drop ceiling and a dedicated workshop - adds flexible space for hobbies, storage, or future finished living area. Outside, enjoy a private, picturesque setting of mature woods and open cleared areas perfect for farming, gardens, animals or play, plus an outbuilding for equipment and storage. The adjoining vacant parcel opens the door to endless possibilities: build a second home for family, hold as an investment, or simply enjoy the added privacy and elbow room. Country living at its best with low county taxes, yet just minutes to charming downtown Mount Pleasant, an easy drive to Concord and Charlotte, and close to Albemarle and the Uwharries. Land like this - with a well-kept home already in place - rarely comes available. Schedule your private tour today!

Listed by Cindy DePaola of NextHome Providence

$
$
%
$/month over payments
Federal 30-year interest rate: 6.58% last updated on Jul 23, 2026
* All Figures are estimates. Check with your bank or proposed mortgage company for actual interest rates.
This product uses the FRED® API but is not endorsed or certified by the Federal Reserve Bank of St. Louis.

Virtual TourSave FavoriteSchedule TourAsk A QuestionMore Details

6151 Settlers Trail Stanfield NC 28163

Stanfield, NC6151 Settlers Trail

Price$799,000

Est. Mortgage: $/month

MLS Number CAR4378907

  • Residential
  • Bedrooms 3
  • Bathroom 3
  • Square Feet 3,828
  • Acreage 5.59

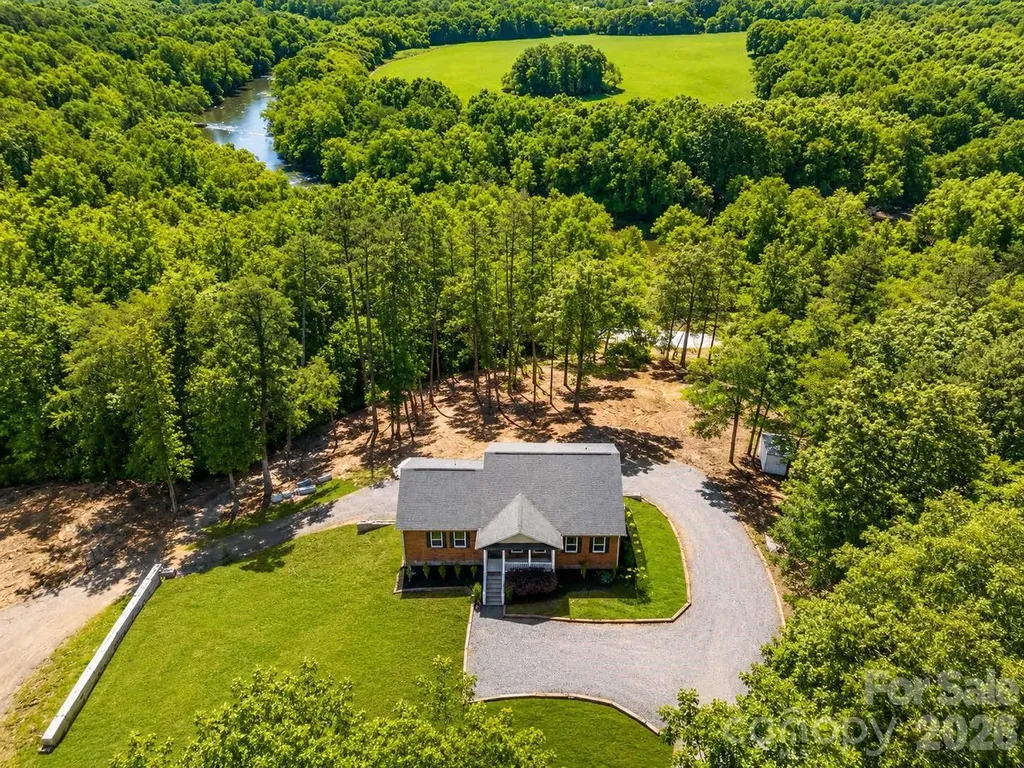
River views, acreage, workshop space & endless possibilities! This stunning property offers over 3,800 sq. ft. of living space on almost 6 beautiful acres with peaceful river views from both the kitchen and back porch. Main level has new LVP and new carpet in bedrooms. Offering $10,000 in Seller Concessions with acceptable offer. Property Features: 3 Bedrooms 3 Full Bathrooms Incredible gardening setup - perfect for hobby gardening or business use RV Pad with power, water & sewer hookups Massive 40x60 workshop with a large parking area - ideal for personal use, storage, or operating a business Privacy, space, and room to grow. Includes a finished basement with a full kitchen and Laundry! Whether you're looking for a private retreat, space for your business, or the perfect property to enjoy country living with modern conveniences, this one truly has it all! Vacant land near the river is in a flood plain, home is not.

Listed by Ashley Smith of Lantern Realty & Development

$
$
%
$/month over payments
Federal 30-year interest rate: 6.58% last updated on Jul 23, 2026
* All Figures are estimates. Check with your bank or proposed mortgage company for actual interest rates.
This product uses the FRED® API but is not endorsed or certified by the Federal Reserve Bank of St. Louis.

Save FavoriteSchedule TourAsk A QuestionMore Details

510 Nc 9 Highway Black Mountain NC 28711

MLS Number CAR4317602

  • Commercial
  • Property SubType RETAIL
  • Square Feet 2,010
  • Acreage 0.37

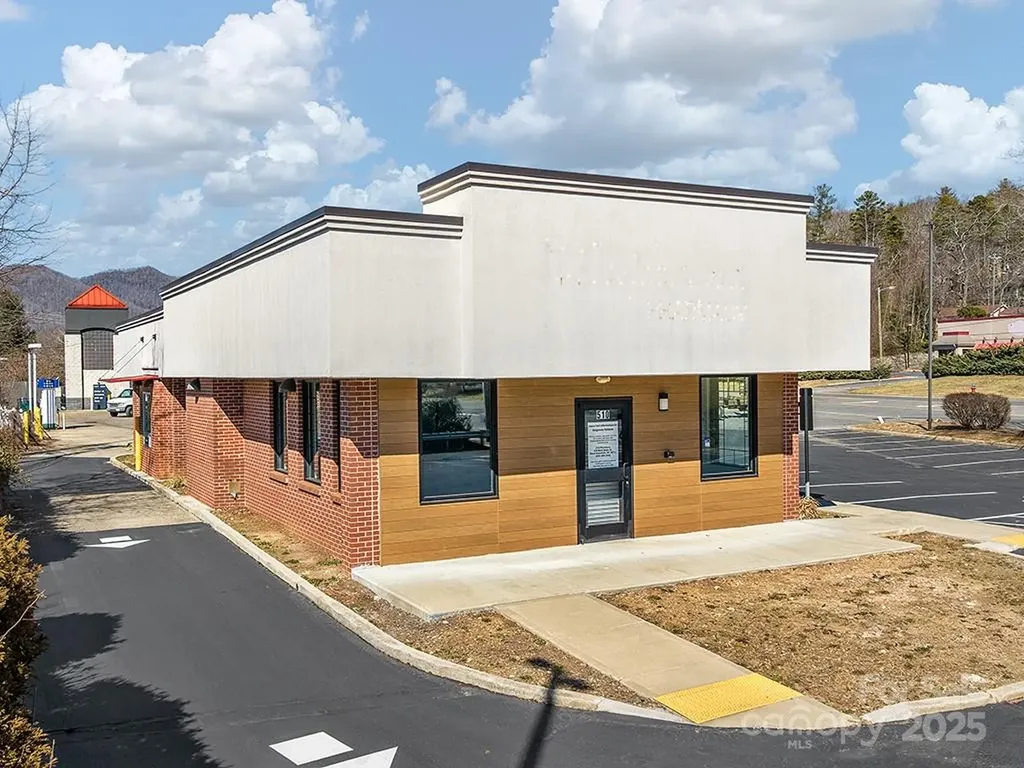
Drive thru space at signalized corner! This former Walgreens has the potential for any business needing a drive thru; a bank, restaurant, pharmacy, or other services. Daily trips to this property are driven by the adjacent 113,000 square foot Ingles grocery store. The property offers superb visibility with signage available on the front of the building and a large pylon sign. Abundant parking is available with 23 spaces. No Tobacco, Vape, or Convenience store

Listed by Jason Burk of Whitney Commercial Real Estate

$
$
%
$/month over payments
Federal 30-year interest rate: 6.58% last updated on Jul 23, 2026
* All Figures are estimates. Check with your bank or proposed mortgage company for actual interest rates.
This product uses the FRED® API but is not endorsed or certified by the Federal Reserve Bank of St. Louis.

Save FavoriteSchedule TourAsk A QuestionMore Details

122 Sherlock Drive Statesville NC 28625

Statesville, NC122 Sherlock Drive

Price$799,000

Est. Mortgage: $/month

MLS Number CAR4267737

  • Land
  • Acreage 2.94
  • County Iredell

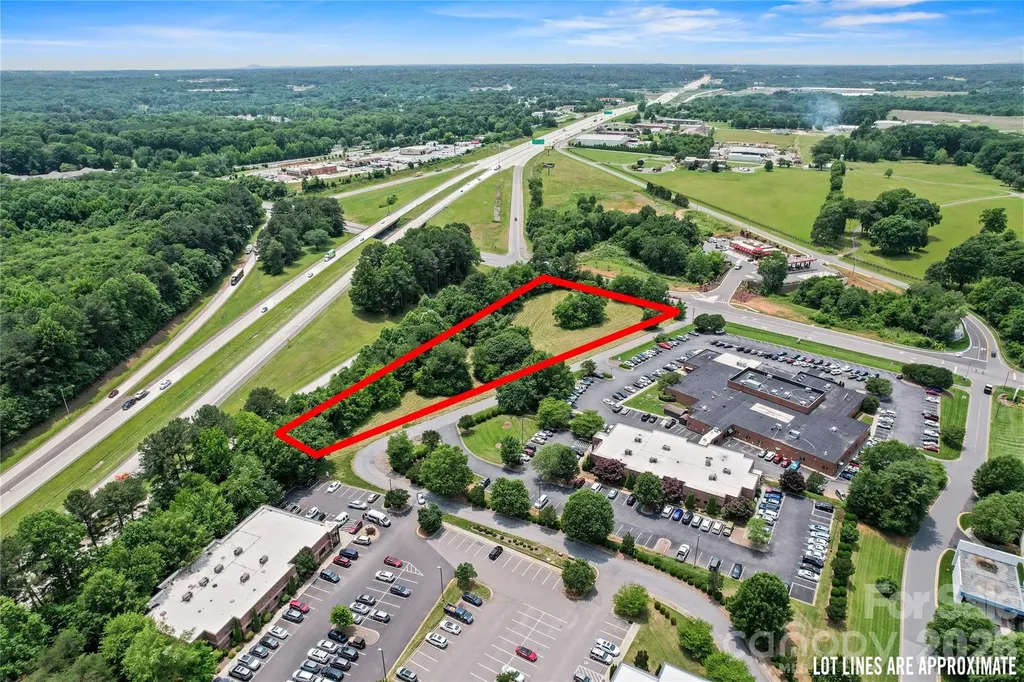
2.94 acre parcel in close proximity to I-40 and Piedmont Health Center. The existing O2 zoning supports medical office, outpatient, and other institutional uses, aligning perfectly with the nearby healthcare hub. Alternatively, its high-traffic location makes it a prime candidate for rezoning to accommodate highway retail, fast food, or quick service development. Whether you're a healthcare developer seeking synergy with Piedmont Healthcare or a retail operator looking to capitalize on maximum exposure, this site offers the access, visibility, and flexibility you need. Water available via Iredell Water, Sewer available via Statesville Public Works

Listed by Jordan Jackson of Ivester Jackson Christie's (jordan@ivesterjackson.com), Tom Bramhall of Ivester Jackson Christie's

$
$
%
$/month over payments
Federal 30-year interest rate: 6.58% last updated on Jul 23, 2026
* All Figures are estimates. Check with your bank or proposed mortgage company for actual interest rates.
This product uses the FRED® API but is not endorsed or certified by the Federal Reserve Bank of St. Louis.

Save FavoriteSchedule TourAsk A QuestionMore Details

716 Shady Grove Crossing Fort Mill SC 29708
Active With Contract

MLS Number CAR4395468

  • Residential
  • Bedrooms 4
  • Bathroom 4
  • Square Feet 2,847
  • Acreage 0.15

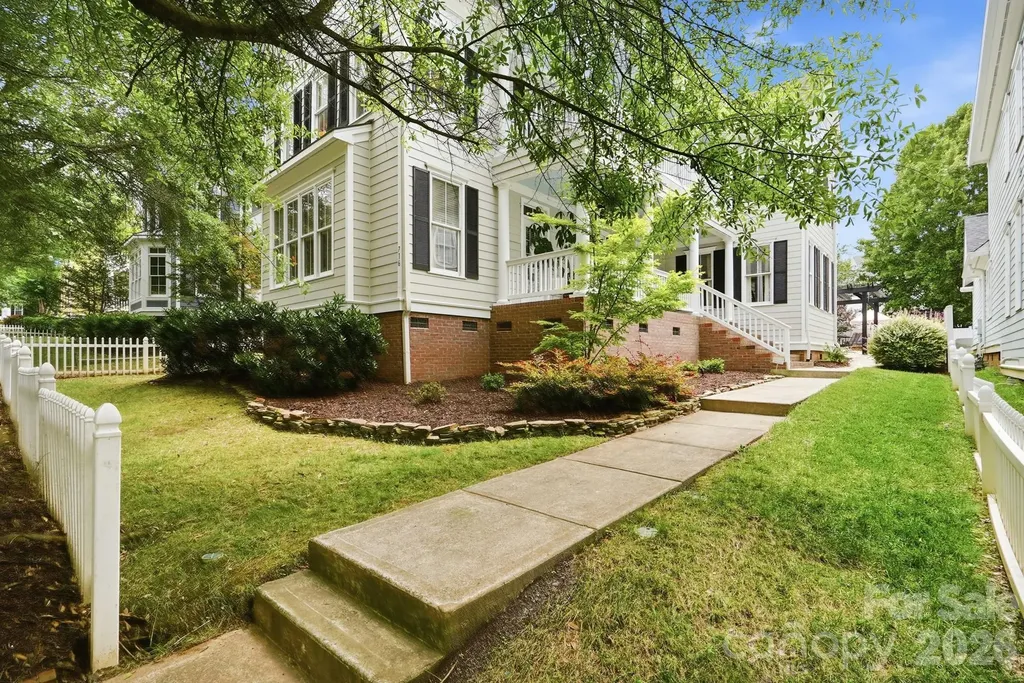
Beautifully updated Charleston-style home with double front porches in the heart of Baxter Village! Perfectly situated just steps from vibrant Market Street, this exceptional home offers the ideal blend of timeless Southern charm and modern updates in one of Fort Mill's most sought-after communities. Inside, you'll find a bright, open floor plan filled with natural light, rich hardwood floors, designer finishes, and thoughtfully updated spaces throughout. The gourmet kitchen features quartz countertops, upgraded stainless steel appliances, stylish backsplashes, a pantry, and opens seamlessly to the breakfast area and spacious great room with a cozy gas fireplace, perfect for entertaining or everyday living. The main-level primary suite provides a private retreat with a beautifully appointed bath, while the upper level offers generously sized secondary bedrooms, multiple baths, and flexible living space ideal for a home office, bonus room, a second primary suite or guest accommodations. Relax on one of the two expansive front porches, or unwind on the side porch and private patio surrounded by mature landscaping. Beyond your front door, you'll love being just a short walk to Market Street's restaurants, coffee shops, boutiques, fitness studios, the Fort Mill Library, parks, and year-round community events. Baxter Village residents also enjoy resort-style amenities including pools, tennis courts, playgrounds, walking trails, clubhouse, and recreation areas. This is more than a beautiful home, it's a lifestyle. Experience walkable living, award-winning Fort Mill schools, and everything that makes Baxter Village one of the Carolinas' most beloved communities.

Listed by Paige Boykin of EXP Realty LLC Market St

$
$
%
$/month over payments
Federal 30-year interest rate: 6.58% last updated on Jul 23, 2026
* All Figures are estimates. Check with your bank or proposed mortgage company for actual interest rates.
This product uses the FRED® API but is not endorsed or certified by the Federal Reserve Bank of St. Louis.

Save FavoriteSchedule TourAsk A QuestionMore Details

108 Galloway Drive Asheville NC 28803

Asheville, NC108 Galloway Drive

Price$799,000

Est. Mortgage: $/month

MLS Number CAR4318726

  • Residential
  • Bedrooms 4
  • Bathroom 3
  • Square Feet 3,447
  • Acreage 0.9

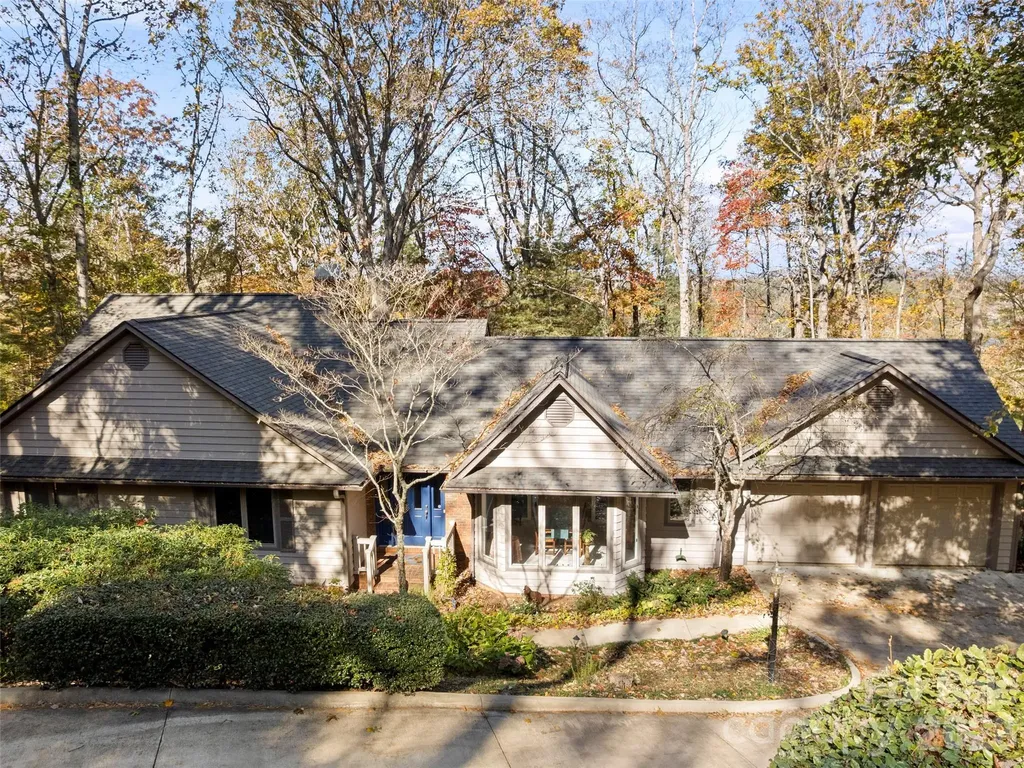
Welcome to 108 Galloway Drive, nestled in the serene Blake Mountain Estates community near Biltmore Park. Surrounded by lush, mature landscaping, this beautiful home feels like living in a private treehouse retreat. Featuring main-level living and thoughtful updates throughout, the home combines mountain charm with modern comfort. The open floor plan offers warm natural light and easy flow, perfect for relaxing or entertaining. A spacious craft or studio area provides endless creative possibilities, while abundant storage ensures everything has its place. Enjoy peaceful outdoor living surrounded by nature's beauty and the convenience of being just minutes from Biltmore Park's shops, dining, and amenities. Whether you're seeking a tranquil retreat or a home with space to create, 108 Galloway Drive offers a rare balance of privacy, functionality, and location in one of South Asheville's most desirable settings.

Listed by Viv Snyder of Howard Hanna Beverly-Hanks Asheville-Biltmore Park

$
$
%
$/month over payments
Federal 30-year interest rate: 6.58% last updated on Jul 23, 2026
* All Figures are estimates. Check with your bank or proposed mortgage company for actual interest rates.
This product uses the FRED® API but is not endorsed or certified by the Federal Reserve Bank of St. Louis.

Virtual TourSave FavoriteSchedule TourAsk A QuestionMore Details

Broker Reciprocity MLS Grid Logo © 2026 Listings courtesy of Canopy MLS as distributed by MLS GRID. IDX information is provided exclusively for consumers’ personal non-commercial use and may not be used for any purpose other than to identify prospective properties consumers may be interested in purchasing. The IDX data is deemed reliable but is not guaranteed by MLS GRID and may be subject to an end user license agreement prescribed by the Member Participant’s applicable MLS.  Based on information submitted to the MLS GRID as of July 25, 2026 3:15 AM UTC . All data is obtained from various sources and may not have been verified by broker or MLS GRID. Supplied Open House Information is subject to change without notice. All information should be independently reviewed and verified for accuracy. Properties may or may not be listed by the office/agent presenting the information. Some IDX listings have been excluded from this website.