and narrow your search. If you have fewer than 200 results, you can save your search.

Fairview NC

r=6253-6264
5105 Saint Clair Street Fort Mill SC 29715

MLS Number CAR4351385

  • Residential
  • Bedrooms 5
  • Bathroom 4
  • Square Feet 3,740
  • Acreage 0.18

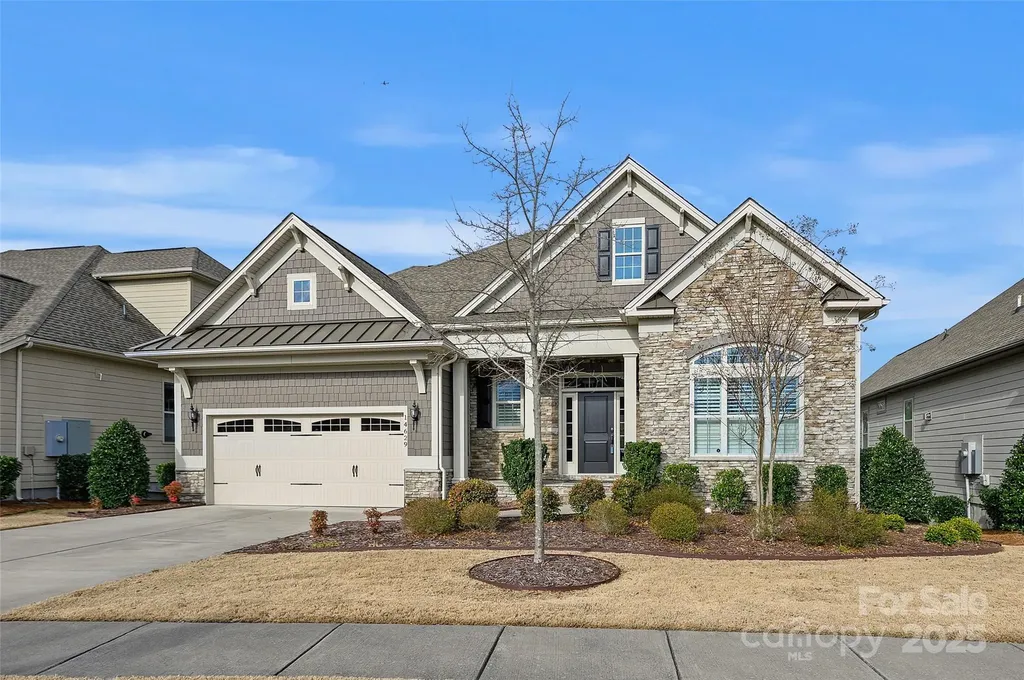
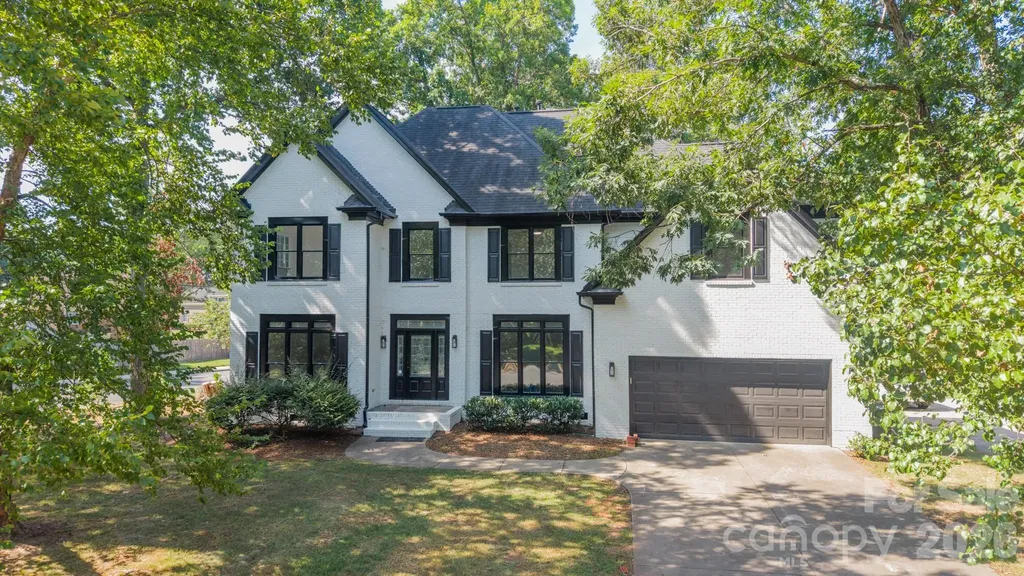
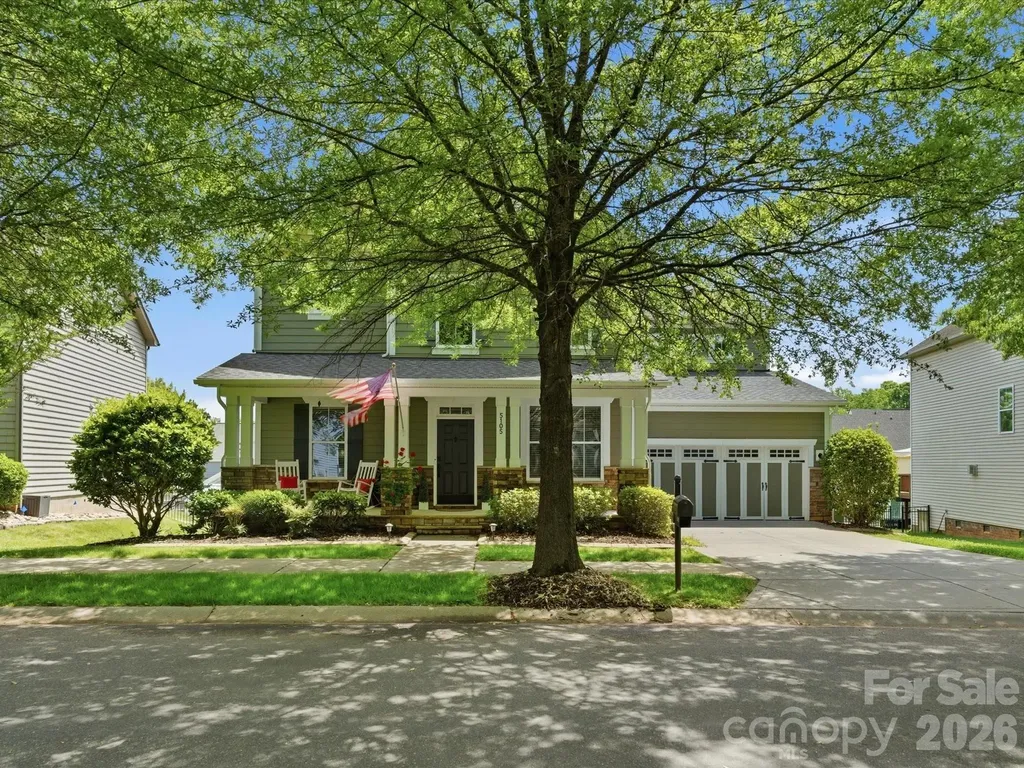
Beautifully maintained 3-story home offering a spacious and well-designed floor plan with 5 bedrooms, a dedicated office, formal dining room, large family room, and a versatile third-floor bonus area providing room for everyone. The main level offers a welcoming foyer, private office, and a formal dining room for gatherings and holidays. The kitchen flows seamlessly into the breakfast area and spacious great room, creating an open feel that's ideal for everyday living and entertaining. There's also a main-level bedroom that works wonderfully for guests or multi-generational living. Step outside to enjoy the screened porch, deck and hot tub! A great spot for morning coffee or relaxing in the evenings. Upstairs, the primary suite feels like a true retreat with generous space and a spacious en-suite bath. The secondary bedrooms are all generous in size. The third floor offers even more versatility with a bonus room, a full bathroom, and extra storage, making it perfect for a guest suite, home gym, teen retreat, or private hangout space. This home has been thoughtfully updated and meticulously cared for. The roof and gutters are new (2026), all appliances are less than two years old, and the refrigerator, washer and dryer convey. The kitchen features a reverse osmosis system, just over a year old. You'll also appreciate the tankless water heater and the encapsulated crawl space with a six-month-old dehumidifier. Freshly painted interior and refinished floors on main level make this home an easy one to say yes to!

Listed by Debbie Houser of Real Broker,LLC
$
$
%
$/month over payments
Federal 30-year interest rate: 6.58% last updated on Jul 23, 2026
* All Figures are estimates. Check with your bank or proposed mortgage company for actual interest rates.
This product uses the FRED® API but is not endorsed or certified by the Federal Reserve Bank of St. Louis.

Save FavoriteSchedule TourAsk A QuestionMore Details

6334 Jacks Creek Road Burnsville NC 28714

Burnsville, NC6334 Jacks Creek Road

Price$799,000

Est. Mortgage: $/month

MLS Number CAR4365892

  • Residential
  • Bedrooms 4
  • Bathroom 3
  • Square Feet 2,955
  • Acreage 18.4

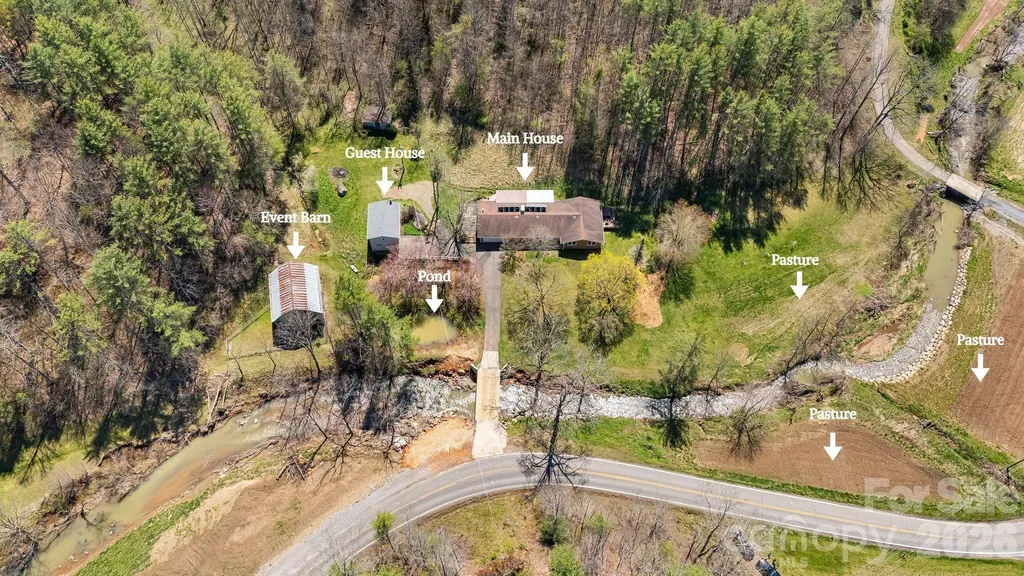
Set in the beautiful Jacks Creek community of Burnsville, this 18-acre farmstead with two homes, offers far more than a home, it offers a way of life. Framed by mountain views and anchored by a bold creek, spring fed pond, pasture, gardens, apple trees, and room to truly breathe, this property invites you to slow down, create, gather, and live more intentionally. The main home is designed for comfortable one level living with 3 bedrooms, 2 baths, and inviting spaces that connect beautifully to the land around it. The chef's kitchen is both functional and welcoming, while the dedicated office with fiber optic internet overlooks the creek and fields, creating an inspiring place to work, write, plan, or simply pause. Outdoor living is woven into daily life here, with a covered deck, screened in porch, stone patio with arbor draped in grapevines, and a private sundeck with jacuzzi just off the primary suite. A separate 1 bedroom, 1 bath guest house with full kitchen adds flexibility for guests, multi generational living, rental income, or creative use. In years past, this cottage served as a weaving studio, while the large barn was home to a woodworker and welcomed visitors during the local Toe River Arts Studio Tour. That creative spirit still lingers. Whether you envision an artist retreat, workshop, maker's compound, teaching space, event venue, hobby farm, or homestead, the setting is ready for your next chapter. The multi-purpose barn offers generous open space for gatherings, projects, storage, or farming use, with four stalls and additional storage rooms below. The grounds tell their own story, vegetable gardens, apple trees, herb and berry plantings, open pasture, and fertile farmland that has supported a life close to the land. The wooded acreage is home to wildlife and invites quiet hikes. Practical features support the dream, with solar panels for sustainable living and reduced energy costs, and a whole house generator for peace of mind. Located just minutes from Downtown Burnsville and only 45 miles from Asheville, 53 miles to Asheville Regional Airport and Tri-Cities Airport is 56 miles away. This is not just a mountain property. It is a place with history, purpose, beauty, and room to build a meaningful life. Copy & Paste this Link to view the property tour. https://listings.wncrealestatephotography.com/sites/nxgjplm/unbranded

Listed by Carrie Lee Hoffman of RE/MAX Executive

$
$
%
$/month over payments
Federal 30-year interest rate: 6.58% last updated on Jul 23, 2026
* All Figures are estimates. Check with your bank or proposed mortgage company for actual interest rates.
This product uses the FRED® API but is not endorsed or certified by the Federal Reserve Bank of St. Louis.

Save FavoriteSchedule TourAsk A QuestionMore Details

14629 Glen Valley Court Charlotte NC 28278

MLS Number CAR4226985

  • Residential
  • Bedrooms 3
  • Bathroom 3
  • Square Feet 5,463
  • Acreage 0.2

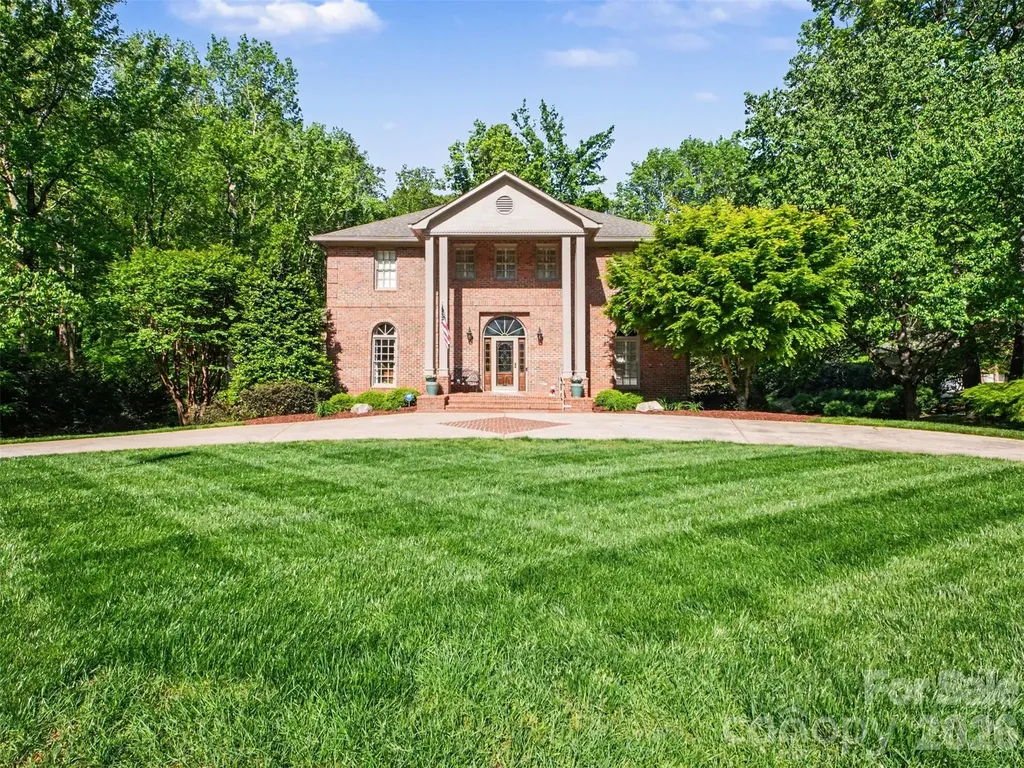
***Incredible value-over $150K reduction from appraised value, with a fully finished basement. Finely appointed home on one of the most desirable lots in the Regency at Palisades. Stunning kitchen with a large kitchen island, wine fridge, soft-close cabinetry, custom countertops and backsplash, professional appliances, and designer lighting. The open floor plan has the right amount of definition so that your family will still feel cozy and comfortable. High ceilings, iron balusters, Plantation Shutters, and custom closets are just a few of the winning attributes this home offers. The focal point of the Family Room is a fireplace with a floor-to-ceiling stone facade and surround sound. A private wooded backyard retreat awaits.

Listed by Diane Austin of Builder Developer Advisors Inc

$
$
%
$/month over payments
Federal 30-year interest rate: 6.58% last updated on Jul 23, 2026
* All Figures are estimates. Check with your bank or proposed mortgage company for actual interest rates.
This product uses the FRED® API but is not endorsed or certified by the Federal Reserve Bank of St. Louis.

Virtual TourSave FavoriteSchedule TourAsk A QuestionMore Details

401 Greenway Street Huntersville NC 28078

Huntersville, NC401 Greenway Street

Price$799,000

Est. Mortgage: $/month

MLS Number CAR4381809

  • Residential
  • Bedrooms 4
  • Bathroom 3
  • Square Feet 3,281
  • Acreage 1.39

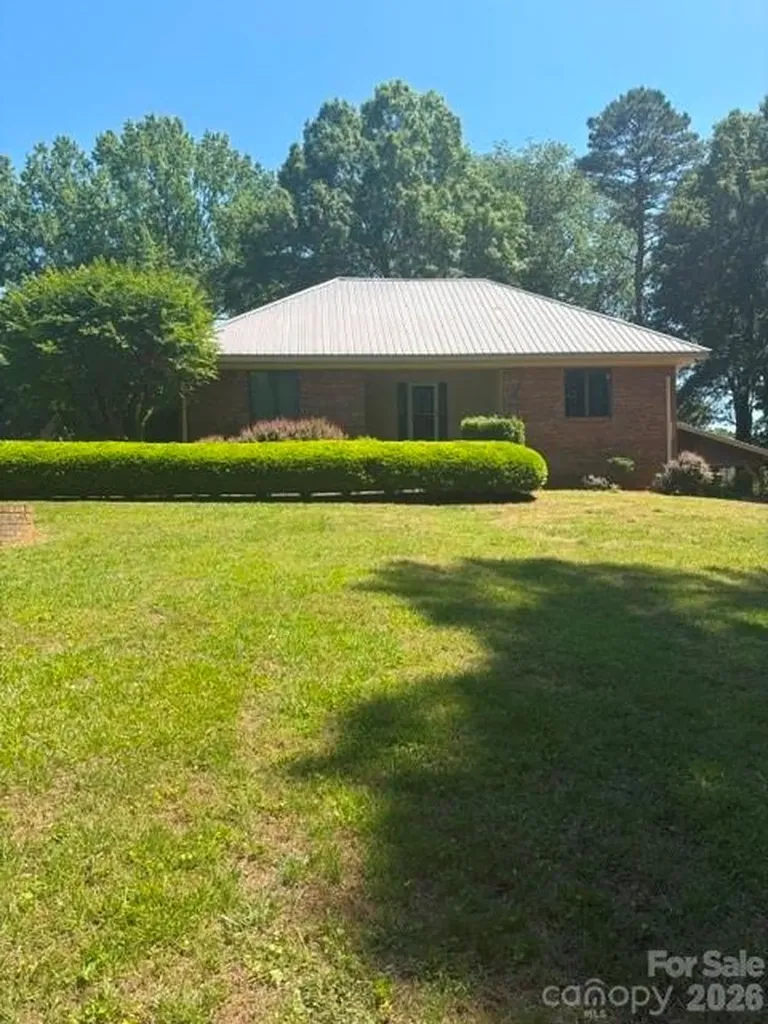
Full brick home with finished basement that could be used as a 2nd living quarters on 1.3 acres on dead end street in highly sought after location. Wheather you're looking to move right in or to add you're own personal touches, the potential this property offers is unlimited. Private setting and yet just a few blocks from shopping, dining and many other Huntersville conveniences. Living Room, Dining Area, 2 Bed Rooms, Full Bath and Mud Room on main. Bonus Room with Mini-Split, Full Bath and Walk-in Attic for storage on upper and Family Room, Kitchenette, Full Bath, 2 Bed Rooms and additional room which could be used as Office space in basement. Laminate wood and hardwoods throughout. 18' x 30' Workshop with attached 14' x 30' Lean-to shed and 12' x 12' storage building in rear.

Listed by Dennis Bartholomew of Bartholomew Real Estate LLC

$
$
%
$/month over payments
Federal 30-year interest rate: 6.58% last updated on Jul 23, 2026
* All Figures are estimates. Check with your bank or proposed mortgage company for actual interest rates.
This product uses the FRED® API but is not endorsed or certified by the Federal Reserve Bank of St. Louis.

Save FavoriteSchedule TourAsk A QuestionMore Details

237 Midway Crossing Clyde NC 28721

Clyde, NC237 Midway Crossing

Price$799,000

Est. Mortgage: $/month

MLS Number CAR4374416

  • Residential
  • Bedrooms 3
  • Bathroom 4
  • Square Feet 4,270
  • Acreage 0.78

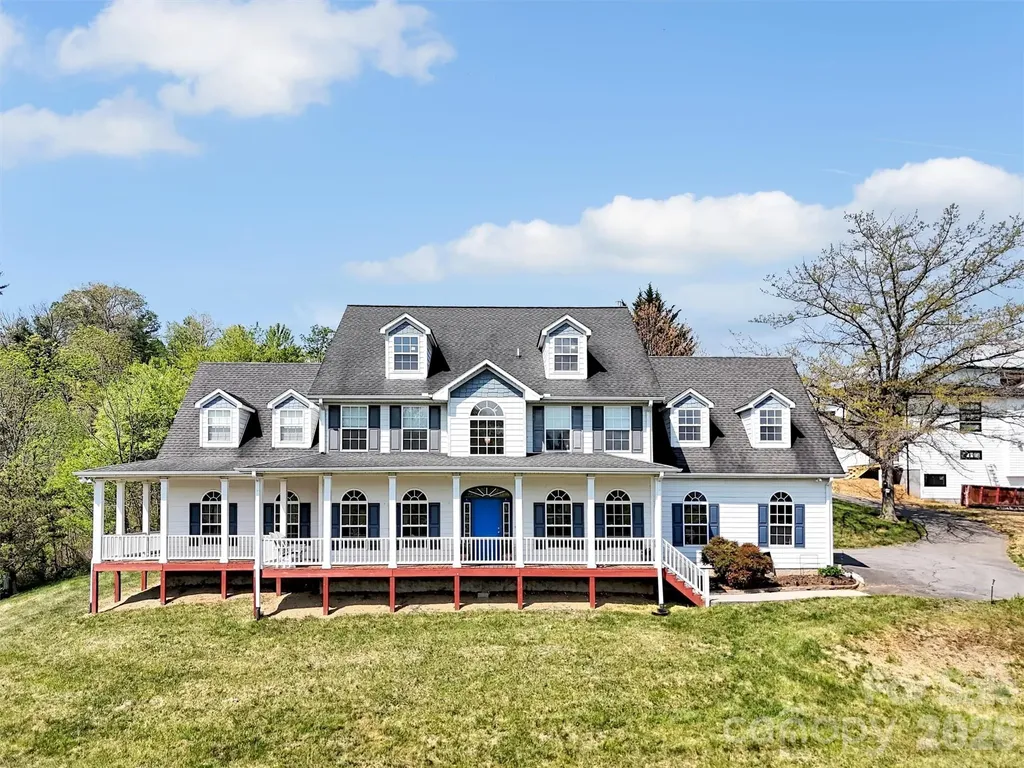
Wow! $50,000. price reduction! Can you believe it is now just $188. a square foot? Bitter sweet for the sellers but they need to move. This is truly one of the most beautiful homes I've had the pleasure of bringing to market. Perfectly situated on a quiet cul-de-sac, this spacious residence offers stunning mountain views and timeless traditional styling throughout. Step inside to a grand two-story entry hall that sets the tone for the home's elegance. The main level features a private office, a formal dining room, and a well-appointed eat-in kitchen with granite countertops and a breakfast bar-perfect for both everyday living and entertaining. Unwind in the expansive great room, complete with a cozy natural gas fireplace, or enjoy movie nights in the dedicated media room with an adjoining cocktail bar. Outdoor living is just as impressive, with wraparound decking designed to take full advantage of the breathtaking views. The oversized primary suite is a true retreat, complemented by a luxurious primary bathroom you have to see to believe. Additional highlights include a two-car garage and a highly desirable location close to everything you need.

Listed by A. LaRue Allen of RE/MAX Executive

$
$
%
$/month over payments
Federal 30-year interest rate: 6.58% last updated on Jul 23, 2026
* All Figures are estimates. Check with your bank or proposed mortgage company for actual interest rates.
This product uses the FRED® API but is not endorsed or certified by the Federal Reserve Bank of St. Louis.

Save FavoriteSchedule TourAsk A QuestionMore Details

428 Woodvale Place Charlotte NC 28208

Charlotte, NC428 Woodvale Place

Price$799,000

Est. Mortgage: $/month

MLS Number CAR4406987

  • Residential
  • Bedrooms 4
  • Bathroom 4
  • Square Feet 2,395
  • Acreage 0.13

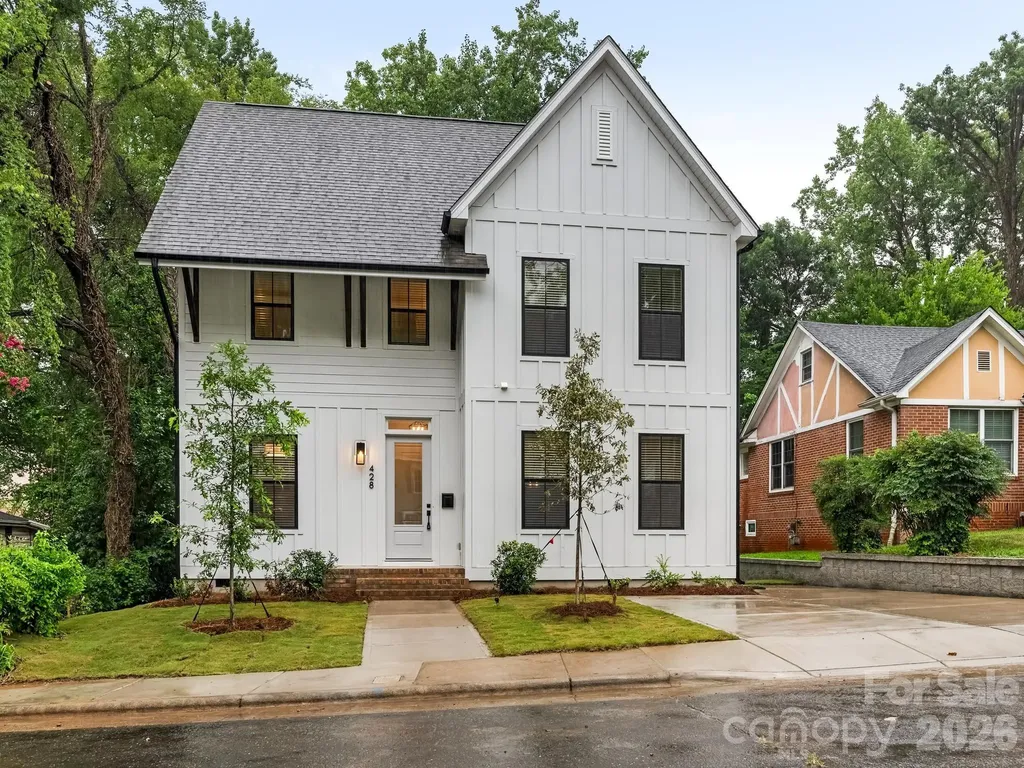
Welcome home to this brand-new 4 bedroom, 3.5 bath home tucked away on a quiet dead-end street in the highly sought-after Seversville neighborhood. Ideally located just minutes from Uptown Charlotte, Wesley Heights, Bank of America Stadium, and popular shops and restaurants, this home offers the perfect blend of modern style and urban convenience. Designed with an open-concept floor plan, the home welcomes you with a glass front door and transom that fill the space with natural light. High ceilings, modern lighting, ceiling fans and window treatments create a bright interior that's truly move-in ready. A private home office provides the ideal space for working remotely or studying. The spacious living and dining areas flow seamlessly onto a large rear deck overlooking the fully fenced, private backyard, perfect for entertaining or relaxing outdoors. The kitchen features a large center island with bar seating, a gas cooktop, built-in microwave, side-by-side refrigerator with water and ice dispenser, and a generous walk-in pantry. Upstairs the primary suite offers a spacious walk-in closet and an en-suite bath with dual vanities. Two additional bedrooms share a well-appointed hall bath with dual vanities and a tub/shower combination. The third floor provides flexibility with a private guest suite complete with its own full bath, plus two attic storage areas, offering additional storage space. This fabulous and functional new construction home combines thoughtful design and an unbeatable location in one of Charlotte's fastest-growing neighborhoods.

Listed by Tracey Cook and Ashley Pizzo of COMPASS

$
$
%
$/month over payments
Federal 30-year interest rate: 6.58% last updated on Jul 23, 2026
* All Figures are estimates. Check with your bank or proposed mortgage company for actual interest rates.
This product uses the FRED® API but is not endorsed or certified by the Federal Reserve Bank of St. Louis.

Save FavoriteSchedule TourAsk A QuestionMore Details

408 Johnsfield Road Shelby NC 28150

Shelby, NC408 Johnsfield Road

Price$799,000

Est. Mortgage: $/month

Active With Contract

MLS Number CAR4369103

  • Residential
  • Bedrooms 5
  • Bathroom 6
  • Square Feet 5,217
  • Acreage 1.2

Motivated Seller open to Owner Financing! Don't miss this opportunity! Soaring ceilings & beautiful hardwoods throughout this well-loved & beautifully maintained home in Phase I Johnsfield. Great flow. Large family room with see-through fireplace that extends into light-filled sunroom, breakfast room, & CHEF'S KITCHEN...3 sinks, tons of prep space, gas range, double ovens, warming drawer, large island, two dishwashers--truly the heart of the home! Gorgeous formal dining room, office, & primary suite with sitting room, updated bathroom, & two huge walk in cedar closets. Built-in elevator shaft serving all 3 floors is currently used for closets, but option to ADD ELEVATOR! Basement could be a 2nd living quarters with kitchen, 1.5 baths, family room with fireplace, & bonus room formerly used as home gym. 2nd floor sitting room with Cali Closets desk system, 4 beds, 2 baths. 3 car garage with shop. Kitchen refrigerator, washer/dryer and basement refrigerator remain. Meticulous landscaping with irrigation, tranquil creek, just one turn from Cleveland Country Club! Perfectly private. GREAT location. The seller is offering a ONE-YEAR HOME WARRANTY for buyers' peace of mind. UPDATES SINCE PURCHASE: NEWLY refinished hardwood floors on main and upper levels, $18k of landscaping improvements including new irrigation heads, whole house generator repaired, and new SMART thermostats for each of the three HVAC units. **Current interior furnishings in the house are different from what you see in the photos.

Listed by Becca Schweppe of Keller Williams Unified

$
$
%
$/month over payments
Federal 30-year interest rate: 6.58% last updated on Jul 23, 2026
* All Figures are estimates. Check with your bank or proposed mortgage company for actual interest rates.
This product uses the FRED® API but is not endorsed or certified by the Federal Reserve Bank of St. Louis.

Save FavoriteSchedule TourAsk A QuestionMore Details

11550 Falling Leaves Drive Charlotte NC 28277

MLS Number CAR4377977

  • Residential
  • Bedrooms 4
  • Bathroom 3
  • Square Feet 2,803
  • Acreage 0.32

Location, Location, Location! Beautifully renovated home in the highly sought-after Pond Side community. This home showcases a gorgeous custom kitchen, fully updated bathrooms, brand-new flooring, new interior doors, updated lighting throughout, and fresh paint both inside and out. Enjoy 4 bedrooms plus a bonus room, a formal dining room, and a versatile front room ideal for a home office or additional living space. Situated on a corner lot with a tree-lined backyard, perfect for enjoying sunny afternoons on the deck. Just a few minor touch-ups and an HVAC repair remain to complete this beautiful transformation. Appliances not included. Ideally situated close to top-rated schools, shopping, dining, and major highways, this location offers the perfect blend of convenience and community. Perfect for an end buyer or investor, don't miss this incredible opportunity to own in one of the area's most desirable neighborhoods.

Listed by Regina Gusmao of COMPASS

$
$
%
$/month over payments
Federal 30-year interest rate: 6.58% last updated on Jul 23, 2026
* All Figures are estimates. Check with your bank or proposed mortgage company for actual interest rates.
This product uses the FRED® API but is not endorsed or certified by the Federal Reserve Bank of St. Louis.

Save FavoriteSchedule TourAsk A QuestionMore Details

2 Hillside Walk Asheville NC 28801

Asheville, NC2 Hillside Walk

Price$799,000

Est. Mortgage: $/month

MLS Number CAR4359990

  • Residential
  • Bedrooms 2
  • Bathroom 1
  • Square Feet 1,446
  • Acreage 0.1

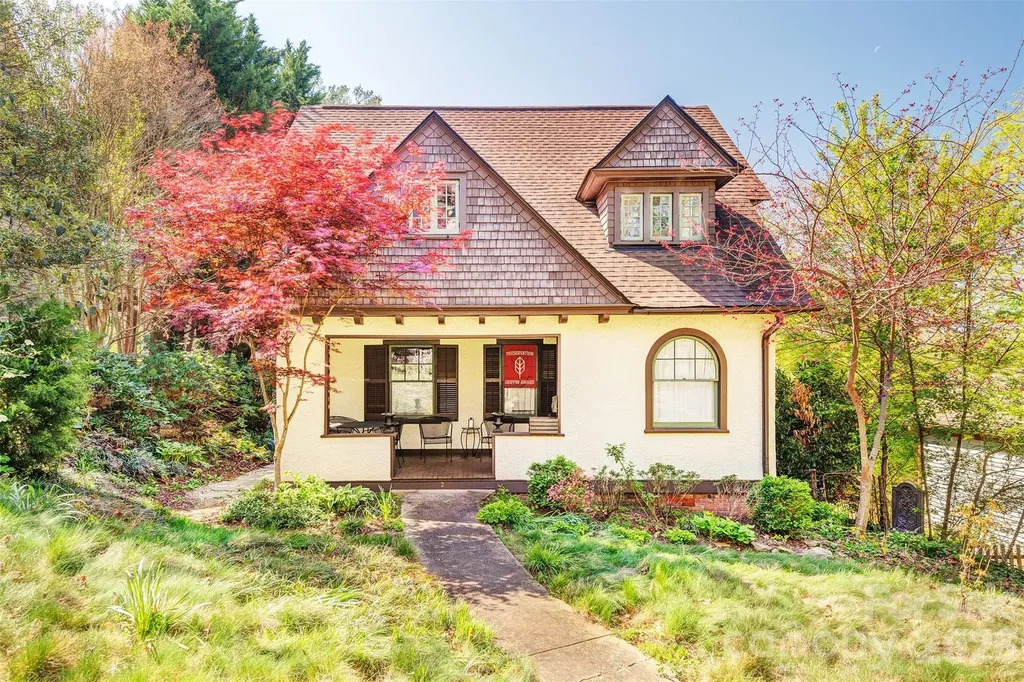
Nestled in North Asheville's Albemarle Park neighborhood, this beautifully restored Storybook cottage is the perfect balance of historic craftsmanship and modern livability. For the buyer looking to own a piece of Asheville history, this home offers a true step back in time. Architectural elements remain beautifully preserved, including original heartpine flooring, picture-rail molding, wavy-glass windows, cedar and pebbledash siding, and a front door with a working bell! The home’s thoughtful updates ensure comfort and efficiency for modern living. A generous entry leads to a gracious formal dining and living room, both with working fireplaces. The charming kitchen is adjacent to an inviting back porch for sipping morning coffee. Upstairs, you will find two large bedrooms, one with a walk-in closet. A charming nook for penning your next novel has views of greenery, and the large bathroom has a clawfoot tub. The inviting covered front porch is ideal for enjoying mountain breezes. A heated walk-out basement provides exceptional versatility with dry storage, workshop space, and a second bathroom with laundry. Recognized for its careful restoration, the home received the 2014 Griffin Award for Rehabilitation from the Asheville Historic Preservation Society and was selected for the 2026 Preservation Society Historic Home Tour. All this is just blocks to the cafs, bakeries, and restaurants of Charlotte Street, and less than a mile from the heart of downtown Asheville. No damage from Helene whatsoever - per seller. The shaggy grass is intentional. It is a special "no-mow" type of grass. **Bonus: This home is essentially a 2-bed 2-bath home - there is a FULL bath in the 746 sq ft heated basement; however, both the basement area and bathroom cannot be counted per MLS rules regarding ceiling height and finished spaces.

Listed by Aviva Pitt of Town and Mountain Realty

$
$
%
$/month over payments
Federal 30-year interest rate: 6.58% last updated on Jul 23, 2026
* All Figures are estimates. Check with your bank or proposed mortgage company for actual interest rates.
This product uses the FRED® API but is not endorsed or certified by the Federal Reserve Bank of St. Louis.

Save FavoriteSchedule TourAsk A QuestionMore Details

3826 Severn Avenue Charlotte NC 28210

Charlotte, NC3826 Severn Avenue

Price$799,000

Est. Mortgage: $/month

Open House

MLS Number CAR4399028

  • Residential
  • Next Open House: Sun 07/26 1:00 pm. to 3:00 pm.
  • Bedrooms 3
  • Bathroom 2
  • Square Feet 1,789

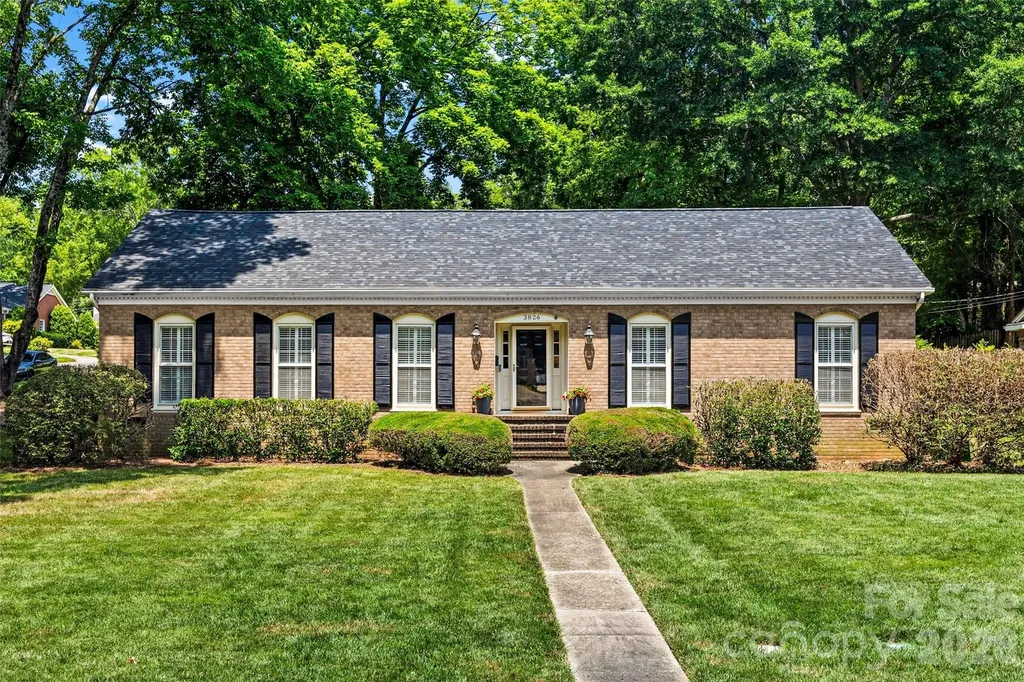
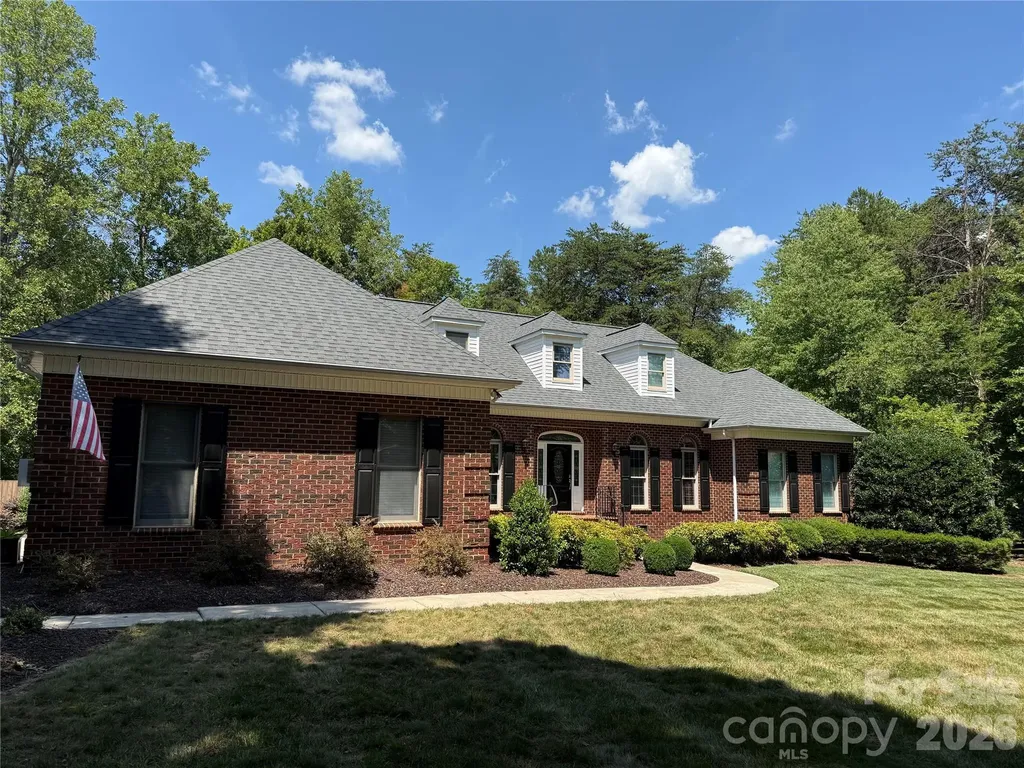
Timeless full brick one story ranch in Beverly Woods set on a desirable corner lot along one of Beverly Woods' most sought-after streets, this lovely appointed home with gorgeous curb appeal offers the perfect blend of classic charm and refined comfort in the heart of SouthPark. This beautiful home features hardwood floors, crown molding and custom plantation shutters. Front porch leads to charming foyer with grasscloth wallpaper opening to formal living room with built-in cabinetry and formal dining room. Wonderful kitchen featuring wood cabinetry, granite countertops, tile backsplash, stainless steel appliances with window over sink and eat-in bar peninsula - flowing effortlessly into an open family room anchored by a painted brick fireplace with rounded hearth and mantle. Excellent floorplan ideal for both quiet evenings and lively gatherings with French doors leading to private back yard. The primary suite, tucked privately on the back side of the home with updated lighting and a en-suite bathroom with tile surround shower. Spacious secondary bedrooms. Hall bathroom with custom hand painted MacKenzie-Childs sink, sconce lighting and tile surround shower/tub combo. Laundry room with cabinetry and entrance leading from the side double parking pad. Utility closet and storage shed. Professionally landscaped yard with irrigation in front and side yard with 5 zones. NEW ROOF installed in 2026. A rare opportunity to own a wonderful one story home in one of SouthPark's most desirable neighborhoods. Severn/Tyndale Storm Drainage Improvement Project in Bid Phase. More info at https://www.charlottenc.gov/Services/Stormwater/Projects/Severn-Tyndale

Listed by Amy Peterson of Howard Hanna Allen Tate SouthPark

$
$
%
$/month over payments
Federal 30-year interest rate: 6.58% last updated on Jul 23, 2026
* All Figures are estimates. Check with your bank or proposed mortgage company for actual interest rates.
This product uses the FRED® API but is not endorsed or certified by the Federal Reserve Bank of St. Louis.

Save FavoriteSchedule TourAsk A QuestionMore Details

241 Tawny Bark Drive Mooresville NC 28117

Mooresville, NC241 Tawny Bark Drive

Price$799,000

Est. Mortgage: $/month

Coming Soon

MLS Number CAR4407043

  • Residential
  • Bedrooms 4
  • Bathroom 3
  • Square Feet 3,130
  • Acreage 0.8

Tucked back on a quiet cul de sac in Poplar Grove, this 4 bedroom, 2.5 bath brick home sits on nearly 0.8 acres just off Brawley School Road, close to schools. The kitchen, living room, and primary suite have all been renovated, and the primary is right there on the main level, no stairs required. White oak hardwoods run through the main floor, refinished in 2023, with the living room floor redone that same year to match. Upstairs and in the primary you'll find new carpet. There's a flex room up front for whatever you need it to be, office, playroom, you name it. Out back, hang out on the Trex deck under the 16 foot Sunsetter awning, or post up on the enclosed porch with its own mini split so it's comfortable no matter the season. The backyard is fully fenced, and upstairs there's a big walk in attic for all the stuff you don't want cluttering your closets. Roof's newer, and there's a whole home water filtration system with a softener already in place. Two car garage comes with a legit workshop space. HOA is low, and you're just minutes from Lake Norman schools, Hager's Ferry for the boat, and Josh's Farmer's Market, with an easy shot to I-77.

Listed by Sean Herndon and Wendy Atherton of EXP Realty LLC Mooresville

$
$
%
$/month over payments
Federal 30-year interest rate: 6.58% last updated on Jul 23, 2026
* All Figures are estimates. Check with your bank or proposed mortgage company for actual interest rates.
This product uses the FRED® API but is not endorsed or certified by the Federal Reserve Bank of St. Louis.

Save FavoriteSchedule TourAsk A QuestionMore Details

26 Macallan Lane Asheville NC 28805

Asheville, NC26 Macallan Lane

Price$799,000

Est. Mortgage: $/month

Coming Soon

MLS Number CAR4401347

  • Residential
  • Bedrooms 3
  • Bathroom 4
  • Square Feet 3,017
  • Acreage 0.04

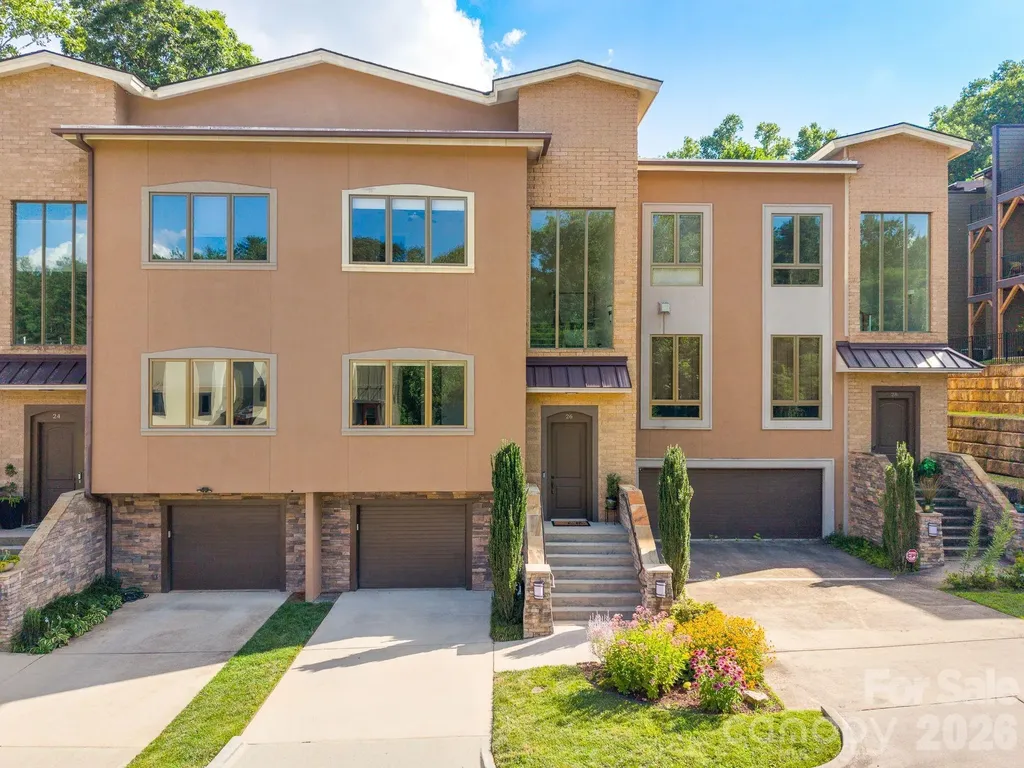
Experience elevated mountain living just moments from downtown Asheville at this exceptional luxury townhome in The Village at Chunns Cove. Nestled in a peaceful mountain setting only two miles from Asheville's acclaimed restaurants, breweries, galleries, and entertainment, this home offers the perfect balance of convenience, sophistication, and low-maintenance living. Beautifully refreshed with fresh interior paint, refinished hardwood floors, and new carpet, this move-in-ready home blends timeless design with modern comfort. The light-filled open floor plan features soaring ceilings, expansive windows, and seamless indoor-outdoor living. At the heart of the home, the gourmet kitchen offers an oversized island, quartz countertops, premium stainless steel appliances, and generous space for gathering with family and friends. Thoughtfully designed for comfort and privacy, every bedroom features its own en-suite bath, creating an ideal layout for guests, multigenerational living, or a lock-and-leave mountain retreat. The luxurious primary suite offers a private balcony, spa-inspired bath, and spacious walk-in closet. The versatile lower/ground level with a full bath and closet easily functions as a guest suite, media room, home office, or fitness space. A private elevator provides effortless access to all three levels, a rare luxury that enhances everyday living. Outside, enjoy multiple outdoor living spaces, including a covered deck, upper-level terrace, and professionally landscaped patio with a fire pit-perfect for relaxing after an evening downtown or entertaining beneath the mountain sky. With an attached garage, upscale finishes throughout, and an unbeatable location just minutes from downtown Asheville, this exceptional residence delivers luxury, convenience, and the effortless mountain lifestyle today's discerning buyer desires.

Listed by Jeremy Laster of Unique: A Real Estate Collective

$
$
%
$/month over payments
Federal 30-year interest rate: 6.58% last updated on Jul 23, 2026
* All Figures are estimates. Check with your bank or proposed mortgage company for actual interest rates.
This product uses the FRED® API but is not endorsed or certified by the Federal Reserve Bank of St. Louis.

Virtual TourSave FavoriteSchedule TourAsk A QuestionMore Details

Broker Reciprocity MLS Grid Logo © 2026 Listings courtesy of Canopy MLS as distributed by MLS GRID. IDX information is provided exclusively for consumers’ personal non-commercial use and may not be used for any purpose other than to identify prospective properties consumers may be interested in purchasing. The IDX data is deemed reliable but is not guaranteed by MLS GRID and may be subject to an end user license agreement prescribed by the Member Participant’s applicable MLS.  Based on information submitted to the MLS GRID as of July 25, 2026 2:17 PM UTC . All data is obtained from various sources and may not have been verified by broker or MLS GRID. Supplied Open House Information is subject to change without notice. All information should be independently reviewed and verified for accuracy. Properties may or may not be listed by the office/agent presenting the information. Some IDX listings have been excluded from this website.