and narrow your search. If you have fewer than 200 results, you can save your search.

Fairview NC

r=6325-6336
13708 Thompson Place Drive Mint Hill NC 28227
Open House

MLS Number CAR4392724

  • Residential
  • Next Open House: Sun 07/26 2:00 pm. to 4:00 pm.
  • Bedrooms 4
  • Bathroom 4
  • Square Feet 3,468

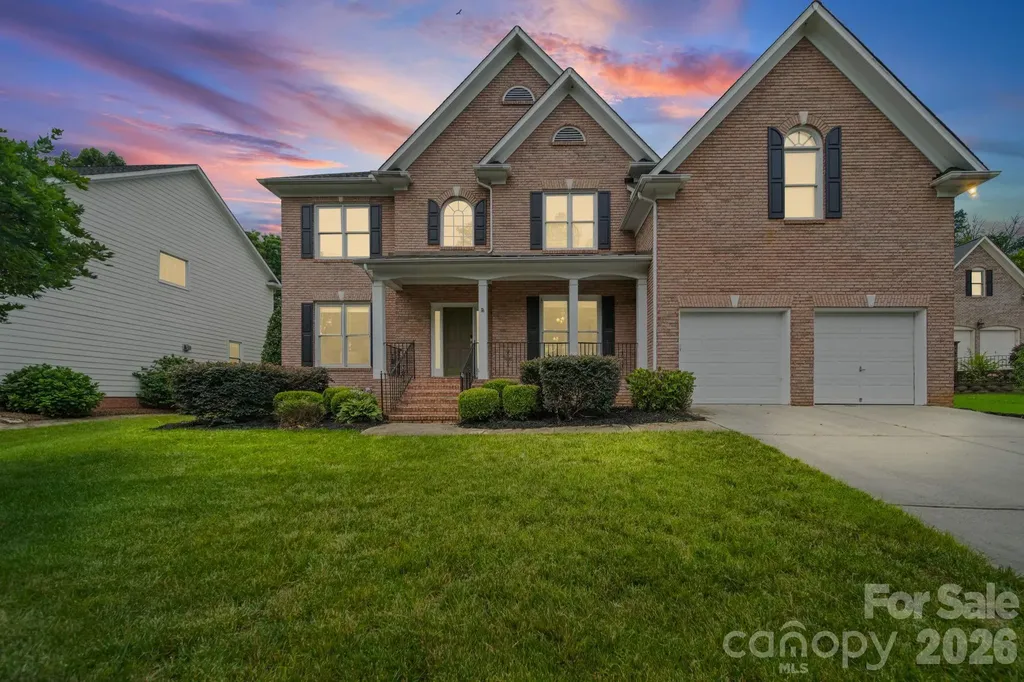
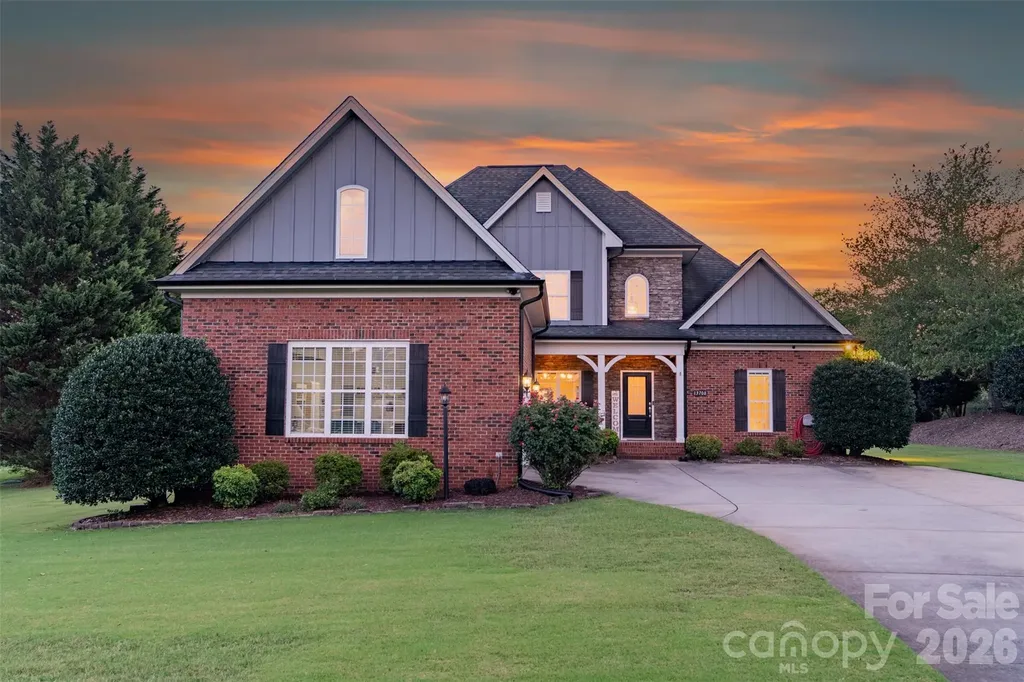
PRICE ADJUSTMENT! This stunning brick One Owner home offers 4 bedrooms, 3.5 baths, and a well designed layout. The open floor plan flows naturally from kitchen, to dining, to living areas. A Primary suite on the main level adds privacy and convenience, while the main-level laundry is another plus. Upstairs, you'll find 3 generous secondary bedrooms, 2 full baths, and a versatile flex room, currently used as a home gym, and is ideal for office, study, or hobby room. In addition, there is a large flex space, perfect as a media room, playroom, or guest retreat. Storage abounds including walk-in floored attic storage for keeping seasonal items organized. Outdoor lighting and large Pergola extends your living space, making the backyard ideal for gatherings, and relaxation, and includes a built in fire pit. Whether you enjoy weekend cookouts, morning coffee on the patio, or simply a place where kids and pets can roam freely, this outdoor space delivers. Situated on .69 acres, this property offers rare space that's hard to find so close to the city. The generous lot provides room for outdoor activities, gardening, play areas, or future expansion. The brick exterior delivers timeless curb appeal and lasting durability, ensuring your home looks beautiful for years to come. Location is everything, and this home delivers. With easy access to major highways including I-485 and Highway 74, getting where you need to go is easy. You're just minutes from Downtown Charlotte, bringing shopping, dining, entertainment, and employment hubs within comfortable reach. Nearby schools include Bain Elementary, Mint Hill Middle, and Independence High, offering educational options close to home. This is a rare opportunity to own a move-in-ready home with space, style, and an unbeatable location. With a Schedule your private showing today and discover everything this Mint Hill gem has to offer.

Listed by Kip McCurrach of Poppy Realty Carolina,Inc
$
$
%
$/month over payments
Federal 30-year interest rate: 6.58% last updated on Jul 23, 2026
* All Figures are estimates. Check with your bank or proposed mortgage company for actual interest rates.
This product uses the FRED® API but is not endorsed or certified by the Federal Reserve Bank of St. Louis.

Save FavoriteSchedule TourAsk A QuestionMore Details

97 Old Cove Road Black Mountain NC 28711

Black Mountain, NC97 Old Cove Road

Price$795,000

Est. Mortgage: $/month

Active With Contract

MLS Number CAR4359155

  • Residential
  • Bedrooms 3
  • Bathroom 3
  • Square Feet 3,868
  • Acreage 11

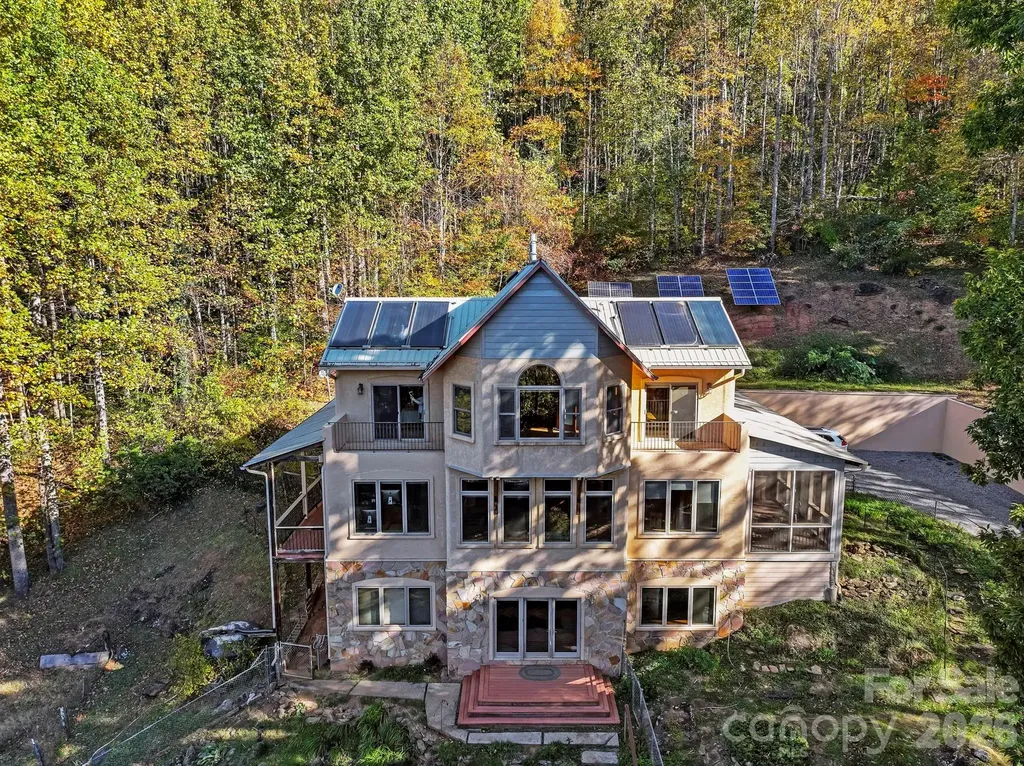
Casa Solara: Embrace Sustainable Mountain Living with Flexible Options Near Black Mountain Discover a truly exceptional opportunity with Casa Solara, a meticulously crafted off-grid, passive solar home situated on 11 private acres just 4 miles north of vibrant Black Mountain. This rare Western North Carolina gem offers breathtaking long-range mountain views and a lifestyle committed to sustainability without compromising comfort. Thoughtful Design & Spacious Interiors Spanning 3,868 square feet, Casa Solara presents 3 bedrooms and 3 baths, thoughtfully designed by Alice Dodson and built by Mark Bondurant. The main level is an inviting hub, featuring an open-concept living area, kitchen, and study. Here, radiant floor heat, a cozy propane stove, unique curved architectural walls, and expansive windows bathe the space in natural light while framing stunning views. Upstairs, two serene bedrooms open onto a private balcony, sharing a spacious bath, alongside a bright, versatile yoga or sunroom. The walk-out lower level offers additional flexibility with a bedroom, bath, media room, bonus space, and a dedicated utility/battery room. High-Performance Living with Future Flexibility Built for optimal performance, Casa Solara's south-facing orientation maximizes passive solar gain, complemented by 12-inch concrete walls (R-17) that provide exceptional thermal mass and natural climate control. The robust off-grid system includes a 3.6 kW photovoltaic array, Outback inverter, 48 industrial batteries, and solar thermal for hot water and radiant heat, all backed by a Kohler propane generator. A private well and 3-bedroom septic system are also in place. For those seeking adaptable living, it's important to note that traditional grid electricity can be brought to the property, offering enhanced flexibility. An estimate detailing the cost for this connection is available in the attachments, providing clarity for future planning. An Outdoor Haven for Self-Sufficiency The expansive grounds support a self-sufficient lifestyle, boasting terraced gardens, a substantial 1,550-gallon rainwater collection system for irrigation, and established fruit trees including peach, Asian pear, and persimmon. Additional structures enhance functionality, with a dedicated woodworking shop, a practical storage cabin, and a charming chicken barn. The property also presents the potential for additional homesites, offering further investment or development opportunities. Casa Solara is more than a home; it's a sanctuary for those who value beauty, performance, and a conscious connection to nature, with the added benefit of future-proofing options. Discover this unparalleled blend of sustainable design and modern comfort.

Listed by Mary Love of Love The Green Real Estate Consulting Firm (mary@lovethegreen.org), Mary Noble Braden of Noble & Company Realty

$
$
%
$/month over payments
Federal 30-year interest rate: 6.58% last updated on Jul 23, 2026
* All Figures are estimates. Check with your bank or proposed mortgage company for actual interest rates.
This product uses the FRED® API but is not endorsed or certified by the Federal Reserve Bank of St. Louis.

Save FavoriteSchedule TourAsk A QuestionMore Details

1701 South Point Road Belmont NC 28012

Belmont, NC1701 South Point Road

Price$795,000

Est. Mortgage: $/month

MLS Number CAR4369444

  • Residential
  • Bedrooms 3
  • Bathroom 3
  • Square Feet 3,636
  • Acreage 0.72

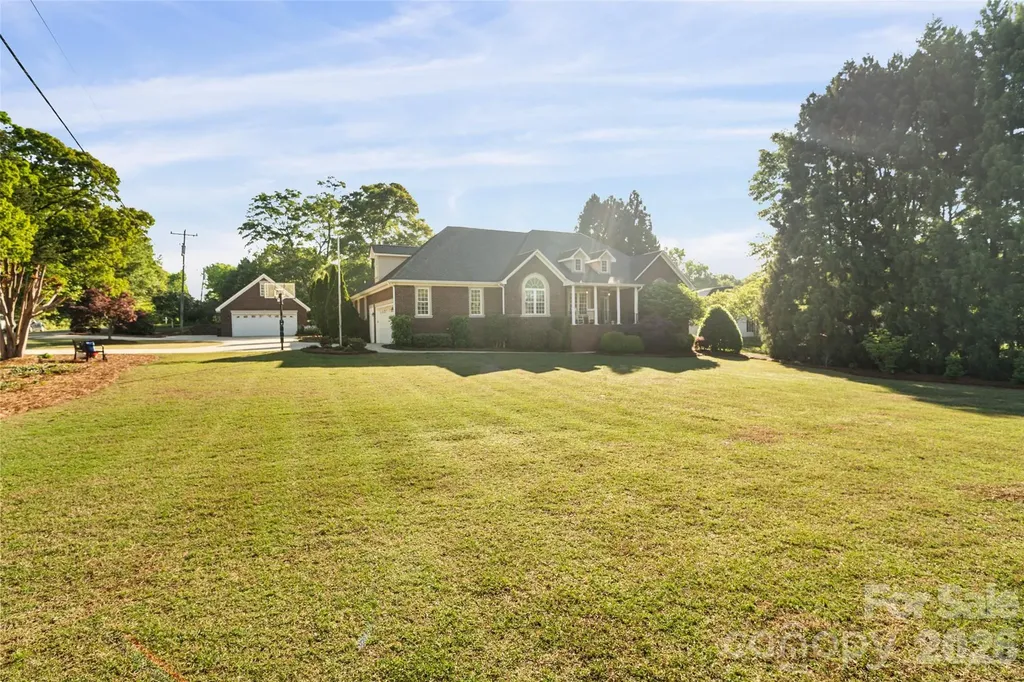
Beautiful brick home featuring an open floor plan and a spacious sunroom perfect for relaxing or entertaining. Situated on a huge lot, this property offers plenty of room to enjoy the outdoors, including a large back deck ideal for hosting friends and family or simply soaking up the sun. Conveniently located just minutes from Lake Wylie and downtown Belmont, with Harris Teeter, Starbucks, shopping, dining, and entertainment all within 2 minutes. A perfect blend of comfort, space, and location.

Listed by Ivory Craig of Premier South

$
$
%
$/month over payments
Federal 30-year interest rate: 6.58% last updated on Jul 23, 2026
* All Figures are estimates. Check with your bank or proposed mortgage company for actual interest rates.
This product uses the FRED® API but is not endorsed or certified by the Federal Reserve Bank of St. Louis.

Save FavoriteSchedule TourAsk A QuestionMore Details

1411/1413 W 4th Street Charlotte NC 28208

Charlotte, NC1411/1413 W 4th Street

Price$795,000

Est. Mortgage: $/month

MLS Number CAR4394859

  • MultiFamily
  • Bedrooms 4
  • Square Feet 2,079
  • Acreage 0.14
  • Property SubType Residential Income

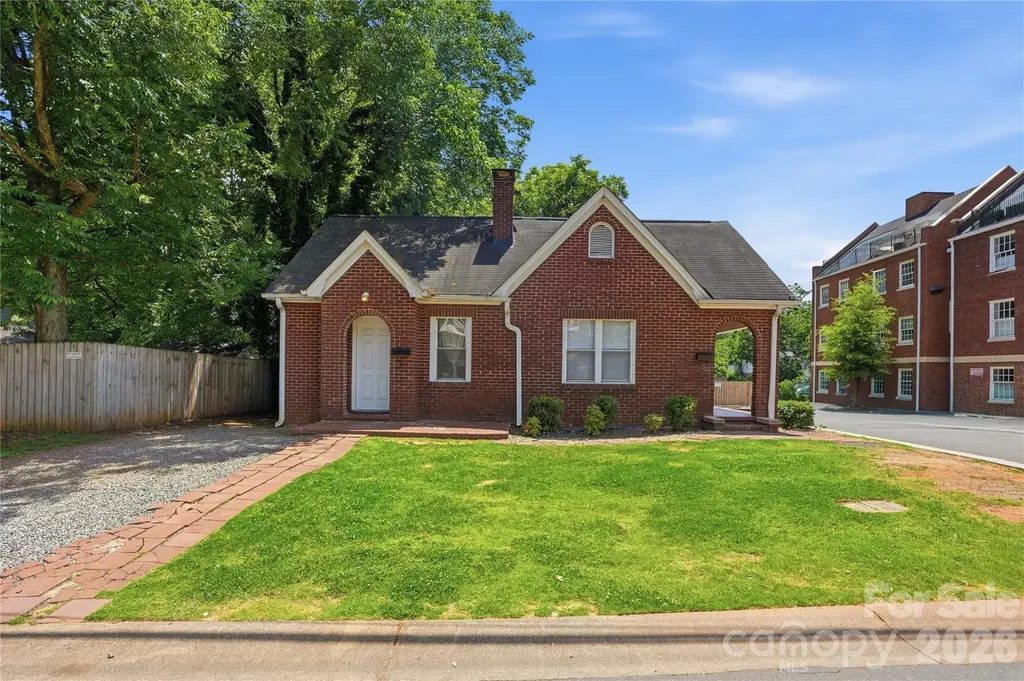
Exceptional investment opportunity in Charlotte's highly sought-after historic Wesley Heights neighborhood, just minutes from Uptown and less than one mile from Bank of America Stadium, Truist Field, dining, breweries, greenways, and entertainment. This solid brick duplex offers two thoughtfully updated units, each featuring 2 bedrooms plus a den/flex space ideal for a home office, guest space, or optional third bedroom, along with 1 full bathroom. Both units include remodeled kitchens with stainless steel appliances, updated stone countertops, refinished hardwood floors, abundant natural light, and functional open-concept living. Separate driveways provide added convenience for occupants and guests.Currently utilized as an income-producing property, this duplex offers flexibility for short-term, mid-term, or long-term rental strategies. Located within the historic district, the property may also present future value-add potential, including possible vertical expansion, subject to applicable approvals. Ideal for investors, owner-occupants, or buyers seeking a versatile asset in one of Charlotte's most dynamic urban neighborhoods. Financials available upon request. Buyer to verify all use, zoning, permitting, historic district requirements, expansion potential, and rental regulations. Also listed as Residential SFH under MLS MLS #4394639.

Listed by Abigail Hines and Makayla Villarreal of The Agency - Charlotte

$
$
%
$/month over payments
Federal 30-year interest rate: 6.58% last updated on Jul 23, 2026
* All Figures are estimates. Check with your bank or proposed mortgage company for actual interest rates.
This product uses the FRED® API but is not endorsed or certified by the Federal Reserve Bank of St. Louis.

Save FavoriteSchedule TourAsk A QuestionMore Details

1411/1413 W 4th Street Charlotte NC 28208

Charlotte, NC1411/1413 W 4th Street

Price$795,000

Est. Mortgage: $/month

MLS Number CAR4394639

  • Residential
  • Bedrooms 4
  • Bathroom 2
  • Square Feet 2,079
  • Acreage 0.14

Exceptional investment opportunity in Charlotte's highly sought-after historic Wesley Heights neighborhood, just minutes from Uptown and less than one mile from Bank of America Stadium, Truist Field, dining, breweries, greenways, and entertainment. This solid brick duplex offers two thoughtfully updated units, each featuring 2 bedrooms plus a den/flex space ideal for a home office, guest space, or optional third bedroom, along with 1 full bathroom. Both units include remodeled kitchens with stainless steel appliances, updated stone countertops, refinished hardwood floors, abundant natural light, and functional open-concept living. Separate driveways provide added convenience for occupants and guests. Currently utilized as an income-producing property, this duplex offers flexibility for short-term, mid-term, or long-term rental strategies. Located within the historic district, the property may also present future value-add potential, including possible vertical expansion, subject to applicable approvals. Ideal for investors, owner-occupants, or buyers seeking a versatile asset in one of Charlotte's most dynamic urban neighborhoods. Financials available upon request. Buyer to verify all use, zoning, permitting, historic district requirements, expansion potential, and rental regulations. Also listed as Residential Multi-Unit/Duplex under MLS #4394859.

Listed by Abigail Hines and Makayla Villarreal of The Agency - Charlotte

$
$
%
$/month over payments
Federal 30-year interest rate: 6.58% last updated on Jul 23, 2026
* All Figures are estimates. Check with your bank or proposed mortgage company for actual interest rates.
This product uses the FRED® API but is not endorsed or certified by the Federal Reserve Bank of St. Louis.

Save FavoriteSchedule TourAsk A QuestionMore Details

5125 Pansley Drive Charlotte NC 28226

Charlotte, NC5125 Pansley Drive

Price$795,000

Est. Mortgage: $/month

MLS Number CAR4401320

  • Residential
  • Bedrooms 3
  • Bathroom 4
  • Square Feet 3,089
  • Acreage 0.1

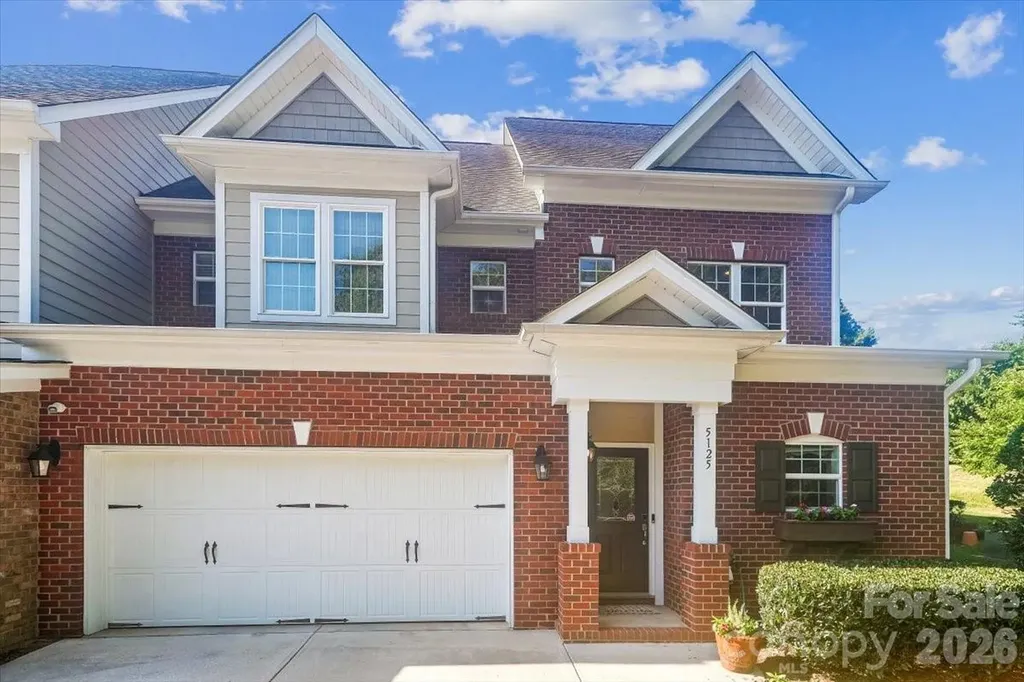
Welcome to Triveny Commons! Come see this beautiful three bedroom 3.5 bath end-unit townhome in the gated community of Triveny Commons. Ideally located close to shopping, restaurants, and the greenway, this home offers both convenience and comfort. Inside, you'll find a spacious primary suite on the main level, providing easy, one-level living. The impressive two-story great room features a cozy fireplace and abundant natural light, creating the perfect gathering space for family and friends. Enjoy outdoor living on the large covered patio overlooking the fenced backyard-ideal for relaxing, entertaining, or letting pets play. Additional highlights include a two-car garage, security system, and the added privacy that comes with an end-unit location. Don't miss this opportunity to own a beautiful home in one of the area's most desirable townhome communities!

Listed by Kelley Shelley of Coldwell Banker Realty

$
$
%
$/month over payments
Federal 30-year interest rate: 6.58% last updated on Jul 23, 2026
* All Figures are estimates. Check with your bank or proposed mortgage company for actual interest rates.
This product uses the FRED® API but is not endorsed or certified by the Federal Reserve Bank of St. Louis.

Save FavoriteSchedule TourAsk A QuestionMore Details

25 Shady Park Lane Asheville NC 28804

Asheville, NC25 Shady Park Lane

Price$795,000

Est. Mortgage: $/month

Open House

MLS Number CAR4395453

  • Residential
  • Next Open House: Sun 08/2 2:00 pm. to 4:00 pm.
  • Bedrooms 4
  • Bathroom 4
  • Square Feet 2,030

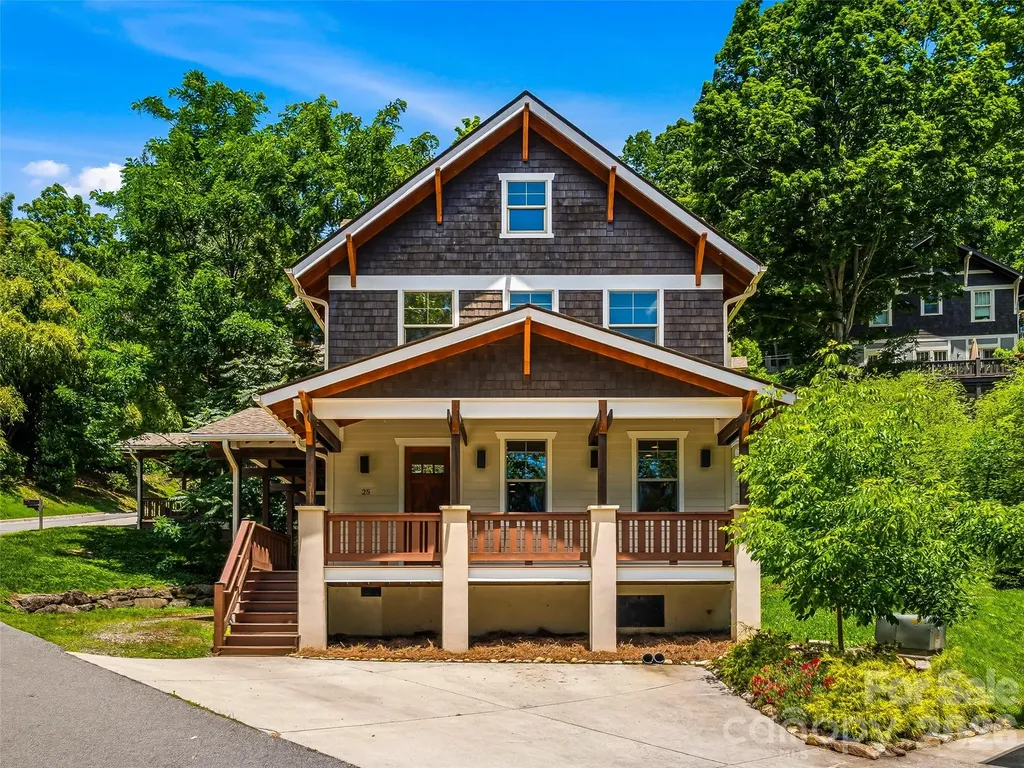
Experience the charm of North Asheville in this beautifully crafted home tucked within the exclusive Sunset Park enclave, a private collection of approximately 15 architecturally harmonious homes just moments from the heart of downtown Asheville. Built in 2014 and thoughtfully designed to complement Asheville's rich heritage, this 4-bedroom, 3.5-bath home is also certified Green Built and Energy Star compliant. The design offers over 2,000 square feet of refined living space in one of the city's most sought-after neighborhoods. A welcoming wraparound covered porch sets the tone for relaxed mountain living, while oak hardwood floors, quality finishes, and a gas fireplace create a warm and inviting interior. The open-concept main level seamlessly connects the kitchen, dining, and living spaces, making it ideal for both everyday living and entertaining. Upstairs, the vaulted primary suite offers a peaceful retreat with a walk-in closet and private bath, while the versatile third-floor suite provides exceptional flexibility for guests, a home office, or creative studio. Positioned just over a mile from downtown Asheville, residents enjoy easy access to the city's celebrated culinary, arts, and cultural scene. Stroll to neighborhood favorites including Jettie Rae's, Taco Temple, or Owl Bakery. Or, explore nearby Whole Foods, Trader Joe's, and the many conveniences of North Asheville. Winter mountain views, a quiet residential setting, and proximity to the historic Grove Park Inn create a rare opportunity to enjoy the best of Asheville living.

Listed by Brent Russell and Joseph Breiter of Howard Hanna Beverly-Hanks Asheville-Downtown

$
$
%
$/month over payments
Federal 30-year interest rate: 6.58% last updated on Jul 23, 2026
* All Figures are estimates. Check with your bank or proposed mortgage company for actual interest rates.
This product uses the FRED® API but is not endorsed or certified by the Federal Reserve Bank of St. Louis.

Virtual TourSave FavoriteSchedule TourAsk A QuestionMore Details

20112 N Cove Road Cornelius NC 28031

Cornelius, NC20112 N Cove Road

Price$795,000

Est. Mortgage: $/month

Open House

MLS Number CAR4396130

  • Residential
  • Next Open House: Sat 08/1 12:00 pm. to 2:00 pm.
  • Bedrooms 5
  • Bathroom 4
  • Square Feet 3,089

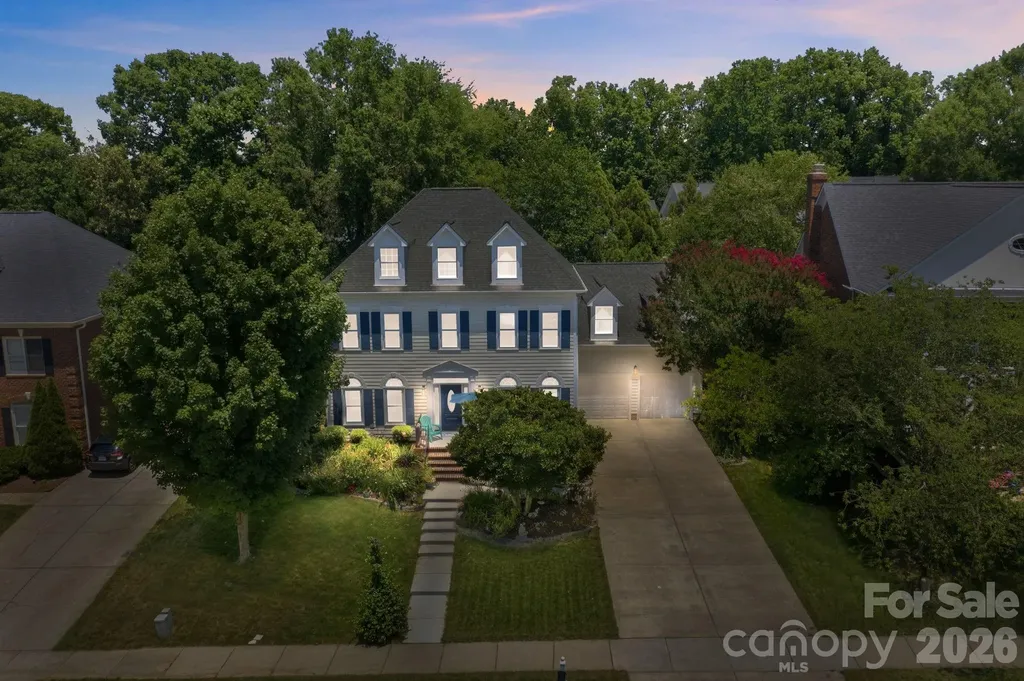
Meticulously Maintained by the Original Homeowner, this spacious 5-bedroom, 3.5-bath home in sought-after Jetton Cove offers an exceptional blend of comfort, functionality, and timeless appeal, including a desirable main-level Primary Suite. Thoughtfully designed for everyday living and entertaining, the home features a private study, a dramatic two-story family room with fireplace, and beautiful plantation shutters throughout. Ideally located near Lake Norman, Jetton Park, grocery stores, dining, shopping, and everyday conveniences, this home provides easy access to everything the area has to offer. The kitchen is well-appointed with Corian countertops, a large island with cooktop, brand new stainless steel appliances (excluding the dishwasher), abundant cabinetry, and a generous pantry. The spacious primary suite is conveniently situated on the main level and features a large ensuite bath with a jetted tub, creating a relaxing retreat. A sizable laundry room with utility sink is also located on the main level for added convenience. Upstairs, you'll find four secondary bedrooms, two full baths, and ample attic storage space. The private backyard with beautiful mature landscaping is enhanced by an irrigation system with dedicated lines for the grass and flower beds. Recent improvements include a roof (2017), water heater (2022), exterior paint (2022), interior paint (1st Floor - 2022, Second Floor - 2026), carpet (2025), triple-pane windows (2024), garbage disposal (2026) and irrigation head replacements (2025). Jetton Cove residents enjoy access to community amenities including a pool, playground, and walking trails. This well-cared-for home offers an exceptional opportunity in a highly desirable location within walking distance to restaurants, bars, a grocery store, retail, medical offices and so much more! Welcome Home!

Listed by Susan Johnson of Keller Williams Lake Norman

$
$
%
$/month over payments
Federal 30-year interest rate: 6.58% last updated on Jul 23, 2026
* All Figures are estimates. Check with your bank or proposed mortgage company for actual interest rates.
This product uses the FRED® API but is not endorsed or certified by the Federal Reserve Bank of St. Louis.

Virtual TourSave FavoriteSchedule TourAsk A QuestionMore Details

13818 Ballantyne Meadows Drive Charlotte NC 28277

MLS Number CAR4398564

  • Residential
  • Bedrooms 5
  • Bathroom 3
  • Square Feet 3,400
  • Acreage 0.29

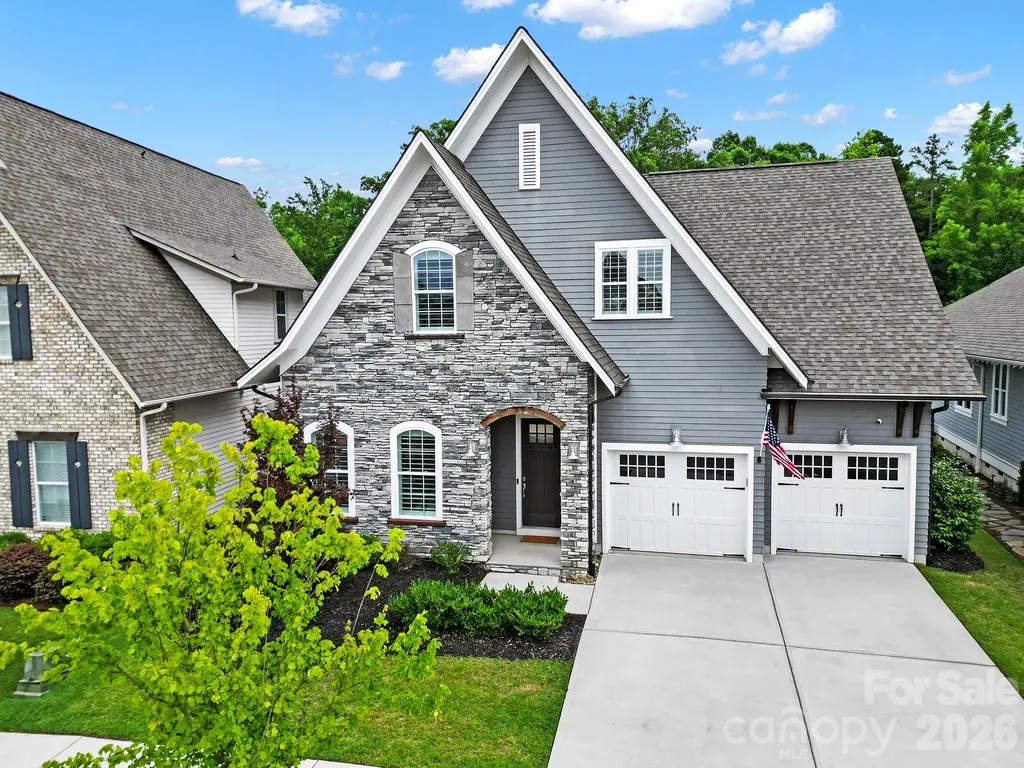
Welcome to your dream home, perfectly situated in a peaceful cul-de-sac where comfort, elegance, and everyday convenience come together. Meticulously maintained and move-in ready, this spacious residence offers the perfect blend of timeless design and modern functionality. Step inside to an impressive two-story foyer that sets the tone for the home's refined craftsmanship, featuring beautiful moldings, elegant formal dining spaces, and a versatile flex room ideal as a home office, den, or formal living area. At the heart of the home, the chef-inspired kitchen boasts a large center island, abundant cabinetry, recessed lighting, and picturesque backyard views-creating the perfect space for gathering with family and friends. Upstairs, you'll find four generously sized bedrooms, including a luxurious primary suite designed as your private retreat. The warm and inviting great room, complete with a cozy gas fireplace, provides the ideal setting for entertaining or relaxing after a long day. Outside, enjoy the privacy of cul-de-sac living while being just moments from the Ballantyne Greenway, offering miles of scenic trails for walking, running, and biking. This exceptional home combines space, style, and an unbeatable location-don't miss the opportunity to make it yours.

Listed by Kamal Dawra of K.M.D. Realty Inc.

$
$
%
$/month over payments
Federal 30-year interest rate: 6.58% last updated on Jul 23, 2026
* All Figures are estimates. Check with your bank or proposed mortgage company for actual interest rates.
This product uses the FRED® API but is not endorsed or certified by the Federal Reserve Bank of St. Louis.

Virtual TourSave FavoriteSchedule TourAsk A QuestionMore Details

404 Sensibility Circle Fort Mill SC 29708

Fort Mill, SC404 Sensibility Circle

Price$795,000

Est. Mortgage: $/month

Open House

MLS Number CAR4387912

  • Residential
  • Next Open House: Sun 07/26 11:00 am. to 1:00 pm.
  • Bedrooms 4
  • Bathroom 3
  • Square Feet 2,733

Welcome to Masons Bend, one of Fort Mill's most sought-after neighborhoods! This breathtaking home is full of design, style and she has been meticulously maintained. Upgrades include Eze Breeze screened porch with stacked stone fireplace. Outdoor entertaining space with luxury travertine throughout, stacked stone gas fire pit, grilling and bar area all overlooking a private, wooded backdrop. Open floor plan. Gorgeous chef's kitchen with large island and SS appliances. Custom closet in owners suite, spa owners bath, wood shutters, roman shades, custom built-ins, shiplap and epoxied garage floor. Tons of storage. 2 Car Garage. Fenced private backyard. So many upgrades, you must see it for yourself! Masons Bend resides on the shores of the Catawba River and boasts hiking/biking trails, parks, clubhouse, junior Olympic pool, splash pool, fitness center, playground, entertaining pavilion and kayak/canoe launch. Award winning schools. Low SC taxes. Easy access to I-77, Airport and Charlotte.

Listed by Angela Cerbelli of Assist2sell Buyers & Sellers 1st Choice LLC

$
$
%
$/month over payments
Federal 30-year interest rate: 6.58% last updated on Jul 23, 2026
* All Figures are estimates. Check with your bank or proposed mortgage company for actual interest rates.
This product uses the FRED® API but is not endorsed or certified by the Federal Reserve Bank of St. Louis.

Save FavoriteSchedule TourAsk A QuestionMore Details

000 Jennings Lane Taylorsville NC 28681

Taylorsville, NC000 Jennings Lane

Price$795,000

Est. Mortgage: $/month

MLS Number CAR4406303

  • Land
  • Acreage 1.03
  • County Alexander

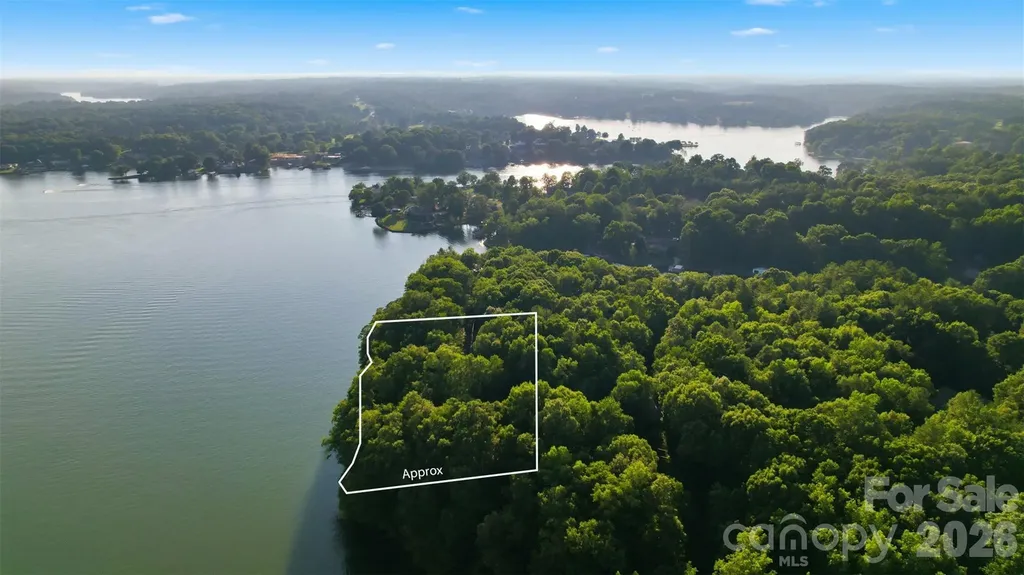
A once-in-a-lifetime opportunity to own one of Lake Hickory's premier waterfront homesites! Situated on sought-after Jennings Lane, this exceptional property boasts approximately 300 feet of shoreline, offering breathtaking panoramic lake views and an incredible setting for your custom dream home. Nestled in a peaceful, established lakefront community, this rare parcel provides the perfect balance of privacy and convenience. Enjoy boating, fishing, kayaking, paddleboarding, or simply relaxing while taking in spectacular sunsets over beautiful Lake Hickory. The generous waterfront creates endless possibilities for outdoor living and entertaining, while the property's size may offer future subdivision potential, subject to applicable approvals. Conveniently located just minutes from Hickory, Taylorsville, shopping, dining, and I-40, this property offers the tranquility of lake living without sacrificing everyday convenience. Large waterfront tracts with this amount of shoreline are becoming increasingly difficult to find on Lake Hickory. Don't miss this extraordinary opportunity to build the lakefront lifestyle you've been dreaming of.

Listed by Andi Jack and Hilary Repass of RE/MAX A-Team

$
$
%
$/month over payments
Federal 30-year interest rate: 6.58% last updated on Jul 23, 2026
* All Figures are estimates. Check with your bank or proposed mortgage company for actual interest rates.
This product uses the FRED® API but is not endorsed or certified by the Federal Reserve Bank of St. Louis.

Virtual TourSave FavoriteSchedule TourAsk A QuestionMore Details

602 Hidden Springs Drive Asheville NC 28804

MLS Number CAR4401344

  • Residential
  • Bedrooms 3
  • Bathroom 3
  • Square Feet 3,451
  • Acreage 1.35

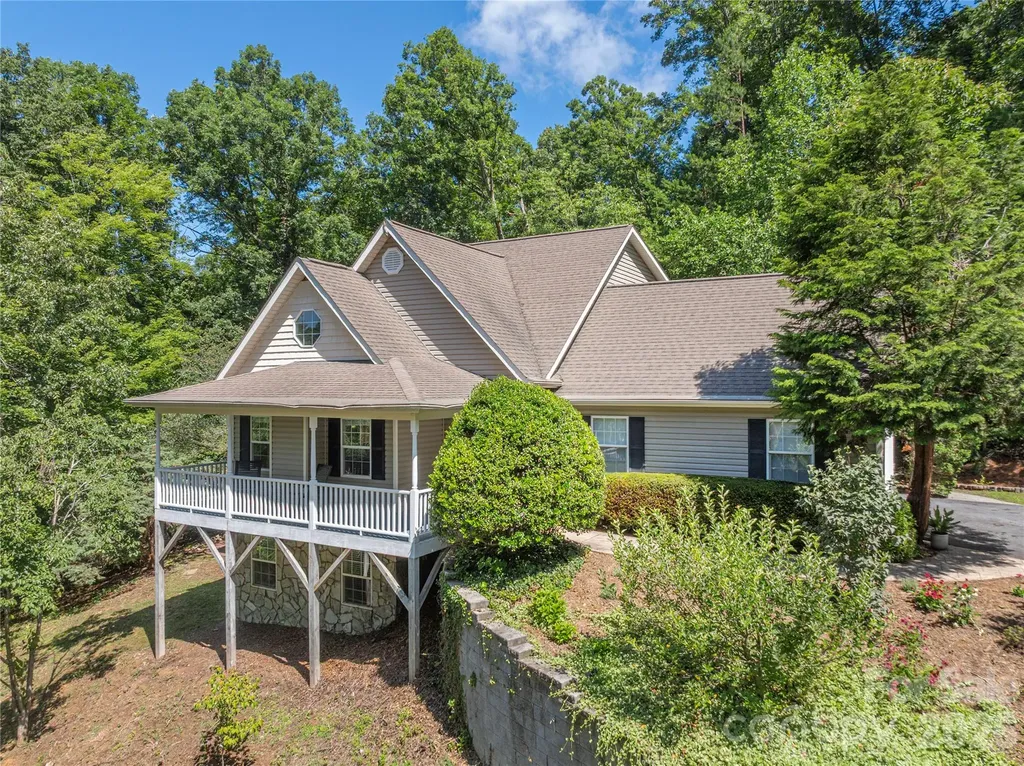
Located in a quiet setting with seasonal mountain views and a small creek, this beautifully updated home offers space and light throughout. The main level features vaulted ceilings, an open floor plan, a tiled fireplace, a primary suite for one-level convenience, and a sizeable two-car garage. Upstairs are two additional bedrooms and sitting area, while the lower level offers a spacious family room and full bath with its own tiled fireplace. Enjoy the outdoors from the private screened porch, the large, covered front porch, or the rear deck with gazebo shaded by a stunning Japanese Maple. Recent updates include removal of popcorn ceilings, refinished hardwood floors, new carpet, fresh paint, a new hot water heater, new landscaping, and SmartCore Ultra flooring in the lower level - all wrapped in abundant natural light throughout. Move-in ready and full of charm! Ideally located between Downtown Asheville and charming Weaverville plus only two exits from the new Advent Hospital.

Listed by LeNoir Medlock of Preferred Properties

$
$
%
$/month over payments
Federal 30-year interest rate: 6.58% last updated on Jul 23, 2026
* All Figures are estimates. Check with your bank or proposed mortgage company for actual interest rates.
This product uses the FRED® API but is not endorsed or certified by the Federal Reserve Bank of St. Louis.

Save FavoriteSchedule TourAsk A QuestionMore Details

Broker Reciprocity MLS Grid Logo © 2026 Listings courtesy of Canopy MLS as distributed by MLS GRID. IDX information is provided exclusively for consumers’ personal non-commercial use and may not be used for any purpose other than to identify prospective properties consumers may be interested in purchasing. The IDX data is deemed reliable but is not guaranteed by MLS GRID and may be subject to an end user license agreement prescribed by the Member Participant’s applicable MLS.  Based on information submitted to the MLS GRID as of July 25, 2026 9:16 PM UTC . All data is obtained from various sources and may not have been verified by broker or MLS GRID. Supplied Open House Information is subject to change without notice. All information should be independently reviewed and verified for accuracy. Properties may or may not be listed by the office/agent presenting the information. Some IDX listings have been excluded from this website.