and narrow your search. If you have fewer than 200 results, you can save your search.

Fairview NC

r=6625-6636
Lot 2 Glenview Meadow Drive Waxhaw NC 28173

MLS Number CAR4215272

  • Residential
  • Bedrooms 4
  • Bathroom 3
  • Square Feet 2,747
  • Acreage 0.92

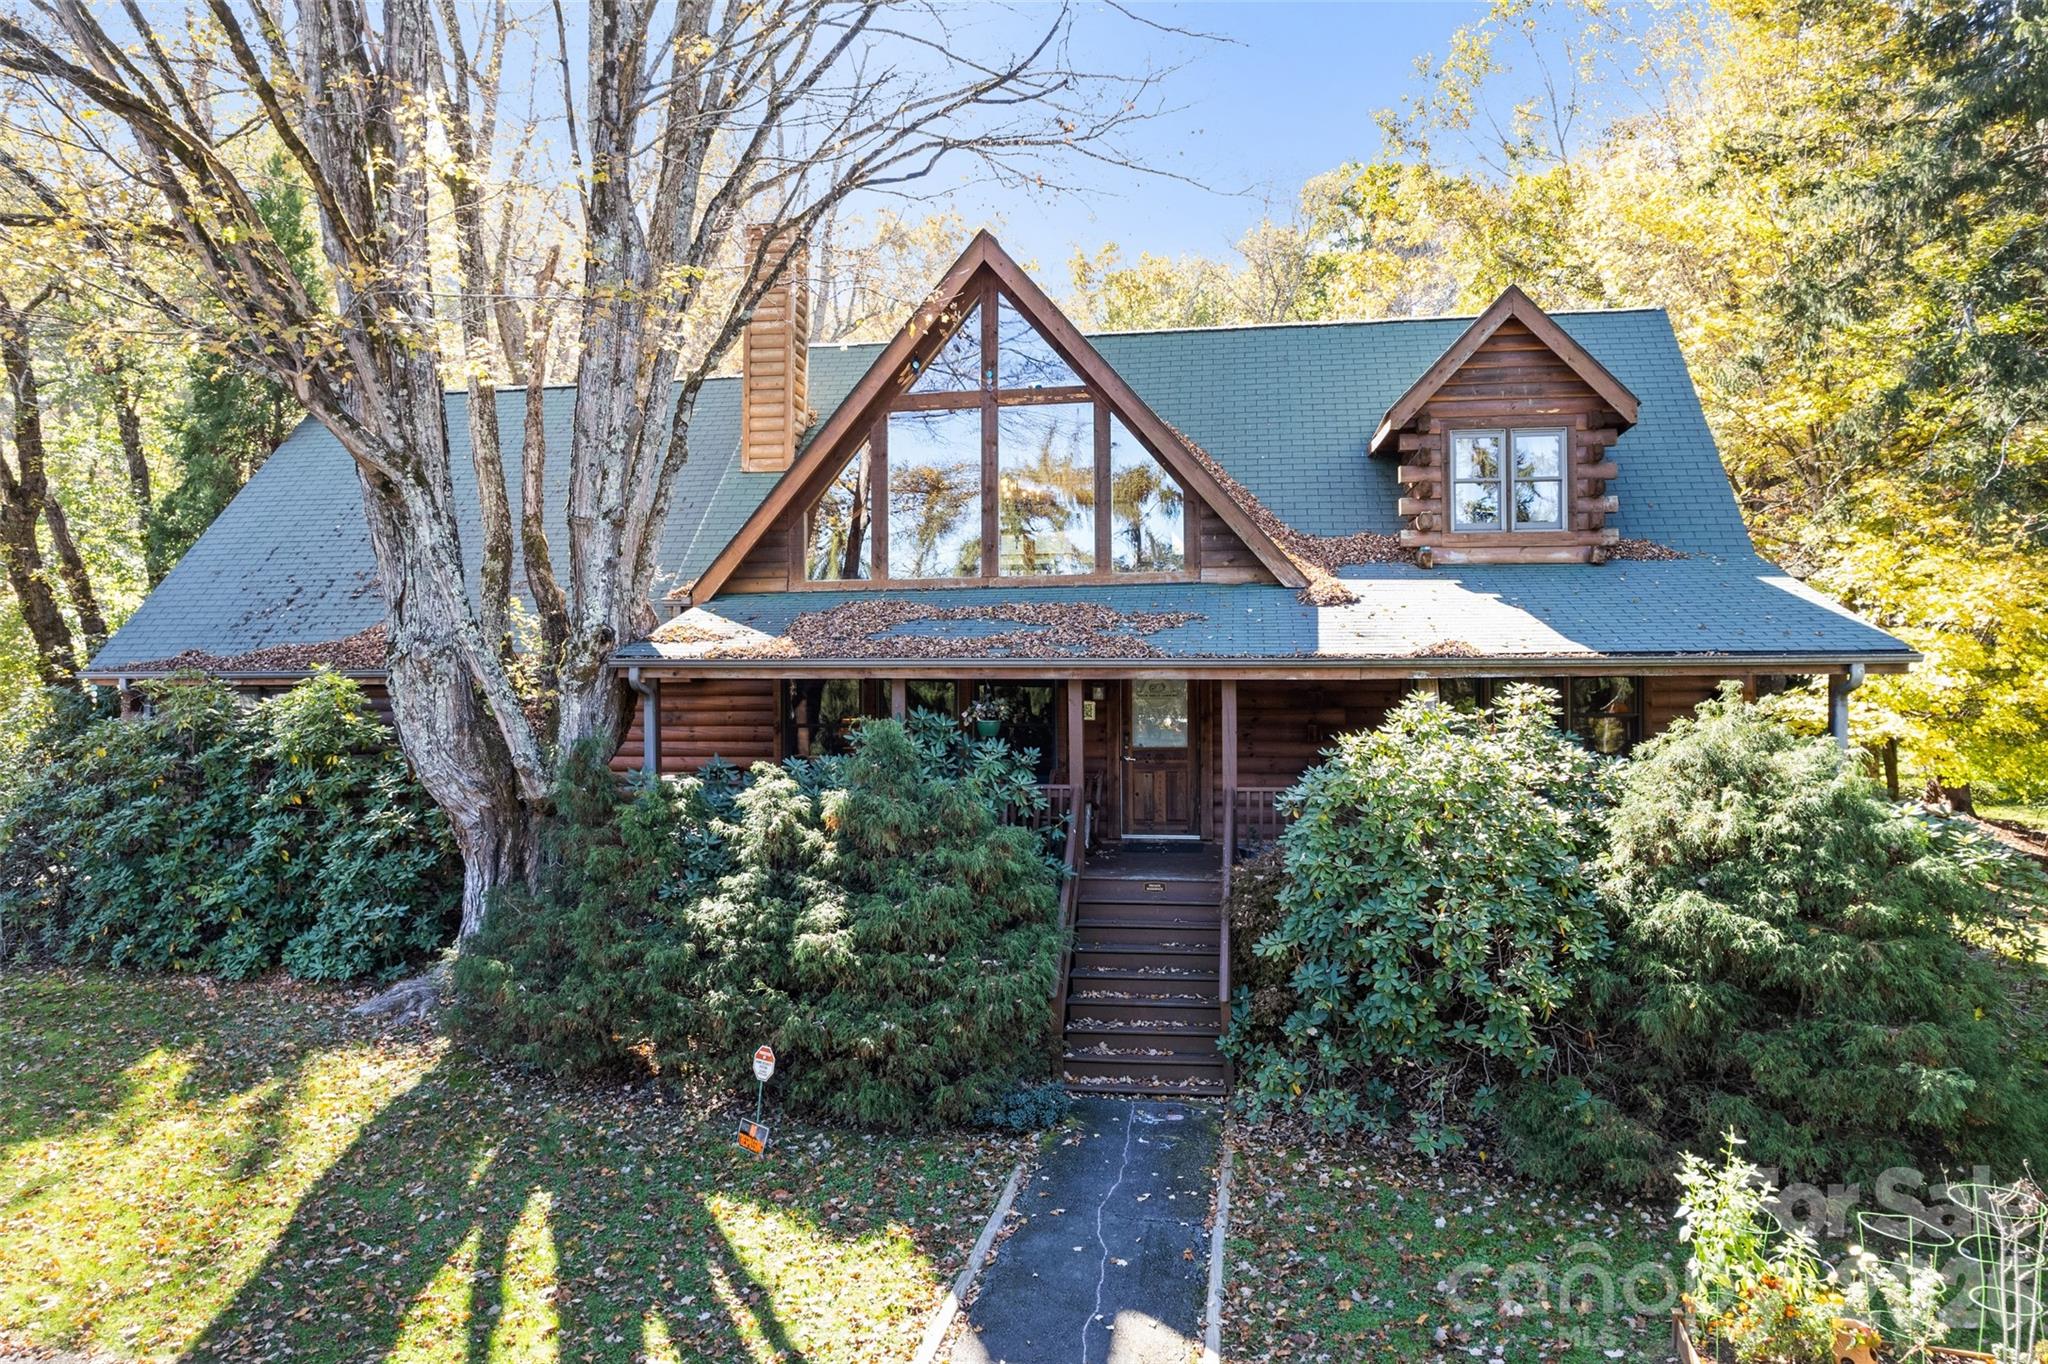
Discover Windermere Farms, a serene community of new homes for sale in Waxhaw, NC, offering custom homes on 18 exclusive 1-acre homesites. Designed for privacy and charm, the tree-lined streets and peaceful cul-de-sac create the perfect setting for your dream home. The Savannah features an open floorplan with 2-story Family Room and first-floor Owner's Suite. Inside the Foyer, there is a Study and stairs to the second floor. Continue down the hall to a Kitchen, Dining Area, and Family Room. The Kitchen features an eat-in island and double-door closet. The Entry Area off the Kitchen has a double-door closet, Powder Room, and access to the 2-car Garage. The first-floor Owner's Suite has a spacious bathroom and large walk-in closet. The Laundry Room is conveniently located across from the Owner's Suite on the first floor. Upstairs, there is a Loft, 3 additional bedrooms with walk-in closet, a large linen closet, and full bathroom.

Listed by Sydney Mundell of BSI Builder Services

$
$
%
$/month over payments
Federal 30-year interest rate: 6.58% last updated on Jul 23, 2026
* All Figures are estimates. Check with your bank or proposed mortgage company for actual interest rates.
This product uses the FRED® API but is not endorsed or certified by the Federal Reserve Bank of St. Louis.

Virtual TourSave FavoriteSchedule TourAsk A QuestionMore Details

26 Gaddis Branch Road Maggie Valley NC 28751

MLS Number CAR4367069

  • Commercial
  • Property SubType OFFICE
  • Square Feet 2,623
  • Acreage 0.6

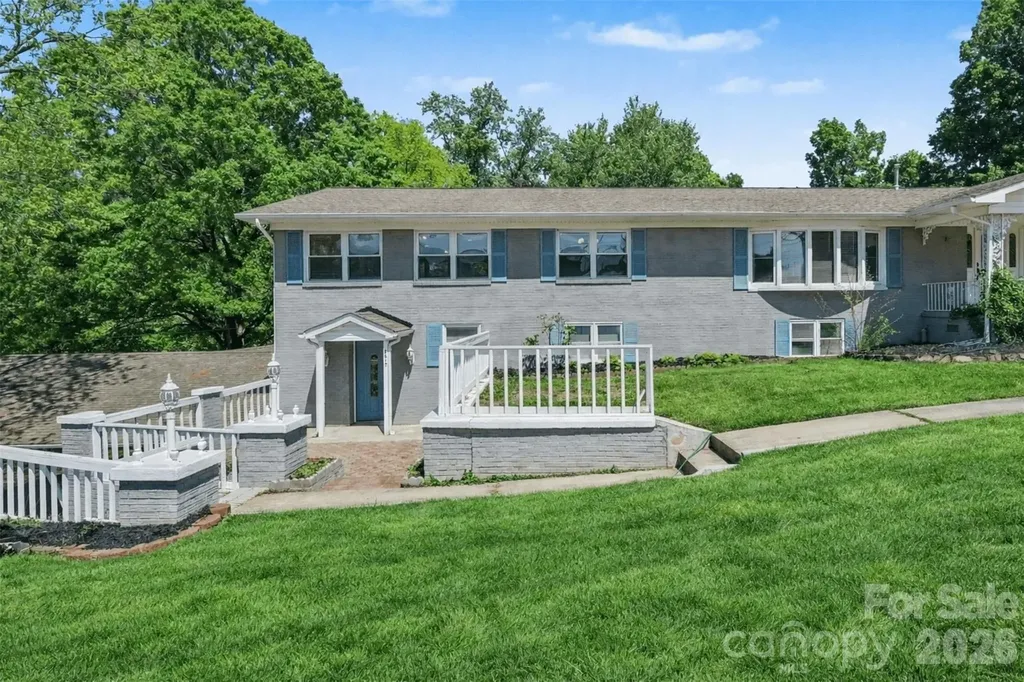
Excellent building and location at the entry of Maggie Valley along Soco Road. The building has potential for a variety of uses. It was originally a model home. It has 2 bedrooms and 2 full baths. Potential for 5 offices and a reception area with a full kitchen. Parking lot and covered deck. Large storage area on upper floor. The interior was remodeled in 2023 to include high end cabinets, luxury tiled shower in primary bath, wood floors in main area.

Listed by Tom Johnson of Smoky Mountain Retreat Realty

$
$
%
$/month over payments
Federal 30-year interest rate: 6.58% last updated on Jul 23, 2026
* All Figures are estimates. Check with your bank or proposed mortgage company for actual interest rates.
This product uses the FRED® API but is not endorsed or certified by the Federal Reserve Bank of St. Louis.

Save FavoriteSchedule TourAsk A QuestionMore Details

2617 Shady Lane Avenue Concord NC 28027

Concord, NC2617 Shady Lane Avenue

Price$770,000

Est. Mortgage: $/month

MLS Number CAR4369396

  • Residential
  • Bedrooms 6
  • Bathroom 5
  • Square Feet 5,717
  • Acreage 1.03

This exceptional 6,000 sq ft property offers a rare and versatile opportunity with three fully independent living spaces within one expansive home, all set on a private 1-acre lot. The home features a timeless exterior with elevated decks and multiple entrances, enhancing both functionality and flexibility. The main level (3 beds/2 baths) lives like a complete residence, showcasing bright, open living, dining, and kitchen areas filled with natural light from large windows. A four-season porch provides additional year-round living space with scenic views. While most of the home has been updated, the primary bath offers an opportunity for customization. The lower level expands the possibilities with two separate living quarters, each with private entrances, kitchens, living areas, bedrooms, and laundry. One unit is more spacious (3 beds/2 baths), while the other is a well-appointed, more compact option-ideal for extended family, guests, or rental income. Recent updates include three new HVAC units, a tankless water heater, fresh interior and exterior paint, updated kitchens and bathrooms, and new flooring throughout. Bright finishes and a clean, modern aesthetic create a move-in ready feel across all spaces. Outdoor areas offer privacy and room to relax, while the convenient location provides easy access to shopping, dining, and major roadways-combining everyday convenience with a peaceful residential setting. Adjacent land owned by the sellers and can be sold with the property.

Listed by John Bolos and KayLee Dowd of Keller Williams South Park

$
$
%
$/month over payments
Federal 30-year interest rate: 6.58% last updated on Jul 23, 2026
* All Figures are estimates. Check with your bank or proposed mortgage company for actual interest rates.
This product uses the FRED® API but is not endorsed or certified by the Federal Reserve Bank of St. Louis.

Save FavoriteSchedule TourAsk A QuestionMore Details

2633 Lakefront Drive Belmont NC 28012

Belmont, NC2633 Lakefront Drive

Price$770,000

Est. Mortgage: $/month

MLS Number CAR4310302

  • Residential
  • Bedrooms 4
  • Bathroom 4
  • Square Feet 3,698
  • Acreage 0.98

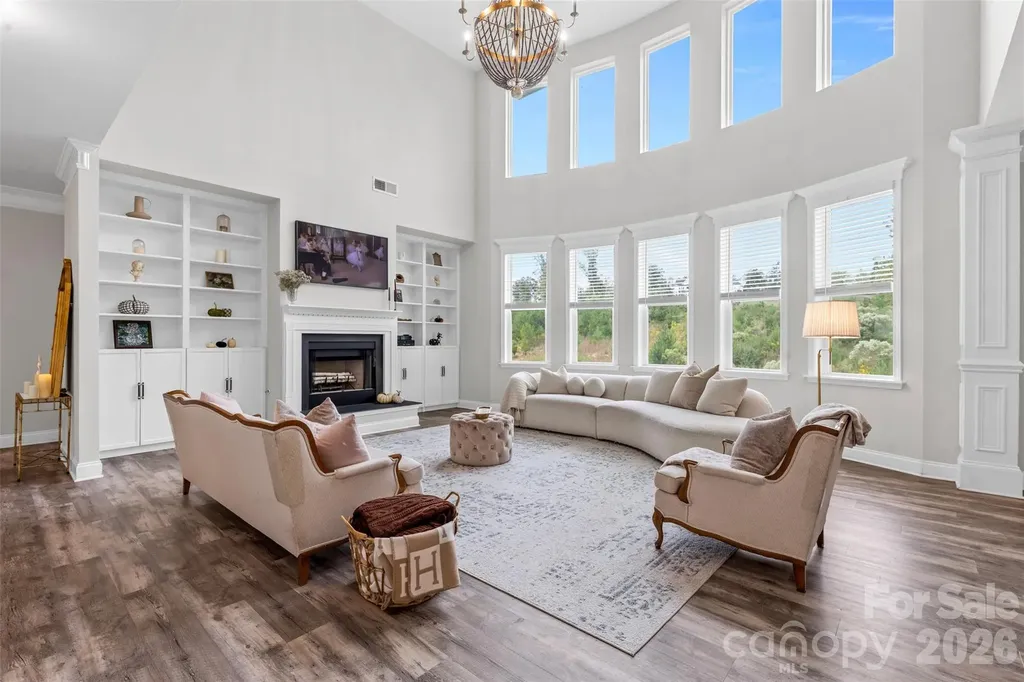
Welcome to this impeccably maintained, farmhouse-inspired retreat nestled in the heart of booming Belmont! Set on nearly an acre, this exceptional property offers a rare blend of privacy, space and timeless style - delivering a serene lifestyle without sacrificing convenience. A charming covered front porch invites you into a light-filled, two-story foyer, where an open and thoughtfully designed floor plan unfolds. The dramatic living room, anchored by expansive windows and custom built-ins, seamlessly connects to the chef's kitchen, featuring a generous island, crisp white cabinetry, stainless steel appliances and a spacious walk-in pantry. A formal dining room sets the stage for elevated entertaining, while a versatile main-level bedroom or bonus space, full bath and dedicated laundry room provide both flexibility and everyday functionality. Upstairs, the primary oasis offers a true sense of retreat, complete with a spa-inspired en-suite showcasing a soaking tub, glass-enclosed shower and an oversized walk-in closet. Three additional bedrooms and two full baths ensure ample space for family and guests. Outdoors, a covered back patio overlooks peaceful surroundings, creating the perfect backdrop for quiet mornings or effortless entertaining. A side-load garage with Tesla charger hookup adds a modern touch to this classic design. Move-in ready and rich in character, this Belmont beauty perfectly balances comfort, sophistication and the charm of farmhouse living!

Listed by Ernie Wanner of Yancey Realty,LLC

$
$
%
$/month over payments
Federal 30-year interest rate: 6.58% last updated on Jul 23, 2026
* All Figures are estimates. Check with your bank or proposed mortgage company for actual interest rates.
This product uses the FRED® API but is not endorsed or certified by the Federal Reserve Bank of St. Louis.

Save FavoriteSchedule TourAsk A QuestionMore Details

248 Sports Village Drive Hendersonville NC 28739

MLS Number CAR4389304

  • Residential
  • Bedrooms 4
  • Bathroom 3
  • Square Feet 2,989
  • Acreage 0.04

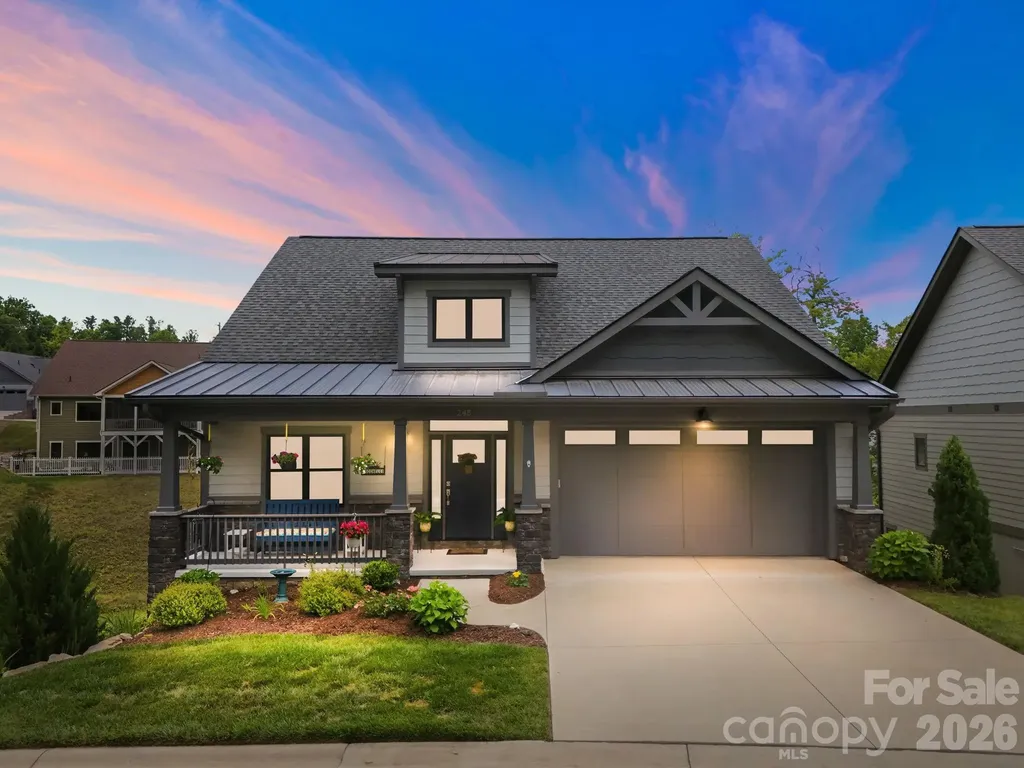
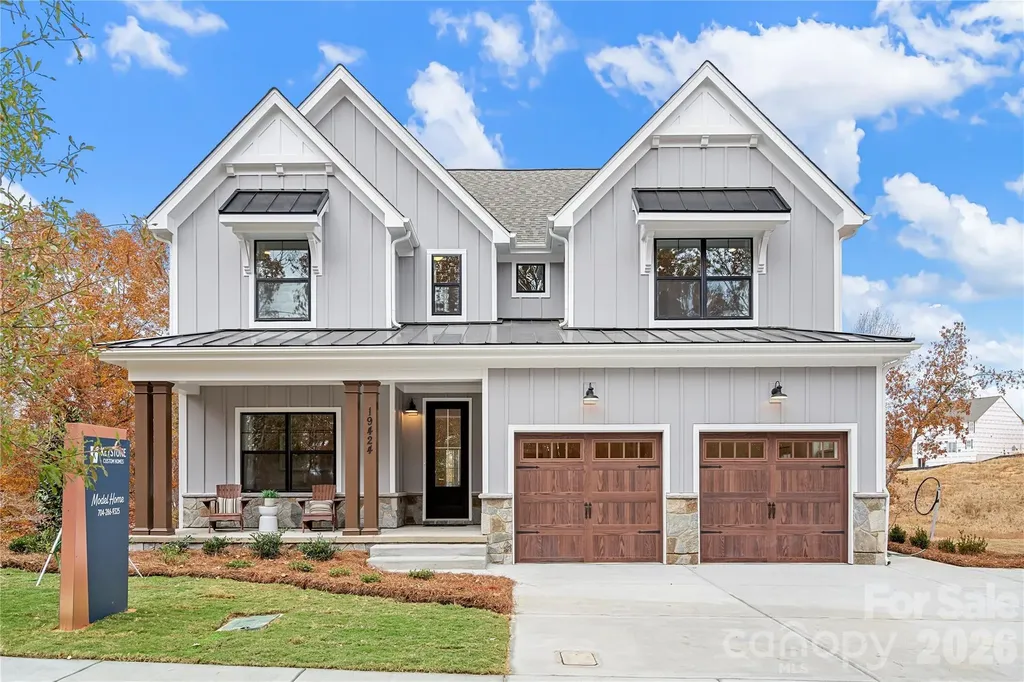
Welcome to sophisticated, carefree living in the highly sought-after, gated community of Cummings Cove Golf & Country Club. Built in 2022, this exquisitely crafted, standalone single-family townhome offers the ultimate "Lock & Leave" lifestyle, with the HOA handling lawn maintenance so you can spend your days enjoying premium resort amenities. Situated on the scenic 11th Fairway, this meticulously maintained residence perfectly blends modern luxury with effortless, main-level living. Step inside to an expansive open-concept design elevated by rich hardwood floors, soaring vaulted ceilings, and an abundance of natural light. The inviting living room serves as the heart of the home, anchored by a dramatic, cultured stone fireplace that adds dramatic warmth and character. The chef's kitchen is a culinary masterpiece, featuring gleaming quartz countertops, premium GE Profile appliances, custom cabinetry, a spacious island, and an elegant tile backsplash. Directly adjacent, an upgraded sliding door opens to a serene screened porch and adjacent sun-deck, providing the perfect vantage point for enjoying breathtaking mountain sunsets, year-round golf course scenery, and a peaceful, stream-fed Herring pond with a tranquil water feature. An additional open deck offers the ideal setup for grilling and outdoor entertaining. The main-level primary En-suite is a private retreat, complete with a fully tailored custom closet system, double sinks, modern designer vanities, upscale lighting, and a beautifully tiled walk-in shower. The main floor also features a versatile office space, ideal for remote work. The fully finished lower-level walk-out basement exponentially expands your living space, offering a massive gathering room, a flexible bonus room, and ample storage. Two additional, well-appointed guest bedrooms with walk-in closets share a full bath, providing ultimate privacy for family or friends. Location is everything, and this home is ideally positioned just steps from the Sports & Wellness Center and the vibrant Clubhouse, which features fine dining, a restaurant and bar, elegant lounges, and meeting spaces. The community's active, resort-style lifestyle features an 18-hole, year-round golf course, a heated pool and spa, tennis, pickleball, bocce, a dog park, a community garden, a stream-fed fishing pond, and a lively social calendar. The state-of-the-art Fitness Center offers advanced equipment, group classes, and massage therapy. Perfectly positioned for convenience and adventure, you are just 8 minutes from everyday conveniences in Etowah, including groceries, gas, and casual dining. The charming, historic downtowns of Hendersonville and Brevard are only 20 minutes away, offering renowned shopping, arts, and culture. For the outdoor enthusiast, the majestic trailheads of Pisgah National Forest and DuPont State Recreational Forest are just minutes from your front door. POA, HOA, and club membership fees apply. Experience the pinnacle of Western North Carolina luxury living at 248 Sports Village Drive!

Listed by Shaelagh Higgins of Keller Williams Mtn Partners,LLC
$
$
%
$/month over payments
Federal 30-year interest rate: 6.58% last updated on Jul 23, 2026
* All Figures are estimates. Check with your bank or proposed mortgage company for actual interest rates.
This product uses the FRED® API but is not endorsed or certified by the Federal Reserve Bank of St. Louis.

Virtual TourSave FavoriteSchedule TourAsk A QuestionMore Details

3907 Voltaire Drive Monroe NC 28110

Monroe, NC3907 Voltaire Drive

Price$770,000

Est. Mortgage: $/month

MLS Number CAR4304820

  • Residential
  • Bedrooms 6
  • Bathroom 4
  • Square Feet 4,313
  • Acreage 0.34

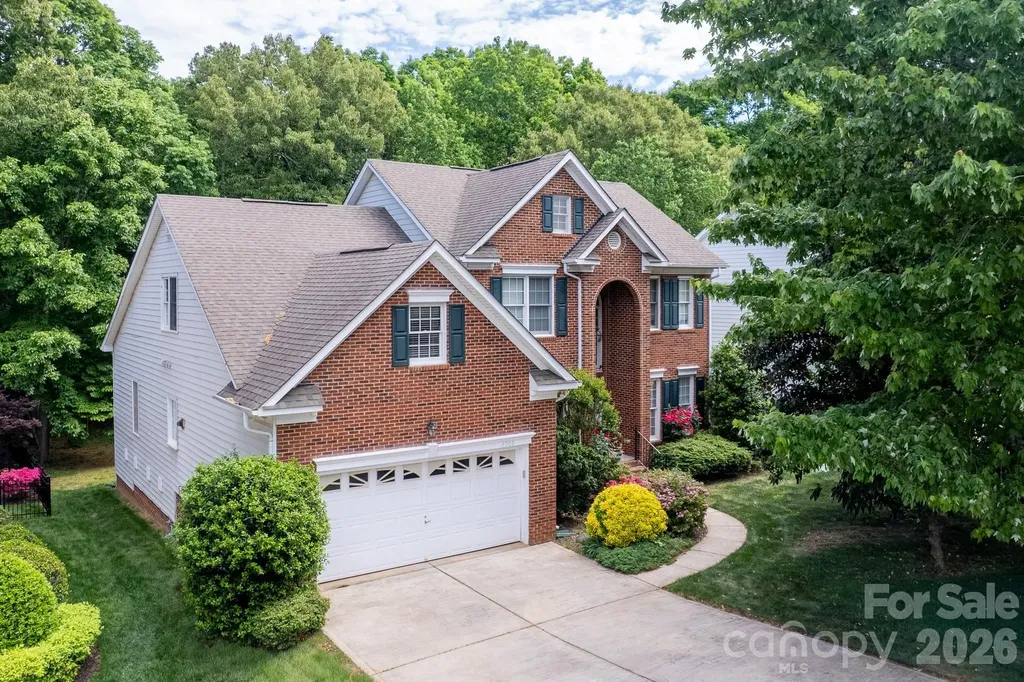
LISTING PRICE $30K LOWER THAN APPRAISAL DATED 9/14/25!!! Stunning Full Brick Home in Quiet Winding Creek Neighborhood. Located in the peaceful Winding Creek neighborhood with a low HOA fee, this beautiful full brick home offers both luxury and convenience. Just a short distance from an elementary school, shopping center, and a variety of restaurants, this home is perfectly positioned for both family living and work life. Key Features: Open Floor Plan with an extended breakfast area, providing ample space for gatherings. Gourmet Kitchen with a gas burner on an island with downdraft exhaust, convection double oven, and microwave. Formal Living Room and spacious Dining Room with elegant tray ceiling. Two-Story Great Room, pre-wired for 5.1 audio system, perfect for entertainment. Hardwood Floors throughout the main level, adding sophistication and durability. Primary Bedroom with a large sitting area, whirlpool bathtub, and walk-in closet. Guest Room and Full Bath conveniently located on the main floor. 6 Bedrooms and 4 Full Bathrooms, providing plenty of space for everyone. Large Bonus Room ideal for additional leisure or office space. Huge Media Room above the garage, pre-wired for projector and 5.1 surround sound for ultimate home theater experience. Extended Concrete Patio in the back, perfect for outdoor dining or relaxation. Central Vacuum System for easy cleaning, with all dust collected in a central location in the garage. This spacious home offers everything you need for comfort, entertainment, and productivity, with a functional design and premium features

Listed by Stephen Scott of Realty Dynamics Inc.

$
$
%
$/month over payments
Federal 30-year interest rate: 6.58% last updated on Jul 23, 2026
* All Figures are estimates. Check with your bank or proposed mortgage company for actual interest rates.
This product uses the FRED® API but is not endorsed or certified by the Federal Reserve Bank of St. Louis.

Save FavoriteSchedule TourAsk A QuestionMore Details

8908 Leinster Drive Charlotte NC 28277

Charlotte, NC8908 Leinster Drive

Price$770,000

Est. Mortgage: $/month

Active With Contract

MLS Number CAR4371999

  • Residential
  • Bedrooms 5
  • Bathroom 3
  • Square Feet 3,144
  • Acreage 0.24

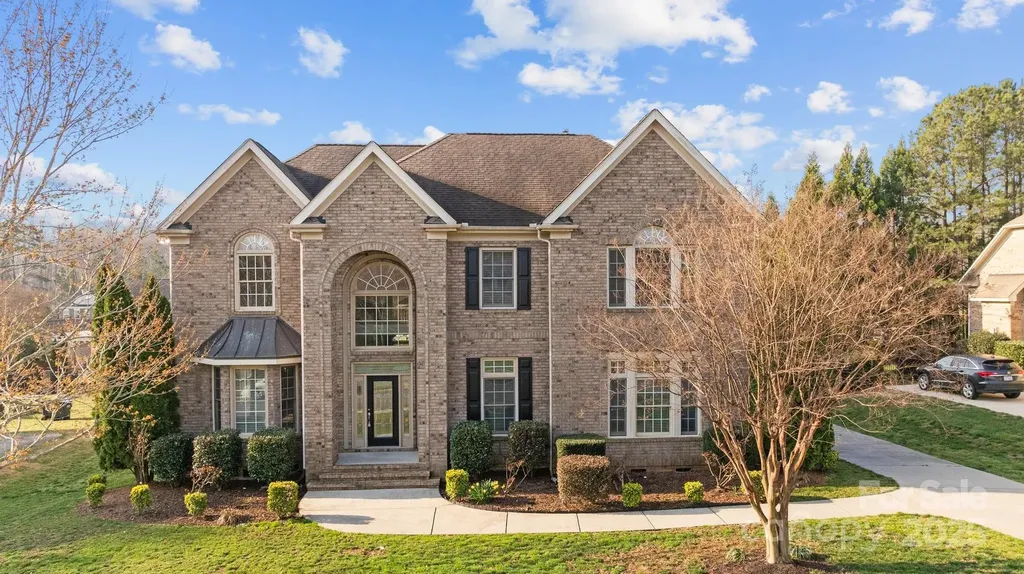
Immaculate, true 5-bedroom brick-front home in the heart of Ballantyne, featuring a highly sought-after main-level primary suite, a spacious 2-car garage, and a large, flat, private backyard backing to mature trees-offering the perfect setting for a future pool or outdoor retreat. The main level welcomes you with a light-filled two-story foyer, elegant formal living and dining rooms with decorative molding, and a stunning two-story family room with a gas fireplace. Beautiful Brazilian hardwood floors add warmth and sophistication throughout the main living areas. The updated white kitchen is both stylish and functional, complete with granite countertops, abundant cabinetry, and a spacious breakfast nook surrounded by windows. Enjoy seamless indoor-outdoor living with direct access to the deck-ideal for entertaining or relaxing. Upstairs, you'll find generously sized secondary bedrooms and a versatile bonus room or fifth bedroom, perfect for a media room, playroom, or guest suite, along with walk-in attic storage. Beautifully landscaped with irrigation in both the front and backyard. Located in a prime South Charlotte location within top-rated school districts and just minutes from shopping, dining, and major highways. All of the furniture in the house is conveying if the buyer wishes at no additional cost!

Listed by Eyla Payzilova of Coldwell Banker Realty

$
$
%
$/month over payments
Federal 30-year interest rate: 6.58% last updated on Jul 23, 2026
* All Figures are estimates. Check with your bank or proposed mortgage company for actual interest rates.
This product uses the FRED® API but is not endorsed or certified by the Federal Reserve Bank of St. Louis.

Save FavoriteSchedule TourAsk A QuestionMore Details

24 Abbey Lane Hendersonville NC 28739

Hendersonville, NC24 Abbey Lane

Price$770,000

Est. Mortgage: $/month

MLS Number CAR4351238

  • Residential
  • Bedrooms 3
  • Bathroom 3
  • Square Feet 2,871
  • Acreage 4.45

Welcome to 24 Abbey Ln where breathtaking long-range rolling mountain views, ultimate privacy, and a convenient location all collide. A truly one-of-a-kind property, a home like this doesn't come onto the market often. Offering approximately 4.45 unrestricted acres, year-round mountain views of both short and long range, a well taken care of 3-bedroom, 3-bathroom home featuring beautiful hardwood oak floors throughout the main level, a bonus entertainment room downstairs, a screened-in back porch, fenced backyard, and more. This property is two parcels, ensuring guaranteed privacy or the opportunity to build a second home. Updates include a new roof and radon mitigation system in 2022, new septic system in 2023, new HVAC system in 2024, and a new sump pump in 2025. This property is a 1-minute drive to the Ecusta Trail, 12 minutes to Downtown Hendersonville, and 20 minutes to the Asheville Airport. Don't miss out on your opportunity to own this Western North Carolina gem!

Listed by Matthew Rice of Howard Hanna Beverly-Hanks Asheville-Biltmore Park

$
$
%
$/month over payments
Federal 30-year interest rate: 6.58% last updated on Jul 23, 2026
* All Figures are estimates. Check with your bank or proposed mortgage company for actual interest rates.
This product uses the FRED® API but is not endorsed or certified by the Federal Reserve Bank of St. Louis.

Virtual TourSave FavoriteSchedule TourAsk A QuestionMore Details

921 Rock Forest Way Fort Mill SC 29707

Fort Mill, SC921 Rock Forest Way

Price$770,000

Est. Mortgage: $/month

Pending

MLS Number CAR4359119

  • Residential
  • Bedrooms 6
  • Bathroom 3
  • Square Feet 3,000
  • Acreage 0.34

$10k in seller concessions! Welcome to this full brick spacious and beautifully appointed 6 bedroom 3 bath home nestled on a desirable corner lot in a quiet cul-de-sac in Indian Land just minutes from Charlotte! Enjoy the benefits of South Carolina taxes while staying conveniently close to shopping, dinning and everything the Charlotte area has to offer. This thoughtfully designed home features a guest bedroom and full bath on the main level perfect for visitors or multi-generational living, second office or gym. Private office ideal for working from home. Formal dinning, open concept kitchen with large island overlooking main living space. Primary bedroom with custom closets and luxury bath. The oversized bedroom on the upper floor can double as a great hangout/playroom for kids. Step outside to your own backyard retreat with artificial turf and a lush landscaped yard on a premium lot, in ground heated salt water pool perfect for summer relaxation. Custom screened in porch for year round enjoyment. With generous living space, a flexible floor plan, and upscale outdoor features, this home offers the perfect blend of comfort, function and lifestyle.

Listed by Chrissy Warren of ERA Live Moore

$
$
%
$/month over payments
Federal 30-year interest rate: 6.58% last updated on Jul 23, 2026
* All Figures are estimates. Check with your bank or proposed mortgage company for actual interest rates.
This product uses the FRED® API but is not endorsed or certified by the Federal Reserve Bank of St. Louis.

Virtual TourSave FavoriteSchedule TourAsk A QuestionMore Details

3 Ellenwood Drive Asheville NC 28804

Asheville, NC3 Ellenwood Drive

Price$770,000

Est. Mortgage: $/month

MLS Number CAR4365844

  • Residential
  • Bedrooms 4
  • Bathroom 3
  • Square Feet 2,683
  • Acreage 0.55

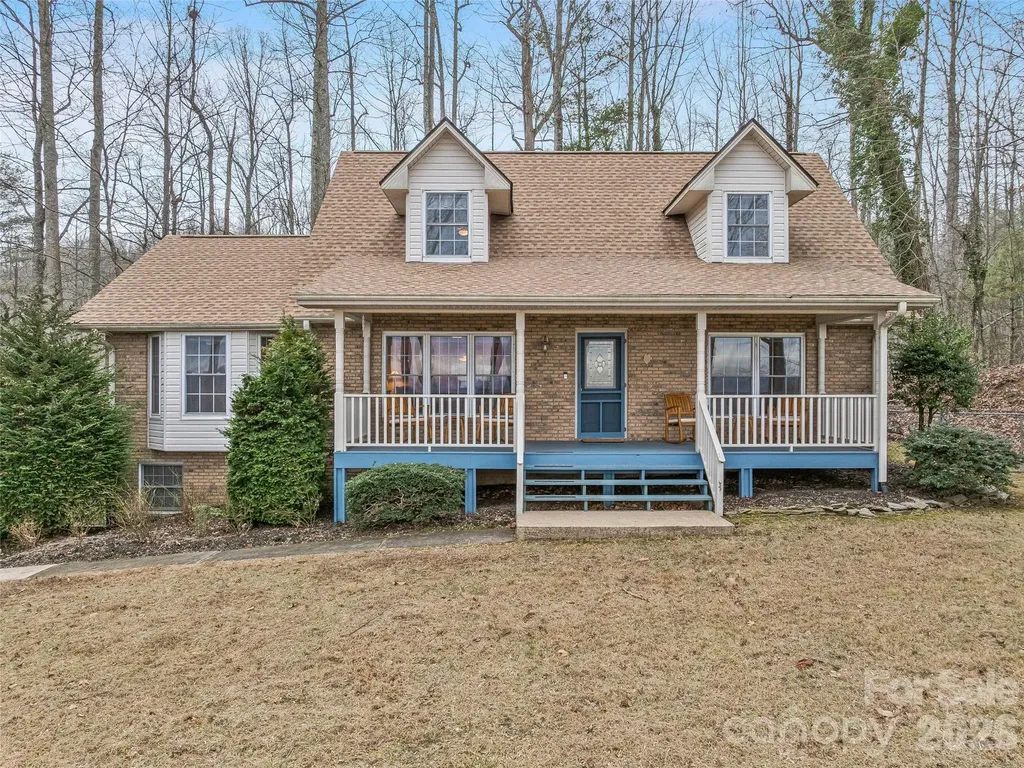
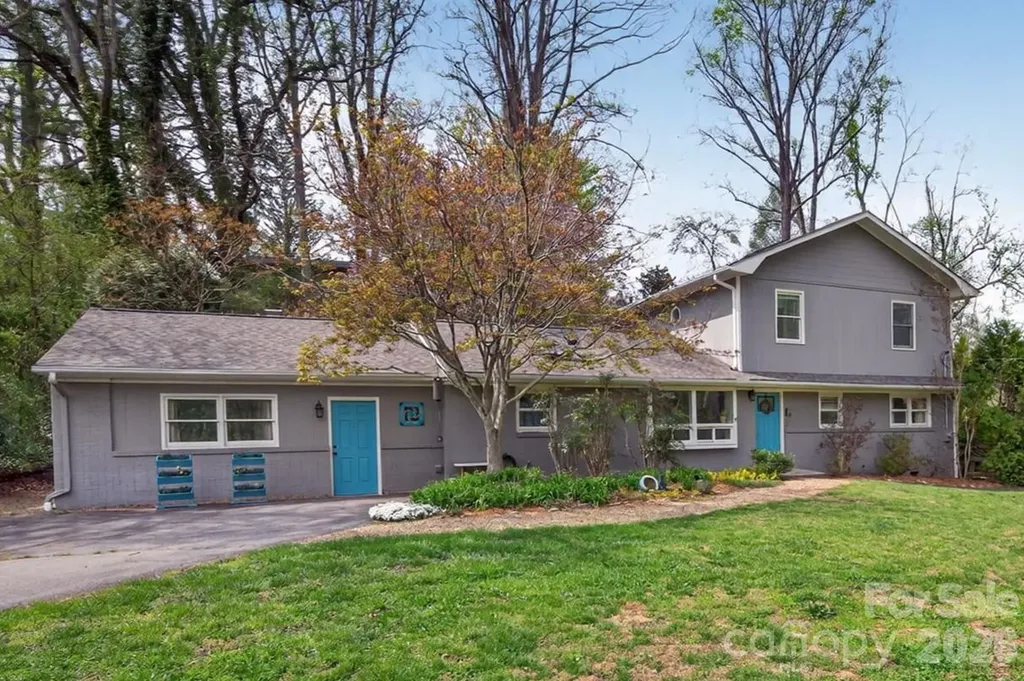
Tucked on a large, private lot in one of North Asheville's most loved pockets, this home is all about easy living…inside and out. The yard is the star of the show: a true outdoor oasis with a sprawling deck, built-in gathering spaces, soothing stone waterfall, fire pit area, and a peaceful creekside setting that feels miles away from it all. Whether it's dinner with friends, morning coffee, or late-night fires under the trees, this is where life happens. Inside, the layout gives you options. With 4 bedrooms and two flex spaces, there's room for an office (or two), hosting guests, or you can finally claim that hobby room you've been talking about. The open main living areas flow effortlessly to the outdoor spaces, making entertaining easy. The kitchen brings warmth and function with granite counters, a gas range, and plenty of storage, while the large upstairs primary suite offers a true retreat, a spacious bath featuring a soaking tub and a separate shower. Thoughtful details like the built-in foyer benches and custom built-in desk and bookcase system, skylights for abundant natural light, and inviting gathering spaces add character without sacrificing comfort. All just minutes from UNCA trails and Beaver Lake…but you may never want to leave your own yard!

Listed by Alyssa Augustine of Mosaic Community Lifestyle Realty

$
$
%
$/month over payments
Federal 30-year interest rate: 6.58% last updated on Jul 23, 2026
* All Figures are estimates. Check with your bank or proposed mortgage company for actual interest rates.
This product uses the FRED® API but is not endorsed or certified by the Federal Reserve Bank of St. Louis.

Save FavoriteSchedule TourAsk A QuestionMore Details

310 Triple Ponds Court Clover SC 29710

Clover, SC310 Triple Ponds Court

Price$769,999

Est. Mortgage: $/month

MLS Number CAR4380366

  • Residential
  • Bedrooms 3
  • Bathroom 4
  • Square Feet 3,062
  • Acreage 1

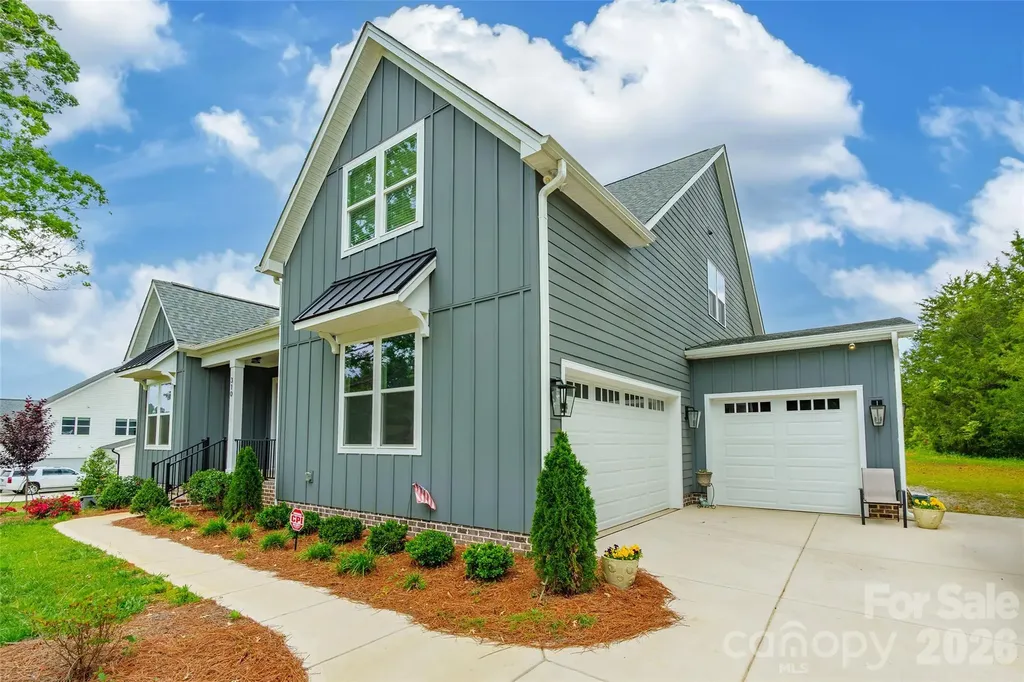
Beautifully designed and situated on a 1-acre lot, this home showcases exceptional craftsmanship and thoughtful design throughout. Built with durable Hardy Plank siding, it features 10-foot ceilings on the main level, impressive 8-foot interior doors, 9-foot ceilings upstairs, engineered hardwood flooring, and an open layout designed for everyday living and entertaining. The kitchen offers a large island, walk-in pantry, and flows seamlessly into the living area and inviting sunroom. A dedicated office provides the perfect work-from-home setup, while the bonus room offers flexible space for a media room, playroom, or guest retreat. Car enthusiasts and hobbyists will appreciate the attached double and single garages, providing three total bays. Outside, the professionally built storage building (valued at over $8,000) includes shelving, a workbench, and loft storage. Enjoy the privacy of a full acre while benefiting from quality construction and thoughtful design throughout.

Listed by Tanner Clark of Stephen Cooley Real Estate

$
$
%
$/month over payments
Federal 30-year interest rate: 6.58% last updated on Jul 23, 2026
* All Figures are estimates. Check with your bank or proposed mortgage company for actual interest rates.
This product uses the FRED® API but is not endorsed or certified by the Federal Reserve Bank of St. Louis.

Virtual TourSave FavoriteSchedule TourAsk A QuestionMore Details

2019 Hackney Street Huntersville NC 28078

Huntersville, NC2019 Hackney Street

Price$769,990

Est. Mortgage: $/month

Pending

MLS Number CAR4345177

  • Residential
  • Bedrooms 5
  • Bathroom 5
  • Square Feet 3,314
  • Acreage 0.18

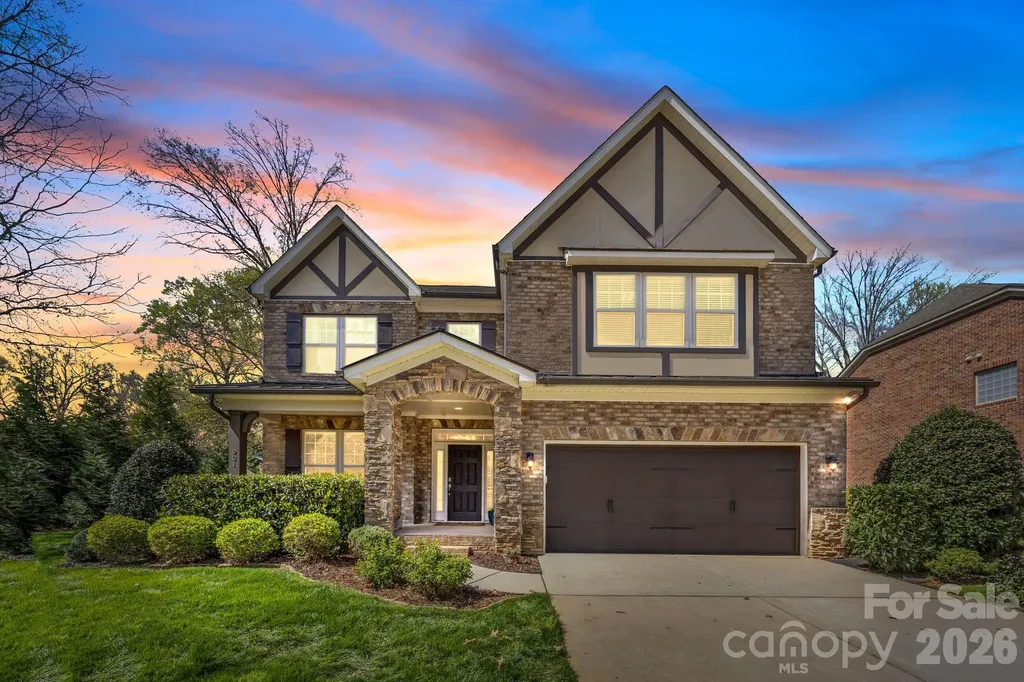
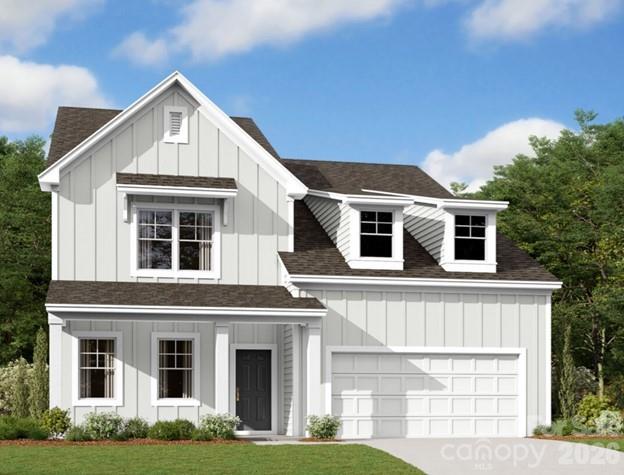
Welcome to the Blair! Walking in from the front covered porch you are greeted with a warm and inviting foyer. Just off to the side is a private study, complete with glass paned French doors for added privacy. The home opens up into your family room, kitchen and breakfast area. The family room is spacious and is complete with a gas fireplace for those cooler nights. The kitchen is fit for a chef, featuring a gas cooktop with an overhead exhaust hood, stainless steel appliances, quartz countertops and a kitchen island with a sink. The breakfast area provides enough space to sit down and enjoy meals. Through the French doors is a spacious deck with stairs leading down to your backyard. The main level of this home is finished with 5" crown molding and easily maintainable EVP flooring. finishing this level is a main level guest suite with a private bathroom to ensure your guests have their own private space. Heading downstairs you will find an unfinished basement that allows you to customize into your own personal space. Going up to the upper level of the home, you will be greeted with a large loft that provides an extra space to entertain or relax. There are three secondary bedrooms and two secondary bathrooms to ensure everyone has the space they need to unwind. The Owner's suite is fit for royalty with accents such as a tray ceiling, crown molding and LED lighting. The en-suite feels like walking into your own personal spa. With a separate tiled decked garden tub, tiled shower, dual vanity and a private toilet area, everyone will have enough space to get ready in the mornings. The walk-in closet is sure to accommodate any size wardrobe and is conveniently connected to the laundry room to make laundry days a breeze. Welcome to your new home!

Listed by Josh Allen and Mike Cummings of M/I Homes

$
$
%
$/month over payments
Federal 30-year interest rate: 6.58% last updated on Jul 23, 2026
* All Figures are estimates. Check with your bank or proposed mortgage company for actual interest rates.
This product uses the FRED® API but is not endorsed or certified by the Federal Reserve Bank of St. Louis.

Save FavoriteSchedule TourAsk A QuestionMore Details

Broker Reciprocity MLS Grid Logo © 2026 Listings courtesy of Canopy MLS as distributed by MLS GRID. IDX information is provided exclusively for consumers’ personal non-commercial use and may not be used for any purpose other than to identify prospective properties consumers may be interested in purchasing. The IDX data is deemed reliable but is not guaranteed by MLS GRID and may be subject to an end user license agreement prescribed by the Member Participant’s applicable MLS.  Based on information submitted to the MLS GRID as of July 26, 2026 9:15 PM UTC . All data is obtained from various sources and may not have been verified by broker or MLS GRID. Supplied Open House Information is subject to change without notice. All information should be independently reviewed and verified for accuracy. Properties may or may not be listed by the office/agent presenting the information. Some IDX listings have been excluded from this website.