and narrow your search. If you have fewer than 200 results, you can save your search.

Fairview NC

r=6649-6660
508 Cobblestone Lane Flat Rock NC 28731

Flat Rock, NC508 Cobblestone Lane

Price$769,500

Est. Mortgage: $/month

Active With Contract

MLS Number CAR4368630

  • Condo
  • Bedrooms 3
  • Bathroom 3
  • Square Feet 2,852
  • Acreage 28.28

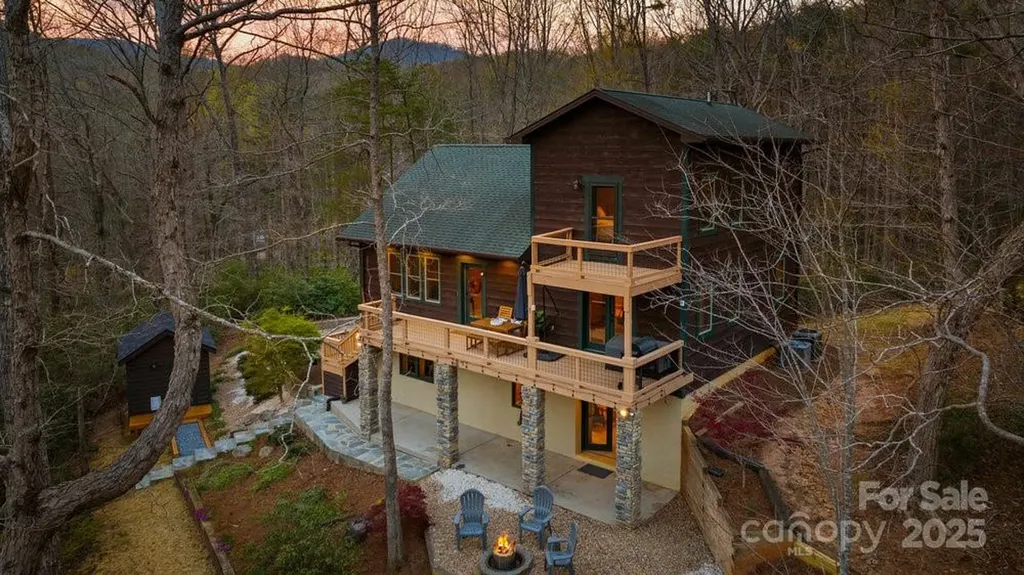
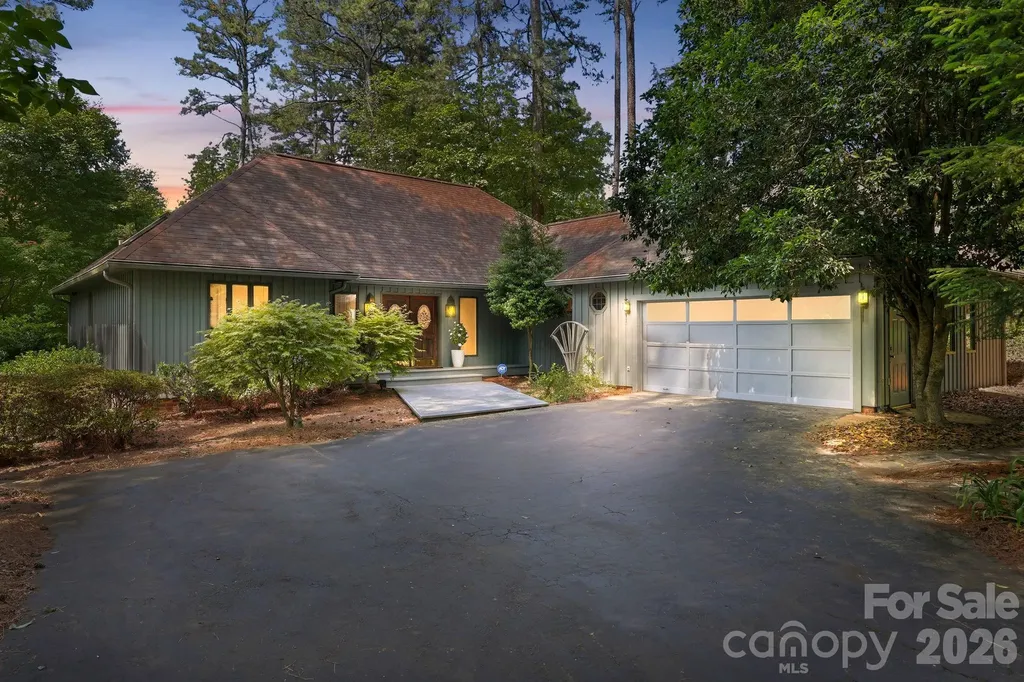
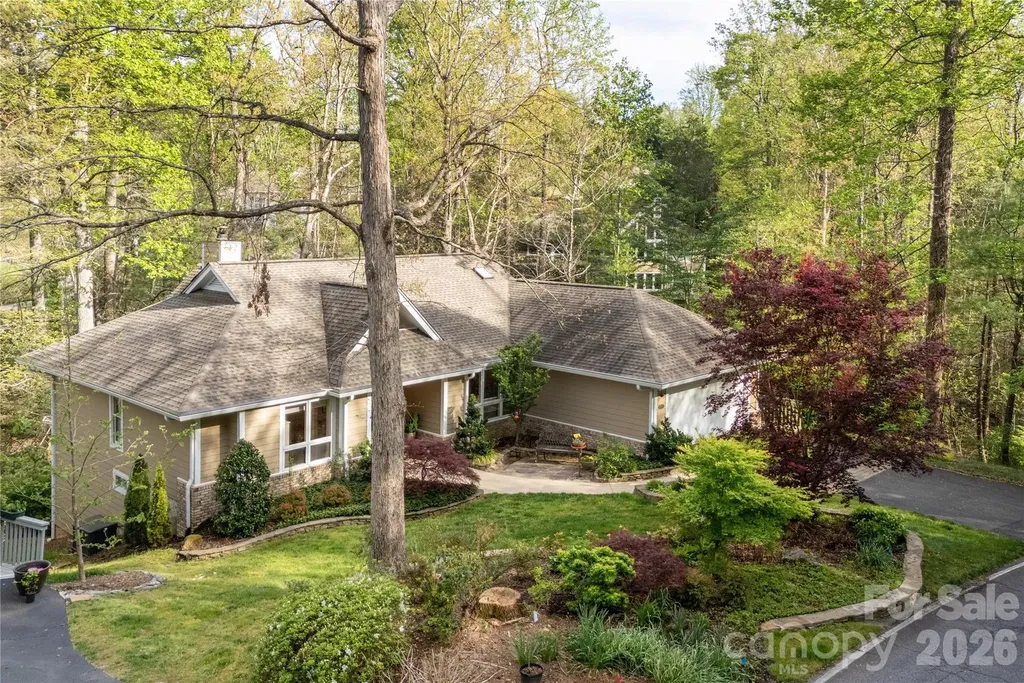
This Brookwood Village Villa is located on a wooded corner lot with a stream providing a "Tree House" perspective and view to the South and East 25' above ground level. The 45' flat driveway leads to a sidewalk with one 8' wide step to the covered lit entry. The original 2600 sq. ft. plan is now 2852 HVAC sq. ft. due to enclosing the screened porch for an all season room and adding a lower level exercise room. The December '25 appraisal is $785,000. Floors are predominantly 4" nailed down oak, with a custom warm brown stain and sealed. The exceptions are tile in the master bath, sunroom, lower level guest bath and low pile carpet in the exercise room. This home was thoughtfully renovated offering a unique blend of casual comfort and convenience. The front covered 14' vaulted entry opens to the same vaulted height in Living Room with a wooded view through an expansive wall with 10 windows. A total of 22 recessed cans and 6 light fixtures were added to the main level, with rocker light switches and dimmers. Immediately left of the interior entry is a coat closet and door to the Master Bedroom with an East facing window view of trees. The closet has his/hers built in chest of drawers, double rods and his/her shoe shelves on each side. The tub/shower was removed to install a Schluter shower system with frameless glass enclosure, double swing door, granite seat and lit 33" deep linen cabinet, second lit toiletry closet, additional power outlets and ceiling fan were added. The Master Bedroom opens to the Living Room with Stone Wall encasing the Gas Fireplace with wall space on both sides plus 2 North facing windows. The adjacent Dining Room and Kitchen ceilings were re-designed with new attic trusses allowing for the ceiling height to extend 12" from 8' to 9'. Taller cabinets were installed adding shelving, 10" deep drawers on each side of Kitchen Aid Oven and under the Sharp drawer microwave, double Elkay sink and 3 separate pantries. Both the GE Profile Refrigerator with Icemaker and Dishwasher were installed in late 2023. A pocket door separates the adjoining Utility Room with lower and upper cabinets, under-mount single sink, disposal, built-in ironing board and GE Profile large capacity under-counter washer/dryer. The Hall Bath tub was replaced with a Schluter System shower, tile walls/floors and frameless sliding Doors. A door was added in the Guest Room for option of an ensuite bathroom. One of 2 guest room closets was removed for a chair and table. The original Screened Porch was converted to a 145 Sq. ft. Sunroom with 6 fixed glass 72" cased windows, a ventless gas corner fireplace and wall mounted TV. The glass door to deck has an optional sliding Phantom sliding screen. The depth of the deck was cantilevered 3.5' to new depth of 10.5' by 32' wide with Trex flooring and rails. The staircase connecting the two levels are solid oak wood steps, risers and 2 handrails leading to the open lower level office/den, one guest room with ensuite bath, exercise room with double doors to basement (originally not accessible from inside the house) lit with complete decking for mechanicals, cabinets and shelving and a separate door to the original unfinished crawl space. There are 13 additional recessed can lights and 3 ceiling fans all with rocker light switches. A full house Britton Stratton Generator was installed August, 2019. Gutters with Leaf Guards were installed in 2021. Garage flooring is Nitro Vented tiles by Garage Flooring Inc. The original kitchen cabinets were installed on front wall along with an attached garage vac, GE refrigerator/freezer and shelving on both side walls. The original front/side landscaping was entirely removed in 2014. Currently there are 5 individual stone raised planters. The Japanese maples and all shrubs are from local landscape suppliers, designed by others, installed by Pro-scape along with a 3-station irrigation system for all the front/side landscape.

Listed by Bob Balkman of Robert Balkman
$
$
%
$/month over payments
Federal 30-year interest rate: 6.58% last updated on Jul 23, 2026
* All Figures are estimates. Check with your bank or proposed mortgage company for actual interest rates.
This product uses the FRED® API but is not endorsed or certified by the Federal Reserve Bank of St. Louis.

Save FavoriteSchedule TourAsk A QuestionMore Details

10131 Jim Sossoman Road Midland NC 28107
Active With Contract

MLS Number CAR4376127

  • Residential
  • Bedrooms 4
  • Bathroom 4
  • Square Feet 2,593
  • Acreage 1

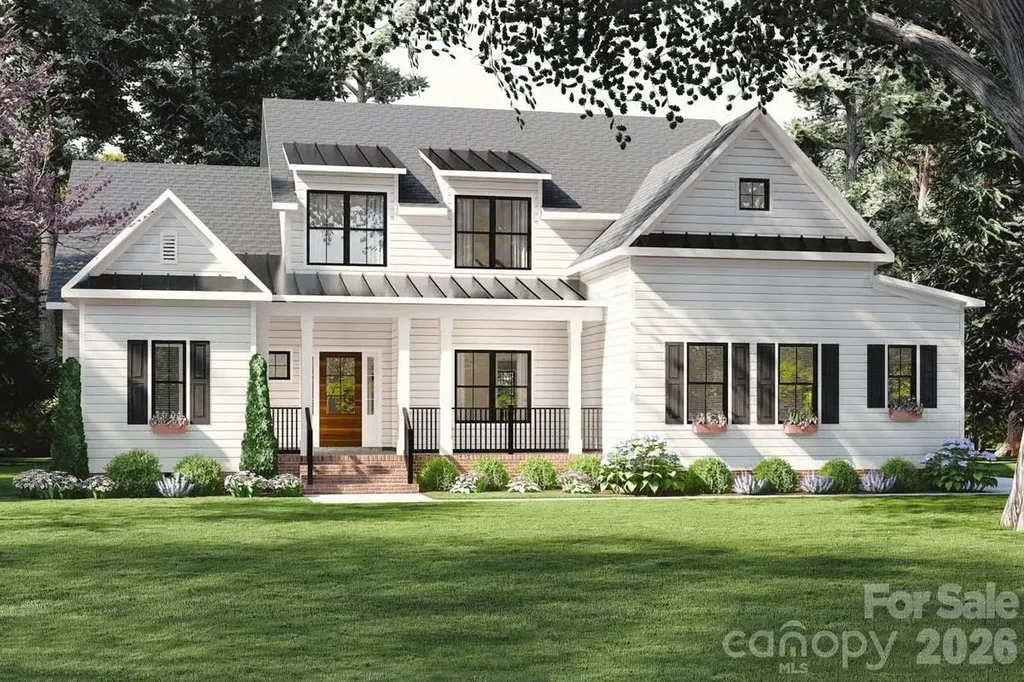
Welcome to 10131 Jim Sossoman Road in Midland, NC-featuring the stunning Dorset Plan in Phase 2 of Rosewood Trail. This gorgeous custom home, built by Thayer Contracting Inc. under the direction of Chris Thayer, showcases quality craftsmanship and thoughtful design throughout. Step inside to an inviting open floor plan highlighted by a cozy fireplace with a wood mantel and custom built-ins. The chef's kitchen is the heart of the home, complete with a large island, walk-in pantry, breakfast area, and a separate dining room-perfect for both everyday living and entertaining. An encapsulated crawl space adds efficiency and peace of mind. Walk in attic storage upstairs. Enjoy peaceful mornings on the back patio and unwind in the evenings overlooking a spacious backyard with beautiful trees offering privacy and a serene setting. Upstairs, you'll find three additional bedrooms and a versatile loft area-ideal for a second living space, office, or playroom. Located in a quiet, scenic community with a walking trail, this home offers the perfect blend of comfort and nature while still being just minutes from the charming town of Midland, Rob Wallace Park, and convenient to I-485, Concord, and Locust. This home is currently under construction with an anticipated completion in 2026-giving you the opportunity to secure a beautiful custom home in one of Midland's most desirable communities!

Listed by Debbie Clontz of Debbie Clontz Real Estate LLC

$
$
%
$/month over payments
Federal 30-year interest rate: 6.58% last updated on Jul 23, 2026
* All Figures are estimates. Check with your bank or proposed mortgage company for actual interest rates.
This product uses the FRED® API but is not endorsed or certified by the Federal Reserve Bank of St. Louis.

Save FavoriteSchedule TourAsk A QuestionMore Details

1106 Chasity Trails Court Matthews NC 28104
Pending

MLS Number CAR4366945

  • Residential
  • Bedrooms 5
  • Bathroom 4
  • Square Feet 3,318
  • Acreage 0.16

Popular Leyton plan! This great home features a gourmet kitchen with 42" white cabinetry, upgraded kitchen island with additional storage and walk-in pantry. Spacious light filled cafe. Planning center office off cafe. Gathering room has great natural light and full brick fireplace. First floor guest suite. Sunroom is open to cafe and gathering room, making this an entertainers dream. Second floor owner's suite has tray ceiling and spacious sitting room and owner's bath features an oversized full tile spa shower with dual shower heads and full bench seat and separate closets. Secondary bedrooms are a great size and spacious second floor loft. Home also features 2 laundry rooms.

Listed by Mary Ann Dumke of Pulte Home Corporation

$
$
%
$/month over payments
Federal 30-year interest rate: 6.58% last updated on Jul 23, 2026
* All Figures are estimates. Check with your bank or proposed mortgage company for actual interest rates.
This product uses the FRED® API but is not endorsed or certified by the Federal Reserve Bank of St. Louis.

Save FavoriteSchedule TourAsk A QuestionMore Details

502 Caledonia Loop Landrum SC 29356

Landrum, SC502 Caledonia Loop

Price$769,000

Est. Mortgage: $/month

MLS Number CAR4246247

  • Residential
  • Bedrooms 3
  • Bathroom 4
  • Square Feet 2,240
  • Acreage 0.98

This 3 bedroom, 3.5 bath home is on beautiful Lake Lanier in Landrum. The kitchen has high-end appliances, farmhouse sink, quartz counters, & center island. Each of the bedrooms in this home has its own ensuite bathroom, spacious closets, and patio doors leading to a deck or patio. The 2 car garage also has a workshop- perfect for the hobbyist! Follow the stone pathway to the detached office complete with electric, internet & mini split. All appliances including refrigerator, washer/dryer, whole home generator, and Starlink internet convey! Home is wired for 3 types of internet & has a smart car outlet added for convenience! The adjoining property is a historic preservation that has structures that years ago was a Boy Scout camp. Trails that lead to the top of the Blue Ridge Mtns are 2 mins away at the Palmetto Trail. This property gives you the best of both worlds- lake life and mountain retreat living!

Listed by Vinessa Hyder of Gateway Realty Carolinas

$
$
%
$/month over payments
Federal 30-year interest rate: 6.58% last updated on Jul 23, 2026
* All Figures are estimates. Check with your bank or proposed mortgage company for actual interest rates.
This product uses the FRED® API but is not endorsed or certified by the Federal Reserve Bank of St. Louis.

Save FavoriteSchedule TourAsk A QuestionMore Details

504 Sea Vista Lane North Myrtle Beach SC 29582

MLS Number CAR4399859

  • Residential
  • Bedrooms 4
  • Bathroom 4
  • Square Feet 3,390
  • Acreage 0.26

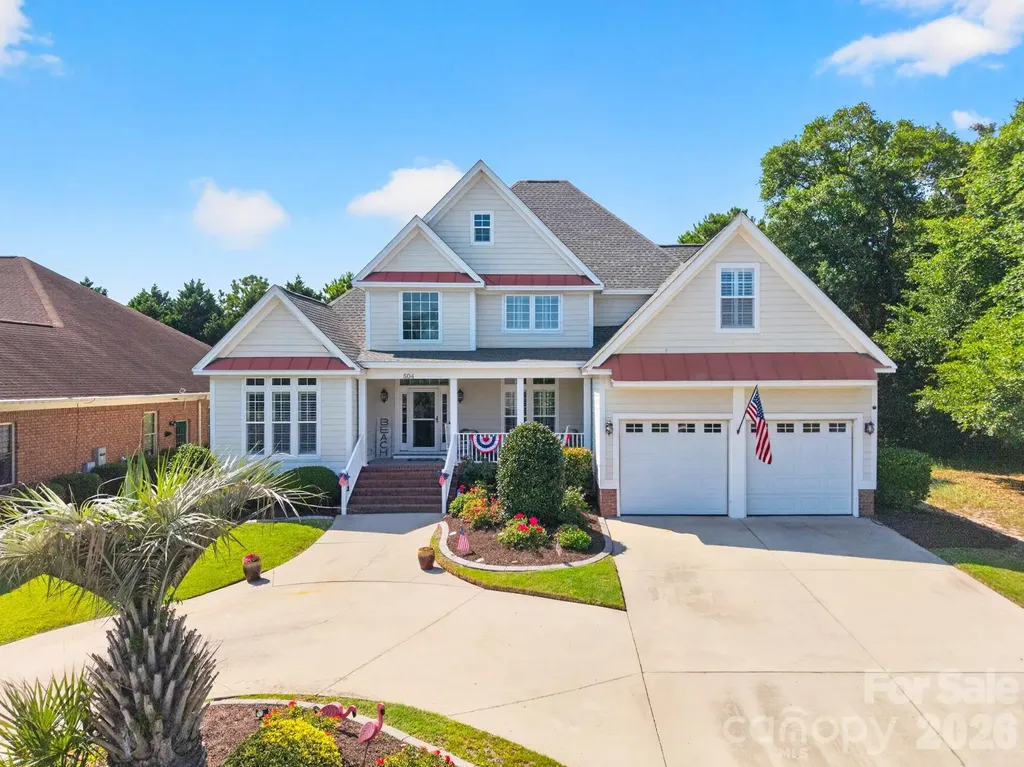
DISCOVER THE COASTAL LIFESTYLE YOU'VE BEEN DREAMING OF! Hop in your golf cart and head to the beach! Set in a sought-after gated community just blocks from the beach and Main Street, this custom 4-bedroom, 4 bath home blends luxury, comfort, and convenience. Arrive via a graceful horseshoe driveway and step inside to a thoughtfully designed floor plan with plantation shutters, abundant storage, and en-suite baths for every bedroom. A handy second-level laundry chute adds everyday ease. Entertain in style in the theatre-style bonus room, formal dining room, and open-concept living area where the eat-in kitchen flows to the living room with a cozy gas fireplace. The chef's kitchen features granite countertops, a large pantry, and an extra refrigerator for your favorite beverages. Enjoy year-round living in the 240 sq ft enclosed rear porch with heating and cooling, plus a heated and cooled, tiled-floor garage that elevates both comfort and practicality. Outside, your private patio oasis is perfect for grilling, summer gatherings, or unwinding in the coastal breeze. Community amenities include a sparkling pool and clubhouse with full kitchen, offering a resort-style experience minutes from your front door. With privacy, luxury finishes, and an unbeatable location near the beach, from sunrise walks to sunset views, this is coastal living! Don't miss your chance to own a piece of paradise near the coast!

Listed by Kathy McMahon of Rinehart Realty Corporation

$
$
%
$/month over payments
Federal 30-year interest rate: 6.58% last updated on Jul 23, 2026
* All Figures are estimates. Check with your bank or proposed mortgage company for actual interest rates.
This product uses the FRED® API but is not endorsed or certified by the Federal Reserve Bank of St. Louis.

Save FavoriteSchedule TourAsk A QuestionMore Details

852 Yucatan Drive Waxhaw NC 28173

Waxhaw, NC852 Yucatan Drive

Price$769,000

Est. Mortgage: $/month

MLS Number CAR4381721

  • Residential
  • Bedrooms 6
  • Bathroom 5
  • Square Feet 3,523
  • Acreage 0.57

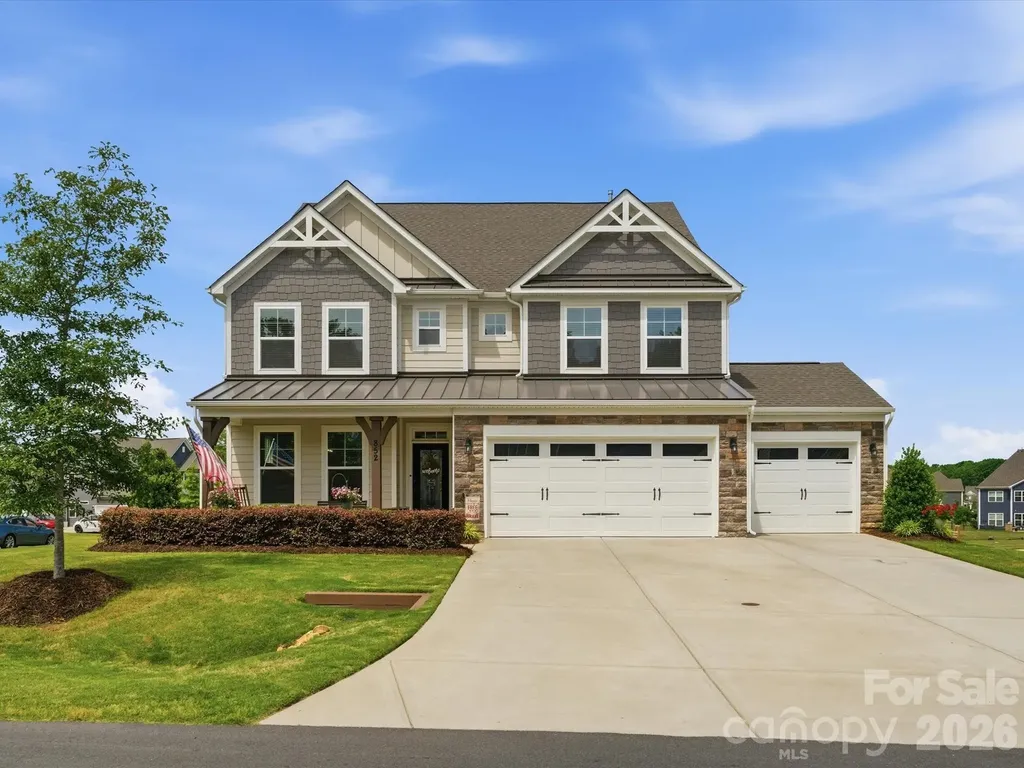
This gorgeous home has been meticulously maintained & waiting for you! Covered rocking chair front porch welcomes you. Dining room with tons of natural light with a butler's pantry featuring wine fridge & walk in pantry with custom built-ins. White kitchen has everything you need from an oversized island, farmhouse sink, gas cooktop, pot filler, pull outs in cabinets, soft close cabinets/drawers, pot drawers & more! Great room w/gas log fireplace is spacious and open to kitchen/breakfast. Tucked privately on the main floor is a guest bedroom with a nearby full bath, creating the perfect setup for visitors or a home office. Off the garage entry, you'll find a convenient drop zone with built-in bench storage designed for everyday organization and a half bath. Upstairs, the spacious primary suite serves as a relaxing retreat with room for a sitting area, while the luxurious bath features dual vanities, a soaking tub, a separate shower, and an oversized walk-in closet w/built-is. The second floor also includes three additional bedrooms (sharing a jack-n-jill bath), a large loft ideal for a media room or playroom, and a centrally located laundry room with sink, window & cabinetry. Moving to the third floor you'll discover another private bedroom and full bath ideal for teen suite, bonus room, office or flex space. Step outside to enjoy the screened porch overlooking the expansive patio and fire pit area, creating the ultimate outdoor entertaining space with this huge corner lot. The sunsets here are stunning! Too many upgrades to list: tankless water heater, 3 car garage, upgraded carpet and pad throughout the home, spindle staircase & more!

Listed by Debbie Houser of Real Broker,LLC

$
$
%
$/month over payments
Federal 30-year interest rate: 6.58% last updated on Jul 23, 2026
* All Figures are estimates. Check with your bank or proposed mortgage company for actual interest rates.
This product uses the FRED® API but is not endorsed or certified by the Federal Reserve Bank of St. Louis.

Save FavoriteSchedule TourAsk A QuestionMore Details

1007 Turkey Trot Road Clyde NC 28721

Clyde, NC1007 Turkey Trot Road

Price$769,000

Est. Mortgage: $/month

MLS Number CAR4362571

  • Residential
  • Bedrooms 3
  • Bathroom 3
  • Square Feet 1,750
  • Acreage 30

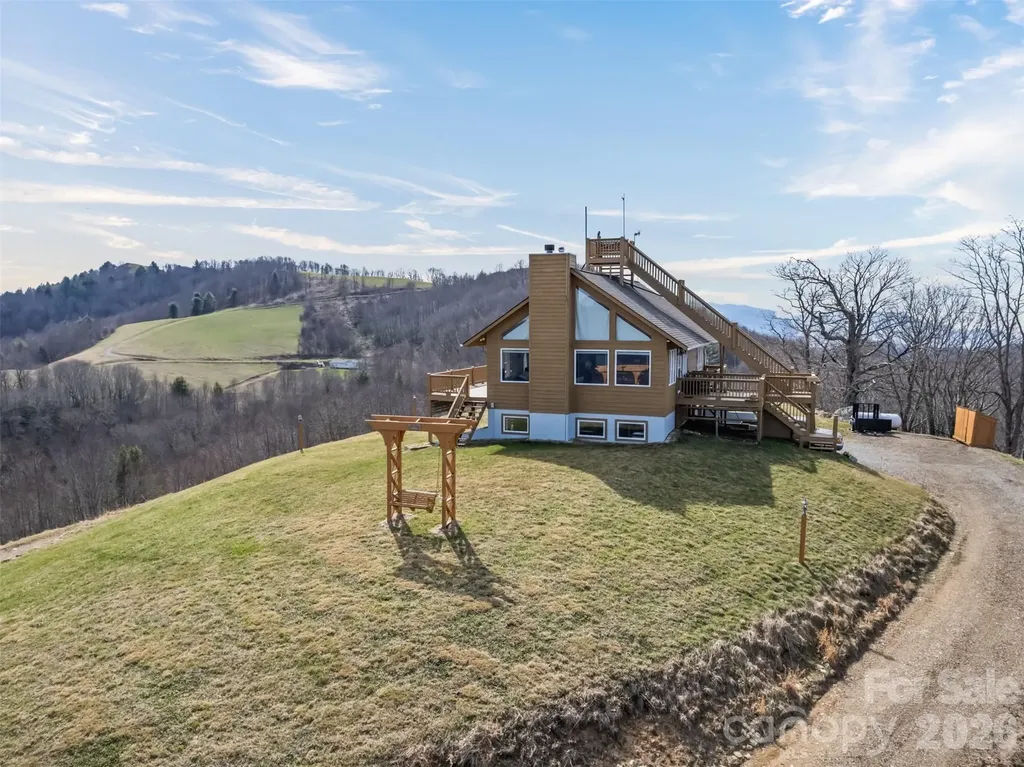
Stunning long-range views in every direction make this 30-acre mountain retreat feel like you're on top of the world. Indescribable sunrises and sunsets. Mostly cleared and gently rolling, the property offers two additional excellent home sites, providing exceptional flexibility for expansion, guest homes, or investment opportunities. Elevations range from 4,100 to 4,500 feet, delivering cool mountain breezes, peaceful privacy, and abundant wildlife-where hawks soar and nature surrounds you. ***The impeccably maintained main home features recently painted cedar siding and a 2025 roof, blending mountain charm with thoughtful updates. Inside, the main-level living area centers around a dramatic two-story great room with walls of windows, hardwood floors, and a stone-faced wood-burning fireplace. The open kitchen includes an island, breakfast bar, and dining area-perfect for entertaining while enjoying the breathtaking views. The main level also offers two bedrooms, two baths, and laundry, making everyday living convenient and comfortable. ***Step outside onto the wraparound deck or climb to the unique crow's nest landing for even more spectacular scenery and perfectly private silence. This home truly brings the outdoors in, with views from nearly every room. ***The lower level features a private apartment with both interior and exterior entrances, kitchenette, and Quadra-Fire wood stove, ideal for guests, or multi-generational living. Additional features include: all furniture, a 26-foot-long one-car garage with space for a vehicle and mower, attic access with steps and lighting for extra storage, and propane lines already in place for the range and fireplace, with an owned 500-gallon propane tank. HOA: road maintenance only as needed ($100 in 2025).

Listed by Jaci Reynolds and Davis Reynolds of RE/MAX Executive

$
$
%
$/month over payments
Federal 30-year interest rate: 6.58% last updated on Jul 23, 2026
* All Figures are estimates. Check with your bank or proposed mortgage company for actual interest rates.
This product uses the FRED® API but is not endorsed or certified by the Federal Reserve Bank of St. Louis.

Virtual TourSave FavoriteSchedule TourAsk A QuestionMore Details

1973 Buffalo Creek Road Lake Lure NC 28746
Active With Contract

MLS Number CAR4227854

  • Residential
  • Bedrooms 4
  • Bathroom 3
  • Square Feet 2,364
  • Acreage 0.61

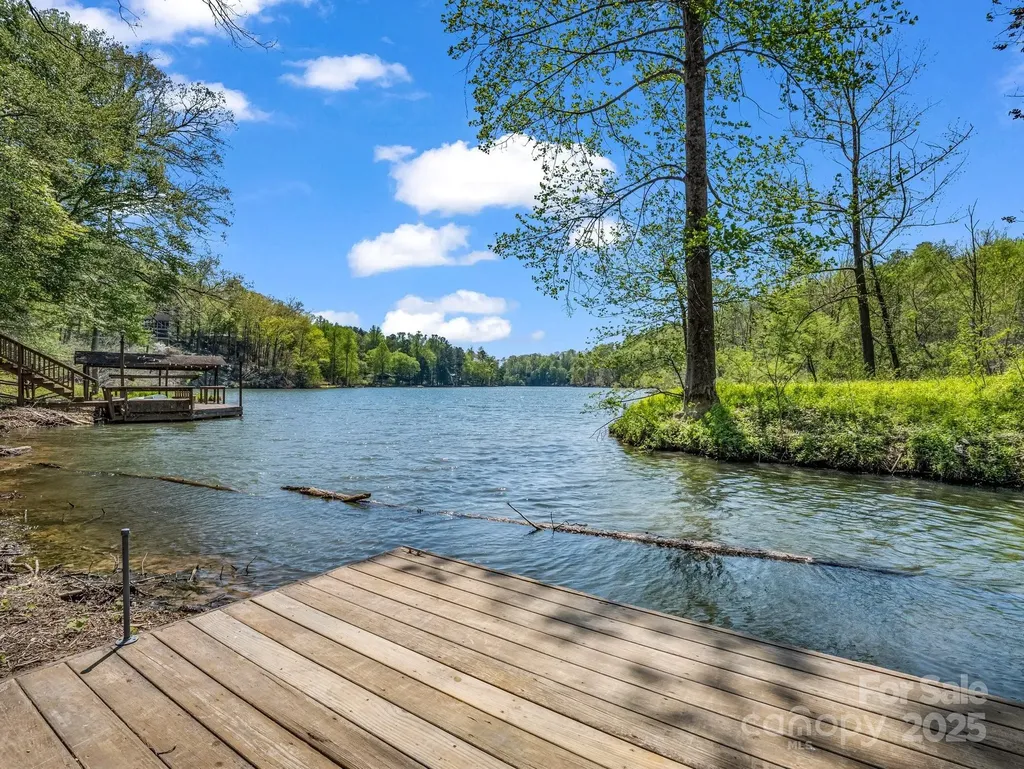
Enjoy the best of both worlds-peaceful lakefront living on the quiet north end of Bald Mountain Lake and access to Lake Lure and all the premier amenities of the Rumbling Bald on Lake Lure community. Nestled in a private cove on this scenic one-mile, non-motorized lake, this property offers the perfect setting for kayaking, paddleboarding, canoeing, fishing, swimming, or simply relaxing from your private dock. Rumbling Bald amenities include 24-hour security, private beach access, indoor and outdoor pools, tennis and pickleball courts, additional sports courts, two championship 18-hole golf courses, a fitness center, full-service spa and salon, restaurants, bars, and more. The home has been thoughtfully updated, including a brand-new roof and exterior paint completed in April 2025. Main dock and floating dock resurfaced with Trex decking June 2026. Inside, the open-concept main level features a spacious great room anchored by a stunning floor-to-ceiling stone wood-burning fireplace. The kitchen offers granite countertops, stainless steel appliances, and flows seamlessly into the dining area overlooking the level backyard and fire pit. The main level includes a primary suite, guest bedroom, and full guest bath. The lower level provides two additional bedrooms, a full bath, family room, and recreation room complete with a pool table-ideal for hosting family and friends. A screened porch overlooks the backyard, providing a comfortable space to enjoy the outdoors year-round. Additional features include ample parking and a strong rental history, making this an excellent primary residence, vacation home, or investment opportunity. Contact listing agent for rental history. Available turnkey.

Listed by Wes Cleary of Team Cleary Real Estate Inc

$
$
%
$/month over payments
Federal 30-year interest rate: 6.58% last updated on Jul 23, 2026
* All Figures are estimates. Check with your bank or proposed mortgage company for actual interest rates.
This product uses the FRED® API but is not endorsed or certified by the Federal Reserve Bank of St. Louis.

Virtual TourSave FavoriteSchedule TourAsk A QuestionMore Details

22 Lone Coyote Ridge Fletcher NC 28732

Fletcher, NC22 Lone Coyote Ridge

Price$769,000

Est. Mortgage: $/month

MLS Number CAR4370129

  • Residential
  • Bedrooms 3
  • Bathroom 4
  • Square Feet 2,392
  • Acreage 1.23

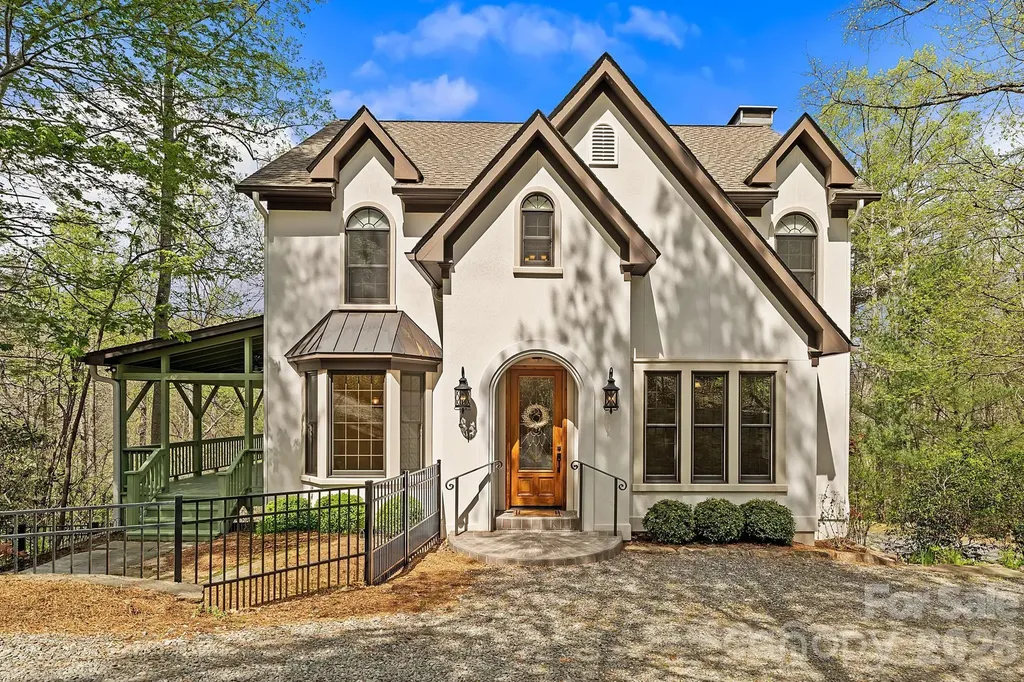
A timeless Tudor residence defined by craftsmanship, distinction, and a setting that feels quietly set apart, where stunning mountain views invite you to fully immerse yourself in the beauty of the surroundings. Framed by a tree-lined approach, its steep gables and arched entry create a striking first impression rooted in classic European design. Step inside to a grand foyer anchored by a custom wood staircase, where cross-cut white pine floors, soaring 9-foot ceilings, and detailed custom molding create a warm and elevated atmosphere. Arched transitions between rooms add depth and dimension, guiding you through spaces that feel both inviting and thoughtfully composed. At the heart of the home, the kitchen was reimagined in 2023, showcasing distinctive granite countertops, knotty alder cabinetry, and a suite of upgraded appliances, including an induction cooktop and convection microwave. It's a space that blends craftsmanship with a clean, elevated finish, designed for both everyday living and effortless gathering. The living spaces extend naturally outdoors, where a covered porch and expansive deck create a setting that feels like a private mountain retreat. In the winter months, mountain views emerge through the trees, adding a seasonal layer of beauty and connection to the surrounding landscape. Upstairs, both bathrooms have been thoughtfully remodeled with heated floors and refined finishes, while the spacious primary suite offers a peaceful retreat with a generous walk-in closet. A full attic above presents an opportunity for expansion, with future access already considered in the original design. Set on a rare double lot, the property offers a sense of privacy that feels both protected and expansive. Beneath it all, the home is built with exceptional integrity, featuring poured concrete basement walls, steel beam construction, and impressive 13-foot ceilings. With no load-bearing walls, the lower level offers remarkable flexibility to evolve with your vision. Every detail reflects a commitment to quality and longevity, creating a home that feels as enduring as it is inviting, set within the natural beauty of Western North Carolina.

Listed by Marie Reed of Keller Williams Professionals

$
$
%
$/month over payments
Federal 30-year interest rate: 6.58% last updated on Jul 23, 2026
* All Figures are estimates. Check with your bank or proposed mortgage company for actual interest rates.
This product uses the FRED® API but is not endorsed or certified by the Federal Reserve Bank of St. Louis.

Virtual TourSave FavoriteSchedule TourAsk A QuestionMore Details

701 Royal Court Charlotte NC 28202

MLS Number CAR4405045

  • Condo
  • Bedrooms 3
  • Bathroom 2
  • Square Feet 1,756

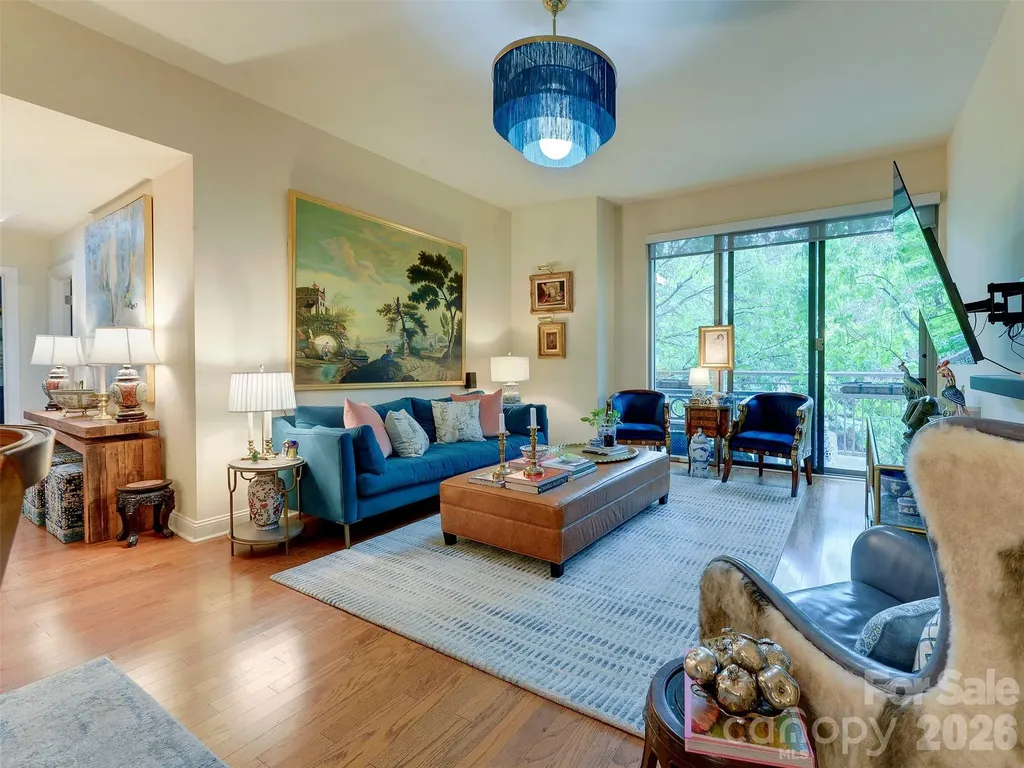
Absolutely stunning 3 bed/2 bath condo in the best part of Charlotte! This gorgeous home is clean and well kept. The Royal Court building is renowned for its immaculate condition, resort-like amenities and top notch location. As you walk through the art gallery entrance you can see this isn't your average condo building. This unit is on the third floor which gives you quick and easy access to the community pool, grill area and hot tub! As you enter the home you have the chef's kitchen on your right and a large walk in pantry. Highlights of the kitchen are the Viking range, island with seating, ample cabinets and granite countertops. The large pantry adds extra shelving. Walking through the dining area takes you to the large living room that opens up to the large outdoor covered patio. The primary suite is oversized and also has access to the balcony and en suite bath. The bathroom features dual vanities, a garden tub, shower and walk in closet! Down the opposite hall you will find the large laundry room with storage, large guest bath and the two additional bedrooms! Royal Court amenities include a large pool deck on the same floor as this condo, grill area, hot tub and a gym (currently under construction.) Across and down the street is the Dowd Y. Two blocks to the light rail and all the great dining and entertaining areas! This unit comes with two secure parking spaces and a storage unit. Check out the home schools! Take a look today!

Listed by Kyle Frey of My Townhome

$
$
%
$/month over payments
Federal 30-year interest rate: 6.58% last updated on Jul 23, 2026
* All Figures are estimates. Check with your bank or proposed mortgage company for actual interest rates.
This product uses the FRED® API but is not endorsed or certified by the Federal Reserve Bank of St. Louis.

Virtual TourSave FavoriteSchedule TourAsk A QuestionMore Details

16311 Croatan Court Norwood NC 28128

MLS Number CAR4374244

  • Residential
  • Bedrooms 3
  • Bathroom 2
  • Square Feet 1,945
  • Acreage 0.56

Welcome to 16311 Croatan Court! A 3-bedroom, 2-bathroom beautifully renovated and move-in ready lakefront retreat nestled in the Sapona Trace neighborhood. From the water, find this home situated in a quiet cove surrounded by mature trees for added privacy. This property boasts modern updates combined with timeless charm. New quartz countertops throughout, complemented by fresh paint and stylish finishes. Enjoy a new and improved gas fireplace, new kitchen appliances, and luxurious new LVP flooring perfect for lake living. Relax and savor your lake view and morning coffee on the screened-in back porch or step through three French doors, located in the living area, onto expansive multi-level decks ideal for a night of unwinding and entertaining. Off your back deck(s) overlook serene landscaping and a charming brick walkway leading to your private single-slip boathouse. The unfinished partial basement currently serves as a workout area but offers ample opportunity for suiting your needs whether for storage or converting to additional heated living space. Many know Lake Tillery as the heart of the town, so you don't want to miss this opportunity to experience all lakefront living has to offer.

Listed by Hannah Carpenter of Golden Key Real Estate & Interior Design

$
$
%
$/month over payments
Federal 30-year interest rate: 6.58% last updated on Jul 23, 2026
* All Figures are estimates. Check with your bank or proposed mortgage company for actual interest rates.
This product uses the FRED® API but is not endorsed or certified by the Federal Reserve Bank of St. Louis.

Save FavoriteSchedule TourAsk A QuestionMore Details

241 Pinners Cove Road Asheville NC 28803

Asheville, NC241 Pinners Cove Road

Price$769,000

Est. Mortgage: $/month

Active With Contract

MLS Number CAR4385845

  • Residential
  • Bedrooms 3
  • Bathroom 2
  • Square Feet 2,139
  • Acreage 3.03

Properties like this are nearly impossible to find. Three pristine acres of organically cultivated land in one of South Asheville's most desirable locations. Peaceful, purposeful and full of possibility - Welcome to Hey Y'all Farm. Part of the historic Pinner's family farm, whose roots in Asheville date back to the 1700s, this remarkable property has been lovingly restored and stewarded since 2014 with a focus on conservation, sustainability, and connection to the land. Established organic gardens feature asparagus, strawberries, echinacea, aromatic herbs, and vibrant wildflowers, while more than twenty native and fruit-bearing trees-including apple, peach, pear, crabapple, persimmon, mulberry, hickory nut, walnut and dogwood-create a landscape rich in beauty and seasonal harvests. One apple tree even traces its lineage back to the original farm. Gently sloping and highly usable, the land offers sweeping views across Pinners Cove, expansive wildflower meadows, and peaceful outdoor spaces designed to gather and connect. Enjoy evenings around the handcrafted stone fire pit, live music from the outdoor stage, or quiet nights under the stars. The property includes a well-maintained 3BR/2BA home with a finished lower level, workshop/storage space, two-car garage, geothermal HVAC system, and RV parking area. Whether you're seeking a private retreat, family compound, homestead, working farm, event venue, or future development opportunity, Hey Y'all Farm offers a rare chance to own a meaningful piece of Asheville's history while creating your own legacy for generations to come.

Listed by Jeremy Laster of Unique: A Real Estate Collective

$
$
%
$/month over payments
Federal 30-year interest rate: 6.58% last updated on Jul 23, 2026
* All Figures are estimates. Check with your bank or proposed mortgage company for actual interest rates.
This product uses the FRED® API but is not endorsed or certified by the Federal Reserve Bank of St. Louis.

Virtual TourSave FavoriteSchedule TourAsk A QuestionMore Details

Broker Reciprocity MLS Grid Logo © 2026 Listings courtesy of Canopy MLS as distributed by MLS GRID. IDX information is provided exclusively for consumers’ personal non-commercial use and may not be used for any purpose other than to identify prospective properties consumers may be interested in purchasing. The IDX data is deemed reliable but is not guaranteed by MLS GRID and may be subject to an end user license agreement prescribed by the Member Participant’s applicable MLS.  Based on information submitted to the MLS GRID as of July 26, 2026 11:46 PM UTC . All data is obtained from various sources and may not have been verified by broker or MLS GRID. Supplied Open House Information is subject to change without notice. All information should be independently reviewed and verified for accuracy. Properties may or may not be listed by the office/agent presenting the information. Some IDX listings have been excluded from this website.