and narrow your search. If you have fewer than 200 results, you can save your search.

Fairview NC

r=6685-6696
2666 Stonewood View Kannapolis NC 28081

Kannapolis, NC2666 Stonewood View

Price$765,000

Est. Mortgage: $/month

Coming Soon

MLS Number CAR4407342

  • Residential
  • Bedrooms 5
  • Bathroom 4
  • Square Feet 3,991
  • Acreage 0.32

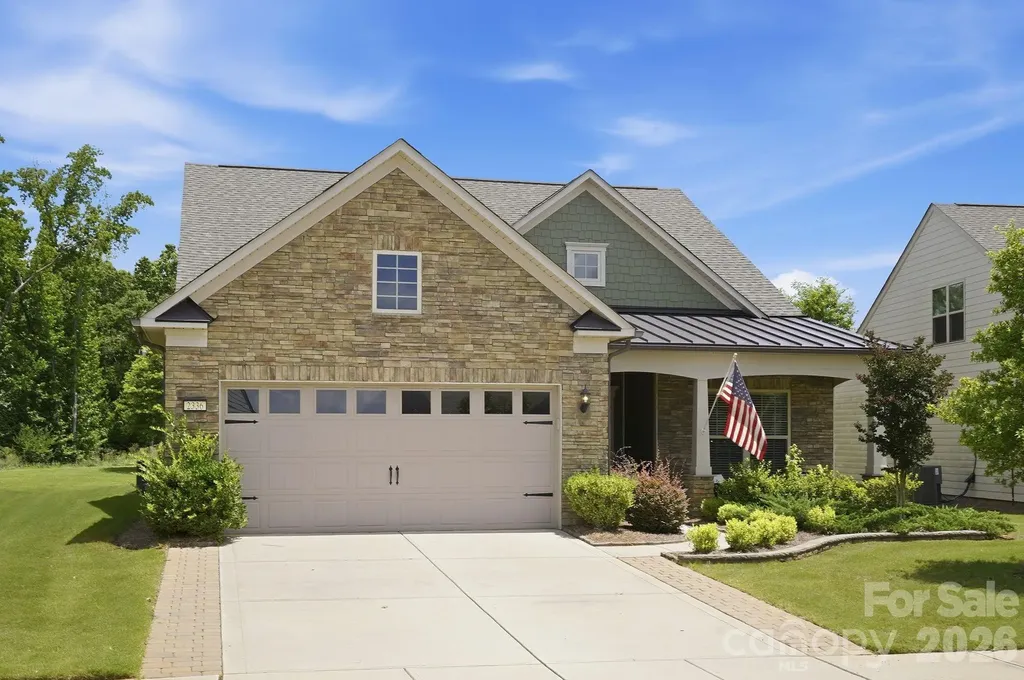
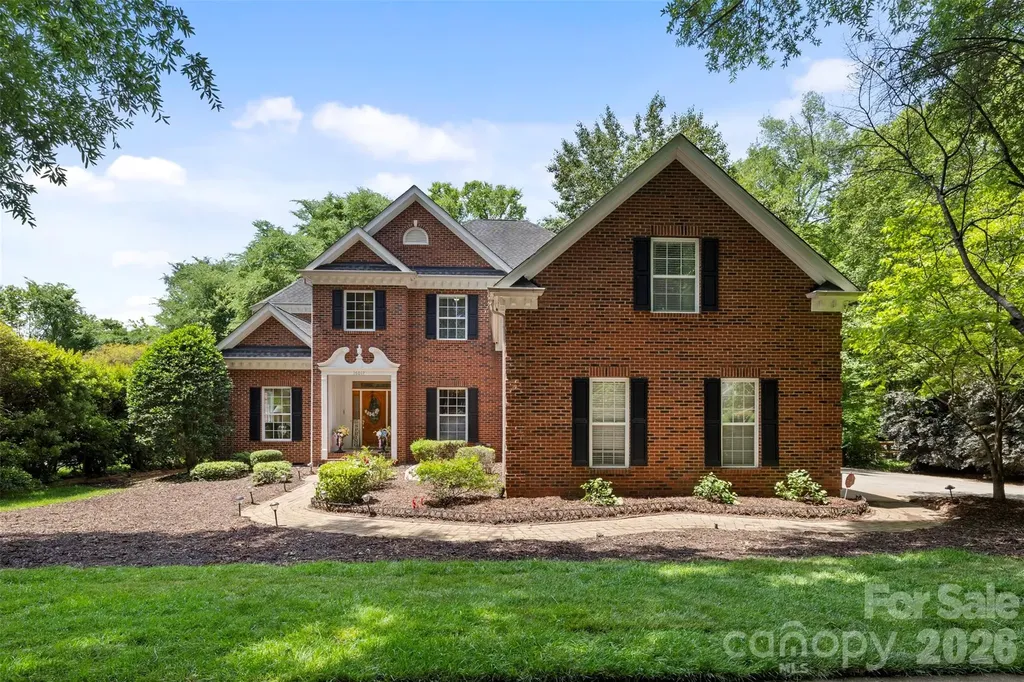
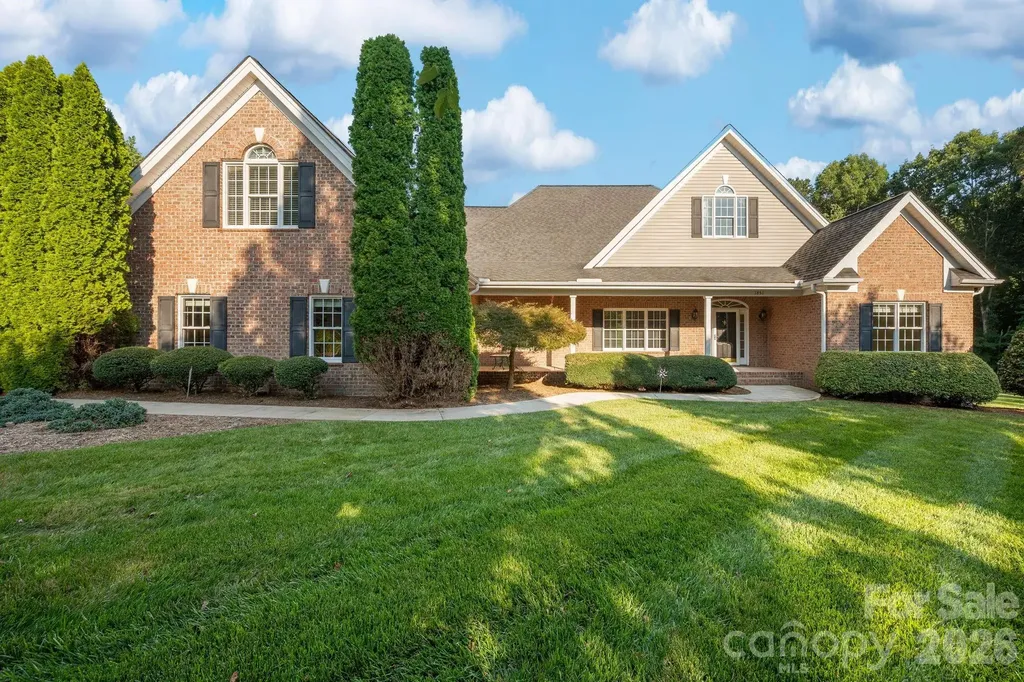
***Possible assumable mortgage with 2.375% rate*** Introducing truly move-in ready brick home set on spacious lot in serene Kannapolis neighborhood near all the conveniences. Enjoy a little R&R on front porch before entering freshly painted, smart lay out that meets a variety of living needs. Note coffered ceiling in dining area (love the detail!) which is directly across from large flex space (would make excellent office!). Moving into heart of the home, the open-floor plan kitchen-breakfast area-sunroom-family room provides lots of space for daily living as well as great entertaining flow for guests. Well-equipped kitchen might inspire anyone to become a chef with double ovens, gas cooktop, lots of cabinetry (under cabinet lighting), and walk-in pantry! First floor primary is private, providing ideal spot to de-stress from busy days (details include coffered ceiling and luxurious ensuite and smile-worthy closet!). Upstairs has plenty to offer- open loft, bonus room with surround sound, 4 more bedrooms, and 2 full baths! Let's not forget the backyard- the stone patio is great for grilling/sitting and the land continues into the trees (backs to another lot with dense trees so VERY PRIVATE). Neighborhood pool and playground are around the circle. Savor peace and quiet while being a quick drive from major highways, shopping, revitalized downtown Kannapolis, Uptown Charlotte, even Lake Norman. You found the perfect spot- WELCOME HOME!

Listed by Victoria Baughman of ERA Live Moore
$
$
%
$/month over payments
Federal 30-year interest rate: 6.58% last updated on Jul 23, 2026
* All Figures are estimates. Check with your bank or proposed mortgage company for actual interest rates.
This product uses the FRED® API but is not endorsed or certified by the Federal Reserve Bank of St. Louis.

Save FavoriteSchedule TourAsk A QuestionMore Details

3757 Laurel Park Highway Hendersonville NC 28739
Active With Contract

MLS Number CAR4371092

  • Residential
  • Bedrooms 3
  • Bathroom 2
  • Square Feet 2,665
  • Acreage 0.69

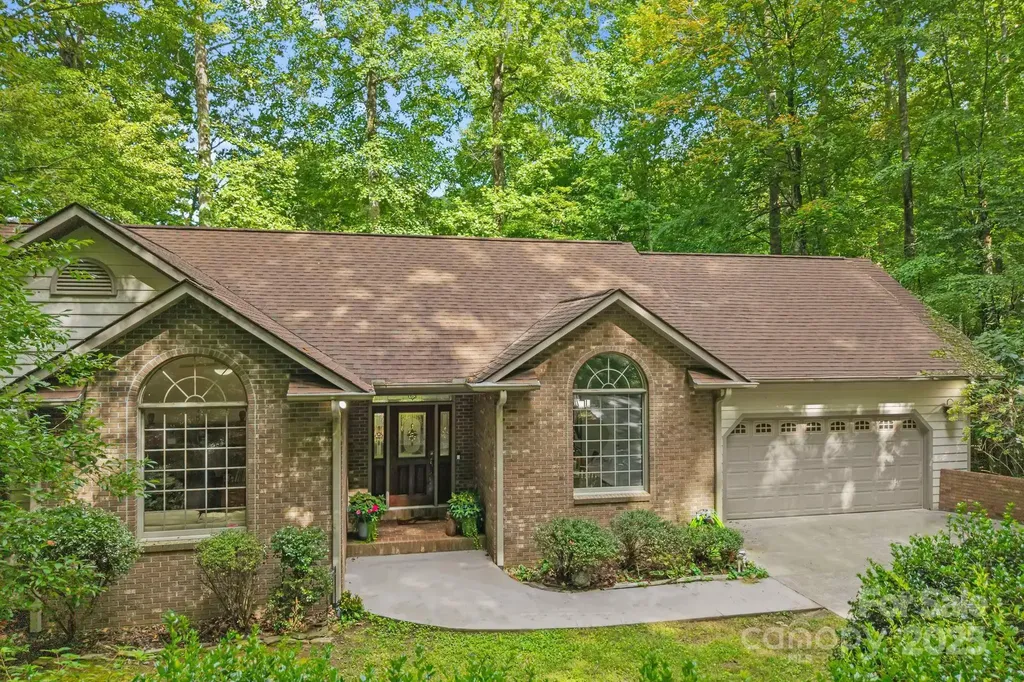
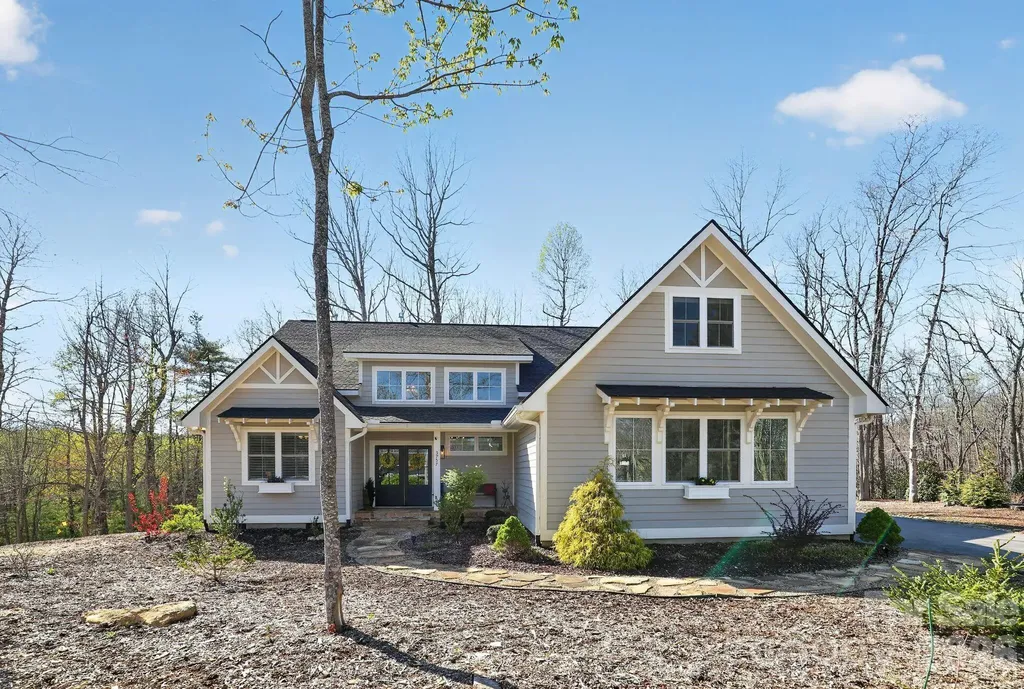
Nearly new one owner Farmhouse Design on Echo Mtn WITH NO HOA 3K Ft Elevation & SINGLE LEVEL LIVING in this 2022 constructed home Originally planned as a Builder Speck with 2015 Sq Ft no finished upstairs Owner added customizations to bring the total to 2666 Sq Ft Yard is low Maintenance Owner redesigned the interior adding vented gas floor to ceiling rock fireplace upgraded Baths & Kitchen Heated upstairs Family Room Over the Garage Natural Gas Heating Rinnai Water Heater Trane AC Generac Generator Level 2 Electric Car Charger 2022 MLS does not reflect Custom Additions Sellers have transferable termite bond & annual maintenance on Generac & HVAC. EXCELLENT RENTAL OPPORTUNITY! Limited number of newer homes in this area of Laurel Park. Home is near Jump off Rock & Summer temperatures average 3-7 degrees below Downtown Hendersonville Downtown Hendersonville only 3 miles away. Area known for its peaceful serenity and abundant wildlife Owner is a retired S.C. R.E. Agent

Listed by Craig Tribus of Beycome Brokerage Realty LLC

$
$
%
$/month over payments
Federal 30-year interest rate: 6.58% last updated on Jul 23, 2026
* All Figures are estimates. Check with your bank or proposed mortgage company for actual interest rates.
This product uses the FRED® API but is not endorsed or certified by the Federal Reserve Bank of St. Louis.

Save FavoriteSchedule TourAsk A QuestionMore Details

1806 Sunchaser Lane Charlotte NC 28210

Charlotte, NC1806 Sunchaser Lane

Price$765,000

Est. Mortgage: $/month

Open House

MLS Number CAR4407057

  • Residential
  • Next Open House: Sun 08/2 1:00 pm. to 3:00 pm.
  • Bedrooms 5
  • Bathroom 4
  • Square Feet 3,438

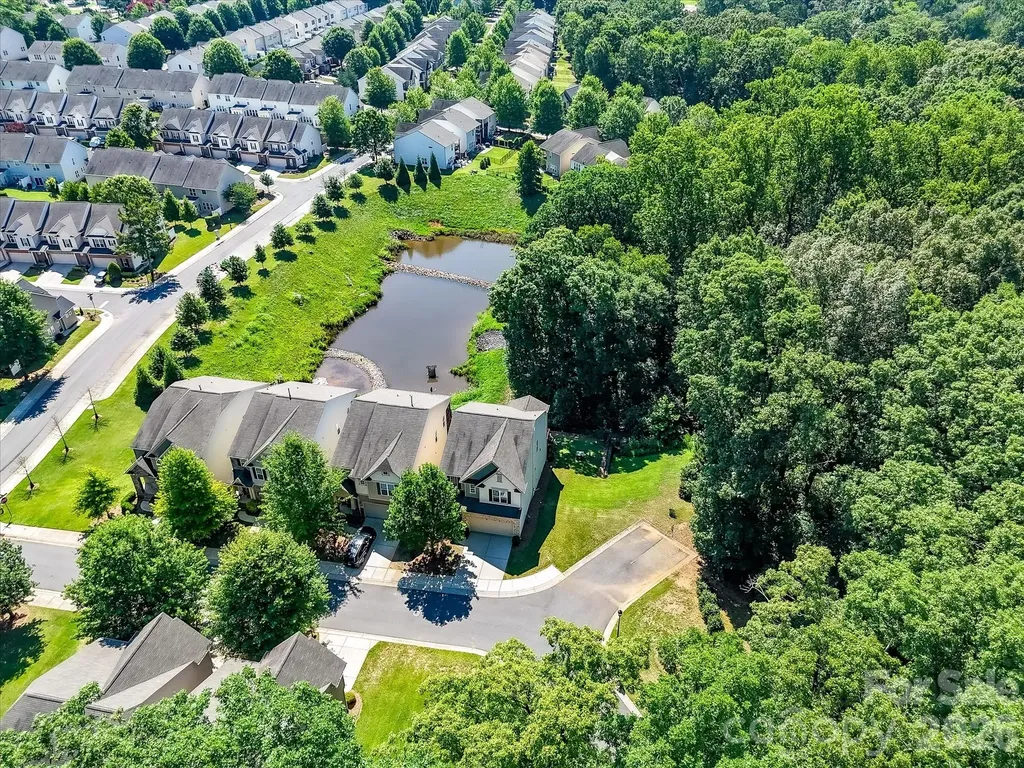
Rare opportunity to experience POND VIEWS and nature at its best in gated ParkSouth Station! Signature street offers premium cul-de-sac location in highly desirable, amenity-rich neighborhood. Modern 2-story basement home is nestled among the trees and overlooks one of two tranquil neighborhood ponds. This home boasts a dynamic floor plan with glamorous features at every turn. Designer-curated light fixtures. Fresh paint throughout. New carpet. Gourmet kitchen with 36" gas cooktop, large granite island, stainless steel appliances and 42" cabinets! Spacious Upstairs Bedrooms and a Primary Bedroom Suite with tray ceiling, spa-like bathroom and walk-in closet. Washer, dryer are less than a year old and will convey. Finished basement offers a Family Room, Flex space, Full Bath and private Guest Bedroom. All day, every day, you will be so happy to call this abode home! Sunchaser Lane offers great space for cul-de-sac gatherings, paved play space, and an abundance of parking for guests. Fabulous community features sidewalks, Jr. Olympic pool, dog park, fitness center, club house and more.

Listed by Lisa Emory of COMPASS

$
$
%
$/month over payments
Federal 30-year interest rate: 6.58% last updated on Jul 23, 2026
* All Figures are estimates. Check with your bank or proposed mortgage company for actual interest rates.
This product uses the FRED® API but is not endorsed or certified by the Federal Reserve Bank of St. Louis.

Virtual TourSave FavoriteSchedule TourAsk A QuestionMore Details

649 Panoramic Loop Maggie Valley NC 28751

Maggie Valley, NC649 Panoramic Loop

Price$765,000

Est. Mortgage: $/month

MLS Number CAR4360546

  • Residential
  • Bedrooms 3
  • Bathroom 4
  • Square Feet 2,867
  • Acreage 0.14

Tucked within the natural contours of Maggie Valley, 649 Panoramic Loop offers a more intimate expression of mountain living, where layered, close-range views rise just beyond the home, creating a sense of depth, texture, and year-round visual interest. Set in a peaceful valley setting, the property feels both protected and connected to its surroundings, with the mountains unfolding in soft, overlapping ridgelines from the front of the home. The interior is anchored by a striking great room, where soaring timber beams, expansive windows, and a floor-to-ceiling stone fireplace establish a warm yet refined gathering space. Natural light fills the home throughout the day, highlighting rich hardwood floors and thoughtfully selected finishes. The open-concept design transitions seamlessly into a well-appointed kitchen featuring granite countertops, stainless steel appliances, a central island, and generous storage, equally suited for entertaining or everyday living. The main-level primary suite offers comfort and privacy, complete with a spa-inspired bath, walk-in closet, and direct access to outdoor living. Upstairs, a guest bedroom, full bath, and flexible loft provide additional space for work or relaxation. The lower level extends the home's functionality with a secondary living area, additional bedroom, and versatile space for guests or recreation. Outdoor living is thoughtfully designed to capture two distinct experiences. The expansive front deck is oriented toward the mountain views, offering a front-row seat to layered ridgelines and the ever-changing light across the valley. In contrast, the rear deck off the kitchen and dining area is tucked into a private, wooded setting, creating a quiet retreat surrounded by nature. Wildlife is a regular part of the experience, with elk frequently passing through and grazing nearby, along with other native species that bring the landscape to life. Located just minutes from Cataloochee Ski Area, the Blue Ridge Parkway, and the shops and dining of downtown Waynesville, this property offers both convenience and escape. The community allows for short-term rentals, offering flexibility for future use, while the current owners have enjoyed the home as a full-time residence. 649 Panoramic Loop presents a rare opportunity to experience a balanced mountain lifestyle, where view-oriented living, natural privacy, and everyday comfort come together in one of Western North Carolina's most desirable settings.

Listed by Alec Cantley of Premier Sotheby’s International Realty

$
$
%
$/month over payments
Federal 30-year interest rate: 6.58% last updated on Jul 23, 2026
* All Figures are estimates. Check with your bank or proposed mortgage company for actual interest rates.
This product uses the FRED® API but is not endorsed or certified by the Federal Reserve Bank of St. Louis.

Virtual TourSave FavoriteSchedule TourAsk A QuestionMore Details

2336 Delaney Drive Fort Mill SC 29715

Fort Mill, SC2336 Delaney Drive

Price$765,000

Est. Mortgage: $/month

Pending

MLS Number CAR4390097

  • Residential
  • Bedrooms 3
  • Bathroom 3
  • Square Feet 2,976
  • Acreage 0.2

Welcome to this beautifully designed home in Carolina Orchards, Fort Mill's premier 55+ active adult community, ideally located just minutes from Charlotte, offering both convenience and an exceptional lifestyle. Situated with no rear neighbors, this home provides a serene and tranquil backyard retreat complete with a covered patio and tree lined view - perfect for relaxing or entertaining while enjoying the peaceful setting. Inside, you'll find warm and inviting living spaces highlighted by a stunning stacked stone fireplace and light-filled sunroom. The primary suite is a standout, featuring a custom-designed closet that maximizes both storage and organization. There is another bedroom downstairs, full bath and an additional office/flex room with French door entry. The open style kitchen features a sizeable island, dining area, double ovens, 5-burner gas cooktop, butler's pantry and walk-in pantry. Upstairs, the versatile layout includes a private suite with abundant storage, spacious loft, additional bedroom, and full bath-ideal for guests, hobbies, or flexible living. Car enthusiasts or golf lovers will appreciate the extra-depth garage bump-out, perfect for a golf cart or additional storage along with a sink and work bench. Combining privacy, thoughtful upgrades, and flexible living space, this home offers exceptional comfort in one of Fort Mill's most sought-after 55+ communities. Amenities include pickleball courts, tennis courts, indoor/outdoor pools, hot tubs, bocce ball courts, dog park, playground, fitness center and clubhouse along with a full-time Activities Director. Close and convenient with easy access to Charlotte, shopping, dining, and everything the area has to offer. Come and see this beauty for yourself!

Listed by Mitchell Jones of Coldwell Banker Realty

$
$
%
$/month over payments
Federal 30-year interest rate: 6.58% last updated on Jul 23, 2026
* All Figures are estimates. Check with your bank or proposed mortgage company for actual interest rates.
This product uses the FRED® API but is not endorsed or certified by the Federal Reserve Bank of St. Louis.

Virtual TourSave FavoriteSchedule TourAsk A QuestionMore Details

16017 Chiltern Lane Huntersville NC 28078

Huntersville, NC16017 Chiltern Lane

Price$764,999

Est. Mortgage: $/month

Active With Contract

MLS Number CAR4378019

  • Residential
  • Bedrooms 5
  • Bathroom 4
  • Square Feet 3,774
  • Acreage 0.3

NEW PRICE ADJUSTMENT - PRICE TO SELL! From the full brick exterior and versatile floor plan to the vibrant amenities offered in MacAulay, this home delivers the lifestyle you've been searching for. Mature landscaping, a fenced backyard, and a 3-car side-load garage create impressive curb appeal, while the highly desirable main-level bedroom with a full bath offers the perfect setup for guests, multi-generational living, or a private office space. A leaded glass front door with sidelights and transom welcomes you into the inviting two-story foyer, flanked by formal living and dining spaces. The dining room is beautifully appointed with crown molding, chair rail detail, and built-in cabinetry-perfect for hosting holidays and special gatherings. Just beyond, the open layout seamlessly connects the gourmet kitchen and family room, creating an ideal setup for everyday living and entertaining. The kitchen features tile flooring, granite countertops, tile backsplash, breakfast bar/island, walk-in pantry, 42" cabinetry with crown and light rail detail, electric cooktop, and new Jenn-Air wall oven (2024). Dual staircases with iron spindles add both character and functionality to the thoughtfully designed floor plan. Upstairs, the spacious primary suite features a tray ceiling and a spa-like bath complete with skylights, dual sink vanity, jetted tub, oversized tiled shower with bench seating, water closet, and walk-in closet. Four additional bedrooms upstairs provide room for everyone, including a spacious Jack-and-Jill bath with dual sinks and a large bonus room that offers endless flexibility for a media room, playroom, exercise room, or home office. The expansive three-season room truly extends the living space outdoors and is sure to become a favorite gathering spot-perfect for morning coffee, casual dinners, game days, or simply unwinding while overlooking the private backyard. Step outside onto the deck for grilling and entertaining surrounded by mature landscaping. Additional features include tile flooring and granite countertops in all bathrooms, plus a convenient main-level laundry room with pedestrian door access to the driveway. One furnace was just replaced (5/2026) and the other was replaced in 2023. One A/C unit was replaced in 2022. The water heater was replaced in 2025. MacAulay is known for its incredible amenities and strong sense of community. Residents enjoy an outdoor pool with water slides, a separate kiddie area, and the active MacAulay Marlins swim team. The clubhouse is a great spot for neighborhood gatherings, and the recently resurfaced tennis courts now accommodate four pickleball matches at once. Residents can reserve court time, making it easy to plan a game with friends. The neighborhood also features two playgrounds located on either side of the community, tree-lined streets, and a beautiful waterfall park surrounded by mature landscaping. The location is hard to beat-you can walk or bike to Grand Oak Elementary and you're just minutes from the shopping, dining, and entertainment at Birkdale Village. With quick access to I-77, commuting to Charlotte is easy while still being close to all the recreation and lifestyle amenities around Lake Norman.

Listed by John Quinn and Lisa Quinn of Quinn Real Estate Group

$
$
%
$/month over payments
Federal 30-year interest rate: 6.58% last updated on Jul 23, 2026
* All Figures are estimates. Check with your bank or proposed mortgage company for actual interest rates.
This product uses the FRED® API but is not endorsed or certified by the Federal Reserve Bank of St. Louis.

Virtual TourSave FavoriteSchedule TourAsk A QuestionMore Details

445 Hudson Place Davidson NC 28036

Davidson, NC445 Hudson Place

Price$764,950

Est. Mortgage: $/month

Coming Soon

MLS Number CAR4407866

  • Residential
  • Bedrooms 5
  • Bathroom 4
  • Square Feet 2,858
  • Acreage 0.21

Neighborhood matters. Fabulous 5 bedroom, 3.5 bath home located in the highly sought after Westbranch neighborhood. Walkable to historic downtown Davidson and the college via Davidson's extensive greenway trail system. This well designed home boasts 2,858 SQ' of HLA and is situated on an approximately 0.213 acre lot that has a unique easement / open grass area on the right side of the house. It backs up to a 4.3 acre undeveloped tract of land making this heavily landscaped, terraced, fenced in backyard with a custom grilling area and patio feel private. There's plenty of room for a large garden. This backyard oasis is a wonderful place to the enjoy the outdoors. Immediately out the front door, you will find the neighborhood park and green with ample space for activities. Inside the home, the main level is bathed in natural light. The chef's kitchen is equipped with a large island, ample cabinetry, and stainless appliances including double ovens and quartz countertops. The kitchen, living room and owner's retreat all get great morning sunlight from the multiple windows on the rear of the house. The owner's retreat is located on the upper level and has a very spacious bath with a double vanity, soaking tub and separate shower. The fifth bedroom is currently being used as a large closet off the primary bath but could easily be turned back into a bedroom. One of the best design features of this home is the private guest suite that has an ensuite bath and its own staircase on the far side of the house. Please don't miss seeing this property; you won't be disappointed. Welcome Home!

Listed by Mike Kessler of TSG Residential

$
$
%
$/month over payments
Federal 30-year interest rate: 6.58% last updated on Jul 23, 2026
* All Figures are estimates. Check with your bank or proposed mortgage company for actual interest rates.
This product uses the FRED® API but is not endorsed or certified by the Federal Reserve Bank of St. Louis.

Virtual TourSave FavoriteSchedule TourAsk A QuestionMore Details

458 Blue Mist Way Arden NC 28704

Arden, NC458 Blue Mist Way

Price$764,900

Est. Mortgage: $/month

MLS Number CAR4300268

  • Residential
  • Bedrooms 3
  • Bathroom 2
  • Square Feet 2,162
  • Acreage 1.55

Nestled in the heart of the Pisgah National Forest and surrounded by breathtaking mountain views, this single-level 3-bedroom, 2-bath home offers the perfect balance of seclusion and convenience just minutes from Asheville's vibrant dining, arts, and entertainment scene. Located within a private gated community, residents enjoy exclusive access to resort-style amenities including a pool, sports courts, and scenic paths, perfect for staying active or unwinding close to home. Step out your door and onto nearby hiking trails, or relax in your own private sanctuary. The home features a spacious, grassy backyard ideal for gatherings, play, or quiet reflection, with an elevated deck perfect for morning coffee, sunset dinners, or stargazing. Inside, enjoy high-end stainless steel appliances, granite countertops, and an open-concept layout designed for both comfort and entertaining. A versatile bonus room offers flexible space for guests, a home office, or creative pursuits. The walk-in basement adds even more possibilities, ideal for a rec room, home gym, or art studio. Schedule your showing today!

Listed by Marie Reed and Mark Carter of Keller Williams Professionals

$
$
%
$/month over payments
Federal 30-year interest rate: 6.58% last updated on Jul 23, 2026
* All Figures are estimates. Check with your bank or proposed mortgage company for actual interest rates.
This product uses the FRED® API but is not endorsed or certified by the Federal Reserve Bank of St. Louis.

Virtual TourSave FavoriteSchedule TourAsk A QuestionMore Details

701 Royal Court Charlotte NC 28202

MLS Number CAR4362124

  • Condo
  • Bedrooms 2
  • Bathroom 2
  • Square Feet 1,707

Walking distance to uptown from this Royal Court 10th floor unit with incredible uptown views!!! An easy walk to the new Pearl District (medical school and hospital area). Located in Dilworth only minutes from Southend, Midtown, Panther Stadium, Center City, Dowd and light rail. 11 story secured building with gated parking deck. Includes 2 deeded side by side full size parking spaces with adjacent motorcycle space and deeded storage unit. Relax on the full length balcony and enjoy uptown sunsets. Secured amenities deck with access to pool, whirlpool and outdoor area with gas grill. Fitness center with improved gym construction to begin in April. Remote controlled full length window shades and ceiling fans. Custom closet organizers with drawers, shelves and hanging rods. All Viking appliances. Plenty of storage and cabinet space. Split BR layout.

Listed by David Kluth of Countryside Properties

$
$
%
$/month over payments
Federal 30-year interest rate: 6.58% last updated on Jul 23, 2026
* All Figures are estimates. Check with your bank or proposed mortgage company for actual interest rates.
This product uses the FRED® API but is not endorsed or certified by the Federal Reserve Bank of St. Louis.

Virtual TourSave FavoriteSchedule TourAsk A QuestionMore Details

1851 29th Avenue Place NE Hickory NC 28601

MLS Number CAR4404281

  • Residential
  • Bedrooms 3
  • Bathroom 4
  • Square Feet 3,640
  • Acreage 0.79

Rare opportunity to own a beautifully maintained custom home that truly has it all. This incredible property offers the perfect blend of quality craftsmanship, space, charm, privacy, and exceptional indoor-outdoor living that is so hard to come by. Fall in love immediately from the sweet curb appeal, covered rocking chair front porch, beautiful mature landscaping, and to top it off with a stunning backyard oasis featuring an in-ground saltwater pool. Nestled at the end of a cul-de-sac in an established quiet neighborhood, siting on a level 0.79 acre setting, NO HOA, and no city taxes. Mostly brick home built in 2007, the thoughtfully designed floor plan offers primarily main-level living with a spacious bonus room upstairs providing a flex space for fitness area, guest retreat, or another bedroom, plus huge walk-in attic. Offering approximately 3,640 heated square feet, this impressive home features 3 bedrooms, 4 full baths, dedicated office, large laundry & pantry room with sink and extra refrigerator, finished 2-car garage with epoxy flooring, plus an outdoor storage shed with power. Step inside to welcoming foyer that opens to formal dining room featuring tray ceilings, plantation shutters, crown molding, and beautiful hardwood floors. Living room showcases cozy gas fireplace and seamlessly flows into the open-concept kitchen, breakfast area, and great room with vaulted ceilings. At the heart of the home the expansive kitchen designed for both everyday living and entertaining features granite countertops, new GE Caf matte white appliances with gas range, and large center island perfect for gatherings. Main-level primary suite with his-and-her walk-in closets, spacious en-suite bath complete with dual vanities, a jetted tub, and walk-in shower. Now step outside to the kind of backyard that makes you want to cancel your plans and stay home in your own private retreat. From the screened sunroom perfect for relaxing year-round, complete with a large covered back deck to that showstopping in-ground saltwater pool with diving board, full white privacy fence and backdrop of mature tree-lined serenity, every detail designed to enjoy life outside with family and friends. Ideal location just minutes from shopping, dining, schools, downtown Hickory, and 10 minutes to Lake Hickory Wittenburg Access and newly constructed Sandbar Marina and Grill. Updates include main level HVAC 2016 & 2023, whole house Water Filtration System 2024, converted to Saltwater Pool 2023, GE Cafe appliances 2025, Tankless Gas Water Heater 2024, In-Ground Irrigation System 2025. Sellers also offering 1 year Home Warranty for peace of mind, so much to offer from this loved & well maintained home, schedule your private tour today!

Listed by Angelica Vicenti of Realty Executives of Hickory

$
$
%
$/month over payments
Federal 30-year interest rate: 6.58% last updated on Jul 23, 2026
* All Figures are estimates. Check with your bank or proposed mortgage company for actual interest rates.
This product uses the FRED® API but is not endorsed or certified by the Federal Reserve Bank of St. Louis.

Save FavoriteSchedule TourAsk A QuestionMore Details

7415 Purple Martin Way Mint Hill NC 28227

Mint Hill, NC7415 Purple Martin Way

Price$764,285

Est. Mortgage: $/month

Pending

MLS Number CAR4288354

  • Residential
  • Bedrooms 2
  • Bathroom 3
  • Square Feet 2,183
  • Acreage 0.18

This luxury home features the expertly curated Promenade floor plan. Two full bedrooms and a den with glass doors. Luxurious selections such as a gourmet kitchen with Cafe appliances. Spacious owner's suite, large owners closet, bright second bedroom and a gorgeous private courtyard. Our homes are designed to make your life easier and more enjoyable. The Courtyards at Quail Park , a 55+ Active Lifestyle community located in Mint Hill, NC. The scenic walking trails have a pedestrian connection to Mint Hill Veterans Memorial Park. Clubhouse, salt-water pool, fitness center and pickleball. **Price includes lot premium.**

Listed by Ryan Plowman of Plowman Properties LLC.

$
$
%
$/month over payments
Federal 30-year interest rate: 6.58% last updated on Jul 23, 2026
* All Figures are estimates. Check with your bank or proposed mortgage company for actual interest rates.
This product uses the FRED® API but is not endorsed or certified by the Federal Reserve Bank of St. Louis.

Save FavoriteSchedule TourAsk A QuestionMore Details

26 Tawodi Trail Maggie Valley NC 28751

Maggie Valley, NC26 Tawodi Trail

Price$764,000

Est. Mortgage: $/month

MLS Number CAR4400579

  • Residential
  • Bedrooms 3
  • Bathroom 2
  • Square Feet 1,602
  • Acreage 1.9

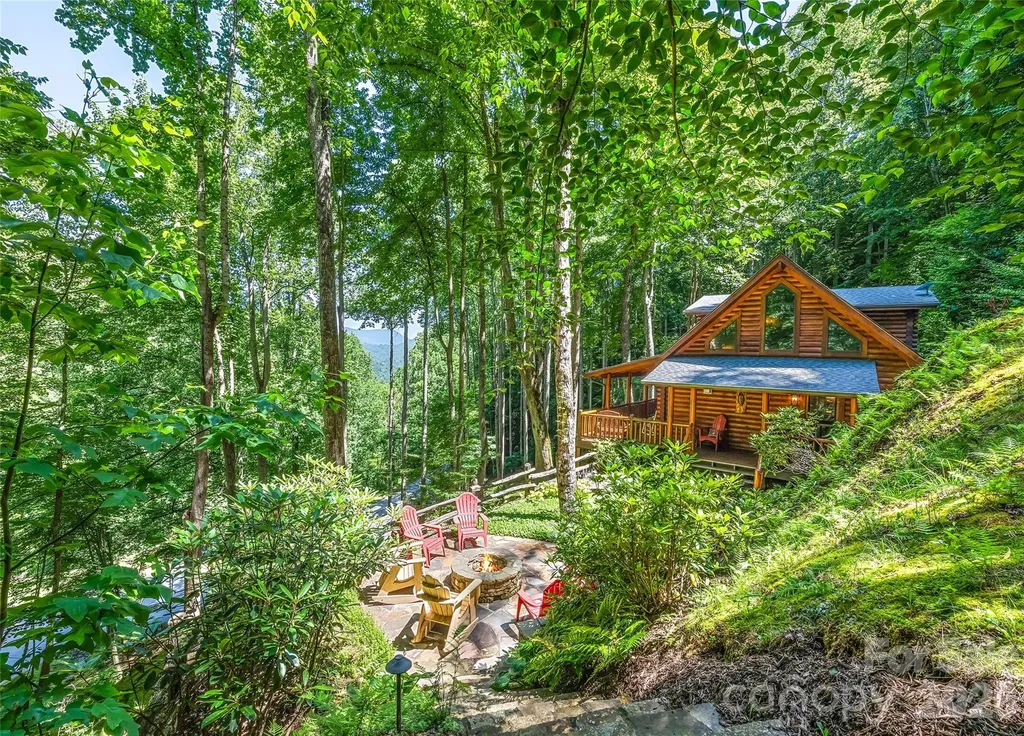
Peaceful and beautiful setting at the gated community of the Smoky Mountain Retreat at Eagle's Nest. This well maintained log home features an open floor plan, vaulted ceilings, wood floors and covered porches. You can enjoy year-round mountain views from the front covered porch or gather around the fire pit to take in the natural surroundings. The property offers easy year-round access. Furniture and accessories are included with some exceptions.

Listed by Tom Johnson of Smoky Mountain Retreat Realty

$
$
%
$/month over payments
Federal 30-year interest rate: 6.58% last updated on Jul 23, 2026
* All Figures are estimates. Check with your bank or proposed mortgage company for actual interest rates.
This product uses the FRED® API but is not endorsed or certified by the Federal Reserve Bank of St. Louis.

Save FavoriteSchedule TourAsk A QuestionMore Details

Broker Reciprocity MLS Grid Logo © 2026 Listings courtesy of Canopy MLS as distributed by MLS GRID. IDX information is provided exclusively for consumers’ personal non-commercial use and may not be used for any purpose other than to identify prospective properties consumers may be interested in purchasing. The IDX data is deemed reliable but is not guaranteed by MLS GRID and may be subject to an end user license agreement prescribed by the Member Participant’s applicable MLS.  Based on information submitted to the MLS GRID as of July 28, 2026 3:45 AM UTC . All data is obtained from various sources and may not have been verified by broker or MLS GRID. Supplied Open House Information is subject to change without notice. All information should be independently reviewed and verified for accuracy. Properties may or may not be listed by the office/agent presenting the information. Some IDX listings have been excluded from this website.