and narrow your search. If you have fewer than 200 results, you can save your search.

Fairview NC

r=6721-6732
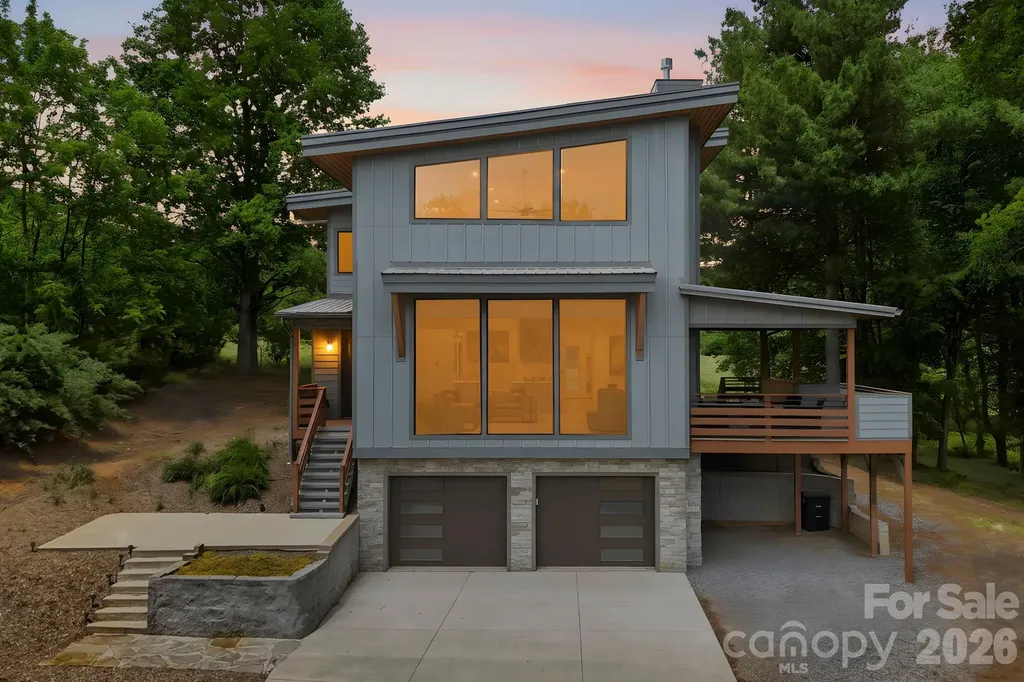
22 Lara Drive Mills River NC 28759

Mills River, NC22 Lara Drive

Price$760,000

Est. Mortgage: $/month

MLS Number CAR4382358

  • Residential
  • Bedrooms 2
  • Bathroom 2
  • Square Feet 2,367
  • Acreage 1.11

Modern mountain living combines with total privacy and convenience in this stunning Mills River retreat! Situated on over an acre in a tranquil, pastoral setting, this sleek contemporary home offers the perfect blend of stylish design and easy access to the best of Asheville and Hendersonville. Enjoy nearby hiking and biking trails, breweries, and outdoor adventures while coming home to your own peaceful sanctuary. The thoughtfully designed floor plan features open-concept living, dining, and kitchen spaces filled with natural light and designed for effortless everyday living and entertaining. The main level flows seamlessly onto a spacious covered porch, creating exceptional indoor/outdoor living space perfect for relaxing or hosting guests. A guest bedroom and full bath on the main level provide comfort and flexibility for visitors or multi-generational living. Upstairs, the luxurious primary suite feels like a private retreat with a massive walk-in closet, and a spa-inspired bathroom featuring a soaking tub and walk-in shower with upscale finishes. An added bonus upstairs is the flex space ideal for a home office, sitting area or reading nook. The oversized basement garage offers abundant storage, workshop potential, and an EV charger for modern convenience. Throughout the home you'll be enamored by high-end finishes, clean architectural lines, and sophisticated modern styling that create a polished yet welcoming atmosphere. Featured highlights include soaring vaulted ceilings, stunning quartz countertops, and European-style cabinetry. This home presents a rare opportunity to combine a modern design, a spacious lot, and a prime Mills River location close to all the outdoor recreation, breweries, and amenities that make WNC so desirable. Don't sleep on this opportunity, come see it for yourself!

Listed by Spencer Blevins of BluAxis Realty

$
$
%
$/month over payments
Federal 30-year interest rate: 6.58% last updated on Jul 23, 2026
* All Figures are estimates. Check with your bank or proposed mortgage company for actual interest rates.
This product uses the FRED® API but is not endorsed or certified by the Federal Reserve Bank of St. Louis.

Virtual TourSave FavoriteSchedule TourAsk A QuestionMore Details
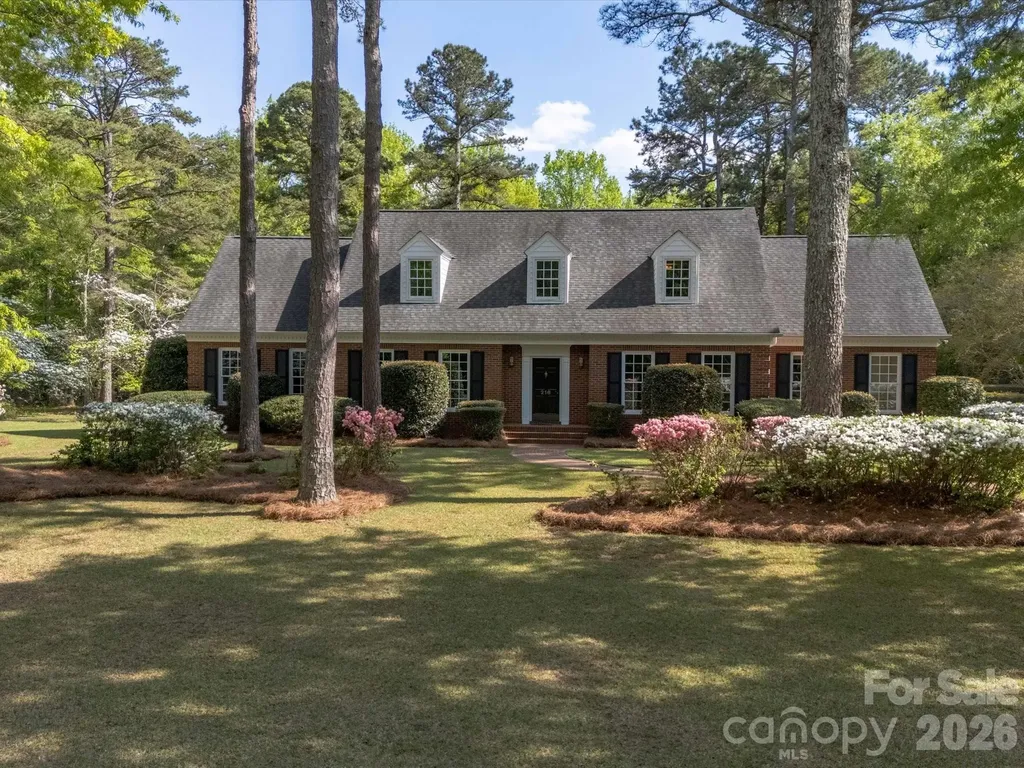
216 Anderson Street Pageland SC 29728

Pageland, SC216 Anderson Street

Price$760,000

Est. Mortgage: $/month

MLS Number CAR4245644

  • Residential
  • Bedrooms 3
  • Bathroom 4
  • Square Feet 4,479
  • Acreage 1.8

Timeless Luxury with Room to Live, Host and Grow! Step into elegance with this beautifully crafted, traditional style home! Boasting over 4,000 Sq ft of upscale living, this property offers a rare blend of classic charm and modern comfort. Spacious floor plan with elegant details throughout. Gourmet kitchen with high end finishes and ample storage. Grand primary suite with spacious en-suite and walk-in closet with endless space. Beautifully maintained outdoor areas for relaxing. Second living space and entertainment area, that's perfect for guests and entertaining! This home has it all! This home also has a 10 acre tract that can be added if you are looking for extra privacy!

Listed by Tracey Carrigan of Central Carolina Real Estate Group LLC

$
$
%
$/month over payments
Federal 30-year interest rate: 6.58% last updated on Jul 23, 2026
* All Figures are estimates. Check with your bank or proposed mortgage company for actual interest rates.
This product uses the FRED® API but is not endorsed or certified by the Federal Reserve Bank of St. Louis.

Save FavoriteSchedule TourAsk A QuestionMore Details
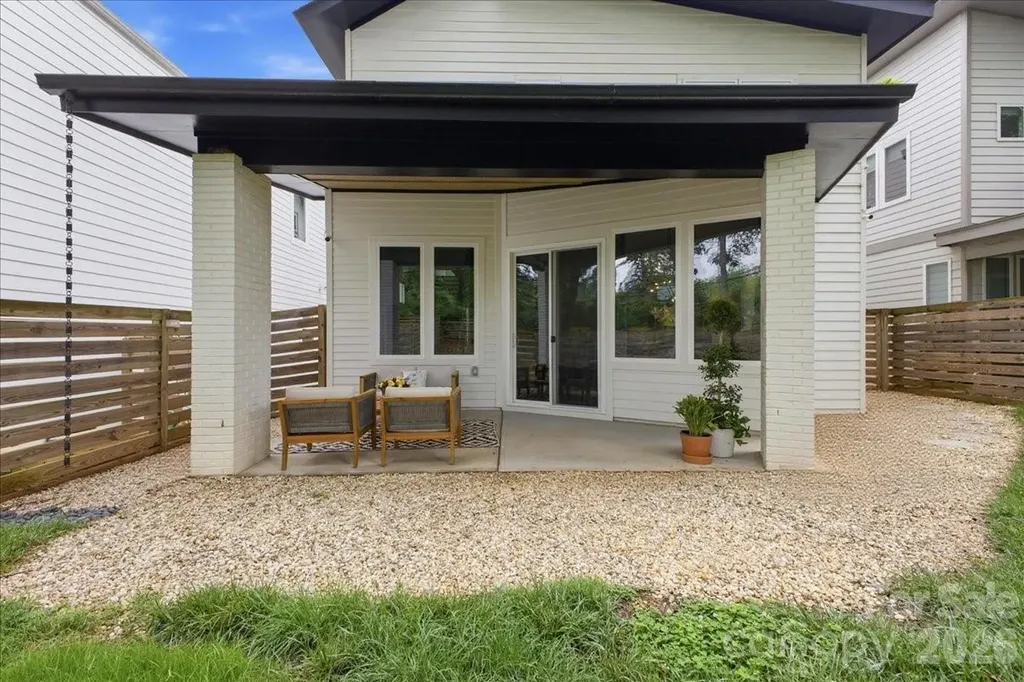
3116 Creighton Drive Charlotte NC 28205

Charlotte, NC3116 Creighton Drive

Price$760,000

Est. Mortgage: $/month

MLS Number CAR4382837

  • Residential
  • Bedrooms 3
  • Bathroom 3
  • Square Feet 2,050
  • Acreage 0.13

Seller offering up to $10,000 in concessions with an acceptable offer. Additional financing incentives may be available through NEO Home Loans. Contact the listing agent for more details. Welcome to this thoughtfully designed contemporary home with no HOA, ideally located just minutes from Plaza Midwood, Ovens Auditorium, Bojangles Coliseum, trolley access, and a quick commute into Uptown via Hwy 74. Offering the perfect blend of modern design, functionality, and energy efficiency, this 3-bedroom, 2.5-bath home combines comfort with smart living. Inside, you'll find an open and airy floor plan with 10' ceilings on the main level, creating a spacious feel throughout. The kitchen and living areas were designed for both everyday living and entertaining, while the oversized primary suite features a spa-inspired walk-in shower with a rain head. Built with efficiency and technology in mind, the home includes Ecobee smart thermostats with room sensors for customized comfort, whole-home water filtration, Martin Logan in-ceiling surround speakers, motorized stairwell blinds, blackout blinds in all bedrooms, and EV-ready electrical capacity with room for a 60A connection. Outdoor spaces are equally inviting with a covered rear patio and shaded backyard ideal for relaxing or entertaining, along with beautifully maintained landscaping featuring Zoysia grass in the front yard and tall fescue in the rear. The oversized, fully finished two-car garage offers additional depth and width beyond a standard garage, creating exceptional flexibility for storage, workshop space, a home gym, or oversized vehicles while still comfortably accommodating everyday parking. A rare combination of modern style, smart-home functionality, and in-town convenience in one of Charlotte's most accessible locations.

Listed by Jodi Bloom of EXP Realty LLC Ballantyne

$
$
%
$/month over payments
Federal 30-year interest rate: 6.58% last updated on Jul 23, 2026
* All Figures are estimates. Check with your bank or proposed mortgage company for actual interest rates.
This product uses the FRED® API but is not endorsed or certified by the Federal Reserve Bank of St. Louis.

Virtual TourSave FavoriteSchedule TourAsk A QuestionMore Details
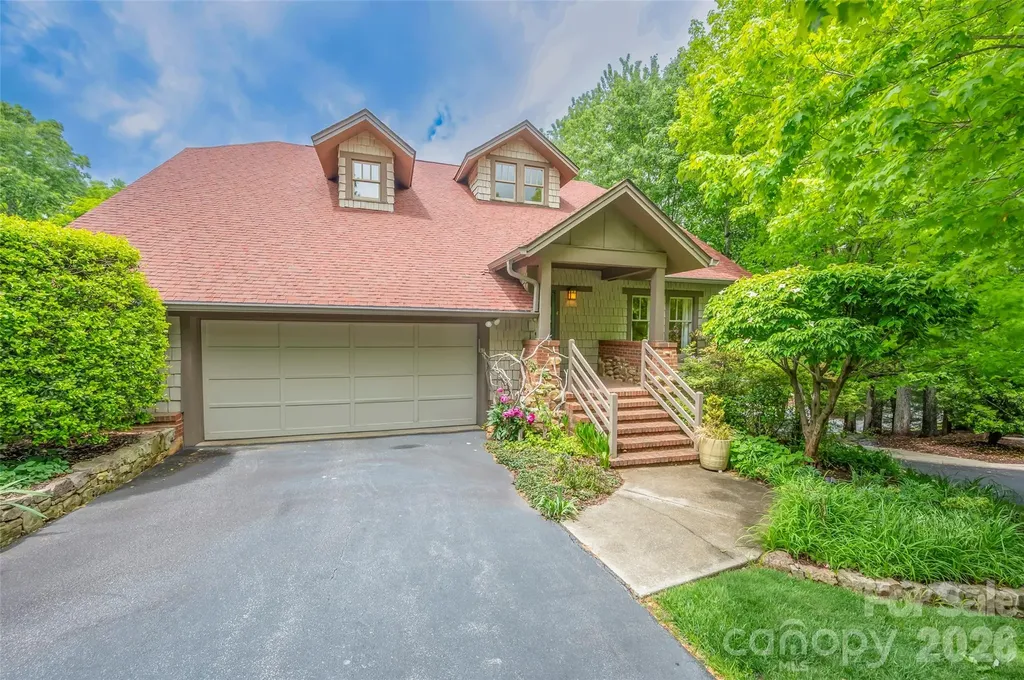
4 Lacoste Drive Hendersonville NC 28739

Hendersonville, NC4 Lacoste Drive

Price$760,000

Est. Mortgage: $/month

MLS Number CAR4381202

  • Residential
  • Bedrooms 3
  • Bathroom 4
  • Square Feet 2,533
  • Acreage 0.15

Welcome to the highly sought-after Club Cottages, nestled in the serene heart of Champion Hills. This charming Arts & Crafts style home offers an unparalleled blend of convenience and luxury, situated just steps from premier community amenities. Enjoy effortless access to the state-of-the-art Wellness Center, tennis and pickleball courts, a refreshing pool, and a relaxing hot tub. For golf enthusiasts, world-class play awaits on Tom Fazio's acclaimed “Mountain Masterpiece” golf course. The clubhouse is also nearby, where one may enjoy a breathtaking view of the Blue Ridge Mountains and fine dining. The spacious main-level living floor plan flows effortlessly for both everyday living and entertaining, highlighted by an adjoining cozy screened porch that provides your own private oasis, wrapped by mature landscaping. Notably, this residence is unique among the Club Cottages, boasting the only separate dining room for maximizing your entertainment possibilities. The thoughtfully designed layout features three complete ensuite bedrooms, each with its own walk-in closet. The versatile main level suite opens directly to the screened porch, offering the perfect flexibility to serve as a private home office, a welcoming guest retreat, or a comfortable primary suite. Additional features include granite countertops in the kitchen and in the bathrooms, a Maytag washer and dryer, a vented brick fireplace with gas starter, a gas grill, and luxurious heated tile floors in an upstairs bath, as well as extra storage with easy access in the garage. Just minutes from downtown Hendersonville and Flat Rock, where you can find vibrant dining, shopping, and entertainment, including the award-winning Flat Rock Playhouse. Own a piece of paradise in one of Western North Carolina's premier golf communities!

Listed by Amber Saxon and Lauren Rippy of Howard Hanna Beverly-Hanks

$
$
%
$/month over payments
Federal 30-year interest rate: 6.58% last updated on Jul 23, 2026
* All Figures are estimates. Check with your bank or proposed mortgage company for actual interest rates.
This product uses the FRED® API but is not endorsed or certified by the Federal Reserve Bank of St. Louis.

Virtual TourSave FavoriteSchedule TourAsk A QuestionMore Details
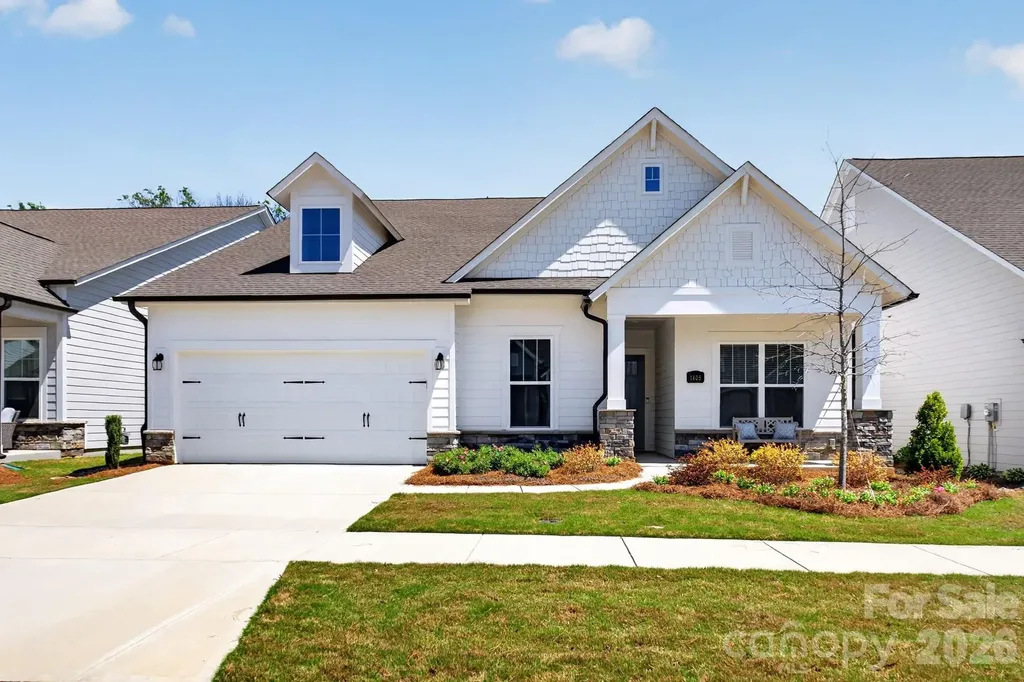
1405 Encore Lane Waxhaw NC 28173

Waxhaw, NC1405 Encore Lane

Price$760,000

Est. Mortgage: $/month

MLS Number CAR4366207

  • Residential
  • Bedrooms 3
  • Bathroom 3
  • Square Feet 2,351
  • Acreage 0.18

Get ready to fall in love with this gorgeous 1 story Ranch Style home in the award winning 55+ Community Encore at Streamside. This home is the perfect mix of comfort and style. With 3 spacious bedrooms, 3 full bathrooms, and almost 2400 square feet of living space, there's plenty of room to spread out and enjoy life.The heart of the home is an open, airy layout that's made for entertaining. Whether you're hosting a big gathering or just hanging out with family and friends, this home feels so welcoming and bright. You'll love the natural light! Step outside to the rear covered porch, and get ready to be wowed! It's absolutely phenomenal - a true outdoor living space where you can relax or dine while overlooking the beautiful woods behind you. This beautiful home is located in the highly desirable area of Waxhaw with easy access to shopping and recreational amenities. With its modern design, high-quality finishes, and desirable features, this home is a must-see.

Listed by Mark Perry of Premier South

$
$
%
$/month over payments
Federal 30-year interest rate: 6.58% last updated on Jul 23, 2026
* All Figures are estimates. Check with your bank or proposed mortgage company for actual interest rates.
This product uses the FRED® API but is not endorsed or certified by the Federal Reserve Bank of St. Louis.

Virtual TourSave FavoriteSchedule TourAsk A QuestionMore Details
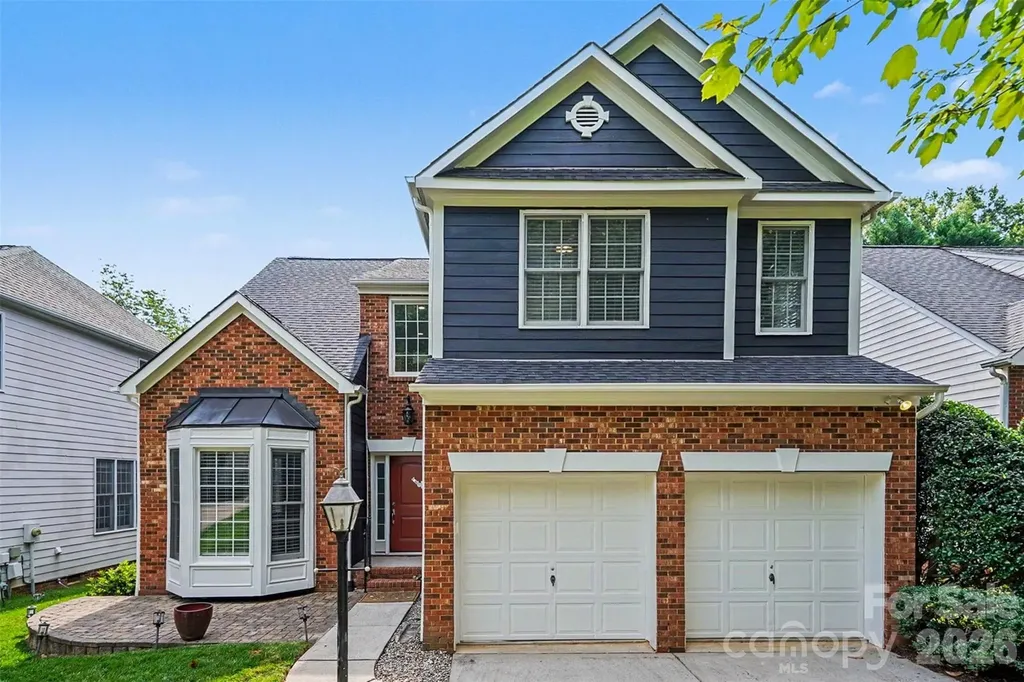
1926 Dunhill Drive Charlotte NC 28205

Charlotte, NC1926 Dunhill Drive

Price$760,000

Est. Mortgage: $/month

MLS Number CAR4391223

  • Residential
  • Bedrooms 3
  • Bathroom 3
  • Square Feet 2,013
  • Acreage 0.11

Welcome to this beautiful home in the highly sought-after Country Club Parc community, where classic charm meets modern comfort just minutes from the heart of Charlotte. Thoughtfully refreshed with fresh exterior and interior paint! Move-in ready, this residence features an open and airy floor plan highlighted by soaring two-story ceilings in the great room, abundant natural light, and seamless flow between the main living spaces. The kitchen offers timeless style with crisp cabinetry, tile accents, and generous prep and gathering space, making it the perfect centerpiece for both everyday living and entertaining. A dedicated office provides flexibility for remote work, while the formal dining area creates an inviting setting for hosting family and friends. Upstairs, the spacious primary suite serves as a private retreat with a large walk-in closet and a well-appointed bath featuring dual vanities, a soaking tub, and separate shower. Additional bedrooms offer comfortable accommodations for family, guests, or hobby space. Outdoor living is equally inviting with an expansive deck overlooking a fully fenced backyard framed by mature trees, creating a private setting for relaxing, dining, or entertaining year-round. Country Club Parc is a charming enclave known for its tree-lined streets, neighborhood feel, and convenient location. Residents enjoy easy access to Plaza Midwood, NoDa, and Uptown Charlotte, along with nearby parks, greenways, local breweries, coffee shops, restaurants, and shopping destinations. Commuters will appreciate the quick access to major roadways while still enjoying the character and lifestyle of one of Charlotte's most desirable in-town locations. This exceptional home offers the perfect blend of space, style, and convenience in a location that truly puts the best of Charlotte within reach.

Listed by Matthew Acton and John Bolos of Keller Williams South Park

$
$
%
$/month over payments
Federal 30-year interest rate: 6.58% last updated on Jul 23, 2026
* All Figures are estimates. Check with your bank or proposed mortgage company for actual interest rates.
This product uses the FRED® API but is not endorsed or certified by the Federal Reserve Bank of St. Louis.

Save FavoriteSchedule TourAsk A QuestionMore Details
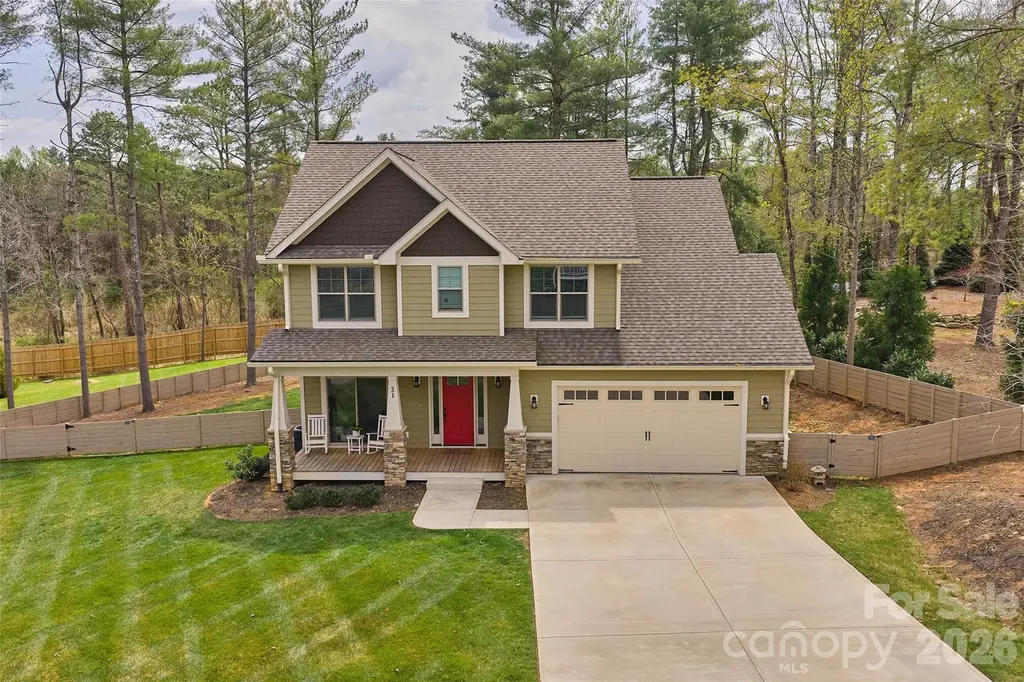
21 Wood Path Lane Arden NC 28704

Arden, NC21 Wood Path Lane

Price$760,000

Est. Mortgage: $/month

Open House

MLS Number CAR4372513

  • Residential
  • Next Open House: Sun 08/2 1:00 pm. to 4:00 pm.
  • Bedrooms 4
  • Bathroom 4
  • Square Feet 2,330

First time on the market, this impeccably crafted 4BR/3.5BA South Asheville residence offers refined living with elevated finishes throughout. Built by a respected local builder, every detail reflects exceptional quality, comfort, and thoughtful design. An classic elegant foyer opens to a light-filled, open-concept layout featuring high ceilings, a dedicated office, and a sophisticated living room with massive, stacked-stone fireplace. The well-appointed kitchen showcases a striking granite island with breakfast bar, ample workspace, and a walk-in pantry-flowing seamlessly for both everyday living and entertaining. Rich oak hardwood flooring and tasteful tile selections enhance the home's timeless appeal. The main-level primary suite is a serene retreat, complete with a spa-inspired ensuite bath and generous walk-in closet. Covered and open decks with tongue-and-groove ceilings extend the living space outdoors, overlooking a rare, fully fenced yard of over half an acre, a beautifully landscaped, natural backdrop-perfectly balancing privacy with a welcoming community feel. Tucked on a quiet cul-de-sac within an intimate enclave, this home offers peaceful suburban living just 20 minutes to downtown Asheville and only 10 minutes to Biltmore Park, shopping, dining, movies, and the Asheville airport. A rare offering where craftsmanship, location, and lifestyle align.

Listed by Maria Cavallo of Love Asheville Realty

$
$
%
$/month over payments
Federal 30-year interest rate: 6.58% last updated on Jul 23, 2026
* All Figures are estimates. Check with your bank or proposed mortgage company for actual interest rates.
This product uses the FRED® API but is not endorsed or certified by the Federal Reserve Bank of St. Louis.

Save FavoriteSchedule TourAsk A QuestionMore Details

1845 Templeton Road Clover SC 29710

Clover, SC1845 Templeton Road

Price$760,000

Est. Mortgage: $/month

Active With Contract

MLS Number CAR4384011

  • Residential
  • Bedrooms 2
  • Bathroom 2
  • Square Feet 1,433
  • Acreage 16.4

Country living! 16.40 acres total on 2 parcels overlooking a beautiful pond! Morning rides, pondside sunsets, and the privacy of wooded buffers define the lifestyle here. The two-tract configuration provides flexibility for immediate use and future expansion while preserving privacy. So many possibilities and located between Clover and York, SC. Features include remodeled 2 bed/ 2 bath ranch, detached 2 story workshop/flex building a that is waiting for your vision and personal touch! Bring your animals to the 3 stall barn and fenced pastures. If you are seeking a property for an Equestrian estate, hobby farm, this is the one for you! Schedule your showing today!

Listed by Trish Graves and Josh Boyd of Howard Hanna Allen Tate Rock Hill

$
$
%
$/month over payments
Federal 30-year interest rate: 6.58% last updated on Jul 23, 2026
* All Figures are estimates. Check with your bank or proposed mortgage company for actual interest rates.
This product uses the FRED® API but is not endorsed or certified by the Federal Reserve Bank of St. Louis.

Save FavoriteSchedule TourAsk A QuestionMore Details
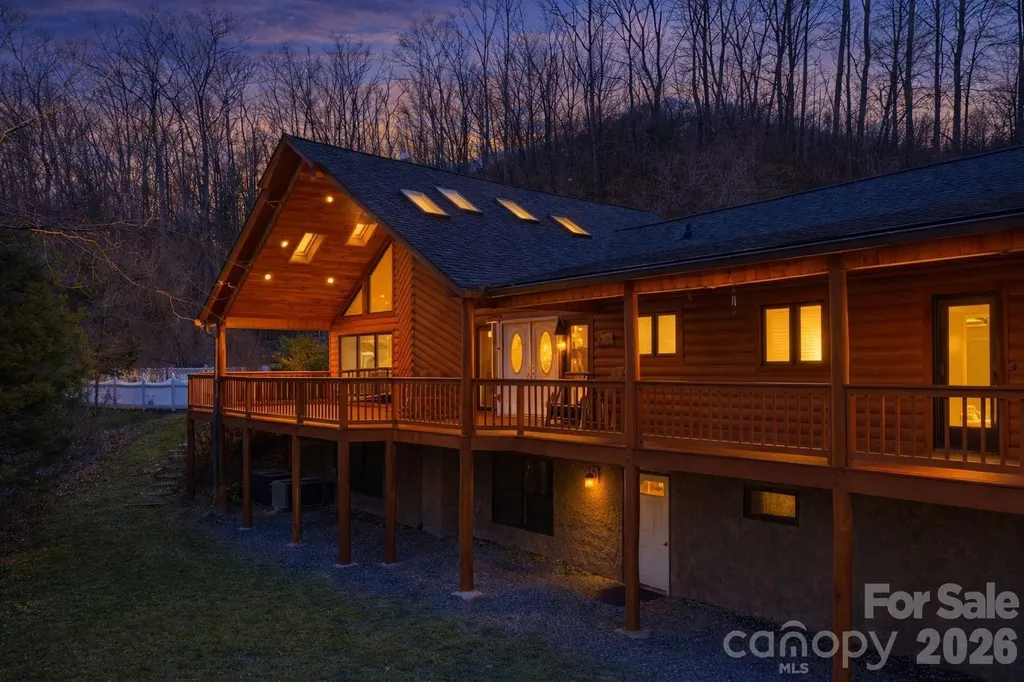
112 Hawks Nest Ridge Cullowhee NC 28723

Cullowhee, NC112 Hawks Nest Ridge

Price$759,999

Est. Mortgage: $/month

MLS Number CAR4362759

  • Residential
  • Bedrooms 3
  • Bathroom 3
  • Square Feet 3,162
  • Acreage 6.09

Tucked away on 6 unrestricted acres in Caney Fork, this private mountain retreat offers the space, flexibility, and setting that's getting harder to find surrounded by nature, with the sights and sounds of wildlife right outside your door. This rustic home features an open floor plan with vaulted wood ceilings, abundant natural light, and a stunning stone fireplace anchoring the main living area. The kitchen flows seamlessly into the living and dining spaces, ideal for everyday living or hosting. The spacious primary suite offers a spa-like bathroom and large walk-in closet, while main-level living provides ease and convenience. The lower level features a large recreation room and private bedroom suite perfect for guests or multi-generational use. Expansive decking overlooks the peaceful, wooded setting, and the in-ground pool creates a true outdoor retreat for entertaining or relaxing. With a 2-car garage, usable wooded acreage, and no restrictions, the possibilities are endless. Convenient to WCU, lakes, and hiking in Cullowhee.

Listed by Stefanie Conley of Keller Williams Great Smokies

$
$
%
$/month over payments
Federal 30-year interest rate: 6.58% last updated on Jul 23, 2026
* All Figures are estimates. Check with your bank or proposed mortgage company for actual interest rates.
This product uses the FRED® API but is not endorsed or certified by the Federal Reserve Bank of St. Louis.

Save FavoriteSchedule TourAsk A QuestionMore Details
8364 Ashvale Street NW Concord NC 28027

Concord, NC8364 Ashvale Street NW

Price$759,990

Est. Mortgage: $/month

Pending

MLS Number CAR4386146

  • Residential
  • Bedrooms 5
  • Bathroom 5
  • Square Feet 3,747
  • Acreage 0.19

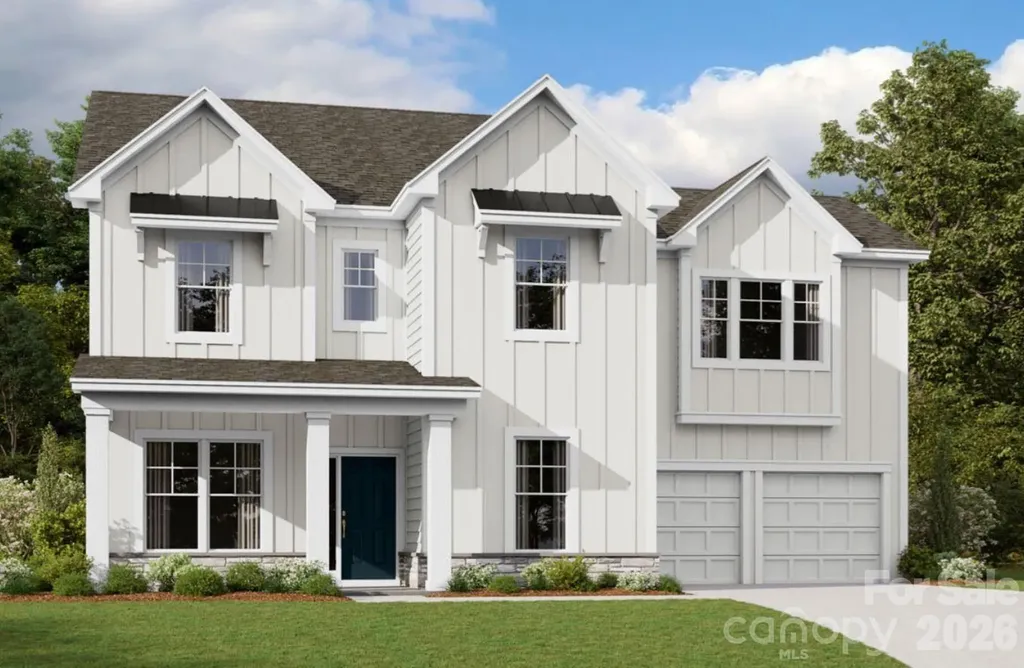
Welcome to The Wilson located in the highly sought after community of Annsborough Park. Walking in from the front covered porch, you are greeted with a warm and inviting foyer. A formal dining room and a formal living room are located on either side of the foyer. The home opens up to your main living space, finished with crown molding and easily maintainable EVP flooring. The kitchen is a chefs dream, with stainless steel appliances, a gas cooktop with an overhead hood and a kitchen island, complete with a sink. The family room is spacious and cozy with a gas fireplace. Through the atrium door is an extended covered porch, perfect for entertaining or just enjoying a morning coffee. To finish this level is a main level guest suite, including its own private bathroom, to allow your guests to maximum amount of privacy. Upstairs you will find a bonus room, perfect for movie nights or an extra living space. The centrally located laundry room is complete with a laundry tub to help make laundry days a breeze. There are 3 additional bedrooms, one with its own private bathroom and another shared bathroom. Walking through the double doors you'll find the Owner's suite. With crown molding, LED lighting and plenty of natural lighting, you will feel like royalty. The walk-in closet is expansive and is perfect for any size wardrobe. Finally the en-suite is fit for a spa, featuring a separate tile decked tub, shower, dual vanity and private toilet area that allows for plenty of space and privacy for everyone to get ready in the mornings. Welcome to your new home!

Listed by Josh Allen and Mike Cummings of M/I Homes

$
$
%
$/month over payments
Federal 30-year interest rate: 6.58% last updated on Jul 23, 2026
* All Figures are estimates. Check with your bank or proposed mortgage company for actual interest rates.
This product uses the FRED® API but is not endorsed or certified by the Federal Reserve Bank of St. Louis.

Save FavoriteSchedule TourAsk A QuestionMore Details
3915 N Rocky River Road Monroe NC 28110

MLS Number CAR4316055

  • Commercial
  • Property SubType RETAIL
  • Acreage 4.98

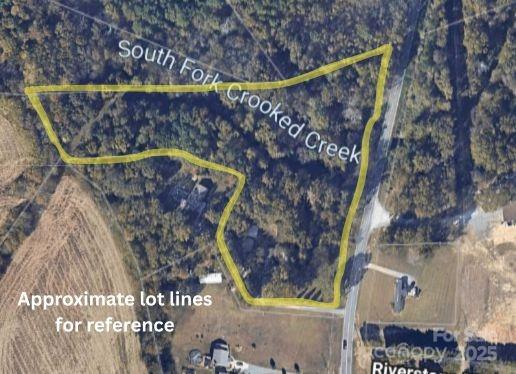
Prime 4.98-Acre Commercial Lot zoned RC-MX (Regional Corridor Mixed-Use). Exceptional development opportunity strategically located with direct access to Monroe Bypass (US-74 Expressway)- providing quick, efficient routes to Uptown Charlotte and the surrounding metro area.. Adjoining the highly anticipated Poplin Village mixed-use development. This site offers approx 622 Liner feet of frontage along N Rocky River Road, providing unparalleled visibility and connectivity to both Charlotte and Monroe. Zoned RC-MX (Regional Corridor Mixed-Use), allowing for a wide range of commercial and mixed-use development options including retail, office, restaurant, service, and light commercial uses. Utilities: City Water Available, Other utilities nearby and well and septic currently installed. Location Highlights: Borders Poplin Village, a 150-acre mixed-use master-planned development featuring single-family homes, townhomes, retail, restaurants, and conveniences such as gas stations, coffee shops, and a high-end grocery store. High-growth corridor with excellent regional access and strong traffic counts. Investment Highlights: Outstanding location in one of Union County's fastest-growing areas Strong demographics and traffic counts driven by Poplin Village and nearby residential growth ideal for commercial, retail, office, or mixed-use development. Excellent visibility and accessibility from a major regional thoroughfare. It presents an exceptional opportunity for investors, developers, or owner-users seeking to establish a strong presence in a rapidly expanding corridor. With city water, flexible RC-MX zoning, and adjacency to one of Union County's most significant upcoming developments, this site is positioned for immediate and long-term success. Union County Planning Department (704) 283-3565

Listed by Lauren Eason of Gold House Properties LLC

$
$
%
$/month over payments
Federal 30-year interest rate: 6.58% last updated on Jul 23, 2026
* All Figures are estimates. Check with your bank or proposed mortgage company for actual interest rates.
This product uses the FRED® API but is not endorsed or certified by the Federal Reserve Bank of St. Louis.

Save FavoriteSchedule TourAsk A QuestionMore Details
37 Amber Lane Clyde NC 28721

Clyde, NC37 Amber Lane

Price$759,900

Est. Mortgage: $/month

MLS Number CAR4397012

  • Land
  • Acreage 20.78
  • County Haywood

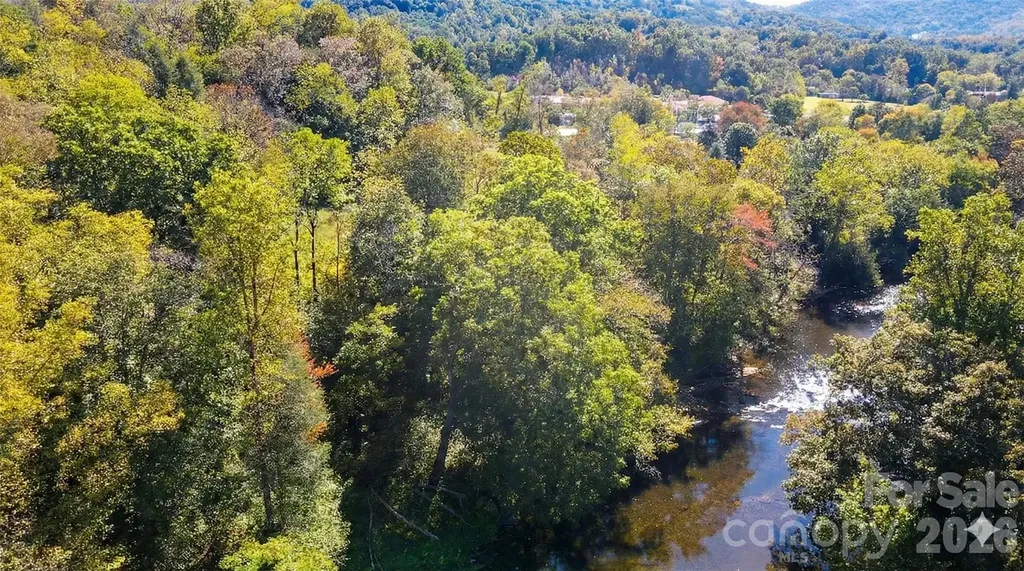
Check out this spectacular 4-season beauty! Boasting 20 ac, 1100' of frontage on the Pigeon River, hay pastures, enormous oak and walnut trees in the woodlands, and a crowning hilltop with 360 views from the heart of Pigeon River Valley. This unique and stunning piece of vacant land is ready for your dream home. Just imagine the potential of a family homestead or fisherman's getaway. There are also multiple entrances to the lot which would also make it great for multiple homesites. Maybe cabins along the river and a retreat center on the hill? Wildlife is abundant, views are everywhere, and the possibilities are endless. Has a current well permit, and and also an active 4-bed septic permit.

Listed by Craig Tribus of Beycome Brokerage Realty LLC

$
$
%
$/month over payments
Federal 30-year interest rate: 6.58% last updated on Jul 23, 2026
* All Figures are estimates. Check with your bank or proposed mortgage company for actual interest rates.
This product uses the FRED® API but is not endorsed or certified by the Federal Reserve Bank of St. Louis.

Save FavoriteSchedule TourAsk A QuestionMore Details

Broker Reciprocity MLS Grid Logo © 2026 Listings courtesy of Canopy MLS as distributed by MLS GRID. IDX information is provided exclusively for consumers’ personal non-commercial use and may not be used for any purpose other than to identify prospective properties consumers may be interested in purchasing. The IDX data is deemed reliable but is not guaranteed by MLS GRID and may be subject to an end user license agreement prescribed by the Member Participant’s applicable MLS.  Based on information submitted to the MLS GRID as of July 28, 2026 6:47 AM UTC . All data is obtained from various sources and may not have been verified by broker or MLS GRID. Supplied Open House Information is subject to change without notice. All information should be independently reviewed and verified for accuracy. Properties may or may not be listed by the office/agent presenting the information. Some IDX listings have been excluded from this website.