and narrow your search. If you have fewer than 200 results, you can save your search.

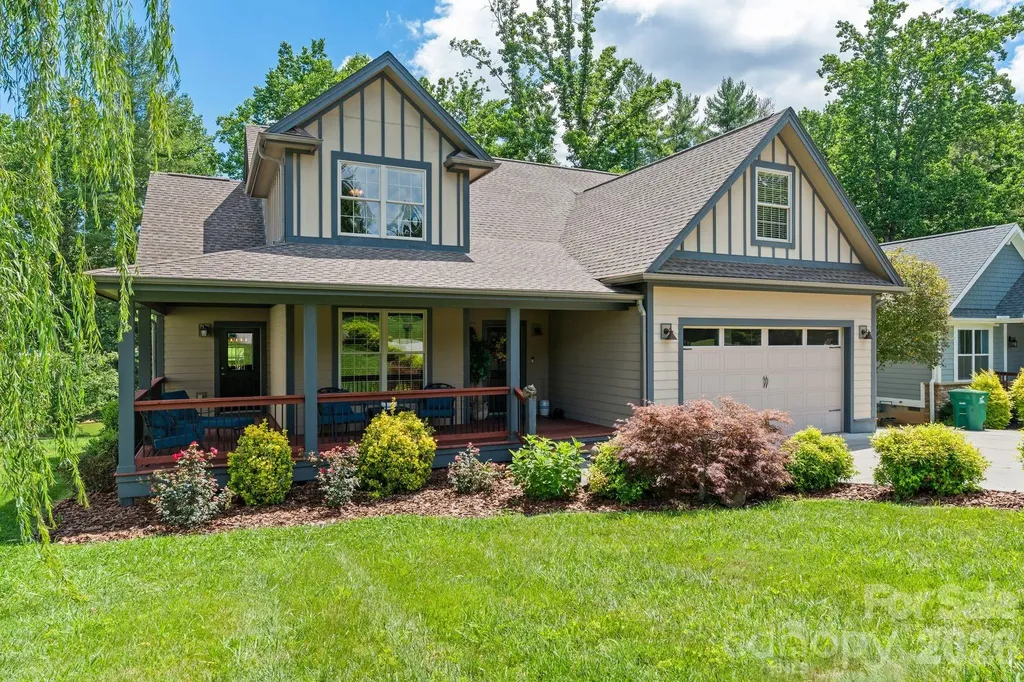
Fairview NC

r=6781-6792
9329 Uxbridge Lane Huntersville NC 28078

Huntersville, NC9329 Uxbridge Lane

Price$755,000

Est. Mortgage: $/month

MLS Number CAR4390100

  • Residential
  • Bedrooms 4
  • Bathroom 4
  • Square Feet 3,054
  • Acreage 0.29

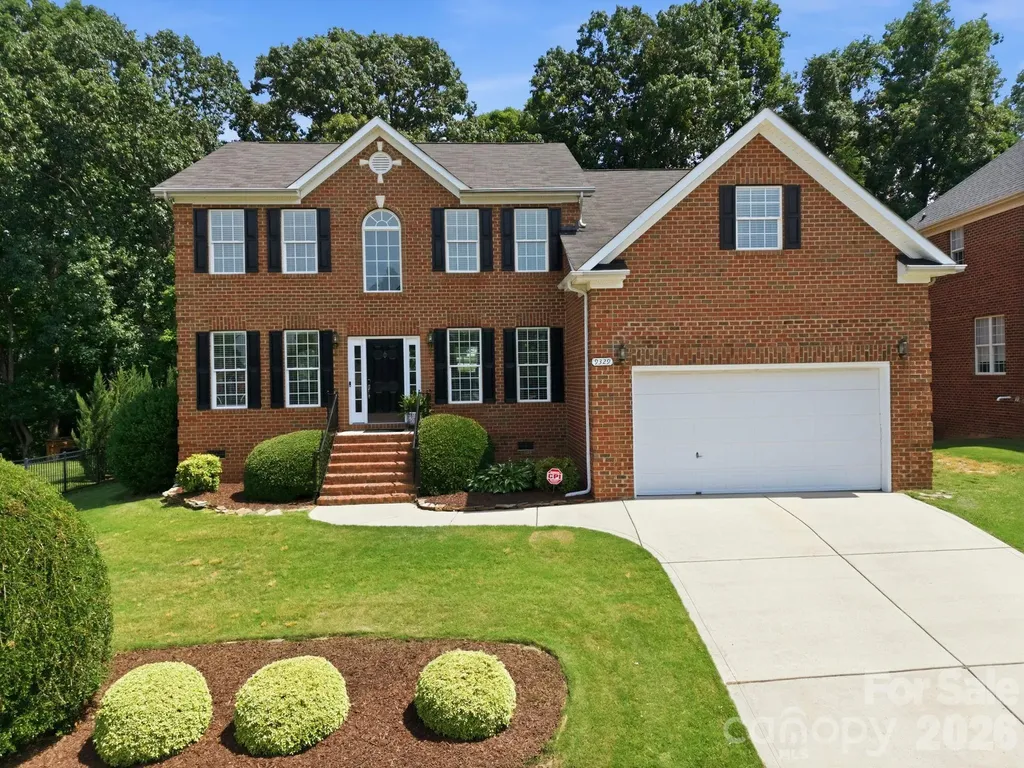
Full-brick home in highly desirable Birkdale featuring TWO PRIMARY SUITES, and a private wooded backyard setting. This floor plan offers a main-level primary suite plus a second primary suite upstairs, providing flexibility for multi-generational living and/or guests. The natural light in this home showcases beautiful hardwood floors throughout both levels, fresh neutral paint, and a two-story great room that is open to the updated kitchen, dining room, and versatile living/flex space. The kitchen has been improved with new granite countertops, a new sink, gas stove, center island, and instant hot water at the sink. Two additional bedrooms, 3.5 bathrooms, and a true dedicated office provide plenty of space for work, relaxation, and everyday living. Plenty of storage with oversized closets and walk-out attic access. The expansive deck has been newly stained and overlooks a level backyard and mature woods, creating a peaceful and private setting ideal for entertaining or unwinding after a long day. Located in one of Huntersville's premier communities, this exceptional home is just minutes from Lake Norman, approximately two miles from Birkdale Village's popular shopping, dining, and entertainment, and offers convenient access to I-77. Residents enjoy many amenities including clubhouse, pool, tennis courts, pickleball courts, basketball court, sand volleyball, and two playgrounds and a public golf course. Combining timeless full-brick construction, a rare dual-primary layout, extensive updates, CONVENIENT TO BIRKDALE, golf/amenities, wooded privacy, and an unbeatable location, this home offers a lifestyle that is increasingly difficult to find.

Listed by Kim Coggins of Howard Hanna Allen Tate Lake Norman
$
$
%
$/month over payments
Federal 30-year interest rate: 6.58% last updated on Jul 23, 2026
* All Figures are estimates. Check with your bank or proposed mortgage company for actual interest rates.
This product uses the FRED® API but is not endorsed or certified by the Federal Reserve Bank of St. Louis.

Save FavoriteSchedule TourAsk A QuestionMore Details

36 Copper Mill Court Candler NC 28715

Candler, NC36 Copper Mill Court

Price$755,000

Est. Mortgage: $/month

MLS Number CAR4396335

  • Residential
  • Bedrooms 3
  • Bathroom 3
  • Square Feet 2,534
  • Acreage 0.47

Welcome to your private waterfront retreat in an exclusive gated community just minutes from Asheville. Situated on a beautifully landscaped half-acre lot, this stunning 2,500 plus-square-foot home offers a wonderful combination of comfort, and natural beauty. As one of the last homes on the street near the end of a quiet cul-de-sac, the property benefits from limited traffic, lending itself to an increased level of privacy. Designed for both everyday living and entertaining, the two-story residence features three spacious bedrooms, two-and-a-half baths, and a versatile finished room over the garage (FROG), featuring fresh paint and ready to serve as a home office, guest suite, media room, or playroom. The dining area and kitchen have also been recently updated with new paint and a modernized backsplash, creating a warm and inviting atmosphere. The welcoming living room serves as the heart of the home and features a cozy natural gas fireplace, creating the perfect gathering space for family and friends during every season. Large windows showcase serene water views and fill the interior with natural light. Thoughtfully designed living spaces provide the ideal balance of openness and comfort for both everyday living and entertaining. The spacious primary suite offers a private retreat, complete with an ensuite bathroom featuring a double vanity, an updated glass shower door, and an oversized jetted garden tub - perfect for relaxing after a long day while enjoying the comfort and luxury of your own spa-like space. Step outside and experience the true highlight of the property. The home overlooks two stocked ponds enhanced by cascading waterfall water features, creating a peaceful setting filled with the soothing sounds of flowing water. Whether you enjoy fishing, relaxing by the shoreline, or simply taking in the views, this unique waterfront setting offers year-round enjoyment. Enjoy morning coffee from the expansive wraparound front porch, host gatherings on the covered back deck, or soak up the sunshine on the adjoining open-air deck while overlooking the water. As evening falls, gather around the fire pit by the water and enjoy the tranquil ambiance of this exceptional outdoor living space. This neighborhood of 36 homesites is a hidden oasis that many are unaware of, the crown jewel of which are the two centrally located ponds. This is one of only 14 lots that offer the beauty of year-round waterfront views. Residents here enjoy both security and a close-knit neighborhood atmosphere while remaining conveniently close to Asheville's renowned dining, shopping, entertainment, and outdoor recreation. Access Video Here: https://listings.shindlersolutions.com/video/xgyNXpoEJXfu1hjSTFVrlB9wamJUSJpgSDU2OOpq01CU

Listed by Cami Silver of Patton Allen Real Estate LLC

$
$
%
$/month over payments
Federal 30-year interest rate: 6.58% last updated on Jul 23, 2026
* All Figures are estimates. Check with your bank or proposed mortgage company for actual interest rates.
This product uses the FRED® API but is not endorsed or certified by the Federal Reserve Bank of St. Louis.

Virtual TourSave FavoriteSchedule TourAsk A QuestionMore Details

1808 Truman Road Charlotte NC 28205

Charlotte, NC1808 Truman Road

Price$755,000

Est. Mortgage: $/month

MLS Number CAR4397533

  • Residential
  • Bedrooms 3
  • Bathroom 2
  • Square Feet 1,581
  • Acreage 0.17

Welcome to 1808 Truman Rd, an updated home brimming with curb appeal and character on an idyllic Plaza Midwood street. From the welcoming rocking chair front porch, enter into the light-filled living room with a gas fireplace and custom-painted accent wall. Charming archways frame the fireplace and lead to the kitchen and dining room. The kitchen has tons of cabinet and counter space, brand new quartz countertops, stainless steel appliances, and a sleek tile backsplash. Just off the kitchen, the spacious laundry room can double as a walk-in pantry and storage space with a utility sink. The main level primary bedroom features an updated designer ensuite bathroom with an oversized shower and custom closet. A secondary bedroom with wainscoting and the second full bath complete the main level. Upstairs, the third bedroom features charming exposed brick and enough additional space for an office, workout room, or den. Outside, the deck off the kitchen and the paver patio with firepit are the perfect places to gather. The unfinished basement spanning most of the home provides incredible storage. Additional highlights include fresh paint throughout, hardwoods and tile on the main level, brand new carpet upstairs, updated lighting & ceiling fans, a painted brick exterior, EV charger (2022), and new roof (2025). Offering the perfect blend of charm, updates, space, and flexibility, this home is just moments from Plaza Midwood favorites like Plot Twist, Resident Culture, Calle Sol, Giddy Goat, Clark's Snack Bar, and more. Welcome home!

Listed by Chloe Faucher of Helen Adams Realty

$
$
%
$/month over payments
Federal 30-year interest rate: 6.58% last updated on Jul 23, 2026
* All Figures are estimates. Check with your bank or proposed mortgage company for actual interest rates.
This product uses the FRED® API but is not endorsed or certified by the Federal Reserve Bank of St. Louis.

Virtual TourSave FavoriteSchedule TourAsk A QuestionMore Details

7144 Bil-mar Drive Harrisburg NC 28075

Harrisburg, NC7144 Bil-mar Drive

Price$754,900

Est. Mortgage: $/month

MLS Number CAR4330715

  • Residential
  • Bedrooms 5
  • Bathroom 5
  • Square Feet 3,502
  • Acreage 0.38

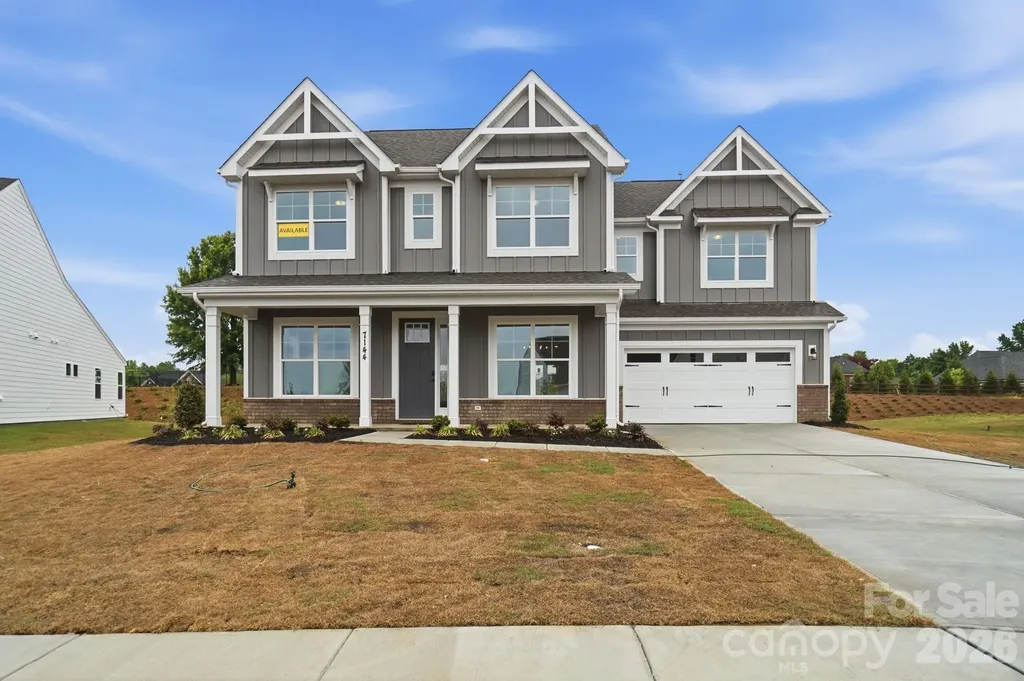
This Colfax floorplan is one you won't want to miss in the all-new Harmony community in Harrisburg. The home features five bedrooms, four full baths, and more than 3,500 square feet of living space. The main floor includes a guest suite with a full bathroom, large kitchen with white cabinets and matte black hardware, farmhouse sink, an oversized island, quartz countertops, tile backsplash, and walk-in pantry. The main level also features an office, dining room, powder bath, breakfast area and large open family room. The upper level boasts 9-foot ceilings and includes the primary bedroom and bath. The primary suite features a tray ceiling, luxury shower with semi-frameless door, dual vanities and linen closet. The upper level also offers 3 additional bedrooms, 2 bathrooms, laundry room with tiled flooring and a large bonus room with closet space. Tray ceilings are also featured in the foyer and dining room. Family room features a gas Cosmo fireplace accented by a shiplap wall and slate surround. Outdoor living is made easy with a screened porch. Neighborhood amenities to include a cabana with outdoor pool, perfect for relaxing and entertaining.

Listed by Michael Conley of Eastwood Homes

$
$
%
$/month over payments
Federal 30-year interest rate: 6.58% last updated on Jul 23, 2026
* All Figures are estimates. Check with your bank or proposed mortgage company for actual interest rates.
This product uses the FRED® API but is not endorsed or certified by the Federal Reserve Bank of St. Louis.

Virtual TourSave FavoriteSchedule TourAsk A QuestionMore Details

8011 James Query Road Charlotte NC 28227

Charlotte, NC8011 James Query Road

Price$754,900

Est. Mortgage: $/month

MLS Number CAR4395378

  • Residential
  • Bedrooms 4
  • Bathroom 4
  • Square Feet 3,330
  • Acreage 0.96

Welcome home to the beautiful Chasewood community! This community features large homesites with easy access to the interstate and local retail. Homesite 2 features a 2-story McDowell floorplan with 4 bedrooms, 3.5 full baths, and over 3,000 square feet of living space on a large lot of .96 acres. Enter the main level and you are greeted by a dining room with tray ceiling, powder bath, laundry room with cabinetry and a family room that has expansive ceilings open to the second level and an electric fireplace with shiplap wall and black slate surround. Your large kitchen is complete with white cabinetry and contrasting stained island, matte black hardware, quartz countertops, tile backsplash, farmhouse sink, stainless appliances, including an electric cooktop, hood and wall oven. The open breakfast area off the kitchen leads you out to your screened porch to enjoy the tranquility of your new home. Find the primary bedroom with ensuite on the main level with added on tray ceiling. The primary bath offers dual vanities, tiled shower with bench seat and semi frameless door, separate water closet, tile flooring and large walk-in closet. On the upper level you are greeted with an oversized loft that features a large walk in closet space, 3 additional bedrooms, jack and jill bath with tub and shower combo that two bedrooms share and additional 3rd full bath with 5-foot tiled shower. Other wonderful extras are a drop zone at the garage entry, 9-foot ceilings on the 2nd floor, Enhanced Vinyl Plank flooring through the main living areas, composite stair treads with metal balusters. Visit today and find out more!

Listed by Michael Conley of Eastwood Homes

$
$
%
$/month over payments
Federal 30-year interest rate: 6.58% last updated on Jul 23, 2026
* All Figures are estimates. Check with your bank or proposed mortgage company for actual interest rates.
This product uses the FRED® API but is not endorsed or certified by the Federal Reserve Bank of St. Louis.

Save FavoriteSchedule TourAsk A QuestionMore Details

1133 Pastoral Place Waxhaw NC 28173

Waxhaw, NC1133 Pastoral Place

Price$754,743

Est. Mortgage: $/month

MLS Number CAR4392531

  • Residential
  • Bedrooms 2
  • Bathroom 3
  • Square Feet 2,086
  • Acreage 0.19

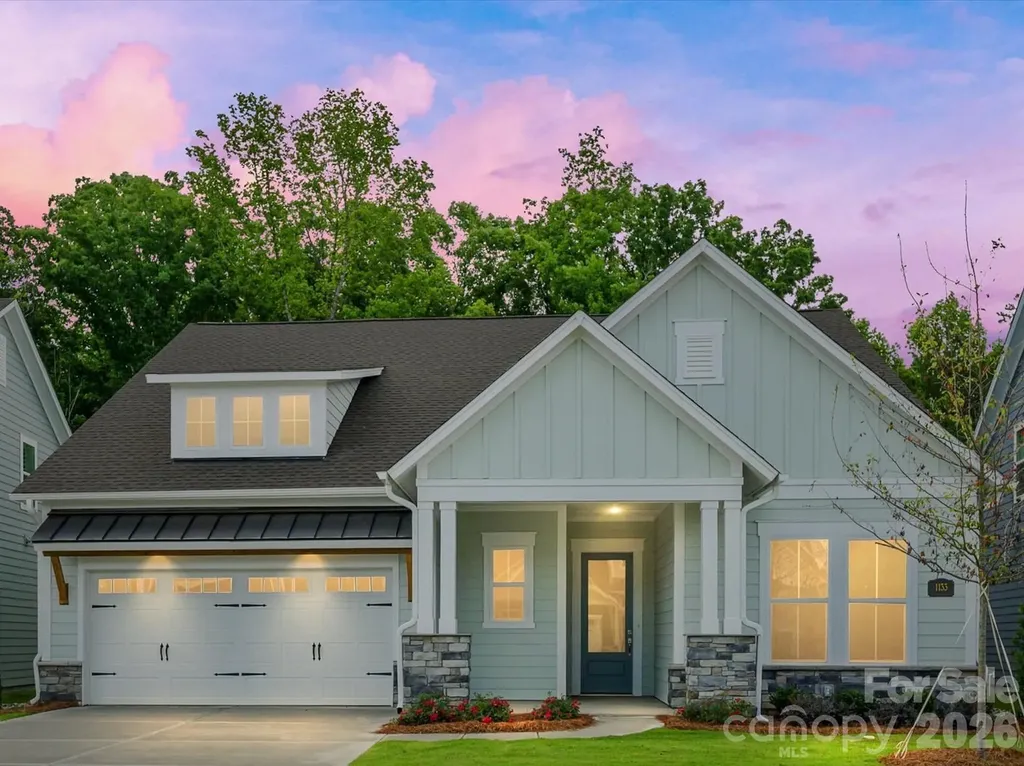
Location, location, location! Move into your NEW ranch home in a beautifully located Waxhaw community…minutes to shopping, restaurants, parks, medical and more! Top-quality craftsmanship and refined luxuries combine to make this 55+ living at its best. Open family, dining and sitting areas offer versatility. Relax in your cozy and sunny sitting area or in front of your family room fireplace! The gourmet kitchen island and open dining area offer multiple mealtime settings and stylish tile frames the stainless canopy hood to the ceiling. Your spacious owner's retreat is private. French doors are the finishing touch for your study. Stay organized with the convenience of extra room in your garage. RARE OPPORTUNITY ADJACENT TO CONSERVATION AREAS. Visit us today!

Listed by Zan Love and Jenny Miller of David Weekley Homes

$
$
%
$/month over payments
Federal 30-year interest rate: 6.58% last updated on Jul 23, 2026
* All Figures are estimates. Check with your bank or proposed mortgage company for actual interest rates.
This product uses the FRED® API but is not endorsed or certified by the Federal Reserve Bank of St. Louis.

Save FavoriteSchedule TourAsk A QuestionMore Details

4757 Daventry Avenue Indian Land SC 29707

MLS Number CAR4391715

  • Residential
  • Bedrooms 4
  • Bathroom 4
  • Square Feet 3,104
  • Acreage 0.23

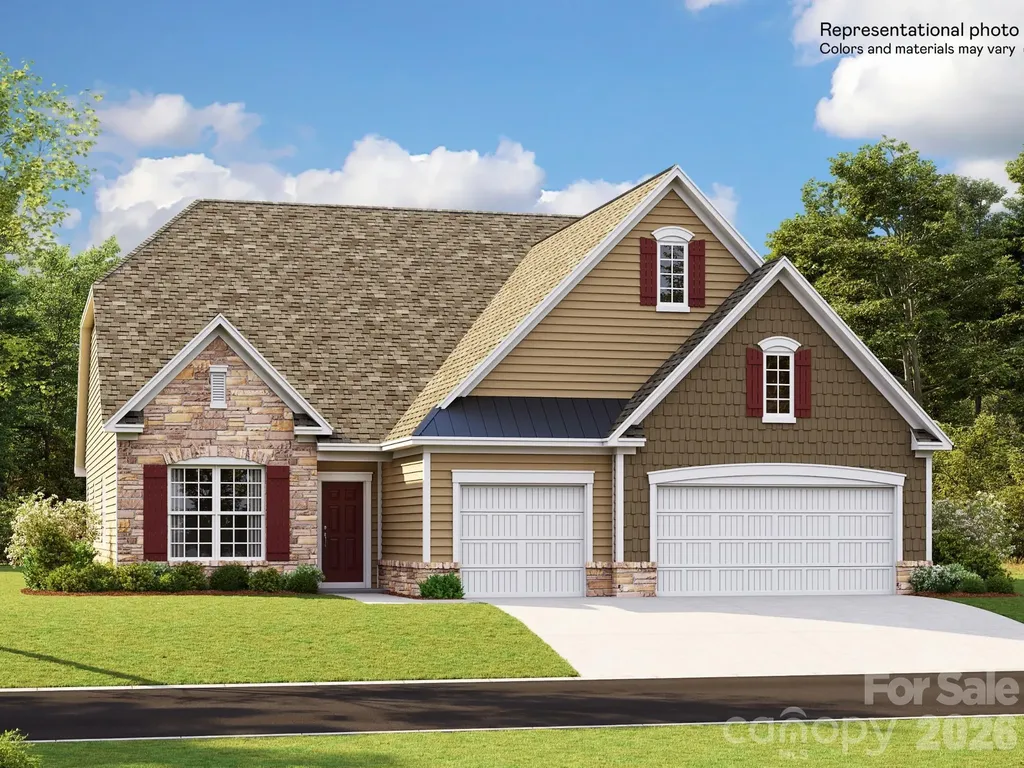
Welcome to Harris Mill Phase II- now open! The Gilliam is a spacious 1.5-story home featuring a charming exterior and an open-concept floor plan designed for both comfort and style. Thoughtfully selected upscale finishes throughout create an inviting and elegant living environment. The main level hosts a luxurious primary suite complete with a spa-inspired en-suite bath featuring dual vanities and a beautifully tiled shower. Two secondary bedrooms share a well-appointed hall bath, providing comfortable accommodations. Upstairs, you'll find a generous loft that offers flexible living space perfect for a media room, home office, or play area, along with additional storage. The second floor also includes a spacious bedroom and full bath, creating an ideal private retreat. The gourmet kitchen is thoughtfully designed for both everyday living and entertaining, featuring a large center island, soft-close cabinetry and drawers, pullout trash receptacle, gas cooktop, wall oven and microwave, stainless steel vent hood, refrigerator, tile backsplash, under-cabinet lighting, and quartz countertops. The great room serves as the heart of the home, showcasing a sleek floating fireplace accented by dramatic floor-to-ceiling tile that creates a stunning focal point. Additional highlights include EVP flooring throughout, a spacious laundry room with base cabinets and utility sink, and elegant crown molding throughout the main living areas on the first floor. Enjoy outdoor living from the screened rear patio, perfect for relaxing or entertaining year-round. Ideally located near Ballantyne and Waxhaw, Harris Mill offers convenient access to shopping, dining, and everyday essentials, including the new Costco and Target in Indian Land. This home is scheduled to begin construction soon, with an anticipated completion date of November. Future community amenities, planned for 2027, include a clubhouse, resort-style pool, fitness center, pickleball courts, playground, and scenic walking trails.

Listed by Dana Willis and Lauren Landgraf of Lennar Sales Corp

$
$
%
$/month over payments
Federal 30-year interest rate: 6.58% last updated on Jul 23, 2026
* All Figures are estimates. Check with your bank or proposed mortgage company for actual interest rates.
This product uses the FRED® API but is not endorsed or certified by the Federal Reserve Bank of St. Louis.

Save FavoriteSchedule TourAsk A QuestionMore Details

2032 Bryant Park Drive Charlotte NC 28208

Charlotte, NC2032 Bryant Park Drive

Price$754,000

Est. Mortgage: $/month

MLS Number CAR4371419

  • Residential
  • Bedrooms 4
  • Bathroom 5
  • Square Feet 2,443
  • Acreage 0.03

AMAZING UPTOWN VIEWS from your rooftop balcony! This is a former builder's Model Home with all the upgrades that come with it. Featuring upscale finishes such as 7-inch plank hardwood floors throughout, dark gray upgraded cabinets, quartz countertops, stainless steel appliances, soft close cabinets, distinctive lighting & more! Live in the heart of Charlotte's dynamic FreeMoreWest neighborhood adjacent to the Legion Brewery, within walking distance of dozens of restaurants and shops along West Morehead and just 1 mile from Uptown, close to greenways and parks, dog park in the community.

Listed by Olga Leggett of K2 Real Estate Group

$
$
%
$/month over payments
Federal 30-year interest rate: 6.58% last updated on Jul 23, 2026
* All Figures are estimates. Check with your bank or proposed mortgage company for actual interest rates.
This product uses the FRED® API but is not endorsed or certified by the Federal Reserve Bank of St. Louis.

Save FavoriteSchedule TourAsk A QuestionMore Details

5259 Vernon Ridge Road Huntersville NC 28078

MLS Number CAR4318294

  • Residential
  • Bedrooms 4
  • Bathroom 4
  • Square Feet 3,155
  • Acreage 0.16

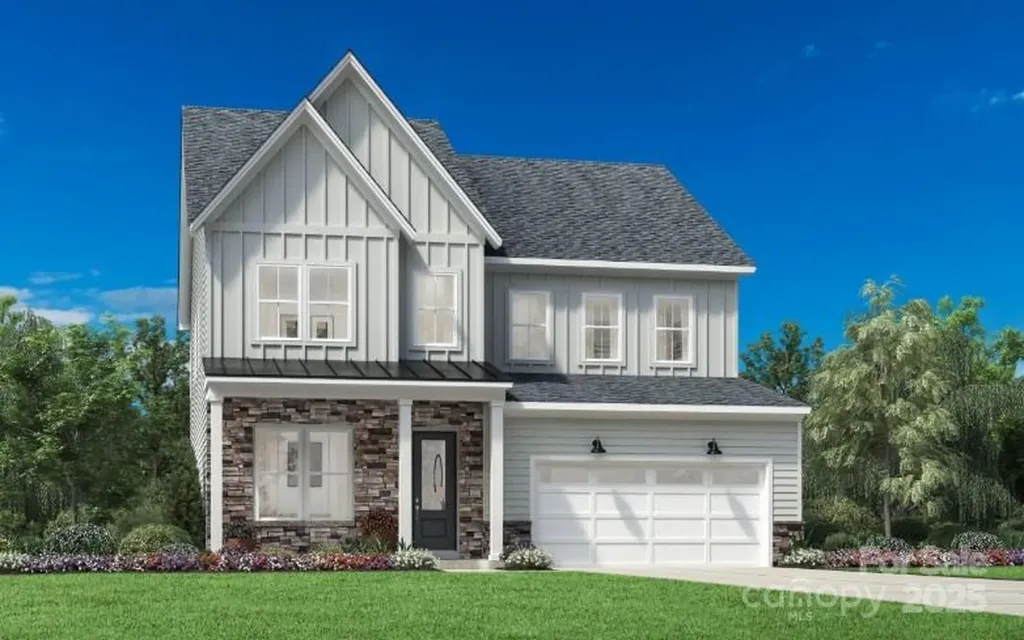
Huntersville's newest community! New Master Plan neighborhood featuring 357 single-family homes. Pool, clubhouse and walking trails that will connect to the Greenway. Great Shopping and restaurants nearby, quick access to I-77, I-85, and I-485, conveniently located to uptown Charlotte, Birkdale Village, and the Lake Norman Area. The inviting Woodrow II home design offers elegance and comfort. Its inviting front porch opens into a foyer hallway flanked by a versatile flex room. Well-lit by high windows, the expansive great room sets the stage for both relaxation and entertainment. Overlooking a casual dining area with access to the rear yard, the beautifully designed kitchen offers a center island, L-shaped counters and cabinets, and a walk-in pantry. The primary bedroom is a private sanctuary featuring a walk-in closet and a serene bath with a dual-sink vanity, a lavish soaking tub, a comfortable shower, and a private water closet. The second floor centers around a bright, open loft and includes a well-appointed secondary bedroom suite, two secondary bedrooms, and a thoughtfully designed hall bath with dual-sink vanity. Additional highlights include a first-floor office tucked away for added privacy, a powder room close to the main living area, centrally located laundry, and a two-car garage.

Listed by Amanda Chaney and Brittney Powell of Toll Brothers Real Estate Inc

$
$
%
$/month over payments
Federal 30-year interest rate: 6.58% last updated on Jul 23, 2026
* All Figures are estimates. Check with your bank or proposed mortgage company for actual interest rates.
This product uses the FRED® API but is not endorsed or certified by the Federal Reserve Bank of St. Louis.

Save FavoriteSchedule TourAsk A QuestionMore Details

Lot 3 Huntersville Concord Road Huntersville NC 28078

MLS Number CAR4325833

  • Residential
  • Bedrooms 4
  • Bathroom 3
  • Square Feet 2,737
  • Acreage 0.23

Magnolia Glen is a brand-new community of custom single-family homes in Huntersville, NC. Located within the desirable Charlotte Metro Area, this serene community offers families the chance to design their perfect home just a short drive from urban amenities. Positioned between two existing communities, Magnolia Glen offers the best of both worlds - a home designed by you and for you in an already-established community. Magnolia Glen offers the perfect blend of convenience and community. Situated just north of Charlotte with quick access to I-77 and I-485, you're never far from the area's top shopping, dining, and employment opportunities. Families will also appreciate being part of the highly rated Charlotte-Mecklenburg School District, providing strong academic options for every stage of learning. Magnolia Glen offers a variety of customizable floorplans, each with over 10,000 structural and decorative customizations. Looking for more customization? Additional changes are available through our Design Time option. Your Designer will be with you every step of the way to help bring your vision to life. Our quality homes are backed with an industry-leading 20-year warranty structural warranty. Learn more about how our homes are 80% more efficient than used homes and 50% more efficient than other new homes. The Savannah features an open floorplan with a 1.5-story Family Room and vaulted ceiling along with a first-floor Owner's Suite. Inside the Foyer, there is a Study and stairs to the second floor. The hallway leads to the main living space with Kitchen, Dining Area, and Family Room. The Kitchen features an eat-in island and double-door closet. The Entry Area off the Kitchen has a double-door closet, Powder Room, and access to the 2-car Garage. The first-floor Owner's Suite has a spacious bathroom and large walk-in closet. The Laundry Room is conveniently located across from the Owner's Suite on the first floor. Upstairs, there is a Loft overlooking the Family Room below, 3 additional bedrooms with walk-in closet, a large linen closet, and full bathroom.

Listed by Katie Gamerdinger of BSI Builder Services

$
$
%
$/month over payments
Federal 30-year interest rate: 6.58% last updated on Jul 23, 2026
* All Figures are estimates. Check with your bank or proposed mortgage company for actual interest rates.
This product uses the FRED® API but is not endorsed or certified by the Federal Reserve Bank of St. Louis.

Virtual TourSave FavoriteSchedule TourAsk A QuestionMore Details

355 New Salem Road Statesville NC 28625

MLS Number CAR4405146

  • Residential
  • Bedrooms 4
  • Bathroom 4
  • Square Feet 3,132
  • Acreage 0.78

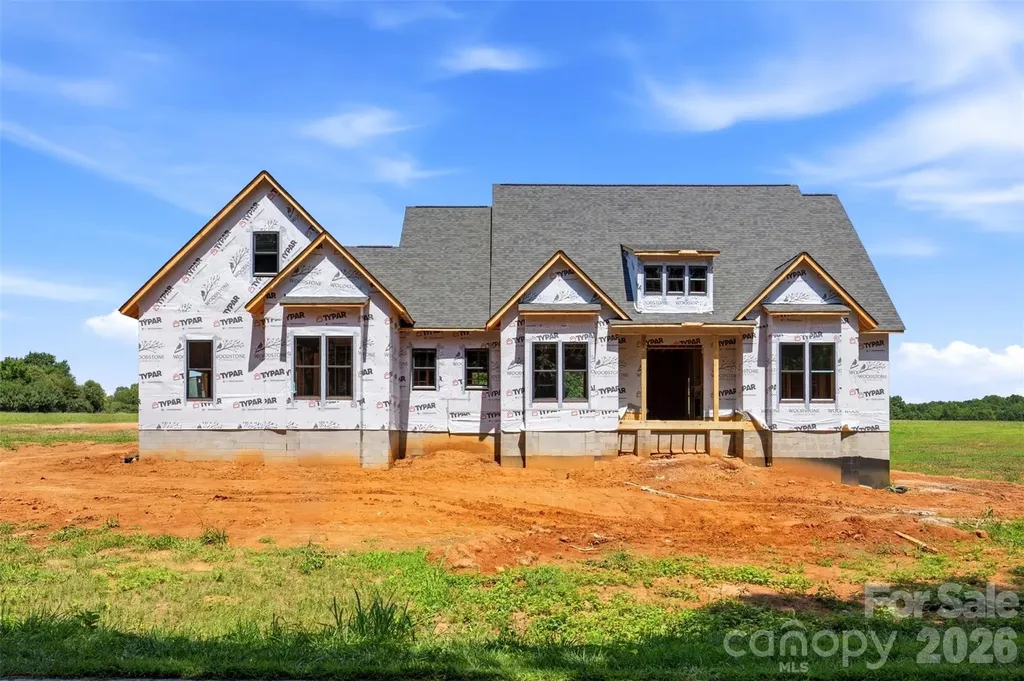
Welcome to Woodstone Acres, Woodstone Communities newest subdivision where premium living comes with the freedom of no HOA. From the moment you arrive at The Buckeye model, a magnificent 3132 square foot luxury ranch home on a .78 acre acre lot, the front porch sets a stunning tone with the rustic elegance of a modern farmhouse. Inside, the home opens up with soaring 11 foot ceilings and a thoughtfully designed layout complete with a 16 speaker whole house audio system. The upscale kitchen, with custom cabinetry, upgraded quartz countertops and Forno 6 burner gas range and appliances flows naturally into a spacious family room anchored by a gas fireplace, creating a perfect environment for daily living and effortless hosting. Picture opening the massive 12 foot sliding patio doors to watch your entire living space seamlessly expand outdoors. The boundaries disappear as you step into a huge covered back porch built with premium Trex decking where built in speakers tie into the surround sound system and Cat 6 wiring stand ready for your outdoor entertainment. When it's time to unwind, the primary suite serves as a private retreat, featuring a spacious bedroom, a walk in closet with custom built-ins and dresser drawers, a spa inspired bath with soaking tub and custom tile work. Every detail is engineered for quality and convenience including the beautiful engineered hardwoods, abundant storage, custom wood shelving, closet built-ins and a large finished 442 sq ft upstairs bonus room with a walk-in closet. Wrapping up downstairs you will also find 3 generous secondary bedrooms and two additional full baths with custom tile plus another 1/2 bath. The exterior offers exceptional curb appeal with durable Hardie siding coupled with beautiful stone accents all on a sealed crawlspace foundation equipped with a dehumidifier. Conveniently located in the sought-after Cool Springs area, with easy access to I-40 and 77 and an average commute less than hour to Charlotte or Winston-Salem, this is an incredible opportunity to get in early and secure a beautifully crafted luxury estate at Woodstone Acres.

Listed by Michelle Selvey of NextHome Olive Branch Real Estate

$
$
%
$/month over payments
Federal 30-year interest rate: 6.58% last updated on Jul 23, 2026
* All Figures are estimates. Check with your bank or proposed mortgage company for actual interest rates.
This product uses the FRED® API but is not endorsed or certified by the Federal Reserve Bank of St. Louis.

Save FavoriteSchedule TourAsk A QuestionMore Details

3805 Salisbury Road Indian Land SC 29707

MLS Number CAR4405472

  • Residential
  • Bedrooms 4
  • Bathroom 4
  • Square Feet 3,104
  • Acreage 0.23

Welcome to Harris Mill Phase II- now open! The Gilliam is a spacious 1.5-story home featuring a charming exterior and an open-concept floor plan designed for both comfort and style. Thoughtfully selected upscale finishes throughout create an inviting and elegant living environment. The main level hosts a luxurious primary suite complete with a spa-inspired en-suite bath featuring dual vanities and a beautifully tiled shower. Two secondary bedrooms share a well-appointed hall bath, providing comfortable accommodations. Upstairs, you'll find a generous loft that offers flexible living space perfect for a media room, home office, or play area, along with additional storage. The second floor also includes a spacious bedroom and full bath, creating an ideal private retreat. The gourmet kitchen is thoughtfully designed for both everyday living and entertaining, featuring a large center island, soft-close cabinetry and drawers, pullout trash receptacle, gas cooktop, wall oven and microwave, stainless steel vent hood, refrigerator, tile backsplash, under-cabinet lighting, and quartz countertops. The great room serves as the heart of the home, showcasing a sleek floating fireplace accented by dramatic floor-to-ceiling tile that creates a stunning focal point. Additional highlights include EVP flooring throughout, a spacious laundry room with base cabinets and utility sink, and elegant crown molding throughout the main living areas on the first floor. Enjoy outdoor living from the screened rear patio, perfect for relaxing or entertaining year-round. Ideally located near Ballantyne and Waxhaw, Harris Mill offers convenient access to shopping, dining, and everyday essentials, including the new Costco and Target in Indian Land. This home is scheduled to begin construction soon, with an anticipated completion date of November. Future community amenities, planned for 2027, include a clubhouse, resort-style pool, fitness center, pickleball courts, playground, and scenic walking trails.

Listed by Lauren Landgraf and Dana Willis of Lennar Sales Corp

$
$
%
$/month over payments
Federal 30-year interest rate: 6.58% last updated on Jul 23, 2026
* All Figures are estimates. Check with your bank or proposed mortgage company for actual interest rates.
This product uses the FRED® API but is not endorsed or certified by the Federal Reserve Bank of St. Louis.

Save FavoriteSchedule TourAsk A QuestionMore Details

Broker Reciprocity MLS Grid Logo © 2026 Listings courtesy of Canopy MLS as distributed by MLS GRID. IDX information is provided exclusively for consumers’ personal non-commercial use and may not be used for any purpose other than to identify prospective properties consumers may be interested in purchasing. The IDX data is deemed reliable but is not guaranteed by MLS GRID and may be subject to an end user license agreement prescribed by the Member Participant’s applicable MLS.  Based on information submitted to the MLS GRID as of July 28, 2026 12:18 PM UTC . All data is obtained from various sources and may not have been verified by broker or MLS GRID. Supplied Open House Information is subject to change without notice. All information should be independently reviewed and verified for accuracy. Properties may or may not be listed by the office/agent presenting the information. Some IDX listings have been excluded from this website.