and narrow your search. If you have fewer than 200 results, you can save your search.

Fairview NC

r=6817-6828
1856 Lickskillet Road Burnsville NC 28714

Burnsville, NC1856 Lickskillet Road

Price$750,000

Est. Mortgage: $/month

MLS Number CAR4396604

  • Residential
  • Bedrooms 4
  • Bathroom 4
  • Square Feet 4,164
  • Acreage 4.35

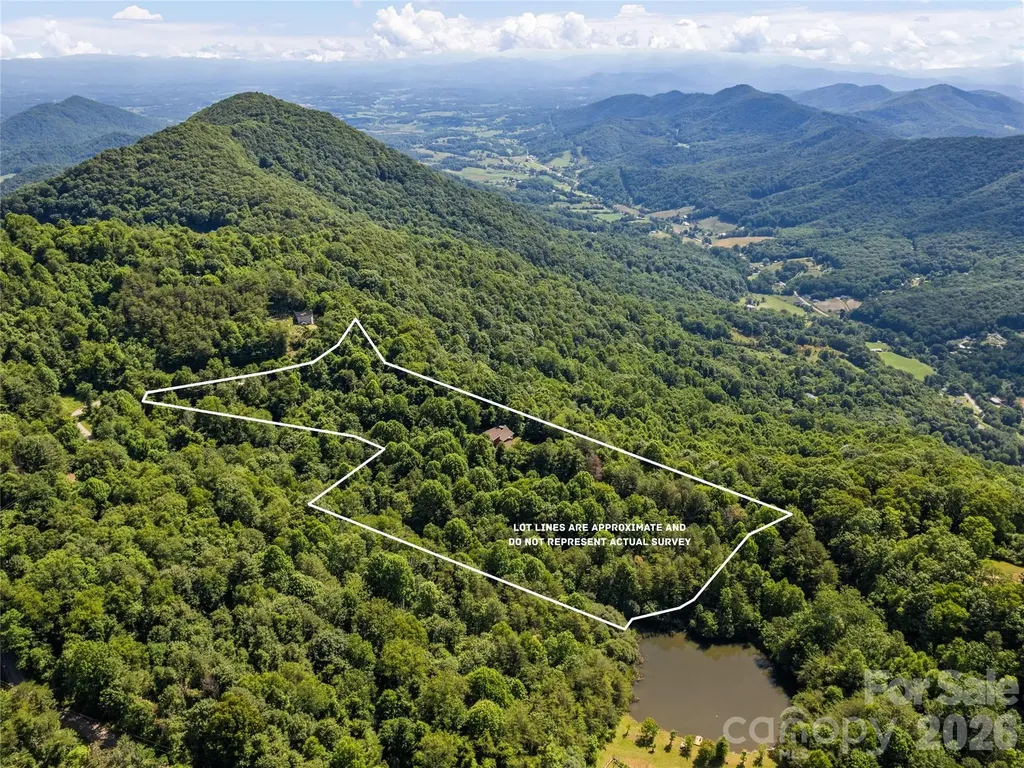
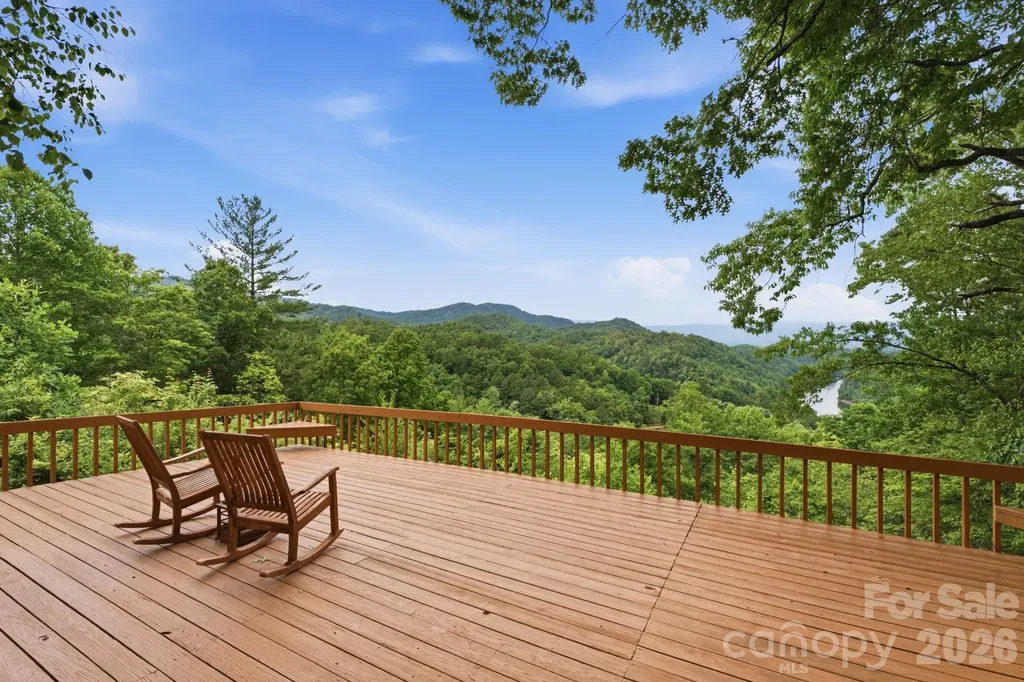
Two homes. Unbelievable views. One mountain sanctuary. Imagine your morning coffee on a 620 sq ft covered porch as long-range mountain vistas before you - this is life at 1856 Lickskillet Road. Set on 4.35 unrestricted acres in Yancey County, this fully renovated stick-built home offers 3,040 sq ft of total living space crafted with quality construction and timeless character. The main level anchors daily living - open great room with a Tulikivi wood-burning fireplace, quartz kitchen counter tops with custom cabinetry, formal dining, and a sunroom that captures the light all day. The upper and lower floors are each devoted entirely to a private retreat: expansive open-concept bedroom suites with sitting room, walk-in closet, and fully renovated bath - bedrooms do not have doors - hardwood, laminate, and tile throughout the home. A level backyard offers the perfect canvas for gardening enthusiasts, hobby farming, or simply enjoying the outdoors at your own pace. Above the 3-car garage, a fully independent 1,124 sq ft guest house awaits - 2 bedrooms, full bath, complete kitchen, and its own private deck where those same jaw-dropping views are yours to share. Whether you envision multigenerational living, an income-producing rental, or the ultimate mountain guest retreat, the possibilities here are as expansive as the scenery. No HOA. No restrictions. Privately maintained road. Two residences. Infinite possibilities.

Listed by Frank Day of Unique: A Real Estate Collective

$
$
%
$/month over payments
Federal 30-year interest rate: 6.58% last updated on Jul 23, 2026
* All Figures are estimates. Check with your bank or proposed mortgage company for actual interest rates.
This product uses the FRED® API but is not endorsed or certified by the Federal Reserve Bank of St. Louis.

Virtual TourSave FavoriteSchedule TourAsk A QuestionMore Details

82 Red Oak Drive Mills River NC 28759

Mills River, NC82 Red Oak Drive

Price$750,000

Est. Mortgage: $/month

MLS Number CAR4376233

  • Residential
  • Bedrooms 3
  • Bathroom 4
  • Square Feet 2,952
  • Acreage 0.97

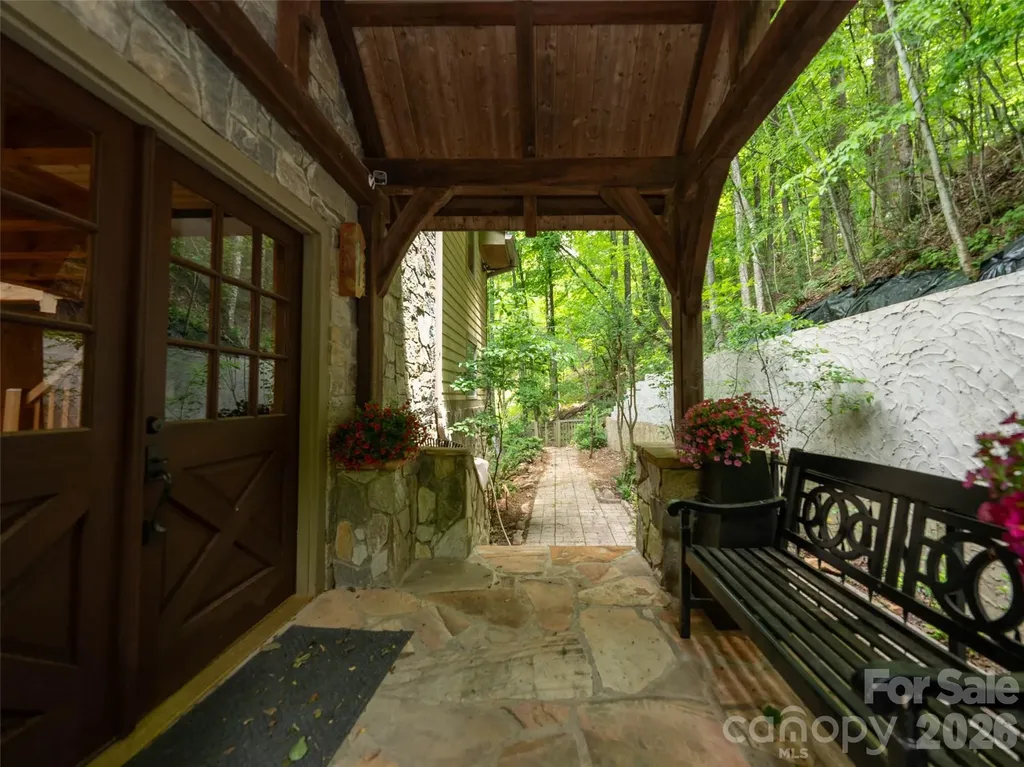
Stunning mountain retreat featuring stone and Hardie board siding with post-and-beam construction. Double front doors open to an open-concept layout with cathedral ceilings, hardwood floors, and abundant natural light. The living room centers around a cozy propane fireplace, while the sunroom offers incredible winter mountain views and private access from the primary suite. The kitchen and bathrooms feature slate flooring and granite countertops. The main-level primary suite fits a king bed, with a massive walk-in closet and a spa-like bath with soaking tub, walk-in shower, double vanity, and laundry chute. Upstairs includes a loft and two spacious bedrooms with large closets. The finished lower level, with chairlift access, is ideal for a guest suite, hobby room, or studio. A two-car garage offers space for a golf cart, plus a large storage room for outdoor gear. A perfect blend of luxury, comfort, and mountain charm.

Listed by Susan Campbell of Petit Properties Inc

$
$
%
$/month over payments
Federal 30-year interest rate: 6.58% last updated on Jul 23, 2026
* All Figures are estimates. Check with your bank or proposed mortgage company for actual interest rates.
This product uses the FRED® API but is not endorsed or certified by the Federal Reserve Bank of St. Louis.

Save FavoriteSchedule TourAsk A QuestionMore Details

8812 Kingston Forest Drive Charlotte NC 28277
Pending

MLS Number CAR4374456

  • Residential
  • Bedrooms 4
  • Bathroom 3
  • Square Feet 3,269
  • Acreage 0.24

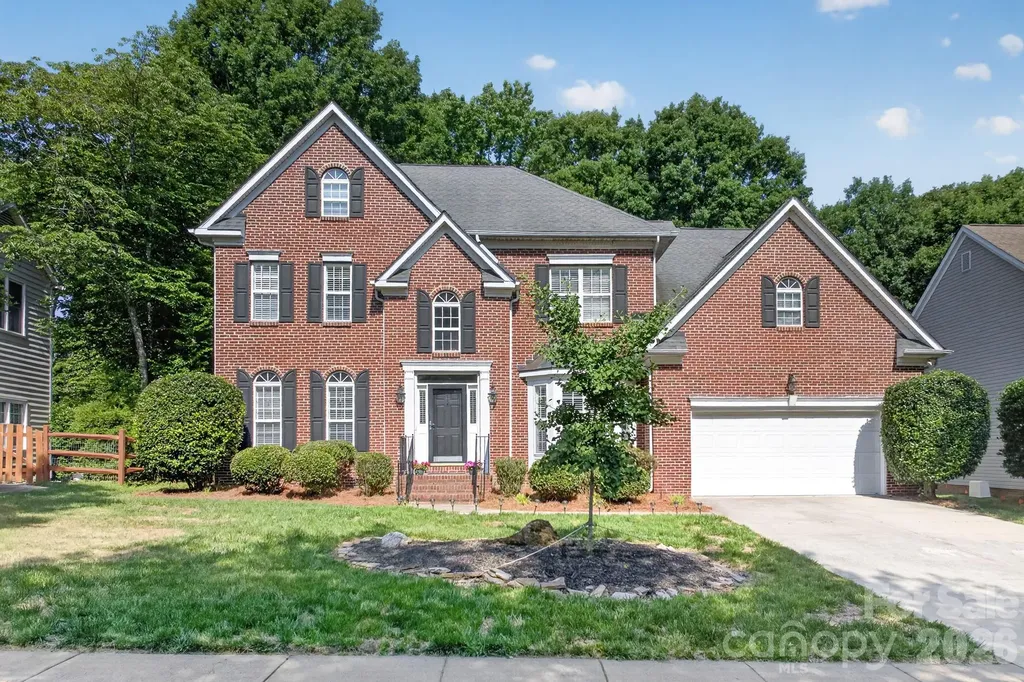
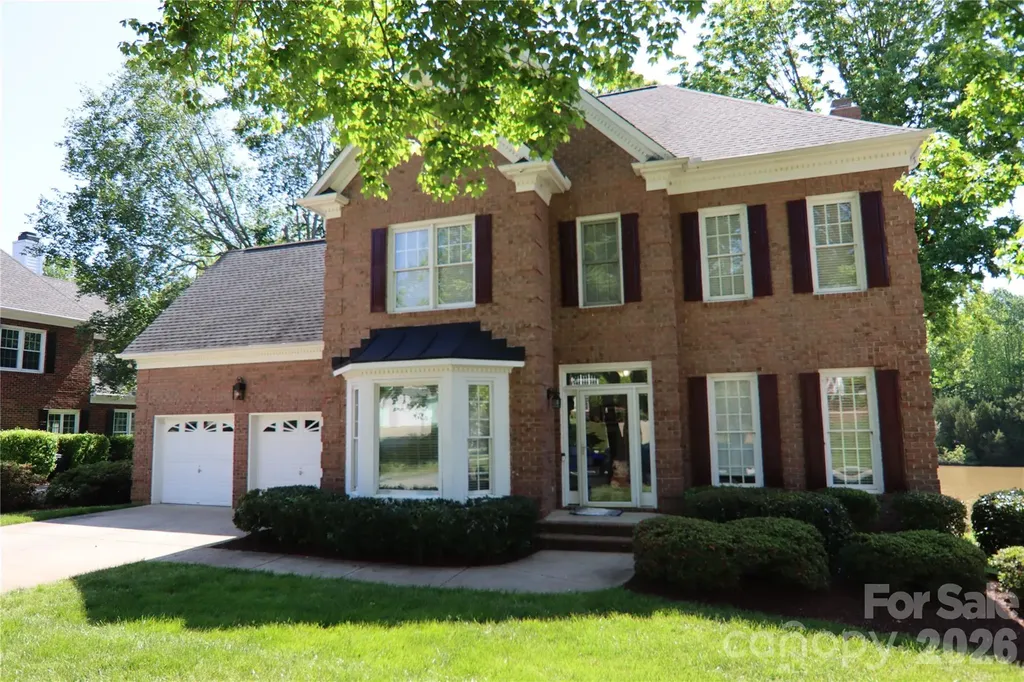
***MAJOR PRICE REDUCTION*** Kingston Forest...A unique neighborhood made up of only 4 cul-de-sac roads. Beautiful community. Close to the The Bowl, Stonecrest shopping center & restaurants, and a highly sought-after school district. Just the perfect location for your new home. The property is over 3200 square feet. 4 bedrooms on the upper level with 2 full baths. 1 half bath conveniently located on the main floor. Spacious bonus room with a second staircase leading to the kitchen. Laundry also located on the main level close to garage entrance. A bright white kitchen is open to the den area. A large built in desk is located in the kitchen as well. Gas log fireplace in the den makes this area especially cozy during the cool months. An expansive back deck overlooks the private backyard and a paver walkway leading to a fire pit installed in 2015. Irrigation system for the entire yard. Pre finished hardwood floors run throughout the house, main & upper levels. No carpet! They were installed in 2016. The roof is approximately 10 years old. Outdoor keypad makes entering the garage much easier. New HVAC system installed in 2016. New hot water heater in 2017. New pine needles laid and the deck has been pressured washed just in time to enjoy the summer months. Plenty of storage for decorations. Great community, wonderful location, sought after school district....Everything you are hoping to find in a new home. Come see for yourself!

Listed by Lori Hawkins of Premier South

$
$
%
$/month over payments
Federal 30-year interest rate: 6.58% last updated on Jul 23, 2026
* All Figures are estimates. Check with your bank or proposed mortgage company for actual interest rates.
This product uses the FRED® API but is not endorsed or certified by the Federal Reserve Bank of St. Louis.

Save FavoriteSchedule TourAsk A QuestionMore Details

Lot 114r Toxaway Drive Lake Toxaway NC 28747

MLS Number CAR4399704

  • Land
  • Acreage 4.47
  • County Transylvania

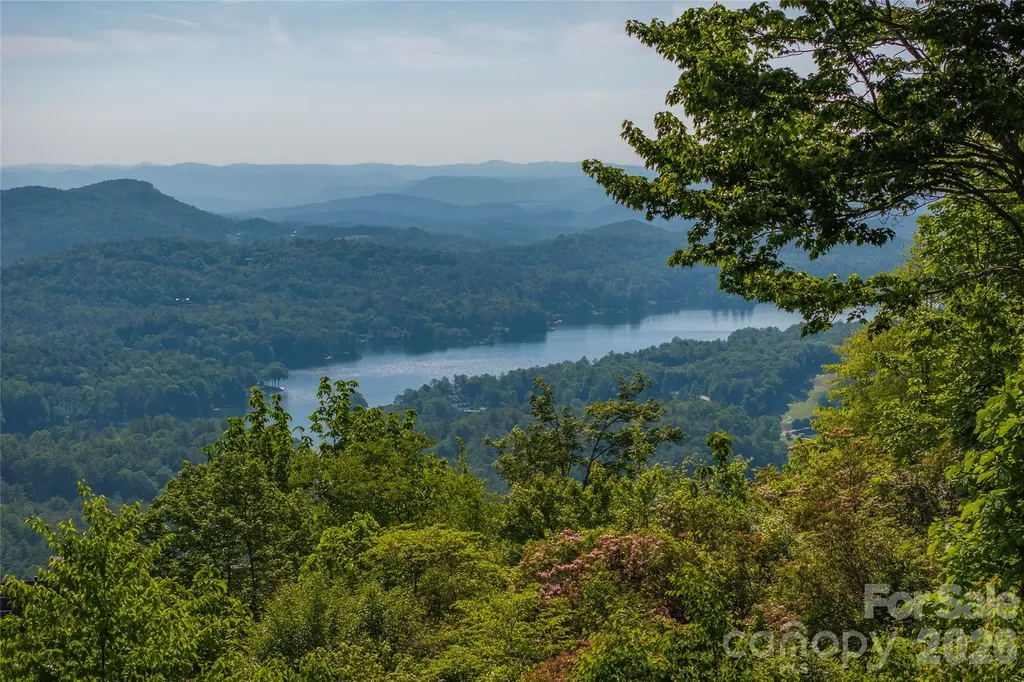
Positioned atop Toxaway Mountain, this exceptional 4.47-acre property combines two adjoining lots into one expansive homesite with sweeping long-range views overlooking Lake Toxaway. The gently rolling terrain offers an ideal building site with easy ingress and egress, creating an effortless foundation for your mountain retreat. Surrounded by the beauty and privacy of Western North Carolina, this rare offering blends generous acreage, stunning vistas, and excellent usability. LTCC membership is based on availability and approval.

Listed by Ross Hyett of Lake Toxaway Co.

$
$
%
$/month over payments
Federal 30-year interest rate: 6.58% last updated on Jul 23, 2026
* All Figures are estimates. Check with your bank or proposed mortgage company for actual interest rates.
This product uses the FRED® API but is not endorsed or certified by the Federal Reserve Bank of St. Louis.

Save FavoriteSchedule TourAsk A QuestionMore Details

15108 Alijon Court Charlotte NC 28278

Charlotte, NC15108 Alijon Court

Price$750,000

Est. Mortgage: $/month

Active With Contract

MLS Number CAR4396745

  • Residential
  • Bedrooms 5
  • Bathroom 4
  • Square Feet 4,459
  • Acreage 0.26

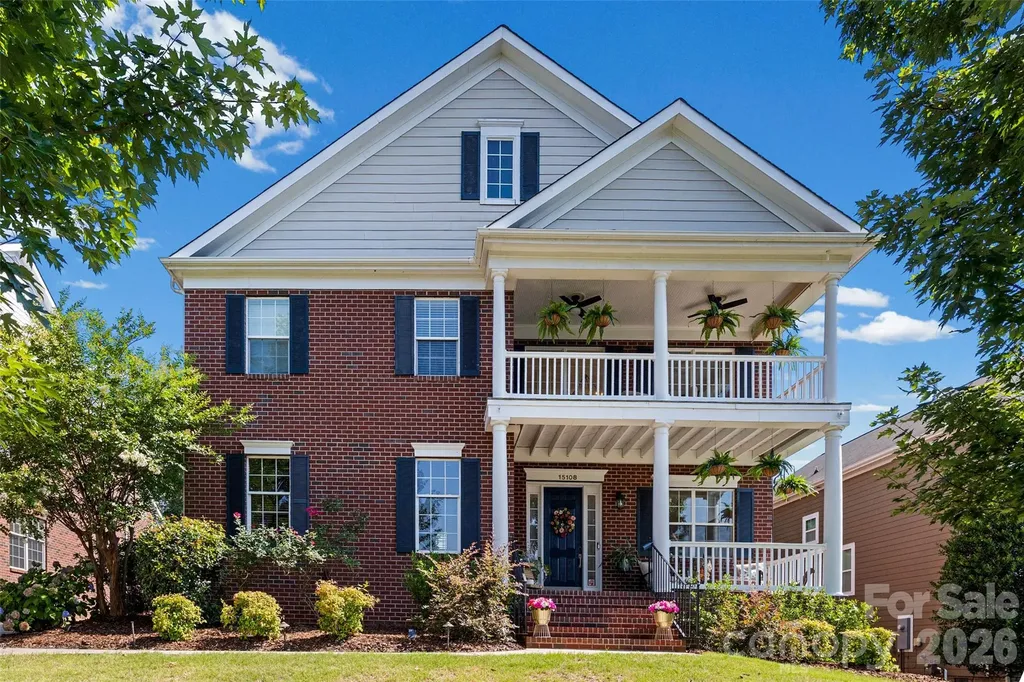
Welcome to 15108 Alijon Court, a stunning Charleston-inspired home nestled on a quiet cul-de-sac street in the highly sought-after Palisades community. Featuring the owner"s suite on the main level and showcasing timeless Southern charm, this spacious 5-bedroom, 3.5-bath residence features iconic double front porches-perfect for morning coffee, evening relaxation, and enjoying the neighborhood setting.Offering over 4,400 square feet, this beautifully updated home is ideal for large or multigenerational families. The entire interior, including trim, coffered ceilings, and doors, has been freshly painted in a neutral palette, complemented by updated lighting throughout.The remodeled chef's kitchen is the heart of the home, featuring quartzite countertops, an expanded peninsula, copper farmhouse sink, touch faucet, under-cabinet lighting, custom wood pantry shelving, instant hot water, pot filler, Dacor dual-fuel 6-burner gas range, and Bosch dishwasher.Flexible living spaces provide room for everyone, while the luxurious primary suite offers a private retreat complete with a convenient stacked washer and dryer in the closet. Additional upgrades include a Ring security system, keypad entry, gas fireplace blower, extensive attic and garage storage, epoxy garage floor, and new app-enabled garage door opener.Outdoor enhancements include upper porch ceiling fans, a third exterior water spigot, and an app-controlled irrigation system. Residents enjoy The Palisades' premier country club lifestyle with golf, tennis, swimming, fitness facilities, walking trails, and social activities-all just minutes from Lake Wylie and Uptown Charlotte.

Listed by Kent Van Slambrook of First Properties

$
$
%
$/month over payments
Federal 30-year interest rate: 6.58% last updated on Jul 23, 2026
* All Figures are estimates. Check with your bank or proposed mortgage company for actual interest rates.
This product uses the FRED® API but is not endorsed or certified by the Federal Reserve Bank of St. Louis.

Virtual TourSave FavoriteSchedule TourAsk A QuestionMore Details

1035 Pee Dee Avenue Albemarle NC 28001

Albemarle, NC1035 Pee Dee Avenue

Price$750,000

Est. Mortgage: $/month

Pending

MLS Number CAR4242479

  • Residential
  • Bedrooms 5
  • Bathroom 6
  • Square Feet 6,161
  • Acreage 1.85

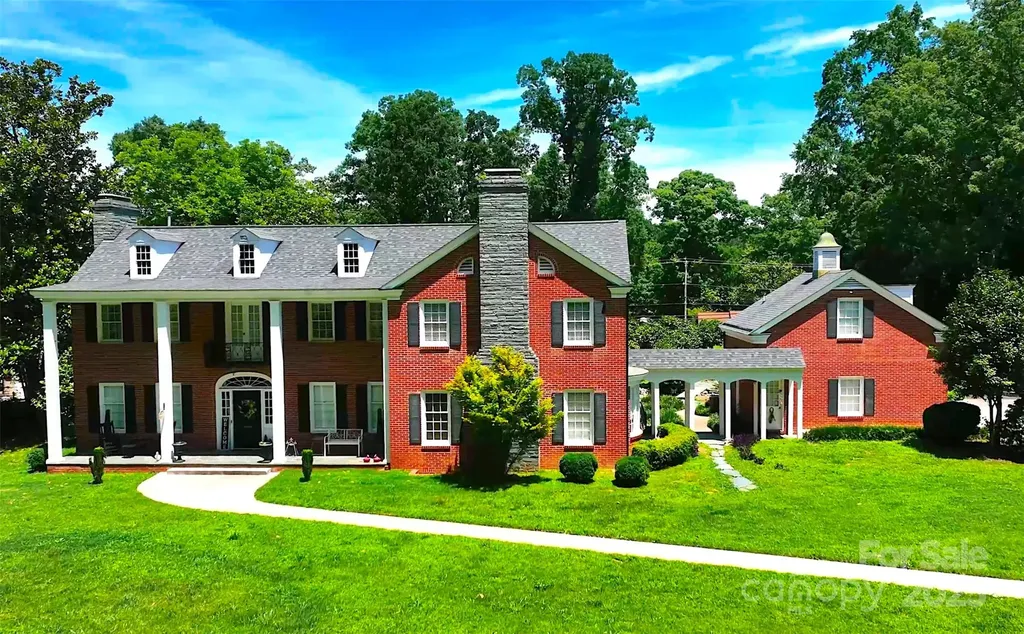
Delightfully well appointed & meticulously maintained Colonial-style Georgian home in the historic district of downtown Albemarle, NC - Built in 1950, fully renovated in 2003 & dramatically updated within the past few years, 1035 Pee Dee Ave offers over 5,200 finished square feet resting upon 1.84 +/- beautifully landscaped acres. An 18' x 36' in ground swimming pool invites residents to relax among the tall, mature hardwoods, along the pool deck or under the spacious lanai. Access to an enormous attic area provides ample storage or build out opportunities. The home includes a 60/40 finished basement with home theater & wet bar, billiard and exercise rooms & workshop. A detached, full two-story apartment rests connected via breezeway and is perfect for family, guests or perhaps those on a short, local business stay. Furnishing & treatments negotiable Fully paved driveway connects Pee Dee & Montgomery Avenues as the subject fronts both public streets

Listed by Reg Robinson of Reg Robinson Real Estate,Inc.

$
$
%
$/month over payments
Federal 30-year interest rate: 6.58% last updated on Jul 23, 2026
* All Figures are estimates. Check with your bank or proposed mortgage company for actual interest rates.
This product uses the FRED® API but is not endorsed or certified by the Federal Reserve Bank of St. Louis.

Save FavoriteSchedule TourAsk A QuestionMore Details

51 Stony Pond Lane Canton NC 28716

Canton, NC51 Stony Pond Lane

Price$750,000

Est. Mortgage: $/month

MLS Number CAR4380850

  • Residential
  • Bedrooms 3
  • Bathroom 3
  • Square Feet 2,501
  • Acreage 5.7

When the Bearwallow Trail gate opens up, your country road home unfolds before you. While some subdivisions are stuffy, driving the gravel roads through Bear Wallow up to 51 Stony Pond Ln feels like cruising your favorite National Forest Service road to that secluded cabin you've always dreamed of (AWD or 4WD vehicles requested to keep roads intact). Once you turn on Stony Pond Ln and reach the relatively flat ridge line at 3,750 feet in elevation, the heat from the valley and your worries from the outside world quickly dissipate. With 5.7 unusually usable mountain acres, featuring multiple building lots, wild winter time views, reclaimable trails, pond frontage and the freedom of light restrictions, this mountain top property triangulated between Canton, Leicester and Asheville punches way above its weight. Once you arrive at the cabin you'll be surrounded by the sounds of nature and the privacy of a secluded forest. There's plenty of room to park in the driveway or the detached garage -- with a side bay for your mower. Once settled in, you'll enter straight into an expansive great room with soaring cathedral ceilings covered in locally sourced tongue and groove pine. The open floorpan is as welcoming as the sight of the wood burning fireplace is warming. This room is where slow mornings simmer and the good life happens. With your kitchen, dining and living area bathed in natural light and surrounded on three sides by covered decks, green spaces and verdant forests it's hard to tell where the indoors stop and the outdoors begin. Finishing out the main floor are two matching bedrooms with sizable closets and easy access to a fully appointed bathroom. Make your way upstairs and you'll pass through a cozy loft which was used as a musical flex space that leads directly into the dreamy primary suite. With soaring cathedral tongue and groove ceilings, private Juliet deck, large walk-in closet and stylish bathroom, you'll never want to leave. Finishing out the square footage, the lower level of the house features a massive den with another fireplace, full bathroom and direct access to the covered natural stone patio with included hot tub! There's also a bonus storage space downstairs which could easily be converted into a safe room, an oversized laundry room and a dedicated mechanical room with easy access to all the home's systems! Built by trusted local hands in 2013, this stick-built, log-style cabin has all the things a seasoned contractor would put into their own house. Native pine siding for the look and feel of a log home but anchored by an ultra solid poured concrete foundation, with 2x6 exterior walls with high-quality doors windows and insulation. Bear Wallow subdivision benefits from light restrictions. Property also has existing trails leading through the forest and to the adjacent pond that can be reclaimed and easily expanded. Surprisingly flat terrain on this ridge line property and multiple parcels makes it perfectly set up to expand into a future family compound or turn it into a multi-dwelling investment for a builder/investor. Full Disclosure: Property is located near the Haywood/Buncombe County line and although it has a Canton address, it is located in Buncombe County. Home was built by listing agent's family-owned construction company!

Listed by Steven Reinhold of Good Hike Realty

$
$
%
$/month over payments
Federal 30-year interest rate: 6.58% last updated on Jul 23, 2026
* All Figures are estimates. Check with your bank or proposed mortgage company for actual interest rates.
This product uses the FRED® API but is not endorsed or certified by the Federal Reserve Bank of St. Louis.

Save FavoriteSchedule TourAsk A QuestionMore Details

11150 Highway 19w Highway Bryson City NC 28713

MLS Number CAR4394806

  • Residential
  • Bedrooms 2
  • Bathroom 2
  • Square Feet 1,553
  • Acreage 13.6

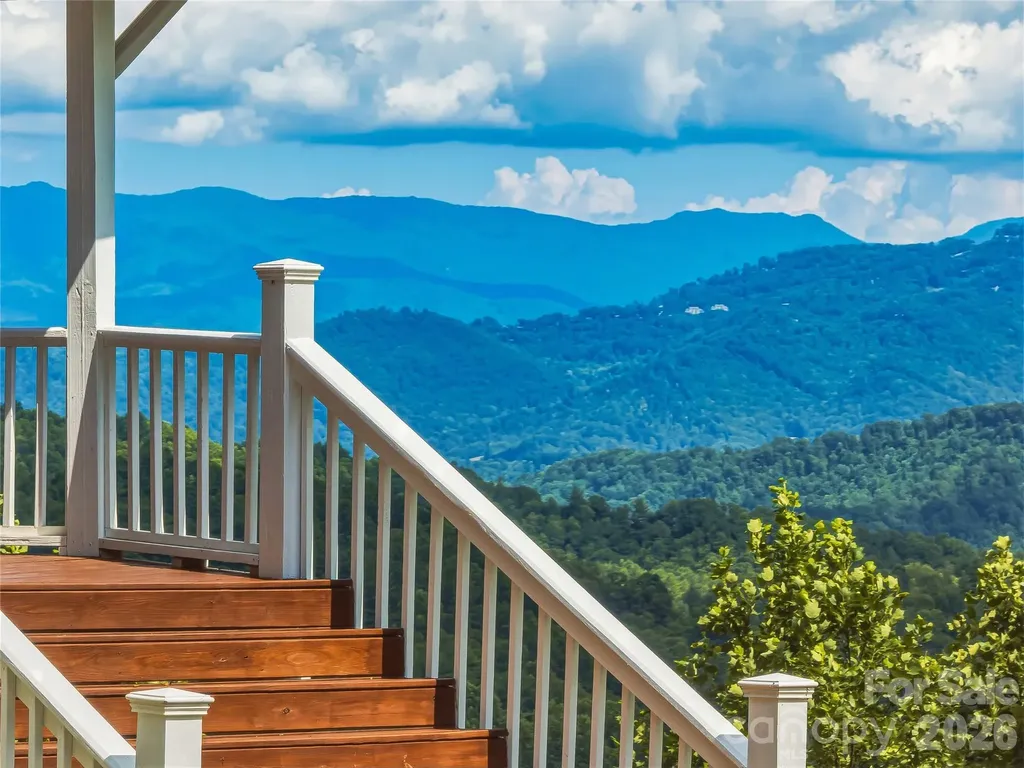
Offered for the first time, this remarkable mid-century modern home sits high above the Nantahala River, capturing sweeping, elevated views of the water, mountains, and treetops from a vantage point that feels both dramatic and deeply peaceful. Set on 13.6 private acres, the property blends timeless architectural character with the natural beauty of Western North Carolina, creating a retreat that feels worlds away, yet minutes from hiking, kayaking, ziplining, boating and all the outdoor activities you could want. This is truly a once-in-a-lifetime opportunity. Inside the main home, warm white oak flooring and rich, handmade mahogany doors, windows and trim set the tone for a space that is both modern and organic. Large windows frame the ever-changing scenery, bringing in soft natural light and showcasing the river far below, the ridgelines beyond, and the surrounding forest canopy. The home's mid-century lines create an effortless flow between living spaces, with clean geometry, thoughtful craftsmanship, and a sense of calm that makes every room feel connected to the outdoors. Whether you're enjoying morning coffee as the fog lifts from the river or watching the sunset paint the mountains in evening color, the views here are nothing short of exceptional. Enjoy the large, open living/dining area, with three levels of panoramic windows, crowned by a large semi-circular window to bring in even more natural light and views for the living area as well as the loft bedroom upstairs. A pair of steps lead to the slightly elevated kitchen, providing an even more dramatic view of the river and mountains. Corner windows and a custom handmade mahogany table with matching bench seating provide the ultimate spot for brunch or family dinners. The loft bedroom has a private ensuite bathroom and more of the amazing views from the second floor level. A separate guest house sits just a short distance from the main home, offering its own private escape with the same stunning outlook. The upper level features a dedicated bedroom with an ensuite bath, while the lower level includes a full bath, an open living area, and a kitchenette - perfect for guests, extended family, or a private workspace. A spacious deck extends the living area outdoors, providing a front-row seat to the same elevated river and mountain views that make the main home so special. The guest house has a proven history as a successful short-term rental, and the main home could easily serve the same purpose for buyers seeking income potential. The land itself is a rare asset: 13.6 acres of privacy, wooded beauty, and complete freedom. With no restrictions, the possibilities are wide open - short-term rentals, additional dwellings, tiny homes, cabins, or a private family compound. A separate cleared, level area beside the main home offers an ideal location for building an additional residence or guest cabin, with utilities already in place. Whether you envision expanding the property, creating a multi-home retreat, or simply enjoying the acreage as it is, the land provides space, privacy, and opportunity. Every part of this property feels intentional - from the architectural details to the way the structures are positioned to capture the views. The setting is quiet and serene, with the view of the river, endless sky, and the mountains unfolding in every direction. It's a place where you can slow down, breathe deeply, and feel connected to the landscape around you. Properties like this - with mid-century character, extraordinary views, a guest house, unrestricted acreage, and a history of successful short-term rental use - almost never come to market. This is a rare chance to own a private mountain retreat with room to grow, income potential, and a setting that feels truly extraordinary. If you've been searching for a home that offers beauty, privacy, and possibility in equal measure, this 13.6-acre Nantahala River overlook is ready to welcome its next steward.

Listed by Cate Campbell of Keller Williams Great Smokies
$
$
%
$/month over payments
Federal 30-year interest rate: 6.58% last updated on Jul 23, 2026
* All Figures are estimates. Check with your bank or proposed mortgage company for actual interest rates.
This product uses the FRED® API but is not endorsed or certified by the Federal Reserve Bank of St. Louis.

Virtual TourSave FavoriteSchedule TourAsk A QuestionMore Details

106 Skyway Drive Hendersonville NC 28739

Hendersonville, NC106 Skyway Drive

Price$750,000

Est. Mortgage: $/month

Active With Contract

MLS Number CAR4394945

  • Residential
  • Bedrooms 3
  • Bathroom 3
  • Square Feet 2,291
  • Acreage 0.45

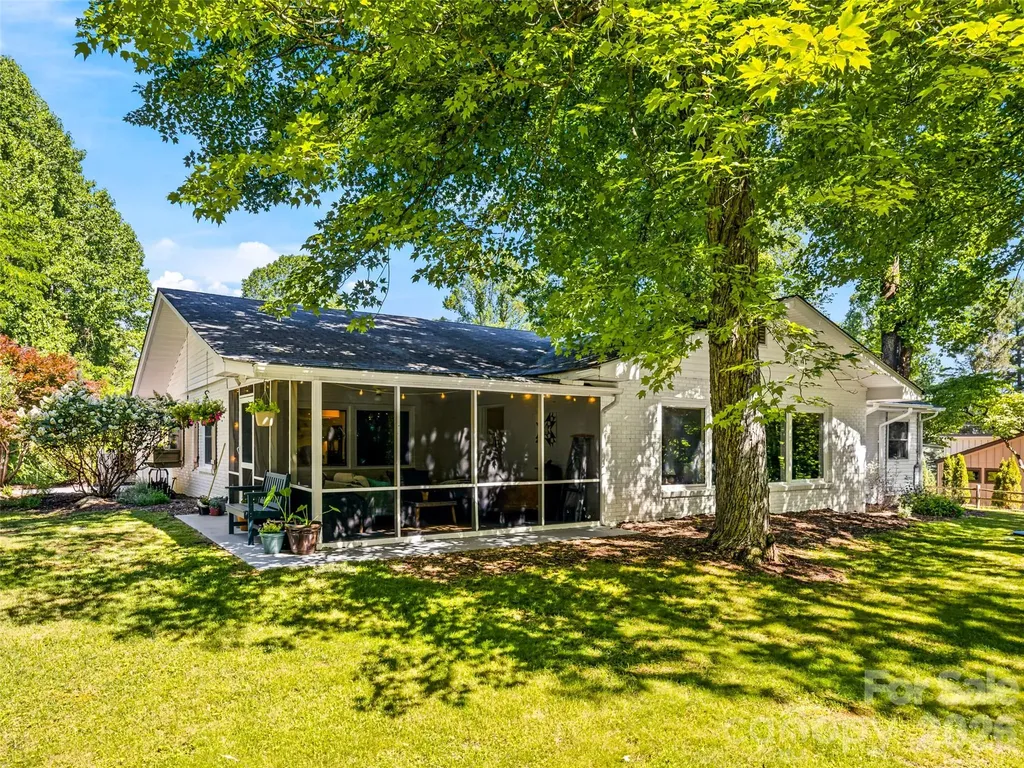
Nestled on a beautifully landscaped, level lot in the heart of Laurel Park, this thoughtfully renovated home offers the ease of one-level living in a peaceful, park-like setting. Each of the three spacious bedrooms features a private en-suite bath, creating comfort and privacy. The custom kitchen is a standout, showcasing an 85-year-old reclaimed oak island and matching vent hood, quartz countertops, handcrafted ceramic tile and backsplash, a Thor gas range with double ovens and griddle, Hinkley glass fixtures, and scene-control LED lighting. A covered breezeway connects the home to an exceptional detached studio with a full bath-an incredibly versatile space ideal for a home office, artist's studio, fitness room, guest retreat, or potential short-term rental opportunity. The expansive screened porch overlooks the beautifully landscaped yard, offering the perfect place to relax and enjoy the quiet, serene surroundings. Ample parking includes a covered carport, main driveway, secondary driveway, and one-car garage. A rare combination of quality craftsmanship, flexibility, and effortless Laurel Park living. *The studio with full bath is not counted in the square footage or bedroom/bathroom count because it is not contiguous.*

Listed by Kandi Hendricks of Howard Hanna Beverly-Hanks

$
$
%
$/month over payments
Federal 30-year interest rate: 6.58% last updated on Jul 23, 2026
* All Figures are estimates. Check with your bank or proposed mortgage company for actual interest rates.
This product uses the FRED® API but is not endorsed or certified by the Federal Reserve Bank of St. Louis.

Virtual TourSave FavoriteSchedule TourAsk A QuestionMore Details

19623 Oak Street Cornelius NC 28031

Cornelius, NC19623 Oak Street

Price$750,000

Est. Mortgage: $/month

MLS Number CAR4311973

  • Land
  • Acreage 0.7
  • County Mecklenburg

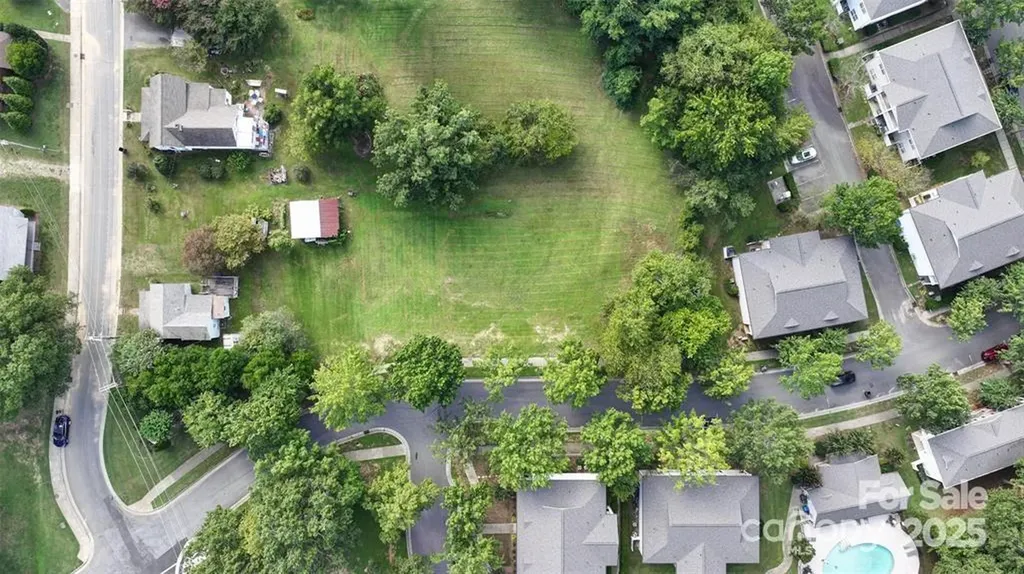
Devlopers & Investors Take Notice!! Large Flat .70 Acre Lot Ready to Be Developed in Prime, Booming Area! Located in The Transitioning Area of Downtown Cornelius. Very Close to Cain Center for the Arts, New 80 Million Dollar Development Called Mills Market. The Project is a Key Part of the Town's Downtown Master Plan. Bring Your Own Builder, No HOA, City Water & Sewer Hook Ups In Place. Next Door Lot is Also For Sale!

Listed by Sandy Reynolds of Southern Homes of the Carolinas,Inc

$
$
%
$/month over payments
Federal 30-year interest rate: 6.58% last updated on Jul 23, 2026
* All Figures are estimates. Check with your bank or proposed mortgage company for actual interest rates.
This product uses the FRED® API but is not endorsed or certified by the Federal Reserve Bank of St. Louis.

Save FavoriteSchedule TourAsk A QuestionMore Details

15537 Northstone Drive Huntersville NC 28078
Active With Contract

MLS Number CAR4343652

  • Residential
  • Bedrooms 5
  • Bathroom 3
  • Square Feet 2,700
  • Acreage 0.34

Exquisite 5-bedroom residence, completely renovated with refined, magazine-quality finishes throughout. The designer chef's kitchen is a true centerpiece, showcasing a gas range, double ovens, and striking marble countertops anchored by a statement island-perfect for both everyday living and elegant entertaining. Enjoy lake and golf course views from most rooms, creating a light-filled, serene atmosphere. A private first-floor executive office provides a sophisticated work-from-home retreat. Located within the prestigious Northstone golf and tennis community in Huntersville, this home offers access to top-tier amenities and is zoned for a highly sought-after school district. Ideally positioned just minutes from Lake Norman, I-77, Birkdale Village, and a short commute to the Charlotte Douglas International Airport, and an exceptional selection of shopping, dining, grocery, and medical conveniences.

Listed by Cathleen Staskel and Ron Staskel of Howard Hanna Allen Tate Lake Norman

$
$
%
$/month over payments
Federal 30-year interest rate: 6.58% last updated on Jul 23, 2026
* All Figures are estimates. Check with your bank or proposed mortgage company for actual interest rates.
This product uses the FRED® API but is not endorsed or certified by the Federal Reserve Bank of St. Louis.

Save FavoriteSchedule TourAsk A QuestionMore Details

480 Robinson Road Mooresville NC 28117

Mooresville, NC480 Robinson Road

Price$750,000

Est. Mortgage: $/month

Active With Contract

MLS Number CAR4276641

  • Residential
  • Bedrooms 4
  • Bathroom 4
  • Square Feet 3,415
  • Acreage 1.16

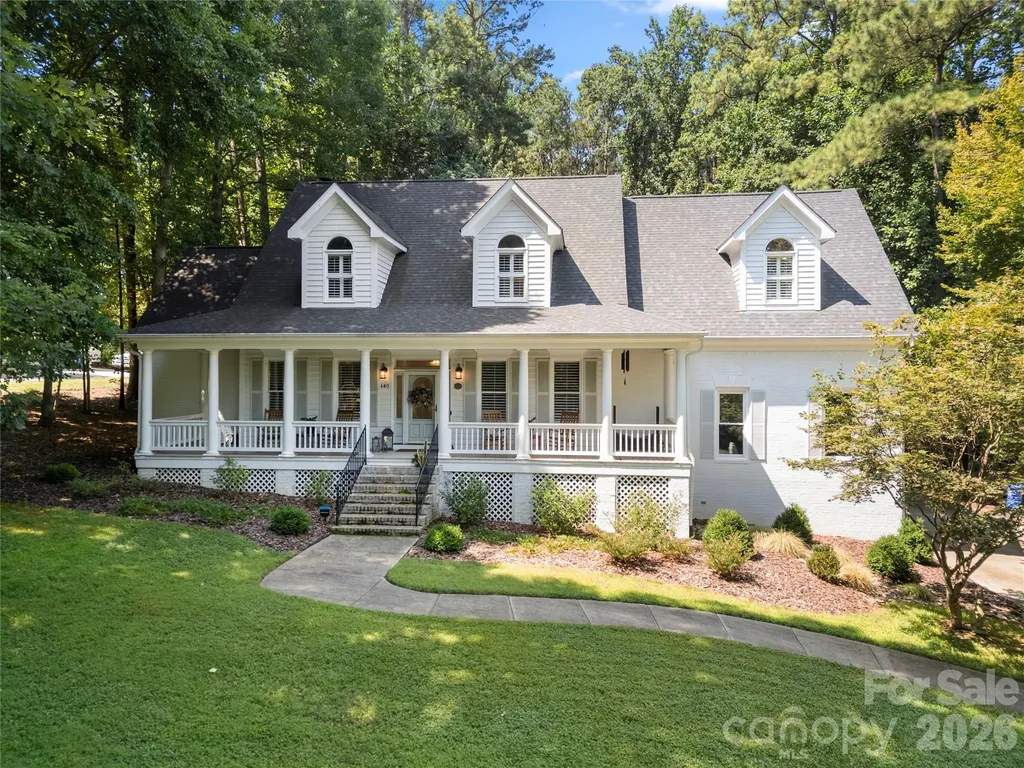
Motivated seller and willing to assist with buyer closing costs. Beautiful, well maintained 2 story home with gorgeous lake view and NO HOA! Private setting on 1.16 acre with mature trees and a large “rocking chair” front porch. Primary suite on main with dual vanity, soaking tub, separate shower, water closet & 2 walk-in closets. Need another primary bedroom? You'll love the 2nd large primary upstairs with ensuite luxury bath. The gourmet kitchen features granite countertops, stainless steel appliances, double ovens, upgraded 5-burner gas cooktop, center island, gorgeous cabinetry, under-cabinet lighting, spacious breakfast area & walk-in pantry. Formal dining room plus a great room with gas fireplace and serene backyard views. Relax on the lovely screened porch! Laundry/drop zone, 3 spacious upstairs bedrooms plus huge bonus room, & abundant attic storage. Smart home. Don't miss this one! Seller willing to offer concessions with acceptable offer. Enjoy easy access to Lake Norman with multiple nearby public boat ramps and access areas. Ideal for lake life enthusiasts seeking convenient waterfront recreation close to home.

Listed by Donna Collier of Carolina Homes Connection,LLC

$
$
%
$/month over payments
Federal 30-year interest rate: 6.58% last updated on Jul 23, 2026
* All Figures are estimates. Check with your bank or proposed mortgage company for actual interest rates.
This product uses the FRED® API but is not endorsed or certified by the Federal Reserve Bank of St. Louis.

Save FavoriteSchedule TourAsk A QuestionMore Details

Broker Reciprocity MLS Grid Logo © 2026 Listings courtesy of Canopy MLS as distributed by MLS GRID. IDX information is provided exclusively for consumers’ personal non-commercial use and may not be used for any purpose other than to identify prospective properties consumers may be interested in purchasing. The IDX data is deemed reliable but is not guaranteed by MLS GRID and may be subject to an end user license agreement prescribed by the Member Participant’s applicable MLS.  Based on information submitted to the MLS GRID as of July 28, 2026 3:19 PM UTC . All data is obtained from various sources and may not have been verified by broker or MLS GRID. Supplied Open House Information is subject to change without notice. All information should be independently reviewed and verified for accuracy. Properties may or may not be listed by the office/agent presenting the information. Some IDX listings have been excluded from this website.