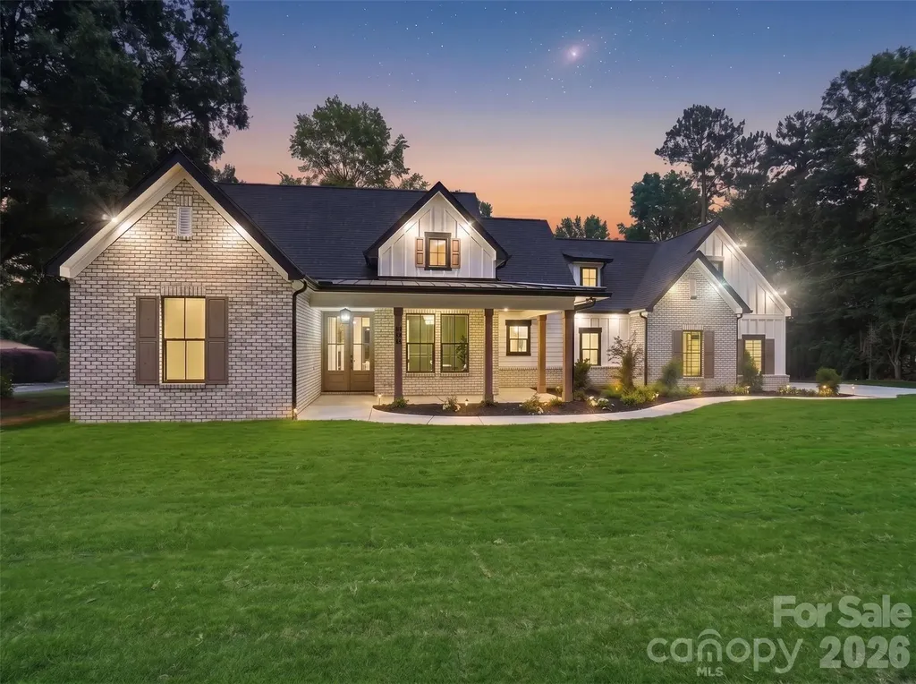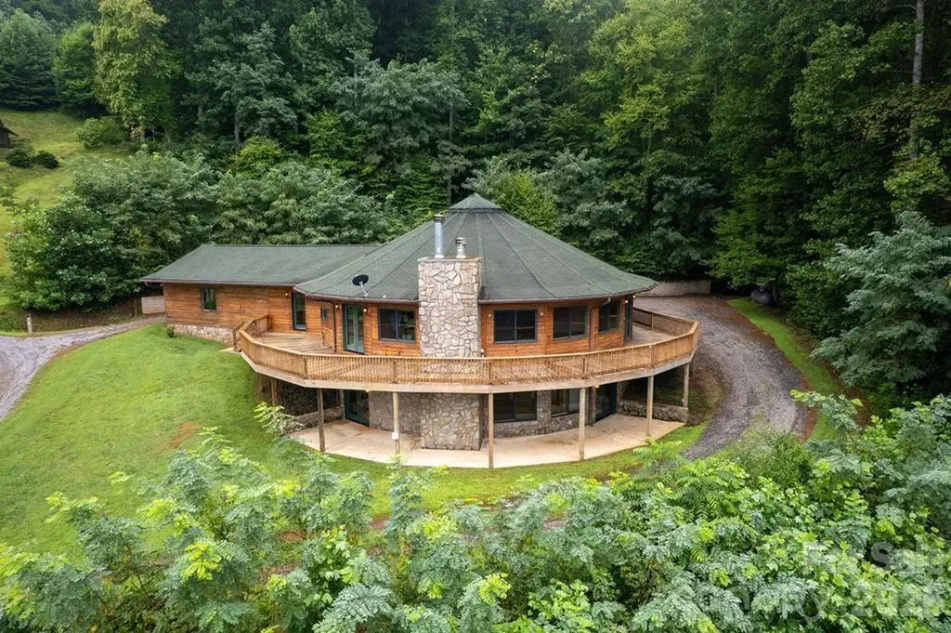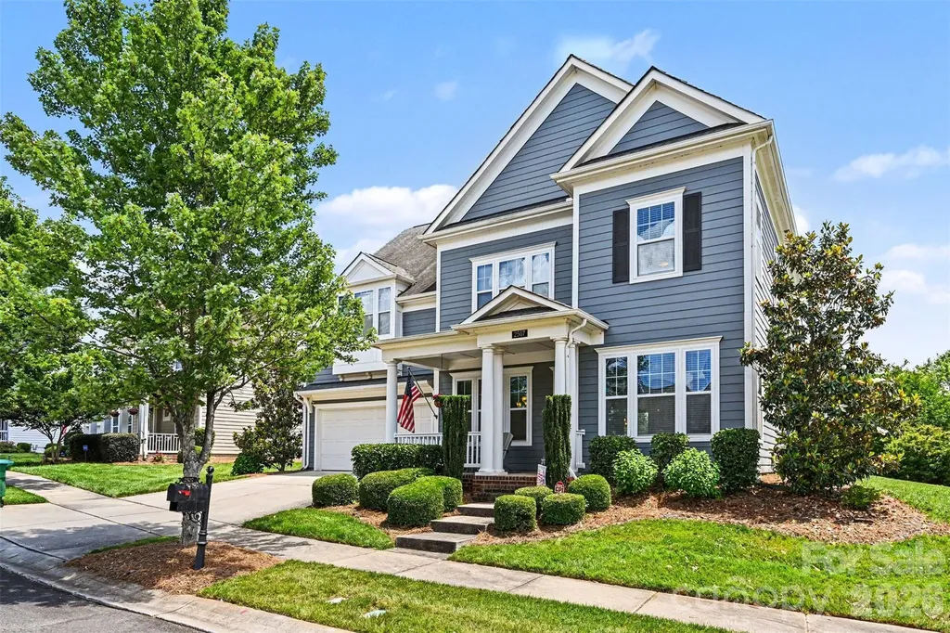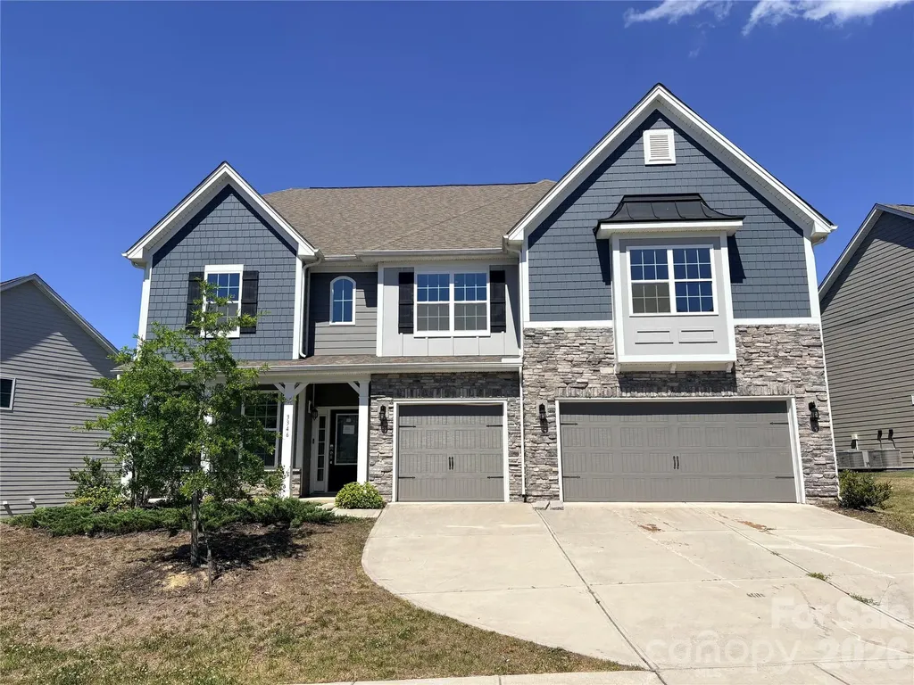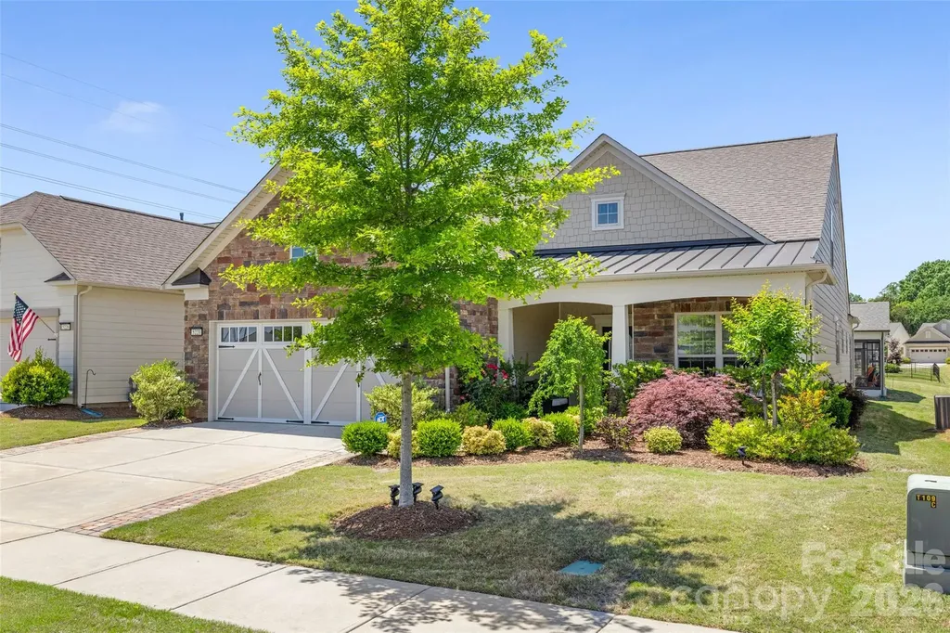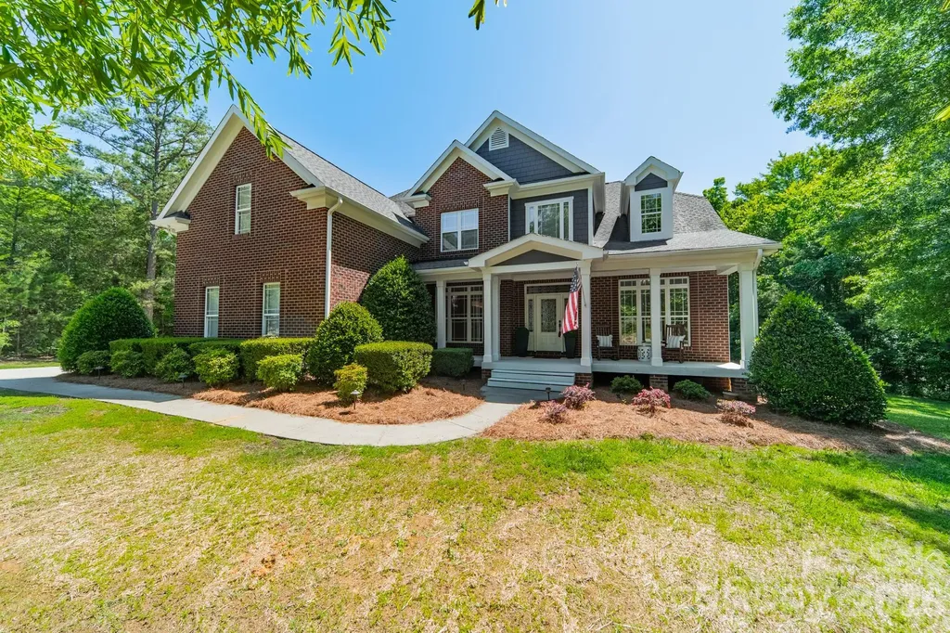
and narrow your search. If you have fewer than 200 results, you can save your search.

Fairview NC

r=6961-6972
168 Fall Creek Drive Chimney Rock NC 28720

MLS Number CAR4407017

  • Residential
  • Bedrooms 4
  • Bathroom 3
  • Square Feet 1,968
  • Acreage 1

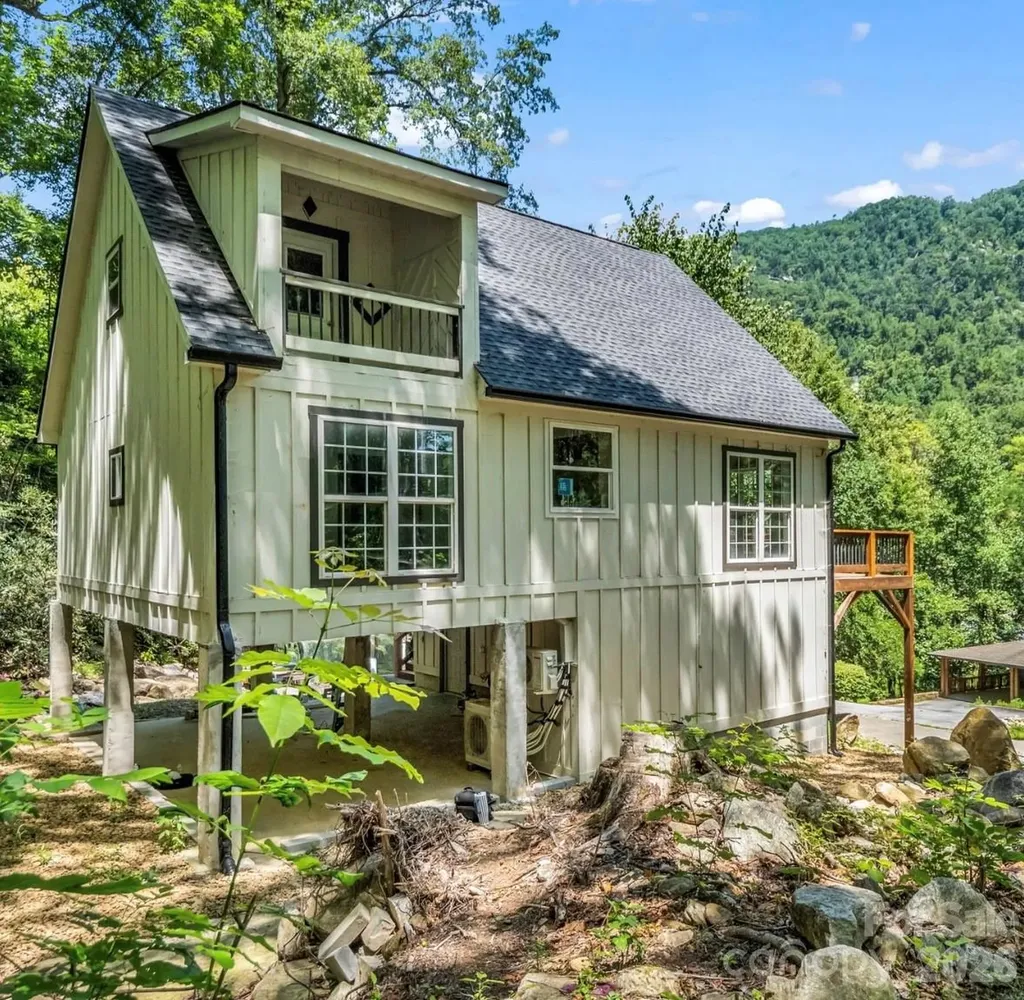
Experience the perfect blend of contemporary design and breathtaking natural beauty in this exceptional new construction home, ideally located just moments from everything Lake Lure has to offer. Backing directly to Chimney Rock State Park, you'll enjoy the privacy and tranquility of an 8,000-acre natural preserve right in your backyard. Designed to maximize its incredible setting, this modern retreat showcases soaring ceilings, clean architectural lines, and walls of windows that capture stunning views of the Rocky Broad River, the surrounding mountains, and a picturesque waterfall. The luxurious upper-level primary suite is a true private sanctuary, featuring a spa-inspired ensuite bath and an expansive covered balcony overlooking the waterfall-an idyllic spot for a hanging bed, morning coffee, or unwinding beneath the stars. The heart of the home is an impressive gourmet kitchen that opens seamlessly to the spacious great room, where dramatic vaulted ceilings and expansive sliding doors lead to a generous front deck, creating the perfect indoor-outdoor living experience for entertaining or simply taking in the spectacular scenery. The main level also offers two beautifully appointed guest bedrooms, while the walkout lower level features a private apartment complete with its own entrance and kitchenette-ideal for guests, multigenerational living, or as an income-producing Airbnb opportunity. Imagine ending each day surrounded by the sounds of nature as the setting sun paints the mountains in vibrant shades of gold and crimson. Whether you're searching for a luxury primary residence, a mountain retreat, or a high-performing investment property, this one-of-a-kind home delivers an unmatched lifestyle in one of Western North Carolina's most sought-after destinations.

Listed by Chris Anderson of Bottom Line Real Estate
$
$
%
$/month over payments
Federal 30-year interest rate: 6.58% last updated on Jul 23, 2026
* All Figures are estimates. Check with your bank or proposed mortgage company for actual interest rates.
This product uses the FRED® API but is not endorsed or certified by the Federal Reserve Bank of St. Louis.

Save FavoriteSchedule TourAsk A QuestionMore Details

22 Tudor Way Black Mountain NC 28711

Black Mountain, NC22 Tudor Way

Price$749,900

Est. Mortgage: $/month

MLS Number CAR4398761

  • Residential
  • Bedrooms 4
  • Bathroom 3
  • Square Feet 2,286
  • Acreage 0.1

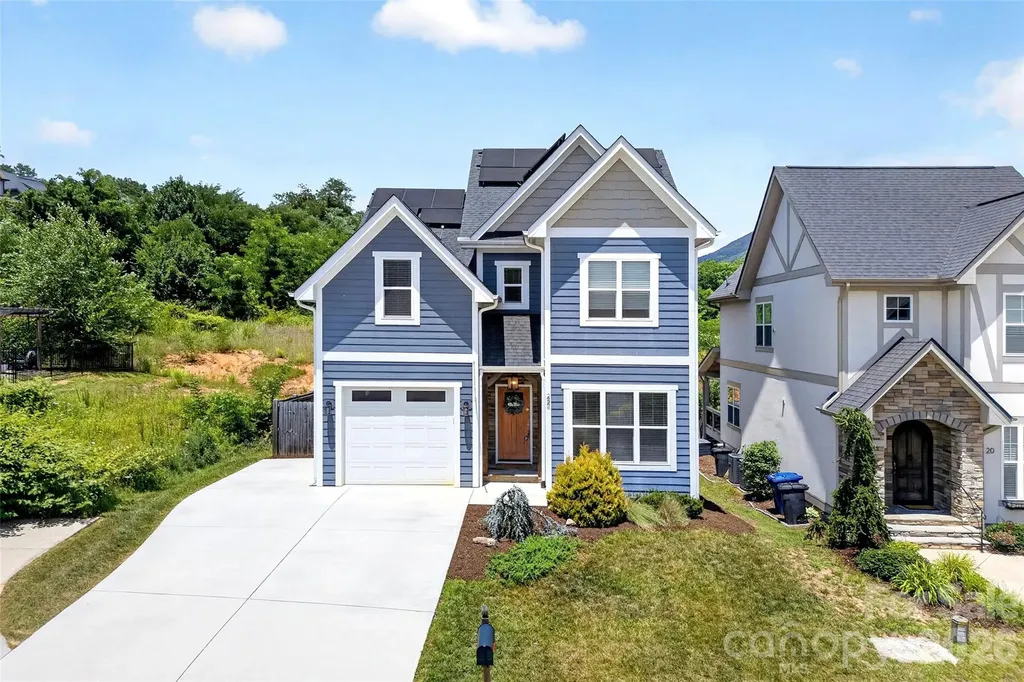
Welcome home to this beautifully maintained Tudor Croft residence nestled in the heart of highly desirable Black Mountain! This charming home offers an abundance of sought-after features, including a fenced backyard, a screened-in porch, stunning mountain views, ample parking, and energy-saving solar panels. Ideally located just moments from Lake Tomahawk and vibrant downtown Black Mountain, you'll enjoy easy access to the town's beloved local boutiques, artisan shops, award-winning restaurants, breweries, and year-round community events. Whether you're relaxing at home or exploring all that Black Mountain has to offer, this property perfectly blends comfort, convenience, and mountain-town charm

Listed by Ameliah Davidson of GreyBeard Realty

$
$
%
$/month over payments
Federal 30-year interest rate: 6.58% last updated on Jul 23, 2026
* All Figures are estimates. Check with your bank or proposed mortgage company for actual interest rates.
This product uses the FRED® API but is not endorsed or certified by the Federal Reserve Bank of St. Louis.

Virtual TourSave FavoriteSchedule TourAsk A QuestionMore Details

540 Rocklyn Drive Rock Hill SC 29730

Rock Hill, SC540 Rocklyn Drive

Price$749,900

Est. Mortgage: $/month

Active With Contract

MLS Number CAR4395280

  • Residential
  • Bedrooms 3
  • Bathroom 4
  • Square Feet 2,491
  • Acreage 0.82

Welcome to 540 Rocklyn Drive, a truly custom luxury home by W.C. Jones Custom Homes LLC, where exceptional craftsmanship, thoughtful design, and upscale finishes create a home that stands apart from typical new construction. Situated on a generous 0.82-acre homesite, this stunning residence offers over 2,200 heated square feet with 3 bedrooms, 3.5 bathrooms, and a spacious bonus room with a full bath that can easily serve as a fourth bedroom, guest suite, media room, or flexible living space. From the moment you enter, you'll appreciate the attention to detail, highlighted by soaring 10-foot ceilings, a dramatic 14-foot vaulted ceiling in the living room, and a gas fireplace that anchors the open-concept living area. Designed for both entertaining and everyday living, the chef's kitchen is a showpiece featuring ceiling-height cabinetry, under-cabinet lighting, and a premium appliance package with elegant brushed gold accents. A 36-inch refrigerator with ice maker, 48-inch six-burner gas range with griddle and dual electric ovens, convection microwave, vented hood, and dishwasher combine beauty and performance in the heart of the home. The luxurious primary suite offers a spa-inspired retreat with a zero-entry tiled shower, while custom wood shelving throughout the closets and pantry adds both style and functionality. Additional upgrades include upper cabinetry in the laundry room, Delta plumbing fixtures, and thoughtful storage solutions throughout. Built with quality and longevity in mind, this home features LP SmartSide siding, a sealed conditioned crawl space with dehumidifier, Rinnai tankless gas water heater, 15-SEER HVAC system with gas furnace, hardwired Ethernet connections in the bedrooms, living room, office, bonus room, and covered back porch, along with 30-year GAF architectural shingles. Outdoor living is equally impressive with expansive covered front and rear porches that provide the perfect setting for morning coffee, evening gatherings, or simply enjoying the privacy of the large homesite. An oversized two-car garage and professionally installed Bermuda sod complete the property. Every detail of this home reflects the level of craftsmanship and personalization that defines a truly custom build. Luxury, comfort, and quality construction come together in a home designed to be enjoyed for years to come. This is a rare opportunity to own a custom-built masterpiece by W.C. Jones Custom Homes.

Listed by Lauren Butler of Keller Williams Connected

$
$
%
$/month over payments
Federal 30-year interest rate: 6.58% last updated on Jul 23, 2026
* All Figures are estimates. Check with your bank or proposed mortgage company for actual interest rates.
This product uses the FRED® API but is not endorsed or certified by the Federal Reserve Bank of St. Louis.

Virtual TourSave FavoriteSchedule TourAsk A QuestionMore Details

417 Quiet Forest Lane Sylva NC 28779

Sylva, NC417 Quiet Forest Lane

Price$749,900

Est. Mortgage: $/month

Active With Contract

MLS Number CAR4361763

  • Residential
  • Bedrooms 3
  • Bathroom 3
  • Square Feet 3,770
  • Acreage 4.65

Imagine having your early morning cup of coffee overlooking the infamous Smoky Mountains. No matter the weather, the windows allow for that outdoor feeling inside with the expansive open floor plan. You have room for a kitchen table, sizeable living room around the stone fireplace, dining room, and even a music room (if that is what you desire) all while enjoying the long-range views, even from the kitchen, which is equipped with a propane stove top, dual ovens, farm sink, bar sink, and plenty of workspace space with the new granite countertops. The primary suite offers a large walk-in closet with pull-down steps for your floored attic, and a bathroom with granite dual vanities. When inclement weather hits, you have plenty of room in the two-car garage to park your cars, that has a plug for the generator to ensure that the essentials will continue to run. Don't worry about getting your beautiful great room dirty with the large mudroom that leads to a pantry area and then the great room. The downstairs has a so much useable space that it could almost be made into its own living quarters. To top it all off, the home has a central vac system. Come view this incredible home!

Listed by Bernard Gilchrist of Sundog Realty,Inc.

$
$
%
$/month over payments
Federal 30-year interest rate: 6.58% last updated on Jul 23, 2026
* All Figures are estimates. Check with your bank or proposed mortgage company for actual interest rates.
This product uses the FRED® API but is not endorsed or certified by the Federal Reserve Bank of St. Louis.

Save FavoriteSchedule TourAsk A QuestionMore Details

2507 Lochview Street Pineville NC 28134

Pineville, NC2507 Lochview Street

Price$749,900

Est. Mortgage: $/month

Pending

MLS Number CAR4384692

  • Residential
  • Bedrooms 5
  • Bathroom 4
  • Square Feet 3,358
  • Acreage 0.29

Nestled in the highly sought-after McCullough community, this meticulously maintained John Wieland built 5 bedroom home offers the perfect balance of space, functionality, and everyday comfort. With 3,358 square feet, the thoughtfully designed layout includes a rare secondary primary suite on the main level in addition to the spacious upstairs primary retreat featuring a large en-suite bath, garden tub, oversized walk-in closet, and convenient upstairs laundry. The heart of the home is the open-concept living area centered around a large kitchen island, additional eat-in dining space, and seamless flow for entertaining and daily life. A separate dining room, dedicated office, and oversized bonus room currently set up with a pool table provide flexible living spaces for every stage of life. Outside, enjoy a beautifully upgraded backyard complete with mature privacy landscaping, an irrigation system, built-in outdoor grill, and patio furniture that conveys with the home, creating a true extension of the living space. Residents of McCullough enjoy exceptional amenities including a resort-style pool, clubhouse, fitness center, tennis and pickleball courts, green spaces, and convenient access to the new walking and biking trail connecting the neighborhood to downtown Pineville. This move-in-ready home is waiting for its next owners to enjoy everything this incredible home and community have to offer.

Listed by Kate Little of EXP Realty LLC Ballantyne

$
$
%
$/month over payments
Federal 30-year interest rate: 6.58% last updated on Jul 23, 2026
* All Figures are estimates. Check with your bank or proposed mortgage company for actual interest rates.
This product uses the FRED® API but is not endorsed or certified by the Federal Reserve Bank of St. Louis.

Save FavoriteSchedule TourAsk A QuestionMore Details

3346 Friendship Street Fort Mill SC 29707

Fort Mill, SC3346 Friendship Street

Price$749,900

Est. Mortgage: $/month

MLS Number CAR4394464

  • Residential
  • Bedrooms 5
  • Bathroom 5
  • Square Feet 4,440
  • Acreage 0.26

Opportunity to Own over 4400 sq ft of prime living space. This is the Jasmine floorplan which features a 3-car garage with a guest suite on the main floor plus 4 bedrooms and a loft upstairs. Office area on Main. Generous bonus room on second floor. Covered outdoor patio. Conveniently located moments from premier shopping, dining and entertainment with resort like amenities including pool, clubhouse and pickleball courts, this is a must see!

Listed by Cye Parker of Gibbs Realty & Auction Co Inc.

$
$
%
$/month over payments
Federal 30-year interest rate: 6.58% last updated on Jul 23, 2026
* All Figures are estimates. Check with your bank or proposed mortgage company for actual interest rates.
This product uses the FRED® API but is not endorsed or certified by the Federal Reserve Bank of St. Louis.

Save FavoriteSchedule TourAsk A QuestionMore Details

5220 Sweet Fig Way Fort Mill SC 29715

Fort Mill, SC5220 Sweet Fig Way

Price$749,900

Est. Mortgage: $/month

MLS Number CAR4342999

  • Residential
  • Bedrooms 4
  • Bathroom 3
  • Square Feet 3,101
  • Acreage 0.14

Don't miss this opportunity to own the largest Martin Ray model in the neighborhood. This upgraded replica of the builder's model feels practically brand new. The main level offers 3 bedrooms, 2 full baths, a dedicated study/office, a butler's pantry, sunroom, and Upgraded finishes throughout. The spacious loft, 4th bedroom, and full bath, are perfect for guests or extended living on the upper level. Premium upgrades include: upgraded first-floor flooring, double-oven w/upgraded appliance package, upgraded kitchen cabinetry, two attic fans, crown molding, extended driveway, new composite deck, custom window shades, expanded custom closets, upgraded laundry room with cabinets and sink, tankless hot water heater, 4ft garage extension, plus stairway access to the large storage area over the garage. Located in the award-winning 55+ community of Carolina Orchards, residents enjoy a full-time lifestyle director, lawn care, indoor/outdoor pools, tennis, pickleball, and so much more.

Listed by Michael Flory of Premier South

$
$
%
$/month over payments
Federal 30-year interest rate: 6.58% last updated on Jul 23, 2026
* All Figures are estimates. Check with your bank or proposed mortgage company for actual interest rates.
This product uses the FRED® API but is not endorsed or certified by the Federal Reserve Bank of St. Louis.

Save FavoriteSchedule TourAsk A QuestionMore Details

2218 Idol Rock Drive Fort Mill SC 29707

Fort Mill, SC2218 Idol Rock Drive

Price$749,900

Est. Mortgage: $/month

Open House

MLS Number CAR4407955

  • Residential
  • Next Open House: Sat 08/1 2:00 pm. to 4:00 pm.
  • Bedrooms 4
  • Bathroom 3
  • Square Feet 3,444

Welcome home to peace, privacy, and modern luxury. Tucked on a private homesite backing to serene woods, this exceptional 4 bedroom, 3 bath home is only four years old and shows like a model, better than new in every way. Step inside to an open concept main level with engineered hardwood flooring, a cozy fireside family room, and a gourmet chef inspired kitchen boasting quartz countertops, a large center island, stainless steel appliances, and abundant cabinetry, the kind of space that makes everyday living and entertaining feel effortless. Quartz continues into every bathroom, paired with premium hardware throughout. A main level guest suite offers ideal flexibility for visitors or multi generational living, while the primary suite impresses with a one of a kind, high end custom closet. Upstairs, all three additional bedrooms feature their own walk-in closets. Unwind on the screened patio, where the wooded backdrop brings quiet calm to your evenings. This home is loaded with rare, high value upgrades: dual zone HVAC for independent upstairs and downstairs comfort, smart thermostat, smart locks, and video doorbell, fully paid off solar panels for real energy savings, a dedicated EV charging port and epoxy flooring in the garage, a smart weather sensing irrigation system, whole house and reverse osmosis drinking water filtration, and included Ring security. Plumbing is already in place for a future laundry room sink. Enjoy resort style community amenities including a pool, clubhouse, playground, and walking trails, all just minutes from Ballantyne's premier shopping and dining. Furniture available for purchase, move in ready comfort awaits.

Listed by John DiCristo of Ivester Jackson Christie's

$
$
%
$/month over payments
Federal 30-year interest rate: 6.58% last updated on Jul 23, 2026
* All Figures are estimates. Check with your bank or proposed mortgage company for actual interest rates.
This product uses the FRED® API but is not endorsed or certified by the Federal Reserve Bank of St. Louis.

Virtual TourSave FavoriteSchedule TourAsk A QuestionMore Details

16815 Lookout Landing Lane Charlotte NC 28278

MLS Number CAR4369176

  • Residential
  • Bedrooms 4
  • Bathroom 4
  • Square Feet 4,062
  • Acreage 0.25

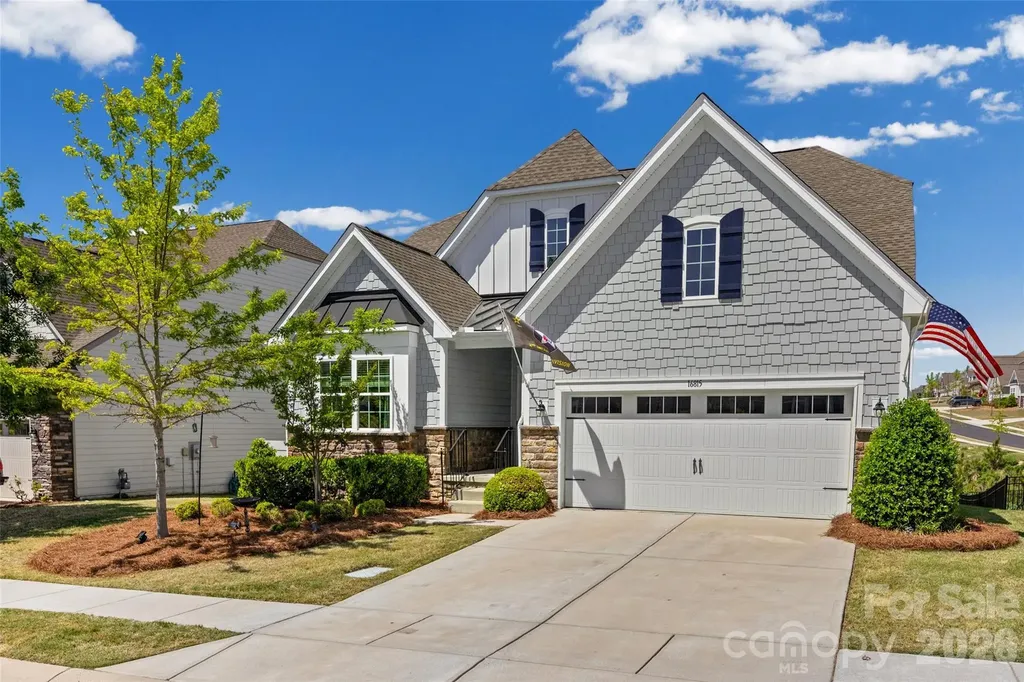
Does your home offer the flexibility and space you need? Does TWO primary suites, an office, a finished basement, and additional living space for everyone to coexist sound perfect? Welcome to 16815 Lookout Landing Lane, where exceptional value meets one of Charlotte's most sought-after communities. If you've been searching for a home that offers the space you need without stretching into the $900,000 to $1 million price range, this is the opportunity you've been waiting for. Discover a home designed to adapt to the way you live. Thoughtfully planned with exceptional flexibility, this property offers expansive living areas, multiple private spaces, and a layout that supports a wide variety of lifestyles and changing needs. With over 4,000 square feet across three finished levels, this thoughtfully designed 4-bedroom, 4-bath home delivers the flexibility today's lifestyles demand. Whether you're looking for dedicated work-from-home offices, separate areas for guests, hobby or fitness rooms, or flexible spaces that can evolve over time, this home provides countless possibilities. The versatile floor plan offers privacy and functionality, making it easy to create distinct living, working, and gathering areas all under one roof. Beyond the home's impressive design, you'll enjoy the many amenities that the 1,600-acre, award-winning master-planned community that blends resort-style country club living with lakeside relaxation along the shores of Lake Wylie. With easy access to Charlotte this home offers the space and comfort that are increasingly difficult to find. It's a rare opportunity to own a property that balances everyday practicality with room to grow, entertain, and customize to fit your unique lifestyle. If you're searching for a home that offers exceptional flexibility, generous space, and endless potential, this property is ready to meet your vision. Schedule your private showing today!

Listed by Jessica Ward of Howard Hanna Allen Tate Lake Wylie

$
$
%
$/month over payments
Federal 30-year interest rate: 6.58% last updated on Jul 23, 2026
* All Figures are estimates. Check with your bank or proposed mortgage company for actual interest rates.
This product uses the FRED® API but is not endorsed or certified by the Federal Reserve Bank of St. Louis.

Virtual TourSave FavoriteSchedule TourAsk A QuestionMore Details

10245 Cool Springs Road Woodleaf NC 27054

Woodleaf, NC10245 Cool Springs Road

Price$749,900

Est. Mortgage: $/month

MLS Number CAR4289045

  • Residential
  • Bedrooms 4
  • Bathroom 2
  • Square Feet 3,360
  • Acreage 13.14

Charming 1922 farmhouse on 13+ acres with a pool! This beautiful home offers 3,360 square feet of timeless charm paired with modern updates. Inside, you'll find stunning hardwood pine floors, soaring ceilings, two separate living areas and an updated kitchen and baths. Outside you'll enjoy a gorgeous wrap-around porch perfect for sitting and sipping your sweet tea, an in-ground pool for those sweltering summer days and 13 peaceful, remote acres nestled on the banks of Third Creek. The house is also equipped with a backup generator. Whether you're dreaming of a mini-farm or forever home, this property has room to roam, grow, and make memories. Don't miss the rare opportunity to own this one-of-a-kind property

Listed by Traci Fleming of Tarheel Realty II

$
$
%
$/month over payments
Federal 30-year interest rate: 6.58% last updated on Jul 23, 2026
* All Figures are estimates. Check with your bank or proposed mortgage company for actual interest rates.
This product uses the FRED® API but is not endorsed or certified by the Federal Reserve Bank of St. Louis.

Save FavoriteSchedule TourAsk A QuestionMore Details

131 Heartland Drive Rock Hill SC 29732
Pending

MLS Number CAR4351830

  • Residential
  • Bedrooms 4
  • Bathroom 3
  • Square Feet 2,723
  • Acreage 1.6

This thoughtfully designed ranch with bonus offers four bedrooms and a three-car garage, blending everyday functionality with elevated style. The open-concept floor plan features soaring 9 & 10-foot ceilings, a spacious family room with fireplace, and a stunning kitchen complete with a large island, walk-in pantry, gas cooktop, and wall oven - perfect for entertaining or effortless daily living. The primary suite is a private retreat with a generous double vanity, oversized walk-in shower, and direct access to a well-appointed laundry room with sink and built-in cabinetry for added convenience. A mudroom with drop zone keeps everything organized and tucked away. Upstairs, the bonus room above the garage includes a walk-in closet, offering flexible space for a media room, guest suite, home office, or playroom. Surrounded by mature trees and set in a peaceful setting, this home offers the rare combination of acreage, thoughtful design, and top-notch finishes - all just minutes from the conveniences of Rock Hill. Hurry, this is our best selling plan!

Listed by Melanie Adams of Better Homes and Gardens Real Estate Paracle

$
$
%
$/month over payments
Federal 30-year interest rate: 6.58% last updated on Jul 23, 2026
* All Figures are estimates. Check with your bank or proposed mortgage company for actual interest rates.
This product uses the FRED® API but is not endorsed or certified by the Federal Reserve Bank of St. Louis.

Save FavoriteSchedule TourAsk A QuestionMore Details

188 Carolina Crossing Drive York SC 29745

York, SC188 Carolina Crossing Drive

Price$749,900

Est. Mortgage: $/month

Open House

MLS Number CAR4367522

  • Residential
  • Next Open House: Sat 08/1 10:00 am. to 12:00 pm.
  • Bedrooms 4
  • Bathroom 4
  • Square Feet 3,339

Tucked away on a quiet cul-de-sac, this beautifully updated home offers the perfect blend of comfort, style, and serenity. Enjoy a private backyard oasis with peaceful pond views, ideal for relaxing mornings or evening gatherings. Inside, you'll find fresh paint throughout, new LVP flooring, plush new carpet, heated kitchen and primary bath floors, and updated light fixtures that create a bright, modern feel. The kitchen shines with brand-new appliances and new countertops, creating a fresh, functional space perfect for both everyday living and entertaining. Thoughtfully refreshed and move-in ready, this home offers a seamless transition for its next owner. Whether you're enjoying the tranquil outdoor setting or the stylish interior upgrades, this property delivers a true sense of retreat while still being conveniently located near everyday amenities.

Listed by Deborah Hooker of COMPASS

$
$
%
$/month over payments
Federal 30-year interest rate: 6.58% last updated on Jul 23, 2026
* All Figures are estimates. Check with your bank or proposed mortgage company for actual interest rates.
This product uses the FRED® API but is not endorsed or certified by the Federal Reserve Bank of St. Louis.

Virtual TourSave FavoriteSchedule TourAsk A QuestionMore Details

Broker Reciprocity MLS Grid Logo © 2026 Listings courtesy of Canopy MLS as distributed by MLS GRID. IDX information is provided exclusively for consumers’ personal non-commercial use and may not be used for any purpose other than to identify prospective properties consumers may be interested in purchasing. The IDX data is deemed reliable but is not guaranteed by MLS GRID and may be subject to an end user license agreement prescribed by the Member Participant’s applicable MLS.  Based on information submitted to the MLS GRID as of July 29, 2026 3:45 AM UTC . All data is obtained from various sources and may not have been verified by broker or MLS GRID. Supplied Open House Information is subject to change without notice. All information should be independently reviewed and verified for accuracy. Properties may or may not be listed by the office/agent presenting the information. Some IDX listings have been excluded from this website.