and narrow your search. If you have fewer than 200 results, you can save your search.

Fairview NC

r=6997-7008
6365 Julius Drive Newland NC 28657

Newland, NC6365 Julius Drive

Price$749,000

Est. Mortgage: $/month

MLS Number CAR4390628

  • Residential
  • Bedrooms 4
  • Bathroom 3
  • Square Feet 1,848
  • Acreage 2.96

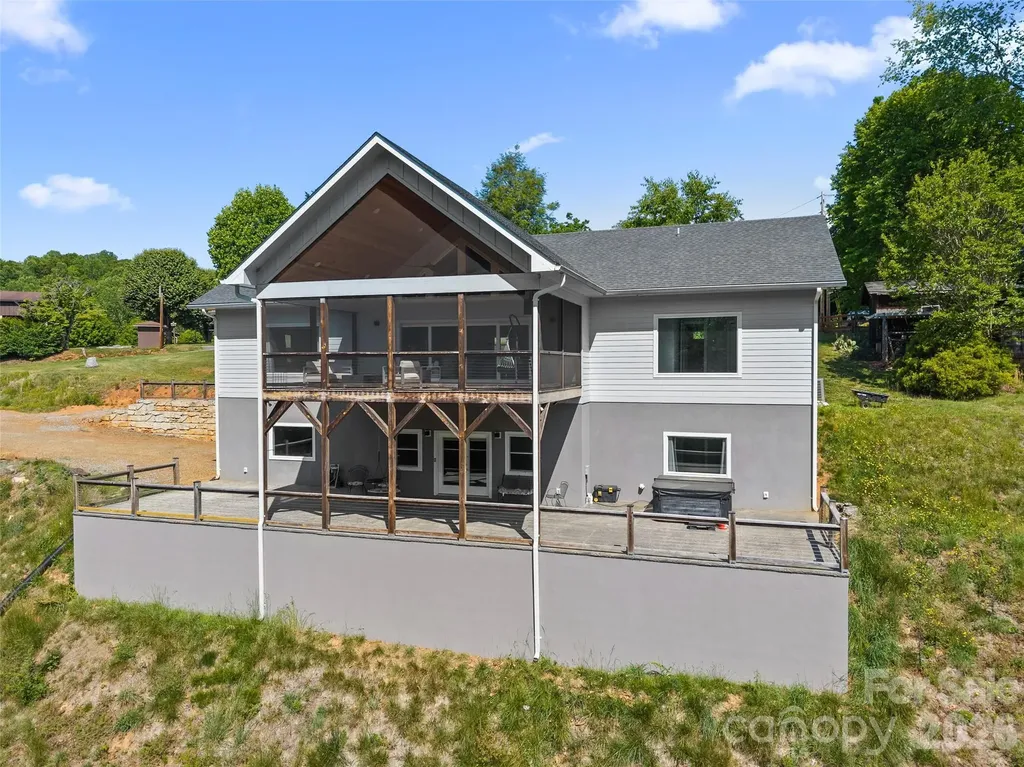
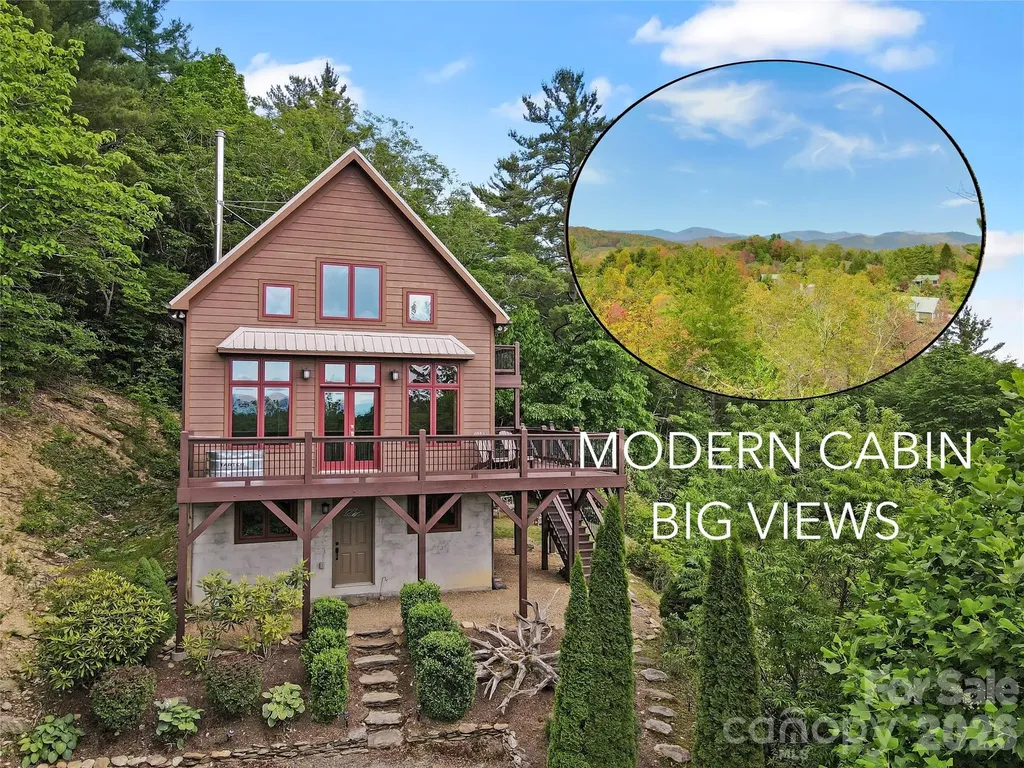
If the mountains are calling -- this is it. Welcome to 6365 Julius Drive, where the views stretch forever and the pace of life slows down. This modern mountain cabin retreat delivers the best of the High Country-privacy, land, long-range panoramic views, and easy access to the area's most loved destinations, all wrapped into a home that feels warm, inviting, and unforgettable. Set at approximately 3,800 feet elevation on a nearly 3-acre lot, this property is made for anyone craving space to breathe and room to unwind. Whether you're sipping coffee while the mountains wake up, listening to the wind in the trees, or gathering around a fire after a day on the Parkway, this is the kind of home that instantly feels like an escape. Inside, the cabin-style charm meets modern comfort with an open layout and a stunning great room featuring vaulted ceilings and beautiful tongue-and-groove woodwork throughout. The living, dining, and kitchen areas flow together perfectly for entertaining, while expansive windows frame the long-range views like a piece of living art. Front and center, a dramatic two-story stone fireplace anchors the space-creating the cozy mountain atmosphere everyone wants, and offering efficient heat for snowy winter evenings. The main level includes a guest bedroom, full bathroom, and laundry room, plus generous covered and uncovered decking-perfect for grilling, dining outside, or relaxing with a book while surrounded by nature. Upstairs, the primary suite is a private getaway of its own, complete with a private deck and en-suite bath-ideal for sunrise moments and peaceful nights under the stars. There's also an additional upstairs room that works beautifully as a bonus space, office, or extra guest room. Downstairs, the finished basement adds even more flexibility with an additional living or game room, a bedroom, a full bathroom, and plenty of unfinished storage space for mountain gear, tools, or seasonal items. And when it's time to explore, you're perfectly positioned-just minutes to the Blue Ridge Parkway, with quick access to Banner Elk, Linville, Grandfather Mountain, Newland, and the shopping and restaurants of the High Country. Whether you're looking for a full-time home, a vacation escape, or an investment-friendly getaway, this property checks every box-plus it's sold furnished, so you can start enjoying it right away. BONUS: The seller just replaced the decking, and with newer decking, fiber cement siding, and a metal roof, the home offers several durable exterior features designed for easier initial ownership and lower-maintenance mountain living. End your days with sunset views, quiet skies, and the kind of peace you can only find in the mountains.

Listed by Nate Wright of Wright Brokers with Hyatt in the High Country
$
$
%
$/month over payments
Federal 30-year interest rate: 6.58% last updated on Jul 23, 2026
* All Figures are estimates. Check with your bank or proposed mortgage company for actual interest rates.
This product uses the FRED® API but is not endorsed or certified by the Federal Reserve Bank of St. Louis.

Save FavoriteSchedule TourAsk A QuestionMore Details

24264 Strand Drive Albemarle NC 28001

Albemarle, NC24264 Strand Drive

Price$749,000

Est. Mortgage: $/month

Active With Contract

MLS Number CAR4257779

  • Residential
  • Bedrooms 4
  • Bathroom 3
  • Square Feet 2,514
  • Acreage 0.21

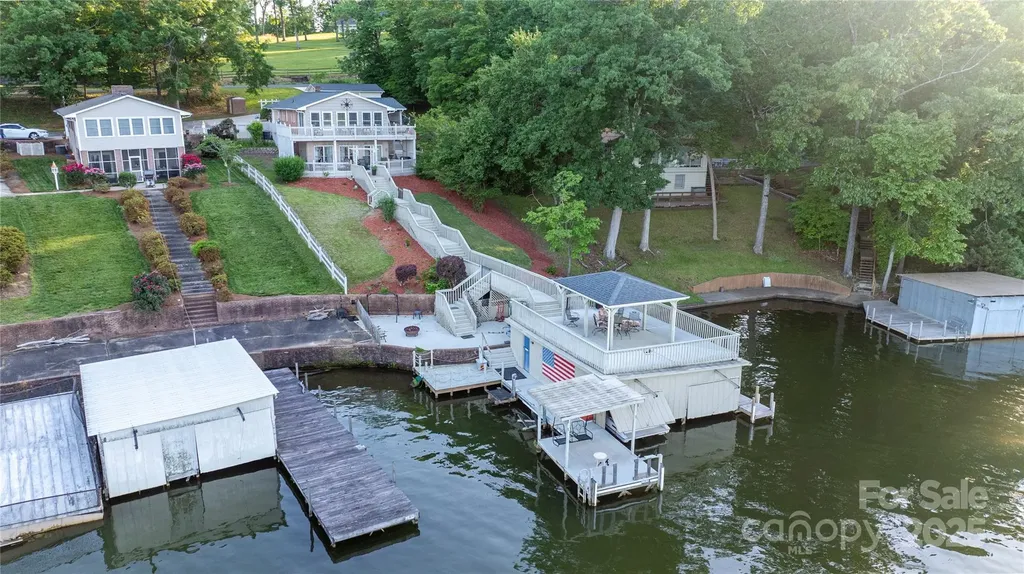
It's hard to find a much better view on Lake Tillery than the one located at 24264 Stand Drive. Located in River Haven this home has a lot to offer for full time or part time living. The spacious main level living room that opens to a large deck overlooking the lake has ample space to relax and entertain with family and friends. The downstairs living space and kitchen open out to a covered patio space perfect for outside grilling and dining. There are 3 bedrooms and 2 full baths located in the main house along with a newly renovated separate suite with a large bath and kitchenette that provides privacy for guests. A detached garage is large enough to hold vehicles and water toys. An enclosed boathouse of this size with a gazebo on top are no longer allowed to be constructed on Lake Tillery so you'll want to take advantage of this opportunity to own a wonderful lake property with a lot of extras on the water!

Listed by Rosemary Lovin of Hunter Homes Realty

$
$
%
$/month over payments
Federal 30-year interest rate: 6.58% last updated on Jul 23, 2026
* All Figures are estimates. Check with your bank or proposed mortgage company for actual interest rates.
This product uses the FRED® API but is not endorsed or certified by the Federal Reserve Bank of St. Louis.

Save FavoriteSchedule TourAsk A QuestionMore Details

99999 Haywood Road Asheville NC 28806

Asheville, NC99999 Haywood Road

Price$749,000

Est. Mortgage: $/month

MLS Number CAR4390283

  • Land
  • Acreage 0.63
  • County Buncombe

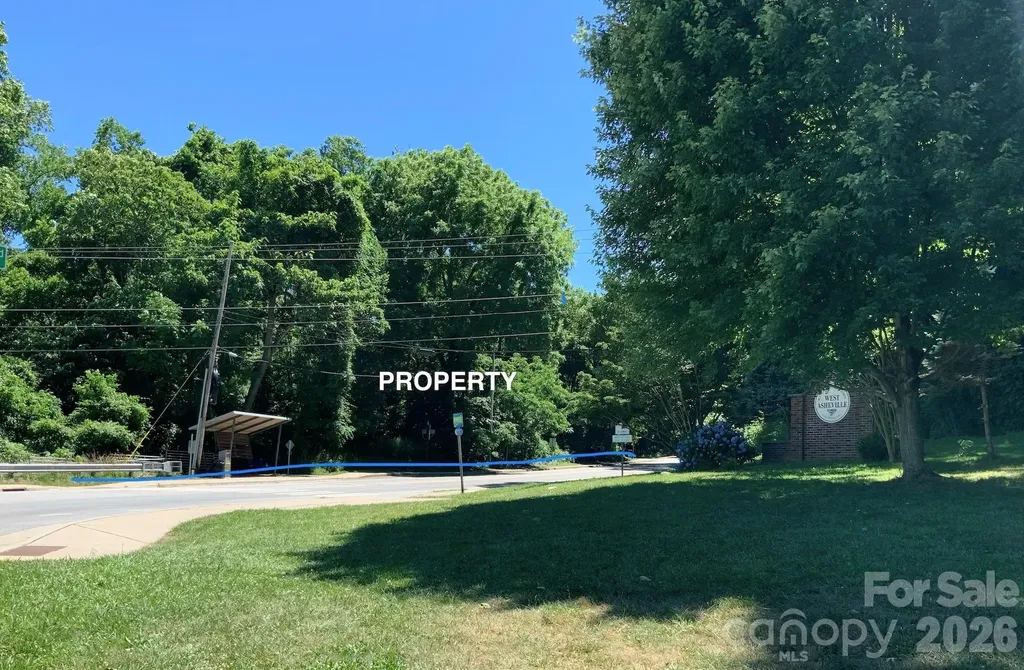
Excellent location. On the boundary between River Arts District and West Asheville. Southside of Haywood Rd. Immediately across the bridge from River Arts District. Near New Belgium Brewery. This listing includes adjacent lot, connecting to Riverview Dr. for a total of .63ac. Both parcels together from corner of Haywood Rd and Riverview Dr., along Haywood Rd. to French Broad River Greenway. Approx 275' of frontage on Haywood Rd. Approximately 80' frontage on Riverview Dr. Survey of .13ac property attached. Culvert exists under corner lot, approx 50', to cover stream under corner lot.

Listed by Chuck Gould of LPT Realty,LLC

$
$
%
$/month over payments
Federal 30-year interest rate: 6.58% last updated on Jul 23, 2026
* All Figures are estimates. Check with your bank or proposed mortgage company for actual interest rates.
This product uses the FRED® API but is not endorsed or certified by the Federal Reserve Bank of St. Louis.

Save FavoriteSchedule TourAsk A QuestionMore Details

7854 E Us Highway 19e Burnsville NC 28714

Burnsville, NC7854 E Us Highway 19e

Price$749,000

Est. Mortgage: $/month

MLS Number CAR4382617

  • Residential
  • Bedrooms 4
  • Bathroom 5
  • Square Feet 3,216
  • Acreage 0.65

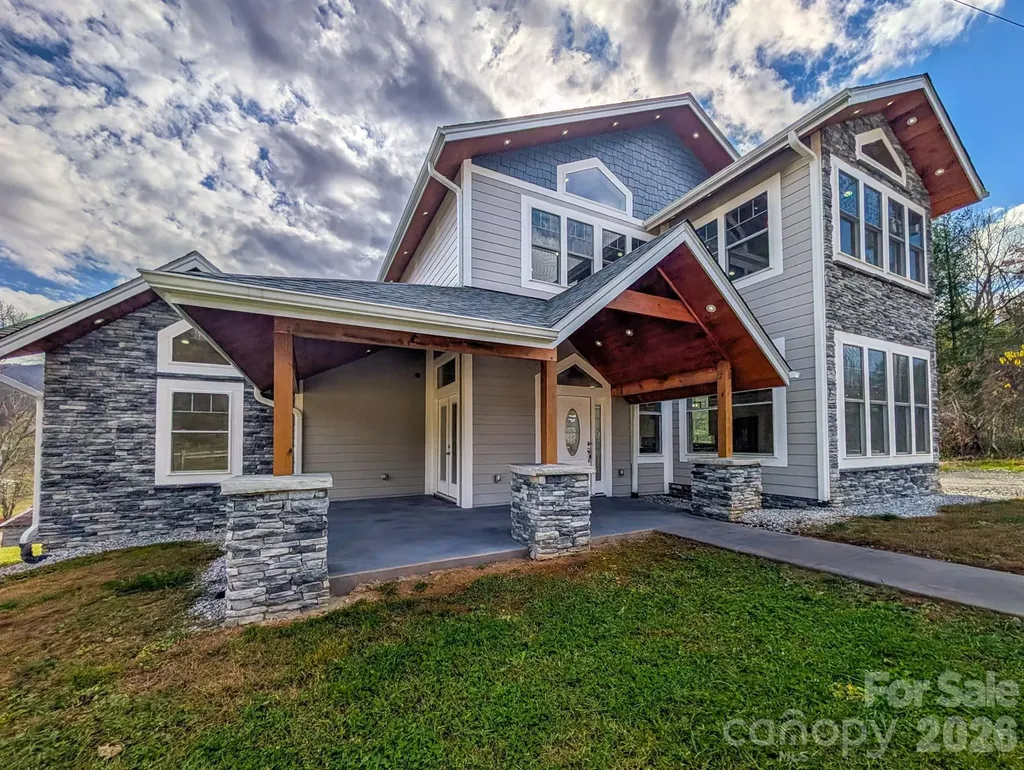
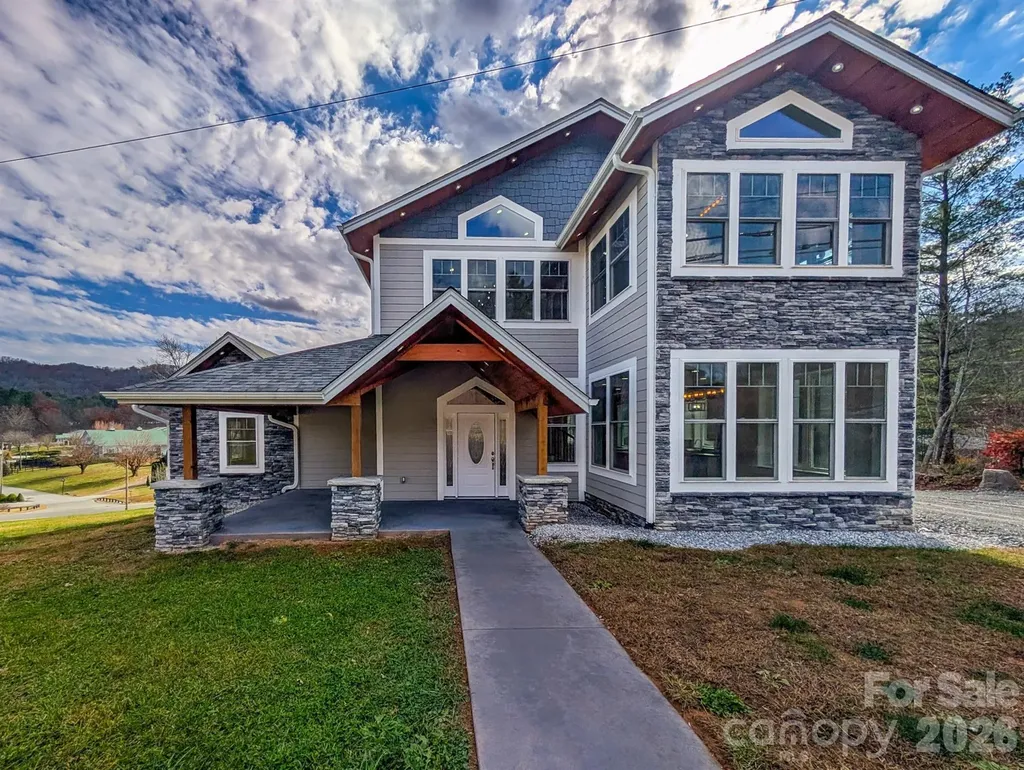
Discover exceptional craftsmanship and modern luxury in this high-end 4-bedroom, 3 full-bath + 2 half-bath residence, thoughtfully designed to accommodate both elegant living and business flexibility. Step inside to a bright open-concept main level featuring a welcoming foyer, chef's kitchen with specialty appliances, a spacious dining area, and a comfortable living room that flow seamlessly together-perfect for entertaining or everyday living. The main level also includes two ensuite bedrooms, a half bath, laundry room, walk-in pantry, and under-stair storage. Upstairs, the open-concept Great Room serves as the heart of the home, centered around a stone fireplace that exudes warmth and character. You'll also find a second laundry area, two additional bedrooms with walk-in closets, a dual-entry full bathroom, and a separate half bath for added convenience. Every feature of this home has been elevated for comfort and sophistication-heated bathroom floors, recessed lighting, WiFi-enabled smart switches with dimmers, smart-key door locks, power pop-up kitchen outlets with wireless phone chargers, specialty appliances, and a specially engineered roof system paired with extra foam insulation for superior sound and temperature control. (See attached full specification list for details.) With no zoning restrictions and direct access to a major highway, this property offers incredible versatility-ideal for a private residence, business, or a hybrid live/work setup. An additional 1.16 acres (originally acquired via NC DOT) is also available for purchase from the owner, providing even more opportunity to expand. Don't miss this rare opportunity to experience quality craftsmanship, modern innovation, and prime location in one remarkable property. Schedule your private tour today!

Listed by Susan Buchanan and Kirby Troutman of Carolina Mountain Realty,Inc.

$
$
%
$/month over payments
Federal 30-year interest rate: 6.58% last updated on Jul 23, 2026
* All Figures are estimates. Check with your bank or proposed mortgage company for actual interest rates.
This product uses the FRED® API but is not endorsed or certified by the Federal Reserve Bank of St. Louis.

Virtual TourSave FavoriteSchedule TourAsk A QuestionMore Details

101 Courtland Avenue Asheville NC 28801

Asheville, NC101 Courtland Avenue

Price$749,000

Est. Mortgage: $/month

Active With Contract

MLS Number CAR4366489

  • Residential
  • Bedrooms 3
  • Bathroom 3
  • Square Feet 2,630
  • Acreage 0.17

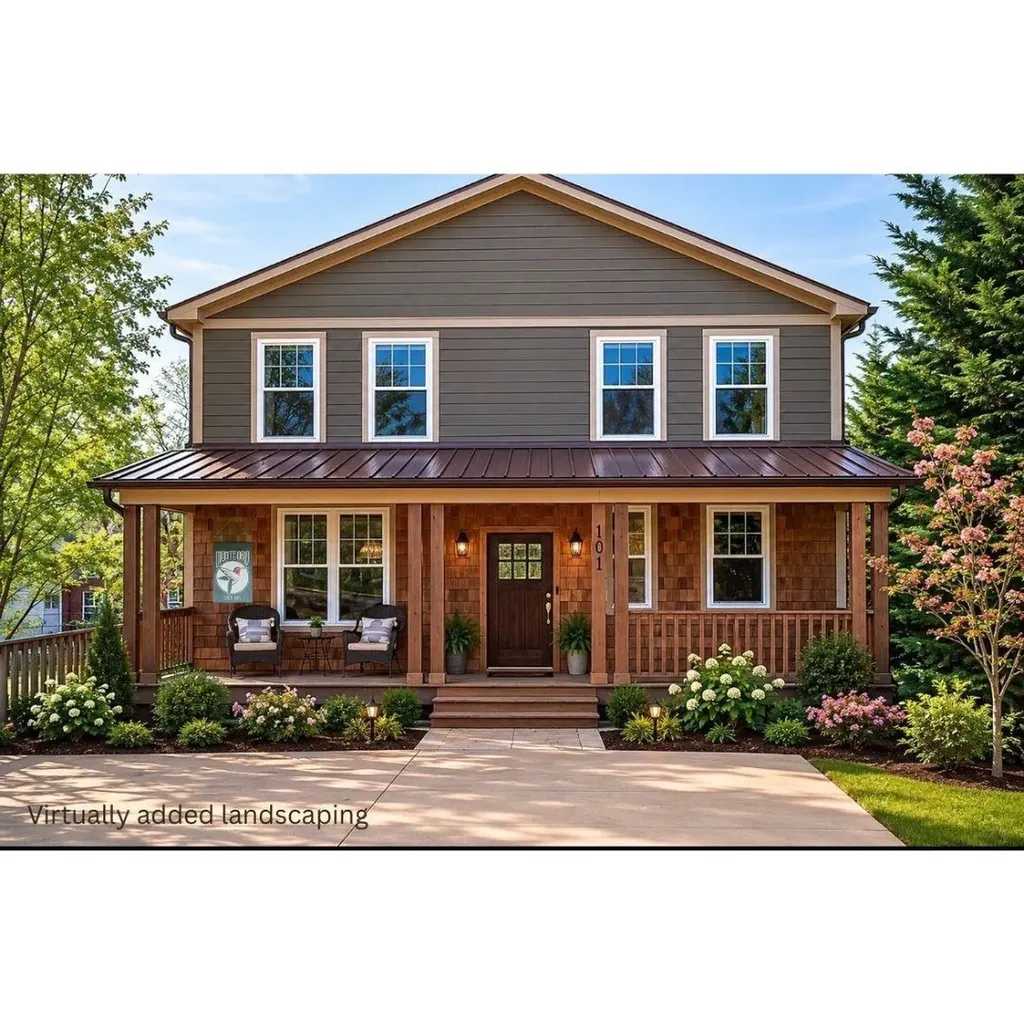
This 3-bedroom Craftsman style home in Montford is a welcome blend of character and modern comforts. Reclaimed pine flooring stands out right away, bringing warmth and texture to the space, while crisp white walls paired with beige trim makes the whole house feel airy and timeless. The gas fireplace adds an easy, welcoming spot to relax. The kitchen is designed to be both functional and social, with a generous layout, gas range, and a large island that naturally becomes a gathering place. The vaulted primary bedroom with ensuite offers a bit of separation and privacy, and a dedicated laundry room keeps everyday living practical and organized. There are multiple ways to enjoy the outdoors, including a fenced in back yard, a spacious covered deck for year-round use, along with a sunny second deck, and a front porch that fits right into the charm of the neighborhood. Additional space includes a finished basement with unlimited flexible use options - how about a media room, home gym or home office? Or get creative and add a bathroom to create a guest suite! There are also two large stand up crawl type storage areas. The location is a major highlight! Feeling hungry? Your new home is just a short stroll from All Day Darling, 9 Mile, and Tall John's, just to name a few delicious options. Grocery shopping is equally convenient, with Harris Teeter, Whole Foods, and Trader Joe's all located within a mile. Looking for entertainment? Catch a show at Harrah's Cherokee Center without the hassle of finding parking. Recreation options unique to Montford, such as the Tempie Avery Montford Community Center and Montford Park Players Amphitheater are also easily accessible. When it comes to down town Asheville there are simply too many great destinations to list, but they're all just a stone's throw from your new home at 101 Courtland Ave. Comfortable, solid, and well-located, this is your chance to own a beautifully move-in-ready Montford home.

Listed by Gwenn Frederick of Homespun Investment Realty Inc

$
$
%
$/month over payments
Federal 30-year interest rate: 6.58% last updated on Jul 23, 2026
* All Figures are estimates. Check with your bank or proposed mortgage company for actual interest rates.
This product uses the FRED® API but is not endorsed or certified by the Federal Reserve Bank of St. Louis.

Virtual TourSave FavoriteSchedule TourAsk A QuestionMore Details

7854 E Us Highway 19e Burnsville NC 28714

MLS Number CAR4382621

  • Commercial
  • Property SubType OFFICE
  • Square Feet 3,216
  • Acreage 0.65

Positioned along heavily traveled US Highway 19E with no zoning restrictions, this exceptional property offers a rare opportunity to combine luxury living with commercial potential in one highly versatile setting. Thoughtfully designed with flexibility in mind, the high-end 4-bedroom, 3 full-bath + 2 half-bath layout lends itself beautifully to a variety of uses including professional offices, boutique retail, wellness/spa concepts, executive lodging, live/work configurations, or a private residence with income-producing potential. Inside, the bright open-concept main level welcomes guests and clients alike with a spacious foyer, chef's kitchen with specialty appliances, expansive dining area, and comfortable gathering spaces designed for both everyday functionality and elevated entertaining. Two main-level ensuite bedrooms, a half bath, laundry room, walk-in pantry, and abundant storage provide convenience and accessibility. Upstairs, the stunning open-concept Great Room anchored by a stone fireplace creates an impressive central gathering space ideal for meetings, hospitality, or residential living. Two additional bedrooms with walk-in closets, a dual-entry full bath, separate half bath, and second laundry area further enhance the property's adaptability for multi-use occupancy or business operations. Craftsmanship and innovation are evident throughout, with premium upgrades including heated bathroom floors, recessed lighting, WiFi-enabled smart switches with dimmers, smart-key entry systems, power pop-up kitchen outlets with wireless charging, specialty appliances, and a specially engineered roofing system with enhanced foam insulation for superior sound and temperature efficiency. (See attached specifications list for full details.) With direct highway frontage, exceptional visibility, and unrestricted use possibilities, this property presents a unique investment opportunity in a growing Western North Carolina corridor. An additional 1.16 acres (originally acquired via NC DOT) is also available for purchase from the owner, offering even greater expansion potential for future development, parking, or commercial growth. Whether envisioned as a luxury residence, business headquarters, boutique commercial venture, or hybrid live/work destination, this one-of-a-kind property delivers quality craftsmanship, modern functionality, and unmatched versatility in a prime Burnsville location.

Listed by Susan Buchanan and Kirby Troutman of Carolina Mountain Realty,Inc.

$
$
%
$/month over payments
Federal 30-year interest rate: 6.58% last updated on Jul 23, 2026
* All Figures are estimates. Check with your bank or proposed mortgage company for actual interest rates.
This product uses the FRED® API but is not endorsed or certified by the Federal Reserve Bank of St. Louis.

Virtual TourSave FavoriteSchedule TourAsk A QuestionMore Details

5 Town Square Burnsville NC 28714

MLS Number CAR4284216

  • Condo
  • Bedrooms 2
  • Bathroom 2
  • Square Feet 1,094
  • Acreage 0.06

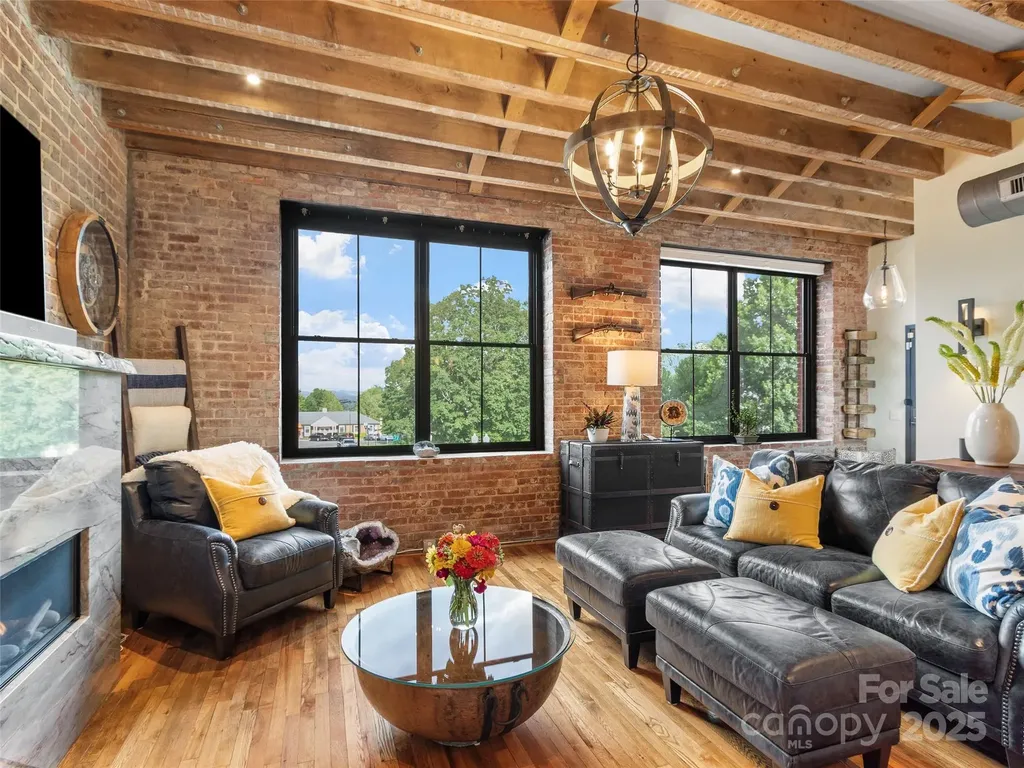
Incredible Opportunity to Live "Uptown" in Downtown Burnsville! If you're looking for the charm of historic architecture with the comfort and convenience of modern living, look no further. This renovated 2nd-floor condominium w/ elevator access in the Parnell on Town Square is THE BEST seat in town for the July 4th fireworks, Christmas parade, Halloween trick-or-treating, & the Craft Fair. You're just a moment away from in-town dining, coffee shops, breweries, shopping, churches, & the charm of small-town living. Built over a century ago & renovated in 2021, this unit blends historic character w/ contemporary updates. You'll love the original oak hardwood floors & exposed brick and beams. Everything in the unit is NEW - HVAC, electrical, plumbing, GE Caf appliances, fireplace, & paint. It’s like new construction inside a piece of history. Whether you’re enjoying a quiet evening in or entertaining your friends, this stunning space was designed for modern comfort & memorable moments. Qualified buyers may receive up to $7,000 lender credit through preferred lender, applicable toward allowable closing costs and/or temporary 1-0 rate buydown, subject to lender and loan approval!

Listed by Nick Rash and Calvin Rash of Teresa B Brown

$
$
%
$/month over payments
Federal 30-year interest rate: 6.58% last updated on Jul 23, 2026
* All Figures are estimates. Check with your bank or proposed mortgage company for actual interest rates.
This product uses the FRED® API but is not endorsed or certified by the Federal Reserve Bank of St. Louis.

Save FavoriteSchedule TourAsk A QuestionMore Details

60 Unit #302 N Market Street Asheville NC 28801

MLS Number CAR4388166

  • Condo
  • Bedrooms 1
  • Bathroom 2
  • Square Feet 1,038

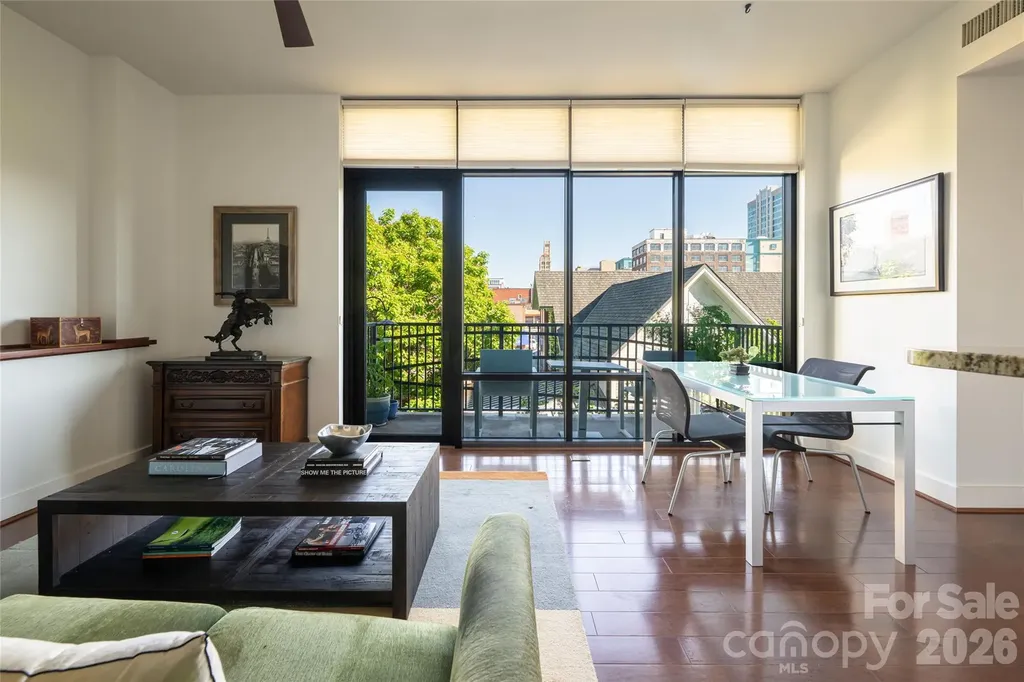
This modern condo makes city-living a breeze! Enjoy this gorgeous unit with 1 bedroom, 1.5 bathrooms, an open concept kitchen/dining area/living room, a useful flex-space, and charming city views. The building includes a fitness center, community club space, and a spacious communal outdoor rooftop terrace with an outdoor gas fireplace. The social committee for the building is active, perfect for buyers looking for a sense of community. Located in the heart of Asheville, you're just one block away from some of the best shopping and dining in the area. Quiet, secure, effortless city living in one of the premier buildings located in the heart of Asheville. This beautifully appointed modern condo offers the perfect blend of comfort, convenience, and community. The open-concept allows you to flow seamlessly from the kitchen and dining area into the living room, while a versatile flex space adapts to your lifestyle - home office, studio. With southern exposure, the home stays cheerful and bright year-round while keeping energy costs refreshingly low. Step onto your private patio and take in the beatiful city views. Amongst which, there's a rare sight to behold: the Thomas Wolfe Memorial, a historic victorian home and back gardens captured in the famous 20th century author's autobiographical novel "Look Homeward, Angel". You'll have a piece of Asheville history right outside your door. Two fast elevators connect you from your assigned, covered parking space directly to your floor, making grocery runs and daily errands easy. Head up to the stunning club room on the 5th floor. The club space has an expansive rooftop terrace with an outdoor gas fireplace setting the scene for relaxed evenings. The well-equipped fitness center means your gym commute is just an elevator ride away. An active social committee keeps the community connected, making it easy to feel at home from day one. Outside your door, the best of Asheville's art scene, shopping, restaurants, and cultural attractions are just a couple blocks away. The beloved Asheville City (Farmers) Market on Saturdays is right next door - talk about convenience!

Listed by Nick Hinton of The Hinton Realty Group

$
$
%
$/month over payments
Federal 30-year interest rate: 6.58% last updated on Jul 23, 2026
* All Figures are estimates. Check with your bank or proposed mortgage company for actual interest rates.
This product uses the FRED® API but is not endorsed or certified by the Federal Reserve Bank of St. Louis.

Save FavoriteSchedule TourAsk A QuestionMore Details

123 Israel Road Candler NC 28715

Candler, NC123 Israel Road

Price$749,000

Est. Mortgage: $/month

MLS Number CAR4383892

  • Residential
  • Bedrooms 3
  • Bathroom 3
  • Square Feet 3,672
  • Acreage 1.1

Custom built home with upscale detail thoughout.Spacious kitchen with granite countertops and island. SS Kitchen Aide appliances. Open living and dining room with custom granite fireplace. 20' sliding glass pocket doors open to a screened in porch with fireplace for year round entertaining and enjoyment. Natural daylight throughout. Huge Primary bedroom with spacious bath, custom tile shower and walk-in closet. Main level offers 2 addtional BR and full bath. Spacious laundry room with granite. Custom tile floors on both levels. Lower level has huge family room that opens to another patio and hot tub. Office/flex room with oversized windows.Full bath and Spacious storage room. On demand water heater. Oversized 2 car garage on main level. 2x6 walls, Solid poured concrete K-Walls, foam insulation, 11' ceiling in basement. wired for generator. This awesome home overlooks creek and mountain views for year round enjoyment. Close to Blue Ridge Parkway and everything Asheville has to offer, yet secluded away from noise and traffic. Truly mountain living. Must see today !!

Listed by Owen Fields of CENTURY 21 Mountain Lifestyles

$
$
%
$/month over payments
Federal 30-year interest rate: 6.58% last updated on Jul 23, 2026
* All Figures are estimates. Check with your bank or proposed mortgage company for actual interest rates.
This product uses the FRED® API but is not endorsed or certified by the Federal Reserve Bank of St. Louis.

Virtual TourSave FavoriteSchedule TourAsk A QuestionMore Details

16 Craftsman Overlook Ridge Arden NC 28704

MLS Number CAR4383199

  • Residential
  • Bedrooms 3
  • Bathroom 3
  • Square Feet 2,103
  • Acreage 0.11

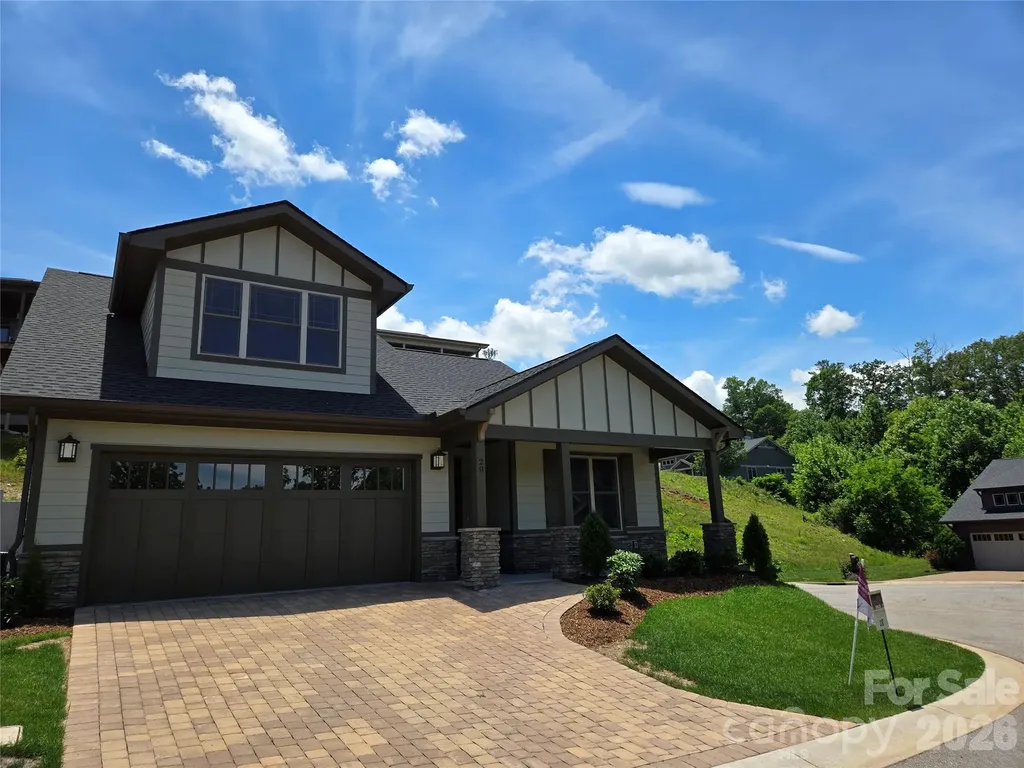
New Release - To be built, time to choose your color selections and finishes. This Craftsman style home offers 3 Bedrooms, 3 Bathrooms, 2 car Garage. All photos are off existing SOLD similar model home. Enjoy main level living encompassing the Owner Suite, Guest Suite, Great Room, Kitchen, Laundry and 2 Car Garage The Bonus Suite and Bath is a versatile space for a third Bedroom or Hobby Room over the Garage. Home finishes such as wood flooring, quartz or granite countertops in the kitchen and baths, upgraded cabinetry, stone look fireplace and more are included. Covered front and back porches extend the living space outdoors ideal for both entertaining and everyday enjoyment. With all lawn care handled by the HOA, you'll have more time to take advantage of the community's Clubhouse, Pool, Fitness Room, walking trails. Set within Pinnacle at Arabella, a gated community offering both privacy and convenience, this home is only minutes from South Asheville's shopping, dining, cultural landmarks and award winning medical facilities.

Listed by Joel Burkhalter of Berkshire Hathaway HomeServices Lifestyle Properties

$
$
%
$/month over payments
Federal 30-year interest rate: 6.58% last updated on Jul 23, 2026
* All Figures are estimates. Check with your bank or proposed mortgage company for actual interest rates.
This product uses the FRED® API but is not endorsed or certified by the Federal Reserve Bank of St. Louis.

Save FavoriteSchedule TourAsk A QuestionMore Details

104 Hidden Cove Road Norwood NC 28128

Norwood, NC104 Hidden Cove Road

Price$749,000

Est. Mortgage: $/month

MLS Number CAR4352479

  • Residential
  • Bedrooms 5
  • Bathroom 4
  • Square Feet 2,732
  • Acreage 0.68

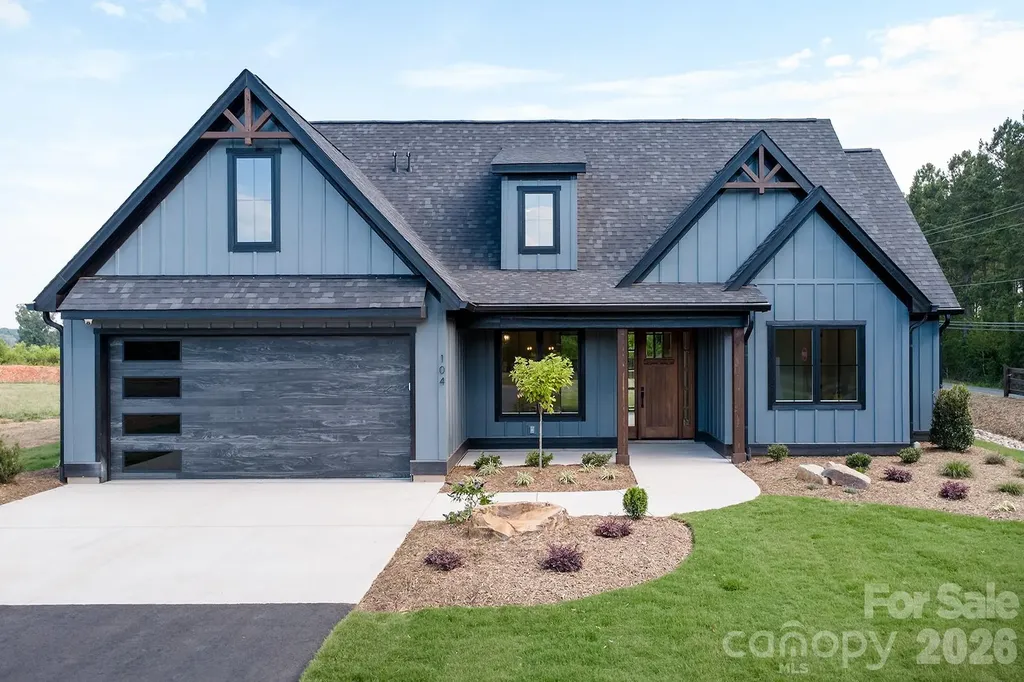
Welcome to this beautifully crafted custom home in Hidden Cove. With 2,732 heated square feet, this 5-bedroom, 4-bathroom home offers a great blend of comfort, style, and thoughtful design. From the start, you'll notice the home's clean lines and inviting curb appeal. Marvin windows and doors bring in plenty of natural light, enhancing the home's bright and welcoming feel. The main level features a bright, open floor plan with 9-foot ceilings that create an easy, natural flow between the great room, dining area, and kitchen. A built-in Sonos sound system adds a modern touch, perfect for entertaining or enjoying music throughout the space. The great room includes a gas log fireplace, making it a comfortable place to gather. The kitchen is well-appointed with custom cabinetry and ample workspace. The primary suite is privately situated and includes its own bathroom, while two additional bedrooms on the main level offer flexibility for guests, family, or a home office. Upstairs, you'll find a spacious recreational room that works well as a second living area, media room, or play space. Two additional bedrooms are located on this level, including one with an attached private office-ideal for working from home or creating a quiet retreat. A full bathroom completes the upstairs layout. Outdoor spaces are just as enjoyable, with covered front and rear porches featuring tongue-and-groove wood ceilings-perfect for relaxing or entertaining. Additional features like underground gutter drainage add to the home's overall quality and functionality. Hidden Cove residents enjoy private lake access, making it easy to launch a kayak or paddleboard and take in the peaceful surroundings. A two-car attached garage completes the home, offering both convenience and storage.

Listed by Lynn Norman of Lake Tillery Properties LLC

$
$
%
$/month over payments
Federal 30-year interest rate: 6.58% last updated on Jul 23, 2026
* All Figures are estimates. Check with your bank or proposed mortgage company for actual interest rates.
This product uses the FRED® API but is not endorsed or certified by the Federal Reserve Bank of St. Louis.

Virtual TourSave FavoriteSchedule TourAsk A QuestionMore Details

16 Uloque Court Brevard NC 28712

MLS Number CAR4364587

  • Residential
  • Bedrooms 3
  • Bathroom 2
  • Square Feet 2,345
  • Acreage 0.42

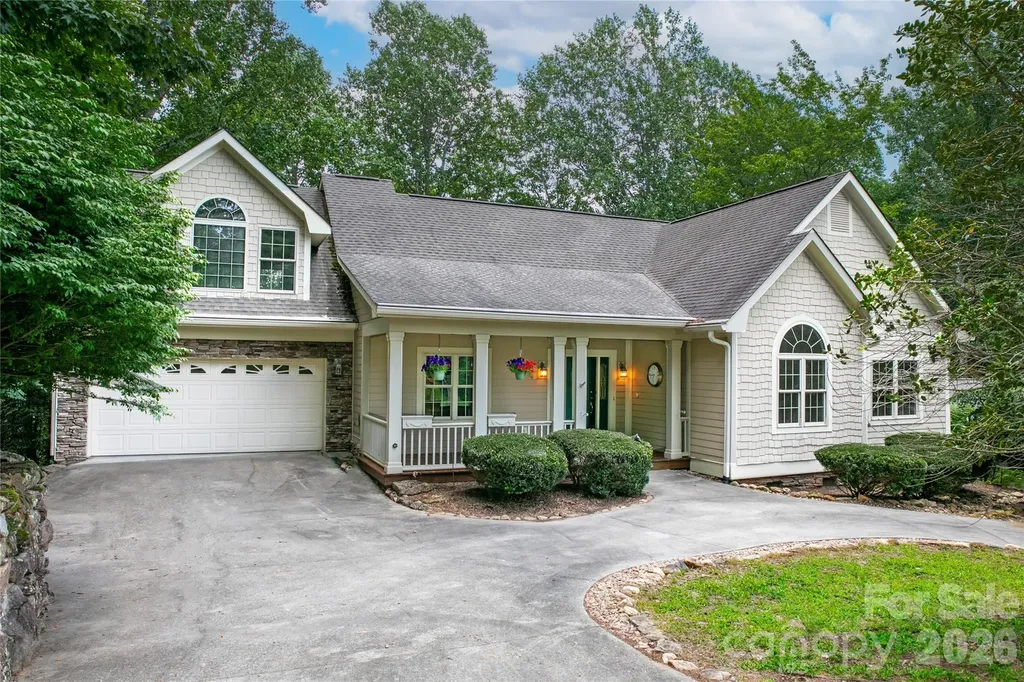
Welcome home to effortless main-level living in the highly sought-after gated community of Connestee Falls. This beautifully maintained 3-bedroom, 2-bath home offers easy access with a flat circular driveway and a thoughtfully designed open, split floor plan. Inside, you'll find soaring vaulted ceilings throughout, creating a bright and spacious feel. The main living areas feature hardwood floors, while all bedrooms have been updated with brand-new carpet for added comfort. The entire home has just been freshly painted-including ceilings, trim, doors, and the garage-providing a clean, move-in-ready experience. The kitchen is both functional and inviting, featuring stainless steel appliances, granite countertops, a breakfast bar, and a dining area. A separate formal dining room adds flexibility for entertaining. Above the garage, you'll discover a huge bonus room (over 500 square feet) with vaulted ceilings-perfect for a home office, media room, or guest space. Relax and enjoy the outdoors year-round in the 3-season sunroom, or expand your living space even further with the unfinished lower level, which offers the potential to add over 1,500 square feet. Major exterior maintenance has already been completed following a home inspection, including new siding in select areas and fresh exterior paint-giving you peace of mind. Connestee Falls offers an exceptional mountain lifestyle with abundant natural amenities, making it a truly special place to call home. Community Note: A one-time User Amenity Fee of $16,000 applies to new buyers, billed December 31st in the year of purchase and due January 31st. Buyers have the option to prepay a discounted fee of $14,000 at closing.

Listed by Sarah Hysong of Connestee Falls Realty

$
$
%
$/month over payments
Federal 30-year interest rate: 6.58% last updated on Jul 23, 2026
* All Figures are estimates. Check with your bank or proposed mortgage company for actual interest rates.
This product uses the FRED® API but is not endorsed or certified by the Federal Reserve Bank of St. Louis.

Save FavoriteSchedule TourAsk A QuestionMore Details

Broker Reciprocity MLS Grid Logo © 2026 Listings courtesy of Canopy MLS as distributed by MLS GRID. IDX information is provided exclusively for consumers’ personal non-commercial use and may not be used for any purpose other than to identify prospective properties consumers may be interested in purchasing. The IDX data is deemed reliable but is not guaranteed by MLS GRID and may be subject to an end user license agreement prescribed by the Member Participant’s applicable MLS.  Based on information submitted to the MLS GRID as of July 29, 2026 6:45 AM UTC . All data is obtained from various sources and may not have been verified by broker or MLS GRID. Supplied Open House Information is subject to change without notice. All information should be independently reviewed and verified for accuracy. Properties may or may not be listed by the office/agent presenting the information. Some IDX listings have been excluded from this website.