and narrow your search. If you have fewer than 200 results, you can save your search.

Fairview NC

r=7081-7092
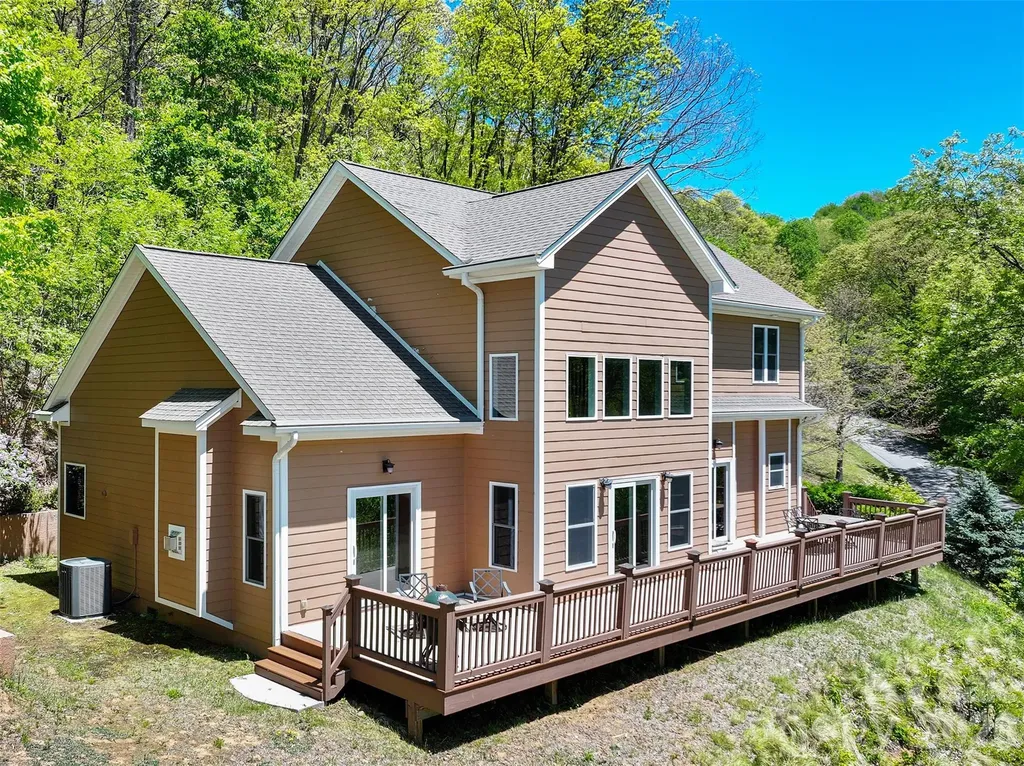
129 Nodatsi Court Brevard NC 28712

Brevard, NC129 Nodatsi Court

Price$745,000

Est. Mortgage: $/month

MLS Number CAR4407587

  • Residential
  • Bedrooms 3
  • Bathroom 3
  • Square Feet 2,384
  • Acreage 0.55

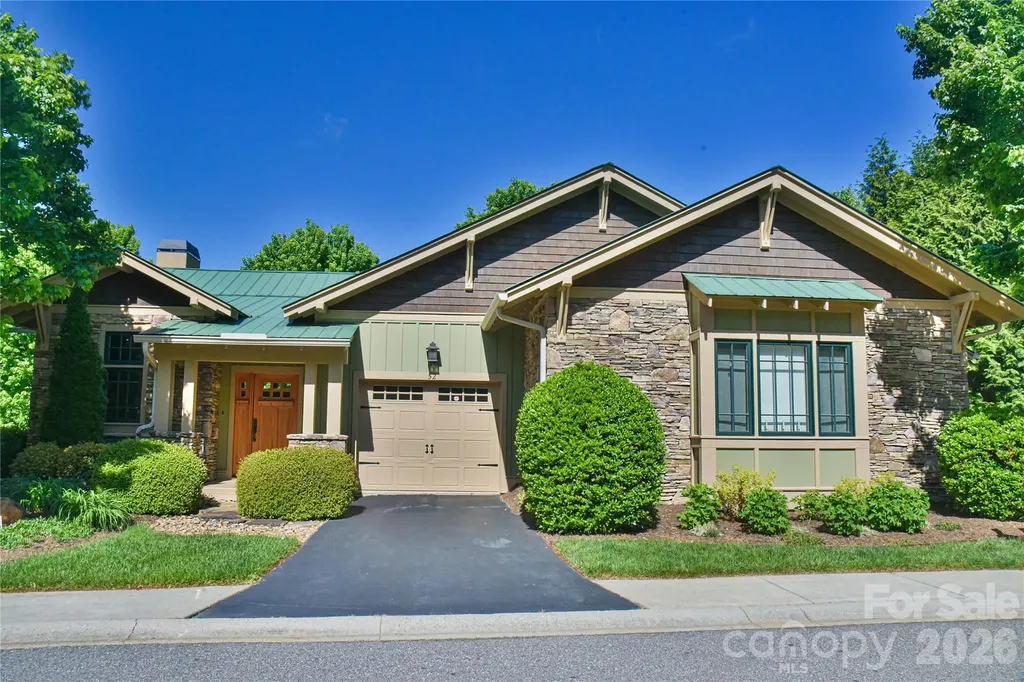
Craftsman beauty in Connestee Falls! This lovely home has it all... a wide-open floor plan, hardwoods throughout the main level and multiple options for outdoor living. You are greeted from the covered porch with mountain laurel railings and a porch swing, surrounded by forest. Enter to soaring wood ceilings with beams that add warmth and a rustic touch. The floor-to-ceiling stone fireplace anchors the great room while wide plank wood floors add continuity to the main level. Granite countertops, loads of storage & stainless appliances make this kitchen a delight. The primary suite is located conveniently on the main level, with doors to the open deck. The primary bath delivers a jetted tub, custom-tiled shower, and double vanity with granite tops. Guests enjoy privacy on the lower level with 2 large guest rooms, a full bath, and a 2nd living area. Perfect for a media room, rec room or second living room. Relax, entertain & enjoy the abundant nature surrounding this home on the spacious, covered porches or the sunny, open decks. Located on a .55 acre lot, minutes to the East Gate, Lake Atagahi and the clubhouse and amenities, this home enjoys a fabulous location within Connestee Falls. New residents pay the one-time $14K amenity fee at closing. Connestee Falls offers amenities such as 4 stream-fed lakes, a clubhouse with 2 restaurants, an 18-hole golf course, and a newly constructed, state-of-the-art fitness center, clay tennis courts, pickleball, bocce & miles of hiking trails.

Listed by Bridgette Shuler of Connestee Falls Realty
$
$
%
$/month over payments
Federal 30-year interest rate: 6.58% last updated on Jul 23, 2026
* All Figures are estimates. Check with your bank or proposed mortgage company for actual interest rates.
This product uses the FRED® API but is not endorsed or certified by the Federal Reserve Bank of St. Louis.

Save FavoriteSchedule TourAsk A QuestionMore Details

2702 Arsdale Road Waxhaw NC 28173

Waxhaw, NC2702 Arsdale Road

Price$745,000

Est. Mortgage: $/month

MLS Number CAR4287994

  • Residential
  • Bedrooms 4
  • Bathroom 4
  • Square Feet 3,292
  • Acreage 0.23

Located in the highly sought-after Cureton community and zoned for top-rated Cuthbertson schools, this custom-built home by Cunnane Builders offers exceptional craftsmanship, timeless design, and comfortable everyday living. Filled with natural light and quality finishes throughout, the thoughtfully designed floor plan features an oversized primary suite and private guest bedroom on the main level, providing the convenience and flexibility today's buyers desire. The gourmet kitchen serves as the heart of the home, showcasing custom cabinetry, a large center island, commercial-grade faucet, and a 6-burner gas cooktop with vented stainless-steel hood. Open to the dining area and spacious great room, the layout is ideal for both entertaining and everyday living. A dedicated office just off the foyer provides a private workspace, while upstairs you'll find two additional bedrooms and a generous loft/flex space perfect for a media room, playroom, home office, or second living area. The luxurious main-level primary retreat offers a peaceful escape with a spa-inspired bath featuring dual vanities, a soaking tub, walk-in shower, and generous closet space. A separate main-level guest suite provides privacy and comfort for visitors or multi-generational living. Step outside to your own private retreat featuring a screened porch, stamped concrete patio, custom brick fireplace, and fully fenced backyard. Positioned on a premium corner homesite, the property benefits from a generous side yard, mature landscaping, and added separation from neighboring homes, creating a sense of openness rarely found within the community. The thoughtfully designed outdoor living spaces offer the perfect setting for relaxing, entertaining, and enjoying the outdoors year-round. Positioned on one of Cureton's most unique homesites, the property enjoys open views, abundant natural light, and exceptional separation from neighboring homes. With common area and open space surrounding multiple sides of the property, the homesite offers a sense of openness and privacy rarely found in a neighborhood setting. Beautifully maintained and move-in ready, this exceptional home combines luxury, warmth, and functionality in one of Waxhaw's most desirable neighborhoods. Residents of Cureton enjoy resort-style amenities including a clubhouse, outdoor pool, playground, and walking trails, all conveniently located near shopping, dining, and historic downtown Waxhaw.

Listed by Lisa Ann Giovanniello of Farms & Estates Realty Inc

$
$
%
$/month over payments
Federal 30-year interest rate: 6.58% last updated on Jul 23, 2026
* All Figures are estimates. Check with your bank or proposed mortgage company for actual interest rates.
This product uses the FRED® API but is not endorsed or certified by the Federal Reserve Bank of St. Louis.

Virtual TourSave FavoriteSchedule TourAsk A QuestionMore Details

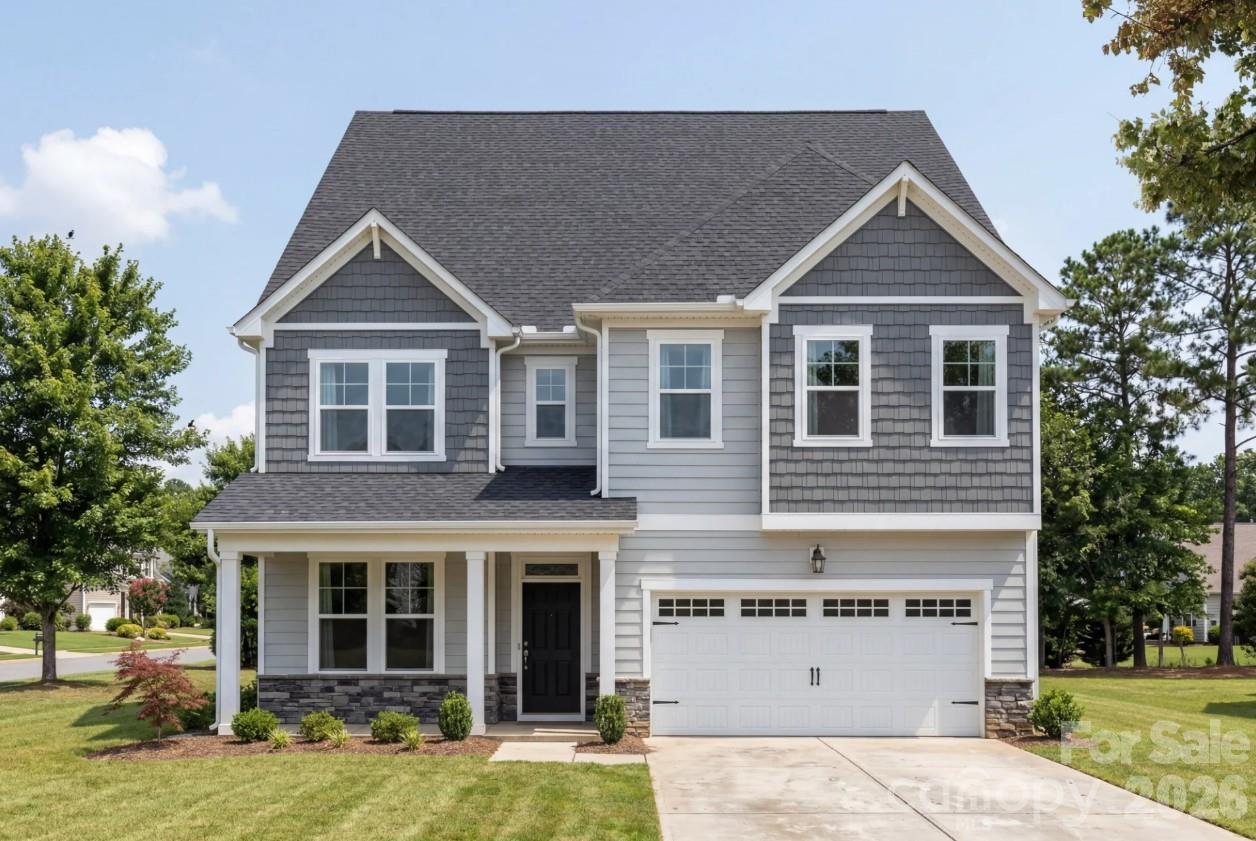
1413 Screech Owl Road Waxhaw NC 28173

Waxhaw, NC1413 Screech Owl Road

Price$745,000

Est. Mortgage: $/month

MLS Number CAR4381347

  • Residential
  • Bedrooms 6
  • Bathroom 6
  • Square Feet 3,660
  • Acreage 0.26

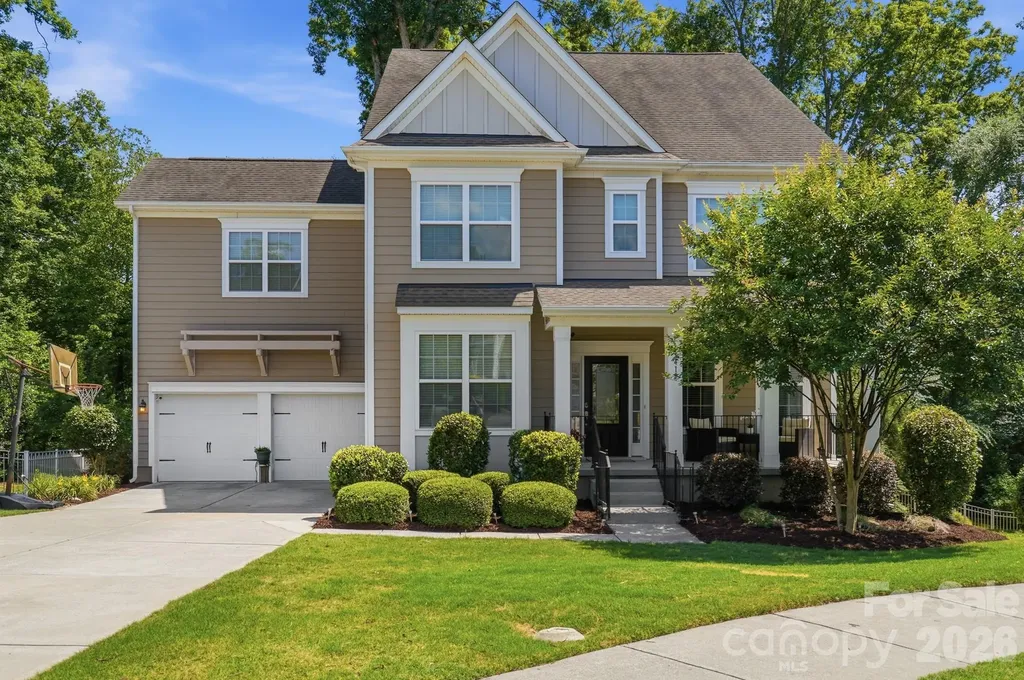
Welcome to this beautiful home in the sought-after Lawson neighborhood, ideally situated on a private cul-de-sac street. Outdoor living takes center stage with the must-have rocking-chair front porch and a peaceful screened-in back porch. The private backyard retreat features mature trees, a pergola with electricity, and a built-in fire pit, creating the ideal setting for roasting marshmallows on cooler evenings or enjoying shaded summer days outdoors. The oversized paver patio and built-in grill is perfect for those barbecue gatherings. Inside, the entire interior has been beautifully updated with the fresh, new designer recommended, Westhighland White paint. The thoughtfully designed floor plan offers a guest suite and full bath on the main level allowing guests to enjoy their own private bedroom and bath without needing to share, while the additional half bath provides added convenience for family and visitors. Why this home is a must have: The perfect multigenerational home Work-from-home dream, oversized private office Home with TWO guest suites (main level + upstairs bonus with ensuite) Private backyard retreat Cul-de-sac in Lawson Cuthbertson schools "Why buy THIS home instead of new construction?" Mature tree Pergola with electricity Fire pit Paver patio Screened porch Established neighborhood Residents enjoy resort-style amenities including three pools, a fitness center, clubhouse, and extensive walking trails winding throughout the community and wooded areas. Conveniently located near top-rated schools and a new library just across the street, this home is also minutes from the quaint downtown of Waxhaw, along with grocery stores, restaurants, parks, athletic facilities, and greenways. This exceptional home offers the perfect combination of comfort, space, location, and lifestyle!

Listed by Stacey Vinson of NorthGroup Real Estate LLC

$
$
%
$/month over payments
Federal 30-year interest rate: 6.58% last updated on Jul 23, 2026
* All Figures are estimates. Check with your bank or proposed mortgage company for actual interest rates.
This product uses the FRED® API but is not endorsed or certified by the Federal Reserve Bank of St. Louis.

Save FavoriteSchedule TourAsk A QuestionMore Details

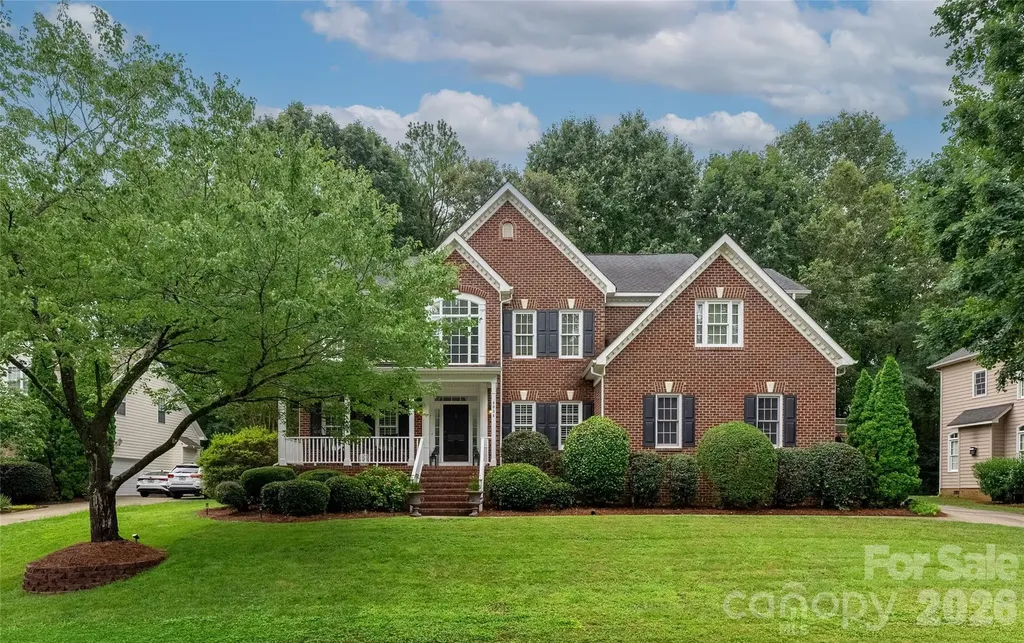
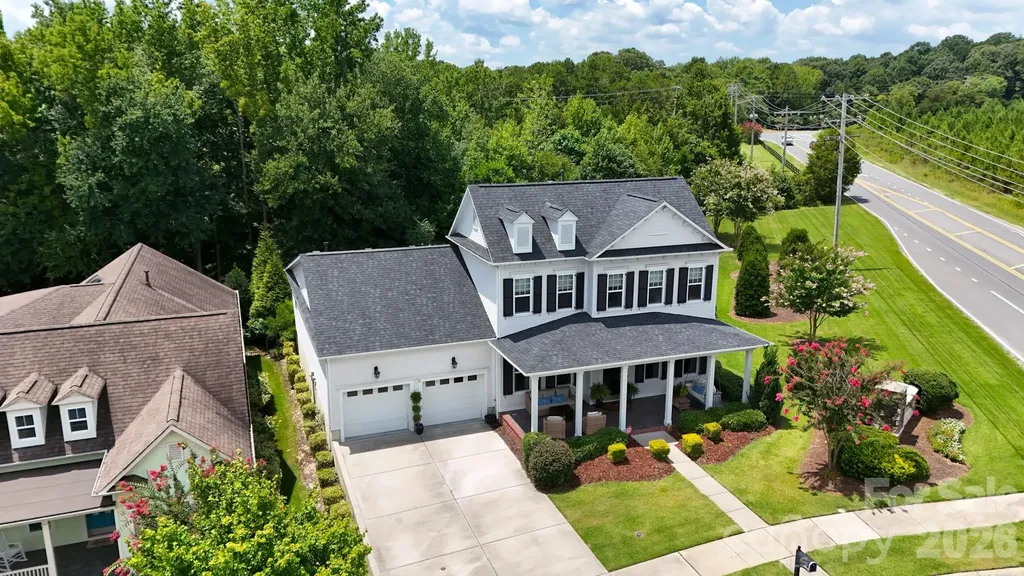
10323 Mina Court Charlotte NC 28277

Charlotte, NC10323 Mina Court

Price$745,000

Est. Mortgage: $/month

Open House

MLS Number CAR4399146

  • Residential
  • Next Open House: Sat 08/1 11:00 am. to 1:00 pm.
  • Bedrooms 4
  • Bathroom 4
  • Square Feet 2,802

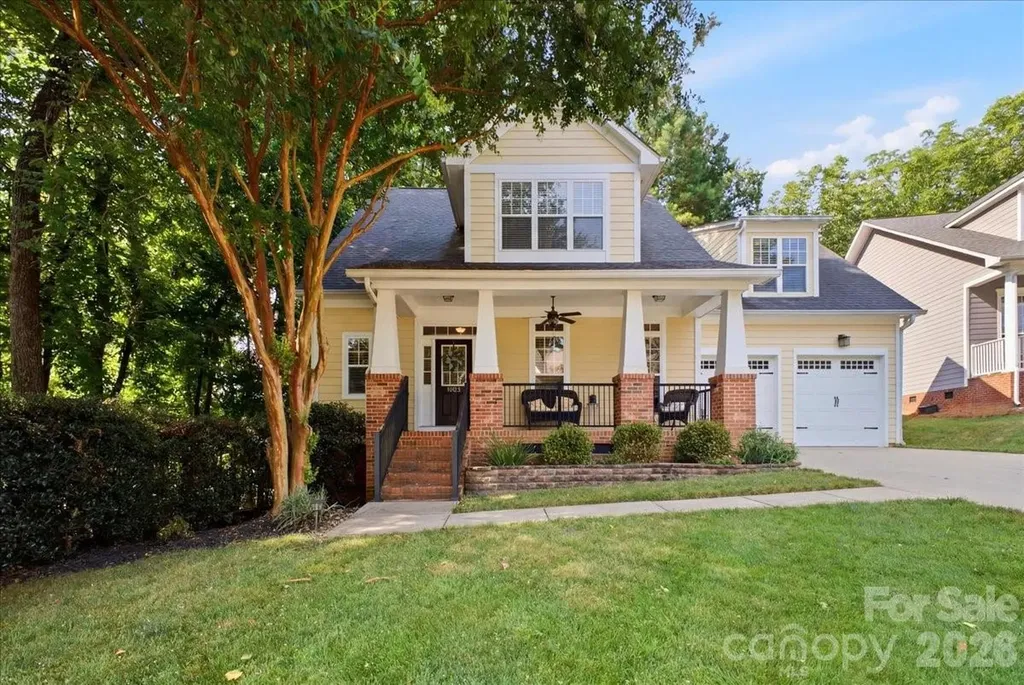
Heart of Ballantyne craftsman located in a cul de sac with rocking chair front porch, perfect for morning coffee. Home features entry foyer that leads to the great room with two story ceiling and gas fireplace. Spacious cooks kitchen with open floor plan, step out onto the deck for grilling or evening drinks. Formal dining room and breakfast area make this an entertaining dream. Primary on the main floor has been newly remodeled with soaking tub, water closet, walk in closets and tile floors. Upstairs you will find a second primary suite with sitting room and bath. There are two additional bedrooms and additional bath. Outside; enjoy the shade provided by mature trees or an evening gathering by the hard scape fire pit. Two car garage with storage, newer water heater, roof 2019. Convenient to shopping, restaurants, YMCA, Stonecrest, Blakeney, new hospital and The Bowl at Ballantyne.

Listed by Beverly Newell of 5 Points Realty

$
$
%
$/month over payments
Federal 30-year interest rate: 6.58% last updated on Jul 23, 2026
* All Figures are estimates. Check with your bank or proposed mortgage company for actual interest rates.
This product uses the FRED® API but is not endorsed or certified by the Federal Reserve Bank of St. Louis.

Virtual TourSave FavoriteSchedule TourAsk A QuestionMore Details

52 Mandolin Drive Black Mountain NC 28711

MLS Number CAR4377547

  • Residential
  • Bedrooms 3
  • Bathroom 3
  • Square Feet 2,148

NINE SOUTH TOWNHOMES!! This sought after single level entry unit is NOW AVAILABLE!! It is sparkling. Ready to show and sell. The great room appears so bright and airy thanks to the open floor plan and the many windows that capture the sunlight. Super clean kitchen offers the convenience of a granite breakfast bar. The natural gas rock fireplace is unvented, providing an alternative source of heat. A spacious main level primary bedroom features a private ensuite full bath with double vanity, tile shower, a large walk-in closet as well as access to the upstairs porch. The lower level includes a full bath with a jet tub plus a double vanity, two bedrooms with 9-foot ceilings, each with a private door opening onto a welcoming back patio-perfect for relaxing or entertaining. Ideally located close to the YMCA fitness center which showcases an indoor pool and sauna. Pickleball is popular at nearby Creekside Racquet Club. One quick mile to charming downtown. Historic Black Mountain is known for its vibrant shops, eclectic dining choices, music venues, hiking and golf!! Schedule a showing today.

Listed by Joan Weaver and Charles Jones Jr of Keller Williams Professionals

$
$
%
$/month over payments
Federal 30-year interest rate: 6.58% last updated on Jul 23, 2026
* All Figures are estimates. Check with your bank or proposed mortgage company for actual interest rates.
This product uses the FRED® API but is not endorsed or certified by the Federal Reserve Bank of St. Louis.

Virtual TourSave FavoriteSchedule TourAsk A QuestionMore Details

330 Skyview Drive Catawba SC 29704

Catawba, SC330 Skyview Drive

Price$744,900

Est. Mortgage: $/month

MLS Number CAR4353532

  • Residential
  • Bedrooms 5
  • Bathroom 5
  • Square Feet 3,916
  • Acreage 3

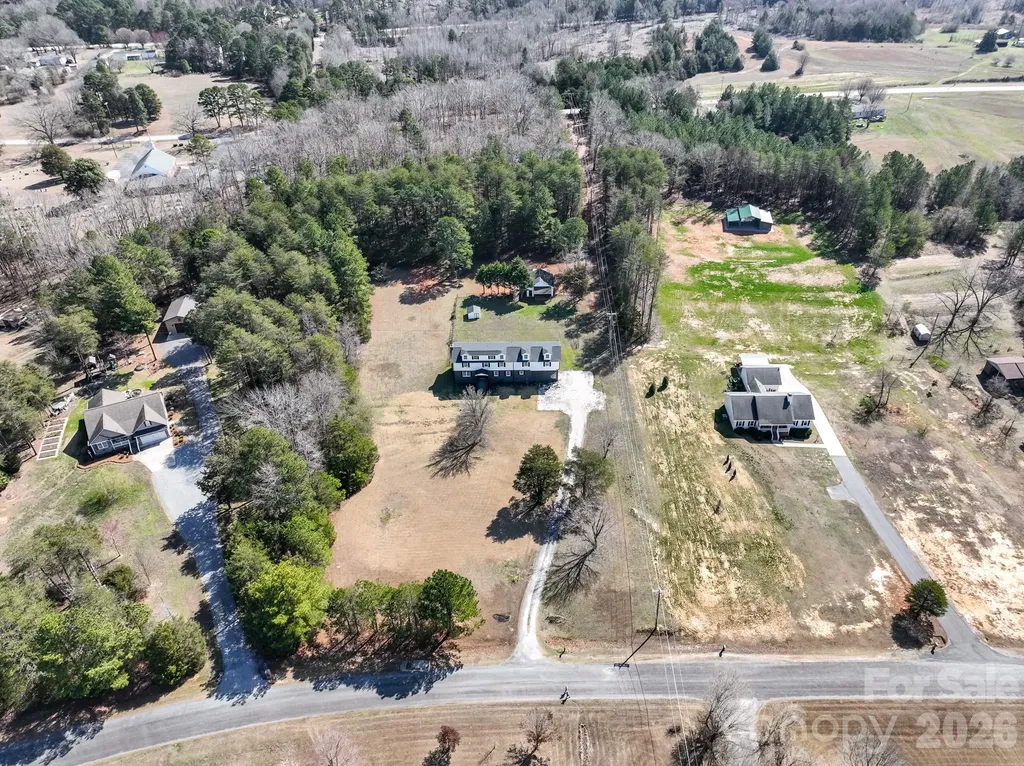
Welcome to this beautifully renovated farmhouse-style retreat situated on approximately 3 private acres in the peaceful countryside of Catawba. This spacious 2-story home offers close to 4,000 square feet of living space with 5 bedrooms, 3 full baths, and 2 half baths, providing flexibility for everyday living, entertaining, or multigenerational households. The inviting main living area features a stunning brick fireplace and abundant natural light, while the thoughtfully designed kitchen includes granite countertops, modern appliances, and ample workspace for cooking and gathering. The home also features a dedicated study/library, two primary bedroom options-including one on the main level-and a second-floor media room ideal for movie nights, gaming, or relaxing. Updated flooring, modernized bathrooms, and numerous renovations blend timeless farmhouse charm with contemporary comfort. Step outside to enjoy peaceful rural views from the rear deck overlooking open pastureland. With over 3 acres and no HOA, the property offers endless possibilities including space for RV or boat parking, a future pool, or even a small hobby farm. A wired workshop located behind the home provides an excellent space for projects, storage, or equipment.

Listed by Don Gomez of C-A-RE Realty

$
$
%
$/month over payments
Federal 30-year interest rate: 6.58% last updated on Jul 23, 2026
* All Figures are estimates. Check with your bank or proposed mortgage company for actual interest rates.
This product uses the FRED® API but is not endorsed or certified by the Federal Reserve Bank of St. Louis.

Virtual TourSave FavoriteSchedule TourAsk A QuestionMore Details

4034 Nicole Eileen Lane Charlotte NC 28216

MLS Number CAR4403119

  • Residential
  • Bedrooms 4
  • Bathroom 3
  • Square Feet 2,944
  • Acreage 0.49

Beautiful recently renovated 4 bedroom, 2.5 bath home, with a bonus room that could double as a fifth bedroom in the premier Mountain Island Lake neighborhood of Overlook. Private, level lot with mature woods in the back of your property, complete with a relaxing fire pit and in ground irrigation.This home sits on a quiet cul-de-sac near the lake and close to the park with playground and soccer size field to run around on. The kitchen is a chef's dream with higher end KitchenAid appliances, beautiful marble counters, and plenty of storage with pull out shelves. This well maintained home has newer carpet, added wood floors in office and great room, newer paint, light fixtures, decorative metal spindles on the stairs and a newer updated primary bath. One couldn't ask for a more move in ready place to call home and it is waiting for its next chapter. The Overlook community has its own community boat launch, clubhouse, new pool amenities that will be done soon, walking trails and two playgrounds, boat storage lot that you can rent space in. If convenience to the airport, shopping, and the freeways is what you're looking for, this one has it. One of the best values in this neighborhood.

Listed by Rhonda Tryon of Realty One Group Revolution

$
$
%
$/month over payments
Federal 30-year interest rate: 6.58% last updated on Jul 23, 2026
* All Figures are estimates. Check with your bank or proposed mortgage company for actual interest rates.
This product uses the FRED® API but is not endorsed or certified by the Federal Reserve Bank of St. Louis.

Save FavoriteSchedule TourAsk A QuestionMore Details

122 English Ivy Lane Mooresville NC 28117

Mooresville, NC122 English Ivy Lane

Price$744,900

Est. Mortgage: $/month

MLS Number CAR4405958

  • Residential
  • Bedrooms 4
  • Bathroom 3
  • Square Feet 2,730
  • Acreage 0.69

Beautifully maintained home in the sought-after Stonegate community, just minutes from Lake Norman, shopping, dining, and everything Mooresville has to offer. This spacious floor plan features 4 bedrooms plus a large bonus room, with a main-level primary suite for added convenience. The open kitchen overlooks the impressive two-story great room and sunny breakfast area, creating the perfect space for everyday living and entertaining. A formal dining room provides additional space for family dinners, holidays, or hosting guests. The current owners have made numerous upgrades, including a new roof (July 2026), 16 SEER main-level HVAC, gas tankless water heater, whole-house water filtration system, sealed crawlspace with dehumidifier, and a dual-fuel Bosch range with a Bosch dishwasher. Step outside to the screened porch with a ceiling fan overlooking the gorgeous backyard-the perfect spot to enjoy your morning coffee or relax at the end of the day. Updated landscaping adds beautiful curb appeal and completes the outdoor space. Move-in ready and full of quality updates, this home offers the perfect combination of comfort, functionality, and an unbeatable Mooresville location.

Listed by Christy Allen of The Allen Team Inc

$
$
%
$/month over payments
Federal 30-year interest rate: 6.58% last updated on Jul 23, 2026
* All Figures are estimates. Check with your bank or proposed mortgage company for actual interest rates.
This product uses the FRED® API but is not endorsed or certified by the Federal Reserve Bank of St. Louis.

Save FavoriteSchedule TourAsk A QuestionMore Details

2937 Audubon Ridge Drive Belmont NC 28012
Pending

MLS Number CAR4377394

  • Residential
  • Bedrooms 6
  • Bathroom 6
  • Square Feet 4,266
  • Acreage 0.19

The Enclave at Belmont is now open! Exclusively offering only 36 new homes ranging from 2500-4200 square feet (priced $500s-$700s). AMAZING LOCATION within easy walking distance of historic downtown Belmont's restaurants, parks and events. Belmont Middle and Southpoint High schools are just blocks away. The Enclave is the only new neighborhood inside Belmont's City Limits offering newly built 2 & 3 story homes on private homesites. Very easy access to Charlotte - only 10 minutes to Charlotte's outer I-485 beltway & just a 25-minute commute straight into uptown via I-85 or Wilkinson Blvd. This wonderful three-story "Aspen" home design has 6br/5.5 baths and 4266 square feet. Estimated Completion is late summer 2026.

Listed by Wray Farlow of Davidson Homes Realty,LLC

$
$
%
$/month over payments
Federal 30-year interest rate: 6.58% last updated on Jul 23, 2026
* All Figures are estimates. Check with your bank or proposed mortgage company for actual interest rates.
This product uses the FRED® API but is not endorsed or certified by the Federal Reserve Bank of St. Louis.

Save FavoriteSchedule TourAsk A QuestionMore Details

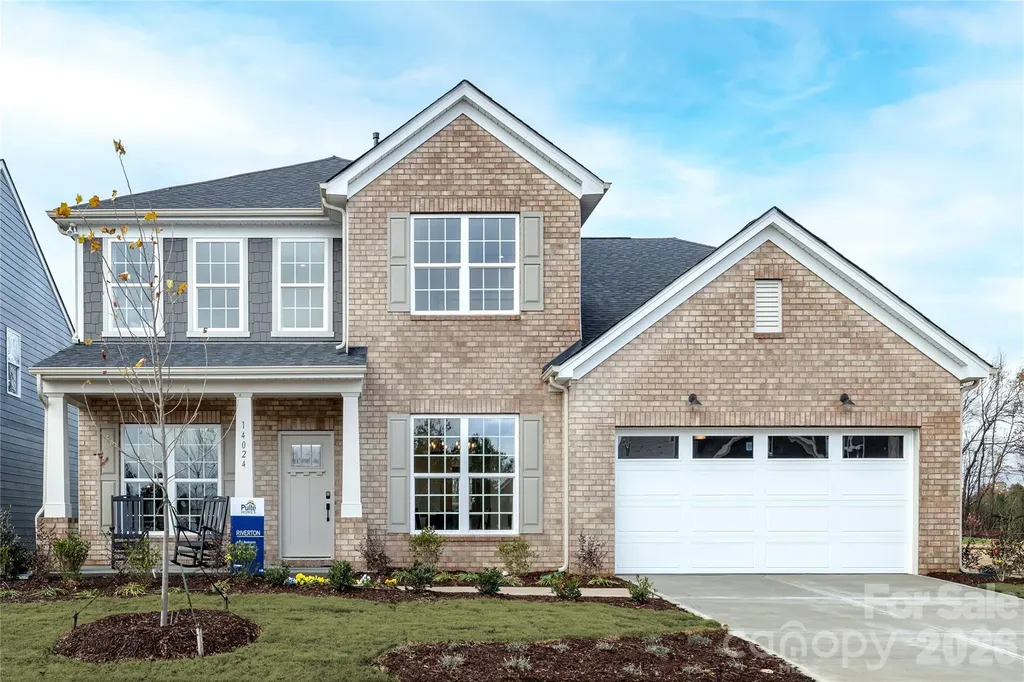
12201 Bradshaw Lane Charlotte NC 28278

Charlotte, NC12201 Bradshaw Lane

Price$744,743

Est. Mortgage: $/month

MLS Number CAR4394161

  • Residential
  • Bedrooms 5
  • Bathroom 4
  • Square Feet 3,380
  • Acreage 0.26

Master-planned neighborhood conveniently located minutes away from the Rivergate Shopping Center, Carolina Premium Outlets, McDowell Nature Preserve, and Lake Wylie, and in close proximity to the Charlotte Douglas International Airport and Uptown Charlotte. This Riverton is a 5-bed, 3.5 bath two-story home featuring a first-floor home office, guest bedroom, and full bathroom; guest bathroom; open floor plan; beautiful kitchen with extensive cabinetry, a huge island, and gas stainless steel appliances; and an upstairs game room + 4 more bedrooms with large closets. We are offering a financing incentive with use of our preferred lender, for a limited time. HOA fees includes High-Speed Internet and TV service, with an amenity center now open.

Listed by Brad Morton and Marcus Freeman of Pulte Home Corporation

$
$
%
$/month over payments
Federal 30-year interest rate: 6.58% last updated on Jul 23, 2026
* All Figures are estimates. Check with your bank or proposed mortgage company for actual interest rates.
This product uses the FRED® API but is not endorsed or certified by the Federal Reserve Bank of St. Louis.

Save FavoriteSchedule TourAsk A QuestionMore Details

1033 Presidential Drive Waynesville NC 28786
Active With Contract

MLS Number CAR4372140

  • Residential
  • Bedrooms 3
  • Bathroom 3
  • Square Feet 2,447
  • Acreage 1.01

1033 Presidential Drive offers the mountain lifestyle buyers dream about-long-range views, soaring ceilings, abundant natural light, and exceptional privacy inside the gated community of Crestview Pointe. Perfectly positioned on 1.01 acres, this custom 3BR/2.5BA home features an open-concept design with dramatic floor-to-ceiling windows framing the surrounding Blue Ridge Mountains. The spacious great room showcases a stunning gas log fireplace, warm wood flooring, and seamless access to expansive wraparound decking designed for outdoor entertaining and year-round sunset views. The chef's kitchen features granite countertops, custom cabinetry, stainless appliances, and generous prep space flowing effortlessly into the dining and living areas. The main-level primary suite offers a spa-inspired bath and private mountain ambiance, while upstairs provides additional guest bedrooms plus flexible loft/bonus space. Easy paved access, attached garage, fiber cement siding, and a prime Waynesville location just minutes to downtown dining, shopping, golf, and Asheville make this an exceptional full-time residence, or luxury retreat. Whether enjoying coffee at sunrise, gathering around the fireplace after a day in the mountains, or entertaining under Carolina skies, this property delivers the perfect blend of comfort and scenery. 1033 Presidential is the mountain getaway buyers wait for.

Listed by Ron Breese of Keller Williams Great Smokies

$
$
%
$/month over payments
Federal 30-year interest rate: 6.58% last updated on Jul 23, 2026
* All Figures are estimates. Check with your bank or proposed mortgage company for actual interest rates.
This product uses the FRED® API but is not endorsed or certified by the Federal Reserve Bank of St. Louis.

Virtual TourSave FavoriteSchedule TourAsk A QuestionMore Details

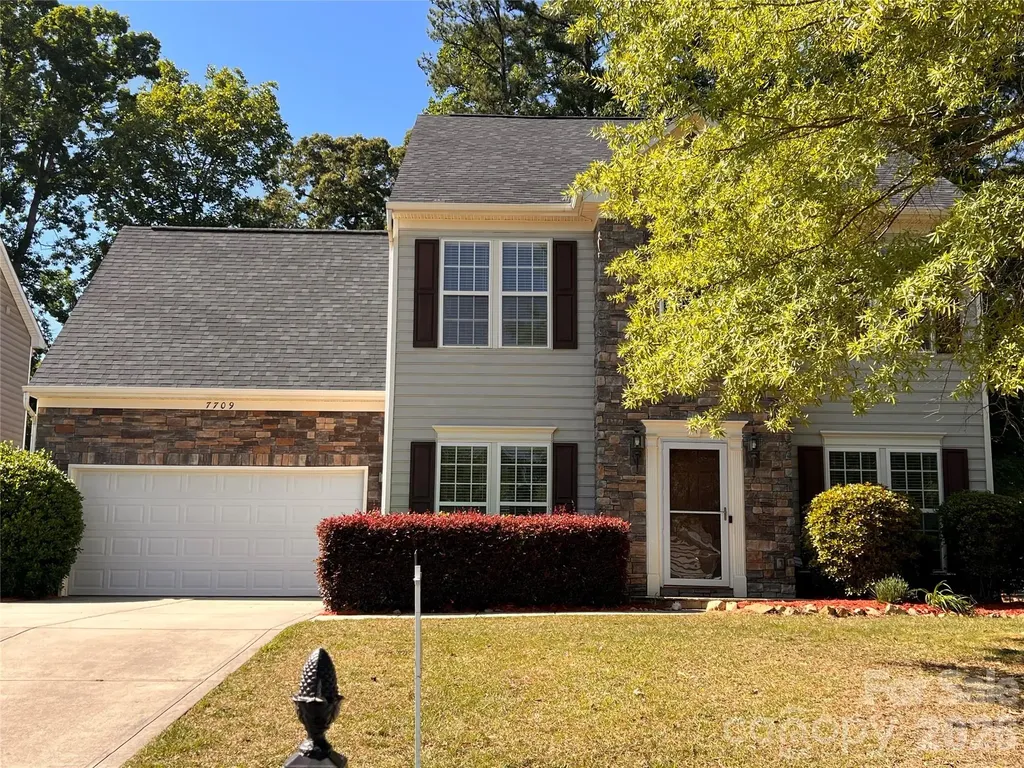
7709 Greylock Ridge Road Matthews NC 28105

MLS Number CAR4374056

  • Residential
  • Bedrooms 5
  • Bathroom 4
  • Square Feet 3,371
  • Acreage 0.26

Price has dropped big amount! Move in Ready!! Good and very convenient location! Take a chance to keep your health good condition to live in this big and nice house! Walk from this community to downtown Matthews at "Four-mile Creek Walking Trail" every day. Very convenience! 2 mins from Downtown Matthews. Access I 485 3 mins. Costco, Best Buy, Lowe's, Home Depot, Harri Teer, YMCA and restaurant close to this community. Gas log fireplace in the living room. New fresh paint all inside of house include ceiling. Living room, formal dining room, living room, finished screened extra dining room (Sunroom) and office room in downstairs. Kitchen has granite countertop, stainless steel appliances. Whole inside floor is installed hardwood. All bathroom floor is covered with ceramic tile include laundry room. Laundry room is downstairs. Master and other 3 bedrooms 2 full bathrooms are upstairs. If you open 3rd floor door, see big living area with full bathroom as a bonus space. Master bedroom has 2 separate closets. Sunroom, master bedroom and living room have ceiling fans. Office room has French door. Garage has extra big space to store your stuffs. 2 AC unit, one covers downstairs and upstairs that replaced 3 years ago. 3rd floor AC unit is original but it's working very well. The back yard has small flat hill; you can build small building or have a vegetable garden or your own patio. Also, there is nice size and height apple, plum and jujube trees on the back, they will give you fruits every year. If you don't want to keep it, seller will remove it before closing. Attention!!!: The seller offers $10,000 to help buyer's closing.

Listed by Rose Mun of Rose Mun Realty

$
$
%
$/month over payments
Federal 30-year interest rate: 6.58% last updated on Jul 23, 2026
* All Figures are estimates. Check with your bank or proposed mortgage company for actual interest rates.
This product uses the FRED® API but is not endorsed or certified by the Federal Reserve Bank of St. Louis.

Save FavoriteSchedule TourAsk A QuestionMore Details

Broker Reciprocity MLS Grid Logo © 2026 Listings courtesy of Canopy MLS as distributed by MLS GRID. IDX information is provided exclusively for consumers’ personal non-commercial use and may not be used for any purpose other than to identify prospective properties consumers may be interested in purchasing. The IDX data is deemed reliable but is not guaranteed by MLS GRID and may be subject to an end user license agreement prescribed by the Member Participant’s applicable MLS.  Based on information submitted to the MLS GRID as of July 29, 2026 1:49 PM UTC . All data is obtained from various sources and may not have been verified by broker or MLS GRID. Supplied Open House Information is subject to change without notice. All information should be independently reviewed and verified for accuracy. Properties may or may not be listed by the office/agent presenting the information. Some IDX listings have been excluded from this website.