and narrow your search. If you have fewer than 200 results, you can save your search.

Fairview NC

r=7129-7140
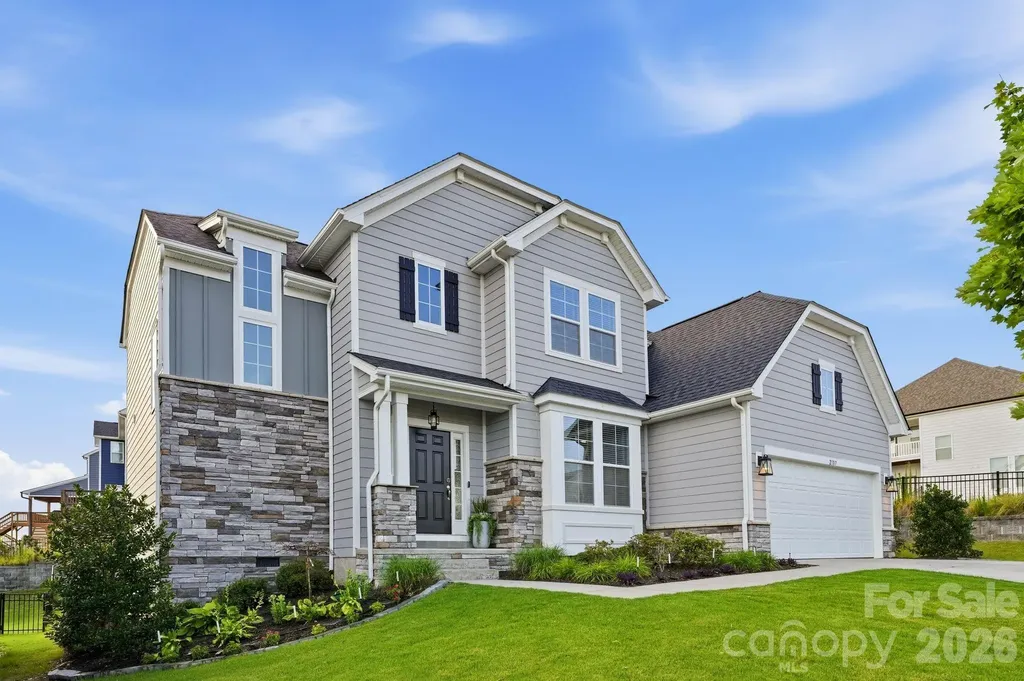
2107 Masons Bend Drive Fort Mill SC 29708

Fort Mill, SC2107 Masons Bend Drive

Price$739,000

Est. Mortgage: $/month

MLS Number CAR4391771

  • Residential
  • Bedrooms 4
  • Bathroom 3
  • Square Feet 2,652
  • Acreage 0.22

Some homes check the boxes. Others simply feel like home. Built by Dan Ryan Builders in 2021 and situated on a corner lot in Masons Bend, this thoughtfully designed home offers the space, flexibility, and lifestyle that have made the community one of Fort Mill's most desirable places to live. The open floor plan is designed for everyday living and easy entertaining, with luxury vinyl plank flooring throughout the main living areas and a large kitchen island that naturally becomes the center of the home. Whether it's a quiet weeknight dinner or a house full of friends, the layout flows effortlessly from room to room. A guest bedroom and full bath on the main level provide flexibility for visitors, a home office, or additional living needs. Upstairs, you'll find spacious secondary bedrooms, a versatile loft, and a private laundry room conveniently located near the bedrooms. The primary suite offers a comfortable retreat with plenty of space to unwind at the end of the day. One of the unexpected perks of this homesite? The sunsets. Evening after evening, the sky puts on a show that neighbors have come to appreciate. Life in Masons Bend is about more than just the home itself. Set along the banks of the Catawba River, the community offers miles of walking and biking trails, river access for kayaking and tubing, a resort-style pool, clubhouse, fitness amenities, playgrounds, golf cart connectivity, and a full calendar of neighborhood events. Kingstown Elementary is located within the neighborhood, making daily routines even more convenient. While Masons Bend feels surrounded by nature, you're only minutes from I-77, providing easy access to Charlotte, Rock Hill, and Charlotte Douglas International Airport.

Listed by Kenneth Vining of EXP Realty LLC Rock Hill

$
$
%
$/month over payments
Federal 30-year interest rate: 6.58% last updated on Jul 23, 2026
* All Figures are estimates. Check with your bank or proposed mortgage company for actual interest rates.
This product uses the FRED® API but is not endorsed or certified by the Federal Reserve Bank of St. Louis.

Virtual TourSave FavoriteSchedule TourAsk A QuestionMore Details
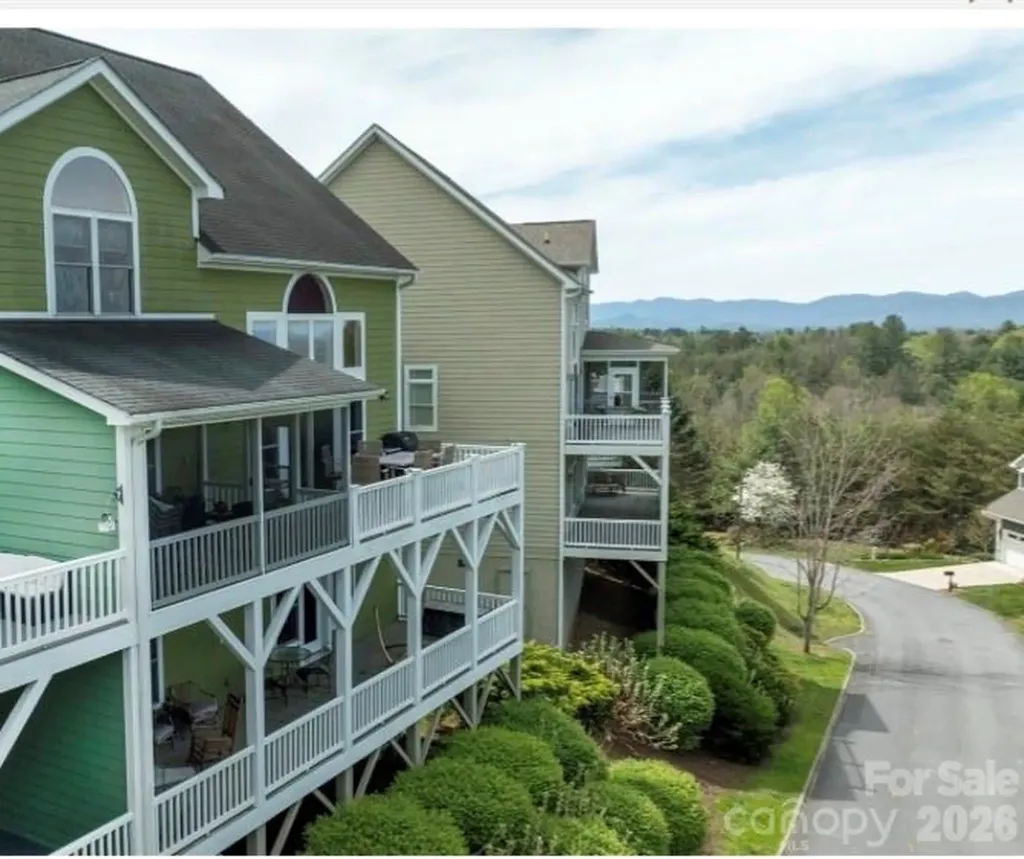
5 Gemini Heights Weaverville NC 28787

Weaverville, NC5 Gemini Heights

Price$739,000

Est. Mortgage: $/month

MLS Number CAR4341848

  • Residential
  • Bedrooms 4
  • Bathroom 4
  • Square Feet 3,653
  • Acreage 0.05

Magnificent mountain views in this North Asheville location set the tone for this refined hilltop retreat, where every detail invites you to slow down and savor the beauty of Western North Carolina. Nestled within the gated community of Starview Heights-offering a pool, fitness center, and clubhouse-this elegant townhome blends comfort, style, and effortless living across three spacious levels. Thoughtfully updated, the kitchen now shines as the heart of the home, featuring recent enhancements that elevate both form and function-perfect for quiet mornings or gathering with friends after a day in the mountains. The owner's suite on the main level offers a serene escape, complete with a private door opening to the screened porch, where layered mountain views create a peaceful backdrop. Multiple outdoor living spaces-including two expansive decks and a screened-in porch-provide the perfect setting to unwind and take in the ever-changing vistas. All just minutes from the charm of downtown Weaverville and the vibrant culture of Asheville, this home offers the rare combination of luxury, convenience, and a true mountain sanctuary.

Listed by Elizabeth Jones of RE/MAX Results

$
$
%
$/month over payments
Federal 30-year interest rate: 6.58% last updated on Jul 23, 2026
* All Figures are estimates. Check with your bank or proposed mortgage company for actual interest rates.
This product uses the FRED® API but is not endorsed or certified by the Federal Reserve Bank of St. Louis.

Virtual TourSave FavoriteSchedule TourAsk A QuestionMore Details
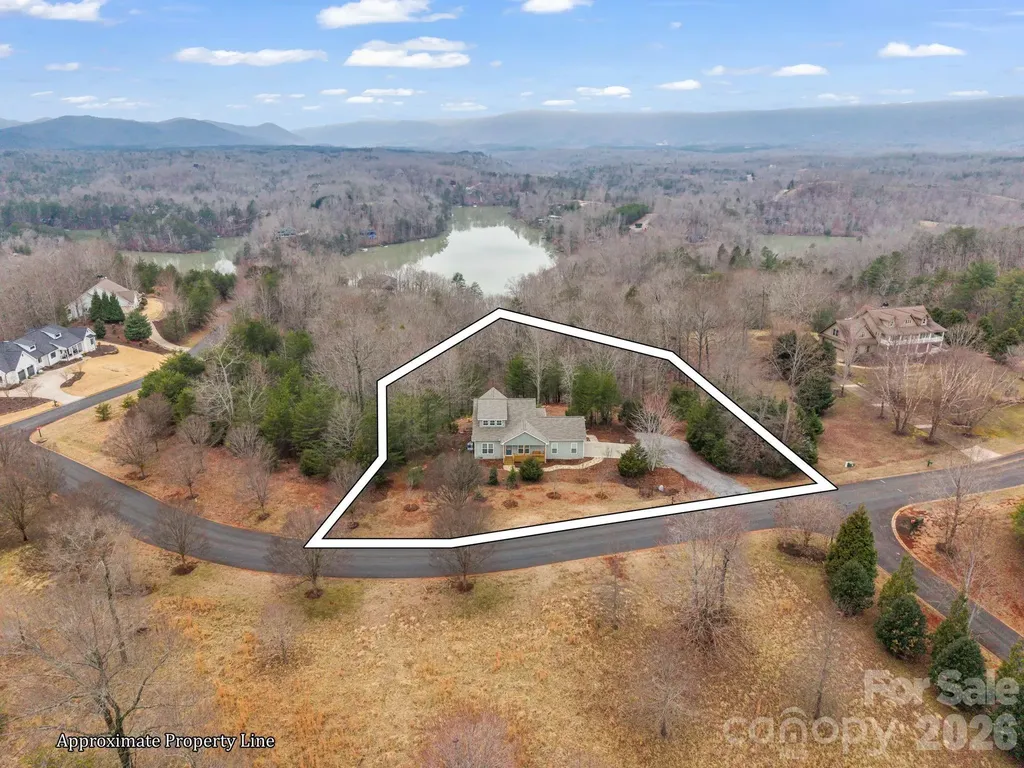
631 Mountain Parkway Mill Spring NC 28756

Mill Spring, NC631 Mountain Parkway

Price$739,000

Est. Mortgage: $/month

MLS Number CAR4350899

  • Residential
  • Bedrooms 3
  • Bathroom 3
  • Square Feet 1,935
  • Acreage 1.24

Welcome to 631 Mountain Parkway, a stunning residence nestled within the gated Lake Adger Mountain Park neighborhood. Built in 2023, this newer home features three spacious bedrooms and three full bathrooms, perfect for family living or entertaining guests. The open-plan kitchen is equipped with beautiful granite countertops and sleek stainless-steel appliances, creating an inviting space for cooking and gathering. Enjoy the warmth of gas logs in the fireplace, ideal for cozy mornings or relaxing evenings. A versatile loft area offers the perfect setting for a home office or flex space. Best of all, a boat slip is included in the sale, making lake living even more enjoyable. Schedule a showing today to make lake life yours.

Listed by Daryl Hardin and Mary Bartek of Mountain Partners,LLC

$
$
%
$/month over payments
Federal 30-year interest rate: 6.58% last updated on Jul 23, 2026
* All Figures are estimates. Check with your bank or proposed mortgage company for actual interest rates.
This product uses the FRED® API but is not endorsed or certified by the Federal Reserve Bank of St. Louis.

Save FavoriteSchedule TourAsk A QuestionMore Details
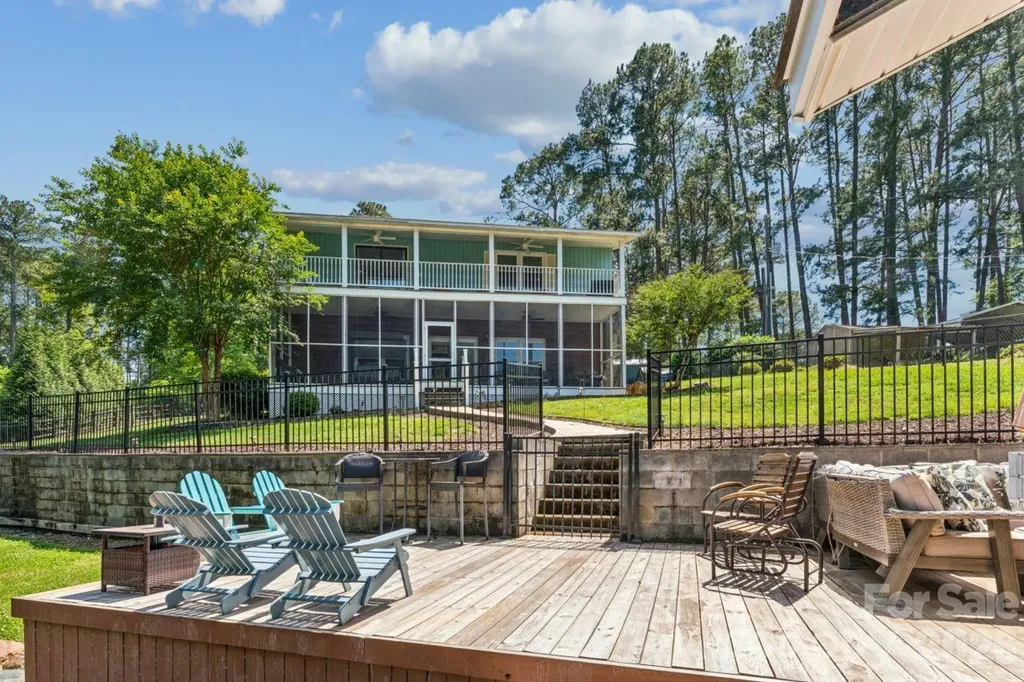
49571 Blackberry Road Norwood NC 28128

Norwood, NC49571 Blackberry Road

Price$739,000

Est. Mortgage: $/month

MLS Number CAR4380046

  • Residential
  • Bedrooms 3
  • Bathroom 2
  • Square Feet 2,766
  • Acreage 0.31

Significant price reduction!! You better hurry! It will not last long at this price! Beautiful Lake Tillery home located in a peaceful cove on a double lot. It features a covered double boathouse with lifts, two jet-ski docks, a large storage room, and a large dock on the water to enjoy entertaining friends. The home offers 3 bedrooms and 2 full baths on the main and upper levels. The lower level has a den and a large bonus room currently used as a bedroom. A screened porch is located on the lower level leading to the boathouse. There is a private balcony off the primary bedroom on the upper level. Primary has spacious en suite bathroom featuring a large tiled walk-in shower with glass enclosure. Double sink/vanity area with storage. Natural light filters through the transom window above, and there's generous floor space beneath for a freestanding tub. Install a freestanding tub and enjoy a soaking nook. An open dining area flows between kitchen and family room which includes stone fireplace with gas logs. Kitchen has granite countertops, newly painted cabinets and stainless steel appliances to convey. Plenty of space inside and out for family and friends! House has central vacuum. Washer/dryer to convey. Home warranty is included.(*All outside furniture stays with home. Indoor furniture can be negotiated dependent on offer.)

Listed by Taina Shaw of Thrive Realty Group LLC

$
$
%
$/month over payments
Federal 30-year interest rate: 6.58% last updated on Jul 23, 2026
* All Figures are estimates. Check with your bank or proposed mortgage company for actual interest rates.
This product uses the FRED® API but is not endorsed or certified by the Federal Reserve Bank of St. Louis.

Virtual TourSave FavoriteSchedule TourAsk A QuestionMore Details
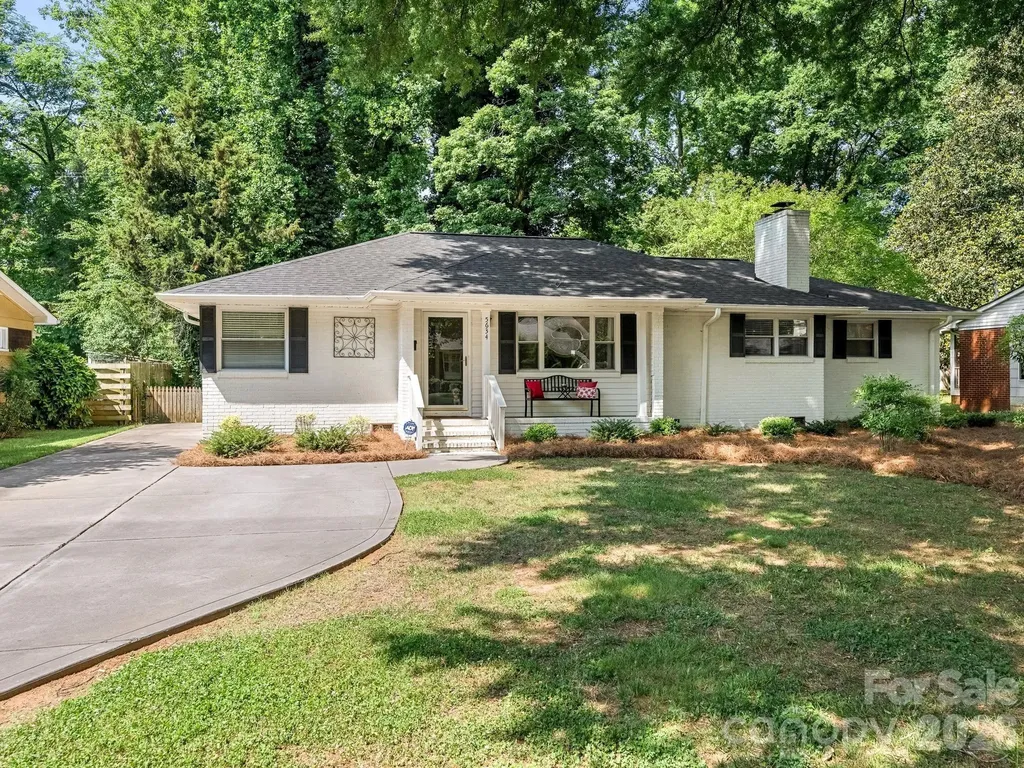
5634 Wedgewood Drive Charlotte NC 28210

Charlotte, NC5634 Wedgewood Drive

Price$739,000

Est. Mortgage: $/month

Pending

MLS Number CAR4391281

  • Residential
  • Bedrooms 3
  • Bathroom 3
  • Square Feet 2,080
  • Acreage 0.32

Welcome to 5634 Wedgewood Drive. This move-in ready, 3-bedroom home is ideally located in the heart of Madison Park. Property features an updated kitchen, 2.5 baths, great room with vaulted ceiling and a screened-in porch. Close to restaurants on Montford, Park Road shopping center and an easy commute to Uptown. Relax on your screened in porch or step outside to enjoy your private backyard. This home is a must see!

Listed by Michelle Teague of Corcoran HM Properties

$
$
%
$/month over payments
Federal 30-year interest rate: 6.58% last updated on Jul 23, 2026
* All Figures are estimates. Check with your bank or proposed mortgage company for actual interest rates.
This product uses the FRED® API but is not endorsed or certified by the Federal Reserve Bank of St. Louis.

Save FavoriteSchedule TourAsk A QuestionMore Details
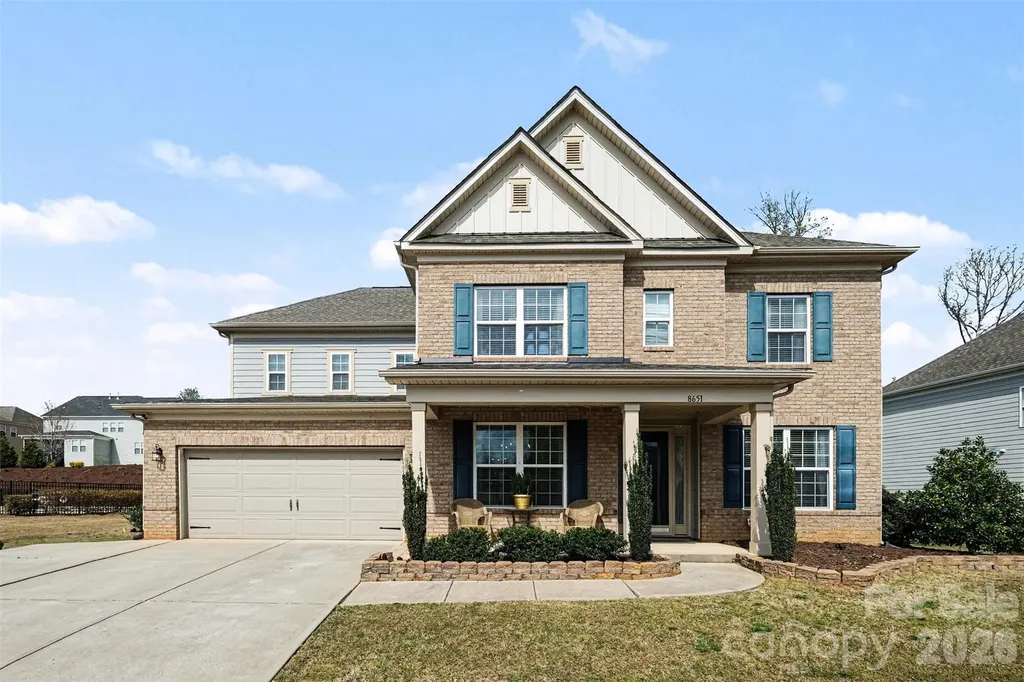
8651 Shadetree Street Huntersville NC 28078
Active With Contract

MLS Number CAR4361844

  • Residential
  • Bedrooms 4
  • Bathroom 4
  • Square Feet 3,420
  • Acreage 0.3

** Seller is offering $10,000 toward buyer closing costs/credit** Welcome to this exceptional home in the highly desirable Cobblestone Manor community. This home showcases 4 bedrooms and 3.5 bathrooms with a thoughtfully designed layout for modern living. The main level features a private home office, a formal dining room, and a guest suite with its own full bath-ideal for visitors or multi-generational needs. The centerpiece of the home offers a spacious open-concept kitchen, complete with a large island, granite countertops, ample cabinetry, a butler's pantry, gas cooktop, double ovens, and a generous walk-in pantry. This space seamlessly connects to the main living area, creating the perfect setting for both everyday comfort and entertaining. The adjoining dining area opens to a screened-in porch overlooking the backyard. Upstairs, the expansive primary suite provides a relaxing retreat with a well-appointed en-suite bath and a large walk-in closet, two additional bedrooms, a walk-in laundry room, and a bonus room pre-wired for surround sound completes the second level. This home is located in a welcoming neighborhood with sidewalks and conveniently located near shopping, dining, top-rated schools, and an unbeatable location.

Listed by Molly Zahn Harrison and Ryann Bartmann of Select Realty

$
$
%
$/month over payments
Federal 30-year interest rate: 6.58% last updated on Jul 23, 2026
* All Figures are estimates. Check with your bank or proposed mortgage company for actual interest rates.
This product uses the FRED® API but is not endorsed or certified by the Federal Reserve Bank of St. Louis.

Save FavoriteSchedule TourAsk A QuestionMore Details
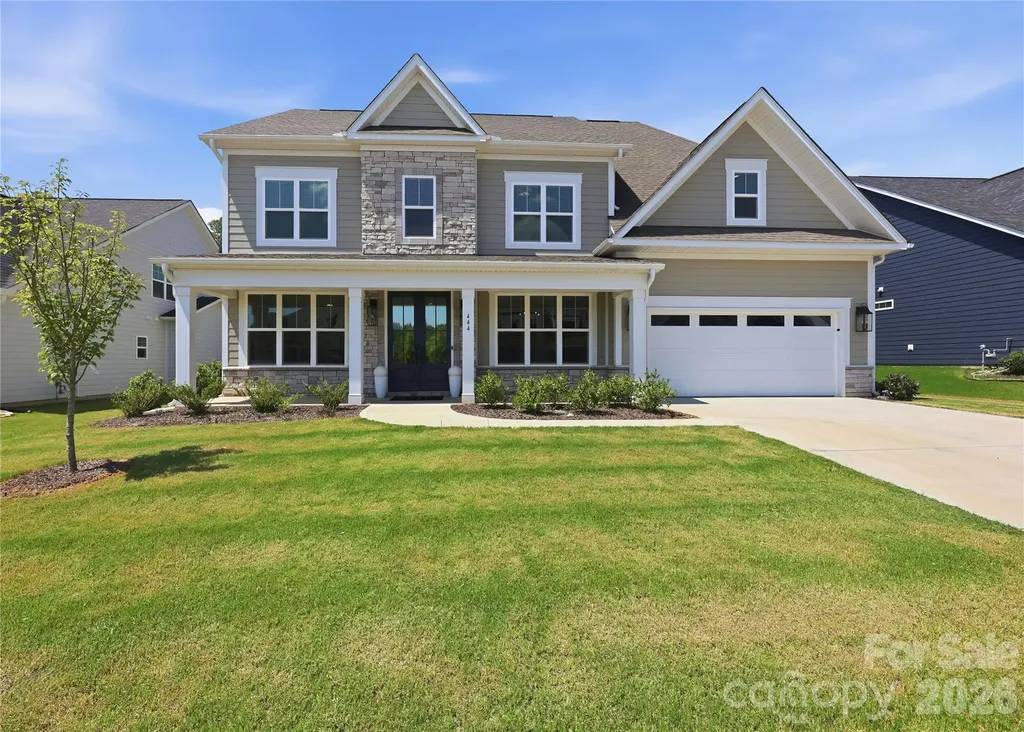
444 Lucky Drive NW Concord NC 28027

Concord, NC444 Lucky Drive NW

Price$739,000

Est. Mortgage: $/month

MLS Number CAR4404029

  • Residential
  • Bedrooms 5
  • Bathroom 4
  • Square Feet 3,349
  • Acreage 0.23

Welcome to 444 Lucky Drive NW, Concord, NC - where luxury, style, and functionality come together in this move-in ready, like-new 5-bedroom, 4-bath home in the sought-after Red Hill community. Why wait months for new construction when you can enjoy this beautifully upgraded home today? Step inside and immediately appreciate the abundance of natural light that fills the open, thoughtfully designed floor plan. The welcoming foyer leads to a private office featuring elegant double glass doors, creating the perfect work-from-home space. Across the hall, the formal dining room makes a stunning first impression with custom gold accent picture-frame molding and a sophisticated, coffered square-grid ceiling. The breathtaking two-story great room is the centerpiece of the home, featuring a soaring ceiling, expansive windows, and a dramatic floor-to-ceiling black paneled fireplace feature wall with custom millwork, creating a striking blend of modern elegance and timeless design. The gourmet kitchen is designed for both everyday living and entertaining. It features a large quartz island with a Kohler farmhouse sink, gas cooktop with stainless vented hood, quartz countertops, stainless GE refrigerator (which conveys), an elegant butler's pantry with quartz countertop and glass-front cabinetry, and an oversized walk-in pantry offering exceptional storage. The spacious upper primary suite serves as a private retreat with a massive walk-in closet that conveniently connects directly to the laundry room. The luxurious primary bath offers separate vanities, a relaxing garden tub, and an oversized walk-in shower. For added convenience, the Samsung washer and dryer also convey. The flexible floor plan is ideal for families and guests alike. Upper Bedroom 2 enjoys its own private full bath, while Bedrooms 3 and 4 share a Jack-and-Jill bath. A main-level Bedroom 5 is situated beside a full bath with a walk-in shower, making it an ideal guest suite or comfortable space for visiting family or multi-generational living. Additional upgrades include a Rinnai tankless gas water heater and a Mercedes-Benz Wallbox EV charger already installed in the garage for today's electric vehicle owner. Step outside to enjoy the spacious 12' x 13' screened porch overlooking a large, flat backyard, offering the perfect setting for outdoor entertaining, relaxing evenings, or creating the custom in-ground pool you've always dreamed about. Located in one of Concord's most desirable communities with convenient access to shopping, dining, schools, and major highways, this exceptional home offers the rare opportunity to enjoy luxury finishes, thoughtful upgrades, and immediate move-in convenience without the wait of building new. Don't miss your chance to make this stunning home your own. Schedule your private showing today!

Listed by Monte Grandon and Vasi Grandon of ERA Live Moore

$
$
%
$/month over payments
Federal 30-year interest rate: 6.58% last updated on Jul 23, 2026
* All Figures are estimates. Check with your bank or proposed mortgage company for actual interest rates.
This product uses the FRED® API but is not endorsed or certified by the Federal Reserve Bank of St. Louis.

Virtual TourSave FavoriteSchedule TourAsk A QuestionMore Details

965 Lyerly Ridge Road Concord NC 28027

Concord, NC965 Lyerly Ridge Road

Price$739,000

Est. Mortgage: $/month

MLS Number CAR4395867

  • Residential
  • Bedrooms 5
  • Bathroom 3
  • Square Feet 3,455
  • Acreage 0.46

Welcome to 965 Lyerly Ridge Road, where space, style, and convenience come together in one exceptional home. This move-in-ready, all-brick residence offers over 3,400 square feet with 5 bedrooms and 3 full bathrooms, including a main-level guest suite that's perfect for visitors or multi-generational living. The thoughtfully updated interior features a fully renovated kitchen with modern cabinetry, quarts countertops, custom tile backsplash, apron front farmhouse sink, and new stainless appliances. Multiple living and dining spaces provide flexibility for entertaining, working from home, or everyday living, while 2 new HVAC systems offer added peace of mind. Enjoy time around the wood burning fireplace during those cooler winter months! A reconfigured upstairs layout is designed for todays lifestyle and the primary suite is a true owners retreat! The primary bath has been recently updated with a dual vanity, quartz countertops, and a oversized custom tile shower! Step outside to enjoy the fully fenced backyard, offering plenty of room for pets, play, or relaxing evenings with family and friends. If you're a green thumb, there's even a large irrigated garden bed ready to be planted with your favorite leafy greens and vegetables! Located in one of Concord's most convenient areas, you'll enjoy quick access to I-85 and I-485, making commuting a breeze. Just minutes from Concord Mills, Afton Village, and Rocky River Golf Club. With Charlotte Douglas International Airport approximately 30 minutes away, this home puts shopping, dining, entertainment, recreation, and top destinations right at your fingertips. Offering generous living space, quality updates, and an unbeatable location, 965 Lyerly Ridge Road is ready to welcome you home.

Listed by Dwayne Ogles of Horizon Realty Carolinas

$
$
%
$/month over payments
Federal 30-year interest rate: 6.58% last updated on Jul 23, 2026
* All Figures are estimates. Check with your bank or proposed mortgage company for actual interest rates.
This product uses the FRED® API but is not endorsed or certified by the Federal Reserve Bank of St. Louis.

Virtual TourSave FavoriteSchedule TourAsk A QuestionMore Details

1296 Ben Black Road Midland NC 28107

Midland, NC1296 Ben Black Road

Price$739,000

Est. Mortgage: $/month

MLS Number CAR4349291

  • Residential
  • Bedrooms 3
  • Bathroom 3
  • Square Feet 2,615
  • Acreage 4.39

Welcome to peaceful country living on over 4 beautiful acres! This stunning home offers the perfect blend of charm, functionality, and space-inside and out. Relax on the inviting rocking chair front porch or entertain with ease on the massive covered back patio, complete with ceiling fans and plenty of room for gatherings. The huge fenced backyard provides privacy, and space for your pets to roam, while the charming gazebo and fire pit overlook a stocked pond with fountain, creating your own private retreat. Inside, you'll love the open floorplan filled with natural light, real hardwood floors, elegant wainscoting, and tray ceilings that add architectural interest throughout. The spacious dining room features a walkout to the covered patio, making indoor-outdoor living seamless. The kitchen is a showstopper with a huge island and breakfast bar, gas cooktop, wall oven and microwave, stainless appliances, stainless vent hood, and a dedicated coffee bar-perfect for hosting or everyday living. The primary suite offers tray ceilings, private access to the covered patio, a tiled walk-in shower with seat, and a large walk-in closet with built-in shelving. Bedroom two includes its own attached bath with walk-in shower, while bedroom three features new LVP flooring. Additional highlights include a dedicated office/study with pocket doors, a spacious drop zone at the garage entry, and a large laundry room with cabinets and counter space for folding. If you're looking for space, privacy, and thoughtful upgrades in a country setting, this one checks all the boxes.

Listed by Randy Oliver of McCoy Real Estate Inc

$
$
%
$/month over payments
Federal 30-year interest rate: 6.58% last updated on Jul 23, 2026
* All Figures are estimates. Check with your bank or proposed mortgage company for actual interest rates.
This product uses the FRED® API but is not endorsed or certified by the Federal Reserve Bank of St. Louis.

Save FavoriteSchedule TourAsk A QuestionMore Details
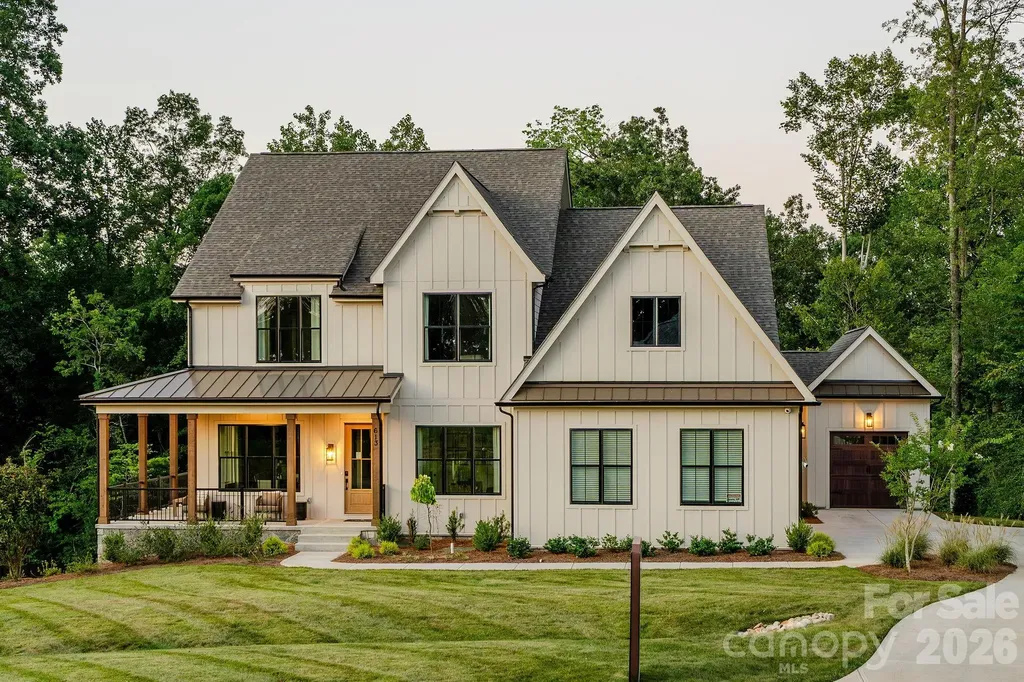
200 Ervin Road Mooresville NC 28117

MLS Number CAR4342828

  • Residential
  • Bedrooms 4
  • Bathroom 3
  • Square Feet 3,599
  • Acreage 0.68

Trillium Reserve at Lake Norman is a new community of custom single-family homes in Mooresville, NC, offering a limited opportunity with just 10 homesites available. Located next to Lake Norman, this community allows homeowners to build a home that fits their needs while staying close to everyday conveniences and outdoor recreation. Proximity to Lake Norman makes it easy to enjoy boating, fishing, waterfront dining, and time outdoors. With convenient access to I-77, commuting to Charlotte and nearby employment, shopping, and dining areas is straightforward. Families are served by the Mooresville Graded School District, with several private and charter school options also located nearby. Trillium Reserve at Lake Norman offers a variety of customizable floorplans, each with over 10,000 structural and decorative customizations. Looking for more customization? Additional changes are available through our Design Time option. Your Designer will be with you every step of the way to help bring your vision to life. Our quality homes are backed with an industry-leading 20-year warranty structural warranty. Learn more about how our homes are 80% more efficient than used homes and 50% more efficient than other new homes. The Nottingham features a 2-story Family Room open to the eat-in Kitchen with walk-in pantry and Breakfast Area. The spacious Owner's Suite is located on the first floor, with 2 walk-in closets and full Bathroom. A Study, formal Dining Room, Powder Room, Laundry Room, and 2-car garage complete the first level. The hallway upstairs overlooks the Family Room below. An optional Bonus Room is located over the Owner's Suite. 3 additional Bedrooms with walk-in closets and a full Bath are on the second floor. The Nottingham can be customized to include up to 6 Bedrooms and 4.5 Bathrooms. See also: 4342823 & 4342834

Listed by Katie Gamerdinger of BSI Builder Services

$
$
%
$/month over payments
Federal 30-year interest rate: 6.58% last updated on Jul 23, 2026
* All Figures are estimates. Check with your bank or proposed mortgage company for actual interest rates.
This product uses the FRED® API but is not endorsed or certified by the Federal Reserve Bank of St. Louis.

Virtual TourSave FavoriteSchedule TourAsk A QuestionMore Details
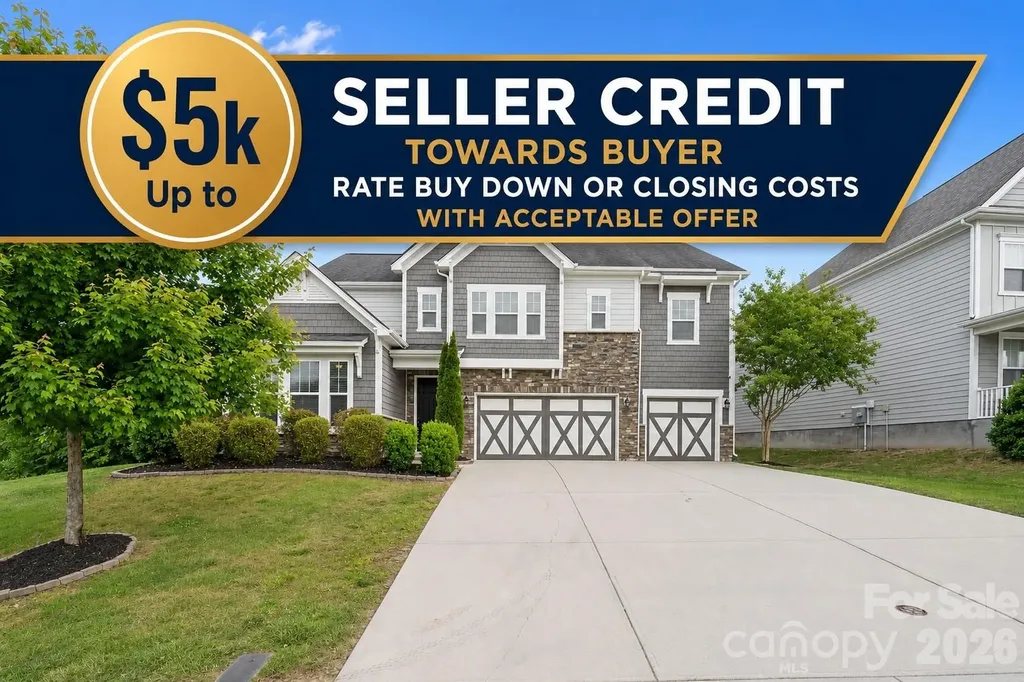
166 Stibbs Cross Road Mooresville NC 28115

MLS Number CAR4380055

  • Residential
  • Bedrooms 4
  • Bathroom 3
  • Square Feet 4,238
  • Acreage 0.36

SELLER OFFERING UP TO $5K TOWARDS BUYER'S CLOSING COSTS OR INTEREST RATE BUYER DOWN WITH ACCEPTABLE OFFER! Close to PINE LAKE PREP SCHOOL, LIBERTY PREP SCHOOL & COMMUNITY SCHOOL OF DAVDISION is right down the road. The Public Schools are slated for the IB SCHOOL SYSTEM! Welcome to 166 Stibbs Cross - where open space, comfort and convenience come together in one exceptional home. This home is located on 2 lots! One of the largest floor plans in sought-after Stafford at Langtree, this beautifully designed home offers 4 bedrooms, 3 full baths, a large open loft and a giant bonus room that could easily serve as a 5th bedroom, media room or flex space to fit your lifestyle. The rare 3-car garage provides ample room for vehicles, storage or hobbies. Working from home? You'll love the private front office featuring elegant glass French doors creating the perfect quiet workspace. A main-level guest suite with a full bath offers ideal accommodations for overnight guests or multi-generational living. Enjoy an open and inviting layout designed for both everyday living and entertaining, while the absence of neighbors behind and on the left side of the property creates a unique sense of privacy and serenity. Residents enjoy access to the community pool and an unbeatable location just minutes from I-77, the new Duke Hospital, Lowe's Corporate Headquarters, shopping, dining and top-rated IB schools. This is THE space, location and lifestyle you've been waiting for - don't miss your opportunity to call 166 Stibbs Cross home!

Listed by Zach Francis of Francis Real Estate Group,Inc

$
$
%
$/month over payments
Federal 30-year interest rate: 6.58% last updated on Jul 23, 2026
* All Figures are estimates. Check with your bank or proposed mortgage company for actual interest rates.
This product uses the FRED® API but is not endorsed or certified by the Federal Reserve Bank of St. Louis.

Virtual TourSave FavoriteSchedule TourAsk A QuestionMore Details
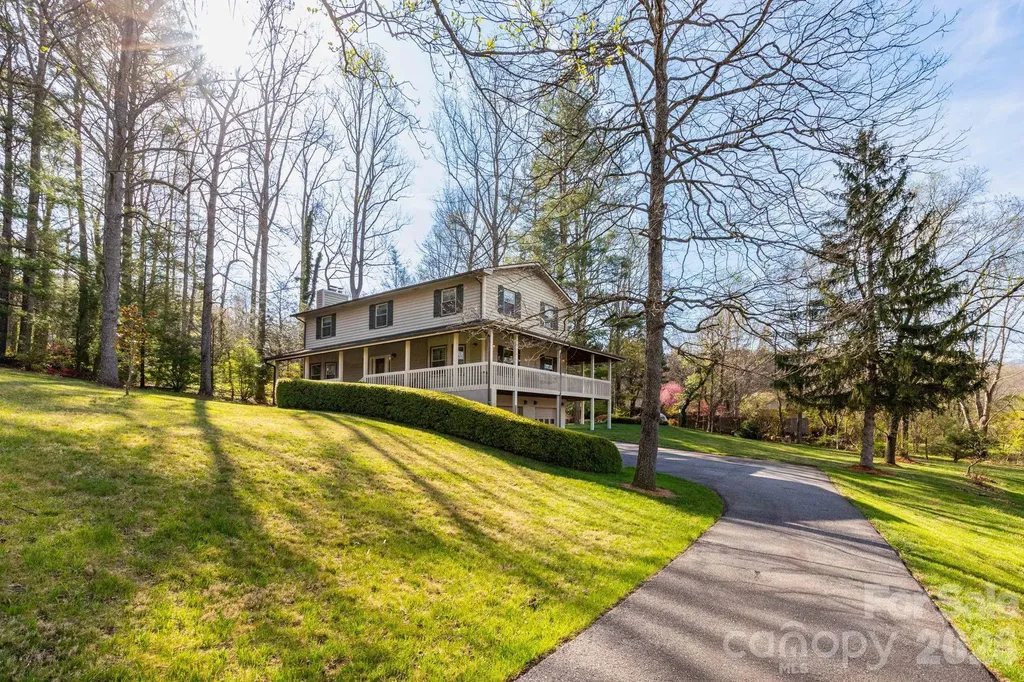
121 Churchill Downs Drive Fairview NC 28730

MLS Number CAR4366087

  • Residential
  • Bedrooms 4
  • Bathroom 3
  • Square Feet 3,003
  • Acreage 0.61

Serenity and location all in one! Beautiful 4 BR 3 BA Farm Style house located in the desirable gated community of Fairview Downs. Enjoy your morning coffee on the wraparound deck while taking in the long range views. As you enter the home, the inviting foyer leads to one of two living areas one of which displays a gorgeous wood burning stone fireplace. Hardwood floors throughout the main and upper level of the home. Popcorn ceilings have been removed to display a fresh look along with recessed lighting throughout the main level. The upper level of the home features four spacious bedrooms. New energy efficient windows recently installed throughout the home. The basement level features a countertop bar with sink and minifridge and offers easy access to the 2 car garage. The backyard is perfect for relaxing by the firepit and has a ready to go invisible fence to keep your pups nearby. Enjoy a sunset walk throughout the peaceful neighborhood or to the community park which features a gazebo, play area, and walking trail. Located less than 10 minutes from Asheville, come see this picturesque home today!

Listed by Andy Gilbert of Cool Mountain Realty

$
$
%
$/month over payments
Federal 30-year interest rate: 6.58% last updated on Jul 23, 2026
* All Figures are estimates. Check with your bank or proposed mortgage company for actual interest rates.
This product uses the FRED® API but is not endorsed or certified by the Federal Reserve Bank of St. Louis.

Save FavoriteSchedule TourAsk A QuestionMore Details

Broker Reciprocity MLS Grid Logo © 2026 Listings courtesy of Canopy MLS as distributed by MLS GRID. IDX information is provided exclusively for consumers’ personal non-commercial use and may not be used for any purpose other than to identify prospective properties consumers may be interested in purchasing. The IDX data is deemed reliable but is not guaranteed by MLS GRID and may be subject to an end user license agreement prescribed by the Member Participant’s applicable MLS.  Based on information submitted to the MLS GRID as of July 29, 2026 6:46 PM UTC . All data is obtained from various sources and may not have been verified by broker or MLS GRID. Supplied Open House Information is subject to change without notice. All information should be independently reviewed and verified for accuracy. Properties may or may not be listed by the office/agent presenting the information. Some IDX listings have been excluded from this website.