and narrow your search. If you have fewer than 200 results, you can save your search.

Fairview NC

r=7165-7176
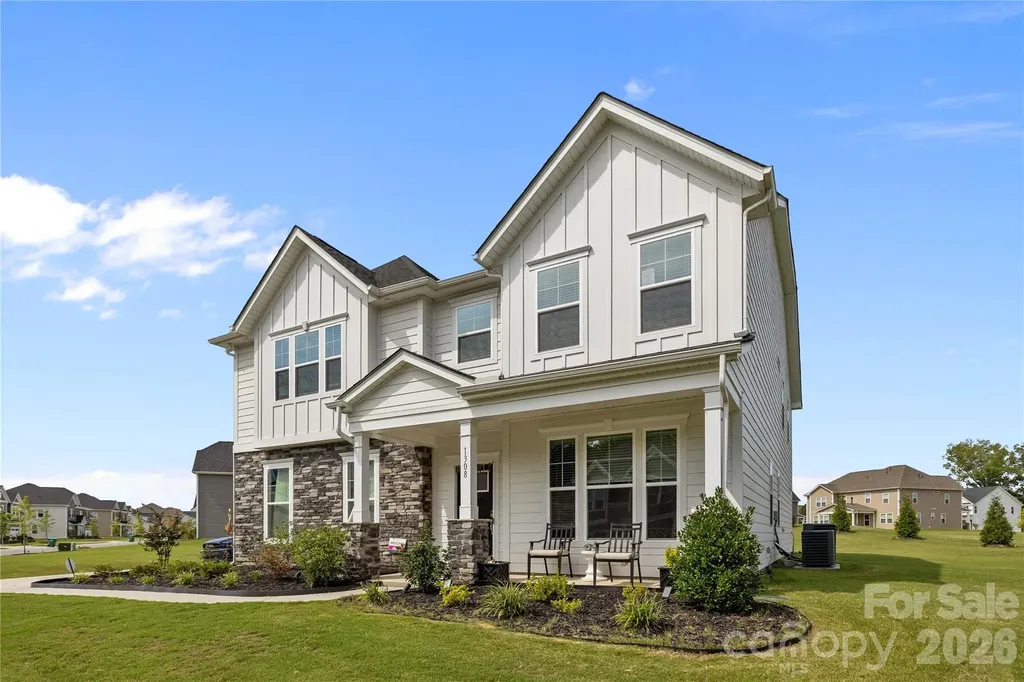
1308 Ashe Meadow Drive Indian Trail NC 28079

MLS Number CAR4361531

  • Residential
  • Bedrooms 4
  • Bathroom 4
  • Square Feet 3,655
  • Acreage 0.81

WELCOME HOME to this Nearly-NEW 4 Bedroom, 4 Bathroom Modern GEM just 2 Miles from I-485, Fairview, IN THE SOUGHT AFTER PIEDMONT SCHOOL DISTRICT!! Just into Union County with LOWER TAXES! Built in 2023 by Stanley Martin Homes, this SMART home offers the Bells & Whistles expected from a Top-Tier Builder. Tucked in the back of a quiet 68-home community on one of the Neighborhood's Largest Lots at 0.81 Acres, the Pie-Shaped Homesite provides added Privacy, Increased Distance from Neighboring Homes, and Large Level Side-Yards. The Side-Load Garage enhances both Privacy & Curb Appeal! The East-Facing Front Porch is perfect for relaxing or enjoying a Sunrise. Inside, Soaring 9-Foot Ceilings and an Open Layout welcome you in. Double Glass French Doors lead to an Office/Flex Space, followed by a Formal Dining Room, Butler's Prep Area, Walk-In Pantry, and a Stunning Kitchen featuring Tall Soft-Close Cabinetry, Quartz Counters, Apron Sink, Large Island, SS Appliances, and Abundant Storage. The Kitchen & Breakfast Area flow seamlessly into the Family Room, creating the Ideal Entertaining Space. Main Level Bedroom & Full Bath are perfect for Guests or Multi-Generational Living. Enjoy Outdoor Living from the Screened Porch overlooking the spacious backyard. Upstairs features a Large 20' x 14' Loft/Flex Space, Laundry Room, and access to the Spacious Primary Suite plus 2 additional Bedrooms. The 26' x 17' Primary Suite offers abundant Natural Light, Sitting Area potential, and Two Separate Closets. The Primary Bath includes Dual Vanities, Extensive Storage, Oversized Walk-In Shower, and Private Water Closet. Secondary Bedrooms are Spacious with Walk-In Closets and Direct Bath Access. Exceptional Value for a Nearly-New 4BR/4BA Home. Come See 1308 Ashe Meadow Dr. and Make It HOME Today!

Listed by Matt Lunsford of 1221 Real Estate LLC

$
$
%
$/month over payments
Federal 30-year interest rate: 6.58% last updated on Jul 23, 2026
* All Figures are estimates. Check with your bank or proposed mortgage company for actual interest rates.
This product uses the FRED® API but is not endorsed or certified by the Federal Reserve Bank of St. Louis.

Virtual TourSave FavoriteSchedule TourAsk A QuestionMore Details
2712 Youngblood Street Charlotte NC 28203

Charlotte, NC2712 Youngblood Street

Price$735,000

Est. Mortgage: $/month

Active With Contract

MLS Number CAR4328236

  • Residential
  • Bedrooms 3
  • Bathroom 4
  • Square Feet 2,083
  • Acreage 0.04

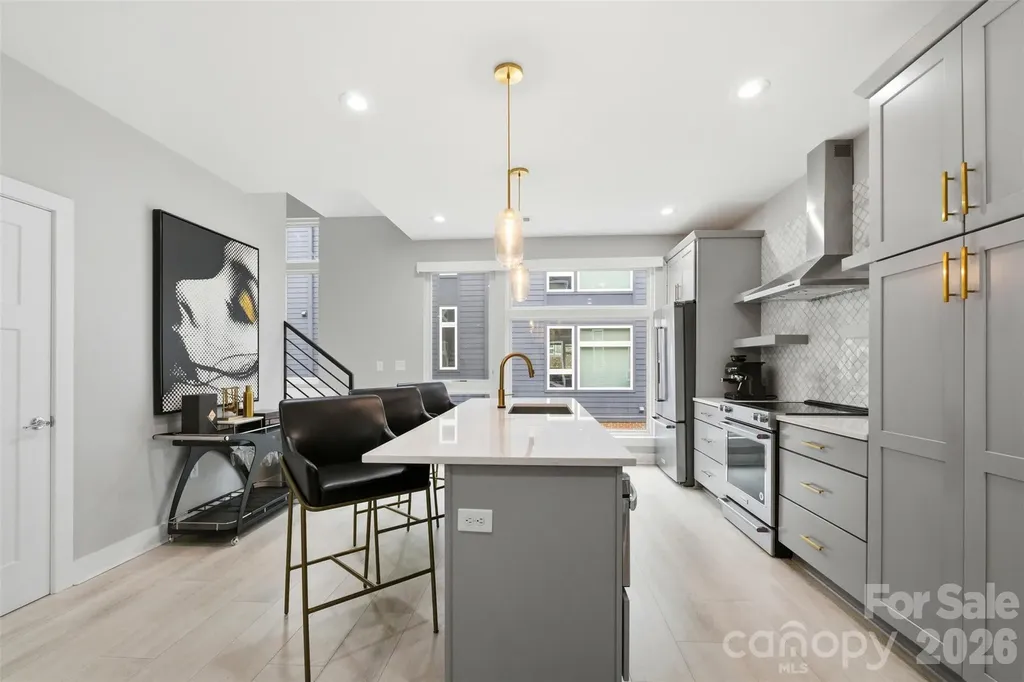
Experience refined urban living in this modern, luxurious 3 bedroom/3.5 bath townhome ideally positioned in the heart of sought-after South End. Thoughtfully designed across four levels, this residence is crowned by a private rooftop terrace, offering an exceptional setting for outdoor entertaining or quiet evenings above it all. Enjoy unparalleled convenience just blocks from South End's acclaimed restaurants, breweries, boutiques, everyday conveniences and the Light Rail, offering effortless access to Uptown and beyond. The lower level welcomes you with a spacious tandem two-car garage, complete with a functional drop zone and a versatile bedroom or office, perfect for whatever your lifestyle needs! The main living level is an entertainer's dream, featuring an open-concept layout anchored by a stunning chef's kitchen with an oversized island, high-end stainless steel appliances, quartz countertops and abundant custom cabinetry. Seamlessly flowing into the dining and living areas, this space is ideal for hosting gatherings, pre-game entertaining or relaxed evenings at home. Upstairs, two generously sized bedrooms include a serene primary suite with a spa-inspired en-suite bath. The fourth level reveals a show-stopping rooftop terrace, offering an elevated outdoor living experience with sweeping views plus storage. Residents also enjoy access to a community dog park, completing this exceptional South End offering!

Listed by Franklin Yancey of Yancey Realty,LLC

$
$
%
$/month over payments
Federal 30-year interest rate: 6.58% last updated on Jul 23, 2026
* All Figures are estimates. Check with your bank or proposed mortgage company for actual interest rates.
This product uses the FRED® API but is not endorsed or certified by the Federal Reserve Bank of St. Louis.

Save FavoriteSchedule TourAsk A QuestionMore Details
3 Sunningdale Drive Flat Rock NC 28731

Flat Rock, NC3 Sunningdale Drive

Price$735,000

Est. Mortgage: $/month

Active With Contract

MLS Number CAR4371560

  • Residential
  • Bedrooms 3
  • Bathroom 3
  • Square Feet 2,782
  • Acreage 0.91

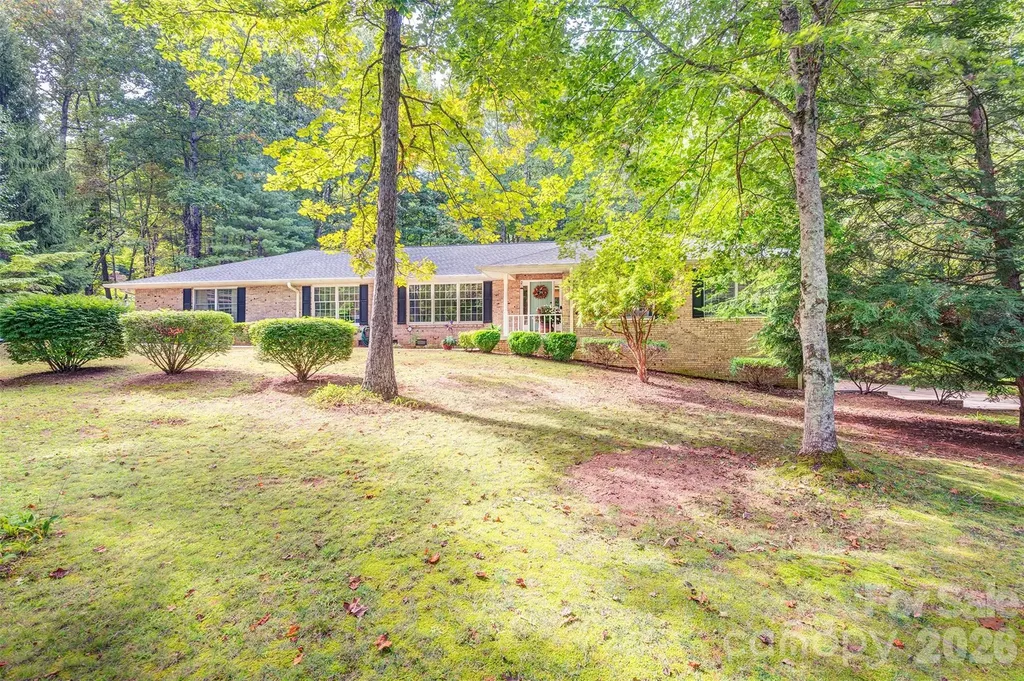
Welcome to this timeless ranch-style home nestled in the desirable Claremont community of Flat Rock. Situated on nearly an acre, this well-maintained brick residence offers over 2,500 square feet of comfortable main-level living, plus additional basement space for added flexibility. Inside, you'll find 3 spacious bedrooms and 2.5 baths, along with a thoughtfully designed layout perfect for both everyday living and entertaining. The large kitchen features an island, walk-in pantry, and plenty of room to gather, while the cozy den with a gas fireplace invites you to relax. A bright, heated sunroom provides the perfect spot to enjoy year-round views of the surrounding landscape. The property also includes an oversized two-car garage, plus a basement garage and workshop-ideal for hobbies, storage, or extra workspace. Outside, mature landscaping and a level driveway enhance both curb appeal and ease of access. Conveniently located just minutes from Hendersonville and the charming village of Flat Rock, this home offers the perfect blend of comfort, space, and location. Many updates have been made from 2022 -to the present. Schedule your showing today!

Listed by Jen Duke of EXP Realty LLC

$
$
%
$/month over payments
Federal 30-year interest rate: 6.58% last updated on Jul 23, 2026
* All Figures are estimates. Check with your bank or proposed mortgage company for actual interest rates.
This product uses the FRED® API but is not endorsed or certified by the Federal Reserve Bank of St. Louis.

Save FavoriteSchedule TourAsk A QuestionMore Details
121 Mossy Rock Trail Iron Station NC 28080
Active With Contract

MLS Number CAR4399129

  • Residential
  • Bedrooms 3
  • Bathroom 3
  • Square Feet 3,046
  • Acreage 4.88

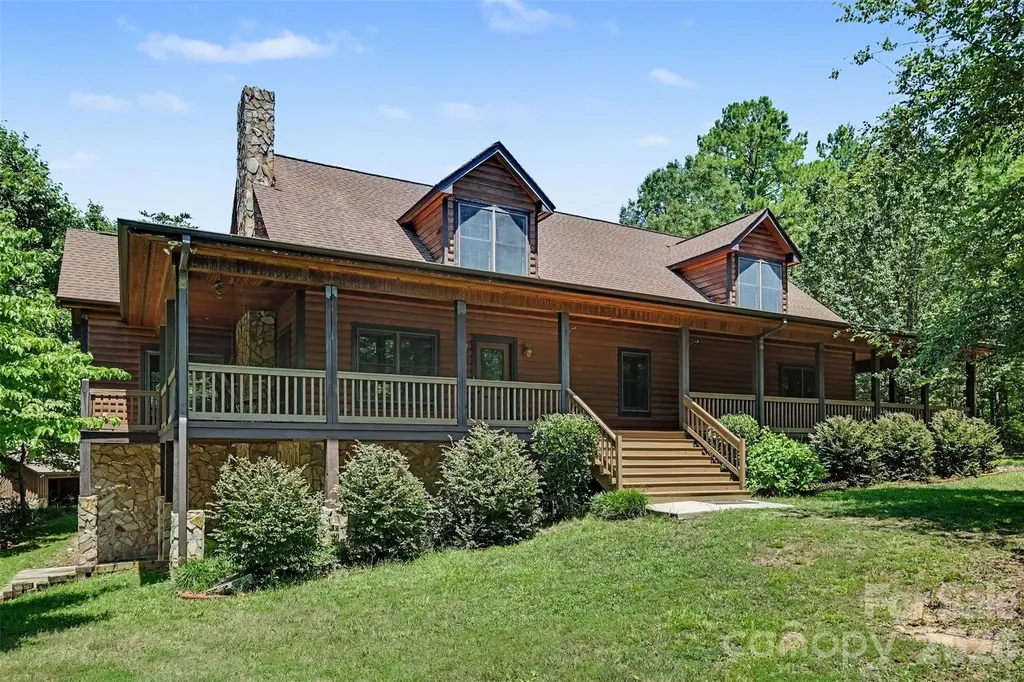
Located on a private, wooded 4.88-acre lot in the iron Station area, this timeless 3-bedroom, 3bathroom log-sided home blends rustic warmth and charm with modern comforts. A classic covered wrap-around porch welcomes you inside, where you are greeted by an impressive two-story great room and extensive interior wood trim that showcases the home's character. The kitchen and dining area feature granite tops and classic beadboard ceilings-which extend through the great room and hallway-along with a keeping room perfect for relaxed gatherings. Notable updates include a freshly painted interior and brand-new carpeting in both the primary bedroom and the second main-floor bedroom, complemented by luxurious heated tile floors in the primary and main-floor hallway bathrooms. Upstairs, a versatile loft overlooks the great room, while the third bedroom and flex room provide for extra space. The outdoor areas offer fantastic opportunities with a gazebo, detached garage/shop and a two-car carport. A wall mural painted by a local Denver artist adorns the basement wall, plus there's a wood stove in the finished basement room!

Listed by Mark Lisy of Century 21 Murphy & Rudolph

$
$
%
$/month over payments
Federal 30-year interest rate: 6.58% last updated on Jul 23, 2026
* All Figures are estimates. Check with your bank or proposed mortgage company for actual interest rates.
This product uses the FRED® API but is not endorsed or certified by the Federal Reserve Bank of St. Louis.

Virtual TourSave FavoriteSchedule TourAsk A QuestionMore Details
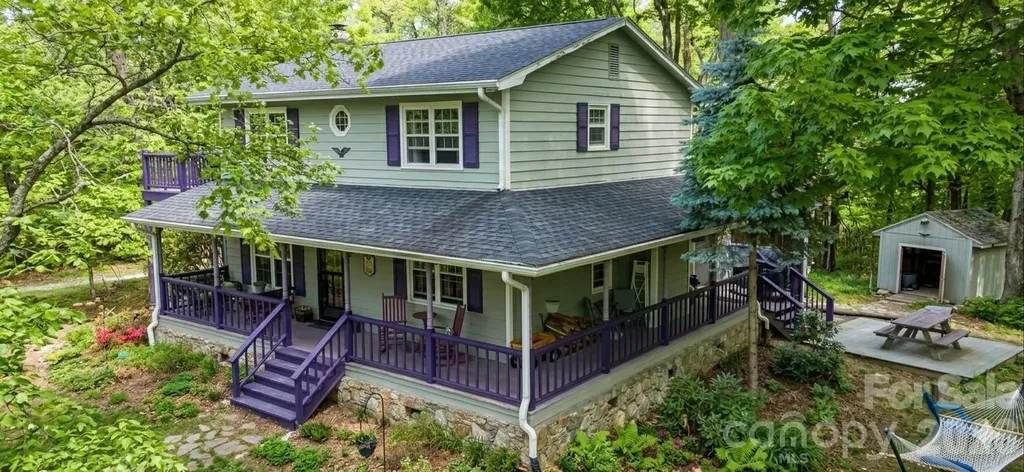
140 Elijah Hall Road Black Mountain NC 28711

MLS Number CAR4376953

  • Residential
  • Bedrooms 4
  • Bathroom 3
  • Square Feet 2,008
  • Acreage 12

Lavender Hill - Your Mountain Sanctuary Awaits Perched on a mountaintop 12-acre sanctuary in the North Carolina mountains, Lavender Hill is far more than a home-it's a lifestyle. This thoughtfully built 2008 sq ft, 4-bedroom, 3-bathroom residence combines rustic charm with modern practicality, offering the perfect retreat for those seeking privacy, self-sufficiency, and breathtaking natural beauty. A View Worth Living For Imagine waking up feeling as though you're floating above the world, with nature as your constant companion. Winter views of 30-40 miles. Inside: Warmth & Character Step inside to discover heart pine floors that warm the space with rustic elegance. The heart of the home-a wood-burning fireplace in the generous living room-invites you to settle in with morning coffee or gather loved ones on crisp mountain evenings. In addition to the main kitchen, there is a galley kitchen, anchored by a large farmhouse sink that's perfect for everything from meal prep to craft projects and mudroom activities. The spacious main kitchen features both a modern propane stove and a vintage-style wood-burning cooking stove (think Pioneer Princess charm meets practical functionality). Whether you're whipping up weeknight dinners or hosting gatherings, this dual-fuel setup keeps meals warm and the kitchen cozier than any heating system could achieve. Your Private Retreat Awaits Outside The home's wrap-around porch and screened side porch are designed for mountain living-perfect for morning meditation, evening cocktails, or simply breathing in the fresh mountain air. The 12-acre lot is a nature lover's canvas: mostly wooded for privacy, yet planted with fruit trees, berry bushes, and herb gardens. A greenhouse and chicken coop support the homesteader's dreams, while maintaining the serene, natural aesthetic. The Workshop Studio - Your Creative Sanctuary A detached garage with attached workshop and upstairs studio (complete with its own wood stove) gives you space to create, work remotely, or pursue passionate projects year-round. This is equally compelling for artists, craftspeople, or those seeking private office space with a view of the forest. Move-In Ready & Future-Proof This home has been maintained and upgraded: new heat pump, water heater, well infrastructure, fully encapsulated crawl space, roof with transferable warranty, and a Generac 22kw whole-house generator ensuring reliable power in any season. The whole house water filtration system gives some of the best tasting well water around. You're ready to move in and simply enjoy. Location: Remote Yet Connected Just 15 miles from the charming town of Black Mountain and 13 miles from the scenic beauty of Lake Lure, you enjoy genuine privacy while staying close to restaurants, galleries, outdoor recreation, and community. Perfect For… o The family seeking a spacious, character-filled mountain home o Entrepreneurs building a boutique bed & breakfast or Airbnb o Homesteaders committed to self-sufficiency and sustainable living o Creative professionals craving a retreat with studio space o Anyone dreaming of mountain living without compromise Lavender Hill isn't just a property-it's an invitation to live your best mountain life.?”

Listed by Shane Kamer and Timothy Johnson of Black Bear Realty WNC

$
$
%
$/month over payments
Federal 30-year interest rate: 6.58% last updated on Jul 23, 2026
* All Figures are estimates. Check with your bank or proposed mortgage company for actual interest rates.
This product uses the FRED® API but is not endorsed or certified by the Federal Reserve Bank of St. Louis.

Save FavoriteSchedule TourAsk A QuestionMore Details
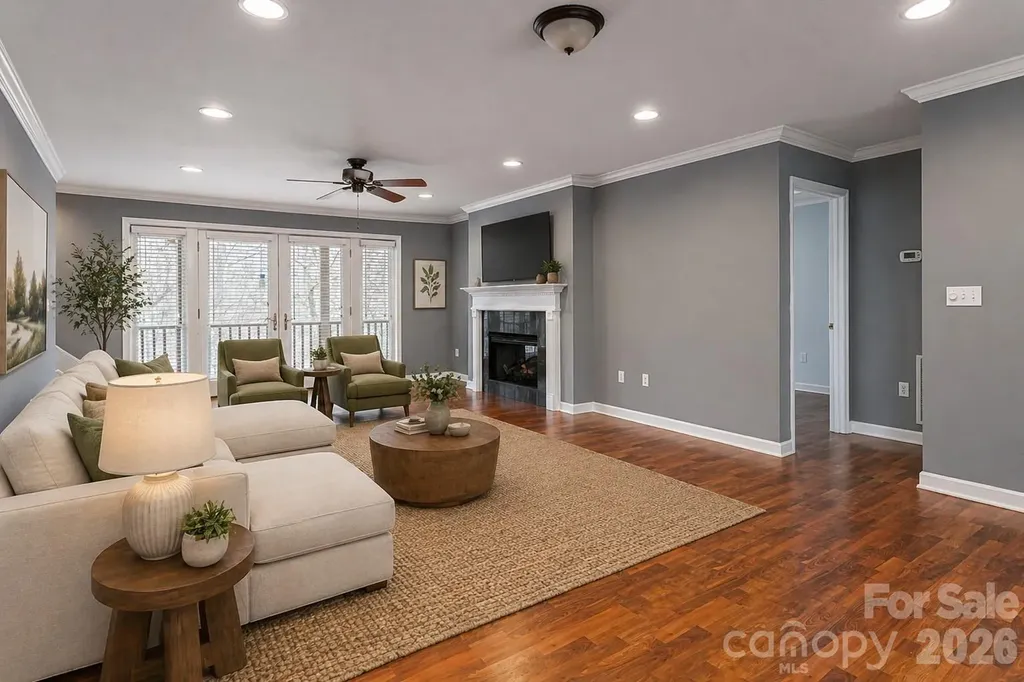
31 Timber Park Drive Black Mountain NC 28711

MLS Number CAR4336754

  • Residential
  • Bedrooms 4
  • Bathroom 4
  • Square Feet 4,097
  • Acreage 1.43

Discover a home that's anything but ordinary at **31 Timber Park Drive**. Thoughtfully designed with an abundance of living space, this property offers a flexible floor plan that adapts to a variety of lifestyles. Whether you're looking for room to spread out, create dedicated work or hobby spaces, entertain guests, or simply enjoy extra elbow room, you'll appreciate the versatility this home provides. Warm and inviting living areas, generous room sizes, and multiple gathering spaces create endless possibilities for everyday living. The unique layout allows each area of the home to have its own purpose while maintaining a comfortable flow throughout. Large windows invite natural light, enhancing the welcoming atmosphere and highlighting the home's character. Step outside to enjoy the peaceful setting in the desirable Timber Park community, just minutes from the shops, restaurants, parks, and outdoor recreation that make **Black Mountain** one of Western North Carolina's most sought-after destinations. With convenient access to Asheville, hiking trails, and mountain adventures, this home offers the perfect blend of privacy, flexibility, and location. If you've been searching for a property with exceptional space, distinctive character, and the opportunity to make it your own, **31 Timber Park Drive** is one you won't want to miss.

Listed by Melissa Wright of Carolina Mountain Sales

$
$
%
$/month over payments
Federal 30-year interest rate: 6.58% last updated on Jul 23, 2026
* All Figures are estimates. Check with your bank or proposed mortgage company for actual interest rates.
This product uses the FRED® API but is not endorsed or certified by the Federal Reserve Bank of St. Louis.

Save FavoriteSchedule TourAsk A QuestionMore Details
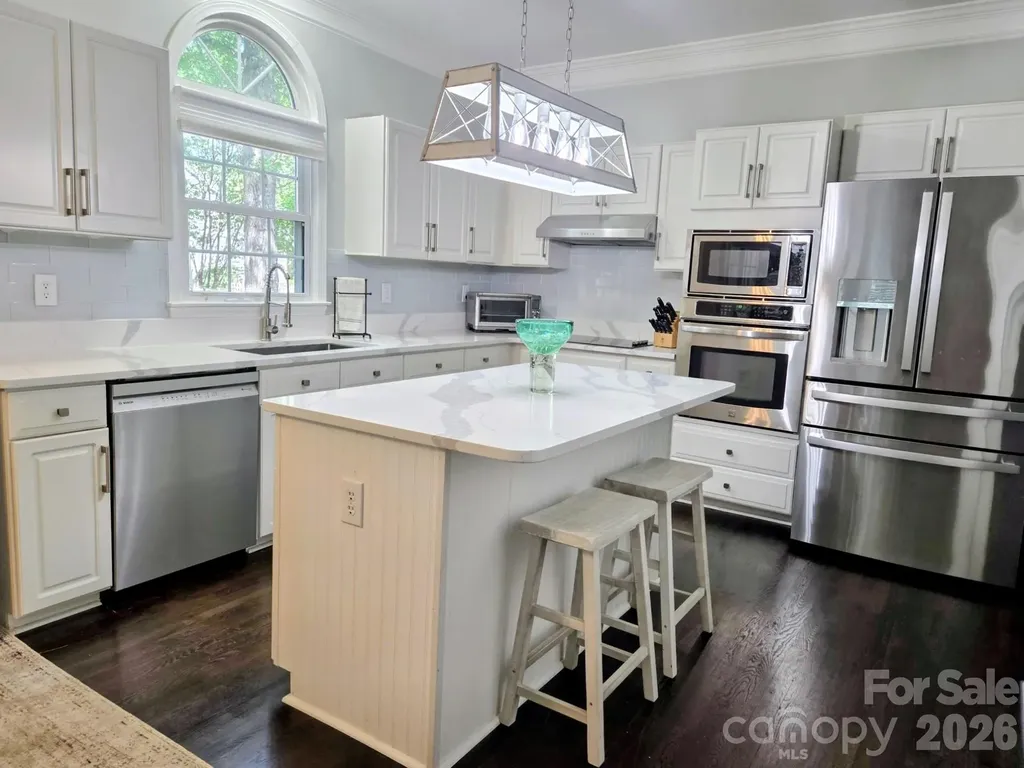
9234 Brechin Drive Charlotte NC 28277

Charlotte, NC9234 Brechin Drive

Price$735,000

Est. Mortgage: $/month

MLS Number CAR4368306

  • Residential
  • Bedrooms 5
  • Bathroom 3
  • Square Feet 3,601
  • Acreage 0.2

Many Upgrades Include New: Bosch Dishwasher, Moen Disposal, 50 Gallon Hot Water Heater, Expansion Tank, Pressure Reducing Valve, Long Neck Designer Faucet, 2 Faucets in the Primary Bath and Powder Room, etc. Most of the Interior has Fresh Paint. The Kitchen Cabinets have recently been Refurbished and the Soft Close Feature was added throughout. Enjoy White Quartz Countertops in the Kitchen, Center Island, Desk, and Primary Vanity. Other Features include SS Appliances, 9' ceilings, Plantation Shutters, Large Crown Molding, Designer Lighting and Built In Cabinetry on Main. The Open Floorplan Features The Great Room with Plenty of Natural Light. This Room also Connects to a Screened Porch with 2 Ceiling Fans and Indoor Outdoor Carpet. There is also an Office on Main which could be used as a Playroom. There is an Oversized Garage for your " Toys ". A Main Selling Point is the Large Addition Upstairs which can be used as a 6th Bedroom/Workout Room/Playroom/Flex Room. Too Much to List. Please See the Build Sheet under the MLS Attachments for Upgrades. The Back Yard is stated to go past the crepe myrtles and is larger than it may appear. A fence can easily be built there for Toto the Dog. The McAlpine Creek Walking Trails are about 2 Blocks away and goes on for miles. Top Rated Schools and Ballantyne Ridge is the New High School for this Listing. Possible Owner Financing with 400k - 500k down. Contingencies will also be considered should your Buyer need to Sell their Home.

Listed by Robert Wilson of Bob Wilson Realty,Inc

$
$
%
$/month over payments
Federal 30-year interest rate: 6.58% last updated on Jul 23, 2026
* All Figures are estimates. Check with your bank or proposed mortgage company for actual interest rates.
This product uses the FRED® API but is not endorsed or certified by the Federal Reserve Bank of St. Louis.

Save FavoriteSchedule TourAsk A QuestionMore Details
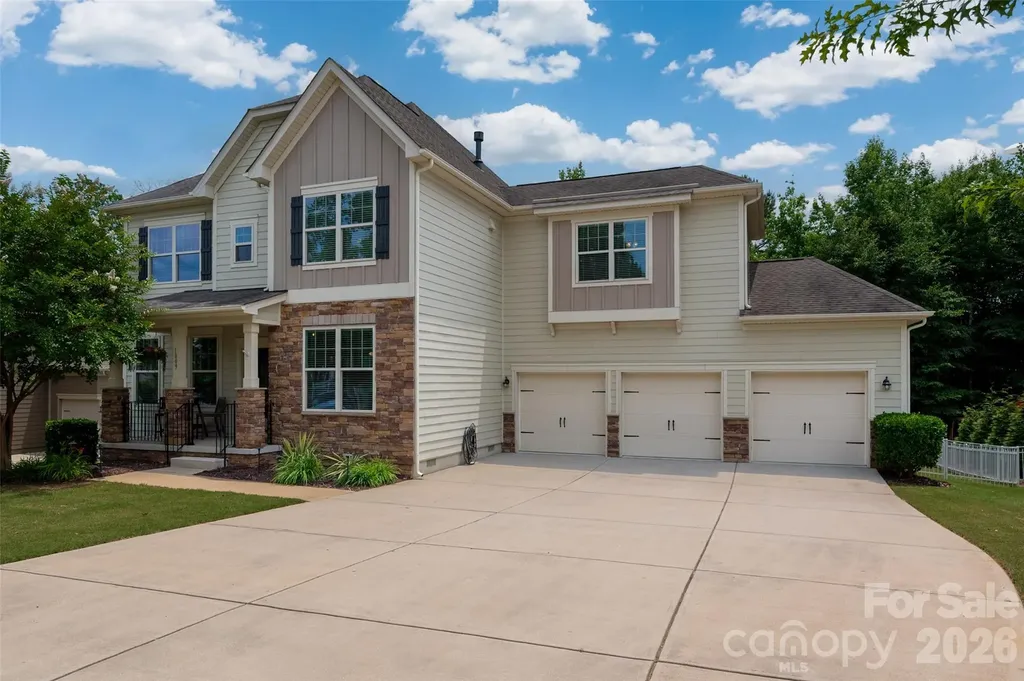
1809 Trading Path Lane Waxhaw NC 28173

Waxhaw, NC1809 Trading Path Lane

Price$735,000

Est. Mortgage: $/month

Open House

MLS Number CAR4396687

  • Residential
  • Next Open House: Sat 08/1 12:00 pm. to 2:00 pm.
  • Bedrooms 4
  • Bathroom 4
  • Square Feet 3,386

Welcome to this beautifully appointed 2-story home in amenity rich Lawson neighborhood. Offering 4 bedrooms, 3.5 bathrooms, and 3-car garage across 3,386 square feet of thoughtfully designed living space. The main level features hardwood flooring throughout, a dedicated office, formal dining room, and an open-concept living area centered around a stunning kitchen with an oversized island and double ovens-perfect for entertaining and everyday living. Upstairs, you'll find a spacious bonus room that provides flexible space for a media room, playroom, or home gym.3 secondary bedrooms with a Jack-n-Jill and hall bath. The spacious primary offers a peaceful retreat and a cozy sitting area and fireplace, large walk-in closet and an ensuite with dual vanities, soaking tub and tiled shower. Step outside to enjoy year-round outdoor living on the screened-in deck or entertain guest on the beautiful travertine patio; complete with custom pergola and inviting fire pit. Residents enjoy outstanding community amenities, including a resort-style pool, park, and tennis courts -offering recreation and fun just steps from home. This home combines spacious living, stylish finishes, and incredible outdoor amenities in one of Waxhaw's most desirable communities.

Listed by Cheri Ritter of Howard Hanna Allen Tate Fort Mill

$
$
%
$/month over payments
Federal 30-year interest rate: 6.58% last updated on Jul 23, 2026
* All Figures are estimates. Check with your bank or proposed mortgage company for actual interest rates.
This product uses the FRED® API but is not endorsed or certified by the Federal Reserve Bank of St. Louis.

Save FavoriteSchedule TourAsk A QuestionMore Details
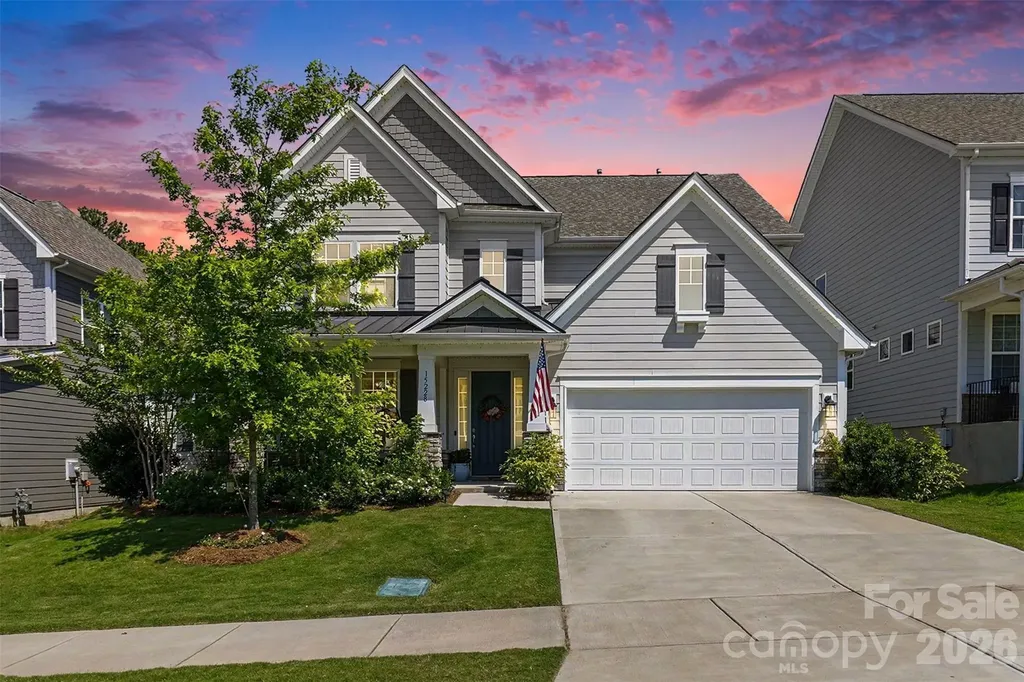
15228 Shallow Ridge Road Charlotte NC 28278

MLS Number CAR4393956

  • Residential
  • Bedrooms 4
  • Bathroom 4
  • Square Feet 3,489
  • Acreage 0.21

Experience the exceptional lifestyle of The Palisades Country Club, one of Charlotte's premier resort-style communities. Residents in the North Reach neighborhood enjoy access to a championship golf course, tennis and pickleball courts, a spectacular pool complex with waterslides, fitness facilities, dining options, and a vibrant social calendar. Surrounded by natural beauty and located just minutes from Lake Wylie, The Palisades offers the perfect blend of recreation, relaxation, and luxury living. This beautifully appointed 4-bedroom home is thoughtfully designed for both everyday comfort and entertaining. The spacious main-level primary suite serves as a private retreat, featuring a luxurious ensuite bath. The open-concept living areas showcase elegant quartz and granite countertops, a bright sunroom, and updated designer light fixtures throughout. A dedicated home office provides the ideal work-from-home space, while the versatile bonus room offers endless possibilities as a media room, playroom, second living area, or even an additional bedroom. Combining modern updates, flexible living spaces, and an unbeatable resort-style setting, this home delivers the lifestyle you've been looking for.

Listed by Kristen Ammons of Berkshire Hathaway HomeServices Carolinas Realty

$
$
%
$/month over payments
Federal 30-year interest rate: 6.58% last updated on Jul 23, 2026
* All Figures are estimates. Check with your bank or proposed mortgage company for actual interest rates.
This product uses the FRED® API but is not endorsed or certified by the Federal Reserve Bank of St. Louis.

Save FavoriteSchedule TourAsk A QuestionMore Details
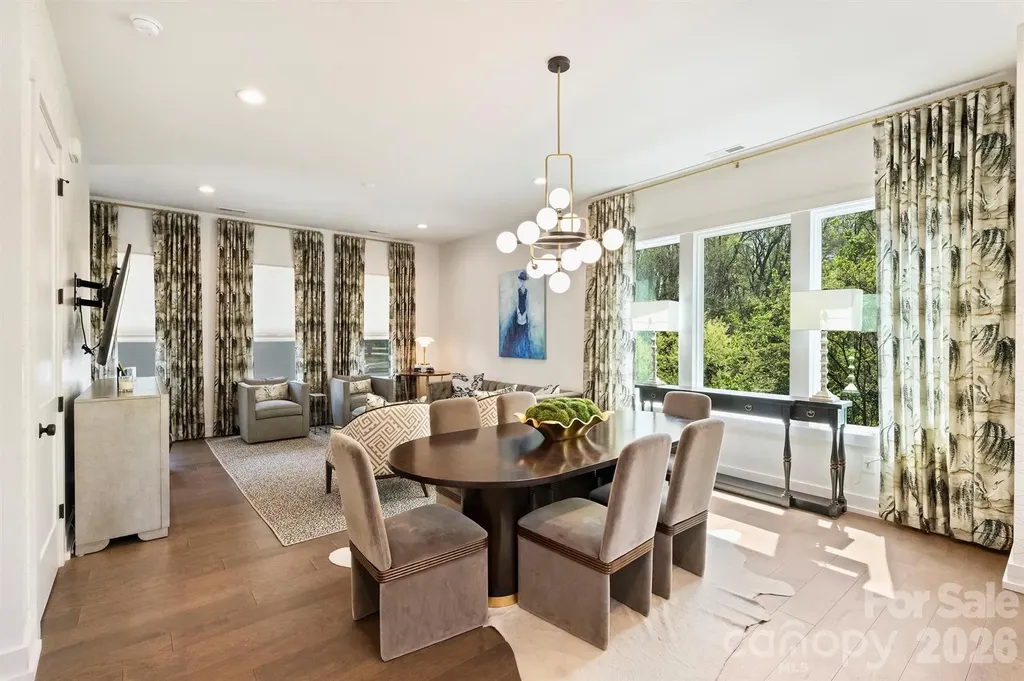
1500 Hawthorne Lane Charlotte NC 28205

MLS Number CAR4364740

  • Condo
  • Bedrooms 3
  • Bathroom 4
  • Square Feet 2,105

Privacy, greenery, and backyard space abound in this duet that feels like single family! Ideally located along Hawthorne Lane, this like-new townhome style condo offers the perfect balance of style, convenience, and livability-just minutes from the vibrant energy of Plaza Midwood and the business and cultural hub of Uptown Charlotte. Whether enjoying nearby restaurants, coffee shops, and local boutiques or commuting with ease, the location delivers on every level. A convenient footpath connects the back yard to Thomas Ave. Thoughtfully curated with the eye of a professional interior designer, the home features elevated finishes and cohesive, on-trend design throughout. Mohawk engineered hardwood flooring runs seamlessly across all living spaces, creating warmth, durability, and a clean, modern aesthetic. Unlike many properties of its kind, this townhome boasts a rare, large, flat, fully fenced backyard-ideal for entertaining, pets, or simply enjoying private outdoor living. The property is part of an intimate three-unit HOA, composed of duet-style townhomes deeded as condominiums, offering a low-maintenance lifestyle with a sense of privacy and exclusivity. Combining like-new condition, designer finishes, and an unbeatable in-town location, 1500 Hawthorne Lane presents a compelling opportunity to enjoy the best of Charlotte living.

Listed by Tom Fisher of Corcoran HM Properties

$
$
%
$/month over payments
Federal 30-year interest rate: 6.58% last updated on Jul 23, 2026
* All Figures are estimates. Check with your bank or proposed mortgage company for actual interest rates.
This product uses the FRED® API but is not endorsed or certified by the Federal Reserve Bank of St. Louis.

Save FavoriteSchedule TourAsk A QuestionMore Details
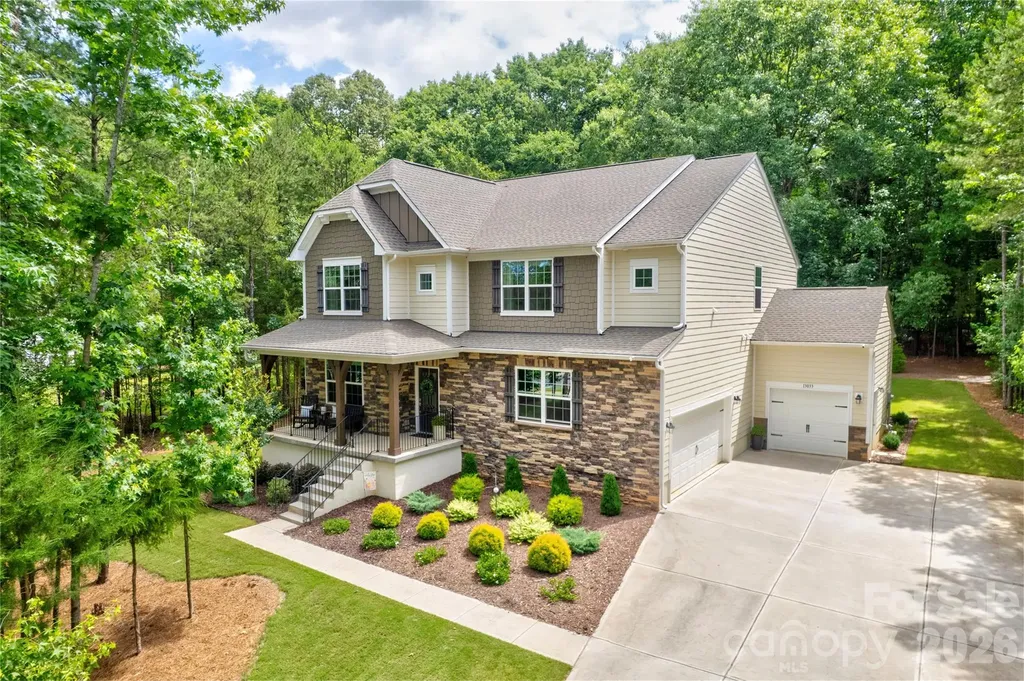
13033 Cinnamon Fern Lane Charlotte NC 28227

MLS Number CAR4393530

  • Residential
  • Bedrooms 5
  • Bathroom 5
  • Square Feet 3,389
  • Acreage 1.06

Welcome to The Estates of Arlington Woods in much sought after Mint Hill! This spacious, better than new home will not disappoint! The acre plus lot has been beautifully developed with a lush lawn, in-ground irrigation and meticulously kept landscaping. Surrounded by trees, it offers several spots for your morning coffee, either the covered front porch or the large rear deck. Just steps from the deck you will find a cozy fire pit area for entertaining or simply relaxing on a nice Carolina evening. From the moment you step inside you will be amazed by the spacious rooms and elegant finishing touches. The main level features both formal and informal areas for relaxed living and entertaining. The dedicated office has French doors and the formal dining room features beautiful moldings. Step into the open family room with a corner fireplace featuring gas logs and large windows offering a view of the beautiful back yard. The spacious Chef's kitchen features abundant cabinetry, quartz counter tops and stainless steel appliances. The double oven and gas cook top are a definite bonus! The large breakfast nook is light-filled and overlooks the large rear deck. A generous guest suite with a private bath with step-in shower complete the main level. Upstairs you will find a large bonus room. an additional bedroom with a private bath, two more bedrooms and a hall bath with double vanities. These bedrooms feature walk-in closets and large windows. The large primary suite is so inviting! It's adjoining bath features s sumptuous step-in tiled shower a with a built-in bench and an enormous walk-in closet! All this plus a three car garage! From the moment you visit this stunning home you will feel like you are in a remote retreat, while being only minutes to I-485, schools, shopping, parks, golf courses and other amenities. Come visit today before it's gone!

Listed by Lora Riddle of Howard Hanna Allen Tate Concord

$
$
%
$/month over payments
Federal 30-year interest rate: 6.58% last updated on Jul 23, 2026
* All Figures are estimates. Check with your bank or proposed mortgage company for actual interest rates.
This product uses the FRED® API but is not endorsed or certified by the Federal Reserve Bank of St. Louis.

Virtual TourSave FavoriteSchedule TourAsk A QuestionMore Details
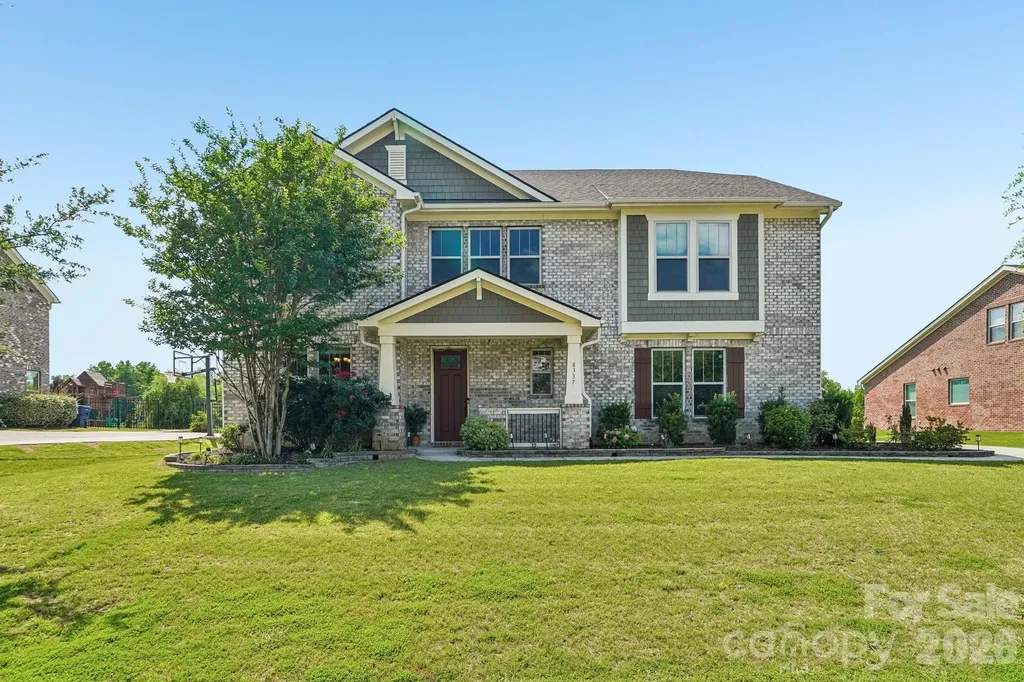
8337 Breton Way Harrisburg NC 28075

Harrisburg, NC8337 Breton Way

Price$735,000

Est. Mortgage: $/month

MLS Number CAR4397904

  • Residential
  • Bedrooms 5
  • Bathroom 5
  • Square Feet 3,900
  • Acreage 0.33

Welcome home to this stunning 5-bedroom, 4.5-bath residence offering the perfect blend of elegance, comfort, and functionality. Designed with an open-concept floor plan, this home is ideal for both everyday living and effortless entertaining. The spacious main level features a private guest suite with a full bath, providing the perfect space for visitors or multigenerational living. The expansive kitchen flows seamlessly into the dining and living areas, creating a warm and inviting atmosphere for gatherings of any size. Upstairs, you'll find a versatile loft that offers endless possibilities as a media room, playroom, or additional living space, along with generously sized secondary bedrooms and a luxurious primary suite. Thoughtfully designed with abundant natural light and exceptional flow throughout, every space feels both open and welcoming. Outside, the side-load garage enhances the home's curb appeal while providing additional driveway space. Combining timeless style, flexible living areas, and an ideal layout for entertaining, this exceptional home is ready to impress.

Listed by Debra Higgs of Howard Hanna Allen Tate Concord

$
$
%
$/month over payments
Federal 30-year interest rate: 6.58% last updated on Jul 23, 2026
* All Figures are estimates. Check with your bank or proposed mortgage company for actual interest rates.
This product uses the FRED® API but is not endorsed or certified by the Federal Reserve Bank of St. Louis.

Virtual TourSave FavoriteSchedule TourAsk A QuestionMore Details

Broker Reciprocity MLS Grid Logo © 2026 Listings courtesy of Canopy MLS as distributed by MLS GRID. IDX information is provided exclusively for consumers’ personal non-commercial use and may not be used for any purpose other than to identify prospective properties consumers may be interested in purchasing. The IDX data is deemed reliable but is not guaranteed by MLS GRID and may be subject to an end user license agreement prescribed by the Member Participant’s applicable MLS.  Based on information submitted to the MLS GRID as of July 30, 2026 3:18 PM UTC . All data is obtained from various sources and may not have been verified by broker or MLS GRID. Supplied Open House Information is subject to change without notice. All information should be independently reviewed and verified for accuracy. Properties may or may not be listed by the office/agent presenting the information. Some IDX listings have been excluded from this website.