and narrow your search. If you have fewer than 200 results, you can save your search.

Fairview NC

r=7393-7404
115 Pine Burr Drive Purlear NC 28665

Purlear, NC115 Pine Burr Drive

Price$724,900

Est. Mortgage: $/month

MLS Number CAR4374403

  • Residential
  • Bedrooms 3
  • Bathroom 3
  • Square Feet 3,136
  • Acreage 2.05

One Level Living | Dual Primary Suites | Level Front Yard | Multiple Covered Porches | Two Fireplaces | Step into your mountain dream with this expansive 3,100+ SF, newly completed mountain home. Designed for both comfort and entertainment, the open-concept floor plan offers true single level living. Featuring two primary suites plus a guest bedroom, this home offers unparalleled privacy for owners and visitors alike. Double primary suites make it ideal for multi-generational living or hosting weekend guests. Adventure is calling from BUCK MOUNTAIN! Whether you're hitting the trails on your ATV or hosting a post-hike happy hour, this home has it all. Entertainer's dream with lower level den with a wet bar and a versatile bonus room perfect for a home theater or game room. Enjoy the great outdoors with multiple covered porches and usable yard space. Oversized attached garage for all your gear. Convenient laundry/mud room off garage. Low maintenance finishes. Fiber optic internet. Ideal location for remote workers who travel. Enjoy the quiet of a home office, but close enough to the airport for when you need to head out. Enjoy the freedom of a 3,400 acre community designed for outdoor enthusiasts. Experience the only gated ATV community in Wilkes County. AMENITIES: ATV & Hiking Trails, Parks, Waterfalls, Pavilions, Helipad, Outdoor Activity Center w/stage for live music, community gatherings & more! Convenient location for a WEEKEND GETAWAY with these travel times: Charlotte 1hr, Winston 1hr 40min, Raleigh 2hrs 45min. CENTRALLY LOCATED 35 min to Boone, West Jefferson and Wilkesboro. Close to BLUE RIDGE PKWY, Kerr Scott Lake, ASU, shopping, dining, golf, wineries, breweries, mountain biking and skiing. Be sure to check out the VIRTUAL TOUR (Virtually Staged)! Seeking additional acreage? Adjoining Lot 139 is available MLS# 4280869.

Listed by Theresa DeMarco Gatewood and Jon Gatewood of Gatewood Group Real Estate

$
$
%
$/month over payments
Federal 30-year interest rate: 6.66% last updated on Jul 30, 2026
* All Figures are estimates. Check with your bank or proposed mortgage company for actual interest rates.
This product uses the FRED® API but is not endorsed or certified by the Federal Reserve Bank of St. Louis.

Virtual TourSave FavoriteSchedule TourAsk A QuestionMore Details
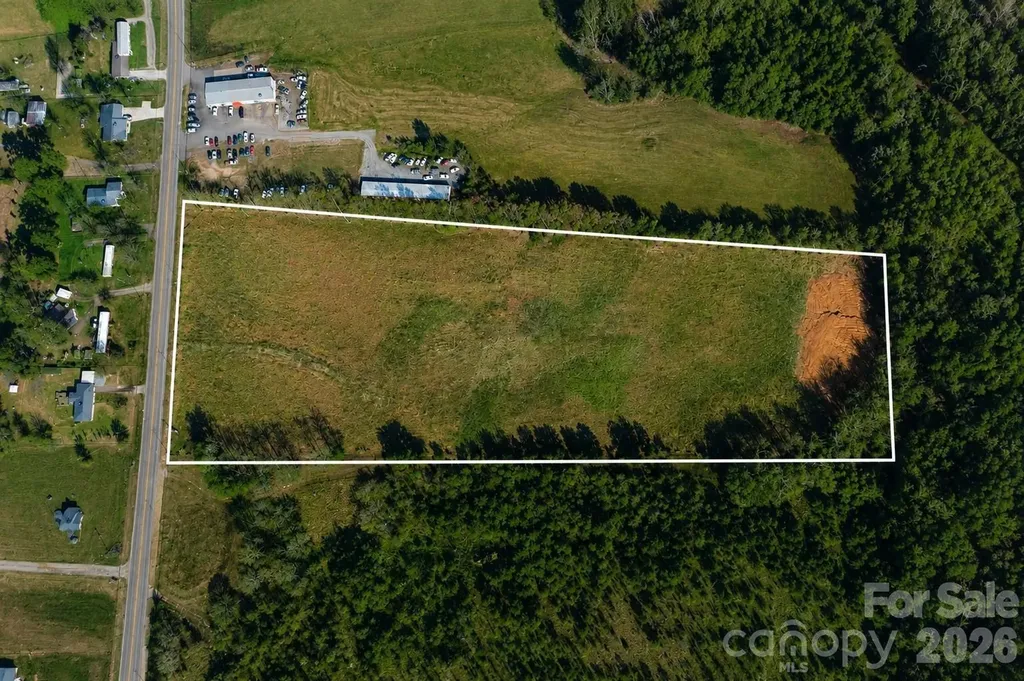
1815 Gaffney Road Boiling Springs NC 28017

MLS Number CAR4393710

  • Land
  • Acreage 10.88
  • County Cleveland

ATTENTION DEVELOPERS AND INVESTORS! Prime 10.88-acre development opportunity in the growing Town of Boiling Springs. This level tract is zoned R-15TH (Townhome District) and offers city water and sewer availability at the road (tap fees required). Conveniently located just minutes from Gardner-Webb University, Highway 74, and I-85. Property features publicly maintained road frontage along Gaffney Road and is well-suited for residential development. Preliminary community concept plans and zoning documentation are available for review. According to documentation provided by the Town of Boiling Springs, the property could potentially accommodate up to 63 townhome units, subject to engineering, design, municipal approvals, and applicable development requirements. Rare opportunity to acquire a sizeable development tract with townhome zoning already in place in one of Cleveland County's growing residential markets.

Listed by Joni Smith of Jolly Realty Group LLC

$
$
%
$/month over payments
Federal 30-year interest rate: 6.66% last updated on Jul 30, 2026
* All Figures are estimates. Check with your bank or proposed mortgage company for actual interest rates.
This product uses the FRED® API but is not endorsed or certified by the Federal Reserve Bank of St. Louis.

Save FavoriteSchedule TourAsk A QuestionMore Details
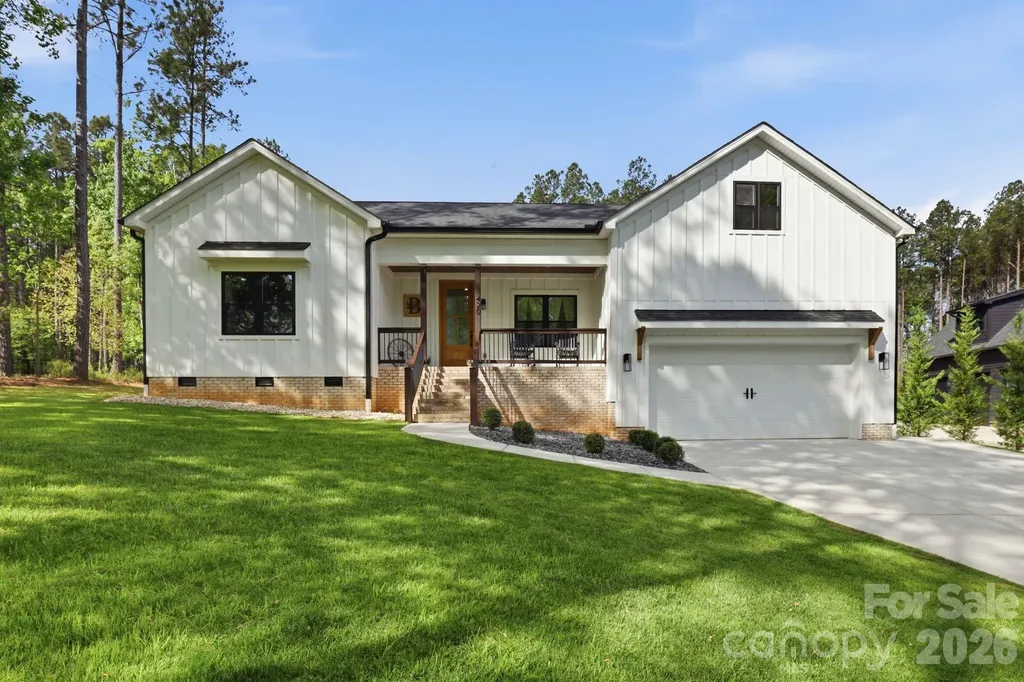
420 Stillwater Road Troutman NC 28166

Troutman, NC420 Stillwater Road

Price$724,450

Est. Mortgage: $/month

MLS Number CAR4368989

  • Residential
  • Bedrooms 4
  • Bathroom 4
  • Square Feet 2,814
  • Acreage 1.08

Welcome to this stunning, modern farmhouse-style 1.5-story home where charm, space, and serene water views come together beautifully. Nestled on over an acre, this thoughtfully designed 4-bedroom, 3.5-bath home offers the perfect blend of modern comfort and timeless appeal. Enjoy your morning coffee on the covered front porch with peaceful water views, or unwind in tranquil settings on the covered back deck. Inside, this spacious home features an open-concept floor plan ideal for both everyday living and entertaining. The inviting living area showcases an electric fireplace, while the kitchen is sure to impress with a large island, quartz countertops, a brick backsplash, soft-close cabinetry, abundant cabinet space, and a well-appointed scullery for added prep space and storage. The main-level primary suite is a true retreat, offering a generously sized bedroom, a spa like bathroom, and direct access to the covered back deck perfect for relaxing in privacy. Also on the main level are two secondary bedrooms with a shared full bathroom, ideal for family or guests. Upstairs, you'll find a private guest bedroom complete with its own full bathroom and walk-in attic storage perfect for visitors, or additional flex space. Every bedroom in the home features a walk-in closet, providing ample storage and functionality throughout. The home features durable luxury laminate flooring throughout the main living areas and beautifully tiled bathrooms, combining style with low-maintenance living. Water views can also be enjoyed from the front bedroom, adding to the home's charm. Located just minutes from the state park, this property offers the ideal blend of privacy and convenience. A 2-car garage, potential for car lift with the soaring 15ft ceiling and expansive lot provide ample room for storage, outdoor living, and future possibilities. If you've been searching for a beautifully maintained, one-owner farmhouse-style home with space, style, and scenic views-this one checks all the boxes.

Listed by Jason Kircher and April Kircher of Mooresville Realty LLC

$
$
%
$/month over payments
Federal 30-year interest rate: 6.66% last updated on Jul 30, 2026
* All Figures are estimates. Check with your bank or proposed mortgage company for actual interest rates.
This product uses the FRED® API but is not endorsed or certified by the Federal Reserve Bank of St. Louis.

Save FavoriteSchedule TourAsk A QuestionMore Details
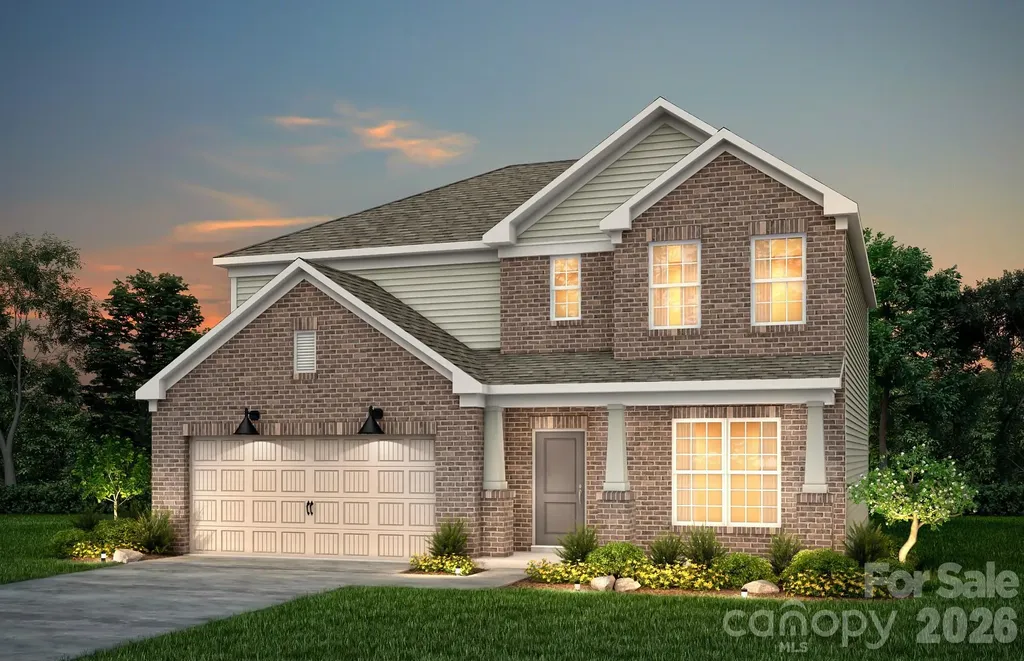
9335 Moss Plantation Avenue NW Concord NC 28027

MLS Number CAR4368280

  • Residential
  • Bedrooms 5
  • Bathroom 4
  • Square Feet 3,574
  • Acreage 0.12

Beautiful Mercer Design boasting 3,574 square feet of thoughtfully designed living space, now featuring a finished basement complete with an additional bedroom and full bath, perfect for guests, extended family, or added entertainment space! The deluxe kitchen is a chef's dream, offering the perfect space for cooking and gathering. Guests will enjoy the convenience of a main-level guest suite with a large walk-in shower. Upstairs, you'll find an open loft area ideal for movies, games, or a secondary living space. Retreat to the luxurious owner's suite featuring a spa-inspired walk-in shower and double vanity sinks-the perfect place to relax and unwind. No detail was overlooked in this stunning home, which includes all the upscale finishes you would expect in a brand-new home. Highly rated schools and exceptional community amenities make this the perfect place to call home!

Listed by Suzanne Bedwan and Kay Durrani of Pulte Home Corporation

$
$
%
$/month over payments
Federal 30-year interest rate: 6.66% last updated on Jul 30, 2026
* All Figures are estimates. Check with your bank or proposed mortgage company for actual interest rates.
This product uses the FRED® API but is not endorsed or certified by the Federal Reserve Bank of St. Louis.

Save FavoriteSchedule TourAsk A QuestionMore Details
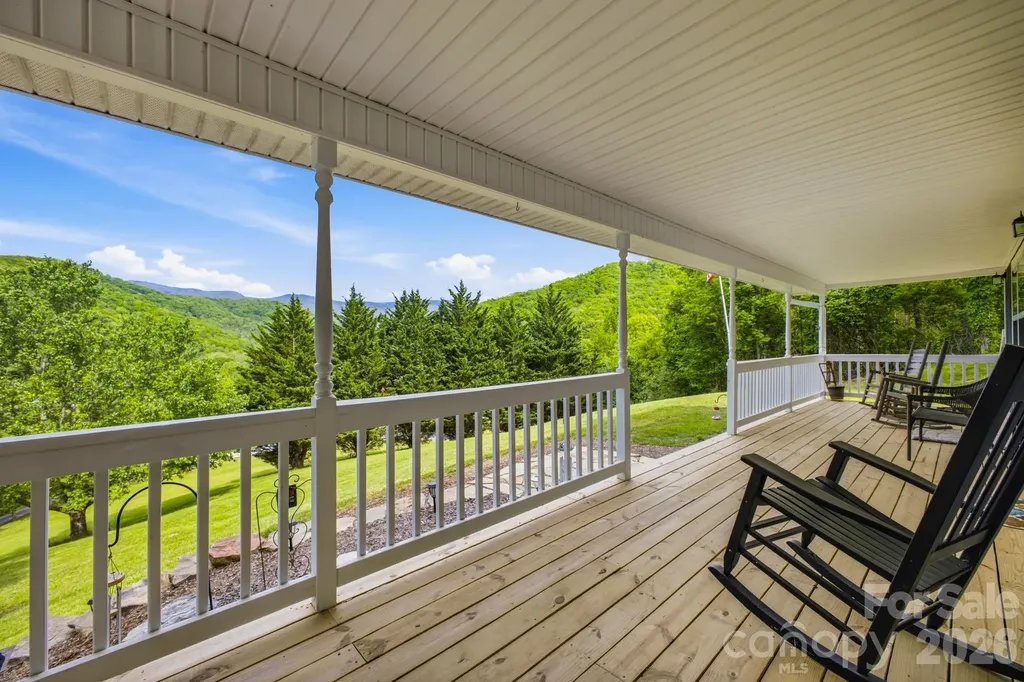
48 Open Range Drive Barnardsville NC 28709

MLS Number CAR4377607

  • Residential
  • Bedrooms 4
  • Bathroom 3
  • Square Feet 2,240
  • Acreage 5.42

***MOTIVATED SELLER!!*** Beautiful Cape Cod-style home on 5.42 unrestricted acres with stunning mountain views! This private retreat offers endless possibilities - the perfect place to raise a family, grow a garden, keep a few chickens, or simply enjoy peaceful country living with no HOA restrictions! The property features a blend of open space and natural beauty, creating the ideal setting for homesteading, recreation, or relaxing in the fresh mountain air. The property also features ample land with room to build a second home, creating opportunities for multi-generational living, rental income, or future development. The garage is already equipped for future finishing, including pre-installed plumbing for a bathroom, offering excellent potential for additional living space, a guest suite, or a workshop. Conveniently located near the Blue Ridge Parkway and all the outdoor adventure Western North Carolina has to offer! Don't miss your chance to own this private mountain gem!

Listed by Brittnee Shepherd of ENRG Global Realty LLC

$
$
%
$/month over payments
Federal 30-year interest rate: 6.66% last updated on Jul 30, 2026
* All Figures are estimates. Check with your bank or proposed mortgage company for actual interest rates.
This product uses the FRED® API but is not endorsed or certified by the Federal Reserve Bank of St. Louis.

Save FavoriteSchedule TourAsk A QuestionMore Details
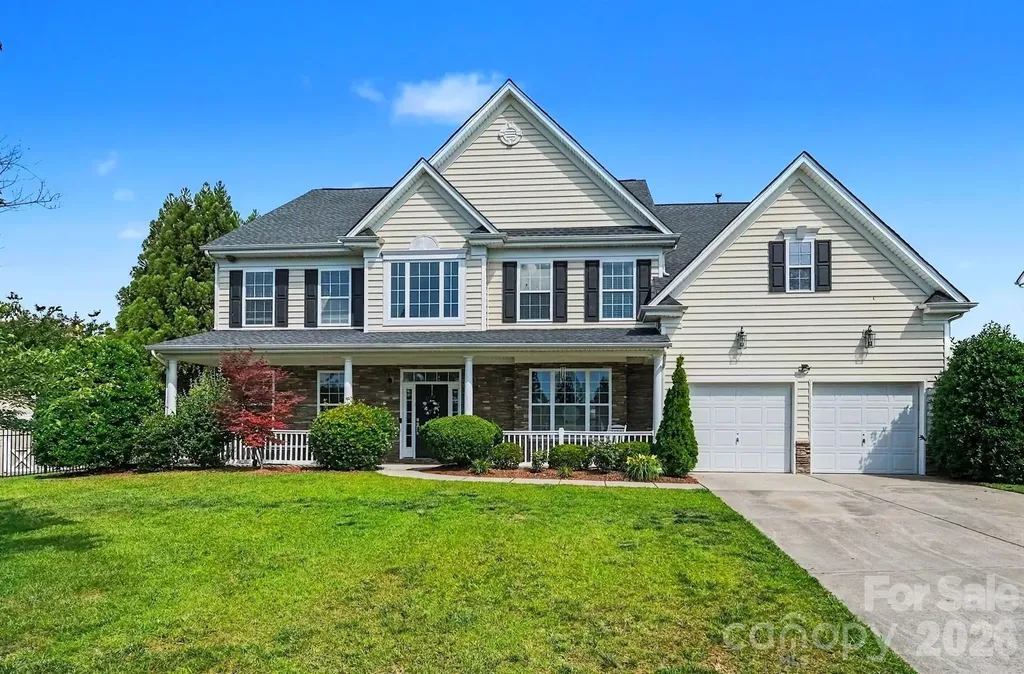
4396 Foxfield Court Harrisburg NC 28075

Harrisburg, NC4396 Foxfield Court

Price$724,000

Est. Mortgage: $/month

MLS Number CAR4392294

  • Residential
  • Bedrooms 4
  • Bathroom 3
  • Square Feet 4,979
  • Acreage 0.48

Gorgeous 4 bedroom home on spacious 1/2 Acre lot in highly desirable community with resort style amenities including a swimming pool, wade pool, 2 pickleball courts, tennis courts, playground and a clubhouse. This home features large living spaces, a 2-story family room, gas fireplace, elegant spiral staircase, beautiful cherry hardwood floors, and a huge primary bedroom with sitting area. The large 3rd floor bonus room is perfect for your home theatre, office, gym or playroom. This home has it all including a large, flat backyard perfect for outdoor enjoyment, cookouts & entertaining friends and family. Priced under tax value, sellers are motivated!

Listed by Karen Allen and Sandy McAlpine of RE/MAX Results

$
$
%
$/month over payments
Federal 30-year interest rate: 6.66% last updated on Jul 30, 2026
* All Figures are estimates. Check with your bank or proposed mortgage company for actual interest rates.
This product uses the FRED® API but is not endorsed or certified by the Federal Reserve Bank of St. Louis.

Virtual TourSave FavoriteSchedule TourAsk A QuestionMore Details

8729 Riverwood Road Terrell NC 28682

Terrell, NC8729 Riverwood Road

Price$724,000

Est. Mortgage: $/month

MLS Number CAR4385291

  • Residential
  • Bedrooms 4
  • Bathroom 4
  • Square Feet 3,155
  • Acreage 0.78

VA eligible - assumable loan at 3.49%! Nestled in the peaceful Kiser Island community near Lake Norman, this spacious home offers the perfect blend of comfort, privacy, and convenience. The thoughtfully designed floor plan features a main-level primary suite and dedicated home office, ideal for today's lifestyle. Upstairs, you'll find three additional bedrooms, including one with the potential to serve as a second primary suite or private guest retreat. Step outside to your own backyard oasis, complete with a charming, screened porch and surrounded by mature trees and lush landscaping that create a serene sense of privacy. Despite its quiet, tucked-away setting, the home provides quick access to shopping, dining, and medical facilities in both Sherrills Ford and Mooresville - giving you the best of peaceful living and everyday convenience. Septic is for a 3 bedroom home; however 4 rooms are available.

Listed by Lauren Barker of Two Shores Property Group LLC

$
$
%
$/month over payments
Federal 30-year interest rate: 6.66% last updated on Jul 30, 2026
* All Figures are estimates. Check with your bank or proposed mortgage company for actual interest rates.
This product uses the FRED® API but is not endorsed or certified by the Federal Reserve Bank of St. Louis.

Save FavoriteSchedule TourAsk A QuestionMore Details

14018 Meera Lane Charlotte NC 28277

Charlotte, NC14018 Meera Lane

Price$723,897

Est. Mortgage: $/month

MLS Number CAR4408623

  • Residential
  • Bedrooms 4
  • Bathroom 4
  • Square Feet 2,585
  • Acreage 0.05

Welcome home to 14018 Meera Lane, an end-unit Regent floorplan in Ascend, Tri Pointe Homes' luxury townhome community in the heart of Ballantyne, offering 4 bedrooms, 3.5 bathrooms, 2,347 square feet, and a 2 bay garage close to top schools, shopping, and dining. The first floor features a bedroom with a full bathroom and a drop zone near the garage entrance, while oak box stairs lead up to the second floor, where a gourmet kitchen anchors the great room with dual tone cabinetry (white surround cabinets and a light brown island), white quartz countertops, a GE Profile 36" gas cooktop, upgraded pantry shelving, a large single bowl stainless steel sink, and a Convenience Package with upgrades from standard to select construction, plus a powder room and a 12' by 8' sliding glass door. A third floor loft landing leads to the primary suite with a tiled walk-in shower and walk-in closet, two secondary bedrooms, a secondary bathroom with tiled tub walls, and the laundry room.

Listed by Brooke Fields-Christenburg of TRI Pointe Homes INC

$
$
%
$/month over payments
Federal 30-year interest rate: 6.66% last updated on Jul 30, 2026
* All Figures are estimates. Check with your bank or proposed mortgage company for actual interest rates.
This product uses the FRED® API but is not endorsed or certified by the Federal Reserve Bank of St. Louis.

Save FavoriteSchedule TourAsk A QuestionMore Details
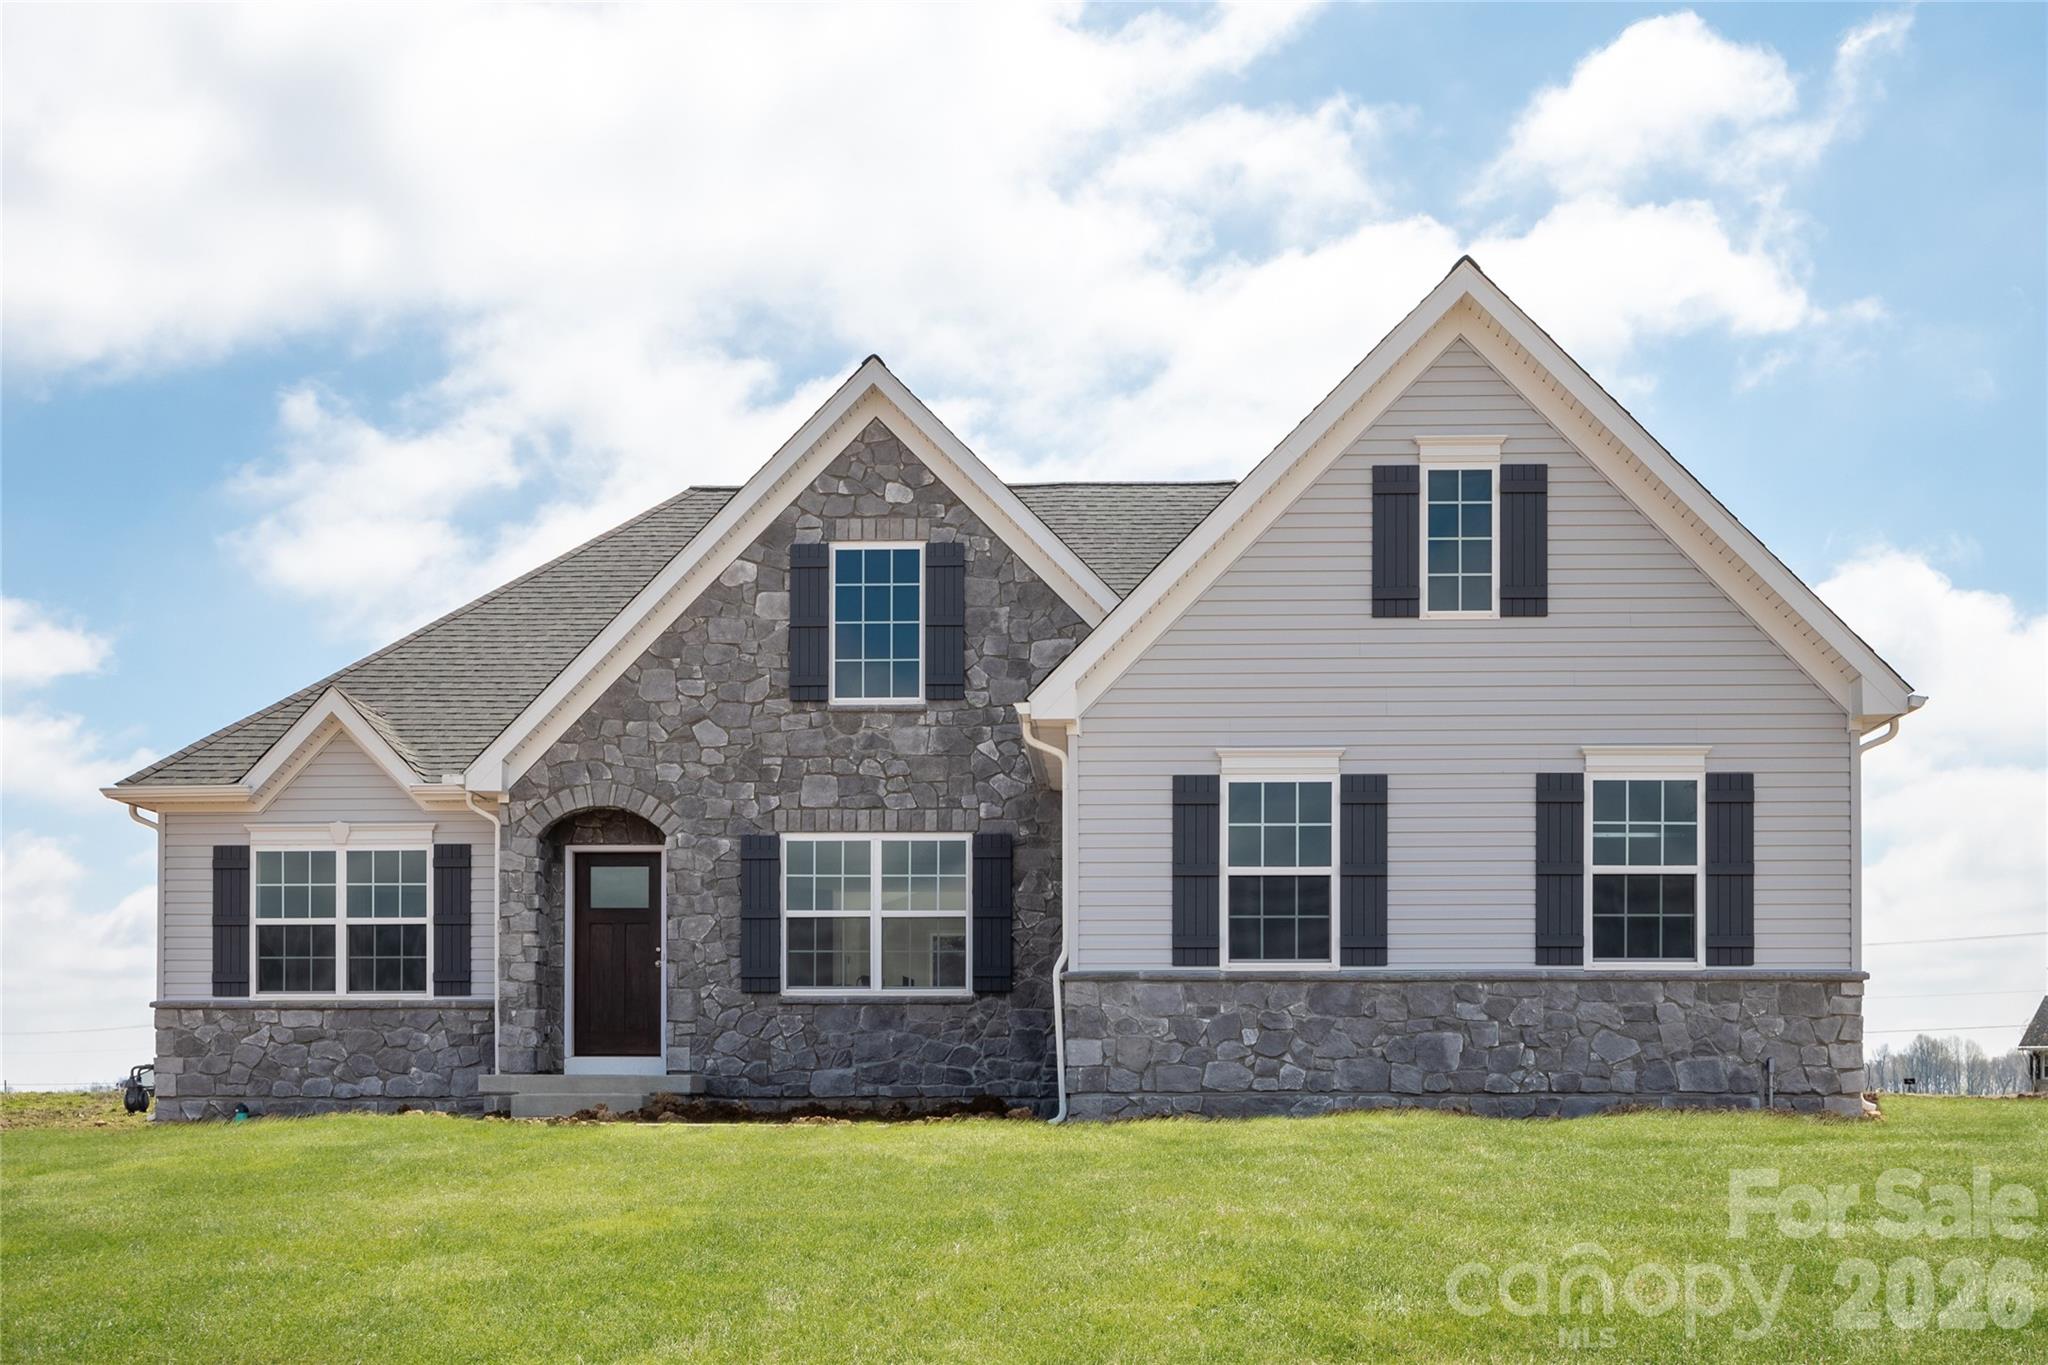
Lot 1 Glenview Meadow Drive Waxhaw NC 28173

MLS Number CAR4216339

  • Residential
  • Bedrooms 3
  • Bathroom 2
  • Square Feet 1,982
  • Acreage 0.92

Discover Windermere Farms, a serene community of new homes for sale in Waxhaw, NC, offering custom homes on 18 exclusive 1-acre homesites. Designed for privacy and charm, the tree-lined streets and peaceful cul-de-sac create the perfect setting for your dream home. The Arcadia offers convenient single-floor living. An open floorplan showcases an eat-in Kitchen, Breakfast Area, Family Room, and formal Dining Room. The Owner's Suite has a full bath and spacious walk-in closet and is located next to the Laundry Room. 2 additional bedrooms and a full bath complete the home.

Listed by Sydney Mundell of BSI Builder Services

$
$
%
$/month over payments
Federal 30-year interest rate: 6.66% last updated on Jul 30, 2026
* All Figures are estimates. Check with your bank or proposed mortgage company for actual interest rates.
This product uses the FRED® API but is not endorsed or certified by the Federal Reserve Bank of St. Louis.

Virtual TourSave FavoriteSchedule TourAsk A QuestionMore Details
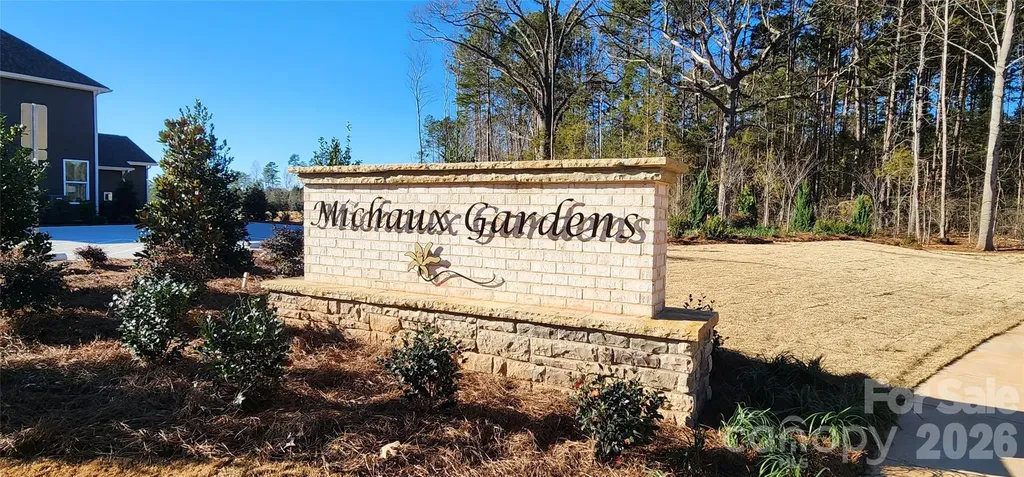
577 Cottage Garden Lane Belmont NC 28012

Belmont, NC577 Cottage Garden Lane

Price$723,176

Est. Mortgage: $/month

Active With Contract

MLS Number CAR4403565

  • Residential
  • Bedrooms 5
  • Bathroom 4
  • Square Feet 3,168
  • Acreage 0.21

Belmont's Newest Single Family Community with direct access to and includes a Daniel Stowe Botanical Gardens Membership! Welcome to The Stonefield, a thoughtfully crafted home that blends classic design with modern, open-concept living. From the moment you enter, you'll appreciate the seamless flow of spaces designed for both everyday comfort and effortless entertaining. The spacious kitchen with an oversized island is adjacent to the breakfast area and overlooks the family room, creating a central gathering place where everyone feels connected. The kitchen is equipped with quartz countertops, built in double ovens, a 36" gas cooktop with pot filler above and refrigerator. Cozy fireplace in the family room and a covered screened rear porch and side porch just off the breakfast area. A private study just off the foyer, guest suite with private ensuite and walk in shower along with windows galore finish out the main floor of this beautifully unique home. Upstairs you'll find an open loft, 3 secondary bedrooms with walk in closets, secondary bathroom with duel sinks a laundry room already equipped with a washer and dryer, and the oversized primary bedroom with side porch, walk in closet, and deluxe bathroom that includes a large soaking tub. This home is a must see!

Listed by Maria Phillips and Neci Adams of DRB Group of North Carolina,LLC

$
$
%
$/month over payments
Federal 30-year interest rate: 6.66% last updated on Jul 30, 2026
* All Figures are estimates. Check with your bank or proposed mortgage company for actual interest rates.
This product uses the FRED® API but is not endorsed or certified by the Federal Reserve Bank of St. Louis.

Save FavoriteSchedule TourAsk A QuestionMore Details
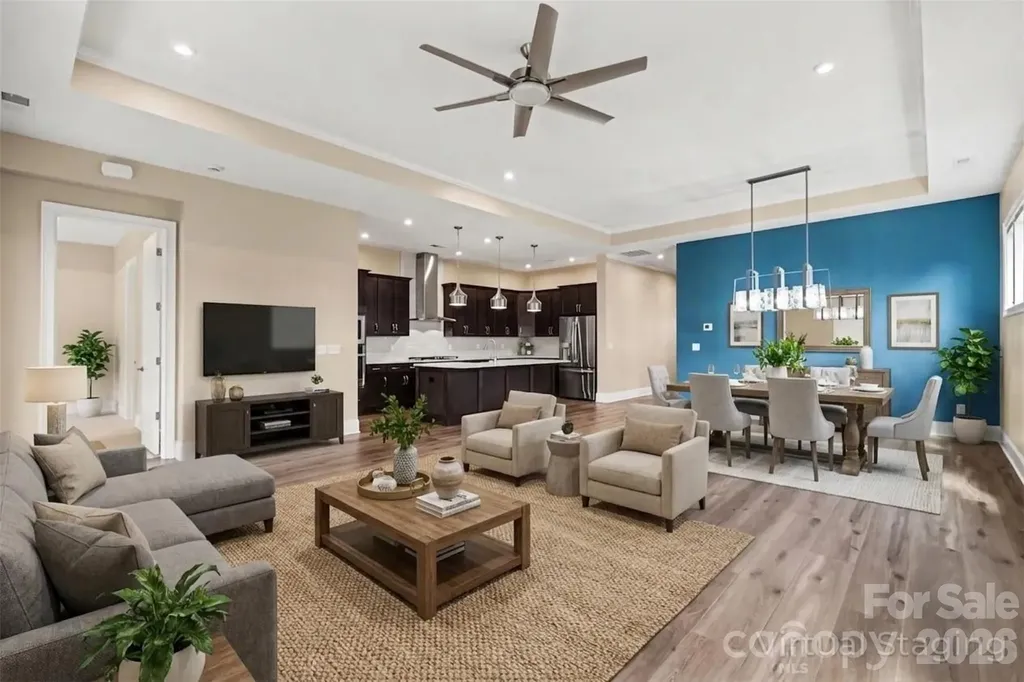
2026 Lake Como Drive Monroe NC 28110

Monroe, NC2026 Lake Como Drive

Price$722,500

Est. Mortgage: $/month

MLS Number CAR4371733

  • Residential
  • Bedrooms 3
  • Bathroom 3
  • Square Feet 2,316
  • Acreage 0.15

Welcome to easy living in this beautifully designed one-story ranch home in the highly desirable Cresswind at Wesley Chapel community. From the moment you arrive, the inviting front porch and charming curb appeal set the tone for a home that blends comfort, style, and thoughtful design. Inside, a bright open layout creates a natural flow between the great room, kitchen, and dining area-perfect for both everyday living and entertaining. The kitchen serves as the heart of the home, featuring a large island, stylish finishes, and a number of built-in upgrades that enhance both function and design. Just off the entry, a private office with custom built-ins and glass doors offers flexibility as a work-from-home space or can easily serve as a fourth bedroom. The primary suite is tucked away as a relaxing retreat, complete with a spa-inspired bath and an impressive walk-in closet, while the additional bedrooms are well-sized and thoughtfully positioned for privacy. Throughout the home, you'll notice quality craftsmanship and numerous upgrades completed both during construction and after purchase, adding to its overall appeal. Step outside to the screened porch and enjoy a peaceful backyard setting. Positioned on a premium lot, this home offers extra space on the sides and backs up to planned greenspace and mature trees, providing a sense of privacy and a natural backdrop that will remain preserved. Cresswind at Wesley Chapel offers a vibrant, amenity-rich lifestyle with a clubhouse, resort-style pool, fitness center, tennis courts, walking trails, and inviting community spaces. Conveniently located near shopping, dining, and everyday essentials, with easy access to the greater Charlotte area, this home offers the perfect balance of low-maintenance living and an active, connected community.

Listed by John Bolos of Keller Williams South Park

$
$
%
$/month over payments
Federal 30-year interest rate: 6.66% last updated on Jul 30, 2026
* All Figures are estimates. Check with your bank or proposed mortgage company for actual interest rates.
This product uses the FRED® API but is not endorsed or certified by the Federal Reserve Bank of St. Louis.

Save FavoriteSchedule TourAsk A QuestionMore Details
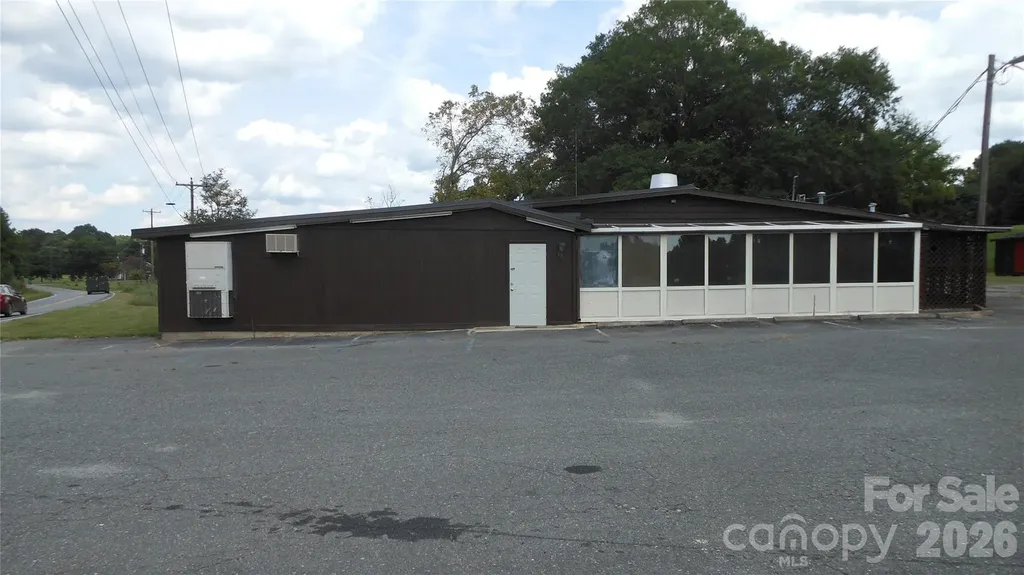
1553 S Battleground Avenue Kings Mountain NC 28086

MLS Number CAR4402940

  • Commercial
  • Property SubType FOOD/BEVERAGE
  • Square Feet 6,646
  • Acreage 1.44

Note that any offer accepted on this property will be sent to the Clerk of Court and is subject to a 10 day period for an upset bid. Formally Town & Country Barbecue Restaurant. Seats over 120 people. Kitchen has room for menu, buffet, & catering services. Restaurant is next to Kings Mtn./Grover industrial corridor & 4 lane Hwy 29/216 & at the end of off ramp of I-85. This restaurant draws customers from the towns of Shelby, Kings Mtn., Grover, & Gaffney, the businesses in the industrial corridor, will be the nearest restaurant to the Two Kings Casino that is to be located about a mile away, and feeds many of the over 1,000,000+ visitors & employees of the Kings Mtn. federal & state parks located nearby. Ceiling height in the main room of the restaurant is 94", is 87" in the rear room. & sloped in the sun room. There is a walk in cooler off the kitchen that has a relatively new compressor that does the cooling.

Listed by Philip Bunch of Bunch Real Estate

$
$
%
$/month over payments
Federal 30-year interest rate: 6.66% last updated on Jul 30, 2026
* All Figures are estimates. Check with your bank or proposed mortgage company for actual interest rates.
This product uses the FRED® API but is not endorsed or certified by the Federal Reserve Bank of St. Louis.

Save FavoriteSchedule TourAsk A QuestionMore Details

Broker Reciprocity MLS Grid Logo © 2026 Listings courtesy of Canopy MLS as distributed by MLS GRID. IDX information is provided exclusively for consumers’ personal non-commercial use and may not be used for any purpose other than to identify prospective properties consumers may be interested in purchasing. The IDX data is deemed reliable but is not guaranteed by MLS GRID and may be subject to an end user license agreement prescribed by the Member Participant’s applicable MLS.  Based on information submitted to the MLS GRID as of July 31, 2026 10:19 AM UTC . All data is obtained from various sources and may not have been verified by broker or MLS GRID. Supplied Open House Information is subject to change without notice. All information should be independently reviewed and verified for accuracy. Properties may or may not be listed by the office/agent presenting the information. Some IDX listings have been excluded from this website.