and narrow your search. If you have fewer than 200 results, you can save your search.

Fairview NC

r=7561-7572
181 Scenic Wolf Drive Mars Hill NC 28754

Mars Hill, NC181 Scenic Wolf Drive

Price$700,000

Est. Mortgage: $/month

Active With Contract

MLS Number CAR4380057

  • Residential
  • Bedrooms 3
  • Bathroom 4
  • Square Feet 2,490
  • Acreage 0.17

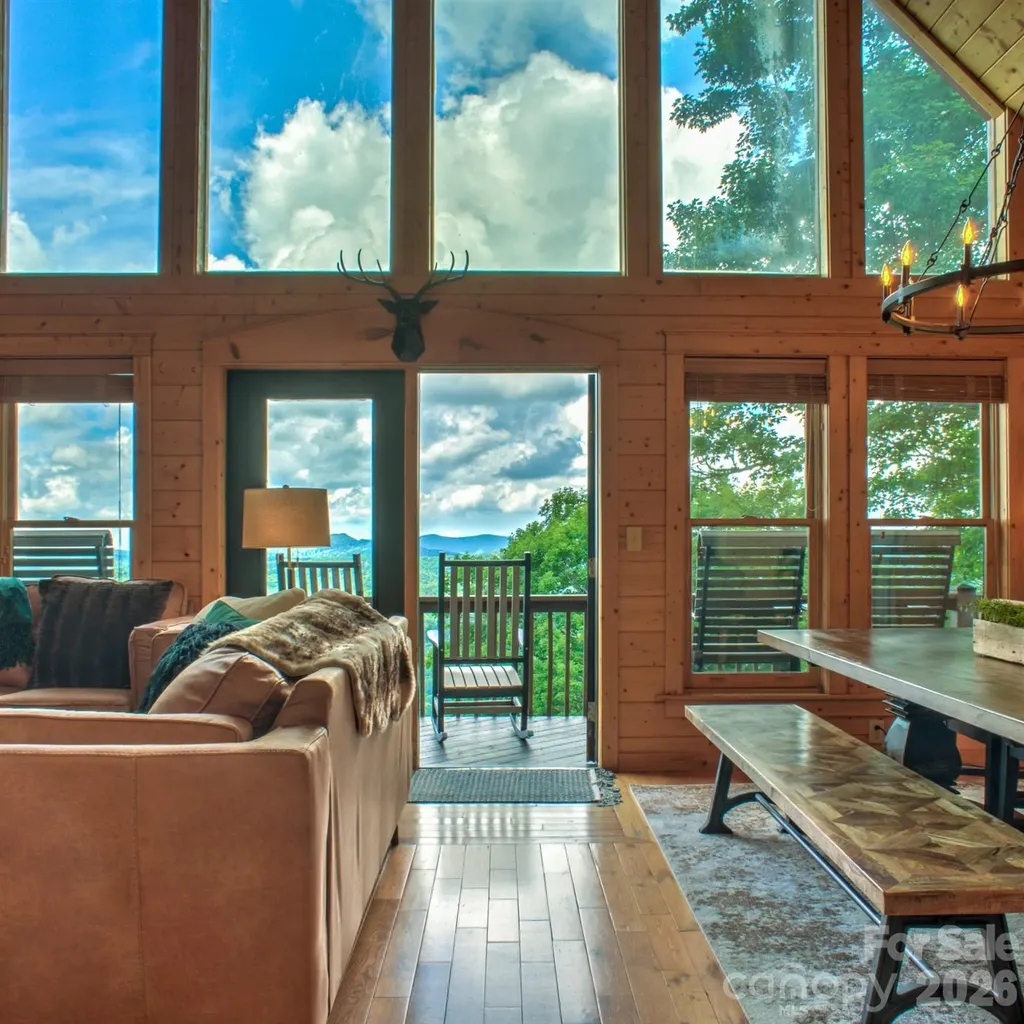
Escape to the Blue Ridge Mountains in the cabin retreat you've been dreaming of! Nestled at 4,600 feet elevation and adjacent to Hatley Pointe (hatleypointe.com), the newly-renovated boutique mountain resort which offers adventure in all seasons. This stunning mountain getaway offers breathtaking, year-round, long-range views that stretch for miles. Watch unforgettable sunsets paint the sky over endless layers of mountain peaks from the comfort of your own private retreat. Designed to comfortably sleep up to 8 guests, this spacious home features 4 bedrooms (3-bedroom septic permit) and 3.5 bathrooms, offering plenty of room for hosting holidays, family vacations, and group retreats. The main level welcomes you with an open-concept floor plan, soaring floor-to-ceiling windows, a beautiful stone fireplace, and the primary suite. The lower level is built for entertaining with a second stone fireplace, large secondary living area, game room featuring billiards and foosball, and another bedroom/full bathroom suite. Upstairs, you'll find two more bedrooms, a full bath, and even more incredible mountain views. Outside, enjoy three expansive decks covering 1885sqft, gas grill, a hot tub, and many relaxing seating areas overlooking nature's majesty. Known as the “Points of View,” this property has been a highly successful professionally managed short-term vacation rental with Carolina Mornings (carolinamornings.com), making it an exceptional opportunity for both personal enjoyment and investment income. This tastefully decorated home comes fully furnished and outfitted to be a turn-key investment. Everything, minus a few minor pieces of personal property, conveys. Spend your weekends and holidays creating memories with family and friends, then let the rental income work for you the rest of the year. Conveniently located less than 30 miles from downtown Asheville and approximately 20 miles from charming Weaverville, you'll enjoy easy access to local dining, shopping, grocery stores, and everyday conveniences while still feeling worlds away in your mountain sanctuary.

Listed by Nicole Berry of NorthGroup Real Estate LLC
$
$
%
$/month over payments
Federal 30-year interest rate: 6.66% last updated on Jul 30, 2026
* All Figures are estimates. Check with your bank or proposed mortgage company for actual interest rates.
This product uses the FRED® API but is not endorsed or certified by the Federal Reserve Bank of St. Louis.

Save FavoriteSchedule TourAsk A QuestionMore Details

47 Falls Crossing Road Burnsville NC 28714

MLS Number CAR4393417

  • Residential
  • Bedrooms 3
  • Bathroom 4
  • Square Feet 2,216
  • Acreage 0.92

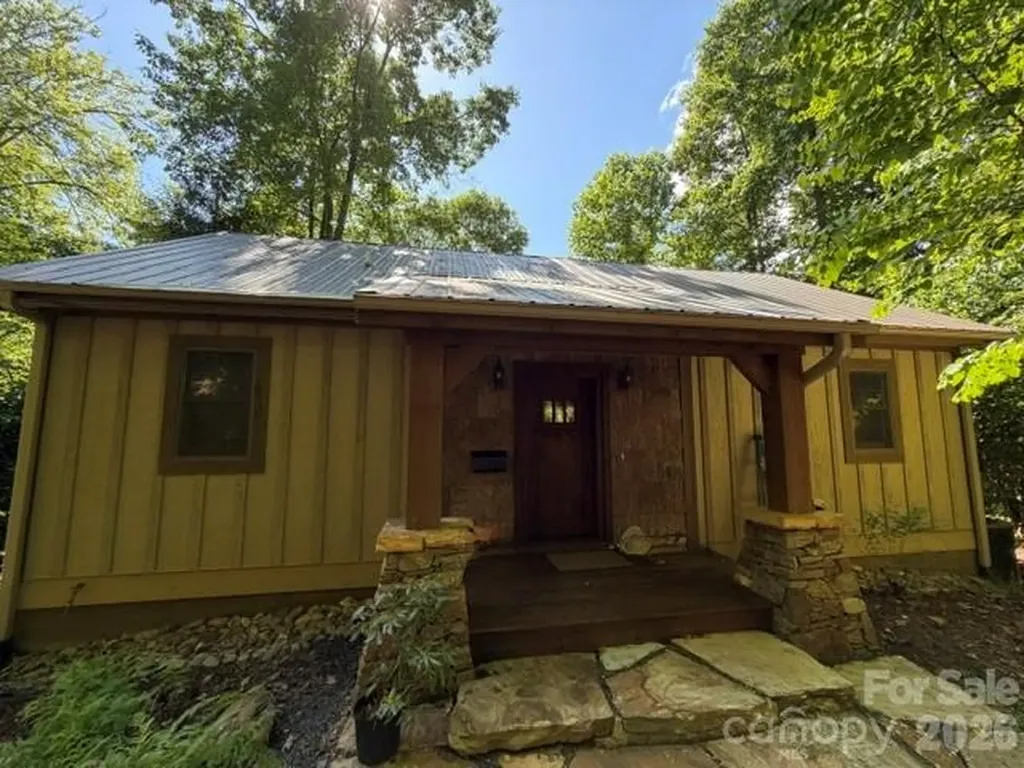
Well-Maintained Cabin in the Woods! Nestled on approximately 0.9 acres (to be surveyed from a larger tract), this charming 3-bedroom, 3.5-bath mountain home offers the perfect blend of comfort, character, and opportunity. Recent improvements include fresh interior paint and a new furnace, providing added value and peace of mind. The inviting open-concept living area features a vaulted tongue-and-groove ceiling and a stunning floor-to-ceiling stone-stacked wood-burning fireplace, creating a warm and welcoming atmosphere. The main level is designed for convenient everyday living, offering a spacious primary suite with an oversized soaking tub, walk-in closet with built-ins, and easy access to the kitchen, dining, and living areas. The lower level expands the living space with a cozy den featuring a double-sided fireplace that opens to the covered deck, a full bath, laundry room, generous second primary suite with en-suite bath, third bedroom, and additional storage. Whether you're seeking a full-time residence, mountain retreat, or investment property, this home offers exceptional versatility and potential. The property has been tenant-occupied for the past two years, and the seller makes no representations on the Residential Property Disclosure, as the owner has never occupied the home. Tax value to be determined upon completion and recording of the survey. All residents of Mountain Air enjoy 24/7 gated security, six miles of hiking trails, seven parks, and private runway-along with quick access to Asheville, approximately 35 minutes away via four-lane roads. Our community is known for its mountaintop golf, panoramic Blue Ridge vistas, and the highest elevation runway east of the Mississippi! Mountain Air Country Club amenities offer an 18-hole golf course, state-of-the-art gym, Spa, club dining, Mountain Market, Pro Shop, tennis, pickle ball, and a calendar of activities! Amenities available with club membership; see attachments for additional information.

Listed by Toni Anderson of Mountain Air Realty

$
$
%
$/month over payments
Federal 30-year interest rate: 6.66% last updated on Jul 30, 2026
* All Figures are estimates. Check with your bank or proposed mortgage company for actual interest rates.
This product uses the FRED® API but is not endorsed or certified by the Federal Reserve Bank of St. Louis.

Save FavoriteSchedule TourAsk A QuestionMore Details

1348 Tabernacle Church Road Candor NC 27229

MLS Number CAR4148585

  • Commercial
  • Property SubType FOOD/BEVERAGE
  • Square Feet 3,672
  • Acreage 4.82

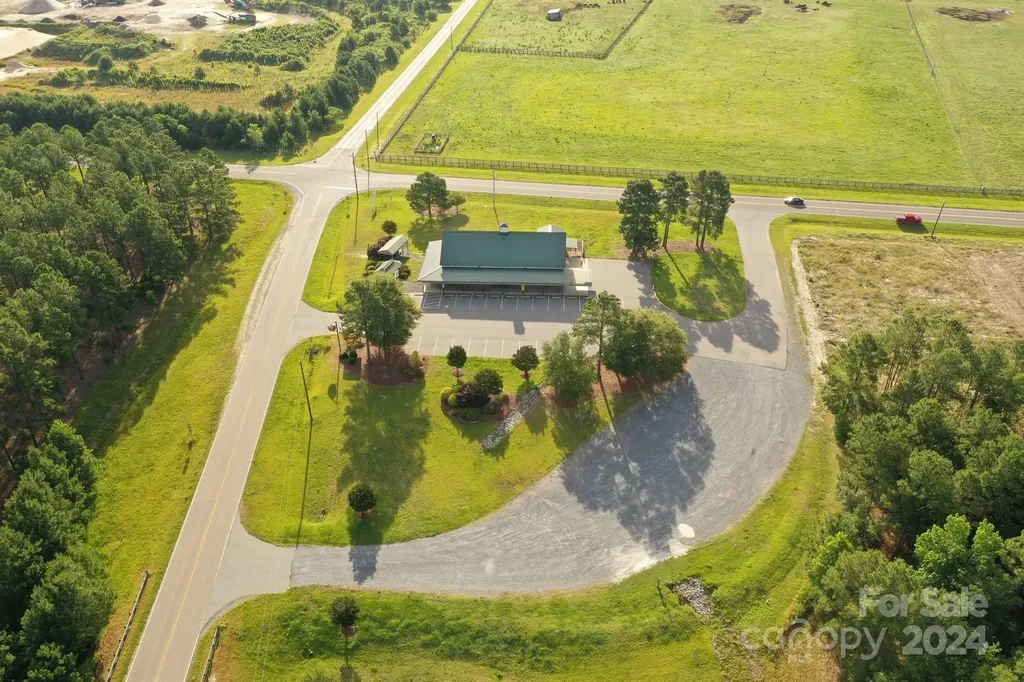
Well established produce market. This family is offering their 90 year old peach and produce business for sale. Located on a beautiful lot beside Interstate 73/74 and US 220 Alternate, South of Candor, NC; Peach Capital of North Carolina. Selling building and business. Kitchen area with homemade ice cream making equpment. Commercial oven for baking their famous Peach Dumplings! Large heated and cooled retail area. Large cooler for produce, large storage area.

Listed by Colburn Thompson of New South Realty,Inc

$
$
%
$/month over payments
Federal 30-year interest rate: 6.66% last updated on Jul 30, 2026
* All Figures are estimates. Check with your bank or proposed mortgage company for actual interest rates.
This product uses the FRED® API but is not endorsed or certified by the Federal Reserve Bank of St. Louis.

Virtual TourSave FavoriteSchedule TourAsk A QuestionMore Details

10560 Lake Royalle Road Spring Hope NC 27882

MLS Number CAR4362347

  • Residential
  • Bedrooms 4
  • Bathroom 3
  • Square Feet 2,263
  • Acreage 9.35

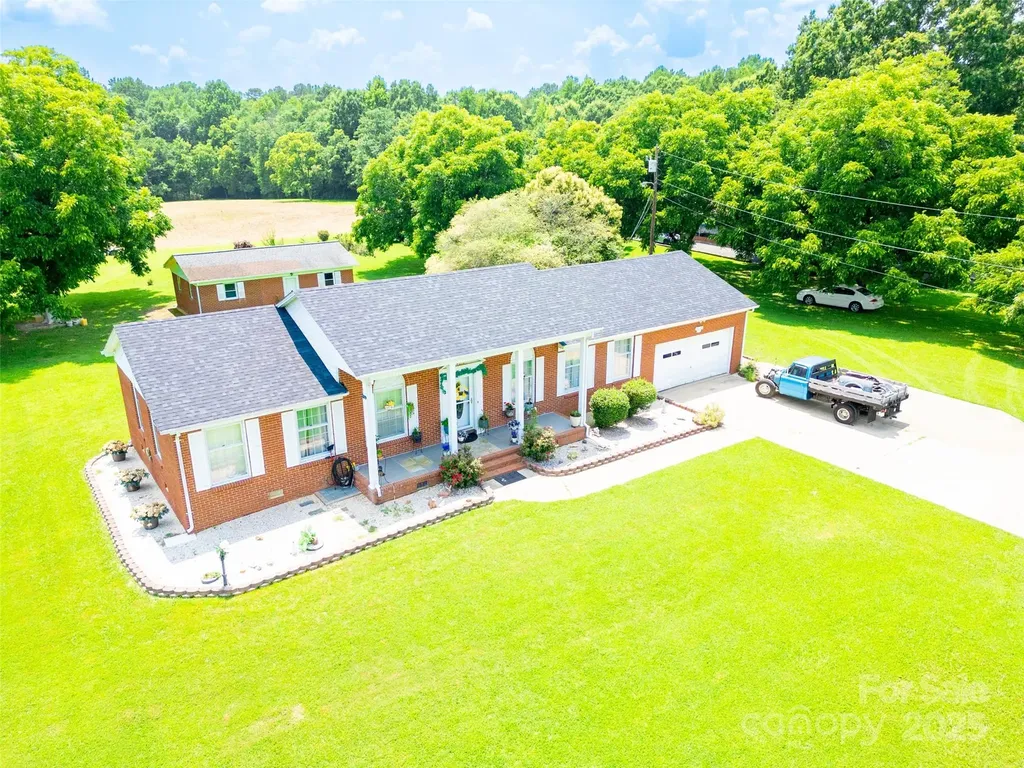
Welcome to this exceptional mini farm, a meticulously maintained and thoughtfully designed estate that transcends the ordinary. Nestled in a prime location that offers the perfect balance of serene, country living and convenient access to urban amenities, this property is a blank canvas for the equestrian, the hobby farmer, the automotive enthusiast, the entrepreneurial pet professional, or simply the family seeking space, privacy, and a connection to the land. This mini farm is located about 45 miles NE of Raleigh N.C. The property is just shy of 10 acres with lots of privacy. The home is a custom designed ranch with hardwood floors, spacious rooms and plenty of storage. There is a large, isolated workshop with a concrete floors and drive in doors, perfect for all your farm equipment. As well as a barn, with electricity and several storage buildings. This property includes pet care facility perfect for breading, pet rescue or training. Only the facility conveys, no business is included.

Listed by Mike Morrell and Ola van Zyl of Keller Williams Connected

$
$
%
$/month over payments
Federal 30-year interest rate: 6.66% last updated on Jul 30, 2026
* All Figures are estimates. Check with your bank or proposed mortgage company for actual interest rates.
This product uses the FRED® API but is not endorsed or certified by the Federal Reserve Bank of St. Louis.

Virtual TourSave FavoriteSchedule TourAsk A QuestionMore Details

0 Howards Bridge Road Union Grove NC 28689
Active With Contract

MLS Number CAR4390911

  • Land
  • Acreage 40.85
  • County Iredell

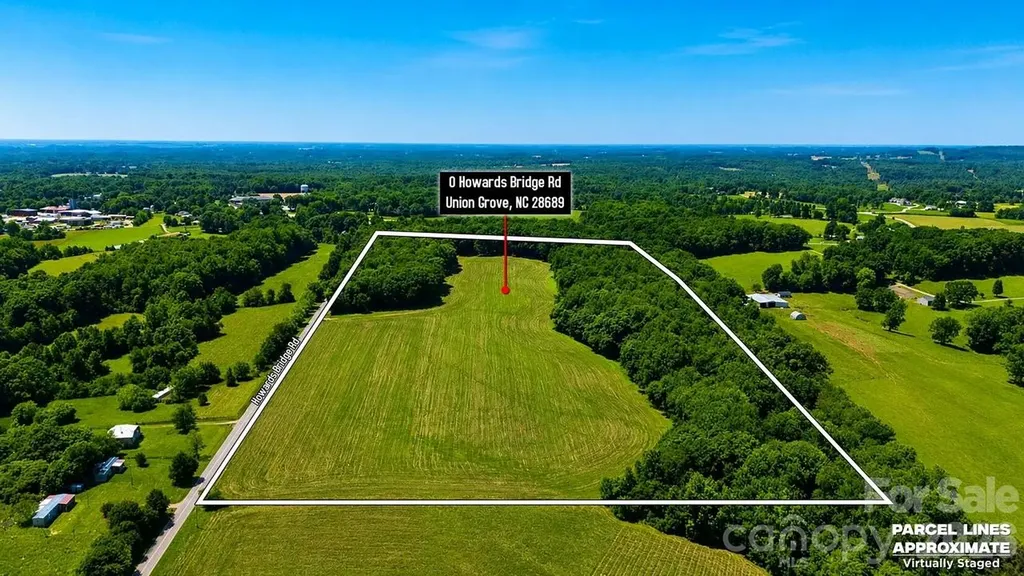
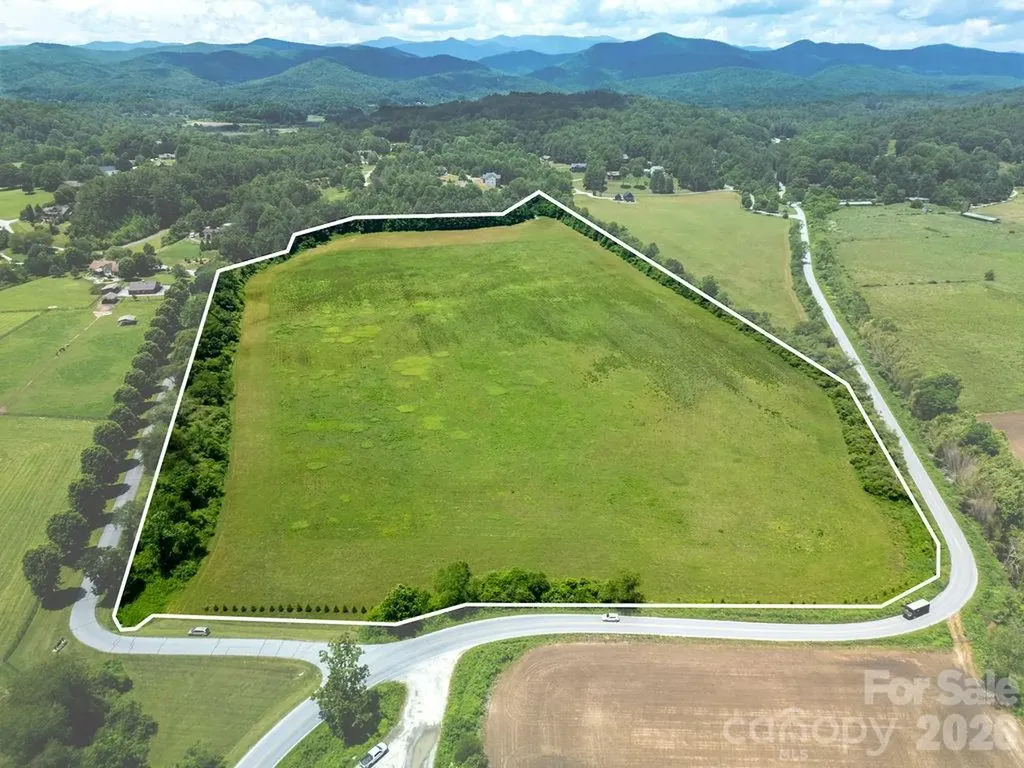
Discover the possibilities with this exceptional 40+ acre tract on Howard Bridge Road in Union Grove. Offering a rare blend of open pasture and mature wooded acreage, this property provides the perfect balance of usability, privacy, and natural beauty. Approximately half cleared and half wooded, the land is well-suited for a wide range of uses including a private estate, family compound, equestrian property, recreational retreat, or future development opportunity. The cleared areas offer ideal building sites, pastureland, or farming potential, while the wooded sections provide privacy, wildlife habitat, and scenic surroundings. With ample road frontage and plenty of room to spread out, this versatile property allows you to create the lifestyle you've envisioned. Enjoy the peaceful rural setting while remaining conveniently located to nearby towns and amenities. Whether you're looking to build, invest, or establish a multi-generational property, this unique acreage offers endless potential.

Listed by Wendy Smith of EXP Realty LLC Mooresville

$
$
%
$/month over payments
Federal 30-year interest rate: 6.66% last updated on Jul 30, 2026
* All Figures are estimates. Check with your bank or proposed mortgage company for actual interest rates.
This product uses the FRED® API but is not endorsed or certified by the Federal Reserve Bank of St. Louis.

Save FavoriteSchedule TourAsk A QuestionMore Details

5843 Potomac Drive NW Concord NC 28027

Concord, NC5843 Potomac Drive NW

Price$700,000

Est. Mortgage: $/month

Pending

MLS Number CAR4397805

  • Residential
  • Bedrooms 4
  • Bathroom 4
  • Square Feet 3,068
  • Acreage 0.97

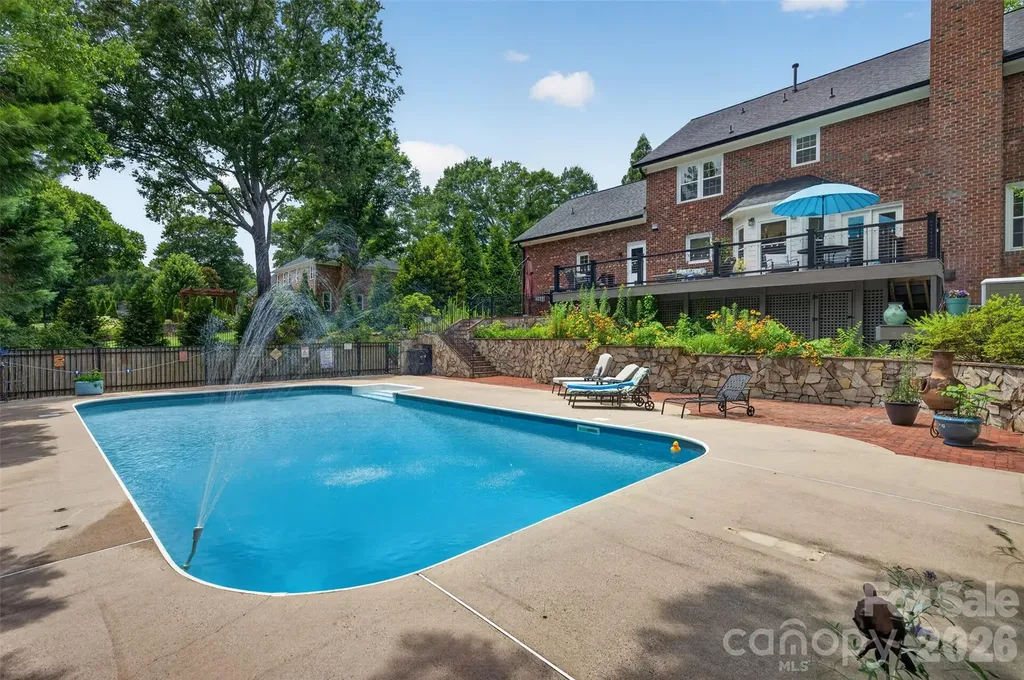
Welcome to your own private paradise with NO HOA! Nestled on a sprawling, nearly 1-acre lot just minutes from shopping, dining, and entertainment, this meticulously maintained home offers a perfect blend of timeless elegance and resort-style living. Imagine cooling off in the sparkling saltwater swimming pool, unwinding in the saltwater hot tub, or gather around the fire pit on cool evenings. Step inside the foyer entry, where classic dentil crown molding sets a sophisticated tone. The main level boasts gorgeous hardwood flooring leading to a private home office (or maybe you will call it a library), complete with custom built-in bookcases and plenty of natural light. The formal dining room is classically appointed with wainscoting and crown molding. The heart of the home is a chef's dream kitchen featuring two ovens and two microwave ovens, pull-out shelves, glass-front upper cabinet doors, a wine rack, and a breakfast bar opening to the sunlit breakfast area overlooking the serene backyard. Transition seamlessly into the open great room, featuring wood flooring, a ceiling fan, and a cozy gas fireplace with brand-new gas logs. Retreat to the large main-level Primary Suite boasting a trey ceiling, ceiling fan, walk-in closet, and a spa-like en-suite bath with a vaulted ceiling, dual sinks, an abundance of cabinet storage, a relaxing jet tub, and a walk-in shower with a built-in bench. Upstairs offers ultimate flexibility with a second Primary Suite featuring walk-in shower in the en-suite and walk-in attic access for easy storage. Two additional bedrooms located upstairs share a another full hall bath with tub. Entertainment options are endless in the bonus room equipped with a screen and wiring for a projector. This exceptional property truly has it all, featuring modern upgrades like a new gas tankless water heater (2026), a 2-car garage with an extra storage area, and an active termite bond for peace of mind. Enjoy incredible walk-in attic storage space alongside a prime location just 5 minutes from shopping and dining, and 10 minutes to the Concord Mills area.

Listed by Stephanie Luther and Diane Hofert of Howard Hanna Allen Tate Lake Norman

$
$
%
$/month over payments
Federal 30-year interest rate: 6.66% last updated on Jul 30, 2026
* All Figures are estimates. Check with your bank or proposed mortgage company for actual interest rates.
This product uses the FRED® API but is not endorsed or certified by the Federal Reserve Bank of St. Louis.

Virtual TourSave FavoriteSchedule TourAsk A QuestionMore Details

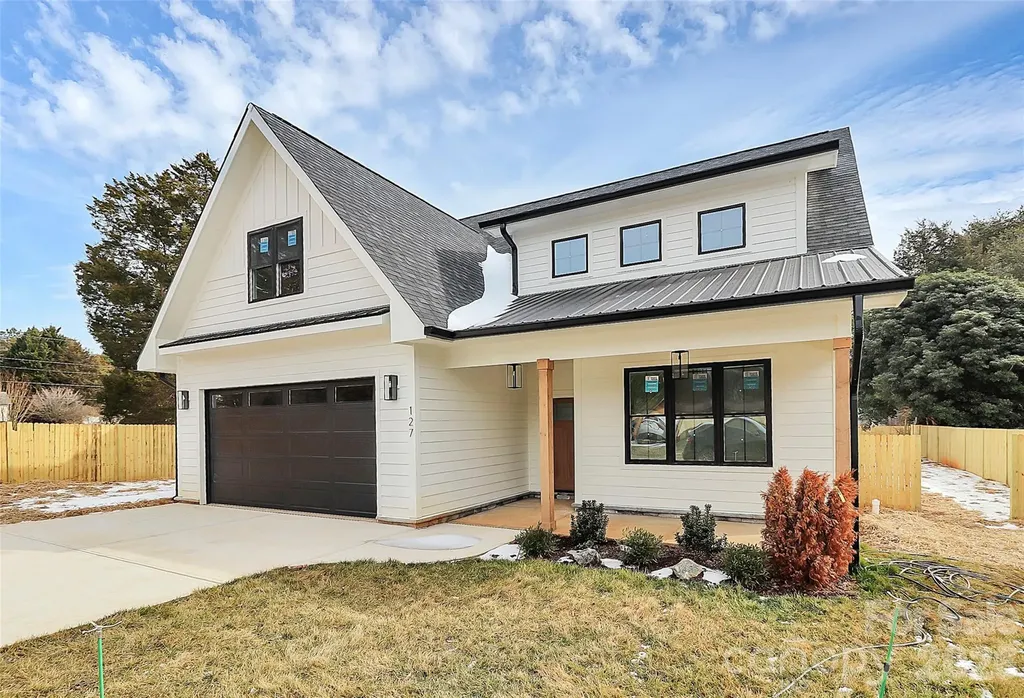
127 Hazelton Loop Mooresville NC 28117

Mooresville, NC127 Hazelton Loop

Price$700,000

Est. Mortgage: $/month

Active With Contract

MLS Number CAR4375038

  • Residential
  • Bedrooms 4
  • Bathroom 4
  • Square Feet 2,941
  • Acreage 0.39

Welcome to 127 Hazelton Loop, a beautifully crafted home in one of Mooresville's up-and-coming areas. This thoughtfully designed residence blends modern finishes with timeless style, featuring an open-concept layout ideal for everyday living and entertaining. Enjoy a light-filled interior with spacious living areas and a well-appointed kitchen with high-end appliances, ample cabinetry, and a large island. The primary suite offers a private retreat with a luxurious bath and generous closet space, while additional bedrooms provide flexibility. Located in a rapidly transitioning area with ongoing new construction nearby, just minutes from Lake Norman, shopping, dining, and amazing schools.

Listed by Christina Parker of Trelora Realty INC

$
$
%
$/month over payments
Federal 30-year interest rate: 6.66% last updated on Jul 30, 2026
* All Figures are estimates. Check with your bank or proposed mortgage company for actual interest rates.
This product uses the FRED® API but is not endorsed or certified by the Federal Reserve Bank of St. Louis.

Save FavoriteSchedule TourAsk A QuestionMore Details

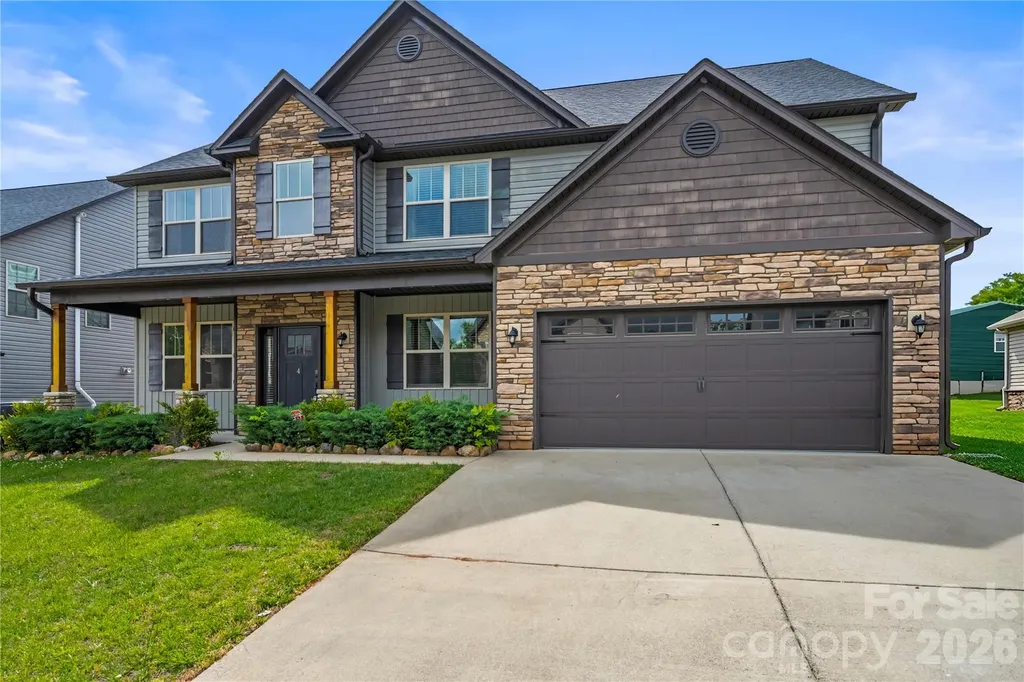
4 Henbit Way Arden NC 28704

Arden, NC4 Henbit Way

Price$700,000

Est. Mortgage: $/month

MLS Number CAR4379562

  • Residential
  • Bedrooms 4
  • Bathroom 4
  • Square Feet 3,057
  • Acreage 0.18

Welcome home to this beautiful Arden gem in the highly sought-after Balsam Ridge neighborhood! From the moment you walk in, you're greeted by warm hardwood floors and an open-concept layout that flows right into a spacious great room. The stunning stone fireplace soars up to the 2-story ceiling, creating a cozy yet dramatic focal point you'll love year-round. The kitchen features sleek quartz countertops and a welcoming island bar that's perfect for breakfast, casual meals, or entertaining. Upstairs, there's plenty of flexible space to fit your lifestyle. Set up a quiet study in the loft, and enjoy movie nights or game time in the additional family/media room. You'll have multiple spots to unwind outdoors, too. Sip your morning coffee on the large covered front porch, then end your day in the fenced backyard on the charming 15x15 screened porch - an ideal place to relax and watch the sun go down. When the weather turns cooler, gather around the firepit and enjoy the crisp mountain evenings.The location is hard to beat: just over 5 minutes to Biltmore Park, 10 minutes to the NC Arboretum, Blue Ridge Parkway, or Asheville Regional Airport, and only about 20 minutes to both downtown Asheville and Hendersonville. It's a truly central spot with easy access to everything the area has to offer. Come see for yourself how special this home is - call to schedule your appointment today!

Listed by Scott Barfield and Leslie Barfield of Scott Barfield Realty And Land Company

$
$
%
$/month over payments
Federal 30-year interest rate: 6.66% last updated on Jul 30, 2026
* All Figures are estimates. Check with your bank or proposed mortgage company for actual interest rates.
This product uses the FRED® API but is not endorsed or certified by the Federal Reserve Bank of St. Louis.

Save FavoriteSchedule TourAsk A QuestionMore Details

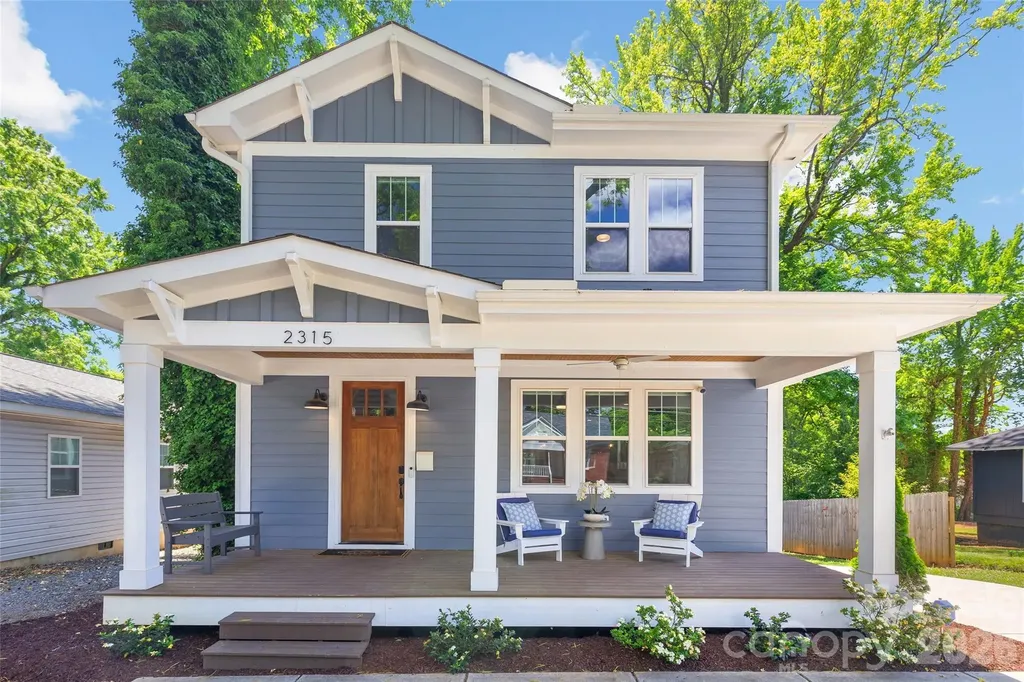
2315 Dundeen Street Charlotte NC 28216

Charlotte, NC2315 Dundeen Street

Price$700,000

Est. Mortgage: $/month

MLS Number CAR4379399

  • Residential
  • Bedrooms 4
  • Bathroom 3
  • Square Feet 2,468
  • Acreage 0.16

Welcome to 2315 Dundeen Street, a lightly lived-in craftsman-style custom home in Charlotte's historic Washington Heights neighborhood. Built for today's lifestyle, this four-bedroom, 3.5-bath residence features an open floor plan, hardwoods throughout, designer finishes, and a bright, effortless flow for entertaining or everyday living. The detached two-car garage adds rare convenience with an EV charger, while the fenced backyard creates a private outdoor escape for pets, play, grilling, or relaxing. Set just minutes from Uptown Charlotte, this location delivers the best of neighborhood living with fast access to the energy of Center City, Johnson C. Smith University, the Historic West End, Wesley Heights, and Camp North End's growing mix of restaurants, breweries, art, events, shopping, and creative office space. The nearby CityLYNX Gold Line streetcar connects the west side through Uptown and into Elizabeth, with future transit plans continuing to strengthen this corridor. Enjoy easy access to local favorites, nightlife, parks, coffee shops, and major commuter routes while being tucked into one of Charlotte's most exciting areas for growth and redevelopment. Stylish, functional, and incredibly well-located, this home offers modern construction with real neighborhood character.

Listed by Eric Layne of COMPASS

$
$
%
$/month over payments
Federal 30-year interest rate: 6.66% last updated on Jul 30, 2026
* All Figures are estimates. Check with your bank or proposed mortgage company for actual interest rates.
This product uses the FRED® API but is not endorsed or certified by the Federal Reserve Bank of St. Louis.

Save FavoriteSchedule TourAsk A QuestionMore Details

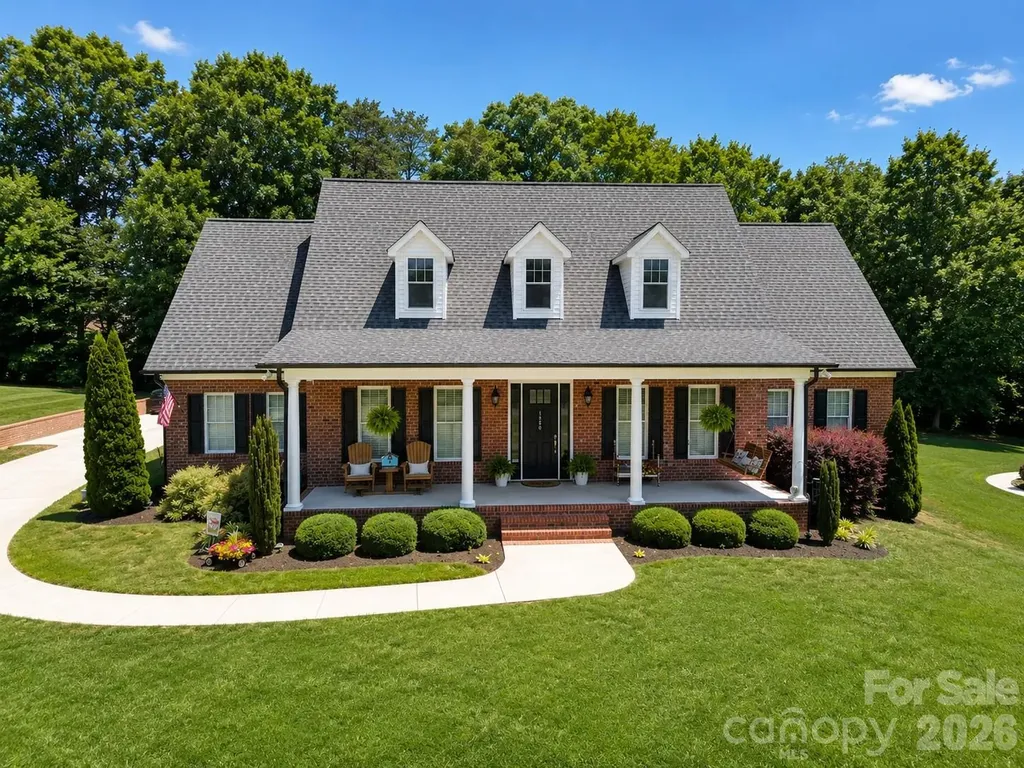
1550 Laudun Drive Lincolnton NC 28092

Lincolnton, NC1550 Laudun Drive

Price$700,000

Est. Mortgage: $/month

Active With Contract

MLS Number CAR4389755

  • Residential
  • Bedrooms 3
  • Bathroom 3
  • Square Feet 3,216
  • Acreage 0.47

This isn't just a house. It's the life you've been looking for. Nestled in one of the area's most desirable neighborhoods, this impressive all-brick home offers over 3,200 square feet of thoughtfully designed living space with soaring 10-foot ceilings, abundant natural light, and a flexible floor plan that adapts beautifully to your needs. Multiple room configurations provide options for additional bedrooms, home offices, hobby spaces, or guest accommodations. The stunning windows fill the home with sunshine, highlighting the rich hardwood floors that flow throughout the main living areas. At the heart of the home, spacious gathering areas invite everything from quiet evenings to memorable celebrations. Even the laundry room is a standout space you'll actually enjoy spending time in. The primary suite serves as a true retreat, offering the comfort and privacy needed to unwind after a busy day. Outside, the screened porch creates the perfect setting for cool summer evenings, morning coffee, or simply enjoying the peaceful surroundings. A fenced backyard provides space for outdoor enjoyment, while abundant storage options throughout the home help keep life organized. Beyond the property itself, the location is exceptional. Enjoy low Lincoln County taxes, sought-after neighborhood schools, easy access to Lake Norman, and a Charlotte commute of less than 30 minutes. Spend weekends exploring the charm of downtown Lincolnton, dining and shopping in Denver, or enjoying the countless recreational opportunities that make this region so desirable. This is more than a beautiful home-it's a place to gather, relax, celebrate, and create lasting memories for years to come.

Listed by Janet Cox of RE/MAX Lifestyle

$
$
%
$/month over payments
Federal 30-year interest rate: 6.66% last updated on Jul 30, 2026
* All Figures are estimates. Check with your bank or proposed mortgage company for actual interest rates.
This product uses the FRED® API but is not endorsed or certified by the Federal Reserve Bank of St. Louis.

Virtual TourSave FavoriteSchedule TourAsk A QuestionMore Details

Mini Farm 2 & 3 Tbd Coventry Drive Brevard NC 28712

MLS Number CAR4395789

  • Land
  • Acreage 41.69
  • County Transylvania

Rare opportunity to own over 41 acres of prime farmland and pastureland in the scenic French Broad River Valley just outside Brevard. Comprised of Mini Farms 2 & 3 on Coventry Road, this exceptional property offers expansive open pasture, mountain views, and endless possibilities for equestrian, agricultural, recreational, or estate use. More than 35 acres of established pasture provide ample room for horses, livestock, or farming, while stunning views of Dunn's Rock and the surrounding mountains create a breathtaking backdrop. An established driveway serves each mini-farm, allowing easy access throughout the property and the potential to create a convenient loop drive across the upper pasture. Multiple gentle, easily accessible building sites are already identified, and active septic permits are in hand, making it easier to begin planning your dream home. Community restrictions allow for a residence, garage, and barn with up to eight stalls, tack rooms, and work areas on each lot, offering tremendous flexibility for equestrian enthusiasts or those seeking a working mini-farm. The property includes two separate mini-farm parcels, each subject to annual HOA dues of $800 per lot. Each lot is also listed individually for sale. Located within the desirable Chasewood community, the property enjoys established French Broad River access directly across the road and is less than 10 minutes from downtown Brevard's shops, dining, and entertainment. Pisgah National Forest, DuPont State Forest, and countless outdoor recreation opportunities are also nearby. The majority of the acreage lies within the floodway and portions of the 100- and 500-year flood plains, creating fertile pastureland and a beautiful agricultural setting. Whether you're dreaming of a private equestrian estate, family compound, working farm, or investment opportunity, this unique property offers a rare combination of acreage, accessibility, and mountain valley beauty in one of Transylvania County's most desirable locations.

Listed by Paul Wilander of Looking Glass Realty

$
$
%
$/month over payments
Federal 30-year interest rate: 6.66% last updated on Jul 30, 2026
* All Figures are estimates. Check with your bank or proposed mortgage company for actual interest rates.
This product uses the FRED® API but is not endorsed or certified by the Federal Reserve Bank of St. Louis.

Save FavoriteSchedule TourAsk A QuestionMore Details

24132 Nc Hwy 73 Highway Albemarle NC 28001

MLS Number CAR4273891

  • Residential
  • Bedrooms 3
  • Bathroom 2
  • Square Feet 1,535
  • Acreage 7.75

Single-family house property with 7+ acres zoned RA (Rural Agricultural or Residential Agricultural) may be eligible for a variety of permitted or special uses, depending on the county's Unified Development Ordinance (UDO) or Zoning Ordinance. These typically include: Residential and Agricultural Uses - Such as single-family homes, barns, sheds, gardens, and general farming activities. Agricultural Tourism or Enterprises - With a special use permit, operations like pick-your-own farms, event venues, or roadside markets may be permitted Special Purpose Facilities - Some counties allow rural home occupations, group homes, religious institutions, or government-related facilities with specific conditions For exact uses, the county's reference guide document (linked in the media section) will list what is permitted by right and what may require further approval. Always consult the Planning Department for confirmation: water & sewer available, top connection required.

Listed by Jose Maldonado of Keller Williams Unlimited

$
$
%
$/month over payments
Federal 30-year interest rate: 6.66% last updated on Jul 30, 2026
* All Figures are estimates. Check with your bank or proposed mortgage company for actual interest rates.
This product uses the FRED® API but is not endorsed or certified by the Federal Reserve Bank of St. Louis.

Save FavoriteSchedule TourAsk A QuestionMore Details

Broker Reciprocity MLS Grid Logo © 2026 Listings courtesy of Canopy MLS as distributed by MLS GRID. IDX information is provided exclusively for consumers’ personal non-commercial use and may not be used for any purpose other than to identify prospective properties consumers may be interested in purchasing. The IDX data is deemed reliable but is not guaranteed by MLS GRID and may be subject to an end user license agreement prescribed by the Member Participant’s applicable MLS.  Based on information submitted to the MLS GRID as of July 31, 2026 11:45 PM UTC . All data is obtained from various sources and may not have been verified by broker or MLS GRID. Supplied Open House Information is subject to change without notice. All information should be independently reviewed and verified for accuracy. Properties may or may not be listed by the office/agent presenting the information. Some IDX listings have been excluded from this website.