and narrow your search. If you have fewer than 200 results, you can save your search.

Fairview NC

r=7693-7704
507 Bethlehem Road Kings Mountain NC 28086

MLS Number CAR4308747

  • Residential
  • Bedrooms 5
  • Bathroom 4
  • Square Feet 3,600
  • Acreage 0.91

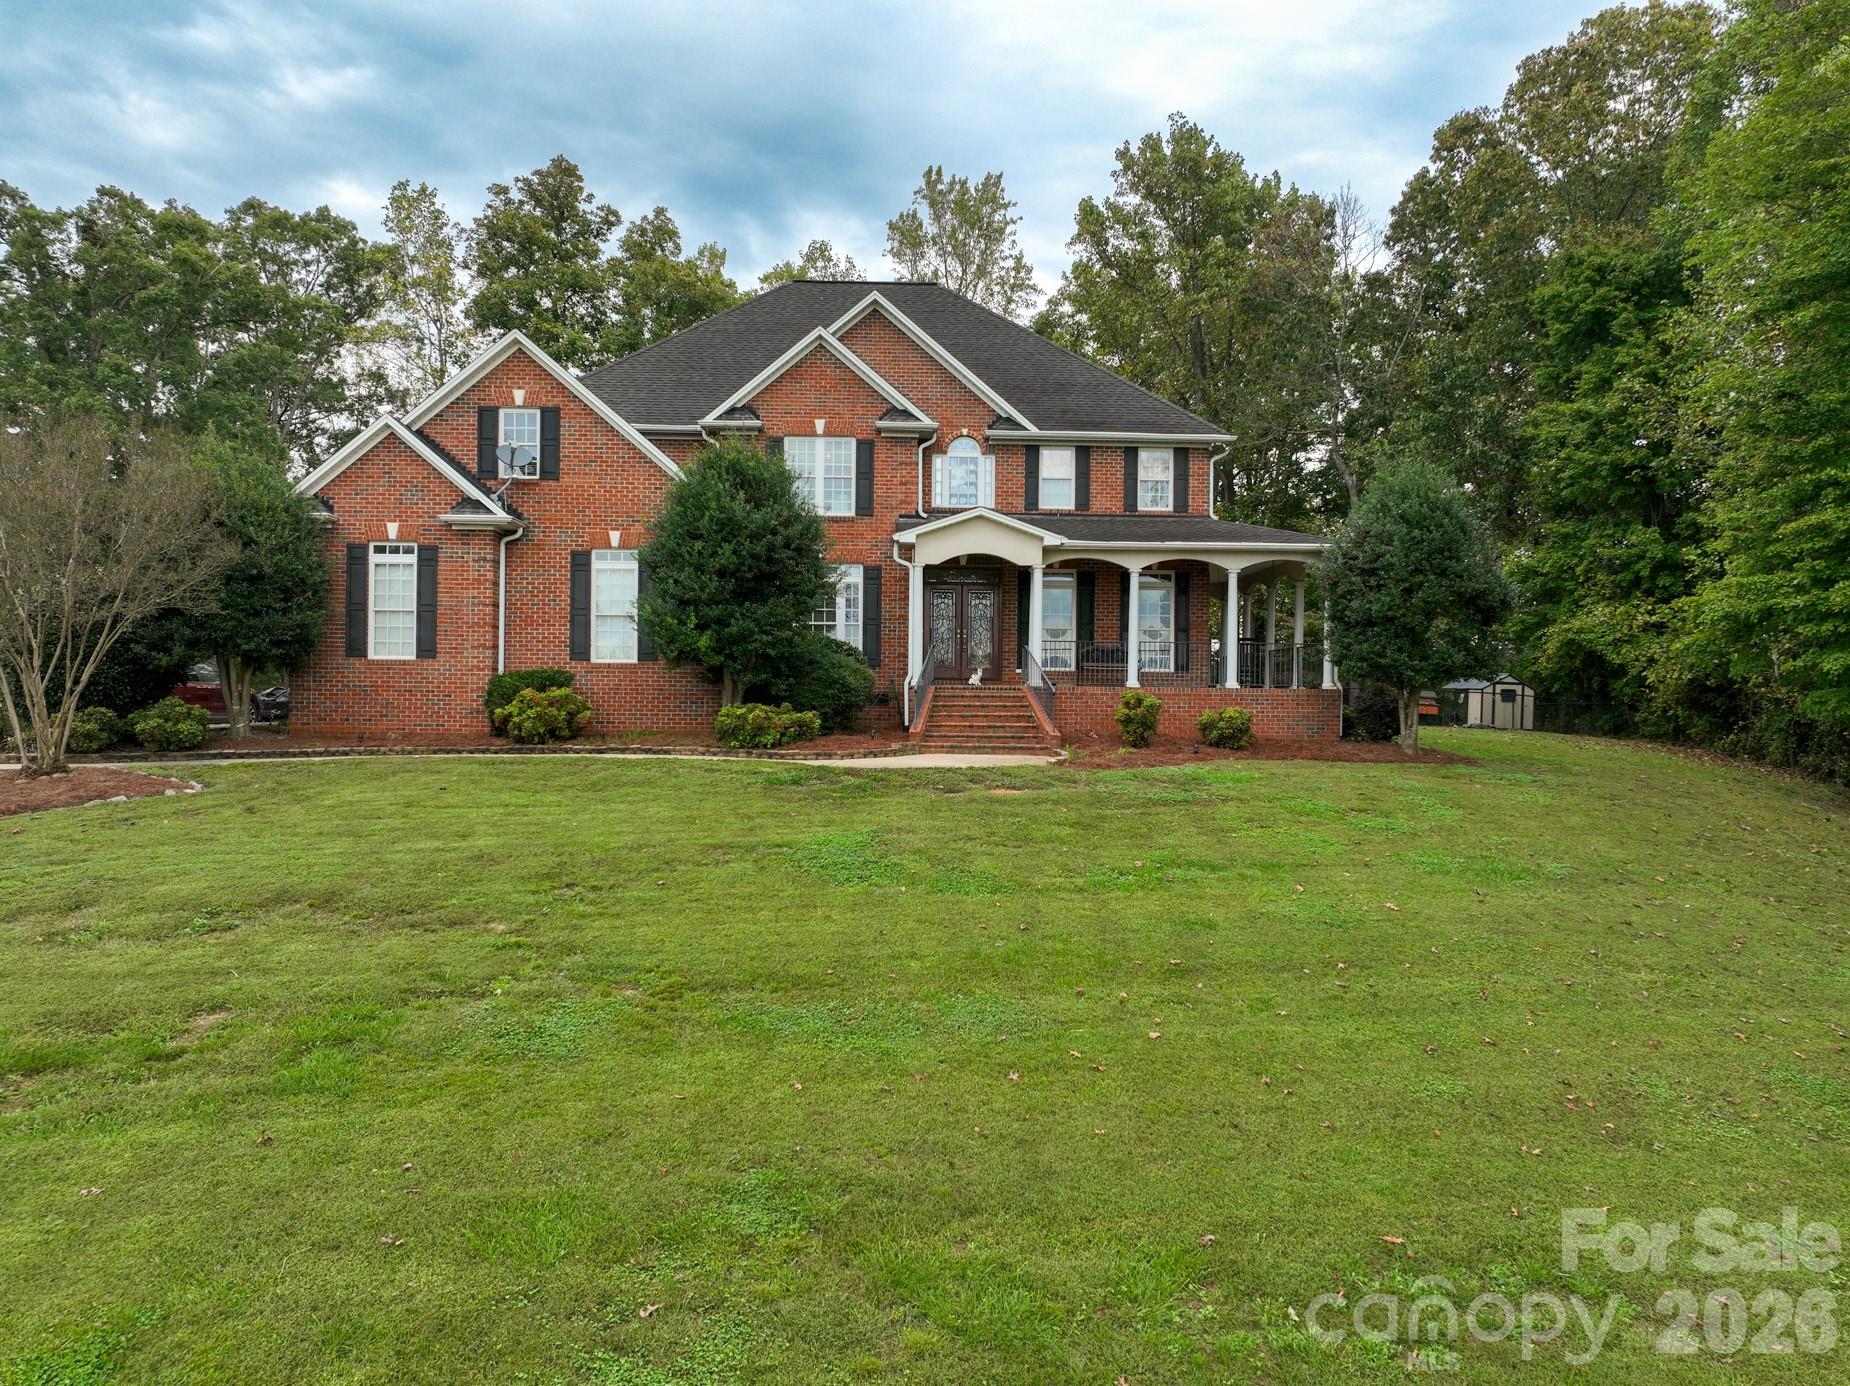
Fabulous 5 Bedroom 4 bath home atop a large hill. The view from the home is amazing. Entering the home you will be impressed by the high ceilings and open floorplan. Everything is luxury in this home. Designer kitchen is a chef's delight. One of Kings Mountain's finest homes located in the country but close to Kings Mountain and Shelby. Fenced backyard is perfect for a private retreat. Relax in your jacuzzi or just enjoy the natural setting. You will want this home as you drive up the stately driveway to the top of the hill. Your home-a showplace!

Listed by Jerry Simmons of Kings Mountain Realty

$
$
%
$/month over payments
Federal 30-year interest rate: 6.66% last updated on Jul 30, 2026
* All Figures are estimates. Check with your bank or proposed mortgage company for actual interest rates.
This product uses the FRED® API but is not endorsed or certified by the Federal Reserve Bank of St. Louis.

Save FavoriteSchedule TourAsk A QuestionMore Details

3361 Bethlehem Road Old Fort NC 28762

Old Fort, NC3361 Bethlehem Road

Price$699,000

Est. Mortgage: $/month

MLS Number CAR4384180

  • Land
  • Acreage 46.8
  • County McDowell

Discover the possibilities with this remarkable 46.8+/- acre property in the growing mountain town of Old Fort. No restrictions make this property your blank canvas. Offering approximately 8 acres of well-maintained pastureland with frontage along Camp Creek, this property combines usability, opportunities and natural beauty in one unique package. The creek provides a valuable water source for irrigation during dry seasons, making the land ideal for farming, gardening, or livestock. Bring your horses, cows, goats, or create the mini-farm you've always envisioned. With over 400 feet of paved road frontage and located just approximately 6 miles from Interstate 40, the property offers both privacy and convenient access. The remaining acreage features gentle terrain, mountain views, and multiple possibilities for homesites, recreation, or future development. Electric is nearby for added convenience. Rich in local history, this land was once home to the original schoolhouse in the area, adding character and a meaningful connection to the past. Located in an area seeing increasing interest from those drawn to the nearby national forest, hiking trails, and mountain biking opportunities, Old Fort continues to grow as a destination for outdoor enthusiasts and those seeking mountain living with accessibility. Whether you are looking for a private estate, working farm, recreational retreat, or investment opportunity, this exceptional property offers endless potential.

Listed by Jeannie Conner of Greybeard Realty Old Fort Office

$
$
%
$/month over payments
Federal 30-year interest rate: 6.66% last updated on Jul 30, 2026
* All Figures are estimates. Check with your bank or proposed mortgage company for actual interest rates.
This product uses the FRED® API but is not endorsed or certified by the Federal Reserve Bank of St. Louis.

Virtual TourSave FavoriteSchedule TourAsk A QuestionMore Details

132 Balboa Street Matthews NC 28104

Matthews, NC132 Balboa Street

Price$699,000

Est. Mortgage: $/month

Pending

MLS Number CAR4333090

  • Residential
  • Bedrooms 4
  • Bathroom 4
  • Square Feet 3,608
  • Acreage 0.3

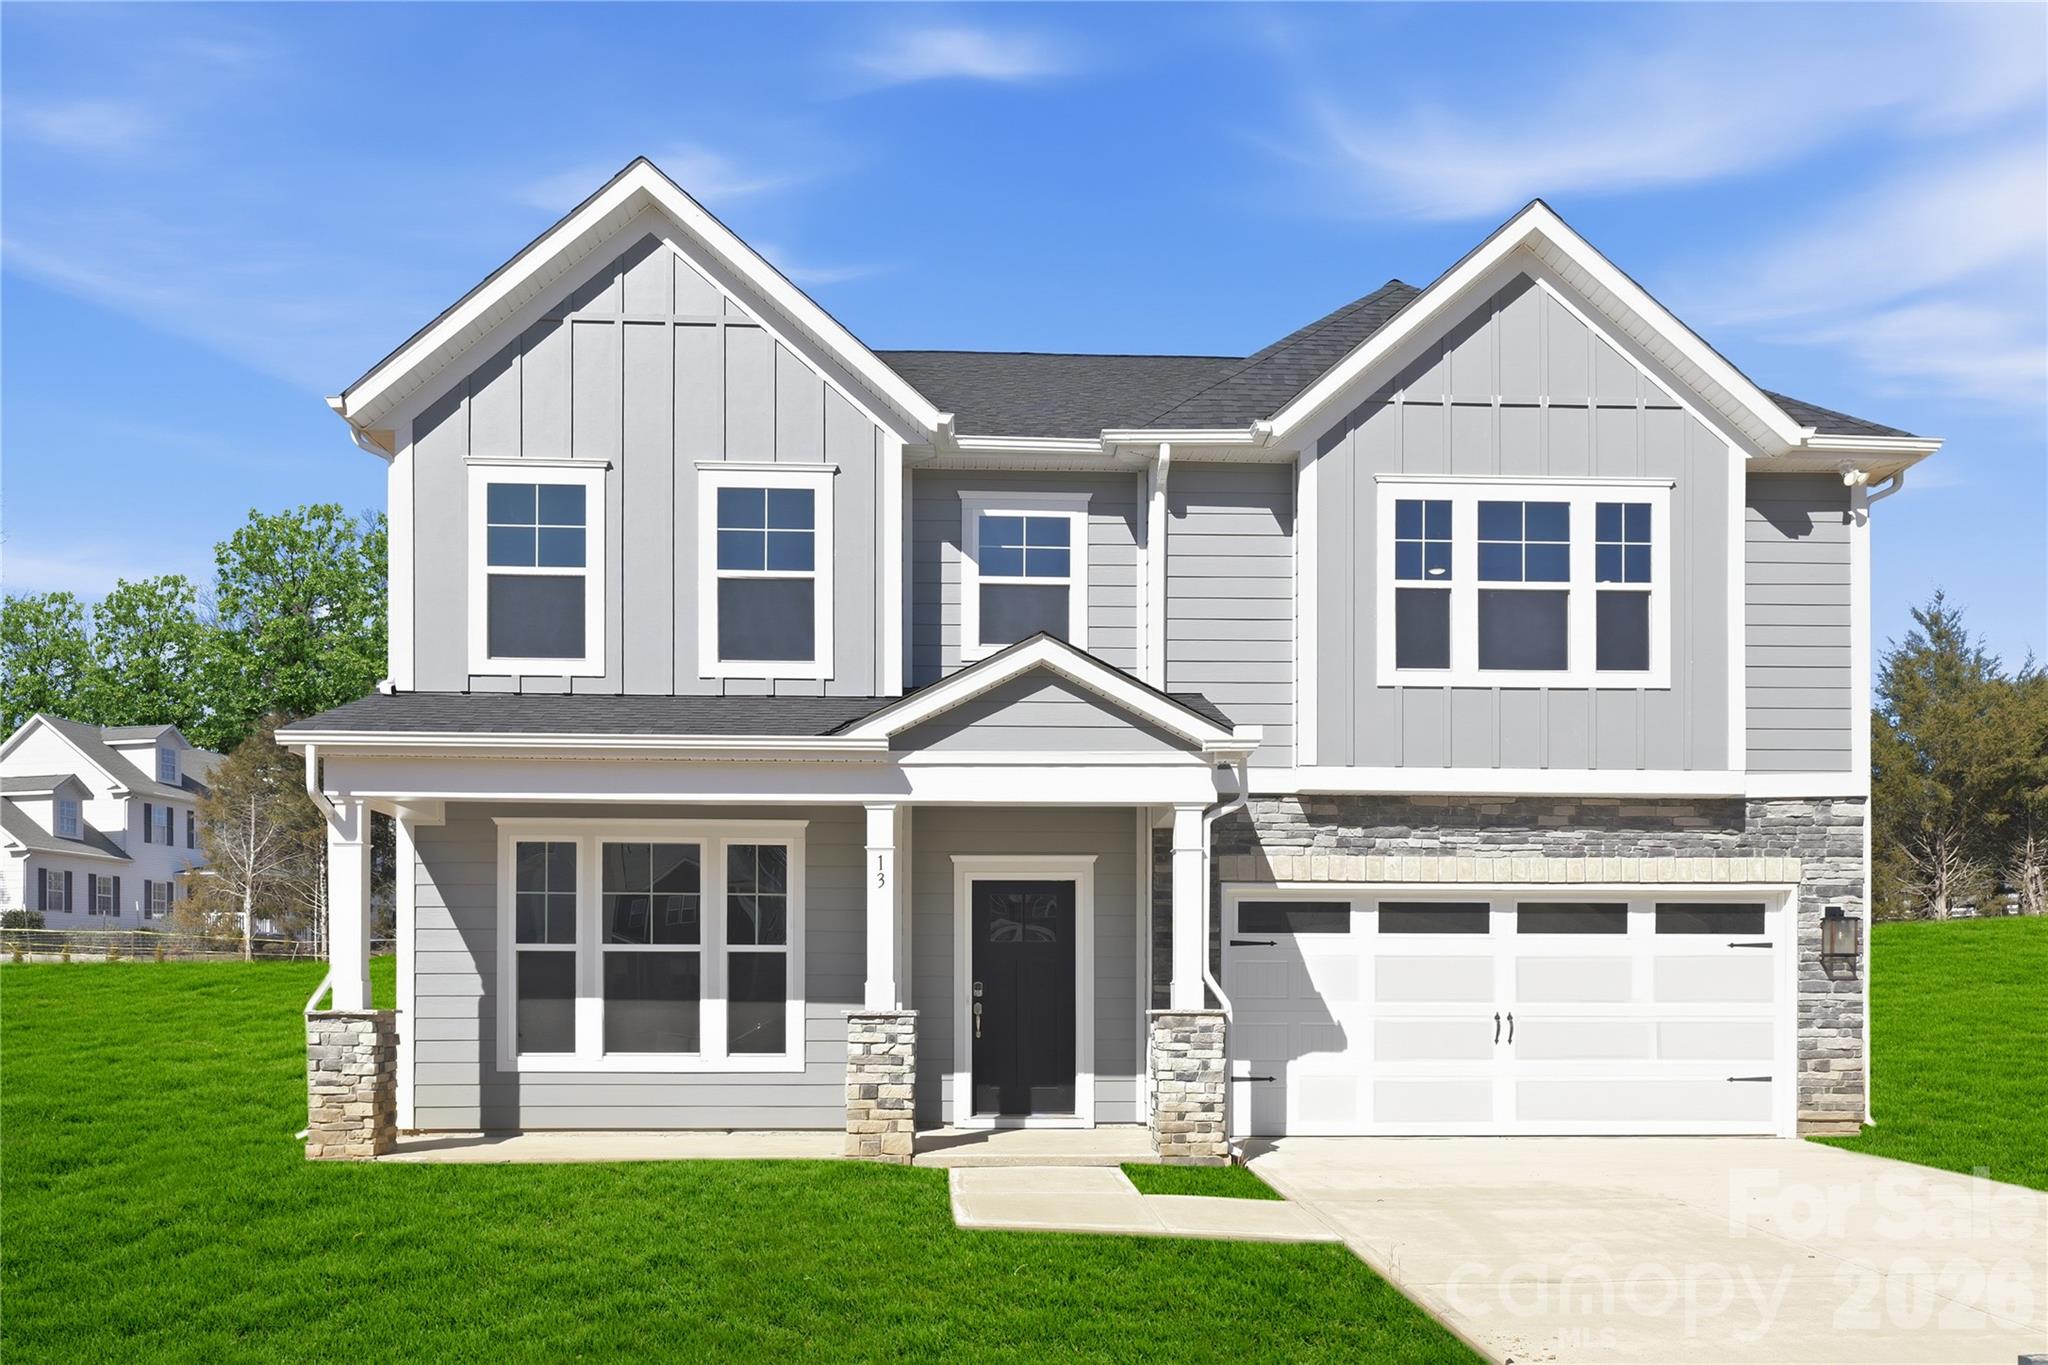
Experience the ideal combination of space, comfort, and flexibility in this beautifully designed 3,608 sq. ft. SHILOH home offering 4 bedrooms and 4 baths. The open-concept floor plan is enhanced by elegant finishes and a welcoming atmosphere throughout. The gourmet kitchen shines with quartz countertops, an apron-front sink, a generous center island, and both a butler's pantry and walk-in pantry-perfect for hosting or everyday family living. A private study with French doors and a formal dining room provide added style and function. The primary suite serves as a serene retreat, complete with a vaulted ceiling and spa-inspired bath. Enjoy outdoor living on the screened-in patio, ideal for gatherings or quiet relaxation. Spacious secondary bedrooms, an upper-level flex space, and energy-efficient features complete this exceptional home. Designed for both entertaining and everyday life, the SHILOH is ready to welcome you-schedule your private tour today!

Listed by Maria Bansal of SM North Carolina Brokerage LLC

$
$
%
$/month over payments
Federal 30-year interest rate: 6.66% last updated on Jul 30, 2026
* All Figures are estimates. Check with your bank or proposed mortgage company for actual interest rates.
This product uses the FRED® API but is not endorsed or certified by the Federal Reserve Bank of St. Louis.

Virtual TourSave FavoriteSchedule TourAsk A QuestionMore Details

21 Wild Flower Hollow Hendersonville NC 28739

MLS Number CAR4321049

  • Residential
  • Bedrooms 3
  • Bathroom 3
  • Square Feet 2,456
  • Acreage 0.12

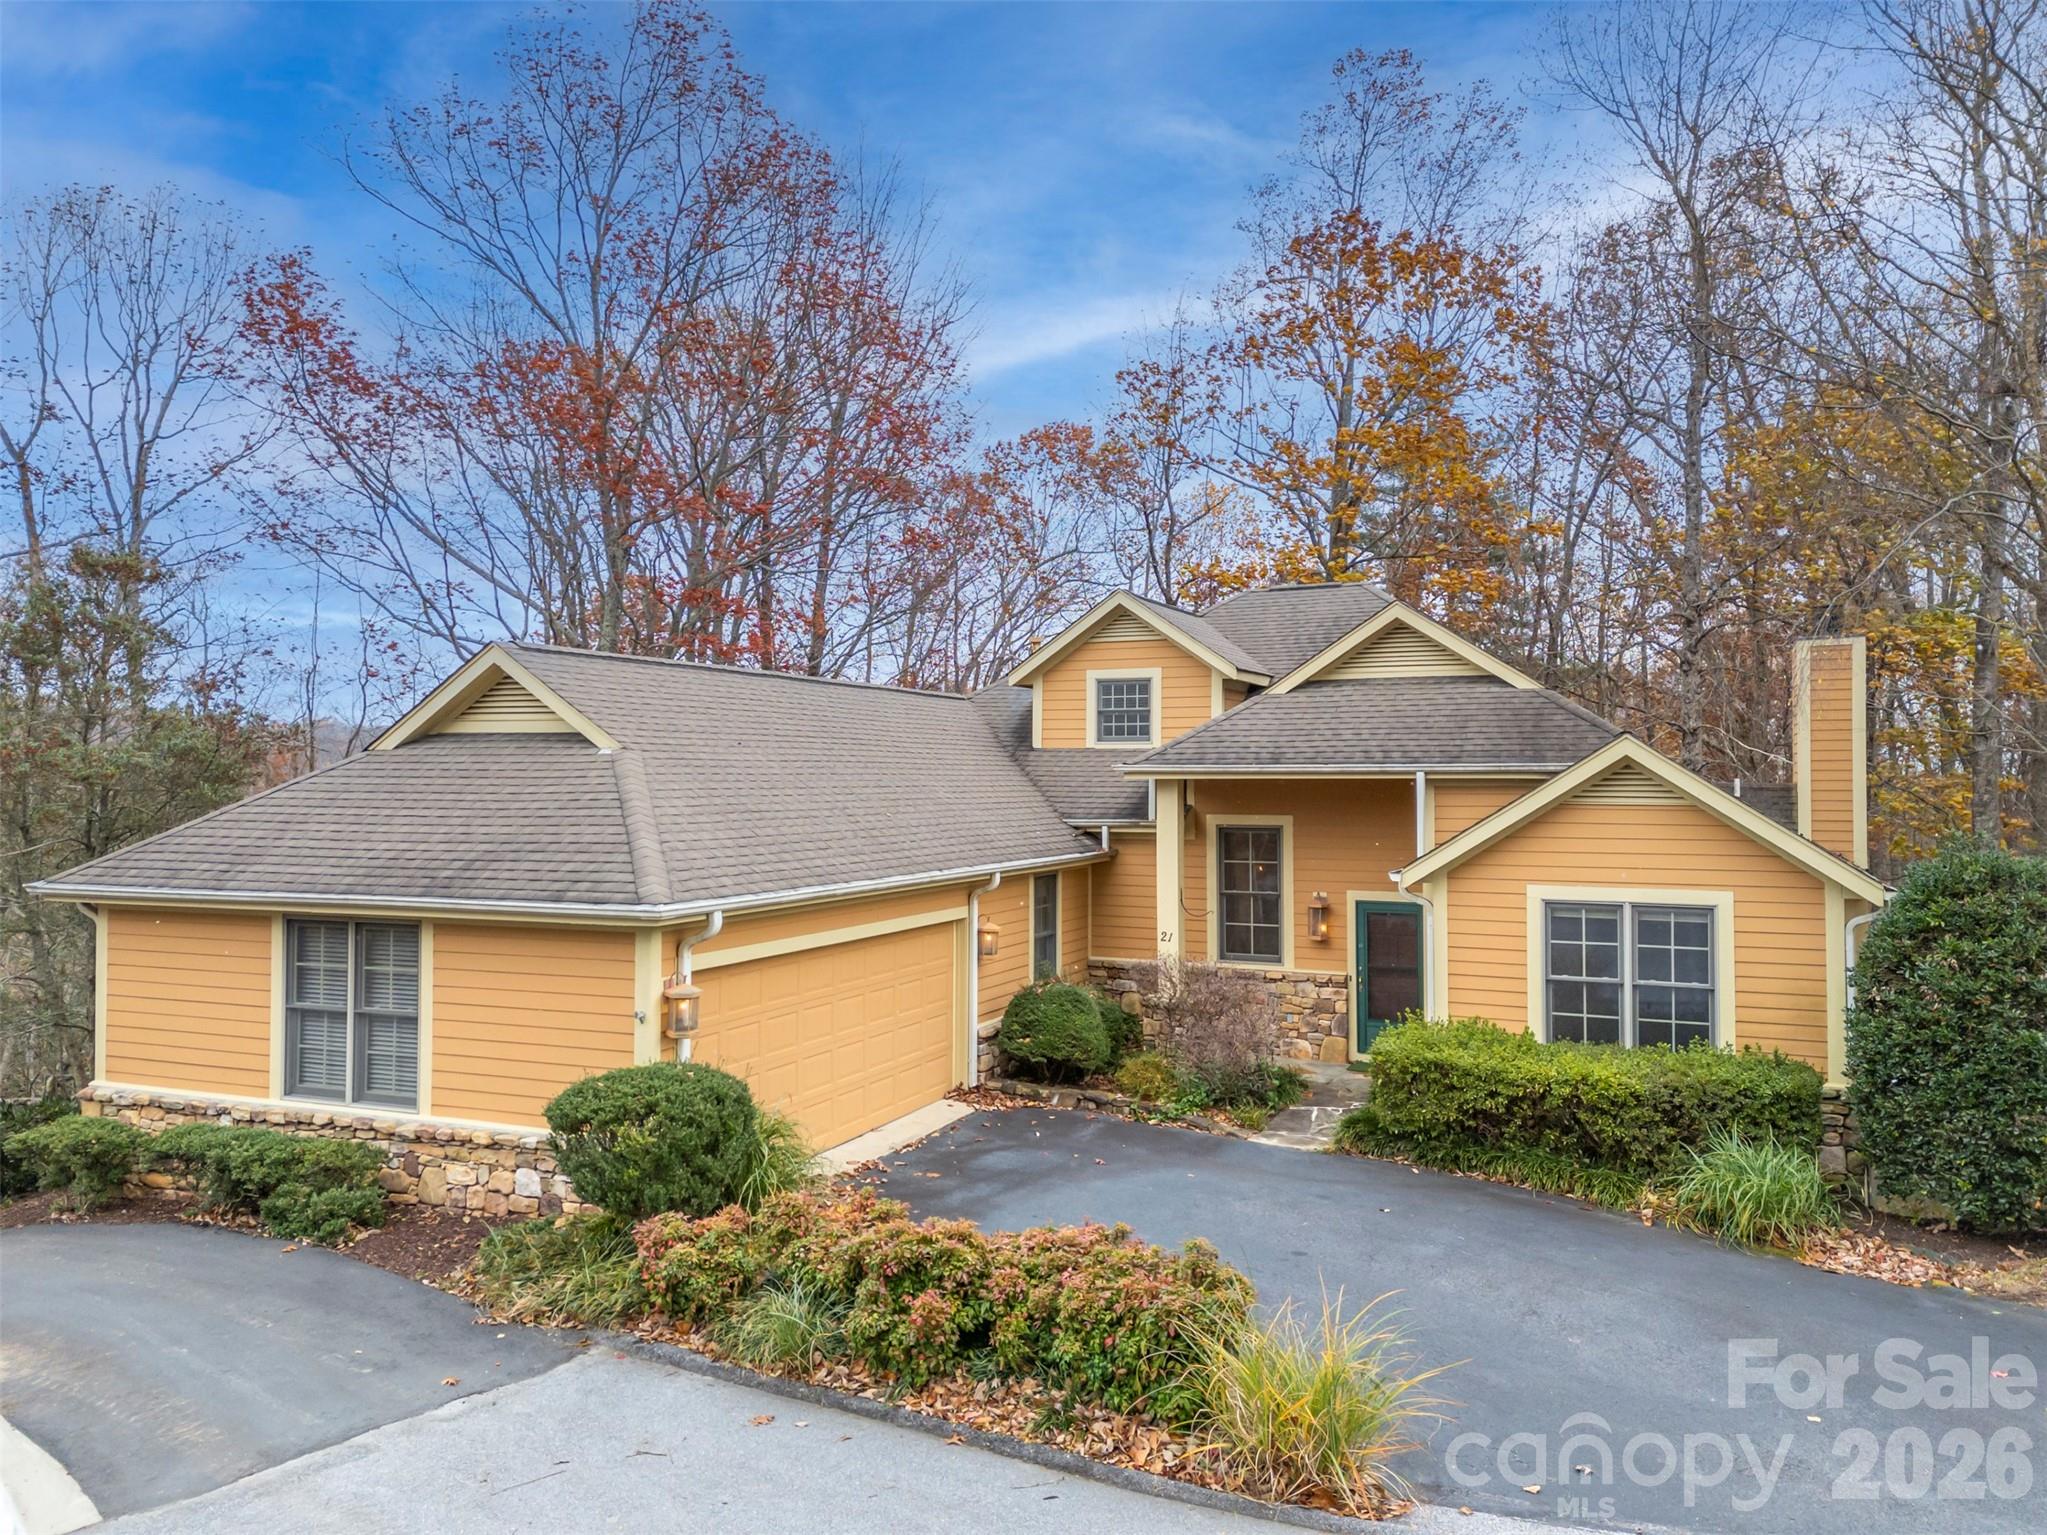
Now offered with a price improvement and a freshly painted interior, 21 Wild Flower Hollow presents a rare opportunity in the sought-after Champion Hills community, just minutes from vibrant downtown Hendersonville. This warm and inviting home has a thoughtful design and craftsmanship. Step inside to find vaulted wood ceilings, polished cypress floors, and custom built-ins that add character and charm throughout. The open concept living, dining, and kitchen areas are framed by a dramatic wall of windows, drawing in natural light and giving you the feeling of living among the trees. The main level guest room easily doubles as a home office, while the upstairs guest suite provides privacy and comfort for family or friends. Enjoy peaceful mornings or relaxing evenings on the screened porch and deck, surrounded by nature. With a golf cart garage tucked neatly beneath the home and a serene, private setting, this property perfectly blends convenience and mountain living. Discover why Champion Hills is one of Western North Carolina's premier communities featuring Tom Fazio's "Mountain Masterpiece", offering world-class amenities and a welcoming lifestyle just minutes from town.

Listed by Amber Saxon and Lauren Rippy of Howard Hanna Beverly-Hanks

$
$
%
$/month over payments
Federal 30-year interest rate: 6.66% last updated on Jul 30, 2026
* All Figures are estimates. Check with your bank or proposed mortgage company for actual interest rates.
This product uses the FRED® API but is not endorsed or certified by the Federal Reserve Bank of St. Louis.

Virtual TourSave FavoriteSchedule TourAsk A QuestionMore Details

438 Plantation Drive Marion NC 28752

Marion, NC438 Plantation Drive

Price$699,000

Est. Mortgage: $/month

MLS Number CAR4373856

  • Residential
  • Bedrooms 3
  • Bathroom 3
  • Square Feet 2,409
  • Acreage 0.62

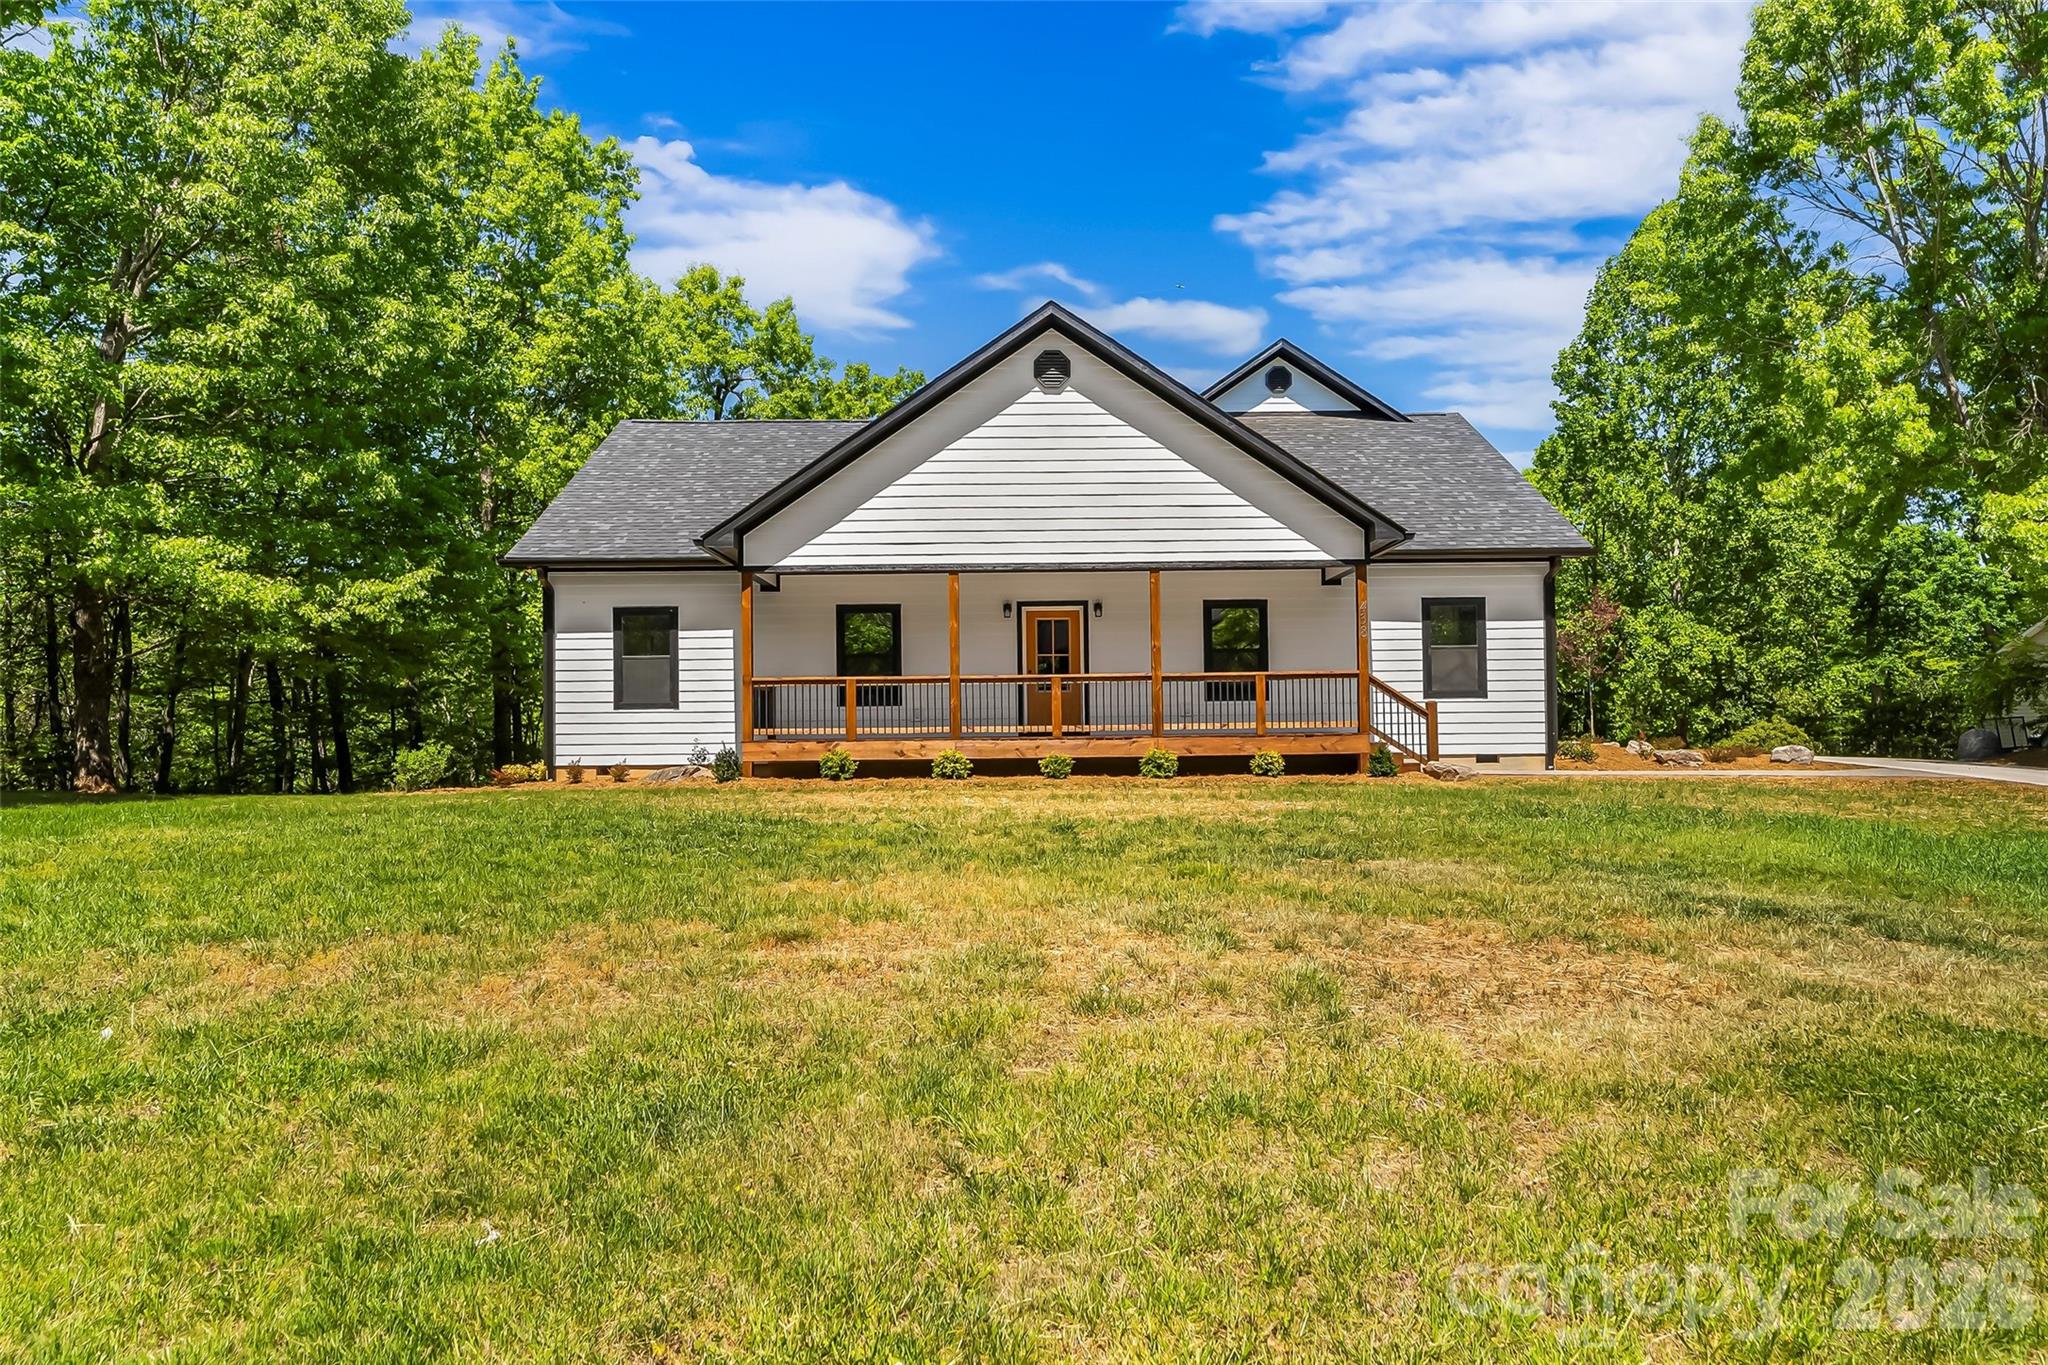
Welcome to this exceptional new construction home in the highly sought-after Plantation Point community at Lake James - where thoughtful design, quality craftsmanship, and comfortable luxury come together beautifully. The main level offers effortless one-level living featuring 3 bedrooms and 2 bathrooms, anchored by a spacious open-concept great room complete with a cozy fireplace. The well-designed layout includes a dedicated laundry/utility room, abundant storage, and seamless indoor-outdoor living with both a covered front porch and a relaxing covered back porch - perfect for enjoying the peaceful surroundings. The Primary Suite is truly a retreat, showcasing a luxurious private bath with a large walk-in shower, soaking tub, private water closet, dual exclusive vanities, and an impressive walk-in closet with built-in organizers. A standout feature of this home is the heated and cooled two-car garage, providing year-round comfort and flexibility. Above the garage, a finished upper-level bonus space offers endless possibilities - ideal for additional sleeping quarters, home office, recreation room, or guest suite - complete with its own full bath and spacious walk-in closet. Outside, the immaculately landscaped property enhances the home's curb appeal and creates a welcoming setting ready for its next owner. Residents of Plantation Point enjoy access to a community waterfront common area, offering a beautiful place to relax, socialize, and take in the natural beauty of Lake James. Built with remarkable attention to detail and designed for both everyday living and entertaining, this home is truly a must-see opportunity at Lake James.

Listed by Tami Newman and Trevor Newman of ERA Live Moore

$
$
%
$/month over payments
Federal 30-year interest rate: 6.66% last updated on Jul 30, 2026
* All Figures are estimates. Check with your bank or proposed mortgage company for actual interest rates.
This product uses the FRED® API but is not endorsed or certified by the Federal Reserve Bank of St. Louis.

Virtual TourSave FavoriteSchedule TourAsk A QuestionMore Details

232 Apache Road Troutman NC 28166

Troutman, NC232 Apache Road

Price$699,000

Est. Mortgage: $/month

MLS Number CAR4359160

  • Land
  • Acreage 0.76
  • County Iredell

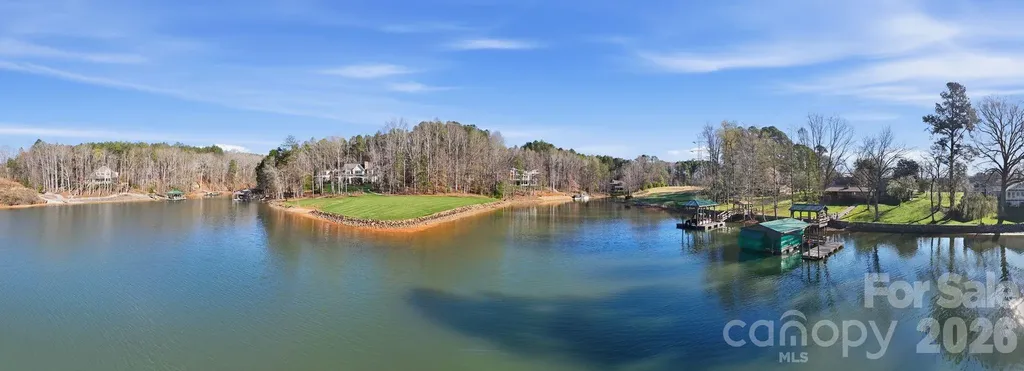
Rare opportunity to secure premium waterfront property on Lake Norman. This ~0.76-acre homesite offers an exceptional combination of privacy, views, flexibility, and immediate lake enjoyment. Check this list! * Deep water in a quiet, protected cove * Beautiful sunset views across the water * Gently sloping, build-friendly lot * Covered dock with seating area, boat lift, and fire pit * Surrounded by established luxury homes * No HOA * Previous 4 Bdrm Septic Permit granted (not valid currently) * Bring your own builder and design freely * Existing newer structure conveys as-is * Ideal for custom retreat, investment, or weekend getaway * Minutes to Mooresville, Troutman, Lake Norman State Park, dining, shopping, and I-77 * Convenient access to Charlotte and Charlotte Douglas International Airport A rare chance to enjoy Lake Norman now while creating your long-term vision. . . . Come walk the lot and see for yourself.

Listed by Anna Keber of Ivester Jackson Christie's

$
$
%
$/month over payments
Federal 30-year interest rate: 6.66% last updated on Jul 30, 2026
* All Figures are estimates. Check with your bank or proposed mortgage company for actual interest rates.
This product uses the FRED® API but is not endorsed or certified by the Federal Reserve Bank of St. Louis.

Virtual TourSave FavoriteSchedule TourAsk A QuestionMore Details

2124 Hendersonville Road Arden NC 28704

MLS Number CAR4389348

  • Commercial
  • Property SubType FREE STANDING STORE
  • Square Feet 2,262
  • Acreage 0.21

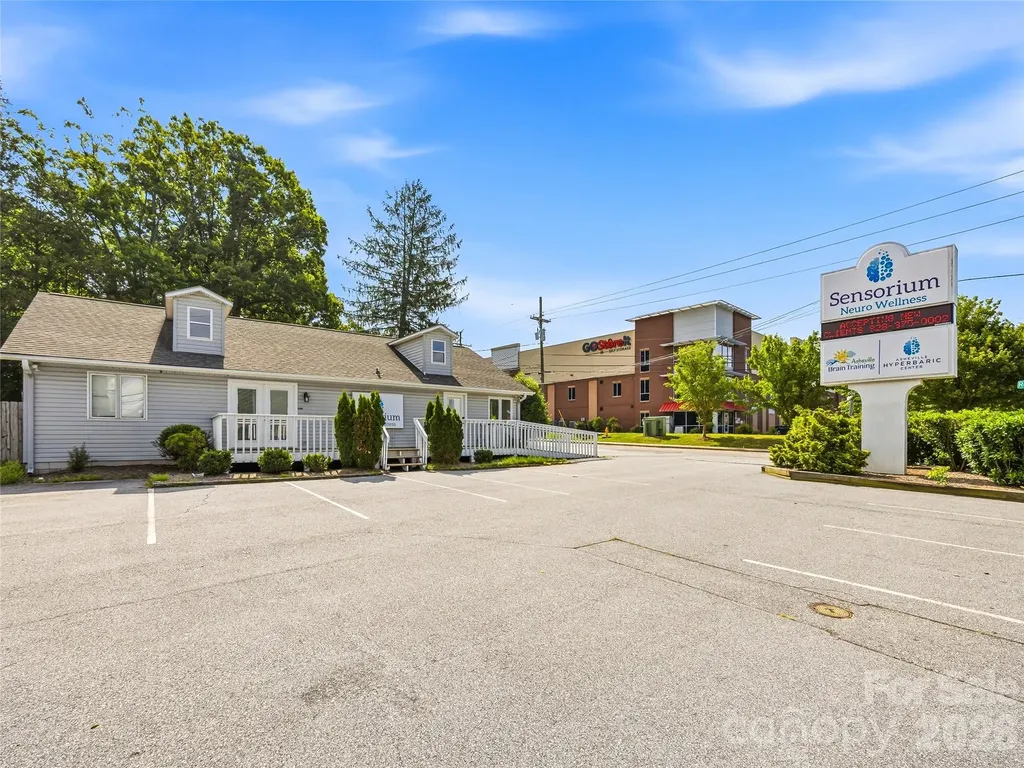
Exceptional opportunity to acquire a freestanding ±2,262 SF commercial building in one of South Asheville's most prominent and highly trafficked retail corridors. Positioned on a corner lot adjacent to the signalized intersection of Hendersonville Road and Long Shoals Road, the property benefits from outstanding visibility with approximately 32,000 vehicles per day, 86 feet of road frontage, and prominent signage exposure. The site offers approximately 13 parking spaces and is zoned Highway Business (HB), allowing for a wide range of retail, office, medical, and service-oriented uses. Conveniently located less than 1 mile from NC Highway 191, approximately 2 miles from Interstate 26, and within 8 miles of Downtown Asheville, the property provides excellent accessibility and connectivity throughout the Asheville MSA. Surrounded by national retailers, restaurants, and growing residential developments, this highly visible asset presents an outstanding opportunity for both owner-occupants seeking a flagship location and investors looking to capitalize on a premier commercial corridor.

Listed by Abigail Farrow of Likewise Commercial Real Estate

$
$
%
$/month over payments
Federal 30-year interest rate: 6.66% last updated on Jul 30, 2026
* All Figures are estimates. Check with your bank or proposed mortgage company for actual interest rates.
This product uses the FRED® API but is not endorsed or certified by the Federal Reserve Bank of St. Louis.

Virtual TourSave FavoriteSchedule TourAsk A QuestionMore Details

315 Haywood Road Asheville NC 28806

MLS Number CAR4344667

  • Commercial
  • Property SubType RETAIL
  • Square Feet 1,942

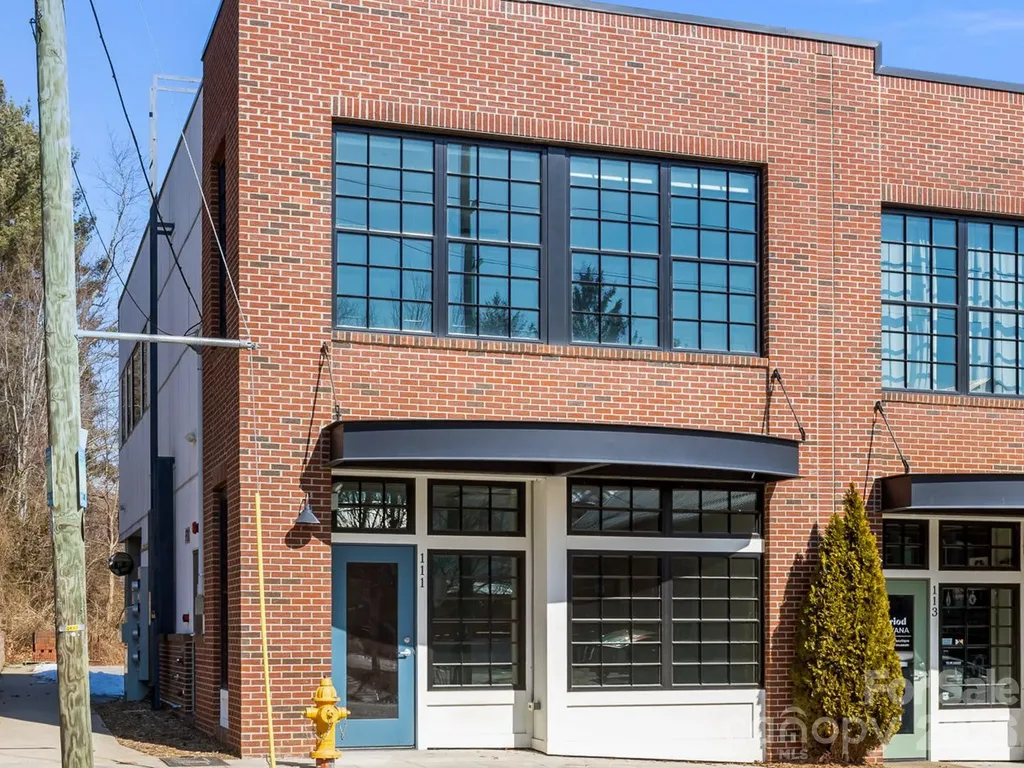
RARE OPPORTUNITY to own a flexible live/work or fully commercial, two-story corner unit on Beacham's Curve in West Asheville. This newer-construction brick building offers a turnkey street-level retail or studio space with excellent visibility and two points of ingress/egress-direct sidewalk access on Haywood Road for strong foot traffic, plus a secondary entrance from the rear covered/open parking area with two dedicated parking spaces. The ground floor features large storefront windows, an awning entry, high ceilings, polished concrete floors, and an ADA-compliant restroom, creating an inviting and functional commercial environment. The upper level is accessible from the main floor or via a private rear entrance, offering flexibility for residential or commercial use. Upstairs includes an open floor plan, abundant natural light, a full kitchen, and durable vinyl plank flooring-ideal as a living/dining space or bright office suite. The layout continues to a full bathroom and a loft-style bedroom or secondary office with access to a balcony. Low-maintenance construction and a prime, walkable location near galleries, breweries, restaurants, and shops along Haywood Road, with easy connectivity to the River Arts District greenway and Downtown Asheville. A rare chance to secure a highly visible, adaptable property in one of Asheville's most dynamic corridors.

Listed by Luiz Leonetti and Jessi Leonetti of Town and Mountain Realty

$
$
%
$/month over payments
Federal 30-year interest rate: 6.66% last updated on Jul 30, 2026
* All Figures are estimates. Check with your bank or proposed mortgage company for actual interest rates.
This product uses the FRED® API but is not endorsed or certified by the Federal Reserve Bank of St. Louis.

Save FavoriteSchedule TourAsk A QuestionMore Details

122 Lake Club Drive Nebo NC 28761

Nebo, NC122 Lake Club Drive

Price$699,000

Est. Mortgage: $/month

MLS Number CAR4369546

  • Residential
  • Bedrooms 4
  • Bathroom 3
  • Square Feet 3,046
  • Acreage 0.89

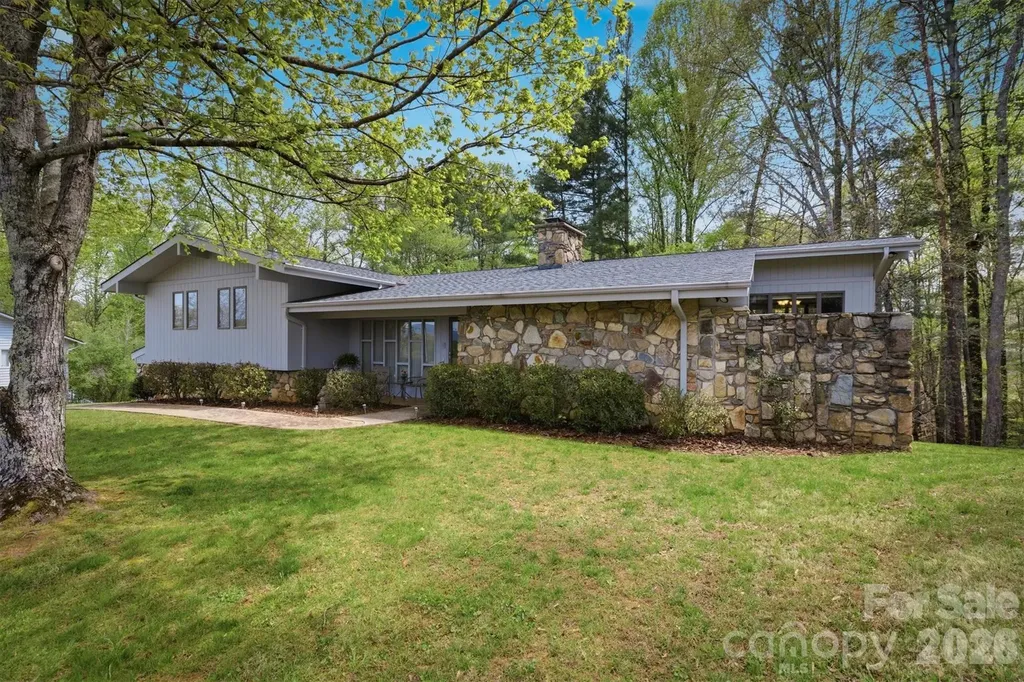
Set in a highly desirable location just across the street from the Marion Lake Club golf course, this inviting property offers the perfect blend of comfort, character, and everyday convenience in the heart of Lake James living. Positioned on a 0.70 acre lot with a mix of open yard and wooded surroundings, the setting feels both private and connected, enhanced by beautiful views of iconic Shortoff Mountain and Dobson's Knob rising in the distance. Inside, the home showcases a distinctive retro charm reminiscent of classic mid century design, with a warm and inviting feel that stands apart from today's more typical builds. Rich wood tones, unique architectural lines, and an abundance of natural light create a space that feels both nostalgic and full of personality. One of the standout features throughout the home is the extensive use of beautiful stonework, anchoring multiple living areas with timeless texture and character. From the striking fireplaces to interior accents, these details add depth and a level of craftsmanship that is increasingly rare. The main and upper levels offer an easy flow between the living room, dining area, and kitchen, creating comfortable spaces for gathering and everyday living. With four bedrooms and three full bathrooms, the home provides plenty of room for family and guests. The primary suite offers a quiet retreat, while additional bedrooms and flexible spaces allow for a home office, creative studio, or overflow accommodations. A well designed laundry area and generous storage further enhance functionality. The lower level expands the living space with a partially finished basement featuring a large den, additional bedroom, and full bath, ideal for guests, recreation, or multi generational living. With walk out access, this level connects seamlessly to the outdoors and offers even more versatility. Outdoor living is just as appealing, with covered and open deck spaces that invite you to relax, dine, or entertain while taking in the layered mountain views. Whether enjoying your morning coffee with Shortoff Mountain in the distance or winding down in the evening as the light fades over Dobson's Knob, these outdoor areas provide a truly special vantage point. Adding to its appeal, the home sits directly across from the Marion Lake Club, a semi private golf course, offering convenient access for golf enthusiasts and a scenic, open backdrop that enhances the overall setting. A dedicated utility space perfect for a golf cart makes it easy to take full advantage of the course, creating an ideal setup for buyers seeking both golf and lake life. Located just 1.7 miles from a public boat ramp and only 0.8 miles from Lake James State Park, this property offers quick and easy access to some of the area's best outdoor recreation, from boating and fishing to hiking and biking. Combined with nearby marinas and the charming downtowns of Marion and Morganton, this location delivers an exceptional balance of convenience and lifestyle. With over 3,000 square feet of living space, a two car garage, and unmistakable character throughout, this property presents an exceptional opportunity for a full time residence, second home, or investment. For those who appreciate a home with personality, craftsmanship, and a story to tell, this one is truly something special.

Listed by Bryan Jones and Fletcher Edens of Keller Williams Unified
$
$
%
$/month over payments
Federal 30-year interest rate: 6.66% last updated on Jul 30, 2026
* All Figures are estimates. Check with your bank or proposed mortgage company for actual interest rates.
This product uses the FRED® API but is not endorsed or certified by the Federal Reserve Bank of St. Louis.

Virtual TourSave FavoriteSchedule TourAsk A QuestionMore Details

8715 Savannah Road Harrisburg NC 28075

Harrisburg, NC8715 Savannah Road

Price$699,000

Est. Mortgage: $/month

Active With Contract

MLS Number CAR4360704

  • Residential
  • Bedrooms 5
  • Bathroom 4
  • Square Feet 4,127
  • Acreage 0.29

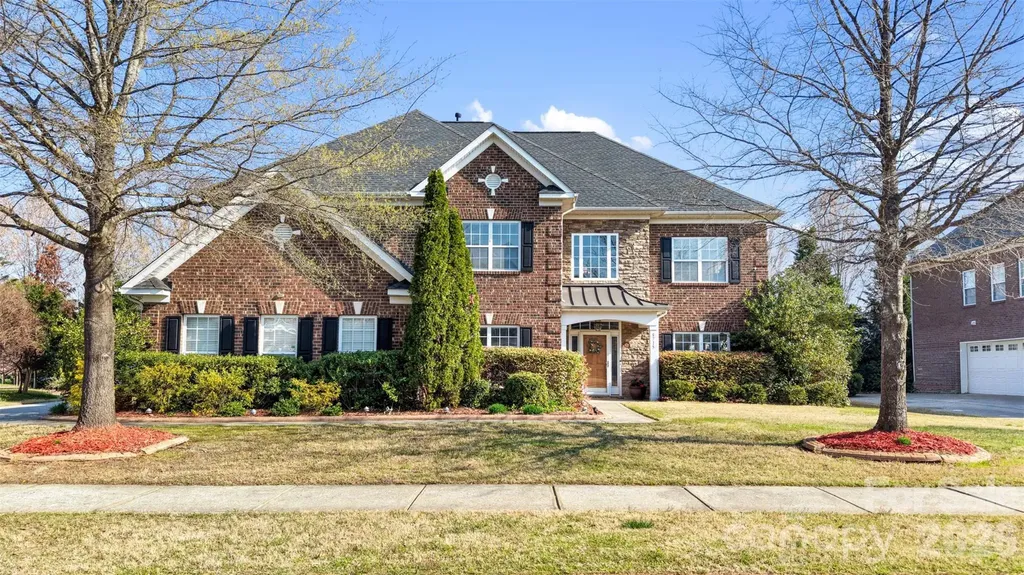
Welcome to this thoughtfully and impeccably maintained home in Litchfield Village, offering the perfect blend of space, functionality, and location. With over 4,100 square feet, this 5-bedroom, 3.5-bath home provides exceptional flexibility for today's lifestyle with room to grow, work, and entertain. Step inside your all brick home to discover a well designed layout featuring formal living and dining areas, ideal for entertaining, along with a spacious family room with a gas fireplace that invites you to relax and unwind. The heart of the home is the well-appointed kitchen, complete with ample cabinetry, tile backsplash, granite countertops, modern stainless steel appliances (including double ovens), island w/ breakfast bar, large walk in pantry and a seamless flow into the breakfast area. A dedicated main-level office with french doors provides a quiet and private space for working from home, studying, or could easily function as the home gym. Upstairs, the generously sized primary suite offers a peaceful retreat with plenty of space to recharge, dual closets for exceptional storage and a huge ensuite bathroom w/ dual vanities, garden tub and tile shower, accompanied by additional secondary bedrooms and bathrooms, as well as a versatile bonus room that can function as the fifth bedroom. Outside, the home continues to impress with a 3-car side-load garage, enhancing both functionality and curb appeal while offering ample space for multiple vehicles and storage. Situated on a .29-acre lot w/ fenced in backyard with lovely landscaping and plenty of trees for privacy, this home offers room to enjoy outdoor living while still being conveniently located near I-485, shopping, dining, and everything Harrisburg and Concord have to offer. Zoned for highly rated Cabarrus County schools and nestled in an established community, this home delivers both comfort and convenience-an ideal opportunity to make your next move.

Listed by Katherine Knorr of David Hoffman Realty Lake Norman Cornelius

$
$
%
$/month over payments
Federal 30-year interest rate: 6.66% last updated on Jul 30, 2026
* All Figures are estimates. Check with your bank or proposed mortgage company for actual interest rates.
This product uses the FRED® API but is not endorsed or certified by the Federal Reserve Bank of St. Louis.

Virtual TourSave FavoriteSchedule TourAsk A QuestionMore Details

564 Sweet Birch Park Lane Black Mountain NC 28711

MLS Number CAR4380422

  • Residential
  • Bedrooms 3
  • Bathroom 4
  • Square Feet 2,459
  • Acreage 0.1

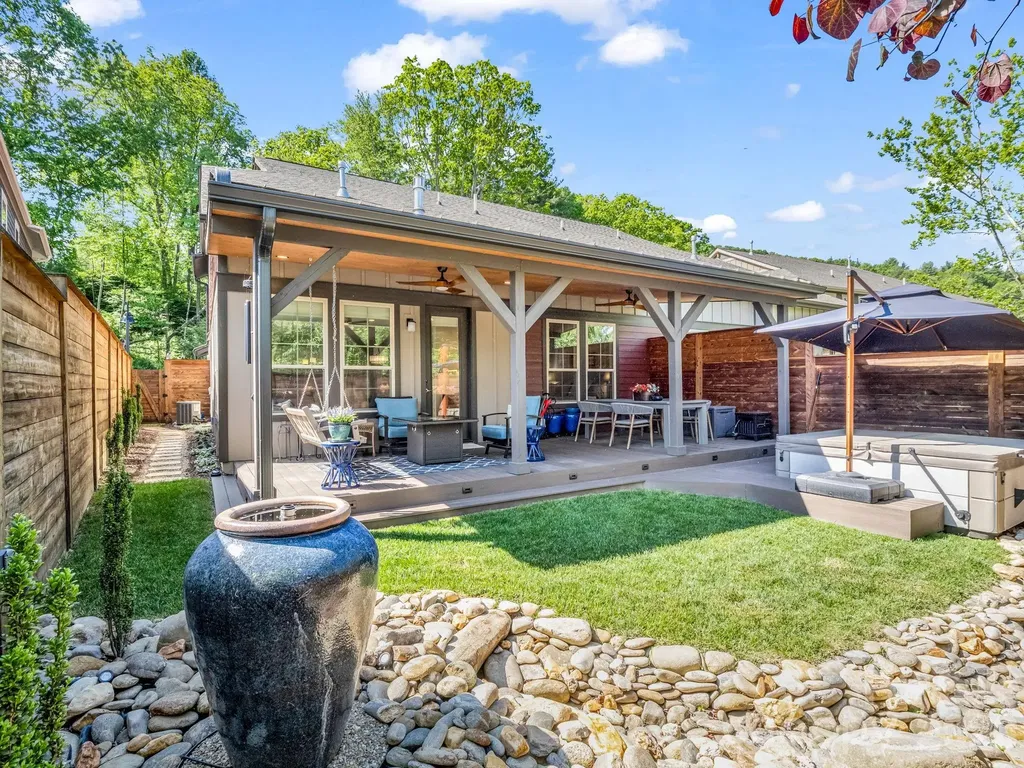
Experience refined living at 564 Sweet Birch Park Lane, a meticulously maintained and beautifully upgraded townhouse in Black Mountain. This is one of the largest units in Sweet Birch Commons, due to a bumped out main level living room that adds additional windows and tons of natural light. This expansive living room is part of an open concept that extends into the gourmet kitchen designed for functionality and style. The kitchen showcases 42-inch upper cabinets, a subway tile backsplash, and a large island with a 12-inch granite overhang. Premium details include under-cabinet lighting, a single basin sink, and upgraded built-in Samsung appliances with a professional-grade vent hood. Kitchen organization is effortless with rollout trays, drawer stacks, a double trash pullout, and a dedicated cookie sheet cabinet. The main-floor primary suite offers a private retreat with tile shower and massive walk-in closet, while the upper level provides additional bedrooms (including an en suite) and a spacious loft/flex area equipped with Cat 6 wiring and recessed lighting, perfect for a den or exercise space. Every bathroom in the home has been upgraded with upgraded cabinets, and all three full bathrooms feature tile-to-ceiling showers (one with a shower/tub) with integrated niches. Superior finishes are evident throughout, including wainscoting trim and wood flooring extending across the stairs, primary suite, loft, and upstairs hallway. Comfort is prioritized with zoned HVAC with natural gas heat, ceiling fans, and a tankless water heater. The living room is anchored by a fireplace with a custom tile surround, mantle, and modern linear gas insert. The outdoor living space is truly exceptional. A massive covered deck features Timbertech PVC decking, a tongue-and-groove ceiling, and a standing seam metal roof. This deck is more than twice as large as other decks in the community due to the bumped out living room. This space is optimized for relaxation with two ceiling fans, recessed lighting, and integrated treadlights on the steps. The professionally landscaped, fenced backyard is a private oasis, complete with a hot tub on a custom deck, a fountain, and a dry river bed with a French drain system. The lush grounds are filled with premium plantings, including Japanese Cedar, a Ruby Falls weeping tree, and various hydrangeas, all supported by a low-voltage lighting for evening ambiance. Practical additions include an insulated garage, gutter guards, Hunter Douglas window blinds, and multiple additional electrical outlets and hose and gas bibs. Located on a flat, low-maintenance lot, this home represents a significant investment in quality and comfort. The current owners have invested nearly $190k in thoughtful upgrades, making this townhouse a true gem not only in Sweet Birch Commons, but in any townhome community in Black Mountain. Another bonus is this home is near the end of Sweet Birch Park Lane with minimal neighborhood traffic. The community overflow parking is close to the home, so there is ample parking for guests. The Sweet Birch Commons community building and outdoor gathering space is also just steps away, making this one of the premier locations within the neighborhood. And to top it off, downtown Black Mountain is only 1.5 miles away and the Black Mountain Y and Creekside Sports Club (pickleball and tennis) are only 1 mile away. No Damage from Helene.

Listed by Scott Russell of Howard Hanna Beverly-Hanks Freestone Properties

$
$
%
$/month over payments
Federal 30-year interest rate: 6.66% last updated on Jul 30, 2026
* All Figures are estimates. Check with your bank or proposed mortgage company for actual interest rates.
This product uses the FRED® API but is not endorsed or certified by the Federal Reserve Bank of St. Louis.

Virtual TourSave FavoriteSchedule TourAsk A QuestionMore Details

186 Valley 1 Drive Winnsboro SC 29180

Winnsboro, SC186 Valley 1 Drive

Price$699,000

Est. Mortgage: $/month

MLS Number CAR4379312

  • Residential
  • Bedrooms 4
  • Bathroom 4
  • Square Feet 2,528
  • Acreage 0.88

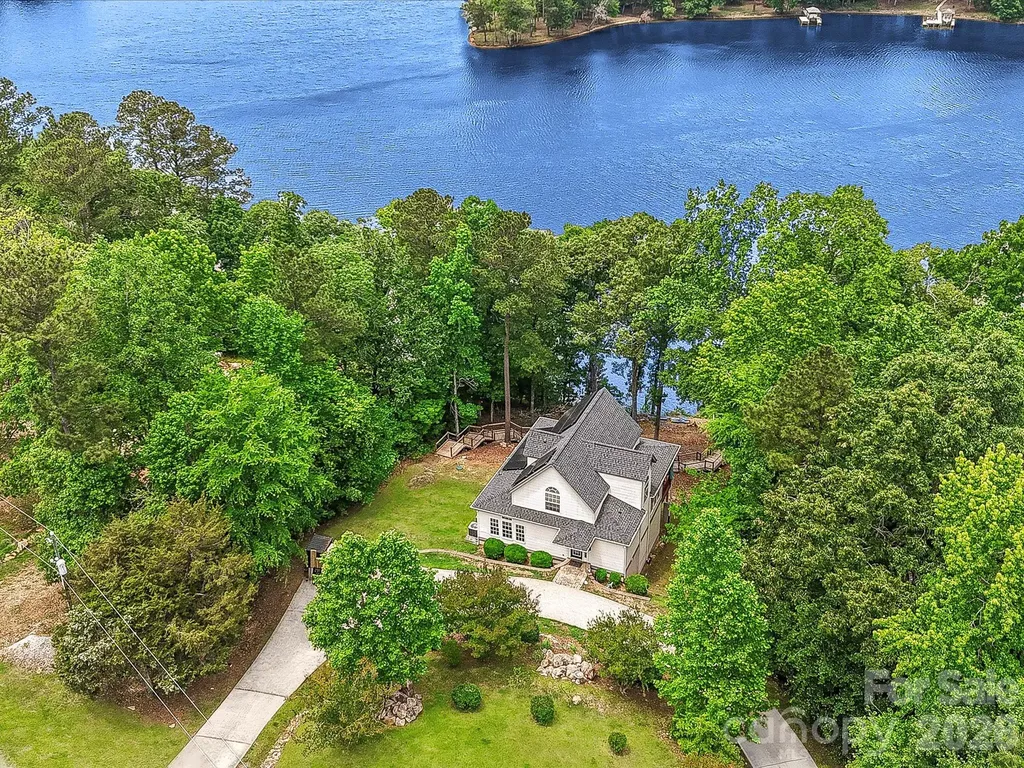
Enjoy lake life at its finest! Situated on a deep-water cove with incredible scenic views, this stunning property offers it all, from relaxing on the new dock with new covered boat lift to enjoying the expansive covered rear porch surrounded by trees overlooking Lake Wateree. Lovely open floorplan with a beautifully renovated kitchen featuring abundant new cabinetry extending to the ceiling, white quartz countertops and island, hammered copper sink and hood, stainless steel appliances, and adjoining scullery/pantry with additional cabinetry and exceptional storage. The vaulted two-story great room is flooded with natural light from a wall of windows showcasing lake views. The primary bath features dual sinks, a jacuzzi tub, and walk-in shower. All secondary bedrooms are generously sized. Finished walk-out basement with easy access to the walkway leading to the lake features a huge rec room complete with wet bar, perfect for entertaining and ideal for possible second living quarters. Basement also includes two bedroom a full bath, and large utility room offering walk-in storage. Additional highlights include a circular driveway for convenient access including ample parking for boats. Solar panels with a Tesla Powerwall power backup system installed in 2023. Conveniently located just a short drive to I-77 and nearby popular outdoor attractions and recreational activities including the U.S. National Whitewater Center and Carolina Adventure World, with easy access to local shopping, dining, and popular Lake Wateree area restaurants. Don't miss this gem!

Listed by Chris McGowan of Howard Hanna Allen Tate Charlotte South

$
$
%
$/month over payments
Federal 30-year interest rate: 6.66% last updated on Jul 30, 2026
* All Figures are estimates. Check with your bank or proposed mortgage company for actual interest rates.
This product uses the FRED® API but is not endorsed or certified by the Federal Reserve Bank of St. Louis.

Save FavoriteSchedule TourAsk A QuestionMore Details

Broker Reciprocity MLS Grid Logo © 2026 Listings courtesy of Canopy MLS as distributed by MLS GRID. IDX information is provided exclusively for consumers’ personal non-commercial use and may not be used for any purpose other than to identify prospective properties consumers may be interested in purchasing. The IDX data is deemed reliable but is not guaranteed by MLS GRID and may be subject to an end user license agreement prescribed by the Member Participant’s applicable MLS.  Based on information submitted to the MLS GRID as of August 1, 2026 11:18 AM UTC . All data is obtained from various sources and may not have been verified by broker or MLS GRID. Supplied Open House Information is subject to change without notice. All information should be independently reviewed and verified for accuracy. Properties may or may not be listed by the office/agent presenting the information. Some IDX listings have been excluded from this website.