and narrow your search. If you have fewer than 200 results, you can save your search.

Fairview NC

r=7753-7764
137 Hideaway Lane Mooresville NC 28117

Mooresville, NC137 Hideaway Lane

Price$699,000

Est. Mortgage: $/month

Active With Contract

MLS Number CAR4312805

  • Land
  • Acreage 0.71
  • County Iredell

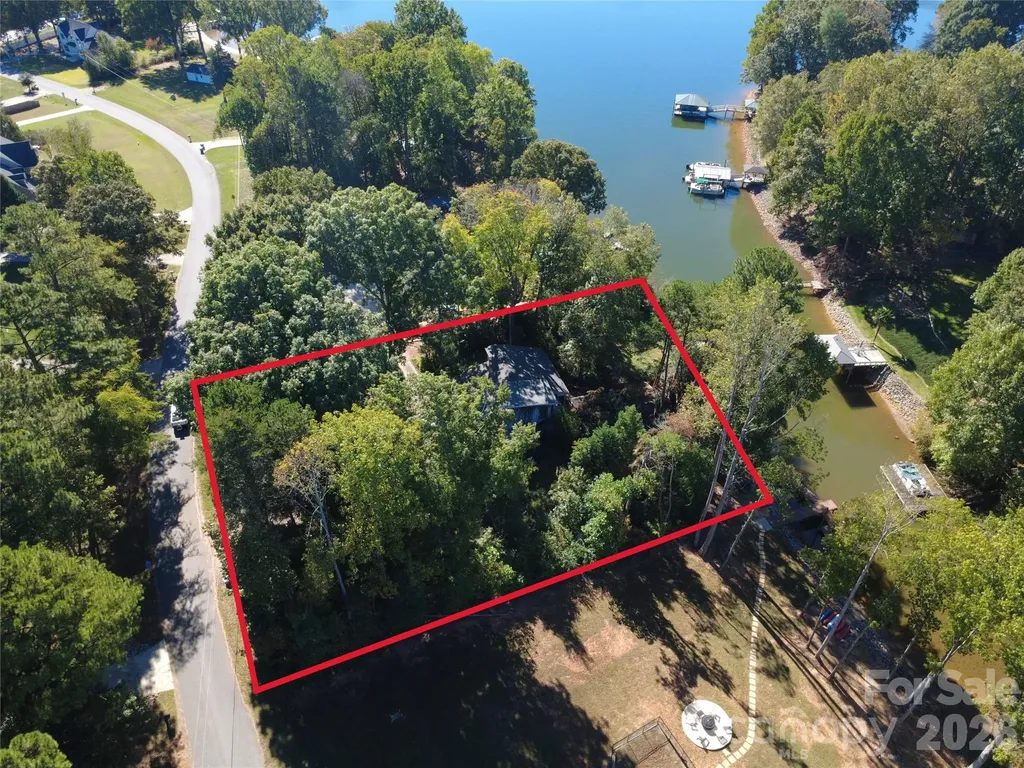
PRIME .71 ACRE LAKEFRONT BUILDING OPPORTUNITY with NO HOA! Stop searching and start designing! This is a rare opportunity to acquire an expansive .71 acre waterfront lot perfectly positioned for the creation of your custom dream home on the lake. The value is squarely in the land, its lack of HOA restrictions, and the exceptional, pre-existing lake amenities. This lot is situated on an amazing cove, offering a distinct advantage for lake lovers. A cove location provides shelter from heavy boat traffic and high winds, creating calmer waters perfect for paddleboarding and kayaking. The property boasts an impressive 154 feet of shoreline and features a significant benefit: an existing private pier and floating dock are grandfathered-in and are conveyed with a permit, offering the legal entitlement to install a new and modern pier and dock structure for future enjoyment. The lot benefits from existing infrastructure, including an existing well and septic system. The generous lot size provides ample space for a significant luxury home, extensive landscaping, and outdoor living areas. Investor and Builder Alert: The lot's superb features and location make it an excellent piece of inventory for a custom builder's portfolio. The existing structure and any additional structures are currently in need of extensive work and are being sold strictly AS-IS. The seller makes no representations regarding their condition or functionality. Focus on the Future: Don't miss this chance to secure a coveted, unrestricted piece of lakefront paradise. The true value is the dirt and the dock permit! Buyer/Agent to verify all information, including the water depth, the condition and function of the existing well and septic system, and owner is working with Duke Energy to provide the status/transferability of the pier and dock permit.

Listed by Jamie ORourke of Charlotte Residential Realty INC
$
$
%
$/month over payments
Federal 30-year interest rate: 6.66% last updated on Jul 30, 2026
* All Figures are estimates. Check with your bank or proposed mortgage company for actual interest rates.
This product uses the FRED® API but is not endorsed or certified by the Federal Reserve Bank of St. Louis.

Save FavoriteSchedule TourAsk A QuestionMore Details

2848 Arrowwood Lane Rock Hill SC 29732

Rock Hill, SC2848 Arrowwood Lane

Price$699,000

Est. Mortgage: $/month

MLS Number CAR4386253

  • Residential
  • Bedrooms 5
  • Bathroom 3
  • Square Feet 2,602
  • Acreage 0.33

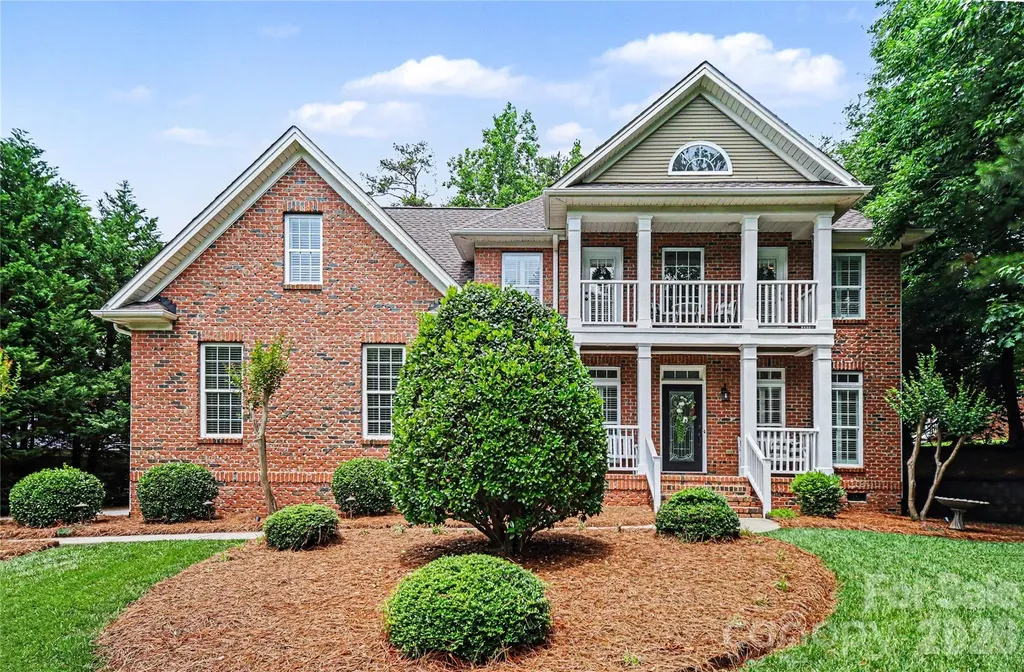
Updated 5 bedroom, 3 bathroom home in Rock Hill loaded with upgrades: new roof (2024), HVAC system (2020), and water heater (2024). Enjoy newly refinished hardwood floors, fresh carpet, paint, and plantation shutters throughout . Step into the grand 2-story foyer and soaring 9 ft ceilings. The formal dining aroom is perfect for gatherings, while the home office features custom built-ins for your workspace. The open-concept design seamlessly connects the spacious kitchen, casual dining area, and living room, complete with a cozy gas fireplace-ideal for entertaining. The kitchen is equipped with modern stainless steel appliances, stylish solid surface countertops, a large pantry, and a cozy breakfast bar for casual meals. The main floor en suite offers a luxurious retreat with an upgraded spa-like bathroom. Upstairs, discover four additional bedrooms, a bonus room, and a convenient laundry room, all featuring new carpet and fresh paint. The primary suite impresses with a double tray ceiling, walk-in closet, and a spa bathroom with a jetted shower and oversized soaking tub. Enjoy outdoor living on the Trex deck overlooking the flat, tree-lined backyard, or sip your morning coffee on the charming front porch. The 2-car garage with an epoxy floor (2026) adds functionality. Located near shopping and dining in Rock Hill, this home is a must-see!

Listed by Kristina Khona of Realty One Group Revolution

$
$
%
$/month over payments
Federal 30-year interest rate: 6.66% last updated on Jul 30, 2026
* All Figures are estimates. Check with your bank or proposed mortgage company for actual interest rates.
This product uses the FRED® API but is not endorsed or certified by the Federal Reserve Bank of St. Louis.

Save FavoriteSchedule TourAsk A QuestionMore Details

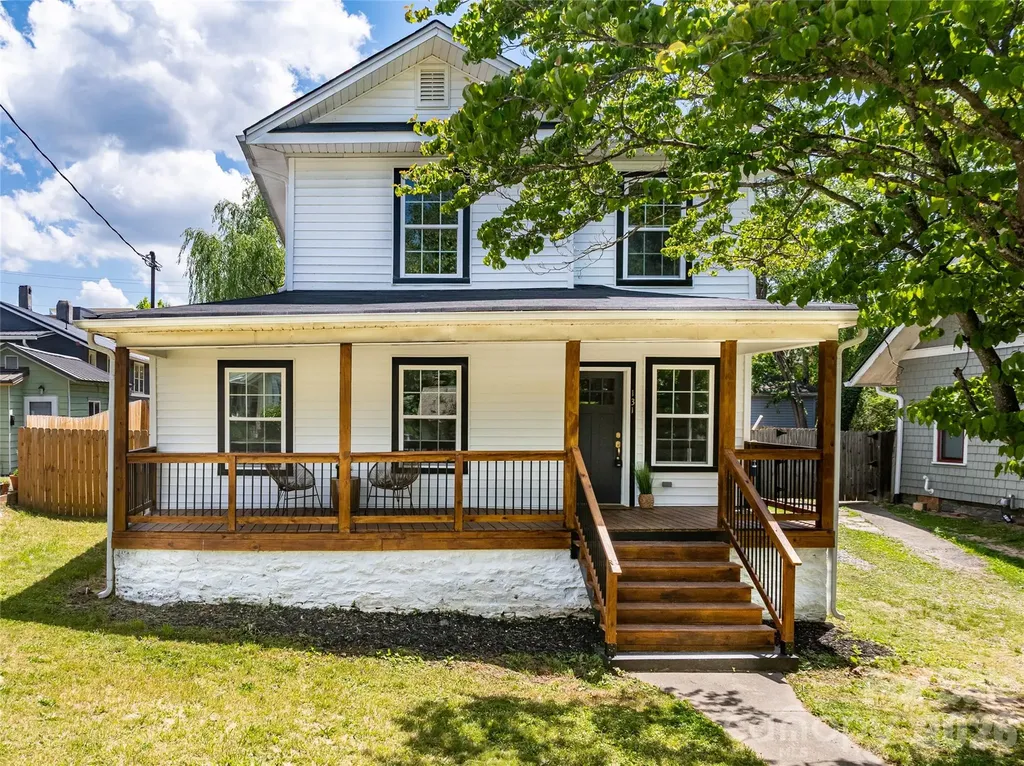
131 Woodrow Avenue Asheville NC 28801

Asheville, NC131 Woodrow Avenue

Price$699,000

Est. Mortgage: $/month

MLS Number CAR4374888

  • Residential
  • Bedrooms 3
  • Bathroom 2
  • Square Feet 1,589
  • Acreage 0.14

Built in 1915 and completely renovated for modern living, 131 Woodrow seamlessly blends timeless character with thoughtful updates in one of Asheville's most convenient locations, Five points. Enjoy the ease of having access to places like Liberty House Cafe, schools, yoga studios, and even Trader Joe's-without having to battle the parking lot. This bright and inviting 3-bedroom, 2 full bath home features an open-concept layout filled with natural light pouring through oversized windows. The beautifully redesigned kitchen is the heart of the home, offering warm, welcoming finishes, new appliances, and a pot filler that makes everyday cooking feel elevated. Original charm shines throughout while updated systems and stylish renovations provide peace of mind and comfort. French doors open to a flat, fenced backyard-perfect for entertaining, gardening, pets, or simply enjoying Asheville's beautiful seasons. A rare combination of historic charm, modern convenience, and an unbeatable in-town lifestyle.

Listed by Leah Miller and Claire Stanhope of Town and Mountain Realty

$
$
%
$/month over payments
Federal 30-year interest rate: 6.66% last updated on Jul 30, 2026
* All Figures are estimates. Check with your bank or proposed mortgage company for actual interest rates.
This product uses the FRED® API but is not endorsed or certified by the Federal Reserve Bank of St. Louis.

Save FavoriteSchedule TourAsk A QuestionMore Details

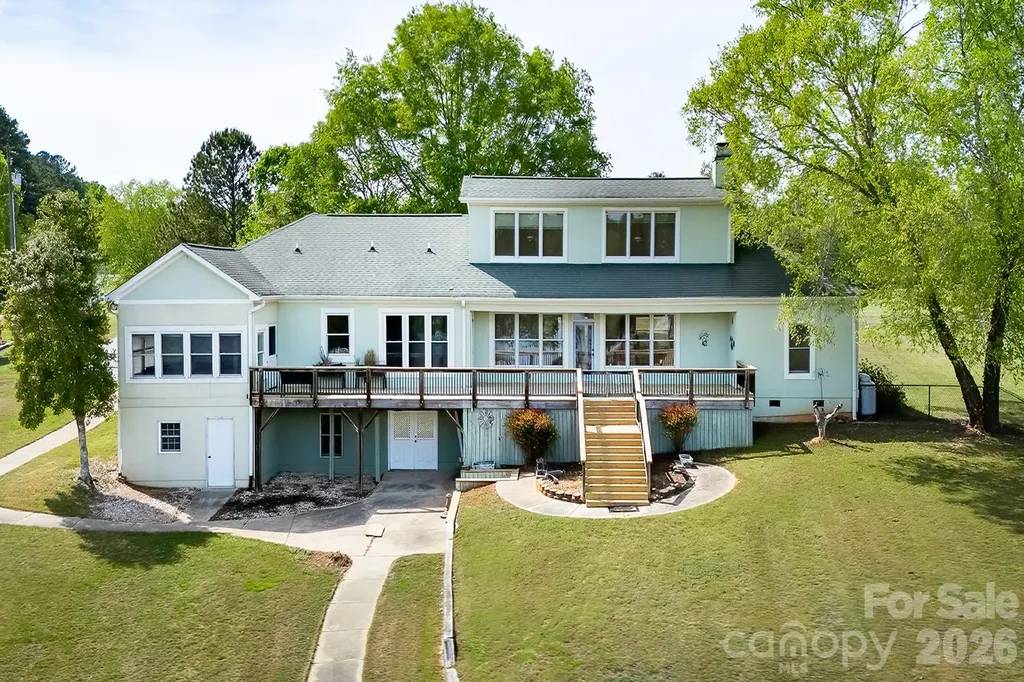
46356 Chase Point Drive Norwood NC 28128

Norwood, NC46356 Chase Point Drive

Price$699,000

Est. Mortgage: $/month

MLS Number CAR4369665

  • Residential
  • Bedrooms 3
  • Bathroom 4
  • Square Feet 2,460
  • Acreage 1.03

Peaceful lake living meets wide-open space at this contemporary retreat on Lake Tillery. Set on a flat, spacious lot that is just over an acre in a quiet rural setting, this property invites you to slow down and enjoy the beauty of the outdoors-from mornings on the water to evenings on the expansive back deck. Offering generous space inside and out, this property provides the perfect canvas to reimagine and create your own lakefront retreat in a serene, natural setting. Inside, the vaulted great room and dining area create a light-filled, open feel, offering a wonderful foundation for everyday living and entertaining. The split-bedroom layout provides added privacy. Step outside to take in the picturesque landscape, head down to your private one-slip boathouse for a day on the lake, then cozy up by the fireplace to unwind. Boathouse does have grandfathered status as it is over the property shoreline allocation lines. The home features a large primary suite with walk-in closet, an oversized two-car garage, and an unfinished basement ideal for storage or future expansion. With a desirable layout and great potential, this property presents a wonderful opportunity to update and make it your own. Ideally situated near Morrow Mountain State Park and Uwharrie National Forest for endless outdoor recreation, and within a short drive of the charming towns of Albemarle, Norwood, Badin, Mount Gilead, and Troy for dining and shopping. Lake Tillery features waterfront dining and multiple marinas, while major cities like Charlotte, Winston-Salem, Raleigh, Durham, Pinehurst, and Greensboro are all within an easy drive.

Listed by Megan Hinson of Lake Tillery Properties LLC

$
$
%
$/month over payments
Federal 30-year interest rate: 6.66% last updated on Jul 30, 2026
* All Figures are estimates. Check with your bank or proposed mortgage company for actual interest rates.
This product uses the FRED® API but is not endorsed or certified by the Federal Reserve Bank of St. Louis.

Save FavoriteSchedule TourAsk A QuestionMore Details

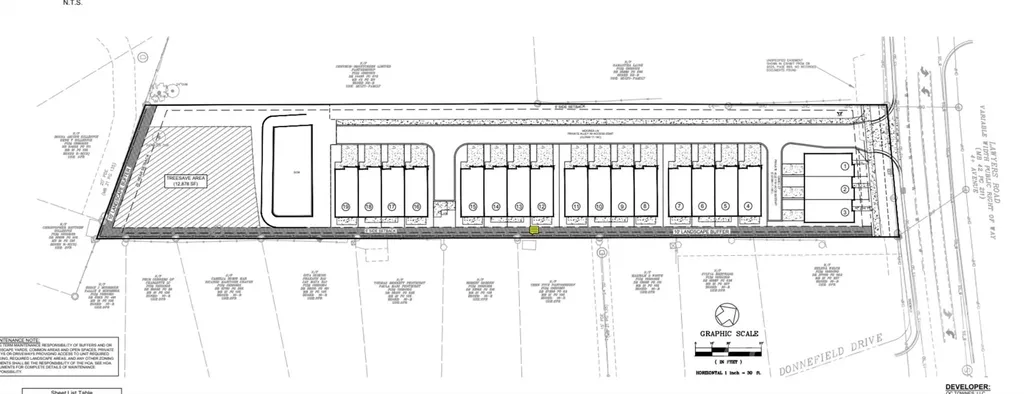
7300 Lawyers Road Charlotte NC 28227

Charlotte, NC7300 Lawyers Road

Price$699,000

Est. Mortgage: $/month

MLS Number CAR4343724

  • Land
  • Acreage 2
  • County Mecklenburg

7300 Lawyers Road is a prime fully entitled development opportunity in a high-growth area of East Charlotte. This approximately 2 acre parcel is shovel-ready for construction, having secured all necessary entitlements, approvals, and zoning permissions for development. Positioned as a 19 unit townhome development site, it offers excellent potential for multifamily, attached residential, or similar medium-density housing under its current zoning classification. This site is ideal for builders or investors seeking to capitalize on Charlotte's strong demand for housing in this accessible corridor. Whether you're a developer looking to build for-sale townhomes, rental units, or another compatible residential product, this turnkey site minimizes risk and accelerates your path to profitability. Please contact the listing agent for full entitlement documentation, site plans, surveys, and additional due diligence materials.

Listed by Jake Meinberg of Costello Real Estate and Investments LLC

$
$
%
$/month over payments
Federal 30-year interest rate: 6.66% last updated on Jul 30, 2026
* All Figures are estimates. Check with your bank or proposed mortgage company for actual interest rates.
This product uses the FRED® API but is not endorsed or certified by the Federal Reserve Bank of St. Louis.

Save FavoriteSchedule TourAsk A QuestionMore Details

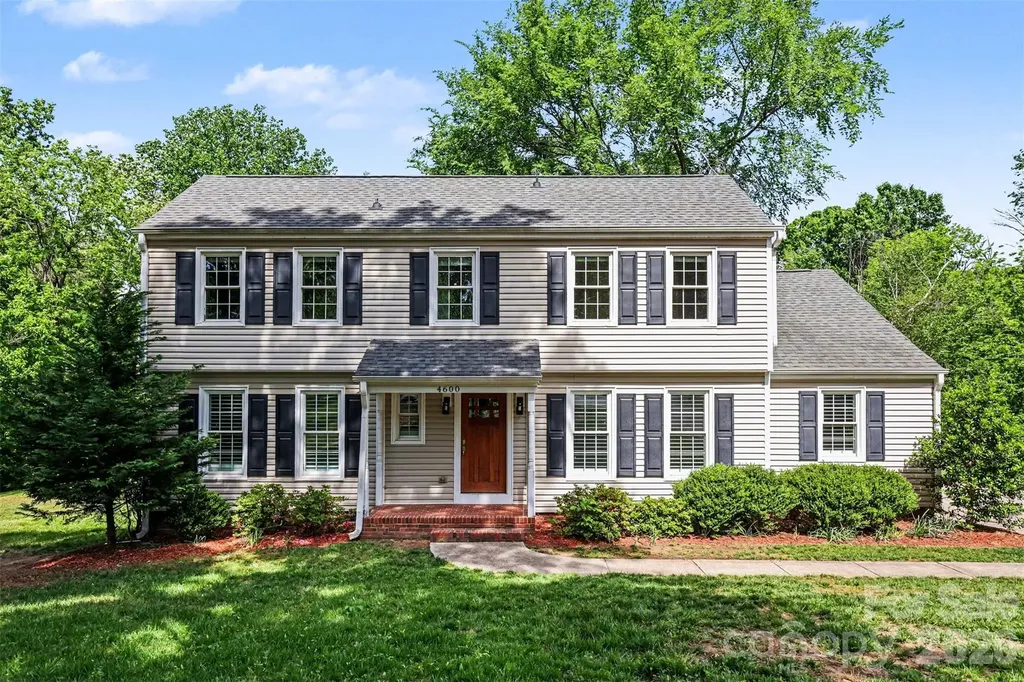
4600 Bournewood Lane Charlotte NC 28226

Charlotte, NC4600 Bournewood Lane

Price$699,000

Est. Mortgage: $/month

Active With Contract

MLS Number CAR4355156

  • Residential
  • Bedrooms 5
  • Bathroom 3
  • Square Feet 2,505
  • Acreage 1

Great opportunity to be in South Charlotte - A lovely 5-bedroom beauty with all the special features. Beautiful thermal treated European Oak Floors throughout the living spaces. Formal living and dining room. Kitchen with bountiful windows, shaker style white cabinets with granite counters, island cook top with raw edge wood counter for fun! Perfectly styled for entertaining or just cozy evenings curled up with your gas fireplace. Oversized covered deck off kitchen/family room overlooking the full acre back yard with great wooded areas beckons enjoyable moments with friends. Fenced garden spot to grow fresh veggies or favorite plants. Primary on main w/en-suite bath, beautiful, glassed shower, double vanities, water closet, tile floor and large private walk-in. A secondary bedroom on main, perfect for office or guests. Upstairs good size bedrooms, full bath and laundry room. Walk in attic storage offers easy access for treasures. Fifth bedroom could be a bonus room! Tucked in the cul-de-sac adds to the peaceful ambiance just waiting for you to call it home!

Listed by Katherine Childers of NorthGroup Real Estate LLC

$
$
%
$/month over payments
Federal 30-year interest rate: 6.66% last updated on Jul 30, 2026
* All Figures are estimates. Check with your bank or proposed mortgage company for actual interest rates.
This product uses the FRED® API but is not endorsed or certified by the Federal Reserve Bank of St. Louis.

Save FavoriteSchedule TourAsk A QuestionMore Details

413 Polkville Road Shelby NC 28150

MLS Number CAR4372072

  • Commercial
  • Property SubType SPECIAL PURPOSE
  • Square Feet 17,087
  • Acreage 1.26

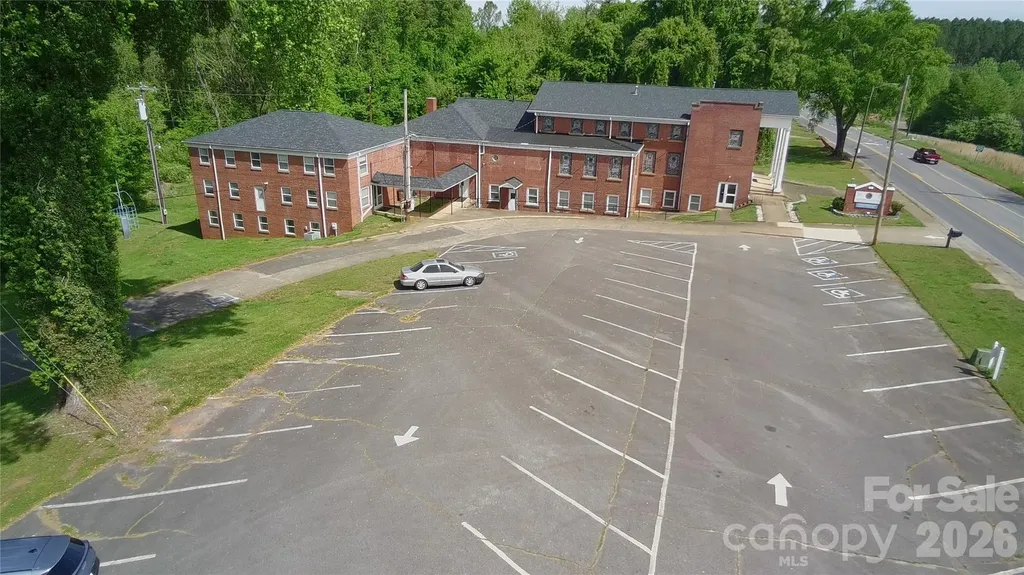
Don't miss this incredible opportunity to own a versatile property in Shelby, NC! Located between Hwy. 74 and the Shelby Bypass, this large 17,087 +/- sq/ft Church sits on 1.26 acres and offers endless possibilities for repurposing or continued use as a church. The property features an large sanctuary, classrooms & meeting rooms, a 5 bedroom apartment, commercial kitchen & dining hall, 50 Parking Spaces and an extra 4,023 +/- sq/ft of unconditioned space for storage or future improvements. With substantial square footage and a great location, this property could be used by a variety of organizations, including religious, event venues, community centers, or redevelopment. Several recent upgrades including a new roof in 2022. 11,000 average daily traffic.

Listed by Sam Zobrest of Revelation Realty Group

$
$
%
$/month over payments
Federal 30-year interest rate: 6.66% last updated on Jul 30, 2026
* All Figures are estimates. Check with your bank or proposed mortgage company for actual interest rates.
This product uses the FRED® API but is not endorsed or certified by the Federal Reserve Bank of St. Louis.

Virtual TourSave FavoriteSchedule TourAsk A QuestionMore Details

242 Panoramic Loop Maggie Valley NC 28751

Maggie Valley, NC242 Panoramic Loop

Price$699,000

Est. Mortgage: $/month

MLS Number CAR4380854

  • Residential
  • Bedrooms 3
  • Bathroom 3
  • Square Feet 1,751
  • Acreage 0.17

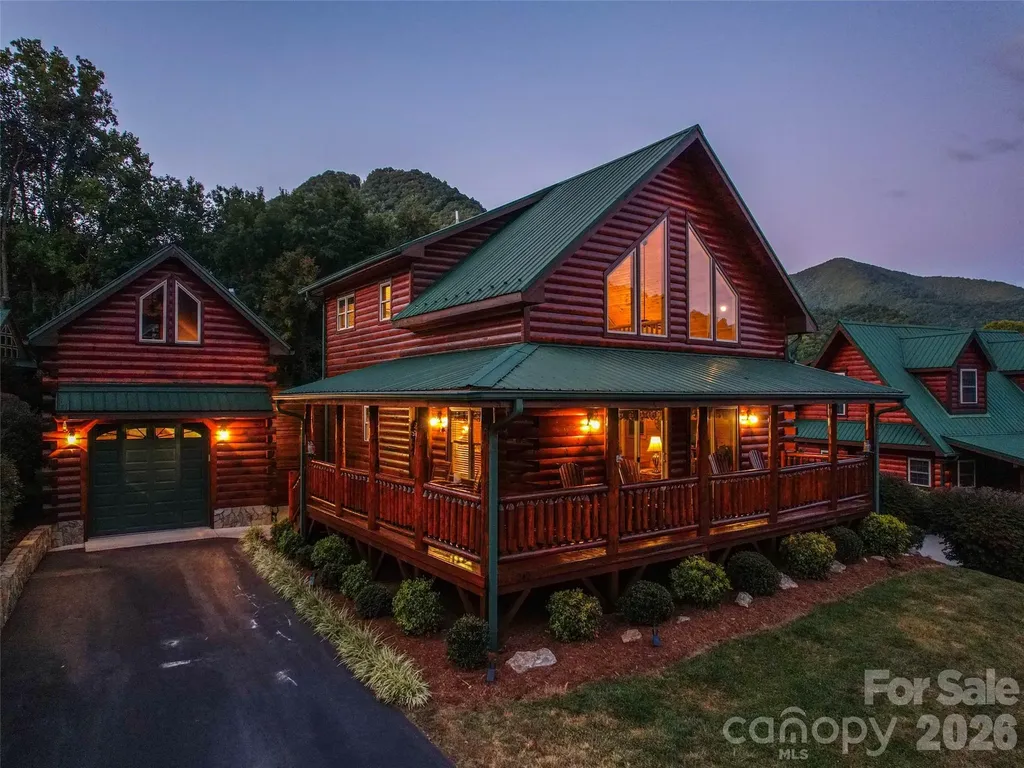
Discover this premier mountain cabin retreat blending timeless rustic charm with modern luxury. This home is being sold turnkey and fully-furnished. Nestled in a well-established cabin community on a level lot with year-round paved access, this home sits within walking distance to the vibrant heart of Maggie Valley. It offers effortless proximity to Cataloochee Ski Area, downtown Waynesville, the Asheville region, and Harrah's Cherokee Casino. Step inside to an inviting open floor plan showcasing beautiful wood floors and soaring vaulted cathedral ceilings that create an atmosphere of spacious elegance. A dramatic floor-to-ceiling fireplace serves as the centerpiece of the living area, perfect for cozy gatherings after a day on the slopes or exploring the Smokies. The spacious gourmet kitchen impresses with granite countertops, a large island with breakfast bar, and abundant cabinetry-ideal for entertaining family and friends. The main-level primary suite provides convenience and privacy, featuring a luxurious ensuite bath with dual vanity, ceramic tile, and a spacious walk-in shower. Upstairs, an open loft area with a dramatic wall of windows frames breathtaking long-range mountain views, offering a serene spot for relaxation or a home office. Two additional bedrooms with vaulted ceilings and a full bath complete the upper level, providing ample space for guests. Outside, the custom log construction is complemented by a generous wraparound covered deck, perfect for al fresco dining while soaking in panoramic mountain vistas that captivate year-round. A detached single-car garage includes optional storage or bonus space above. The metal roof ensures durability and low maintenance, while the established community and proven short-term rental history deliver strong income-producing potential for investors or those seeking a turnkey vacation property. This rare offering combines authentic mountain living in one of Western North Carolina's most desirable locations. Whether as a primary residence, second home, or lucrative rental investment, this log cabin delivers unparalleled lifestyle and value. The frequent visits by the local elk are an added bonus!

Listed by Brian K. Noland of Howard Hanna Beverly-Hanks Waynesville

$
$
%
$/month over payments
Federal 30-year interest rate: 6.66% last updated on Jul 30, 2026
* All Figures are estimates. Check with your bank or proposed mortgage company for actual interest rates.
This product uses the FRED® API but is not endorsed or certified by the Federal Reserve Bank of St. Louis.

Save FavoriteSchedule TourAsk A QuestionMore Details

935 Lake Wright Road China Grove NC 28023

China Grove, NC935 Lake Wright Road

Price$699,000

Est. Mortgage: $/month

MLS Number CAR4379475

  • Residential
  • Bedrooms 3
  • Bathroom 2
  • Square Feet 2,292
  • Acreage 1.07

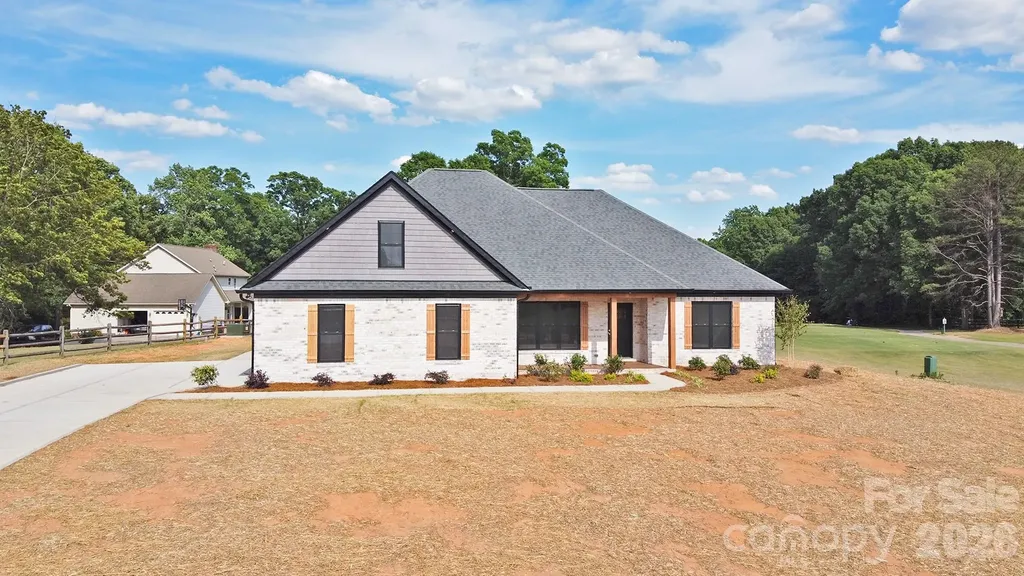
Luxury golf-course living awaits in this one-of-a-kind custom home on Hole #3 of Warrior Golf Course. This single-story home sits on a rare one-acre lot with NO HOA and NO city taxes. Designed for resort-style living, it features 3 bedrooms plus a flexible dining/office space, 2 spa-inspired baths, 11-foot tray ceilings, architectural wood beams, hidden rope lighting with smartphone controls, and a stunning stone fireplace. The gourmet kitchen offers an 8-foot quartz island with built-in microwave, double ovens, pot filler, walk-in pantry, and serving bar. Enjoy outdoor living on the rocking chair front porch or the covered insect-free patio pre-wired for a hot tub. Additional upgrades include exterior soffit lighting, oversized 2-car garage, double driveway, expansive laundry room with sink/cabinetry, and constant-pressure well pump. Minutes to I-85, Mooresville, and Concord.

Listed by Nick Huscroft of Chosen Realty of NC LLC

$
$
%
$/month over payments
Federal 30-year interest rate: 6.66% last updated on Jul 30, 2026
* All Figures are estimates. Check with your bank or proposed mortgage company for actual interest rates.
This product uses the FRED® API but is not endorsed or certified by the Federal Reserve Bank of St. Louis.

Save FavoriteSchedule TourAsk A QuestionMore Details

46842 Beach Road New London NC 28127

New London, NC46842 Beach Road

Price$699,000

Est. Mortgage: $/month

MLS Number CAR4389730

  • Residential
  • Bedrooms 2
  • Bathroom 2
  • Square Feet 1,138
  • Acreage 0.11

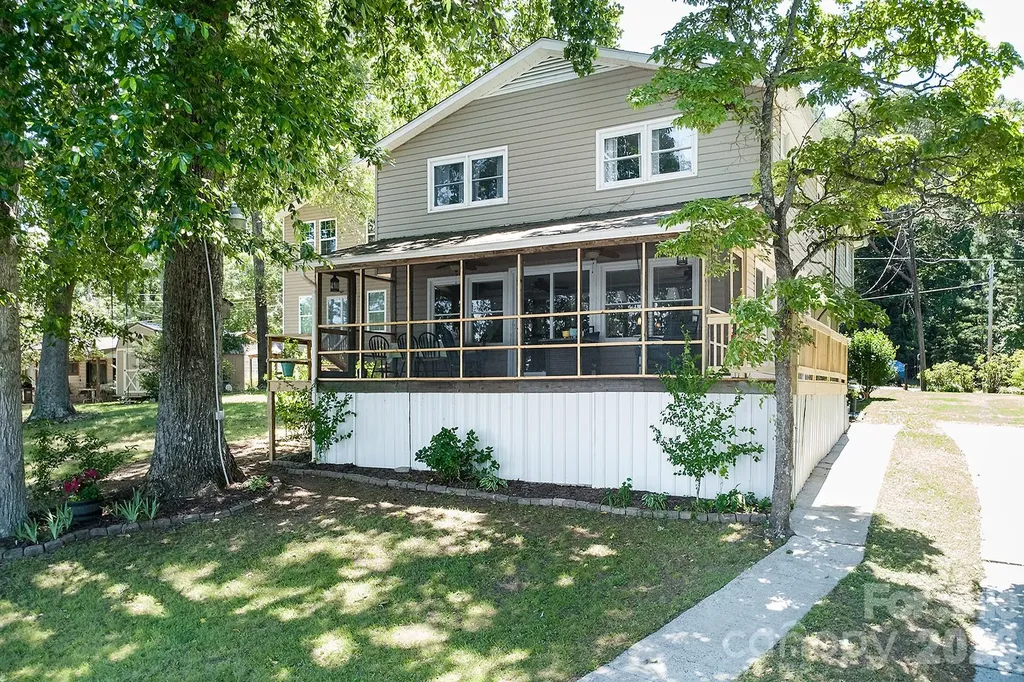
Escape to paradise in this inviting, spacious lakefront home. The main level offers 1,114 square feet of heated living space featuring a beautiful living room with full water views, a generous kitchen and dining area, a bedroom, full bath, and a screened porch overlooking the water-an ideal spot to enjoy your morning coffee or unwind at the end of the day. Upstairs, you'll find the primary bedroom, full bath, laundry room, and multiple bonus areas offering approximately 1,360 square feet of additional finished living space. While much of this area is not included in the home's heated square footage calculation due to ceiling height requirements, it provides exceptional flexibility for guests, hobbies, recreation, storage, or a home office. Outside, the level lot gently leads to your private pier and dock, making it easy to enjoy boating, fishing, kayaking, swimming, and countless days on the water. A public boat landing and picnic area are also in the community. The property is located only minutes from historic Badin, where there are quaint businesses to shop, a coffee shop, library, and also a public landing to Badin Lake. Whether you're searching for a full-time residence, weekend getaway, or vacation retreat, this charming waterfront property offers the lake lifestyle you've been dreaming of. Palmerville Lake is cherished for its scenic beauty, peaceful surroundings, and slower pace of life. Spend your days casting a line from the dock, paddling across the calm waters, or simply relaxing on the porch while taking in the view. Here, every day feels like a getaway!

Listed by Lynn Norman of Lake Tillery Properties LLC

$
$
%
$/month over payments
Federal 30-year interest rate: 6.66% last updated on Jul 30, 2026
* All Figures are estimates. Check with your bank or proposed mortgage company for actual interest rates.
This product uses the FRED® API but is not endorsed or certified by the Federal Reserve Bank of St. Louis.

Virtual TourSave FavoriteSchedule TourAsk A QuestionMore Details

126 Gasga Court Brevard NC 28712

Brevard, NC126 Gasga Court

Price$699,000

Est. Mortgage: $/month

MLS Number CAR4338134

  • Residential
  • Bedrooms 3
  • Bathroom 2
  • Square Feet 2,013
  • Acreage 0.97

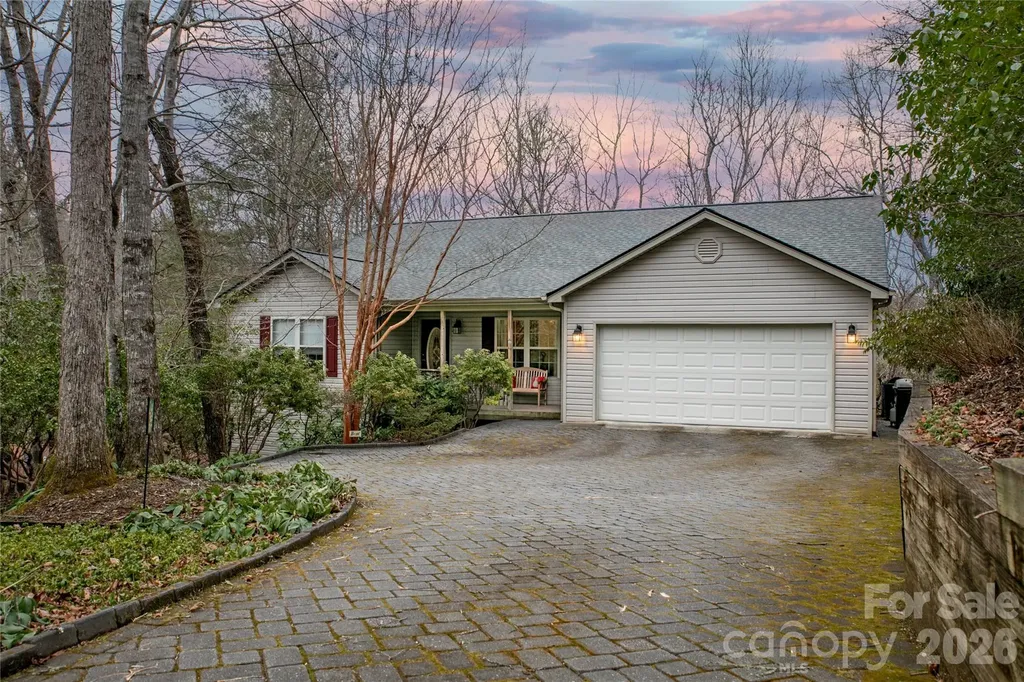
Drive up to your new home, on the level cobblestone driveway surrounded by native plants and mature woods, to this beautifully maintained, peaceful retreat tucked away at the end of a cul-de-sac on a rare double lot in Connestee Falls. Built in 2002 and lovingly cared for by its original owners, this home offers a gracious, welcoming layout ideal for both entertaining and quiet evenings by the fireplace with your favorite book. The spacious dining room is filled with natural light and overlooks acres of serene common-area forest, creating a lovely backdrop for everyday meals or special gatherings. Step outside to enjoy the recently upgraded outdoor living spaces, featuring all-new high-end composite decking and an open deck just off the screened porch. Inside, the remodeled kitchen shines with beautiful granite countertops, an added coffee bar, additional cabinetry, and matching new cabinets in the laundry room. Bathrooms have also been updated with Silas stone vanity tops. The basement offers an insulated workshop area, an exterior door leading to a level graveled space beneath the screened porch, and an easily accessible crawlspace providing ample storage.

Listed by Jennifer Merrell of RE/MAX Land of the Waterfalls

$
$
%
$/month over payments
Federal 30-year interest rate: 6.66% last updated on Jul 30, 2026
* All Figures are estimates. Check with your bank or proposed mortgage company for actual interest rates.
This product uses the FRED® API but is not endorsed or certified by the Federal Reserve Bank of St. Louis.

Save FavoriteSchedule TourAsk A QuestionMore Details

16 Clubside Drive Asheville NC 28804

Asheville, NC16 Clubside Drive

Price$699,000

Est. Mortgage: $/month

Active With Contract

MLS Number CAR4386768

  • Condo
  • Bedrooms 2
  • Bathroom 3
  • Square Feet 2,224
  • Acreage 0.01

Immaculate one-level living in the highly sought-after Beaverdam Run community, where luxury, privacy, and effortless mountain living come together. Tucked into a peaceful and desirable location within the neighborhood, this beautifully renovated condo overlooks a serene creek and mountain setting, creating a true retreat-like atmosphere just minutes from downtown Asheville. Every detail has been thoughtfully curated and expertly designed with high-end finishes throughout. The stunning renovated kitchen features designer touches, quality craftsmanship, and a sophisticated blend of style and functionality ideal for both everyday living and entertaining. Spa-inspired bathrooms have been meticulously updated with luxurious designer tile, heated flooring, upscale fixtures, and timeless finishes that elevate the entire home experience. The layout offers exceptional comfort and convenience with abundant storage, walk-in closets, and true one-level accessibility. This is a rare turnkey opportunity, with furnishings available for buyers seeking an effortless move-in-ready mountain lifestyle. Meticulously maintained and exceptionally cared for, this condo also offers peace of mind with a fully vapor-barriered crawlspace, catch basins, extensive drainage improvements, and no history of flooding. Surrounded by the beauty of Beaverdam Run's natural setting, residents enjoy a lifestyle centered around tranquility, walking trails, community amenities, all while remaining conveniently close to shopping, dining, healthcare, and Asheville's vibrant cultural scene. This is not simply another condo in the community, it is truly one of the standout residences in Beaverdam Run. Turnkey, refined, low-maintenance, and absolutely move-in ready. Pre-inspected and offered under tax value.

Listed by Alexandra Schrank of RE/MAX Executive

$
$
%
$/month over payments
Federal 30-year interest rate: 6.66% last updated on Jul 30, 2026
* All Figures are estimates. Check with your bank or proposed mortgage company for actual interest rates.
This product uses the FRED® API but is not endorsed or certified by the Federal Reserve Bank of St. Louis.

Virtual TourSave FavoriteSchedule TourAsk A QuestionMore Details

Broker Reciprocity MLS Grid Logo © 2026 Listings courtesy of Canopy MLS as distributed by MLS GRID. IDX information is provided exclusively for consumers’ personal non-commercial use and may not be used for any purpose other than to identify prospective properties consumers may be interested in purchasing. The IDX data is deemed reliable but is not guaranteed by MLS GRID and may be subject to an end user license agreement prescribed by the Member Participant’s applicable MLS.  Based on information submitted to the MLS GRID as of August 1, 2026 4:46 PM UTC . All data is obtained from various sources and may not have been verified by broker or MLS GRID. Supplied Open House Information is subject to change without notice. All information should be independently reviewed and verified for accuracy. Properties may or may not be listed by the office/agent presenting the information. Some IDX listings have been excluded from this website.