and narrow your search. If you have fewer than 200 results, you can save your search.

Fairview NC

r=7813-7824
2600 Rustic Ridge Court Charlotte NC 28270
Open House

MLS Number CAR4410373

  • Residential
  • Next Open House: Thu 08/13 5:00 pm. to 7:00 pm.
  • Bedrooms 4
  • Bathroom 3
  • Square Feet 3,656

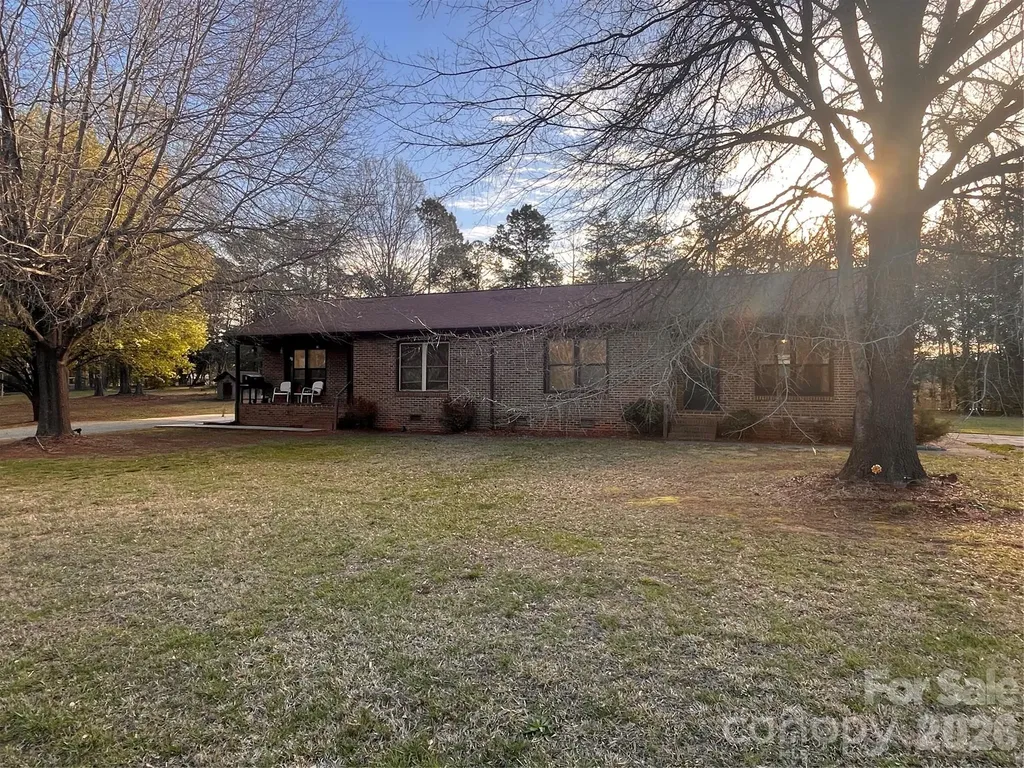
Don't let the exterior fool you-this home offers more than 3,600 square feet of thoughtfully designed living space. Inside, you'll find a spacious, flexible floor plan that is much larger than it appears from the curb. With bonus rooms and living areas located on opposite ends of the home, you'll enjoy exceptional privacy and noise separation, making it ideal for working from home, entertaining, hobbies, or multi-generational living. Conveniently located just minutes from I-485, this home combines generous living space, versatility, and an unbeatable location. This is a floor plan you truly need to experience in person to appreciate all it has to offer.

Listed by Cindy Crisp of Better Homes and Gardens Real Estate Paracle

$
$
%
$/month over payments
Federal 30-year interest rate: 6.66% last updated on Jul 30, 2026
* All Figures are estimates. Check with your bank or proposed mortgage company for actual interest rates.
This product uses the FRED® API but is not endorsed or certified by the Federal Reserve Bank of St. Louis.

Save FavoriteSchedule TourAsk A QuestionMore Details

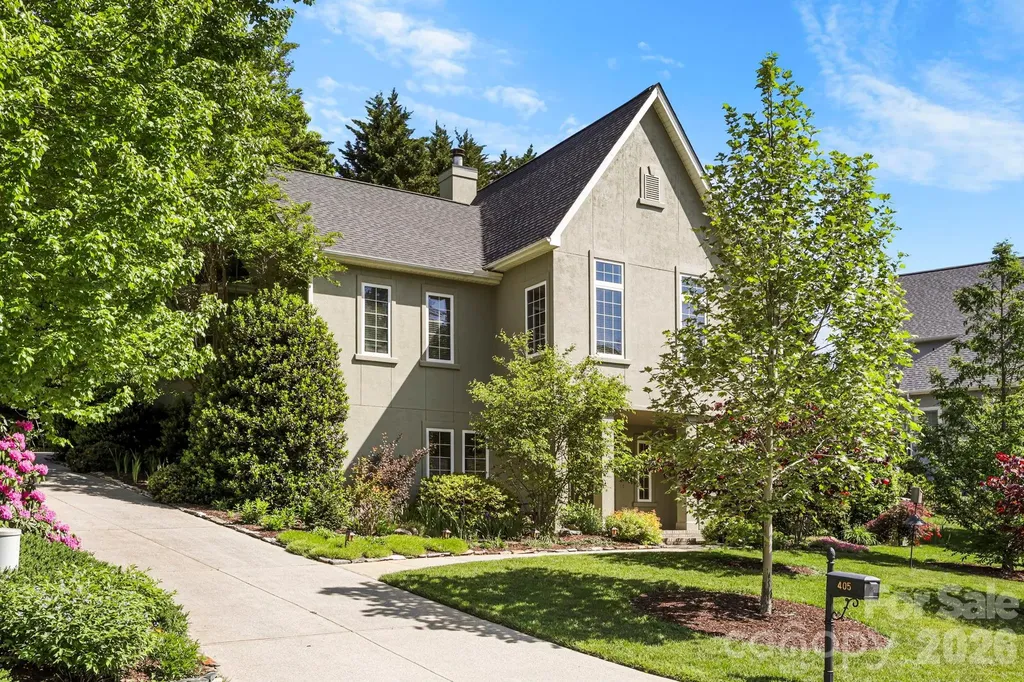
405 Mistletoe Trail Hendersonville NC 28791

MLS Number CAR4349682

  • Residential
  • Bedrooms 3
  • Bathroom 3
  • Square Feet 2,832
  • Acreage 0.33

Improved Value! Light-filled Transitional style home created for effortless single-level living in Creekside, less than 10 minutes to downtown Hendersonville. This strikingly designed home is move-in ready, meticulously maintained, and immaculate inside and out. It offers features found in luxury custom homes, including high ceilings, generously sized rooms, real hardwood floors, and large casement windows. Updates include 3-zone HVAC, on-demand hot water, a newer roof, fully encapsulated crawlspace. The main level centers around a bright, open Great Room that connects seamlessly to the formal dining room, breakfast area, and kitchen, creating an easy, intuitive layout for everyday living and entertaining. The main floor primary suite is positioned for privacy, featuring two walk in closets and a well appointed ensuite bath. Main-level garage, laundry room, powder room, and abundant storage add convenience. The finished lower level offers two additional bedrooms with walk-in closets, a full bath, large storage/workshop, and its own private guest entrance. This layout is ideal for multigenerational living, long term guests, or creating a separate workspace or studio. A spacious unfinished bonus room upstairs offers even more flexibility. Outside, a large deck overlooks property landscaped with low-maintenance native plants and fruit trees; the front of the home is graced by a sunny, south-facing covered patio/portico. Located in a mature, desirable neighborhood with forest trails, sidewalks, city water, city sewer, and all city services.

Listed by Libby Collina of Broker WNC Inc

$
$
%
$/month over payments
Federal 30-year interest rate: 6.66% last updated on Jul 30, 2026
* All Figures are estimates. Check with your bank or proposed mortgage company for actual interest rates.
This product uses the FRED® API but is not endorsed or certified by the Federal Reserve Bank of St. Louis.

Virtual TourSave FavoriteSchedule TourAsk A QuestionMore Details

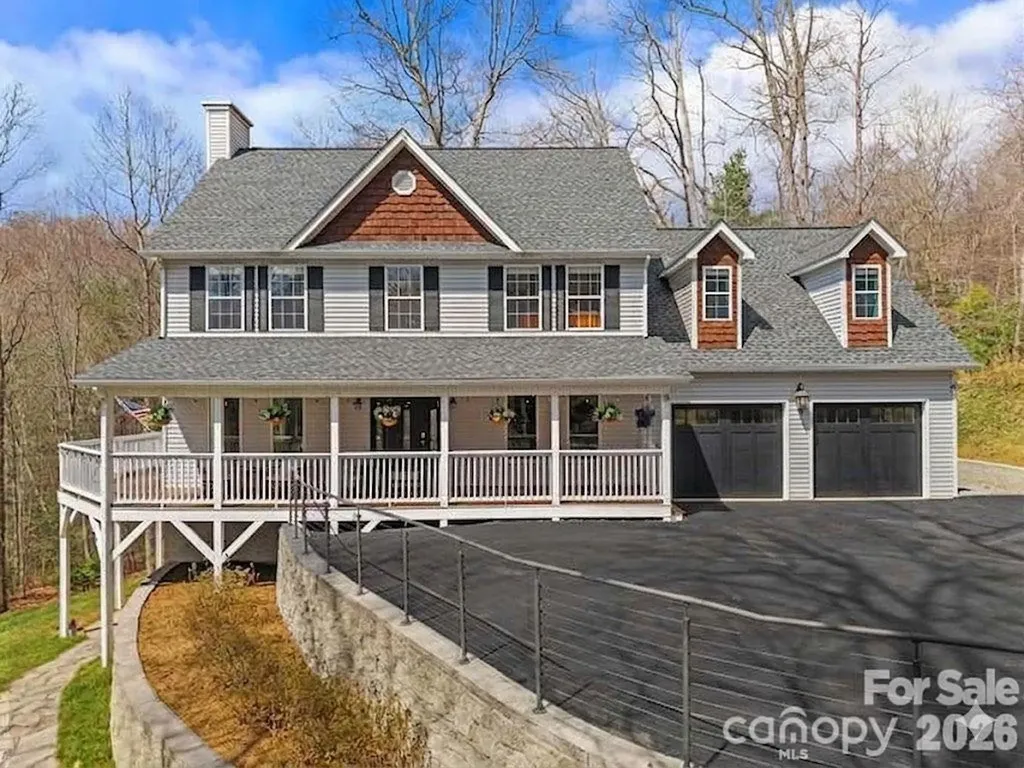
36 Ivy Cove Road Fairview NC 28730

Fairview, NC36 Ivy Cove Road

Price$699,000

Est. Mortgage: $/month

MLS Number CAR4407514

  • Residential
  • Bedrooms 4
  • Bathroom 4
  • Square Feet 4,691
  • Acreage 1.33

Set within a completely private, wooded setting in a desirable neighborhood, this beautiful 2-story home was designed to live with both intention and flexibility. A full second living quarters with a separate entrance, featuring its own kitchen, living room, and bedroom suite, offers a seamless solution for multi-generational living, extended stays, or income potential. Spanning over 4,600 square feet, the home welcomes you with a charming wraparound covered porch that extends to the back, creating multiple places to relax and take in the surroundings, including winter mountain views. Inside, oversized windows bring in an abundance of natural light, highlighting a well-balanced layout with defined living areas, hardwood floors, and a stone fireplace that anchors the living room. The kitchen has been fully renovated from top to bottom with upscale finishes, generous workspace, and an easy connection to the dining area and outdoor living. A full interior paint refresh and upgraded entry with an oversized glass door add to the clean, cohesive feel throughout. The main-level garage has been thoughtfully converted into a large finished space, well-suited for a home gym, office, or recreation room. Upstairs, a bonus room adds even more flexibility for how the home lives day to day. The primary suite offers a spacious layout with a beautifully updated ensuite bath, while additional bedrooms provide comfortable accommodations for family or guests. Recent improvements also include a brand-new roof installed in 2026, an EV charging station, fiber internet, expanded parking, septic expansion, and professionally designed hardscaping with added exterior lighting. Enjoy quick access to the Blue Ridge Parkway for endless outdoor adventure, all while being just a short drive to Fairview and the energy of downtown Asheville, where local dining, shopping, and culture come together. Garage doors shown in photos are digitally added for illustrative purposes only. The doors do not currently exist.

Listed by Marie Reed of Keller Williams Professionals

$
$
%
$/month over payments
Federal 30-year interest rate: 6.66% last updated on Jul 30, 2026
* All Figures are estimates. Check with your bank or proposed mortgage company for actual interest rates.
This product uses the FRED® API but is not endorsed or certified by the Federal Reserve Bank of St. Louis.

Save FavoriteSchedule TourAsk A QuestionMore Details

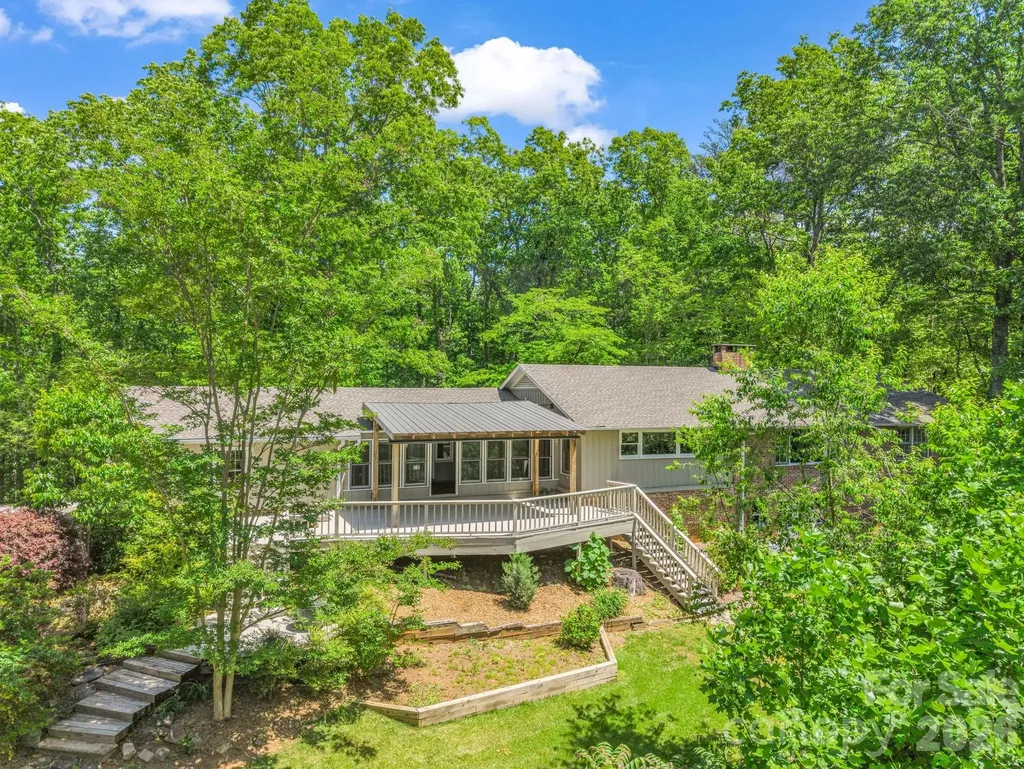
7 Hearthstone Lane Landrum SC 29356

Landrum, SC7 Hearthstone Lane

Price$699,000

Est. Mortgage: $/month

MLS Number CAR4376609

  • Residential
  • Bedrooms 3
  • Bathroom 3
  • Square Feet 2,570
  • Acreage 4.8

**Price Improvement: Now Offered at $699,000 (Reduced from $725,000)** Welcome to an exceptional single-level residence, thoughtfully designed for comfortable everyday living and quiet time with family. Set amid lush, verdant surroundings, this home offers a rare balance of refined comfort, generous proportions, and an inviting warmth that greets you from the moment of arrival. At the heart of the residence is a recently updated chef's kitchen, appointed with premium appliances, expansive work surfaces, and a layout that makes daily cooking a pleasure. A second, dedicated prep kitchen provides additional workspace and storage - ideal for meal preparation, baking, or seasonal projects - helping the main kitchen stay tidy and uncluttered. The private quarters are equally distinguished. Two primary suites afford exceptional privacy and comfort, well suited to multi-generational living or extended family stays. A generous guest suite with its own bedroom and bath completes the accommodations, offering visitors a private retreat of their own. The formal dining room is a natural gathering place - an elegant, spacious setting with room for a full table, whether for a weeknight dinner or a holiday meal shared with those closest to you. The fireplace living room is another highlight, where expansive windows frame sweeping views of the natural landscape beyond. The scenery transforms with the seasons: verdant summer greenery, the rich hues of autumn foliage, and the quiet intimacy of a winter fire against a snow-dusted backdrop. It's an ideal spot for an unhurried morning coffee or an evening with a good book. Conceived entirely for single-level living, the residence offers no stairs, seamless transitions between spaces, and thoughtful accessibility throughout - a design suited to every stage of life, whether as a primary residence or a peaceful retreat. The setting further elevates the offering: minutes from Landrum, South Carolina, and the storied mountain town of Tryon, North Carolina, celebrated for its timeless character. Discover scenic hiking trails through rolling woodlands, invigorating mountain air, and a charming collection of antique shops and boutiques that define the region's understated elegance. A rare convergence of natural beauty, sophisticated comfort, and a layout crafted for easy, everyday living - this exceptional residence is now offered at $699,000.

Listed by Ronald Piccari of Coldwell Banker Advantage

$
$
%
$/month over payments
Federal 30-year interest rate: 6.66% last updated on Jul 30, 2026
* All Figures are estimates. Check with your bank or proposed mortgage company for actual interest rates.
This product uses the FRED® API but is not endorsed or certified by the Federal Reserve Bank of St. Louis.

Save FavoriteSchedule TourAsk A QuestionMore Details

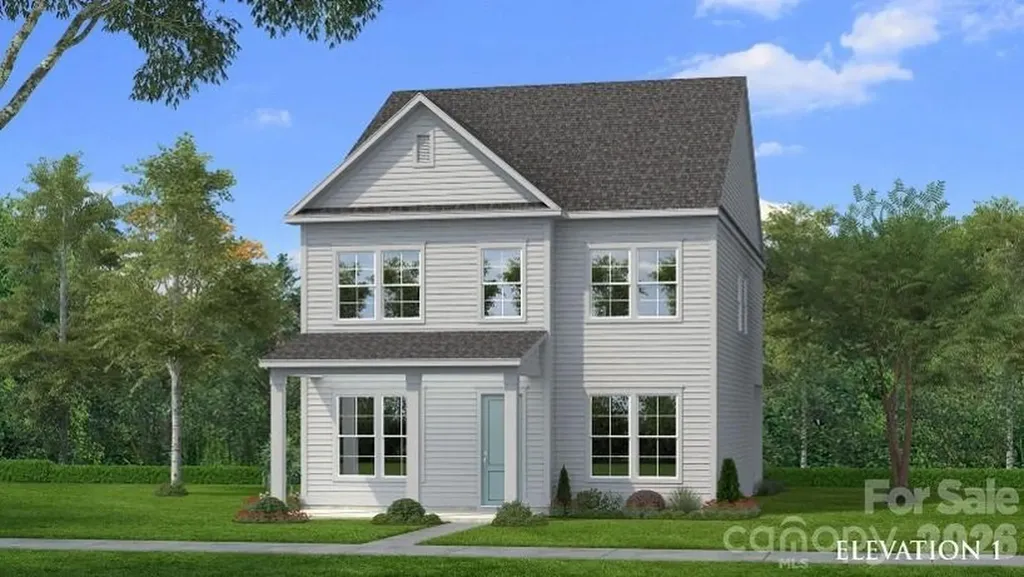
2116 Hickory Homestead Road Pineville NC 28134
Pending

MLS Number CAR4407829

  • Residential
  • Bedrooms 4
  • Bathroom 3
  • Square Feet 2,587
  • Acreage 0.14

Comps only -bonus room with full bath over garage

Listed by Wendy Baia of DRB Group of North Carolina,LLC

$
$
%
$/month over payments
Federal 30-year interest rate: 6.66% last updated on Jul 30, 2026
* All Figures are estimates. Check with your bank or proposed mortgage company for actual interest rates.
This product uses the FRED® API but is not endorsed or certified by the Federal Reserve Bank of St. Louis.

Save FavoriteSchedule TourAsk A QuestionMore Details

10 Oakwood Drive Weaverville NC 28787

Weaverville, NC10 Oakwood Drive

Price$698,900

Est. Mortgage: $/month

MLS Number CAR4394704

  • Residential
  • Bedrooms 4
  • Bathroom 3
  • Square Feet 1,651
  • Acreage 0.31

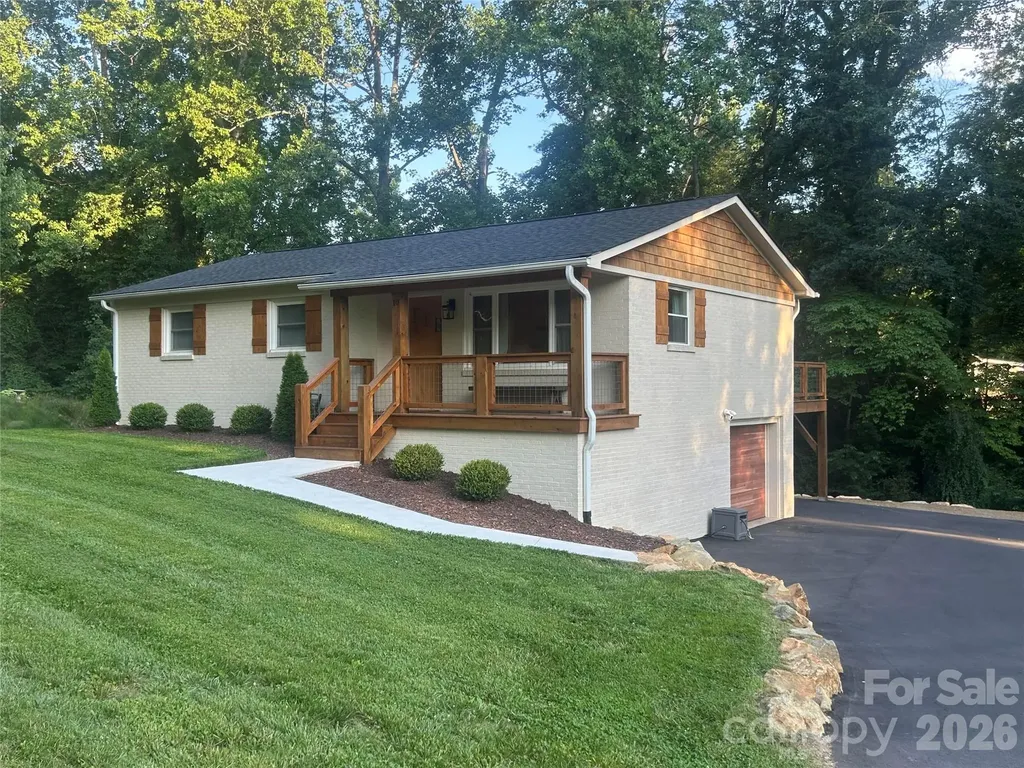
Thoughtfully remodeled mid-century modern home at the end of a quiet cul-de-sac, just a short walk to downtown Weaverville and Lake Louise. This charming home features bamboo flooring, abundant natural light, a functional layout, and tasteful updates throughout. Major improvements include a newer HVAC system and roof, both replaced within the last two years. Enjoy year-round outdoor living on the spacious covered porch with a gas log fireplace. A newly paved driveway provides ample parking and excellent curb appeal. An adjoining lot is also available for purchase separately, offering additional privacy or future potential. Lot not included in sale price.

Listed by Craig Tribus of Beycome Brokerage Realty LLC

$
$
%
$/month over payments
Federal 30-year interest rate: 6.66% last updated on Jul 30, 2026
* All Figures are estimates. Check with your bank or proposed mortgage company for actual interest rates.
This product uses the FRED® API but is not endorsed or certified by the Federal Reserve Bank of St. Louis.

Save FavoriteSchedule TourAsk A QuestionMore Details

153 Trinity Court Salisbury NC 28147

Salisbury, NC153 Trinity Court

Price$698,777

Est. Mortgage: $/month

MLS Number CAR4355709

  • Residential
  • Bedrooms 4
  • Bathroom 4
  • Square Feet 3,013
  • Acreage 0.67

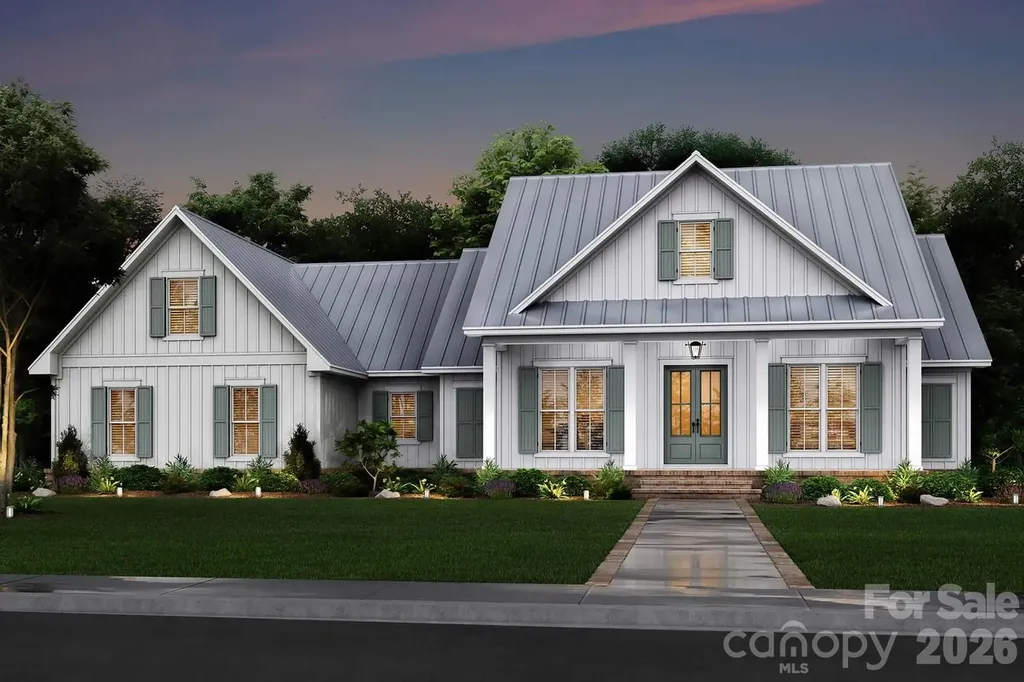
DO You Want A Custom Built HOME? Builder offers FREE Customizations, FREE Design alterations from our plans or yours. Contact your realtor & schedule a time to meet TODAY! Simply Pick Lot, Plan & Finishes then Move IN 180 days construction time. Beautiful private lots remain. Single Level Farm Style with Open Floor Plan with bonus room over the garage in Western Rowan County NC near Salisbury Mooresville & Kannapolis. Large flat private lots, country setting, & plenty of room between. Covered front porch, rear screen porch, rear covered concrete patio, huge rear yard, side entry oversized 2 car garage, office, walk in pantry, hobby room, & drop zone with cubbies. Open Living Room w vaulted ceilings. Kitchen features wall oven, glass cooktop, granite counters, tile backsplash & under counter lights, 9' ceilings , finished & painted garage, garage door w/ opener. It's Built Solid with long lasting architectural roofing, fiber cement siding, JeldWen windows, Real SOLID OAK WOOD FLOORS that are hand finished. Primary suite w walk in tile shower, Designer Garden Tub. Enjoy new, low cost, low taxes, simple country living.

Listed by Keith Knight of Wallace Realty

$
$
%
$/month over payments
Federal 30-year interest rate: 6.66% last updated on Jul 30, 2026
* All Figures are estimates. Check with your bank or proposed mortgage company for actual interest rates.
This product uses the FRED® API but is not endorsed or certified by the Federal Reserve Bank of St. Louis.

Save FavoriteSchedule TourAsk A QuestionMore Details

357 Rosewood Lane Burnsville NC 28714

Burnsville, NC357 Rosewood Lane

Price$698,700

Est. Mortgage: $/month

MLS Number CAR4385330

  • Residential
  • Bedrooms 3
  • Bathroom 3
  • Square Feet 2,079
  • Acreage 5.65

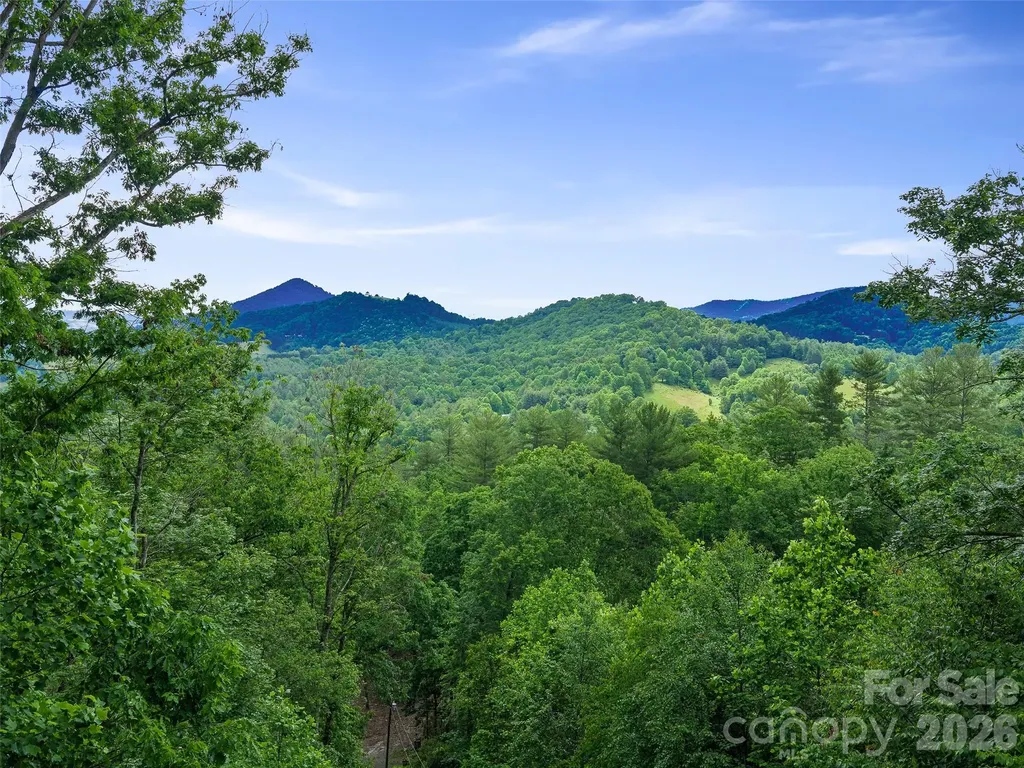
Breathtaking Mountain Retreat - Your Dream Home Awaits! Welcome to your very own slice of paradise nestled in the heart of nature! This stunning house, surrounded by the majesty of year-round mountain views, offers an exceptional blend of luxury, privacy, and convenience. Situated on 5.65 pristine acres at the end of a peaceful road, this property is a rare find that combines the best of tranquil living while being just moments away from town and shopping. As you approach the property, you'll be captivated by the serene surroundings and lush landscaping that beckons you to explore further. Step inside, and you will be greeted by a modern gourmet kitchen that is truly a chef's delight. Outfitted with high-end materials and top-of-the-line appliances, this space is perfect for hosting dinner parties or enjoying quiet family meals. The open layout seamlessly flows into a spacious living area, complete with two elegant fireplaces that provide warmth and ambiance for all seasons. The bathrooms are equally impressive, featuring luxurious marble shower surrounds that transform everyday routines into spa-like experiences. Every inch of this home has been impeccably maintained, showcasing the quality craftsmanship and attention to detail throughout. The home further boasts features that ensure peace of mind and comfort, including a whole-house back-up generator and maintenance-free leaf filter gutters. Natural light pours into the home through skylights, creating an inviting atmosphere that makes you feel at one with nature. Pre-wired for Starlink, you'll enjoy high-speed internet connectivity while immersing yourself in the tranquility of this mountain retreat. For those who appreciate additional living space, you'll love the detached cottage. Whether you envision it as a guest house, home office, or creative studio, this versatile space expands your living options and adds to the charm of the property. Step outside onto the expansive grounds, where you can take in the breathtaking views and the serene sounds of nature. With ample space for gardening, outdoor activities, or simply soaking up the sun, this outdoor oasis is perfect for both relaxation and entertainment. This one-of-a-kind home is not just a place to live; it's a lifestyle waiting for you to embrace. Don't miss your chance to own this magnificent property that offers the perfect balance of modern luxury and natural beauty. Schedule your private tour today and experience firsthand the enchanting allure of this mountain retreat. Your dream home awaits!

Listed by Dan Wahlers of RE/MAX RESULTS

$
$
%
$/month over payments
Federal 30-year interest rate: 6.66% last updated on Jul 30, 2026
* All Figures are estimates. Check with your bank or proposed mortgage company for actual interest rates.
This product uses the FRED® API but is not endorsed or certified by the Federal Reserve Bank of St. Louis.

Save FavoriteSchedule TourAsk A QuestionMore Details

3050 Eclipse Court Indian Trail NC 28079

Indian Trail, NC3050 Eclipse Court

Price$698,615

Est. Mortgage: $/month

Pending

MLS Number CAR4335652

  • Residential
  • Bedrooms 7
  • Bathroom 6
  • Square Feet 5,533
  • Acreage 0.19

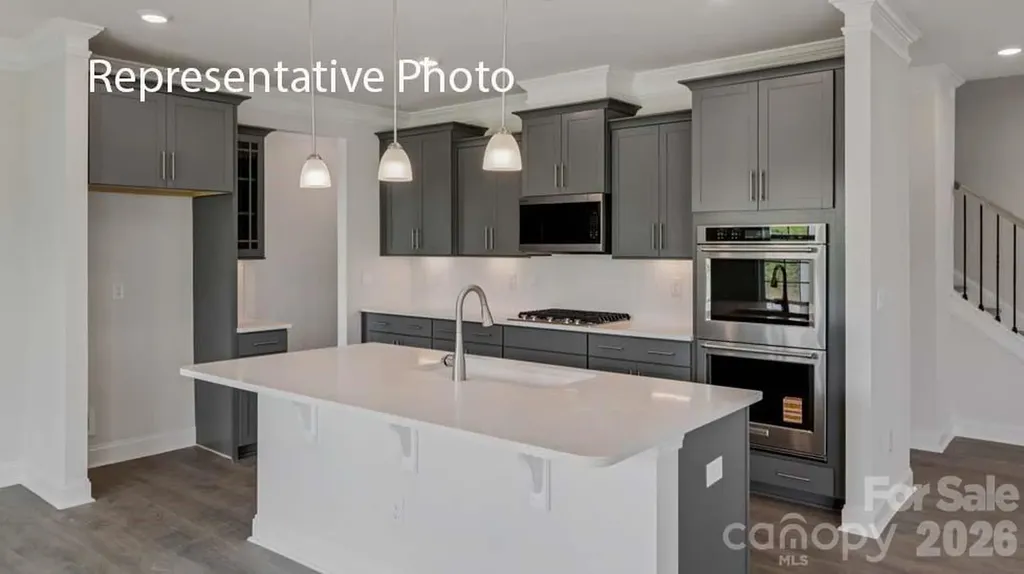
The Jasmine is one of our 3-story homes featured in our Southgate community in Indian Trail, NC. The Jasmine is perfect for those seeking a balance between tranquility and convenience. This modern two-story home offers four bedrooms, three and a half bathrooms and a three car garage. As you enter the home, you are greeted by a foyer that seamlessly integrates the living, dining, and kitchen areas, creating an airy feel. The chef kitchen is equipped with modern appliances, ample storage space, and large granite countertops perfect for cooking and casual dining. Escape to the primary suite, complete with a comfortable bedroom area, en-suite bathroom with a soaking tub, a separate shower, dual vanities, walk-in closet, and sitting room. Don't miss the opportunity to make the Jasmine your home at Southgate, in Indian Trail, NC.

Listed by Maria Wilhelm and Corey Baran of DR Horton Inc

$
$
%
$/month over payments
Federal 30-year interest rate: 6.66% last updated on Jul 30, 2026
* All Figures are estimates. Check with your bank or proposed mortgage company for actual interest rates.
This product uses the FRED® API but is not endorsed or certified by the Federal Reserve Bank of St. Louis.

Save FavoriteSchedule TourAsk A QuestionMore Details

701 Charter Hills Road Beech Mountain NC 28604

MLS Number CAR4375114

  • Residential
  • Bedrooms 3
  • Bathroom 2
  • Square Feet 1,828
  • Acreage 0.33

Discover the charm of mountain living in this inviting Beech Mountain retreat, perfectly positioned just minutes from the ski slopes, Beech Mountain Club amenities, hiking trails, and year round outdoor adventure. Whether you're seeking a full time residence, a weekend escape, or a strong Airbnb investment opportunity, this home blends comfort, character, and an unbeatable location. Beautifully updated, this mountain home features 3 bedrooms and 2 full bathrooms, along with numerous gorgeous upgrades throughout. Warm, light filled living spaces create a welcoming atmosphere, while the kitchen and dining areas offer an easy flow for everyday living or hosting aprs ski gatherings. Each bedroom is comfortably sized, providing privacy and restful retreats for family, friends, or guests. Step outside to enjoy cool summer temperatures and crisp mountain air from the spacious deck overlooking peaceful, wooded surroundings. The property includes a brand new detached 2 car garage, perfect for vehicles, storage, or outdoor gear. Nature lovers will appreciate the added charm of pear, peach, and apple trees, enhancing the home’s mountain homestead appeal. With its desirable location, thoughtful upgrades, outdoor amenities, and proven short term rental potential, this home stands out as an exceptional opportunity in one of the High Country’s most sought after destinations

Listed by Robin Zema and Steve Zema of Zema Realty Group,LLC

$
$
%
$/month over payments
Federal 30-year interest rate: 6.66% last updated on Jul 30, 2026
* All Figures are estimates. Check with your bank or proposed mortgage company for actual interest rates.
This product uses the FRED® API but is not endorsed or certified by the Federal Reserve Bank of St. Louis.

Save FavoriteSchedule TourAsk A QuestionMore Details

300 Taylor Road Stanley NC 28164

Stanley, NC300 Taylor Road

Price$698,500

Est. Mortgage: $/month

MLS Number CAR4359495

  • MultiFamily
  • Bedrooms 11
  • Square Feet 4,748
  • Acreage 1.09
  • Property SubType Residential Income

Looking to add to your portfolio? Here's your next investment! Great opportunity right outside of Stanley. 2 duplexes and a manufactured home. (5 doors in total) Duplexes are 2 beds/1bath and the mfg home is 3 beds /2baths. Duplexes are full brick.

Listed by Gypsi Helderman of Results Realty

$
$
%
$/month over payments
Federal 30-year interest rate: 6.66% last updated on Jul 30, 2026
* All Figures are estimates. Check with your bank or proposed mortgage company for actual interest rates.
This product uses the FRED® API but is not endorsed or certified by the Federal Reserve Bank of St. Louis.

Save FavoriteSchedule TourAsk A QuestionMore Details

4723 Old Mountain Road Stony Point NC 28678

MLS Number CAR4386076

  • Residential
  • Bedrooms 5
  • Bathroom 4
  • Square Feet 4,313
  • Acreage 2.82

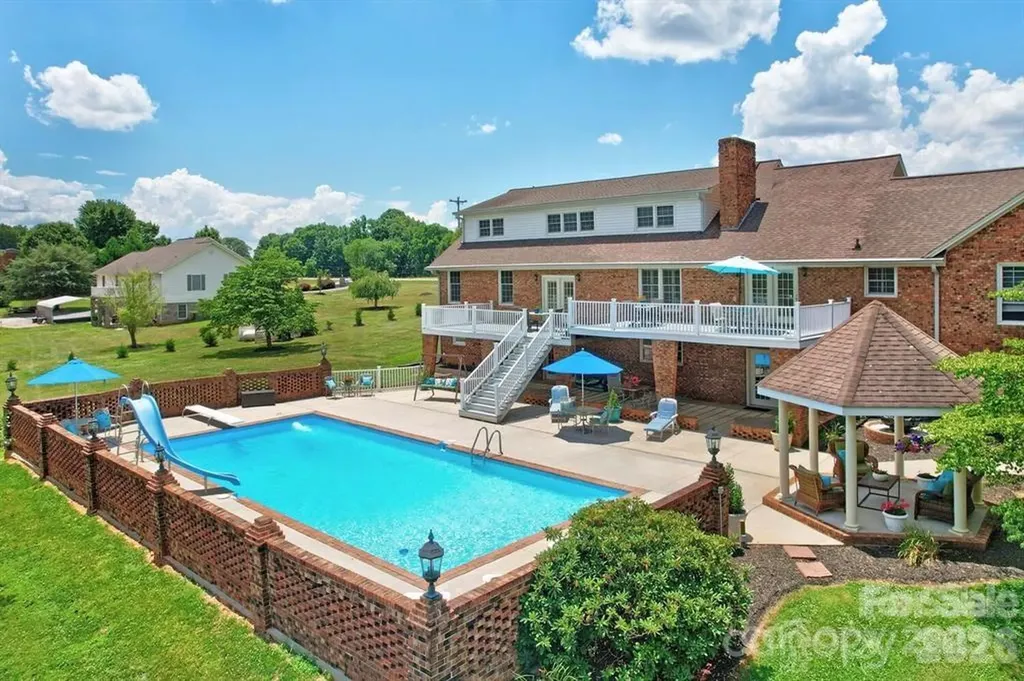
***PRICE IMPROVEMENT***Picturesque drive to this amazing property, rolling pastures flanked with Cattle, Builders personal home! Immaculately maintained inside and out, Sparkling Oversized Pool 4.5' to 13' Depth with Slide & Diving Board, Spacious/Ample room for pool chairs, open deck overlooking the pool, Covered area below pool & Gazebo, Massive kitchen with tons of cabinets with built in appliances, Stainless Fridge, Double oven, Dishwasher-All appliances convey, 3 upper Bedrooms with sitting area, Main boast 2 Primary Bedrooms, Massive Brick Fireplace in Sitting area & basement, Office with covered entrance to exterior, Extra parking spaces, oversized Metal building in the rear of the parcel for boat/lawn equipment etc, Propane tank owned and above ground.

Listed by Tracy Cromie and Kim Davis of Mooresville Realty LLC

$
$
%
$/month over payments
Federal 30-year interest rate: 6.66% last updated on Jul 30, 2026
* All Figures are estimates. Check with your bank or proposed mortgage company for actual interest rates.
This product uses the FRED® API but is not endorsed or certified by the Federal Reserve Bank of St. Louis.

Save FavoriteSchedule TourAsk A QuestionMore Details

Broker Reciprocity MLS Grid Logo © 2026 Listings courtesy of Canopy MLS as distributed by MLS GRID. IDX information is provided exclusively for consumers’ personal non-commercial use and may not be used for any purpose other than to identify prospective properties consumers may be interested in purchasing. The IDX data is deemed reliable but is not guaranteed by MLS GRID and may be subject to an end user license agreement prescribed by the Member Participant’s applicable MLS.  Based on information submitted to the MLS GRID as of August 1, 2026 11:16 PM UTC . All data is obtained from various sources and may not have been verified by broker or MLS GRID. Supplied Open House Information is subject to change without notice. All information should be independently reviewed and verified for accuracy. Properties may or may not be listed by the office/agent presenting the information. Some IDX listings have been excluded from this website.