and narrow your search. If you have fewer than 200 results, you can save your search.

Fairview NC

r=7885-7896
1512 Little Hill Road Newton NC 28658

Newton, NC1512 Little Hill Road

Price$695,000

Est. Mortgage: $/month

MLS Number CAR4366164

  • Residential
  • Bedrooms 5
  • Bathroom 4
  • Square Feet 4,468
  • Acreage 1.34

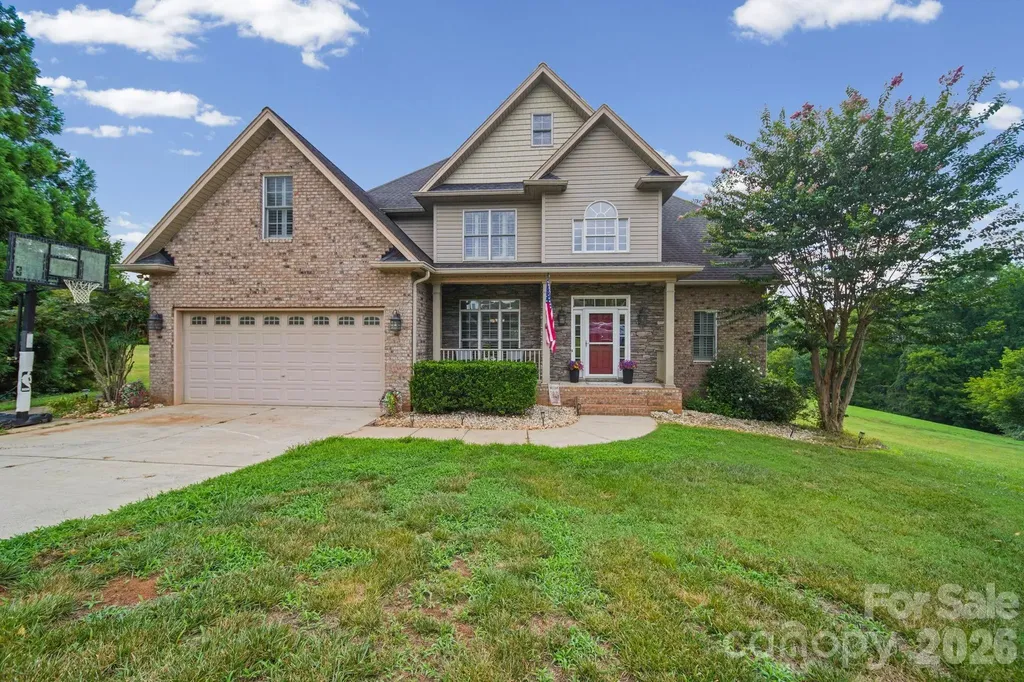
Don't judge this book by its cover! Located just one block from Newton's Greenway Trail, this 5 bedroom, 4 bathroom house offers over 4,460 HSF of tastefully updated living space featuring main-level living for those that need it, plus upper and lower levels for all the perks! A covered front entrance leads into a traditional foyer with adjoining living room with lots of natural light and quaint decorative fireplace accent. From there, you'll find an adjoining great room with a beamed T&G vaulted ceiling, built-ins, fireplace, dining area, and exit to the rear deck. The open kitchen offers plenty of workspace, stainless appliances, gas stove, breakfast area with bar seating, and adjoining sunroom overlooking the backyard. A rear hallway leads to three bedrooms, including a primary suite with deluxe walk-in closet and private bath with tiled shower. The main level is completed by a laundry room with sink and double garage. Upstairs, you'll find a loft office space, walk-in attic storage, and a Jack & Jill bedroom suite with shared bathroom. The lower level was built for fun, featuring a den with wet bar, home theater, full bathroom with jetted tub, bonus room, tons of storage space & 2nd laundry, and exit to the rear yard with putting green, built-in sandbox, patios, and over 1.3 acres of wooded yard to explore!

Listed by Robin Creel of Coldwell Banker Boyd & Hassell
$
$
%
$/month over payments
Federal 30-year interest rate: 6.66% last updated on Jul 30, 2026
* All Figures are estimates. Check with your bank or proposed mortgage company for actual interest rates.
This product uses the FRED® API but is not endorsed or certified by the Federal Reserve Bank of St. Louis.

Save FavoriteSchedule TourAsk A QuestionMore Details

163 Sand Hill Road Asheville NC 28806

Asheville, NC163 Sand Hill Road

Price$695,000

Est. Mortgage: $/month

MLS Number CAR4356834

  • Residential
  • Bedrooms 4
  • Bathroom 3
  • Square Feet 1,940
  • Acreage 0.29

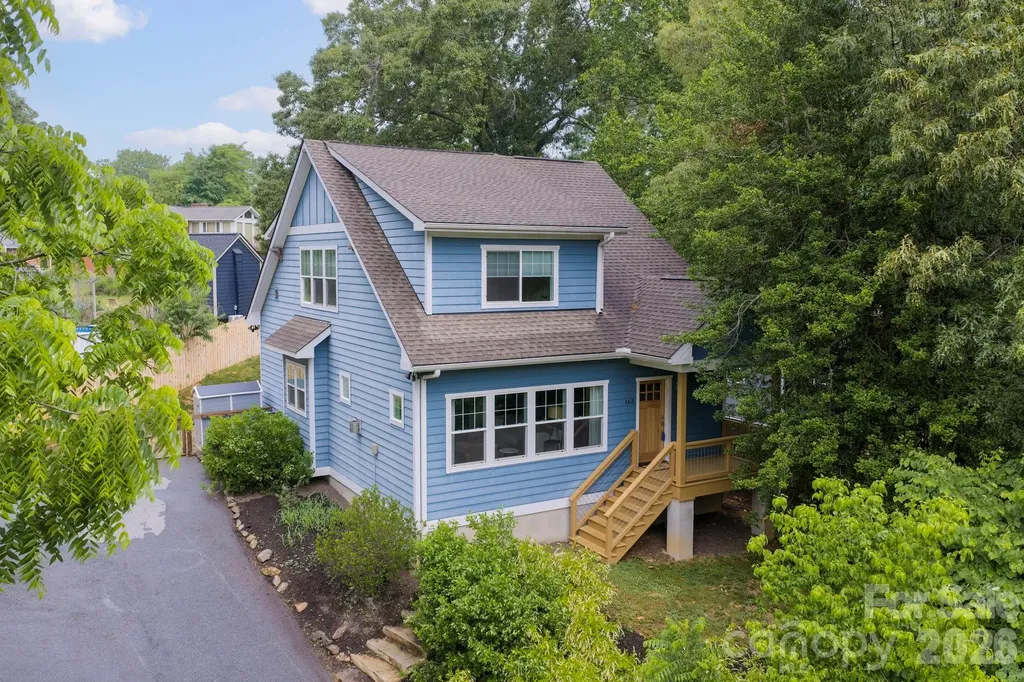
Walkable to downtown West Asheville, this 4/2.5 home sits above the road on a large .29 acre lot. Built in 2016, with a full kitchen renovation in 2023, you'll appreciate the attention to detail in this move in ready home. From gleaming hardwood floors throughout to large picture windows in every room, the natural light and finishes are stunning! The main level holds an open floor plan, with the primary bed/bath, laundry, and half bath nestled off the main living area and kitchen. You'll enjoy morning coffee on the cozy front porch and afternoon cocktails on the expansive back deck. The upper level hosts 3 bedrooms, 1 split design full bath, and a flex space perfect for home office or gym. Cozy up to the stone fireplace with gas logs, enjoy a soak in the hot tub, and relax knowing your pets and or kids have a fenced yard to roam! Plenty of storage space in larger closets and walk in attic and sidewalks all the way to Haywood Road! This is truly a West Asheville gem!

Listed by Steph Caldwell of Mosaic Community Lifestyle Realty

$
$
%
$/month over payments
Federal 30-year interest rate: 6.66% last updated on Jul 30, 2026
* All Figures are estimates. Check with your bank or proposed mortgage company for actual interest rates.
This product uses the FRED® API but is not endorsed or certified by the Federal Reserve Bank of St. Louis.

Save FavoriteSchedule TourAsk A QuestionMore Details

00 Club House Road Lake Lure NC 28746

Lake Lure, NC00 Club House Road

Price$695,000

Est. Mortgage: $/month

MLS Number CAR4387989

  • Land
  • Acreage 56.8
  • County Rutherford

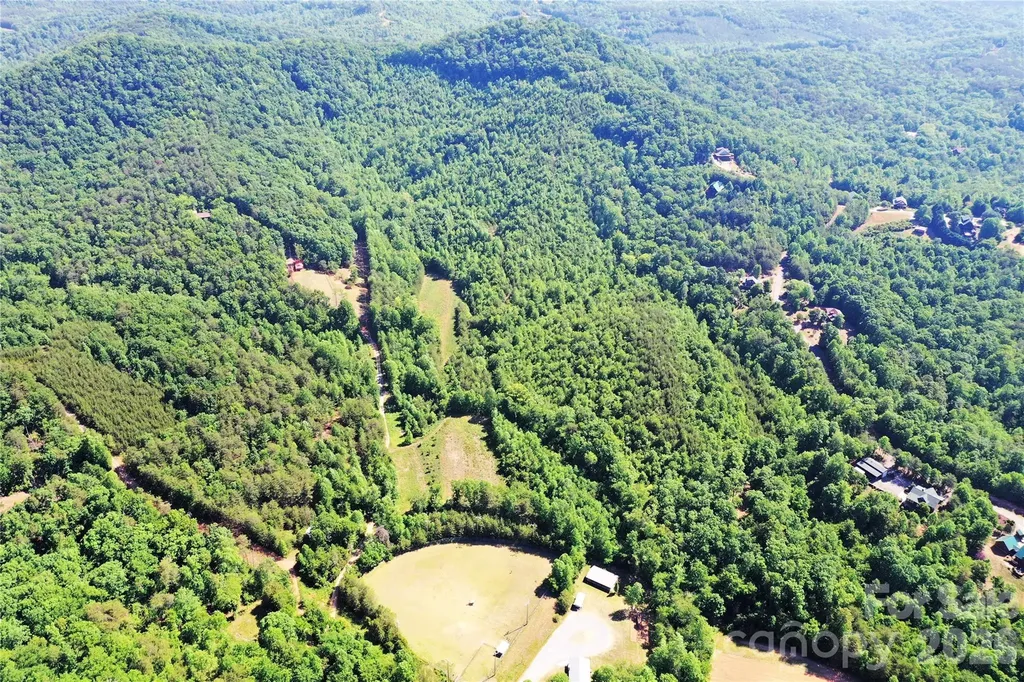
FIRST TIME ON THE MARKET!!! Owned by the same family for generations, this well preserved 56.8 acre tract offers a rare combination of usable, flat valley pastures and long distance mountain views. Some potential uses could be a private equestrian estate, a secluded homestead, there's enough room for agricultural farming, or a combination of all 3! The possibilities are wide open. A year round creek separates the two lower pastures and an established wide trail brings them together. The top of the property has separate access and could be divided as there are no restrictions on what can be done. Property is right next door but private from Bills Creek Community Center and appx. 2 miles from Rumbling Bald Resort on Lake Lure.

Listed by Eric Fowler and Derek Underwood of Mossy Oak Properties Carolina Timber & Realty

$
$
%
$/month over payments
Federal 30-year interest rate: 6.66% last updated on Jul 30, 2026
* All Figures are estimates. Check with your bank or proposed mortgage company for actual interest rates.
This product uses the FRED® API but is not endorsed or certified by the Federal Reserve Bank of St. Louis.

Save FavoriteSchedule TourAsk A QuestionMore Details

311 Charming Lane Hendersonville NC 28792

Hendersonville, NC311 Charming Lane

Price$695,000

Est. Mortgage: $/month

Active With Contract

MLS Number CAR4384308

  • Residential
  • Bedrooms 4
  • Bathroom 3
  • Square Feet 3,113
  • Acreage 2.64

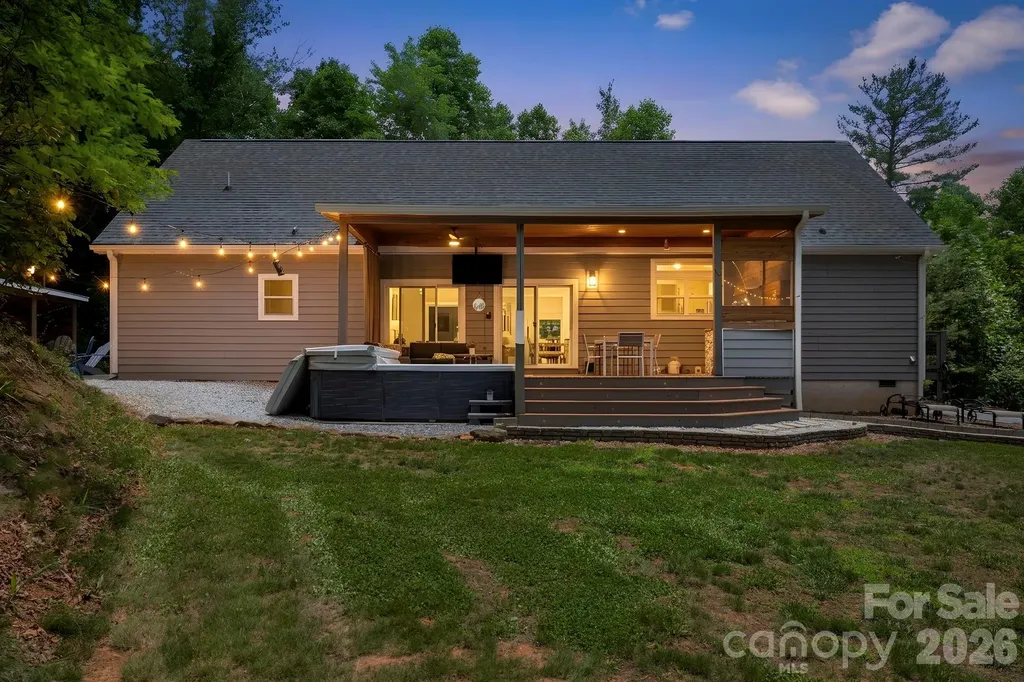
Nestled in the picturesque Village on Charming Lane, this stunning 2021-built mountain retreat offers the perfect blend of luxury, privacy, and modern mountain living on 2.6 wooded acres just outside Hendersonville. With over 3,100 sq ft, the home features 4 bedrooms, 3 full bathrooms, two separate living areas, a flex room, and an upstairs game room with pool and ping-pong tables providing plenty of space to relax, entertain, and gather. Designed for seamless indoor/outdoor living, two sets of sliding glass doors open to an expansive covered Trex deck complete with an outdoor kitchen featuring a built-in Blackstone grill and Kamado Joe smoker, outdoor dining area, TV lounge, XL hot tub, and fire pit. A short walk on the property leads to a private overlook with breathtaking long-range mountain and valley views. Conveniently located just 15 minutes from downtown Hendersonville, 20 minutes to Asheville Regional Airport, and 30 minutes to downtown Asheville, 311 Charming Lane offers the ideal combination of peaceful mountain living and easy access to the best of Western North Carolina.

Listed by Sheila Ostroff of Keller Williams Professionals

$
$
%
$/month over payments
Federal 30-year interest rate: 6.66% last updated on Jul 30, 2026
* All Figures are estimates. Check with your bank or proposed mortgage company for actual interest rates.
This product uses the FRED® API but is not endorsed or certified by the Federal Reserve Bank of St. Louis.

Save FavoriteSchedule TourAsk A QuestionMore Details

123 Third Street Asheville NC 28803

Asheville, NC123 Third Street

Price$695,000

Est. Mortgage: $/month

MLS Number CAR4367678

  • Residential
  • Bedrooms 4
  • Bathroom 4
  • Square Feet 2,697
  • Acreage 0.25

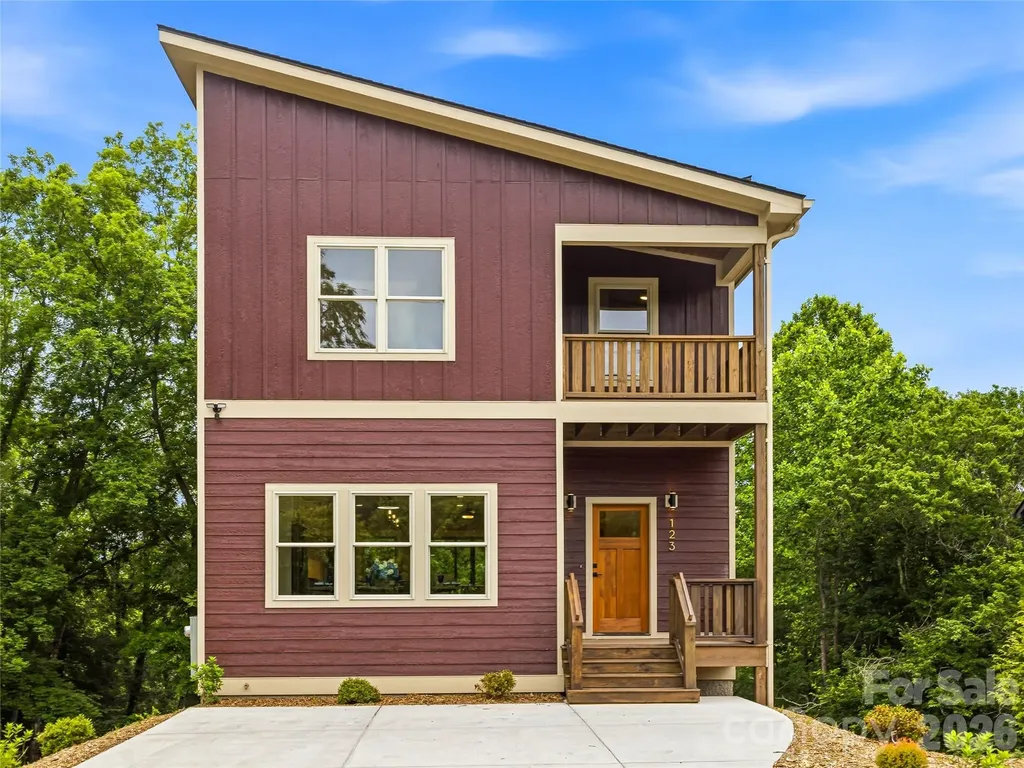
Modern Craftsman New Construction in Oakley - Minutes from Downtown Asheville! Welcome to this stunning new construction Modern Craftsman nestled in the desirable Oakley community, just minutes from Downtown Asheville and all the shopping, dining, and charm of nearby Biltmore Village. Offering 2697 square feet of thoughtfully designed living space, this exceptional home combines contemporary style with timeless craftsmanship. Featuring 4 bedrooms and 3.5 bathrooms, the open-concept floor plan is ideal for both everyday living and entertaining. The heart of the home is the chef-inspired kitchen, highlighted by an impressive 12.5-foot quartzite island, gas range, custom finishes, and abundant workspace. Enjoy seamless indoor-outdoor living with two spacious rear porches perfect for relaxing, dining, or taking in the surrounding mountain atmosphere. The luxurious primary suite includes its private porch, creating a peaceful retreat for morning coffee or evening relaxation. The versatile lower level offers excellent potential as a private apartment, guest suite, or in-law living space, providing flexibility for multigenerational living, visiting guests, or additional income opportunities. Conveniently located less than 10 minutes from downtown Asheville, this home offers easy access to award-winning restaurants, breweries, outdoor recreation, and the historic Biltmore Estate while maintaining the comfort and community feel of Oakley.

Listed by Caitlyn Thompson and Nancy Thompson of Ivester Jackson Blackstream

$
$
%
$/month over payments
Federal 30-year interest rate: 6.66% last updated on Jul 30, 2026
* All Figures are estimates. Check with your bank or proposed mortgage company for actual interest rates.
This product uses the FRED® API but is not endorsed or certified by the Federal Reserve Bank of St. Louis.

Save FavoriteSchedule TourAsk A QuestionMore Details

1410 Emma Lane Lake Wylie SC 29710

Lake Wylie, SC1410 Emma Lane

Price$695,000

Est. Mortgage: $/month

Open House

MLS Number CAR4399849

  • Residential
  • Next Open House: Sun 08/2 1:00 pm. to 3:00 pm.
  • Bedrooms 4
  • Bathroom 4
  • Square Feet 3,773

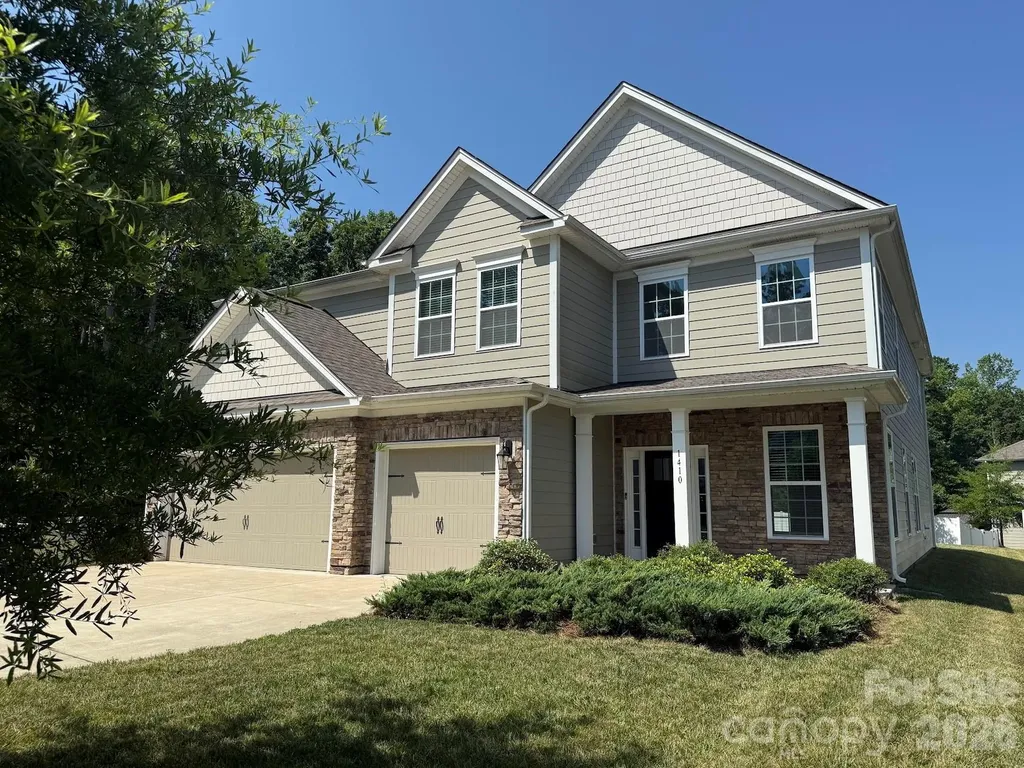
Step into this stunning 4-bedroom home, where the entry opens to a breathtaking two-story great room filled with natural light, creating a bright and welcoming space perfect for gatherings. The kitchen boasts double wall ovens, a large central island, and plenty of cabinet storage to keep counters clear. The smart floor plan offers great flexibility, featuring a desirable main-level bedroom and full bath. Upstairs, a versatile loft works as a second entertainment area, media room, or play space, alongside two more bedrooms and a spacious primary suite with its own sitting area and spa-like ensuite, complete with dual vanities, a garden tub, and separate shower. Enjoy outdoor living on the covered patio, ideal for dining and relaxing, plus a roomy 3-car garage with space for vehicles, gear, golf cart and storage. This home truly has it all-don't miss out!

Listed by Jim Hall of CLT Home Sells

$
$
%
$/month over payments
Federal 30-year interest rate: 6.66% last updated on Jul 30, 2026
* All Figures are estimates. Check with your bank or proposed mortgage company for actual interest rates.
This product uses the FRED® API but is not endorsed or certified by the Federal Reserve Bank of St. Louis.

Save FavoriteSchedule TourAsk A QuestionMore Details

16 Henbit Way Arden NC 28704

Arden, NC16 Henbit Way

Price$695,000

Est. Mortgage: $/month

MLS Number CAR4394506

  • Residential
  • Bedrooms 5
  • Bathroom 4
  • Square Feet 3,180
  • Acreage 0.19

Welcome home to one of Arden's most sought-after communities, Balsam Ridge. Thoughtfully designed for comfortable everyday living and effortless entertaining, this spacious 5-bedroom and Bonus/media room home offers a bright, open floor plan with room for everyone. The main level features a beautifully updated primary suite with a luxurious bath, including a soaking tub, an oversized custom-tiled shower, and a generous walk-in closet. Soaring ceilings and a gas-log fireplace anchor the inviting living room, while the open kitchen and sunroom create ideal spaces for gathering, relaxing, and enjoying natural light year-round. Upstairs, you'll find four additional bedrooms, two full bathrooms, and a spacious family room perfect for movie nights, play space, or a secondary living area. Abundant storage throughout adds to the home's functionality. Outside, enjoy a fully fenced backyard. With backyard access if desired, to Avery Park/Community. Ideally situated within this welcoming community, the home offers the perfect blend of comfort, convenience, and neighborhood charm. Freshly painted and new carpet. Move-in ready and waiting for its next chapter. See spacious Floor Plan and link to Avery's Community. Call me with any questions.

Listed by Cheryl Cenderelli of Premier Sotheby’s International Realty

$
$
%
$/month over payments
Federal 30-year interest rate: 6.66% last updated on Jul 30, 2026
* All Figures are estimates. Check with your bank or proposed mortgage company for actual interest rates.
This product uses the FRED® API but is not endorsed or certified by the Federal Reserve Bank of St. Louis.

Save FavoriteSchedule TourAsk A QuestionMore Details

2637 Pamlico Drive Shelby NC 28152

Shelby, NC2637 Pamlico Drive

Price$695,000

Est. Mortgage: $/month

Pending

MLS Number CAR4402932

  • Residential
  • Bedrooms 5
  • Bathroom 4
  • Square Feet 4,098
  • Acreage 2.02

Don't let this one pass you by! The one you've been waiting for in Pebble Creek is ready for its new owners. Enter from the covered front porch and prepare to be wowed by the two-story entryway and living room with a beautiful gas log fireplace. The spacious kitchen has a convenient island, granite countertops and travertine flooring. You have a large primary bedroom w/ walk-in closet and private bathroom on the main floor along with another bedroom and full bathroom, dining room and laundry. Upstairs, you'll find two more bedrooms, a full bathroom and generous sized bonus room that can be used for multiple purposes. There is no shortage of storage space here. This home is perfect for multigenerational living with a second living quarters in the basement. It includes a one bedroom, one bathroom apartment with a living room, another stone fireplace, game room, full kitchen and access to the downstairs patio. From there, step out to the 24,000-gallon saltwater pool and enjoy hosting family, friends and neighbors around the gas firepit. Experience a bird's eye view from the upper-level trex deck while you watch everyone splash in the water, bask in the sun and run around the two acre yard playing games. There's also a basement workshop that can hold all of your yard and pool equipment and another finished room in case you need a climate-controlled area for storage. This is a true move-in ready home that won't last long!

Listed by Holly Chavis of Howard Hanna Allen Tate Gastonia

$
$
%
$/month over payments
Federal 30-year interest rate: 6.66% last updated on Jul 30, 2026
* All Figures are estimates. Check with your bank or proposed mortgage company for actual interest rates.
This product uses the FRED® API but is not endorsed or certified by the Federal Reserve Bank of St. Louis.

Save FavoriteSchedule TourAsk A QuestionMore Details

866 Georges Gap Road Vilas NC 28692

Vilas, NC866 Georges Gap Road

Price$695,000

Est. Mortgage: $/month

MLS Number CAR4409985

  • Land
  • Acreage 24.5
  • County Watauga

24+ Unrestricted Acres with breathtaking year-round Mountain Views, pasture, woodlands, spring/creek, partially fenced, historical barn and Silo. Custom-Built Tiny Home with Bedroom and 2 sleeping lofts, full bath, washer/dryer, deck, and separate storge shed. Well, and 2 Bedroom septic permit. Excellent for family estate property or summer retreat. Bring you hiking boots and come take a look! Located in Cove Creek township.

Listed by Rita Storie of A PLUS Realty

$
$
%
$/month over payments
Federal 30-year interest rate: 6.66% last updated on Jul 30, 2026
* All Figures are estimates. Check with your bank or proposed mortgage company for actual interest rates.
This product uses the FRED® API but is not endorsed or certified by the Federal Reserve Bank of St. Louis.

Save FavoriteSchedule TourAsk A QuestionMore Details

2255 Drawbridge Court Rock Hill SC 29732

Rock Hill, SC2255 Drawbridge Court

Price$695,000

Est. Mortgage: $/month

MLS Number CAR4409450

  • Residential
  • Bedrooms 5
  • Bathroom 4
  • Square Feet 3,860
  • Acreage 1.64

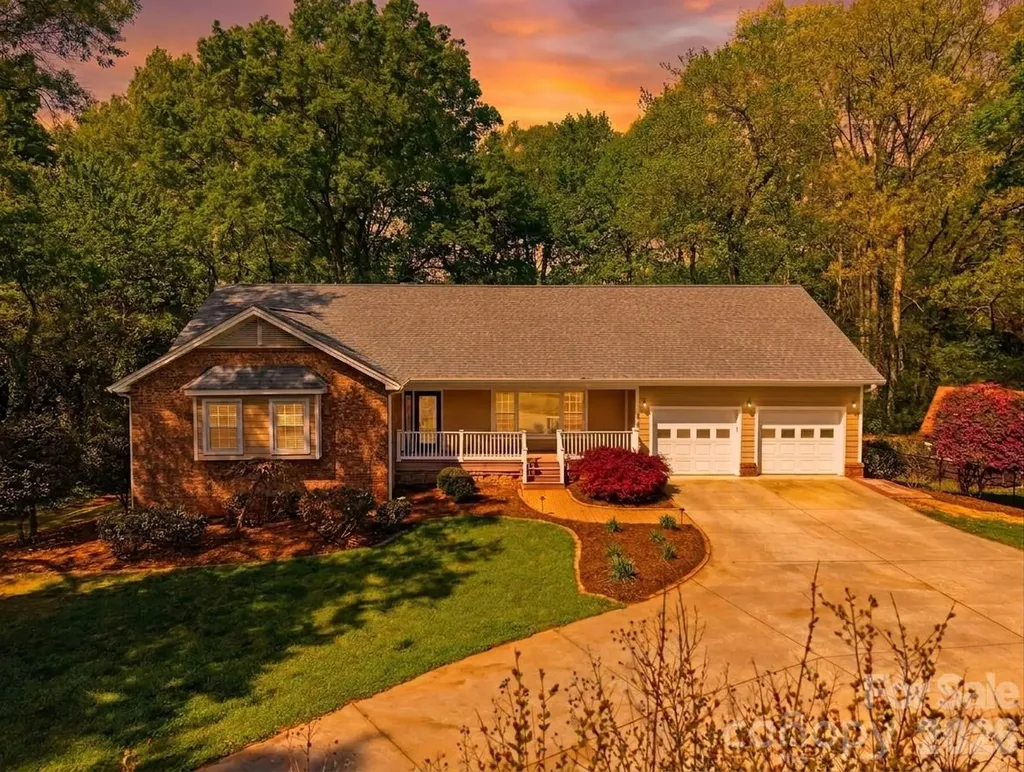
Imagine pulling up to 2255 Drawbridge Court, where over an acre and a half of private property greets you with classic dormer windows and a spacious rocking-chair front porch. Inside, gleaming hardwood floors guide you through light-filled living spaces, anchored by an inviting living room with a gas log fireplace and double French doors. The kitchen serves as a central gathering place with crisp white cabinetry, dark granite countertops, slate tile flooring, and an eye-catching island with breakfast bar seating next to a sunlit breakfast nook. Enjoy peaceful outdoor views from the sunroom or host guests on the back deck featuring a shade sail canopy. The main-level primary suite offers a true sanctuary, complete with a custom walk-in closet and an updated bath featuring dual vanities, shiplap accents, and a walk-in tile shower with a built-in bench. Upstairs, two additional bedrooms are joined by a huge vaulted bonus room equipped with a full kitchenette and bar seating-ideal for movie nights, games, or guest space. Complete with a two-car side-load garage, outdoor shed, updated HVAC systems, and a tankless water heater, this home combines quiet retreat living with quick access to Rock Hill dining, shopping, and the interstate.

Listed by Nate Mallard of Howard Hanna Allen Tate Rock Hill

$
$
%
$/month over payments
Federal 30-year interest rate: 6.66% last updated on Jul 30, 2026
* All Figures are estimates. Check with your bank or proposed mortgage company for actual interest rates.
This product uses the FRED® API but is not endorsed or certified by the Federal Reserve Bank of St. Louis.

Save FavoriteSchedule TourAsk A QuestionMore Details

438 Serenity Mountain Road Waynesville NC 28786

MLS Number CAR4376941

  • Residential
  • Bedrooms 3
  • Bathroom 3
  • Square Feet 2,045
  • Acreage 2.38

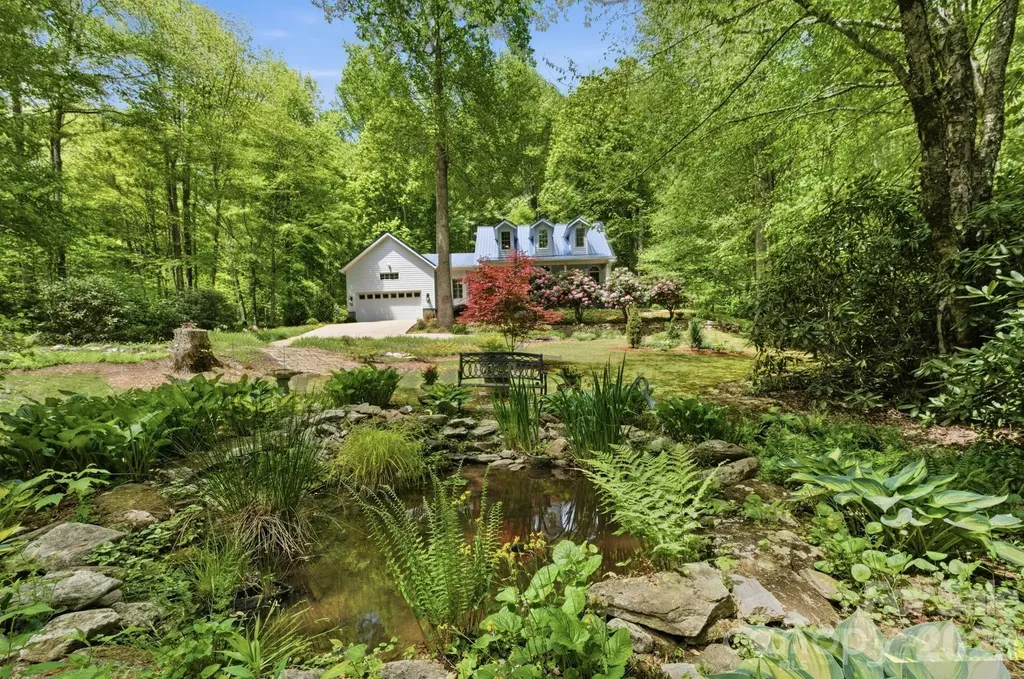
Recently renovated and thoughtfully reimagined, this stunning three bedroom, two and a half bath retreat offers the perfect blend of luxury, privacy and convenience. Every inch of this Creekside oasis has been thoughtfully redesigned, blending refined finishes with warm, inviting comfort. The remodel included but was not limited to-new heat pump, built in dehumidifier, whole house generator, floorplan opened to create connecting kitchen and living area, completely new kitchen- custom cabinets, granite counters, lighting and top of the line appliances. In addition, installation of a custom wine and coffee bar, on demand hot water heater, plantation shutters and new lighting throughout. A new master bath with heated slate floors, custom tile shower with dual heads, soaking tub and two primary walk in closets. Resting on 2.3 acres- this lush and private getaway with a pond is truly curated with the finest integrity where nature blends with the home almost poetically. Boasting one of the finest addresses in Waynesville in the Villages of Plott Creek, you will be impressed by the gentle paved access, gated privacy, meandering Plott creek throughout and community cook out pavilion. Sit on your covered front or back porch and listen to the sounds of the creek as your worries float away into the Balsam Mountains. This retreat is less than 10 minutes to award winning Main St Waynesville- Awarded America's #2 downtown Main Street by the USA Today in 2026. Outdoor living here is nothing short of extraordinary. Expansive covered porches and serene gathering spaces invite you to slow down and soak in the fresh mountain air. Whether you're hosting unforgettable evenings under the stars or enjoying quiet mornings with coffee and birdsong, this home was made for moments that matter. Perfectly positioned just minutes from endless hiking trails, breathtaking waterfalls, and all the outdoor adventures Western North Carolina is known for, this property is a nature lover's dream. Enjoy a short, convenient commute to Asheville for world-class dining, arts and entertainment, while also being just moments from the vibrant downtown of Waynesville filled with charming shops, local eateries, festivals, and year-round events. Step inside, and you'll instantly feel at home-where comfort meets craftsmanship, and every detail has been carefully curated to create a warm, welcoming retreat. Whether you're searching for a full-time residence or a luxury mountain getaway, this one-of-a-kind home delivers the lifestyle you've been dreaming of and more.

Listed by Pamela Williams of Keller Williams Great Smokies

$
$
%
$/month over payments
Federal 30-year interest rate: 6.66% last updated on Jul 30, 2026
* All Figures are estimates. Check with your bank or proposed mortgage company for actual interest rates.
This product uses the FRED® API but is not endorsed or certified by the Federal Reserve Bank of St. Louis.

Virtual TourSave FavoriteSchedule TourAsk A QuestionMore Details

608 Amanda Drive Matthews NC 28104

Matthews, NC608 Amanda Drive

Price$695,000

Est. Mortgage: $/month

MLS Number CAR4409974

  • Residential
  • Bedrooms 3
  • Bathroom 3
  • Square Feet 2,546
  • Acreage 1.61

Explore 608 Amanda Dr, arranged for everyday practicality and comfortable living. The kitchen includes all stainless steel appliances, establishing a modern core for the residence. An interior fireplace contributes to a cozy ambiance, while the in ground pool provides a dedicated outdoor amenity. Modern comforts blend with a refreshing outdoor amenity in this must-see.. Included 100-Day Home Warranty with buyer activation

Listed by Lisa McGill of Opendoor Brokerage LLC

$
$
%
$/month over payments
Federal 30-year interest rate: 6.66% last updated on Jul 30, 2026
* All Figures are estimates. Check with your bank or proposed mortgage company for actual interest rates.
This product uses the FRED® API but is not endorsed or certified by the Federal Reserve Bank of St. Louis.

Save FavoriteSchedule TourAsk A QuestionMore Details

Broker Reciprocity MLS Grid Logo © 2026 Listings courtesy of Canopy MLS as distributed by MLS GRID. IDX information is provided exclusively for consumers’ personal non-commercial use and may not be used for any purpose other than to identify prospective properties consumers may be interested in purchasing. The IDX data is deemed reliable but is not guaranteed by MLS GRID and may be subject to an end user license agreement prescribed by the Member Participant’s applicable MLS.  Based on information submitted to the MLS GRID as of August 2, 2026 5:45 AM UTC . All data is obtained from various sources and may not have been verified by broker or MLS GRID. Supplied Open House Information is subject to change without notice. All information should be independently reviewed and verified for accuracy. Properties may or may not be listed by the office/agent presenting the information. Some IDX listings have been excluded from this website.