and narrow your search. If you have fewer than 200 results, you can save your search.

Fairview NC

r=7993-8004
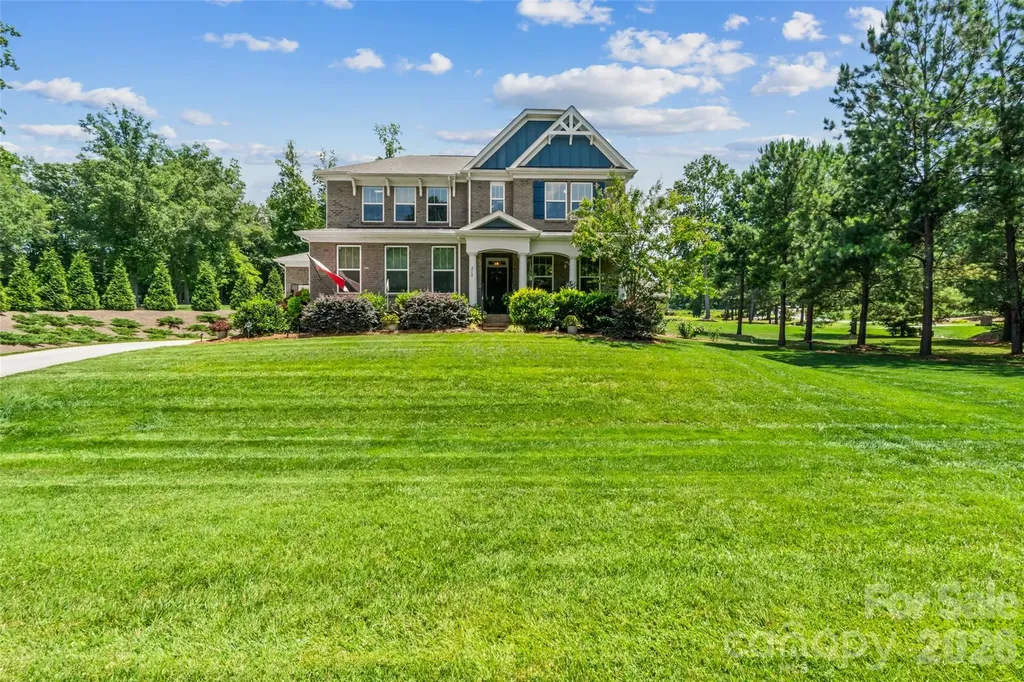
2009 Trading Path Lane Waxhaw NC 28173

Waxhaw, NC2009 Trading Path Lane

Price$689,000

Est. Mortgage: $/month

MLS Number CAR4373894

  • Residential
  • Bedrooms 5
  • Bathroom 4
  • Square Feet 2,974
  • Acreage 0.35

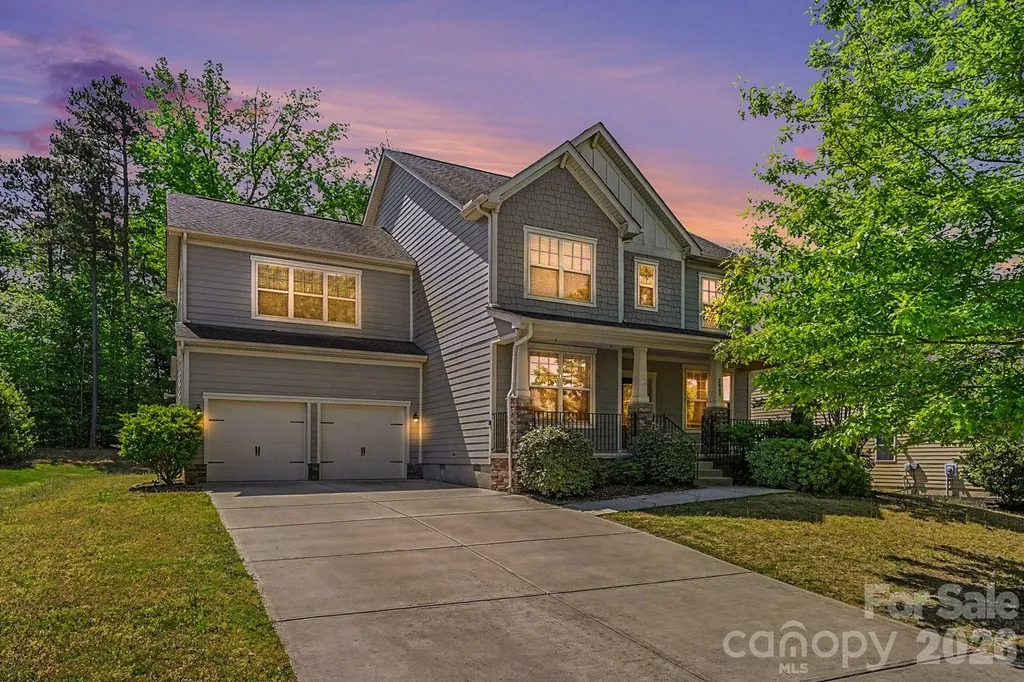
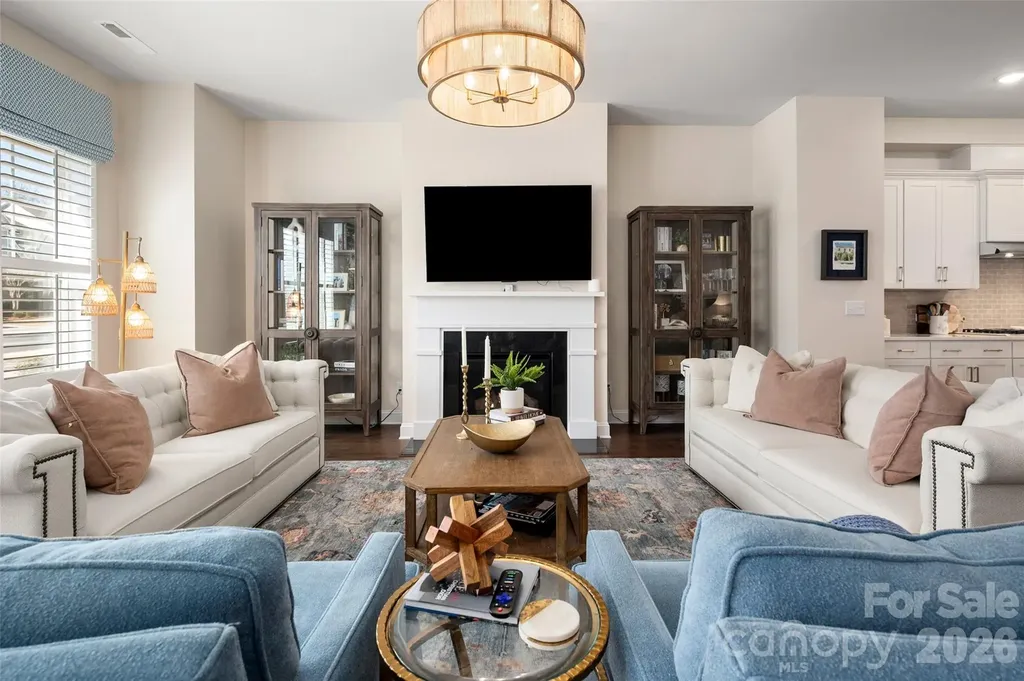
Welcome to 2009 Trading Path Ln a move in ready 5 bedroom 3.5 bath home located in the established Lawson neighborhood in Waxhaw. The homesite is well positioned towards the rear of the neighborhood with the back yard abutting a well forested area. A large two car garage provides amazing space for vehicles and extra storage for all your tools and toys. The inviting front porch is elevated and serves as a wonderful place to pass rest and recharge. Inside you'll find a convenient formal dining area that connects directly to the kitchen. Along with a ample home office or sitting room based on your needs. The open concept living room accented by a cozy fireplace grants immediate access to the luxurious kitchen with top end appliances, a huge kitchen island and walk-in pantry. Through the sliding back doors the screened in porch makes for a desirable setting for secluded and peaceful afternoons or entertaining guests at your occasional get-together. Upstairs you'll find and expansive primary suite with a spacious primary bathroom and walk in closet. Four additional guest rooms and two full guest bathrooms enable flexibility for family and friends staying over. The home has been freshly painted and is ready for your movers. Set your furniture down, and put your feet up and make 2009 Trading Path Ln your new home!

Listed by Bennett Dee of Costello Real Estate and Investments LLC
$
$
%
$/month over payments
Federal 30-year interest rate: 6.66% last updated on Jul 30, 2026
* All Figures are estimates. Check with your bank or proposed mortgage company for actual interest rates.
This product uses the FRED® API but is not endorsed or certified by the Federal Reserve Bank of St. Louis.

Save FavoriteSchedule TourAsk A QuestionMore Details

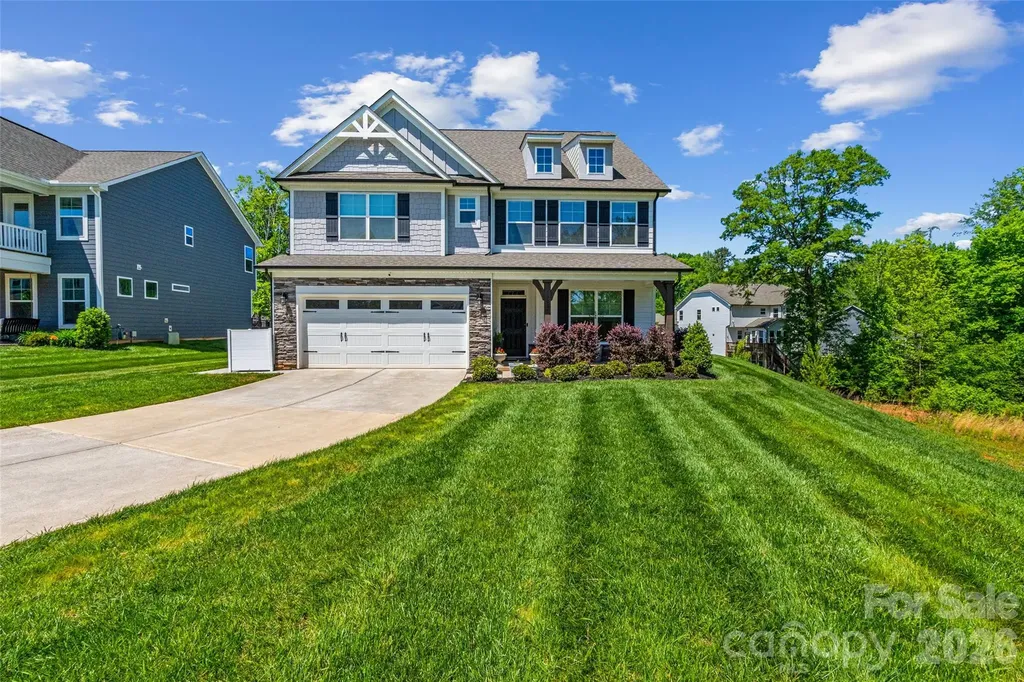
13114 Kornegy Drive Charlotte NC 28277

Charlotte, NC13114 Kornegy Drive

Price$689,000

Est. Mortgage: $/month

MLS Number CAR4342893

  • Residential
  • Bedrooms 3
  • Bathroom 3
  • Square Feet 2,815
  • Acreage 0.06

Enjoy easy living in the heart of Ballantyne! With very little maintenance, this townhome leaves you more time to have fun and enjoy all that the Ballantyne area has to offer. You will fall in love right as you walk through the front door. The current owners have made extensive updates to the home including new kitchen and bathroom countertops, plantation shutters, an additional 50 gallon water heater, new Bosch dishwasher, hardwood on stairs, fresh paint throughout the home including an accent wall in primary bedroom, California closets in the primary bedroom and kitchen pantry, new wallpaper in the primary bathroom, sitting room, and downstairs powder room, plus upgraded light fixtures in kitchen, bathrooms and dining area! Enjoy morning coffee or wind down in the evenings on the private, enclosed patio. There is a 2 car garage for parking convenience! The HOA maintains the lawns with weekly mowings along with shrub trimming and pine needles twice a year. Easy access to 485, Morrison YMCA, highly rated neighborhood schools and The Ballantyne Bowl.

Listed by Kelly Ellis Hare of Helen Adams Realty

$
$
%
$/month over payments
Federal 30-year interest rate: 6.66% last updated on Jul 30, 2026
* All Figures are estimates. Check with your bank or proposed mortgage company for actual interest rates.
This product uses the FRED® API but is not endorsed or certified by the Federal Reserve Bank of St. Louis.

Save FavoriteSchedule TourAsk A QuestionMore Details

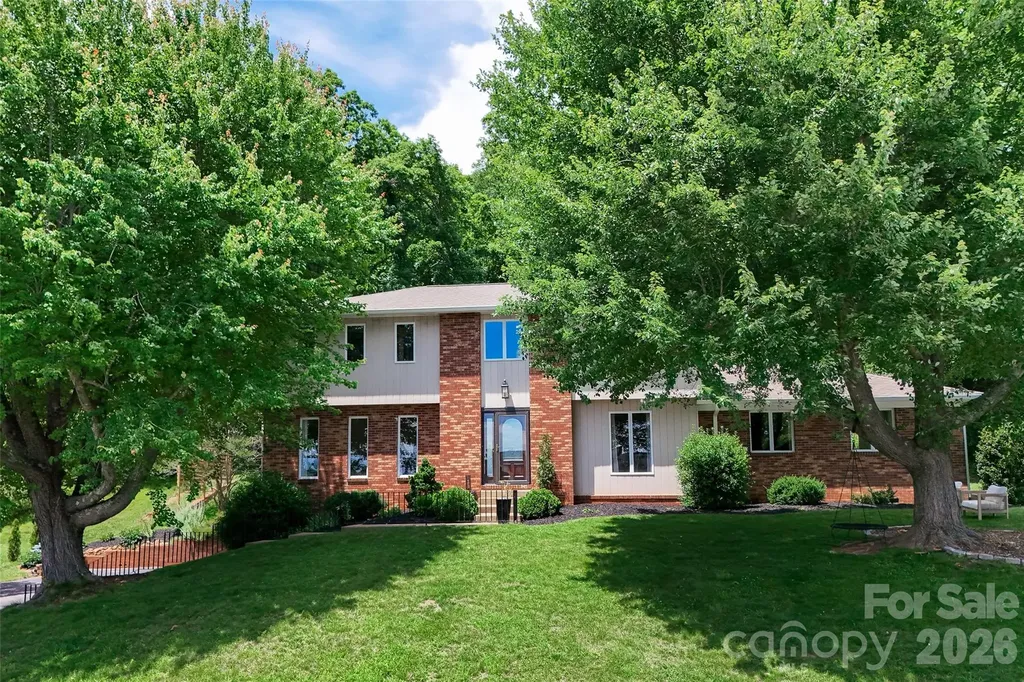
210 Lord Dunluce Street Rock Hill SC 29732

MLS Number CAR4400956

  • Residential
  • Bedrooms 4
  • Bathroom 3
  • Square Feet 3,111
  • Acreage 1.04

Welcome to this meticulously maintained home in a quiet, sought-after Rock Hill neighborhood lined with beautiful custom and semi-custom homes, close enough to everyday conveniences yet tucked away with a peaceful, tree-lined feel. Situated on a gorgeous 1.04-acre corner lot, this property boasts lush lawn space, a shaded natural tree area, and open greenspace, all maintained effortlessly thanks to a full irrigation network. Inside, the thoughtfully designed floor plan offers a main-floor primary suite for single-level living ease, while upstairs you'll find additional bedrooms (4 bedrooms total per the home's septic permit, with a 5th flex room upstairs with closet) plus a generous loft space perfect for a second living area, playroom, or home office. Upstairs also features a partially finished, heavily insulated 20x8 walk-in storage area, ideal for keeping the home organized year-round. Outdoor living is a highlight here, with both a fully screened-in back porch and a separate covered patio area, perfect for enjoying South Carolina evenings rain or shine. This home has been lovingly cared for by an engineer-owner with meticulous attention to detail. Every service has been kept on schedule, with complete maintenance records available and up to date, giving buyers true peace of mind about the home's condition. A whole-house Generac generator adds even more security, keeping the home powered through any SC storm. From the landscaping to the systems to the layout itself, no detail has been overlooked in making this home both beautiful and easy to live in-schedule your showing today to experience it for yourself.

Listed by Meg Czaikowski of Stephen Cooley Real Estate

$
$
%
$/month over payments
Federal 30-year interest rate: 6.66% last updated on Jul 30, 2026
* All Figures are estimates. Check with your bank or proposed mortgage company for actual interest rates.
This product uses the FRED® API but is not endorsed or certified by the Federal Reserve Bank of St. Louis.

Virtual TourSave FavoriteSchedule TourAsk A QuestionMore Details

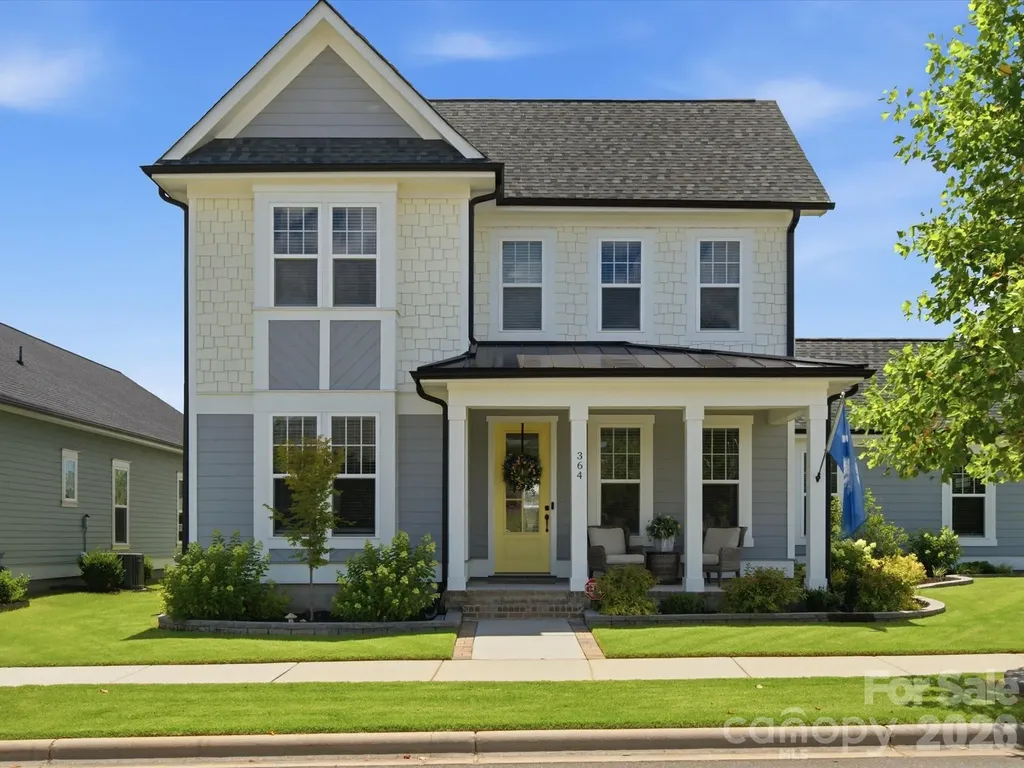
364 Luray Way Rock Hill SC 29730

Rock Hill, SC364 Luray Way

Price$689,000

Est. Mortgage: $/month

MLS Number CAR4397107

  • Residential
  • Bedrooms 3
  • Bathroom 3
  • Square Feet 2,970
  • Acreage 0.19

Welcome to this gorgeous home in the highly sought after Riverwalk community! This stunning two story residence offers 3 bedrooms, 2.5 bathrooms, and an exceptional floor plan designed for both everyday living and entertaining. Relax on the large covered front porch before stepping inside to find a private office, convenient mudroom, formal dining room, and a spacious great room featuring an electric fireplace. The beautifully appointed kitchen boasts quartz countertops, a large center island, tile backsplash, butler's pantry, and breakfast nook. Upstairs, the spacious primary suite offers a large walk in closet and luxurious bathroom with a walk in shower. Two additional bedrooms, each with walk in closets, provide plenty of storage, while the versatile recreation room can be used as a playroom, media room, fitness space, or additional living area. Situated on a beautifully landscaped corner lot, the outdoor living spaces are just as impressive, featuring a covered patio and inviting fire pit area perfect for relaxing or entertaining guests. Complete with an attached two-car garage and located in one of the area's most desirable neighborhoods, this beautiful home is a must see!

Listed by Kippen Lester of Howard Hanna Allen Tate Lake Wylie

$
$
%
$/month over payments
Federal 30-year interest rate: 6.66% last updated on Jul 30, 2026
* All Figures are estimates. Check with your bank or proposed mortgage company for actual interest rates.
This product uses the FRED® API but is not endorsed or certified by the Federal Reserve Bank of St. Louis.

Virtual TourSave FavoriteSchedule TourAsk A QuestionMore Details

53 Braddock Way Asheville NC 28803

Asheville, NC53 Braddock Way

Price$689,000

Est. Mortgage: $/month

MLS Number CAR4385957

  • Residential
  • Bedrooms 4
  • Bathroom 3
  • Square Feet 2,670
  • Acreage 0.41

Welcome to Ballantree and 53 Braddock Way. This is one of Asheville's great neighborhoods and this is an excellent home in perhaps just the right spot. Need convenience to northern and southern parts of town? You've got it. Need four bedrooms, space for an office and multiple additional rooms to spread out into? You can have that too. Like evenings with friends and year round long distance mountain views? Right this way, please. 53 Braddock Way sits atop a circular road which means traffic within the neighborhood usually funnels away from the home on both sides. Less traffic means more peace and quiet while you enjoy your coffee and meals on the new elevated patio with a fire pit and a great view. Gaze to the west past your dogwood and crepe myrtle trees at Mt. Pisgah and Cold Mountain while you watch the sunset. If you have pets, not only is there space but there's already an electric fence in the backyard. And if you're a gardener there's room for that too. Inside you'll be greeted by lovely wood floors in the large dining room and living room, both in the front of the home, which have more southerly views and receive great sunlight. The kitchen boasts new appliances, fixtures and a new concrete countertop. There's another room off the kitchen which could make a superb breakfast room or office. On the other end of the home is the room where a lot of fun times will take place. This 480 square foot den can be your theater, your jam room, your art studio, you name it. Up the coziness factor with a roaring fire in the wood burning fireplace and you'll be set for whatever is in store. Of course, if you need more space for your hobbies and your gear, the two car garage and basement have it. Back upstairs you'll notice more updates amongst the four bedrooms and two full baths which make it the functional, elegant and relaxing home it is. Let's talk convenience. 53 Braddock Way is 14 minutes from downtown Asheville, 9 minutes to Biltmore Village, 5 minutes to Whole Foods and 16 minutes to the Asheville Airport. Ballantree is the type of neighborhood in which you're likely to see people out and about. There's a small community park and two "Little Free Libraries" both of which give it a welcoming feel. Book your showing soon and grab this opportunity to own an amazing home and the mountain lifestyle that comes with it.

Listed by Pete Anderson of Engel & Völkers Foothills Longtown

$
$
%
$/month over payments
Federal 30-year interest rate: 6.66% last updated on Jul 30, 2026
* All Figures are estimates. Check with your bank or proposed mortgage company for actual interest rates.
This product uses the FRED® API but is not endorsed or certified by the Federal Reserve Bank of St. Louis.

Virtual TourSave FavoriteSchedule TourAsk A QuestionMore Details

3007 Birch Creek Drive Gastonia NC 28054

Gastonia, NC3007 Birch Creek Drive

Price$689,000

Est. Mortgage: $/month

Active With Contract

MLS Number CAR4374210

  • Residential
  • Bedrooms 6
  • Bathroom 6
  • Square Feet 3,686
  • Acreage 0.67

Stunning 6-bedroom, 5-bath home featuring thoughtful upgrades and modern conveniences throughout. The main level includes a beautifully enhanced office with custom wall detail, built-in cabinetry, and a stylish gold light fixture. Designer touches continue in the guest bath with eye-catching wallpaper, along with elegant wall molding along the stairwell. Storage and organization are exceptional, with custom closet systems installed by California Closets in the primary suite, pantry, third-floor closet, and main-level bedroom. The home is equipped with hardwired internet and a smart home system through CPI, offering seamless connectivity and security. Outdoor features include a smart irrigation system, a paved patio area for garbage containers, and added privacy with newly planted trees along the fence line. Enjoy your own fruit-bearing trees, including two apple, two pear, and one peach tree. This spacious and well-appointed home combines functionality, comfort, and style-perfect for modern living.

Listed by Conner Wick of Stephen Cooley Real Estate

$
$
%
$/month over payments
Federal 30-year interest rate: 6.66% last updated on Jul 30, 2026
* All Figures are estimates. Check with your bank or proposed mortgage company for actual interest rates.
This product uses the FRED® API but is not endorsed or certified by the Federal Reserve Bank of St. Louis.

Virtual TourSave FavoriteSchedule TourAsk A QuestionMore Details

166 Virginia Brock Road Lake Toxaway NC 28747

MLS Number CAR4388474

  • Residential
  • Bedrooms 3
  • Bathroom 3
  • Square Feet 3,751
  • Acreage 3.23

Looking for privacy and serenity? Or maybe an investment property? This home has all that and much more. Just sit on the front screened porch and listen to the birds and watch the deer walk by. Very private, no HOA, unrestricted and income producing. This home has been a very successful VRBO and is currently rented at top dollar until December 1st and can be longer. It also has an assumable VA Mortgage at 3.625%. Plus Sellers just installed a new HVAC system. Lots of square footage at such a great price!

Listed by Kathy Visco of Howard Hanna Beverly-Hanks Brevard Downtown

$
$
%
$/month over payments
Federal 30-year interest rate: 6.66% last updated on Jul 30, 2026
* All Figures are estimates. Check with your bank or proposed mortgage company for actual interest rates.
This product uses the FRED® API but is not endorsed or certified by the Federal Reserve Bank of St. Louis.

Save FavoriteSchedule TourAsk A QuestionMore Details

9654 Liberty Hill Drive Mint Hill NC 28227

MLS Number CAR4408915

  • Residential
  • Bedrooms 4
  • Bathroom 4
  • Square Feet 3,101
  • Acreage 0.19

Experience the perfect blend of modern design, comfort, and functionality at 9654 Liberty Hill Drive. This stunning, home offers over 3,000 square feet of thoughtfully designed living space, featuring 4 spacious bedrooms and 3.5 bathrooms in a floor plan that effortlessly accommodates both everyday living and entertaining. Step inside to discover an open-concept layout filled with natural light, soaring ceilings, and stylish finishes throughout. The heart of the home is the beautifully appointed kitchen, complete with abundant cabinetry, expansive countertops, a large center island, and a seamless connection to the dining and family rooms-creating the ideal space for gathering with family and friends. The luxurious primary suite serves as a private retreat, offering a spa-inspired bathroom and a generous walk-in closet. Additional bedrooms provide comfortable accommodations for family and guests, while flexible living spaces can easily be used as a home office, media room, or playroom to suit your lifestyle. Outside, enjoy the charm of a welcoming neighborhood and the convenience of being just minutes from shopping, dining, parks, and all that Mint Hill and the greater Charlotte area have to offer. With contemporary finishes, quality craftsmanship, and a layout designed for today's lifestyle, this is a home you'll be proud to call your own.

Listed by Mary Badgett of Black Diamond Realty Inc.

$
$
%
$/month over payments
Federal 30-year interest rate: 6.66% last updated on Jul 30, 2026
* All Figures are estimates. Check with your bank or proposed mortgage company for actual interest rates.
This product uses the FRED® API but is not endorsed or certified by the Federal Reserve Bank of St. Louis.

Save FavoriteSchedule TourAsk A QuestionMore Details

1721 Meadow Road Ferguson NC 28624

Ferguson, NC1721 Meadow Road

Price$689,000

Est. Mortgage: $/month

Active With Contract

MLS Number CAR4361972

  • Residential
  • Bedrooms 2
  • Bathroom 3
  • Square Feet 1,855
  • Acreage 2.1

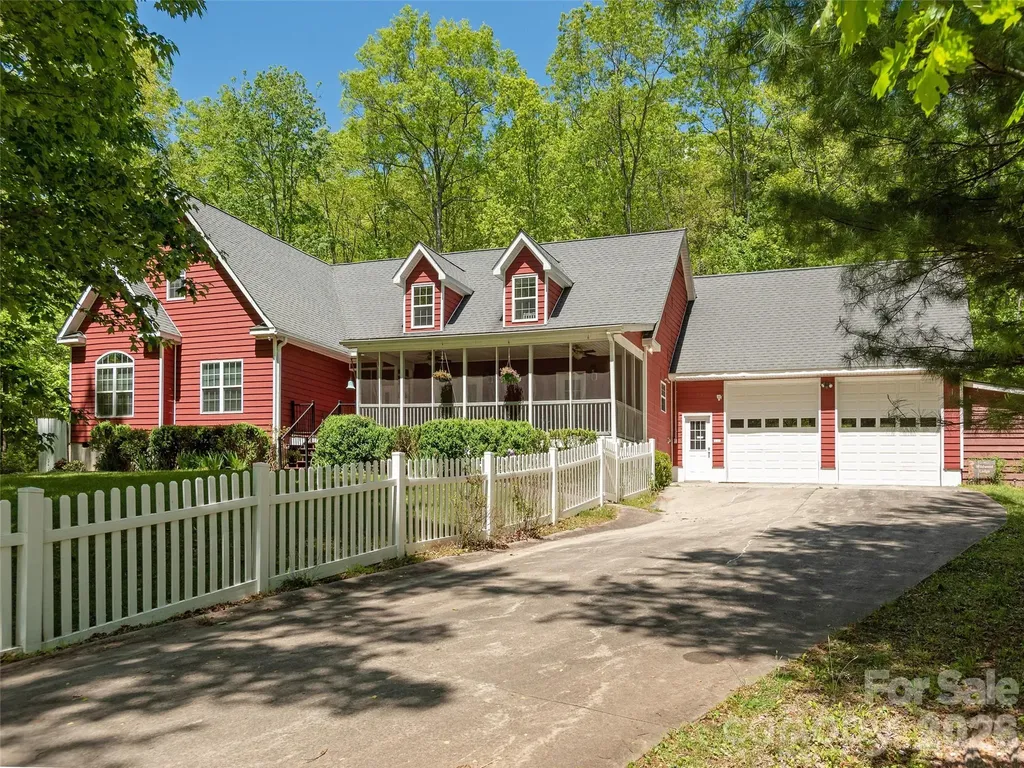
Beautiful Craftsman-style home located inside the gated community of Leatherwood Mountains. This 2-bedroom home with an above-garage apartment offers charm, space, and excellent investment potential. Eligible for the short-term vacation rental program and able to sleep up to 12 guests comfortably, this property is being sold furnished and could serve as a turnkey income-producing opportunity. The open kitchen and living area provide a welcoming space to gather, while multiple covered and open decks offer great outdoor living with long-range views. Enjoy the fenced outdoor area with fire feature and custom garden boxes. The home also features granite countertops, gas range, oversized refrigerator, custom cabinetry, plantation shutters, and a spacious bathroom with oversized shower and garden tub. Located just one mile from the front gate with access to Leatherwood amenities including pool, tennis, pickleball, pavilion, and nearly 50 miles of horseback and hiking trails.

Listed by Parker Ward of Ward & Ward Properties

$
$
%
$/month over payments
Federal 30-year interest rate: 6.66% last updated on Jul 30, 2026
* All Figures are estimates. Check with your bank or proposed mortgage company for actual interest rates.
This product uses the FRED® API but is not endorsed or certified by the Federal Reserve Bank of St. Louis.

Save FavoriteSchedule TourAsk A QuestionMore Details

209 Churchill Drive Salisbury NC 28144

Salisbury, NC209 Churchill Drive

Price$689,000

Est. Mortgage: $/month

MLS Number CAR4409995

  • Residential
  • Bedrooms 5
  • Bathroom 4
  • Square Feet 3,280
  • Acreage 0.45

Welcome to this one-owner, all-brick two-story home located in the highly sought-after Country Club Hills neighborhood, just minutes-or even a golf cart ride-from the Country Club of Salisbury. Situated on a level 0.45-acre lot, this home offers an attached two-car garage, a covered rear porch, and an additional uncovered patio, providing plenty of outdoor space to relax or entertain. The welcoming foyer opens to a private home office/sitting room with French doors and a formal dining room. The kitchen features granite countertops, stainless steel appliances, tile backsplash, and flows seamlessly into the breakfast area and living room with a gas log fireplace. An additional main-level den provides flexible living space for a playroom, media room, or sitting area. Upstairs, you'll find all five bedrooms, including two separate primary suites, offering exceptional flexibility for multi-generational living or guests. The upstairs laundry room adds everyday convenience. With generous living spaces, a desirable floor plan, and a prime location, this home is ready to welcome its next owner. Schedule your private showing today!

Listed by Cathy Griffin of Century 21 Towne and Country

$
$
%
$/month over payments
Federal 30-year interest rate: 6.66% last updated on Jul 30, 2026
* All Figures are estimates. Check with your bank or proposed mortgage company for actual interest rates.
This product uses the FRED® API but is not endorsed or certified by the Federal Reserve Bank of St. Louis.

Save FavoriteSchedule TourAsk A QuestionMore Details

201 Wainsley Place Matthews NC 28105

Matthews, NC201 Wainsley Place

Price$689,000

Est. Mortgage: $/month

MLS Number CAR4407896

  • Residential
  • Bedrooms 5
  • Bathroom 3
  • Square Feet 2,487
  • Acreage 0.23

Welcome home to this incredible opportunity to own a spacious 5-bedroom home in the highly desirable Sardis Plantation! Priced to sell, this home offers an inviting floor plan with generous living spaces designed for everyday living and entertaining. The eat-in kitchen features granite countertops, a center island, stainless steel appliances, and ample cabinet space. You'll also appreciate the hardwood flooring throughout the home (no carpet), crown molding, elegant picture-frame molding in the dining room, and an updated primary bathroom. The expansive bonus room, which can also serve as a fifth bedroom, boasts beautiful engineered hardwood flooring, two closets, and recessed lighting. Enjoy all that Sardis Plantation has to offer, including walking trails, a neighborhood park, playground, picnic shelter, game courts, and an active book club. The home is also zoned for highly rated schools. This property is being sold AS IS and currently, foreclosure proceedings have been initiated. Seller is offering an American HomeShield Home Warranty. Windows have a 1 time transferrable warranty from installer, Window World. A rare opportunity for buyers looking to add value and build equity. Motivated sellers-bring your offers! Professional photos coming!

Listed by Jennifer Soprano of NextHome Paramount

$
$
%
$/month over payments
Federal 30-year interest rate: 6.66% last updated on Jul 30, 2026
* All Figures are estimates. Check with your bank or proposed mortgage company for actual interest rates.
This product uses the FRED® API but is not endorsed or certified by the Federal Reserve Bank of St. Louis.

Virtual TourSave FavoriteSchedule TourAsk A QuestionMore Details

1245 34th Avenue NE Hickory NC 28601

Hickory, NC1245 34th Avenue NE

Price$689,000

Est. Mortgage: $/month

MLS Number CAR4387938

  • Residential
  • Bedrooms 3
  • Bathroom 5
  • Square Feet 4,711
  • Acreage 0.53

NO HOA! Welcome to this stunning executive brick home offering timeless elegance, exceptional living space, and a desirable location. From the moment you arrive, you'll appreciate the impressive curb appeal, circular driveway, and beautifully landscaped grounds. Inside, the thoughtfully designed floor plan features soaring 9- to 15-foot ceilings, crown molding, and spacious rooms filled with natural light. The main level showcases a luxurious primary suite, dedicated office, formal dining room, well-appointed kitchen with breakfast nook, and an inviting great room that is perfect for both entertaining and everyday living. Upstairs, you'll find two generously sized bedrooms, each with its own private full bathroom, providing comfort and privacy for family and guests alike. A spacious loft and versatile bonus room offer endless possibilities for a media room, playroom, home gym, or additional guest space. The finished walkout basement significantly expands the home's functionality and offers incredible flexibility. Complete with its own private exterior entrance, large living area, full bathroom, dining space, and a second kitchen featuring an electric range, refrigerator, microwave, and ample cabinetry, this level is ideal for multi-generational living, extended guests, a home office, or recreation. Buyers should note that portions of the basement finish were completed without permits. Step outside and enjoy multiple outdoor living areas overlooking the private backyard, creating the perfect setting for gatherings, morning coffee, or peaceful evenings at home. Conveniently located near shopping, dining, healthcare, and major commuter routes, this exceptional property combines luxury, comfort, and versatility in a setting that truly feels like home!

Listed by Claudia Vargas of RE/MAX Legendary

$
$
%
$/month over payments
Federal 30-year interest rate: 6.66% last updated on Jul 30, 2026
* All Figures are estimates. Check with your bank or proposed mortgage company for actual interest rates.
This product uses the FRED® API but is not endorsed or certified by the Federal Reserve Bank of St. Louis.

Virtual TourSave FavoriteSchedule TourAsk A QuestionMore Details

Broker Reciprocity MLS Grid Logo © 2026 Listings courtesy of Canopy MLS as distributed by MLS GRID. IDX information is provided exclusively for consumers’ personal non-commercial use and may not be used for any purpose other than to identify prospective properties consumers may be interested in purchasing. The IDX data is deemed reliable but is not guaranteed by MLS GRID and may be subject to an end user license agreement prescribed by the Member Participant’s applicable MLS.  Based on information submitted to the MLS GRID as of August 2, 2026 3:46 PM UTC . All data is obtained from various sources and may not have been verified by broker or MLS GRID. Supplied Open House Information is subject to change without notice. All information should be independently reviewed and verified for accuracy. Properties may or may not be listed by the office/agent presenting the information. Some IDX listings have been excluded from this website.