and narrow your search. If you have fewer than 200 results, you can save your search.

Fairview NC

r=8041-8052
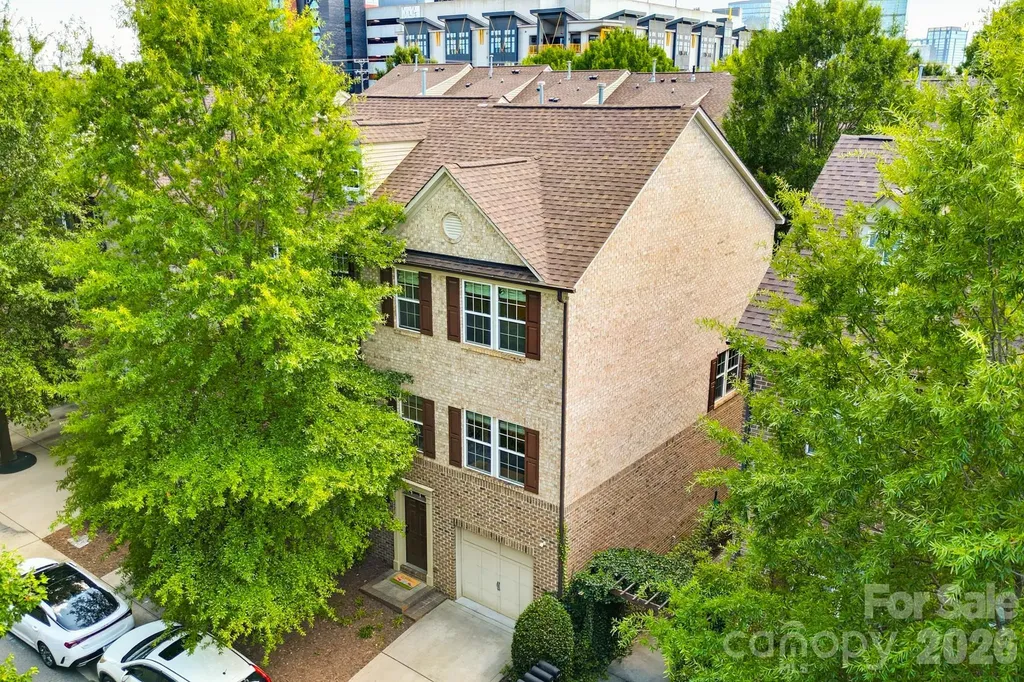
225 Lincoln Street Charlotte NC 28203

Charlotte, NC225 Lincoln Street

Price$685,000

Est. Mortgage: $/month

MLS Number CAR4402085

  • Residential
  • Bedrooms 3
  • Bathroom 4
  • Square Feet 2,371
  • Acreage 0.04

225 Lincoln Street is a rare three-story, all-brick end-unit townhome in the heart of South End, set on a quiet, tree-lined street just two blocks from the light rail. It gives you the space, storage, and privacy that most South End condos can't touch, with three finished levels, three private bedroom suites, an attached garage, and a long list of recent updates that make it truly move-in ready. The main level centers on an open, light-filled great room that flows into a dedicated dining area framed by a wide cased opening. Rich hardwood floors run throughout, finished with crown molding, recessed lighting, and modern pendant fixtures, and windows on multiple walls pull in natural light all day. The kitchen is built for people who actually cook, with warm cherry cabinetry, granite countertops, a full stainless appliance package including a double wall oven and gas cooktop, a beverage fridge, and a Samsung Smart Refrigerator. An oversized granite island anchors the space with seating, and a designer geometric chandelier adds character overhead. The details set this kitchen apart: soft-close drawers and cabinets throughout, a hidden double trash bin, and a custom standalone pantry with movable drawers that adapts to whatever you need to store. A built-in window seat with shelving and a custom-designed cushion creates a sunny spot to sit, and a convenient guest half bath with its own window and pedestal sink sits nearby. All three bedrooms are true suites, each with its own private full bath, so guests, roommates, or family each get their own retreat. Every bedroom is finished with custom closets, and there's a separate custom closet reserved for the man of the house. The primary suite is the standout, generously sized with a tray ceiling, a statement light fixture, gleaming hardwood floors, and double doors, with room for a sitting area or home office. Its oversized walk-in closet is fitted with custom shelving, offering the kind of storage that's genuinely hard to find, and the en-suite bath feels like a spa with a dual granite vanity, a deep soaking tub set beneath a window, a separate glass-enclosed tile shower with a built-in niche, and tile flooring throughout. The two additional suites give you flexibility for guest rooms, a dedicated office, a gym, or a second lounge, each with its own attached bath and custom closet space. Behind the finishes, the home has been thoughtfully upgraded for easy, low-maintenance living with a new HVAC system, smart thermostats, and a Sonos sound system with indoor and outdoor speakers. The attached garage adds custom shelving and wall storage, there's room for two additional vehicles, and walkable side streets cover any overflow, a real advantage in a neighborhood where parking is usually the tradeoff. Out back, a private covered brick patio gives you a quiet place to relax, grill, or unwind after a day on the Rail Trail. You're two blocks from the LYNX Blue Line for a quick, car-free ride into Uptown, and the 3.5-mile Rail Trail connects you on foot or by bike to dozens of restaurants, breweries, coffee shops, boutiques, fitness studios, and public art. Craft beer favorites like Sycamore Brewing, Suffolk Punch, Triple C, and Wooden Robot are all within walking distance, along with dining and treats at Superica, Barcelona Wine Bar, Hawkers, and Jeni's Ice Cream. Atherton Mill puts retail like Anthropologie, Lululemon, Sephora, and West Elm a short stroll away, and a new light rail station near Publix and Sycamore is slated to open by the end of 2026, adding even more convenience right at your doorstep. This home is truly a gem in a prime location, the rare South End property that pairs genuine space and storage with true walk-to-everything living. Homes like this, all-brick, three suites, real parking, in this location, don't come along often.

Listed by Josh Finigan of EXP Realty LLC Ballantyne

$
$
%
$/month over payments
Federal 30-year interest rate: 6.66% last updated on Jul 30, 2026
* All Figures are estimates. Check with your bank or proposed mortgage company for actual interest rates.
This product uses the FRED® API but is not endorsed or certified by the Federal Reserve Bank of St. Louis.

Virtual TourSave FavoriteSchedule TourAsk A QuestionMore Details

4193 Walker Road Rock Hill SC 29730

Rock Hill, SC4193 Walker Road

Price$685,000

Est. Mortgage: $/month

MLS Number CAR4408489

  • Residential
  • Bedrooms 3
  • Bathroom 2
  • Square Feet 1,651
  • Acreage 18.29

Over 18 acres!! Located in the desirable Lesslie area of Rock Hill. Tucked away in the country side of Rock Hill, but just minutes from everything you need - this beautiful 3 bedroom, 2 bathroom home is full of endless opportunities! This private but welcoming home features, recessed lighting throughout, spacious hallways, a large living room, a wood burning brick fireplace, a deck made for hosting, 2 buildings, a screened in porch, and so much more! The large basement, with its own patio and entrance, is ready to be transformed into the space of your dreams (or maybe even replace a couple of storage units). Step outside the home and enjoy the peace and quiet of your own slice of paradise - this property has it all!

Listed by Spencer Simon of Howard Hanna Allen Tate Rock Hill

$
$
%
$/month over payments
Federal 30-year interest rate: 6.66% last updated on Jul 30, 2026
* All Figures are estimates. Check with your bank or proposed mortgage company for actual interest rates.
This product uses the FRED® API but is not endorsed or certified by the Federal Reserve Bank of St. Louis.

Save FavoriteSchedule TourAsk A QuestionMore Details
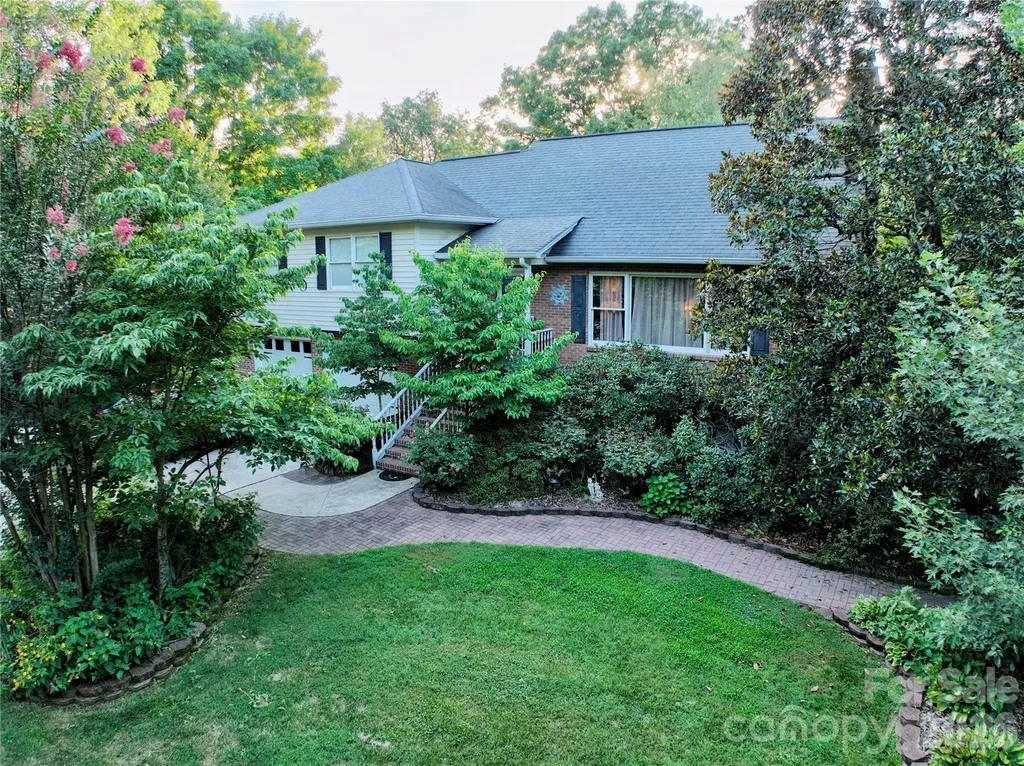
119 Country Meadow Lane Kings Mountain NC 28086

MLS Number CAR4396078

  • Residential
  • Bedrooms 4
  • Bathroom 4
  • Square Feet 3,200
  • Acreage 1.5

Welcome to your own private retreat on Country Meadow Lane. This exceptionally maintained 4-bedroom, 3.5-bath home is nestled on 1.5 beautifully landscaped acres, where every detail reflects years of thoughtful care and pride of ownership. From the winding walkways and mature landscaping to the peaceful stream, the property offers a setting that is both inviting and serene. The backyard is the heart of the home, featuring an in-ground pool, hot tub, gazebo, expansive decks and patios, fire pit, horseshoe area, and multiple spaces designed for entertaining or relaxing in a peaceful setting. Inside, you'll find hardwood and tile flooring throughout, an updated kitchen with granite countertops, tile backsplash, abundant cabinetry, and seamless access to the living and dining areas. The private primary suite offers a walk-in closet, separate vanity, garden tub, and tiled shower. A finished lower level with a recreation room, built-in bookshelves, gas fireplace, and oversized laundry and mudroom provides exceptional flexibility for everyday living. Additional features include two gas fireplaces, an attached two-car garage, detached storage building, fenced dog kennel, and county water. Enjoy the peace and privacy of country living while remaining just a short drive from I-85, offering convenient access to Kings Mountain, Gastonia, Charlotte, and Spartanburg. More than just a home, this is a place where memories are made, traditions begin, and every season can be enjoyed in a beautifully maintained setting.

Listed by Sharon Wilson of Foothills Commerical Real Estate LLC

$
$
%
$/month over payments
Federal 30-year interest rate: 6.66% last updated on Jul 30, 2026
* All Figures are estimates. Check with your bank or proposed mortgage company for actual interest rates.
This product uses the FRED® API but is not endorsed or certified by the Federal Reserve Bank of St. Louis.

Save FavoriteSchedule TourAsk A QuestionMore Details
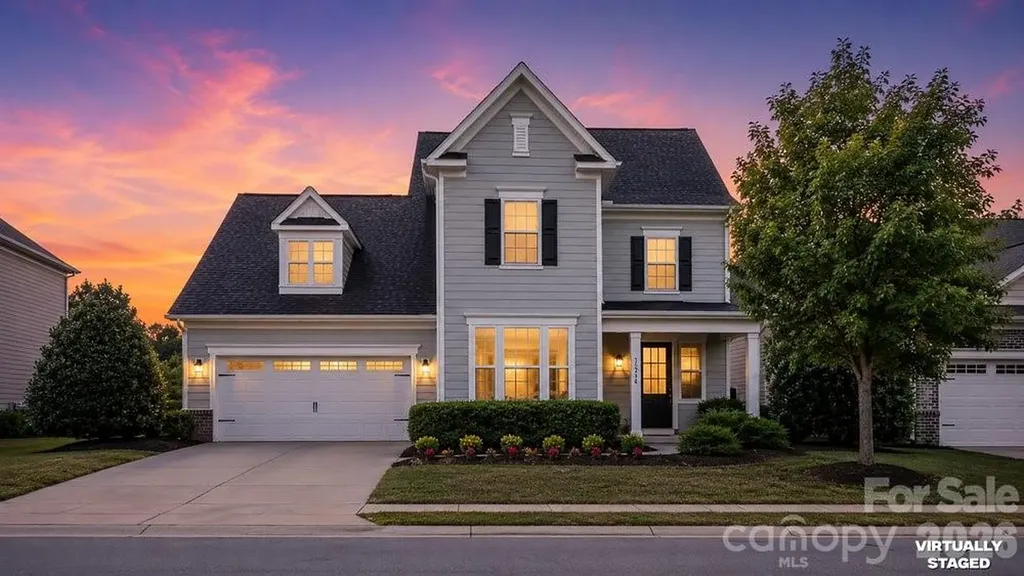
11926 Grey Partridge Drive Charlotte NC 28278

MLS Number CAR4381205

  • Residential
  • Bedrooms 4
  • Bathroom 3
  • Square Feet 3,556
  • Acreage 0.25

This is IT! Welcome home to charming 11926 Grey Partridge Drive in the Chapel Cove Community where each and every home is Energy Star Certified saving you up to 30% on energy usage. This community is ideally located in the Steele Creek/Lake Wylie area with shared lake access points. This beautiful home boasts of open floor plan with abundant natural light throughout, chef's kitchen with granite countertops and designer cabinets, a screened patio overlooking the lovely private neighborhood pond, hardwood floors on main level. Also included in the 3 bay garage is an electric charging station for energy efficient vehicles. The home has recently been painted, landscaped, staged and is move in ready for you to call your own. Upstairs, the laundry room is conveniently located near all bedrooms. As a bonus, the home features a dedicated cinema/theater room, and the couches, speakers, screen, and media equipment will be conveyed with the sale. If outdoor living is your vibe then you need look no further. This home offers a completely fenced backyard with extended brick paver patio for entertainment and enjoyment beyond the generous screened porch with two outdoor ceiling fans making outdoor entertaining enjoyable year round. Take advantage of the highly sought-after community amenities that make this neighborhood so attractive. Don't miss out because this gem will not last long. Make it yours today.

Listed by Cynthia Wiley and RA Wiley of Helen Adams Realty

$
$
%
$/month over payments
Federal 30-year interest rate: 6.66% last updated on Jul 30, 2026
* All Figures are estimates. Check with your bank or proposed mortgage company for actual interest rates.
This product uses the FRED® API but is not endorsed or certified by the Federal Reserve Bank of St. Louis.

Save FavoriteSchedule TourAsk A QuestionMore Details
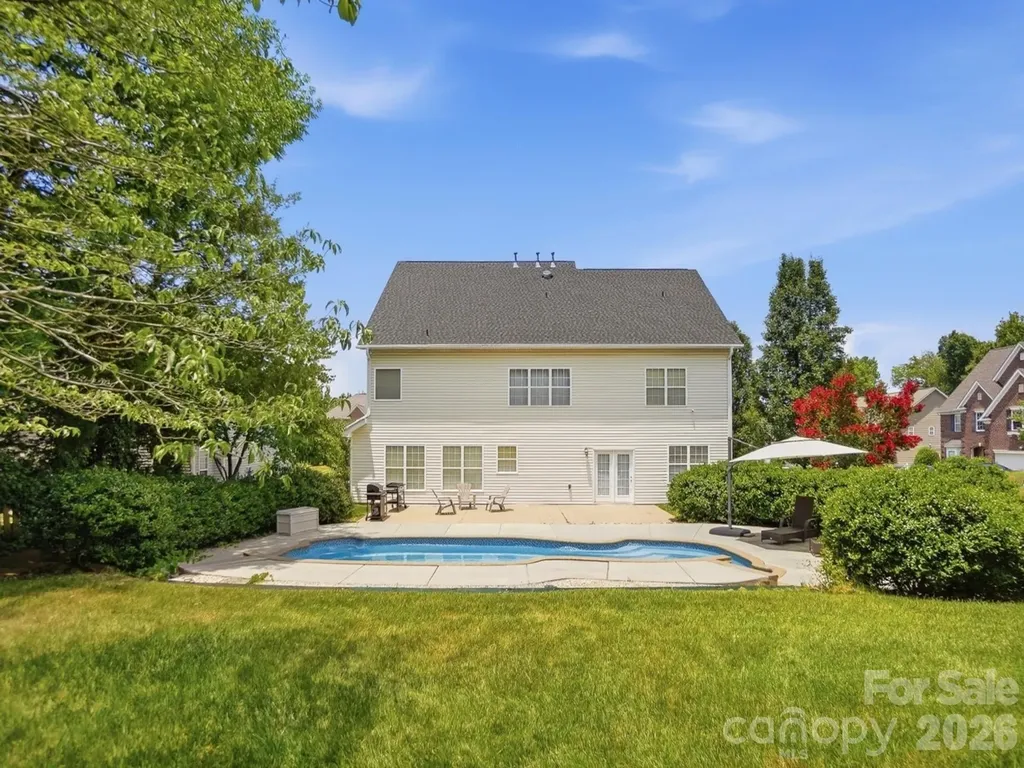
5008 Rosewater Lane Indian Trail NC 28079

Indian Trail, NC5008 Rosewater Lane

Price$685,000

Est. Mortgage: $/month

MLS Number CAR4335449

  • Residential
  • Bedrooms 5
  • Bathroom 5
  • Square Feet 4,473
  • Acreage 0.31

Ready for Summer? This stunning and rare home offers over 4,000 square feet and is located in the highly sought-after Brandon Oaks community-perfectly designed for both everyday living and unforgettable entertaining. Begin your tour with the upgraded brick front, oversized side-load 2-car garage, and .31-acre lot ideally positioned between two cul-de-sacs. Inside, you'll find a spacious and thoughtfully designed layout filled with natural light and flexibility. The chef's kitchen features granite countertops, stainless steel appliances, a large island with breakfast bar, kitchen desk/office area, huge pantry, and an open breakfast area with beautiful backyard views. The open floor plan flows seamlessly into the large living room with fireplace and accent wall, creating the perfect gathering space. An elegant dining room (or home office) with chair rail molding adds charm and versatility. The main level includes a bedroom with full bathroom, two additional flex rooms, and a half bath, offering endless possibilities for home offices, playrooms, or guest space. Upstairs, the primary suite impresses with double doors, a beautiful ensuite bath, and a huge walk-in closet with bonus attic storage room. Bedrooms 3 and 4 share a Jack-and-Jill bathroom, while a 5th bedroom and additional full bath provide ample space for everyone. The second floor also features a large bonus room. The third floor offers an enormous bonus room-perfect for a media room, gym, game room, or additional living space or create into a studio apartment Step outside to the private, fenced backyard oasis, complete with a beautiful in-ground pool with waterfall feature, expansive patio space for relaxing or entertaining, and a large grassy area beyond the pool-truly the perfect summer retreat. Brandon Oaks offers resort-style amenities including two pools (a large lap pool and a resort-style pool with slide), covered picnic areas, clubhouse, playground, walking trails, lakes, and basketball, volleyball, tennis, and pickleball courts, along with year-round social events. Ideally located near Sun Valley, with convenient access to shopping, dining, and entertainment. This home truly has it all-space, location, lifestyle, and summer-ready fun!

Listed by Mindy Steiger and Nicki Dembek of Cross Keys LLC

$
$
%
$/month over payments
Federal 30-year interest rate: 6.66% last updated on Jul 30, 2026
* All Figures are estimates. Check with your bank or proposed mortgage company for actual interest rates.
This product uses the FRED® API but is not endorsed or certified by the Federal Reserve Bank of St. Louis.

Virtual TourSave FavoriteSchedule TourAsk A QuestionMore Details

36130 Watsonia Street Fort Mill SC 29707

Fort Mill, SC36130 Watsonia Street

Price$685,000

Est. Mortgage: $/month

MLS Number CAR4374120

  • Residential
  • Bedrooms 3
  • Bathroom 3
  • Square Feet 2,507
  • Acreage 0.2

Private, wooded views overlooking the 15th fairway define this exceptional homesite in Sun City Carolina Lakes. This pristine Cumberland Hall floor plan offers easy single-story living with 3 bedrooms and 2.5 bathrooms. The open concept design, anchored by a spacious great room with a gas-log fire place, flows effortlessly into the well-appointed kitchen, featuring granite countertops, a large center island, breakfast bar, and stainless steel appliances. The primary suite offers a peaceful retreat with a tray ceiling and a spa-like bath, including a walk-in shower with built-in seat and grab bars, and a separate garden tub. A split-bedroom design ensures privacy for guests, while a dedicated office space adds flexibility. Wood and tile floors run throughout the entire home. Enjoy fresh air and the sounds of nature while overlooking trees and golf course from the screen porch or outdoor patio, with water views during the winter. Notable upgrades include modern LED ceiling lights throughout the entire house and garage. Additional features include an extra wide driveway, an attractive brick facade, and a two car garage with spacious storage cabinets, a premium finished floor, and a bump-out for golf cart. Resort-style amenities include an 18 hole golf course, tennis and pickleball courts, clubhouses, indoor and outdoor pools, and fitness center.

Listed by Samantha Borte of RE/MAX Executive

$
$
%
$/month over payments
Federal 30-year interest rate: 6.66% last updated on Jul 30, 2026
* All Figures are estimates. Check with your bank or proposed mortgage company for actual interest rates.
This product uses the FRED® API but is not endorsed or certified by the Federal Reserve Bank of St. Louis.

Save FavoriteSchedule TourAsk A QuestionMore Details
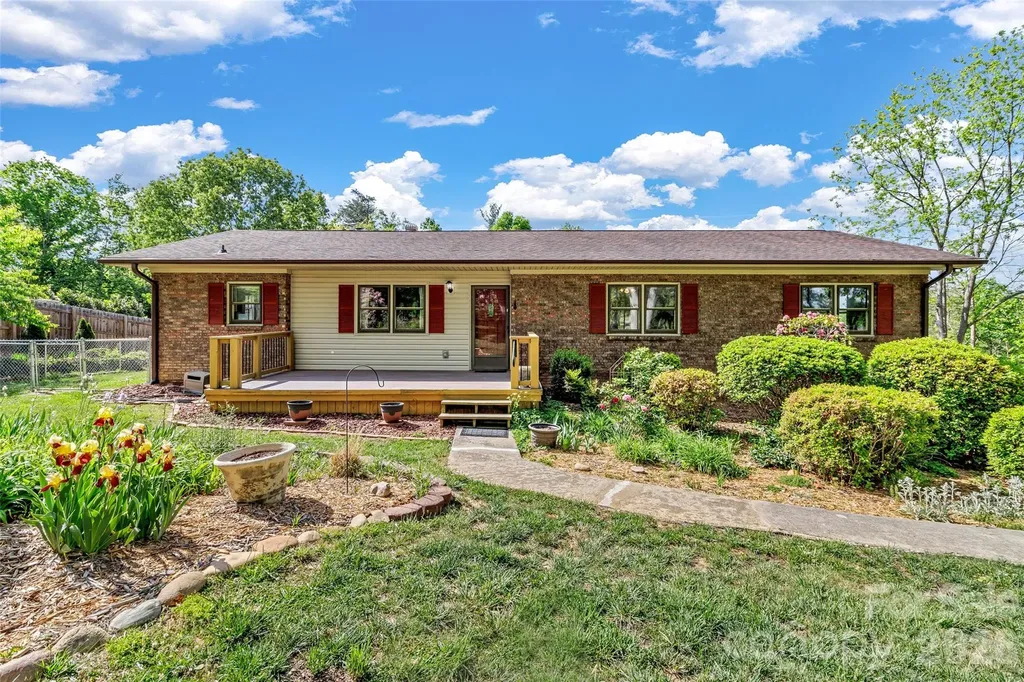
38 Chadwick Wade Drive Asheville NC 28804

Asheville, NC38 Chadwick Wade Drive

Price$685,000

Est. Mortgage: $/month

MLS Number CAR4395327

  • Residential
  • Bedrooms 3
  • Bathroom 3
  • Square Feet 3,168
  • Acreage 1.32

Conveniently located just minutes from downtown Asheville and Weaverville, this 3-bedroom, 2.5-bath home offers the perfect blend of comfort, space, and privacy. Situated on a spacious lot with a large front yard, the home features a welcoming front deck and a bright sunroom with beautiful seasonal views, ideal for relaxing or entertaining. The main level offers a comfortable, functional layout with plenty of usable living space designed to accommodate everyday living and gatherings alike. Throughout the home, you'll find flexible spaces that provide endless possibilities to fit your lifestyle. The finished walkout basement expands the living area with a cozy family room featuring a woodstove, a versatile room perfect for a fitness area or home office, and an additional bonus room to suit your needs. Step outside from the lower level onto the patio and enjoy the hot tub within the fenced backyard, creating a private outdoor retreat. Beyond the fenced area, the property extends into a wooded setting, offering added privacy and a peaceful natural backdrop. With generous indoor and outdoor spaces and easy access to shopping, dining, and all that Asheville and Weaverville have to offer, this home is ready to welcome its next owners.

Listed by Matthew Hale of NextHome Partners

$
$
%
$/month over payments
Federal 30-year interest rate: 6.66% last updated on Jul 30, 2026
* All Figures are estimates. Check with your bank or proposed mortgage company for actual interest rates.
This product uses the FRED® API but is not endorsed or certified by the Federal Reserve Bank of St. Louis.

Save FavoriteSchedule TourAsk A QuestionMore Details
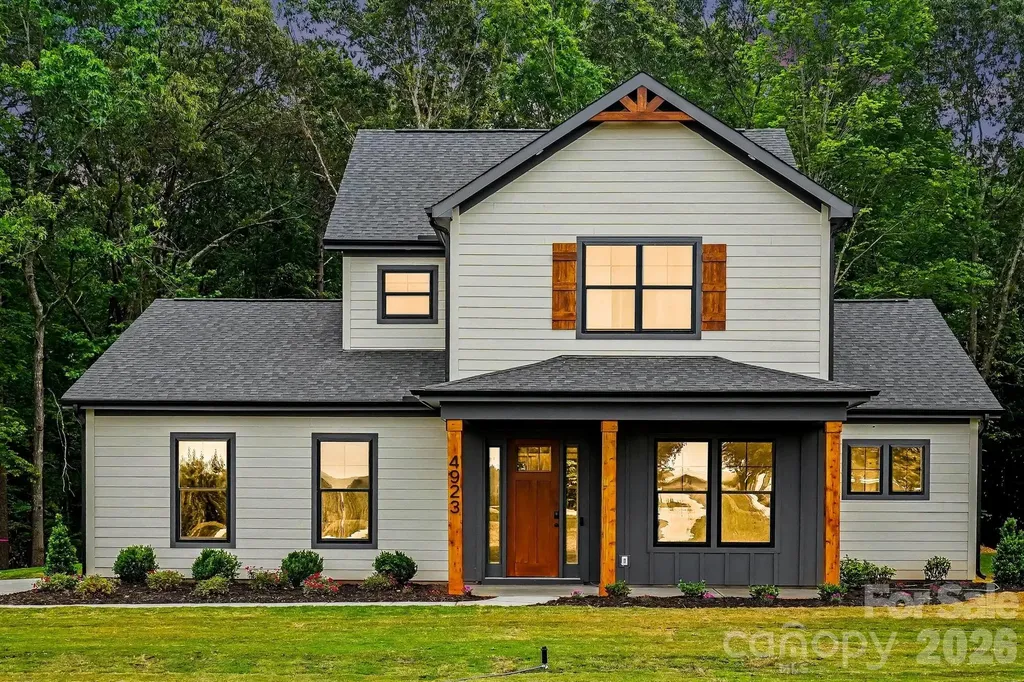
4923 Lancaster Highway Monroe NC 28112

Monroe, NC4923 Lancaster Highway

Price$685,000

Est. Mortgage: $/month

MLS Number CAR4385219

  • Residential
  • Bedrooms 4
  • Bathroom 4
  • Square Feet 2,553
  • Acreage 1

Welcome to your luxurious retreat set amidst 1 acre of scenic beauty! This new construction masterpiece offers eye catching details and space, designed for modern and convenient living. Absolutely no short cuts were taken in this exquisite home! As you enter, 10 foot ceilings and crown molding all around bring sophistication and beauty to this property. Experience ultimate convenience with the main floor primary bedroom that includes a custom closet set up. A generous drop zone area, along with laundry room including built in cabinets, greets you from the garage door entry. A covered back patio, with access from living room as well as primary bedroom, invites you to sit and enjoy nature. Oversize garage includes car charger and utility sink. Upgrades throughout the home, with stunning finishes, as well as custom made wood mantle and shelving. This is a must see in person to appreciate, this builder really does understand how to deliver! Seller offering $5,000 credit to be used towards refrigerator, blinds, or closing costs.

Listed by Margo Frantz of Costello Real Estate and Investments LLC

$
$
%
$/month over payments
Federal 30-year interest rate: 6.66% last updated on Jul 30, 2026
* All Figures are estimates. Check with your bank or proposed mortgage company for actual interest rates.
This product uses the FRED® API but is not endorsed or certified by the Federal Reserve Bank of St. Louis.

Save FavoriteSchedule TourAsk A QuestionMore Details

660 Vega Street NW Concord NC 28027

Concord, NC660 Vega Street NW

Price$685,000

Est. Mortgage: $/month

MLS Number CAR4381255

  • Residential
  • Bedrooms 6
  • Bathroom 3
  • Square Feet 3,478
  • Acreage 0.23

Welcome to this no compromise home nestled in the desirable Winding Walk community - one of Cabarrus County's most sought-after neighborhoods. Zoned for the highly rated Cox Mill High School, this spacious 6-bedroom, 3-full-bath residence combines elegant design, thoughtful upgrades, and an unbeatable lifestyle. Step inside to a grand, open-concept main floor. Soaring ceilings create an airy, dramatic focal point as the space opens to the upper level above. New flooring flows throughout the main living areas. The chef's kitchen is the heart of this home - anchored by rich granite countertops, a gas stove, and an oversized island suited to entertaining. The great room features a cozy gas log fireplace and flows seamlessly into a bright sunroom. Retreat upstairs to the generous primary suite. Five additional bedrooms (including a full bed/bath on the main level) offer flexibility for multi-generational living, growing families, guest quarters, and/or dedicated office space. The fenced back yard is your own private escape. A fantastic deck overlooks a beautifully appointed yard featuring a stylish hardscape paver patio. Mature, lush landscaping provides privacy and curb appeal. The oversized two-car garage rounds out the package with ample room for vehicles and storage. Living in Winding Walk means access to a full suite of resort-style amenities right outside your door - clubhouse, pool (with lazy river), tennis & pickleball courts, basketball court, disc golf, nature trails and multiple playgrounds. A home without compromise - no trading square footage for schools, or location for lifestyle, this home simply refuses to make you choose - delivering top-rated schools, unrivaled amenities, ample space, and a prime position near shopping, dining, the lake, and Uptown Charlotte, all at a price that makes the decision effortless.

Listed by Jordan Flair and Julia Pacifico of Pacifico Properties LLC

$
$
%
$/month over payments
Federal 30-year interest rate: 6.66% last updated on Jul 30, 2026
* All Figures are estimates. Check with your bank or proposed mortgage company for actual interest rates.
This product uses the FRED® API but is not endorsed or certified by the Federal Reserve Bank of St. Louis.

Virtual TourSave FavoriteSchedule TourAsk A QuestionMore Details
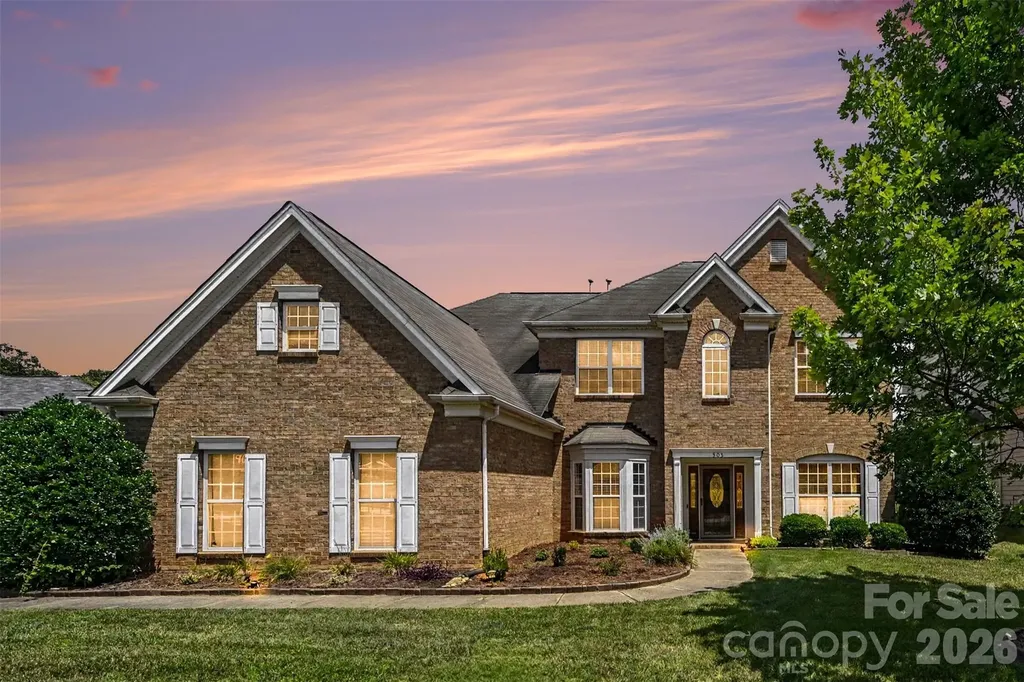
503 Geary Street NW Concord NC 28027

Concord, NC503 Geary Street NW

Price$685,000

Est. Mortgage: $/month

MLS Number CAR4407419

  • Residential
  • Bedrooms 5
  • Bathroom 3
  • Square Feet 3,063
  • Acreage 0.26

Welcome to this spacious 5-bedroom, 3-bath, two-story full-brick home offering 3,063 square feet of thoughtfully designed living space in the highly desirable Winding Walk community. The open floor plan creates a seamless flow between the main living areas, making it ideal for both everyday living and entertaining. A bright and inviting sunroom provides the perfect place to relax while overlooking the private, fenced backyard. The functional kitchen is designed for both style and efficiency, featuring abundant cabinetry, granite countertops, a center island, and generous counter space, making it ideal for meal preparation, casual dining, and entertaining. Beautiful hardwood flooring adds warmth and elegance throughout the main living areas. A versatile flex room on the main level offers the perfect space for a home office, study, playroom, or additional living area to suit your needs. Upstairs, the expansive primary suite serves as a private retreat with a spa-like ensuite bathroom and a spacious walk-in closet. The conveniently located upper-level laundry room makes everyday chores a breeze, while the additional bedrooms provide generous space for family and guests. Situated on a desirable corner lot, this home also features a fenced backyard and a side-facing three-car garage, enhancing both curb appeal and functionality while providing ample space for vehicles, storage, or a workshop. Residents of Winding Walk enjoy exceptional community amenities, including a clubhouse, scenic walking trails, tennis courts, a recreation area, and an outdoor swimming pool. Conveniently located just minutes from I-485 and Concord Mills, this home offers quick and easy access to shopping, dining, entertainment, and everyday conveniences while providing the comfort of a well-established community. Combining generous living spaces, quality finishes, an unbeatable location, and outstanding neighborhood amenities, this home offers the perfect blend of comfort, style, and convenience.

Listed by Cathy Hunter of Coldwell Banker Realty

$
$
%
$/month over payments
Federal 30-year interest rate: 6.66% last updated on Jul 30, 2026
* All Figures are estimates. Check with your bank or proposed mortgage company for actual interest rates.
This product uses the FRED® API but is not endorsed or certified by the Federal Reserve Bank of St. Louis.

Save FavoriteSchedule TourAsk A QuestionMore Details

3981 Brunswick Drive Harrisburg NC 28075

Harrisburg, NC3981 Brunswick Drive

Price$685,000

Est. Mortgage: $/month

Open House

MLS Number CAR4401047

  • Residential
  • Next Open House: Mon 08/3 9:00 am. to 7:00 pm.
  • Bedrooms 5
  • Bathroom 4
  • Square Feet 4,180

Check out 3981 Brunswick Dr, arranged for everyday practicality with a layout centered on daily use. A primary bathroom includes a separate tub and shower for enhanced functionality. The kitchen features a convenient island and great cabinet storage, complementing the living area's inviting fireplace. Outside, a deck extends the usable space. This property delivers comfort and versatility.. Included 100-Day Home Warranty with buyer activation

Listed by Verria Hairston of Opendoor Brokerage LLC

$
$
%
$/month over payments
Federal 30-year interest rate: 6.66% last updated on Jul 30, 2026
* All Figures are estimates. Check with your bank or proposed mortgage company for actual interest rates.
This product uses the FRED® API but is not endorsed or certified by the Federal Reserve Bank of St. Louis.

Save FavoriteSchedule TourAsk A QuestionMore Details
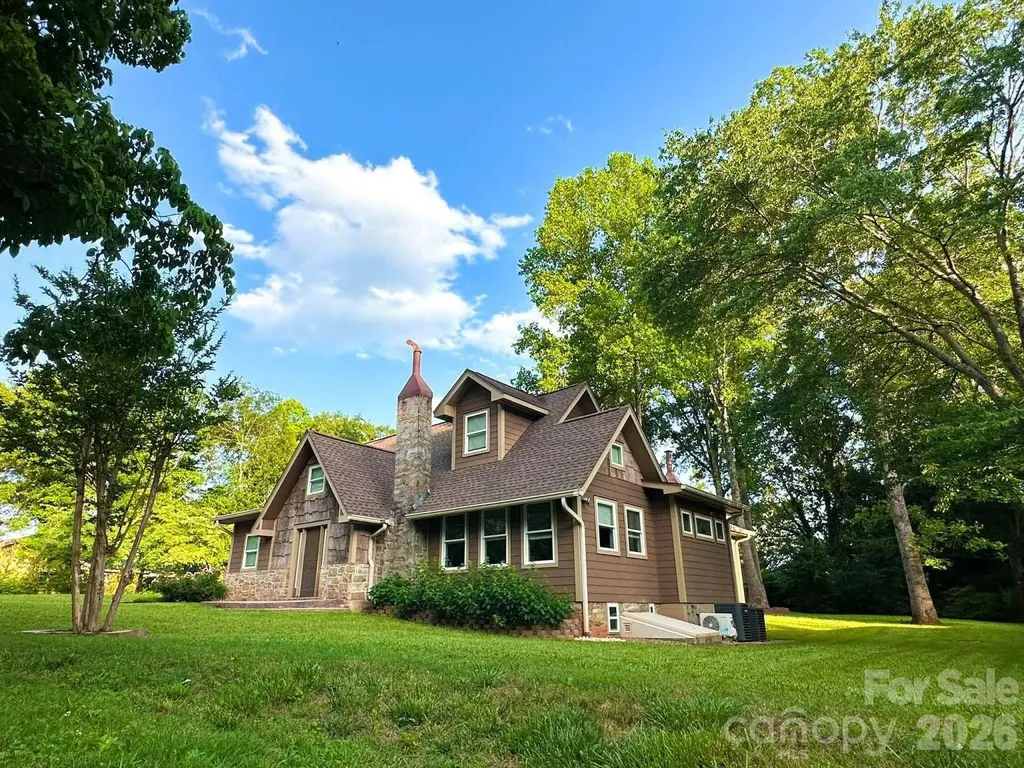
141 Carnegie Road Rutherfordton NC 28139

Rutherfordton, NC141 Carnegie Road

Price$684,999

Est. Mortgage: $/month

MLS Number CAR4371842

  • Residential
  • Bedrooms 4
  • Bathroom 3
  • Square Feet 3,010
  • Acreage 0.61

Tranquil, private oasis in city limits. The Carnegie House underwent a meticulous ten-year renovation from the foundation up, completed in 2022. TWO (buildable) lots (.26-acre + .35-acre) w/ underground utilities in place! Each lot eligible for ADU (verify.) Dead-end road (no traffic) in CITY LIMITS. Walk to beautiful Kiwanis Park & Historic Main Street. Each floor w/ dedicated HVAC for optimal comfort. Large SPARE/FLEX room with dedicated exterior access. Large TREX deck & patio (with natural gas hookup) for entertaining. Fully custom cabinetry & granite throughout. Natural gas water heater and gas logs. RO drinking water. Jacuzzi tub in master bath. Tube/canoe down Green River, enjoy wineries, equestrian center. Near Hendersonville, between Asheville and Charlotte. Pro landscaping w/ lighting & irrigation. Gardener's dream. Watch cardinals + bluejays in the 100-year dogwoods. Smart Home & synchronized WiFi. High-speed 2 GB internet & Dedicated Fiber Available. Exterior cladding includes distinctive bark siding. UNIQUE! This home was completely reconstructed with steel, new thick poured foundation, energy-efficient 2x6 construction with modern insulation, new electrical and plumbing, and more. What does a new home offer that The Carnegie House doesn't? Nothing. What does The Carnegie House offer that a new build can't? Charm. History. Character. Location. And a Story. The future owners will receive a detailed packet showcasing the remarkable, years-long reconstruction journey of this one-of-a-kind residence - a true testament to craftsmanship, care, and preservation.

Listed by Nick Huscroft of Chosen Realty of NC LLC

$
$
%
$/month over payments
Federal 30-year interest rate: 6.66% last updated on Jul 30, 2026
* All Figures are estimates. Check with your bank or proposed mortgage company for actual interest rates.
This product uses the FRED® API but is not endorsed or certified by the Federal Reserve Bank of St. Louis.

Save FavoriteSchedule TourAsk A QuestionMore Details

Broker Reciprocity MLS Grid Logo © 2026 Listings courtesy of Canopy MLS as distributed by MLS GRID. IDX information is provided exclusively for consumers’ personal non-commercial use and may not be used for any purpose other than to identify prospective properties consumers may be interested in purchasing. The IDX data is deemed reliable but is not guaranteed by MLS GRID and may be subject to an end user license agreement prescribed by the Member Participant’s applicable MLS.  Based on information submitted to the MLS GRID as of August 2, 2026 8:45 PM UTC . All data is obtained from various sources and may not have been verified by broker or MLS GRID. Supplied Open House Information is subject to change without notice. All information should be independently reviewed and verified for accuracy. Properties may or may not be listed by the office/agent presenting the information. Some IDX listings have been excluded from this website.