and narrow your search. If you have fewer than 200 results, you can save your search.

Fairview NC

r=8137-8148
8601 Walsham Drive Charlotte NC 28277

Charlotte, NC8601 Walsham Drive

Price$679,000

Est. Mortgage: $/month

MLS Number CAR4364626

  • Residential
  • Bedrooms 5
  • Bathroom 3
  • Square Feet 2,661
  • Acreage 0.28

LOCATION, LIFESTYLE AND HIGHLY RATED SCHOOLS Beautifully updated home in one of Ballantyne and South Charlotte's most desirable family-friendly communities. Situated on a landscaped corner lot with mature hardwood trees, this move-in-ready home is just minutes from top-rated schools, neighborhood amenities, parks, shopping, dining, and major commuter routes. The open-concept kitchen is the heart of the home, featuring a 14-foot quartz island, farmhouse sink, wet bar, 36-inch professional induction range, Bespoke refrigerator, and abundant storage. Flexible living spaces include a main-level ensuite bedroom or home office, a spacious bonus room with separate climate control, and a luxurious owner's suite with a claw-foot soaking tub, oversized glass shower, marble-topped vanity, and walk-in closet. Enjoy relaxing and entertaining on the screened porch with EZE-Breeze windows and shaded deck overlooking the private backyard. Additional highlights include a wood-burning fireplace, garage with storage and workbench, and numerous updates, including a new roof (2024), 2022 HVAC, replacement windows, LVP flooring, fresh paint, LeafGuard gutters, and professional landscaping. A perfect blend of comfort, style, and location-ready for your family to enjoy for years to come.

Listed by Anne Pflaging and Joshua Blackwelder of Resilient Realty LLC

$
$
%
$/month over payments
Federal 30-year interest rate: 6.66% last updated on Jul 30, 2026
* All Figures are estimates. Check with your bank or proposed mortgage company for actual interest rates.
This product uses the FRED® API but is not endorsed or certified by the Federal Reserve Bank of St. Louis.

Virtual TourSave FavoriteSchedule TourAsk A QuestionMore Details

21315 Harken Drive Cornelius NC 28031

Cornelius, NC21315 Harken Drive

Price$679,000

Est. Mortgage: $/month

Coming Soon

MLS Number CAR4409603

  • Residential
  • Bedrooms 3
  • Bathroom 3
  • Square Feet 1,971
  • Acreage 0.19

DON'T MISS THIS LOVELY LAKE VIEW HOME WITH DEEDED BOAT SLIP! Experience the ease of lake living in popular Blue Stone Harbor! The location of this home truly steals the show. Situated directly across from the community clubhouse, pool, and boat docks, you're just a short trip from swimming, socializing, and setting sail from your very own deeded boat slip-all while enjoying a tranquil, year-round water view right from your home. This home is as close to water front as you can get without the waterfront pricing. Inside, the kitchen was smartly refreshed in 2023 with new cabinetry with soft close doors and drawers, easy-care quartz countertops, and new appliances-making meal prep a breeze. Meanwhile a pantry closet and a butler's pantry adds that extra bit of practical storage we all wish we had. The main level also features hardwood flooring, and a dedicated laundry room. Upstairs, the primary bedroom offers a comfortable retreat with a generous closet, while custom shelving keeps both the primary closet and pantry neatly organized. At just the right size, this home is all about low-maintenance living and maximum lake time.

Listed by Lisa Thyer of LET Properties Holdings LLC

$
$
%
$/month over payments
Federal 30-year interest rate: 6.66% last updated on Jul 30, 2026
* All Figures are estimates. Check with your bank or proposed mortgage company for actual interest rates.
This product uses the FRED® API but is not endorsed or certified by the Federal Reserve Bank of St. Louis.

Save FavoriteSchedule TourAsk A QuestionMore Details
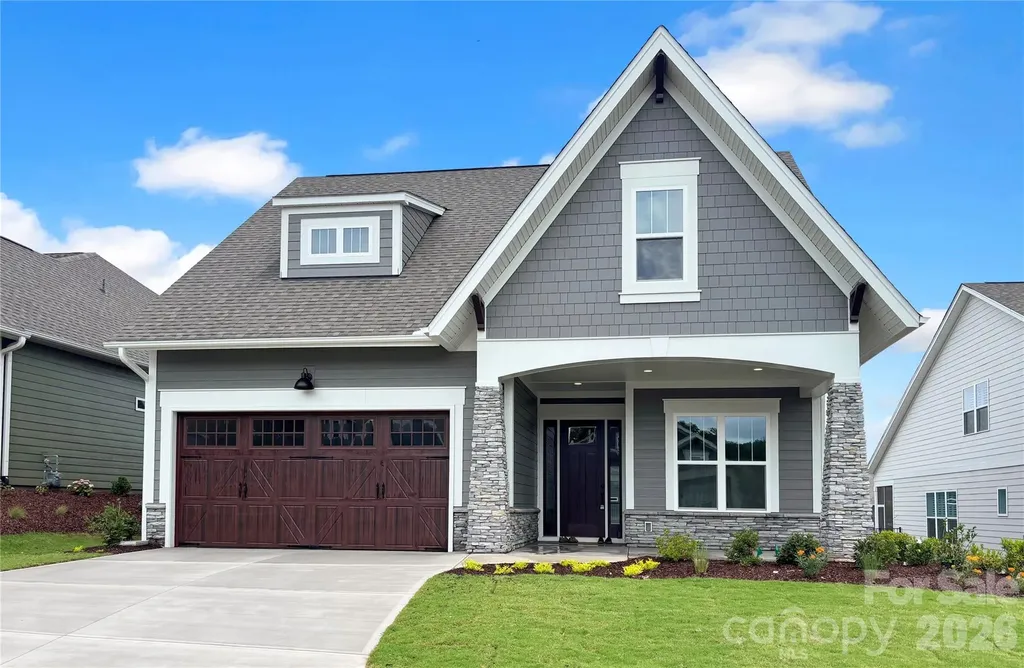
201 Fulworth Drive NW Concord NC 28027

Concord, NC201 Fulworth Drive NW

Price$678,700

Est. Mortgage: $/month

MLS Number CAR4386385

  • Residential
  • Bedrooms 3
  • Bathroom 3
  • Square Feet 2,683
  • Acreage 0.15

The Woodhaven offers relaxed, low maintenance living in a beautifully designed. This two-story three-bedroom home features an open-concept design that brings the kitchen, dining, and great room together-perfect for casual gatherings or quiet evenings at home. The main-level primary suite is privately positioned at the back of the home and includes a spacious bath and walk-in closet. A second bedroom at the front offers flexibility for guests, a hobby room, or a quiet office space. Upstairs, a third bedroom, loft and bonus room provide even more room for visiting family or creating your ideal retreat. This home is nestled inside our Cumberland Patio Home Community, designed exclusively for active adults . Here, you'll enjoy a relaxed, low-maintenance lifestyle paired with thoughtfully crafted homes and Asheville-inspired architecture. Unwind at the community clubhouse, enjoy year-round fun on the pickleball court, and let your furry companion run free at the dog park.

Listed by Chad Little of Niblock Development Corp

$
$
%
$/month over payments
Federal 30-year interest rate: 6.66% last updated on Jul 30, 2026
* All Figures are estimates. Check with your bank or proposed mortgage company for actual interest rates.
This product uses the FRED® API but is not endorsed or certified by the Federal Reserve Bank of St. Louis.

Save FavoriteSchedule TourAsk A QuestionMore Details
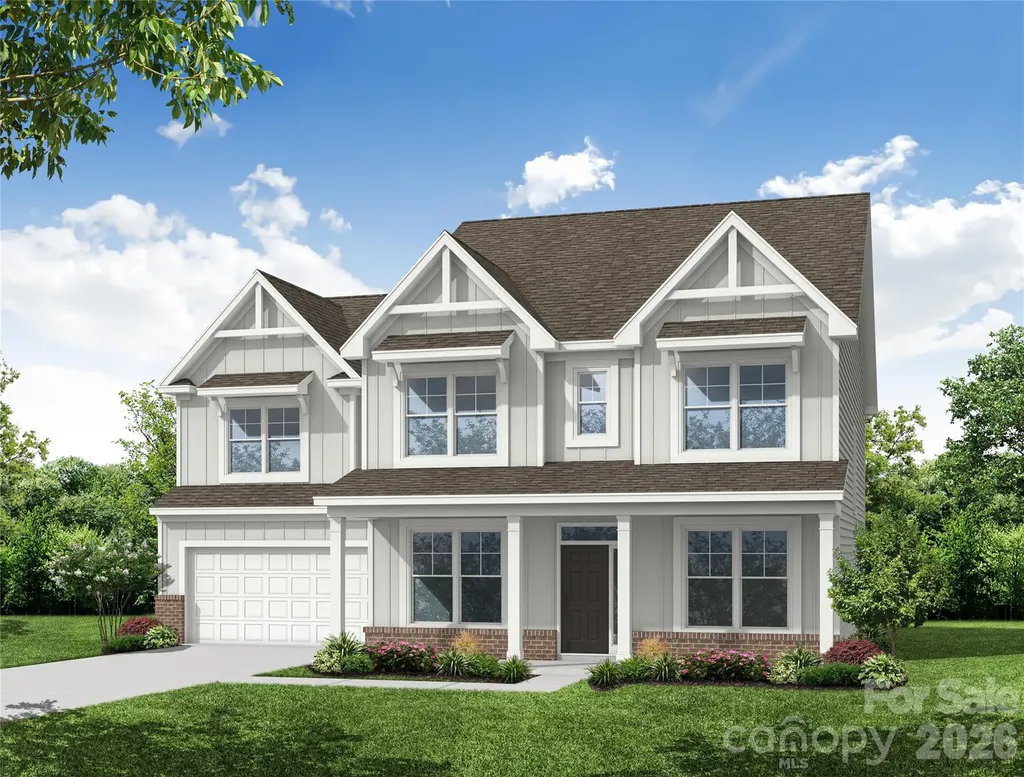
8018 James Query Road Mint Hill NC 28227

Mint Hill, NC8018 James Query Road

Price$678,655

Est. Mortgage: $/month

Pending

MLS Number CAR4359542

  • Residential
  • Bedrooms 5
  • Bathroom 5
  • Square Feet 3,477
  • Acreage 1.84

Tranquility plus convenience equals your new home in Mint Hill! This beautiful community features large homesites with easy interstate access. Homesite 6 features a 2-story Colfax plan with 5 bedrooms, 4.5 baths, and more than 3,500 square feet of living space on a 1.84-acre lot.

Listed by Michael Conley of Eastwood Homes

$
$
%
$/month over payments
Federal 30-year interest rate: 6.66% last updated on Jul 30, 2026
* All Figures are estimates. Check with your bank or proposed mortgage company for actual interest rates.
This product uses the FRED® API but is not endorsed or certified by the Federal Reserve Bank of St. Louis.

Save FavoriteSchedule TourAsk A QuestionMore Details

31 Reeds Creek Road Fairview NC 28730

Fairview, NC31 Reeds Creek Road

Price$678,500

Est. Mortgage: $/month

MLS Number CAR4328175

  • Residential
  • Bedrooms 4
  • Bathroom 3
  • Square Feet 2,562
  • Acreage 1.03

Exceptional Fairview property offering space, versatility, and incredible value just 15 minutes from downtown Asheville! This 4-bedroom, 2.5-bath home features 2,562 finished square feet on the main level with 9-foot ceilings throughout. The private lot provides room to relax, play, garden, and enjoy the outdoors while remaining conveniently located just 2.5 miles from Ingles and Food Lion. The property offers outstanding garage and storage capacity, including: o Extra-large attached 2-car garage on the main level o Additional attached 2-car garage on the basement level o Covered RV parking o Additional covered vehicle parking Looking for room to grow? In addition to the finished living space, this home includes: o Approximately 1,500 sq. ft. unfinished second floor already plumbed for sewer and HVAC o Approximately 2,100 sq. ft. unfinished basement with interior access, ideal for storage, hobbies, workshop space, or future expansion o More than 3,600 sq. ft. total, of additional under-roof unfinished space Additional features include a durable roof installed in 2017 with heavy barrel-style architectural asphalt shingles and a wood-burning stove capable of heating the home throughout the winter months. Low ownership costs are another bonus, with 2025 property taxes of only $3,300 and an average electric bill of just $126.62 per month over the past 12 months. Being sold As Is and includes a lawn tractor and various building supplies. A rare opportunity to own a property with this much finished space, expansion potential, garage capacity, and value. Priced nearly $100,000 below the average per-square-foot price of current Fairview listings.

Listed by Andrea Ochoa of Collective Realty LLC

$
$
%
$/month over payments
Federal 30-year interest rate: 6.66% last updated on Jul 30, 2026
* All Figures are estimates. Check with your bank or proposed mortgage company for actual interest rates.
This product uses the FRED® API but is not endorsed or certified by the Federal Reserve Bank of St. Louis.

Save FavoriteSchedule TourAsk A QuestionMore Details
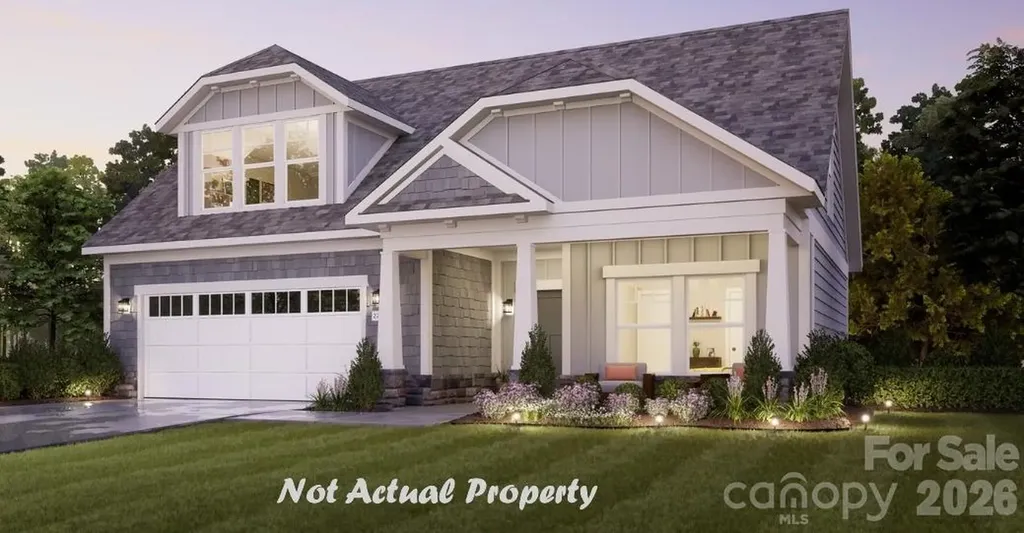
4184 Creek Bridge Circle Charlotte NC 28213
Pending

MLS Number CAR4345800

  • Residential
  • Bedrooms 3
  • Bathroom 3
  • Square Feet 2,961
  • Acreage 0.18

This luxury home features the Promenade floor plan with private bonus suite which includes living area, bedroom and full bath. The Promenade offers a grand entrance, an open, light filled layout that wraps around your beautiful, private, garden courtyard. Luxurious selections, such as Deluxe kitchen, spacious owner's suite with zero entry shower, ample storage space and too many upgrades to list! Convenient features include a centrally located laundry room. The Courtyards at Hodges Farm community is conveniently located in the town of Charlotte, NC near the University District. The majority of homesites in this community back up to a mature tree line or green open space. Take advantage of future amenities including 2 clubhouses each with a fitness center, a sparkling pool, indoor/outdoor fireplace, screened porch and Pickleball court! Enjoy a beautiful stroll through this park like setting community and explore the outdoors.

Listed by Ryan Plowman of Plowman Properties LLC.

$
$
%
$/month over payments
Federal 30-year interest rate: 6.66% last updated on Jul 30, 2026
* All Figures are estimates. Check with your bank or proposed mortgage company for actual interest rates.
This product uses the FRED® API but is not endorsed or certified by the Federal Reserve Bank of St. Louis.

Save FavoriteSchedule TourAsk A QuestionMore Details
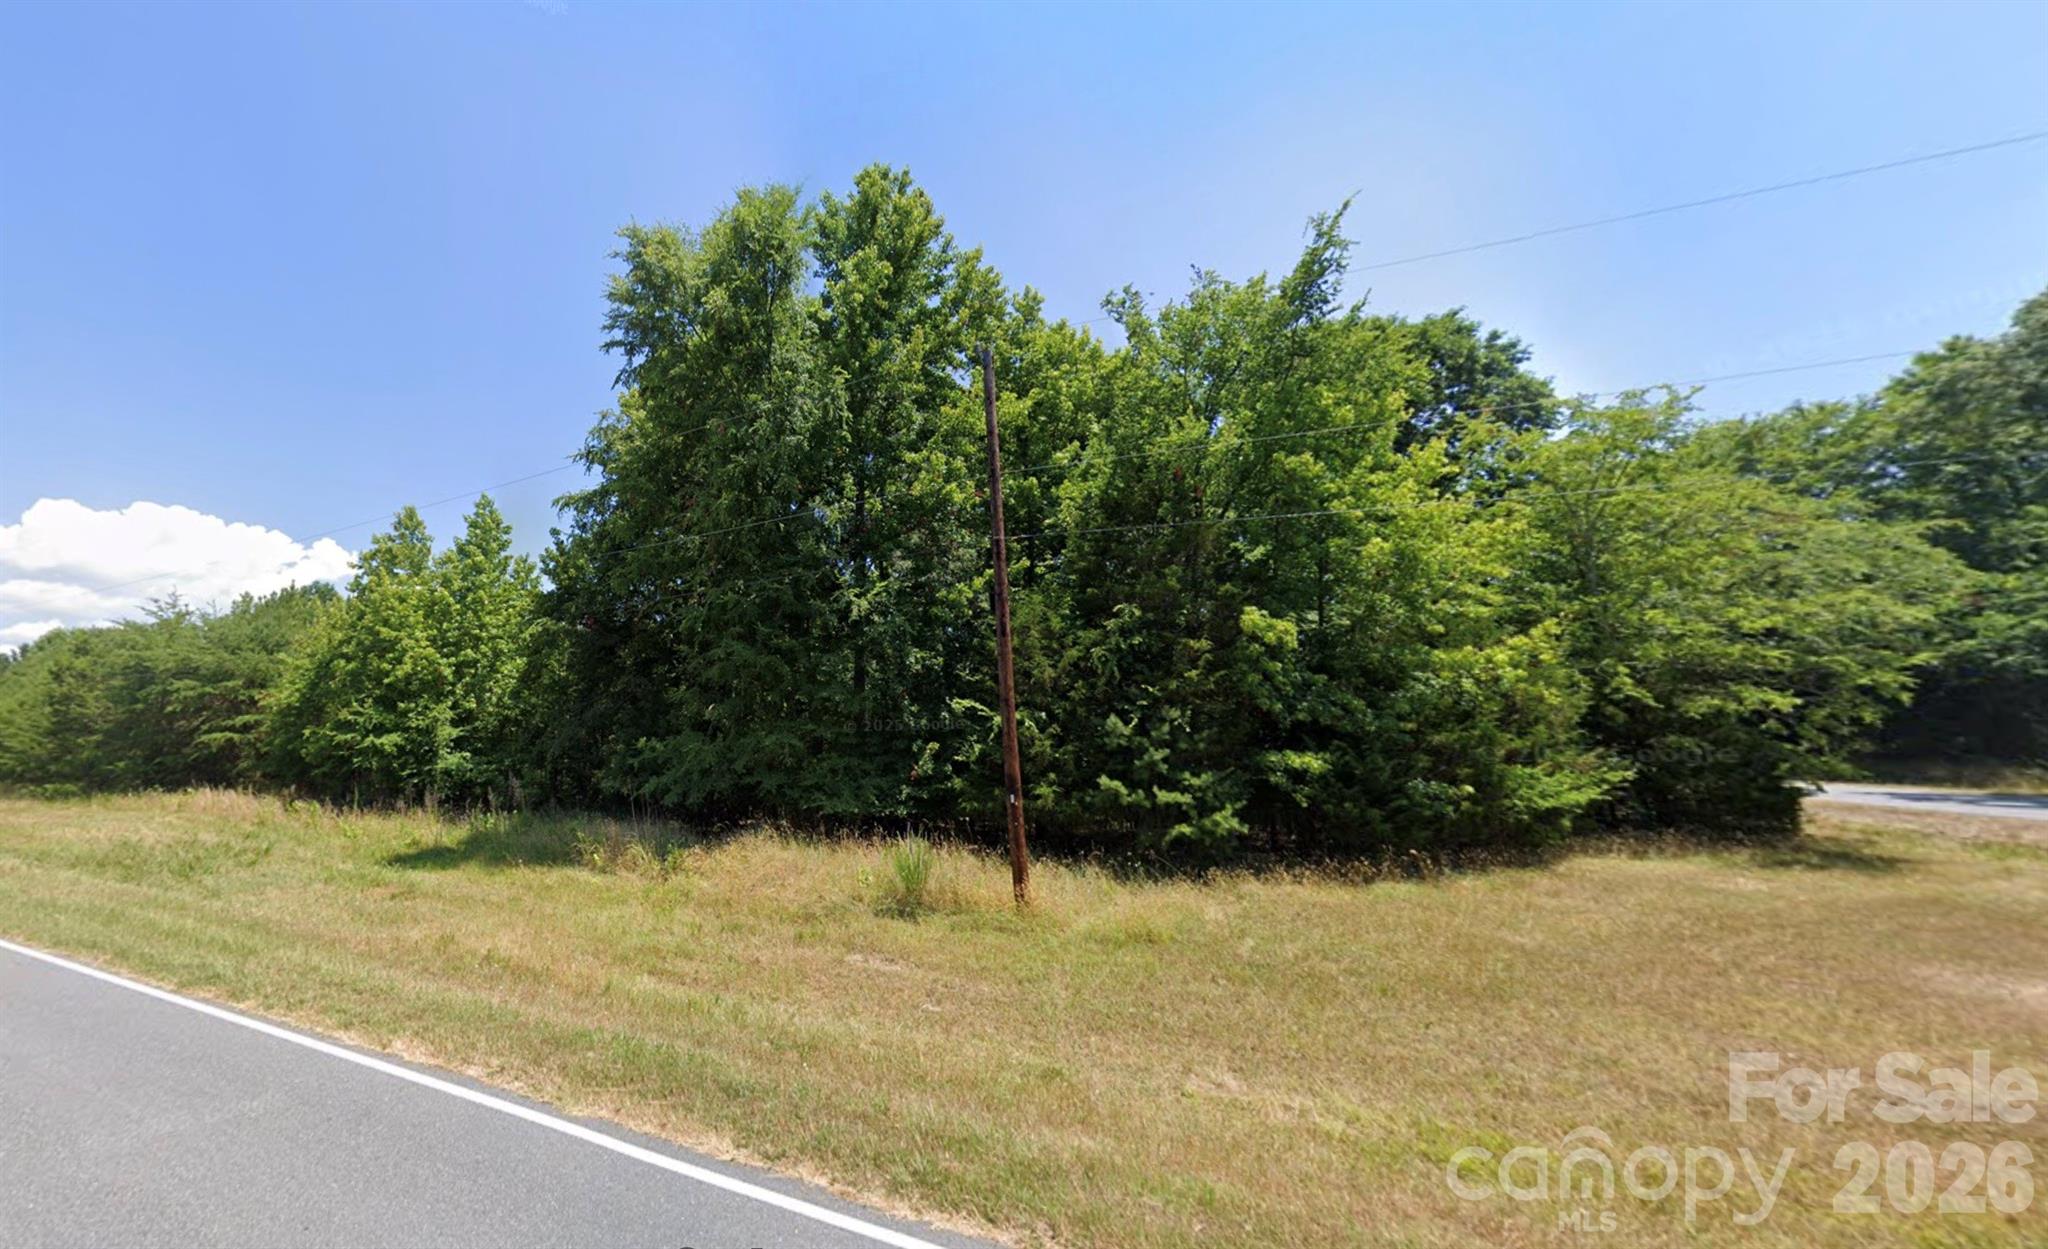
00 Little Fox Road Randleman NC 27317

Randleman, NC00 Little Fox Road

Price$678,000

Est. Mortgage: $/month

MLS Number CAR4340405

  • Land
  • Acreage 16.95
  • County Randolph

Rare Opportunity for HOME BUYERS/BUILDERS and ALL CONTRACTORS!! Truly exceptional piece of land off of the beautiful Rendleman Lake! Check out this sprawling approx 17 acre corner parcel with over 1900 ft of total road frontage! Includes a total of 4 parcels sold together. Located just outside of the city limits and in the Randleman School District. Perfect location in a rural setting, but just a short drive to shops, restaurants, schools, Randlmean Lake, etc Don't miss your chance to own one of the most unique pieces of land in the Randolph County area.

Listed by Randy Nguyen of eXp Realty,LLC

$
$
%
$/month over payments
Federal 30-year interest rate: 6.66% last updated on Jul 30, 2026
* All Figures are estimates. Check with your bank or proposed mortgage company for actual interest rates.
This product uses the FRED® API but is not endorsed or certified by the Federal Reserve Bank of St. Louis.

Save FavoriteSchedule TourAsk A QuestionMore Details
913 Vogel Way Fort Mill SC 29715

Fort Mill, SC913 Vogel Way

Price$678,000

Est. Mortgage: $/month

Active With Contract

MLS Number CAR4387376

  • Residential
  • Bedrooms 6
  • Bathroom 5
  • Square Feet 3,471
  • Acreage 0.38

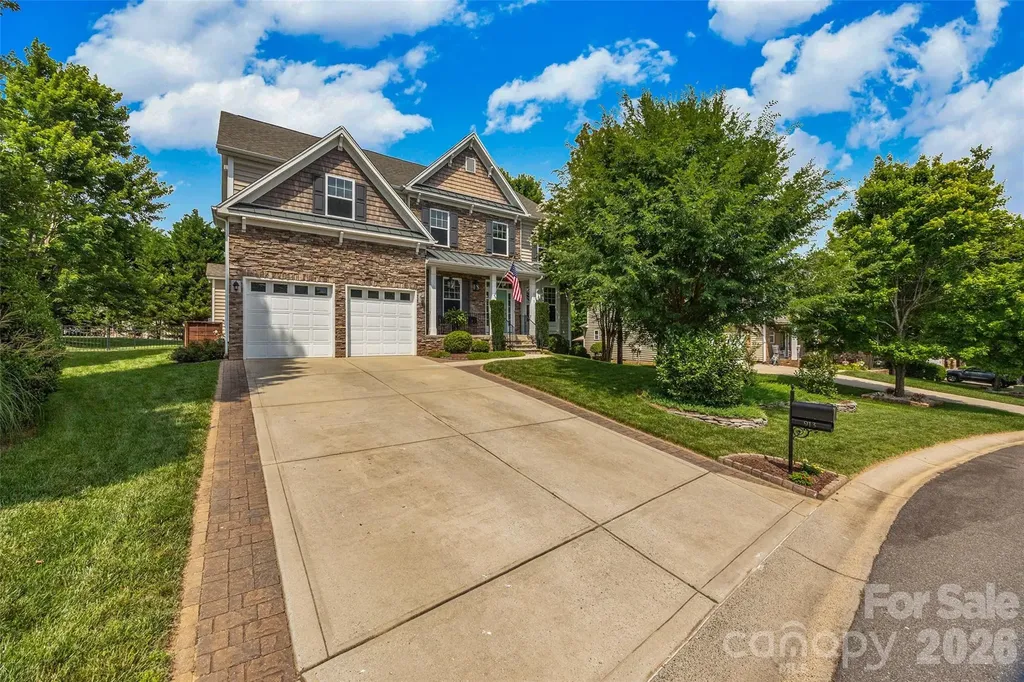
Step into the Fallbrook neighborhood in Regal Manor and discover a home that truly has it all. The first thing you'll notice is the incredible, fully fenced backyard-perfect for kids, pets, and anyone who loves spending time outdoors. Inside, the home offers 6 bedrooms and 4.5 bathrooms, giving you all the space you need and then some. The open layout makes hosting friends and family easy, while still keeping the home office tucked away for privacy. The formal dining room is currently set up as a second office, making this a dream for remote workers or anyone needing extra workspace. A first-floor bedroom with its own en-suite bathroom can function as a primary suite, while the second floor features a larger primary bedroom plus four additional bedrooms. Two of these share a Jack-and-Jill bath. The sixth bedroom-currently a home gym-connects to the primary suite and would make a perfect nursery or flex room. The kitchen, breakfast nook, and living room all look out onto the updated deck and level backyard. The powered shed stays, and recent upgrades include 2024 HVAC systems and a UV air purifier. With an irrigation system on a separate meter and a roomy two-car garage, this home checks every box. Plenty of room to add your own pool! All of this is located in one of South Carolina's highest-rated school districts. This is the one that you don't want to miss. Photos and measurements to be added shortly.

Listed by Michael Flory of Premier South

$
$
%
$/month over payments
Federal 30-year interest rate: 6.66% last updated on Jul 30, 2026
* All Figures are estimates. Check with your bank or proposed mortgage company for actual interest rates.
This product uses the FRED® API but is not endorsed or certified by the Federal Reserve Bank of St. Louis.

Save FavoriteSchedule TourAsk A QuestionMore Details
5920 Polk Mountain Drive Marshville NC 28103
Pending

MLS Number CAR4397747

  • Residential
  • Bedrooms 3
  • Bathroom 5
  • Square Feet 3,877
  • Acreage 2.79

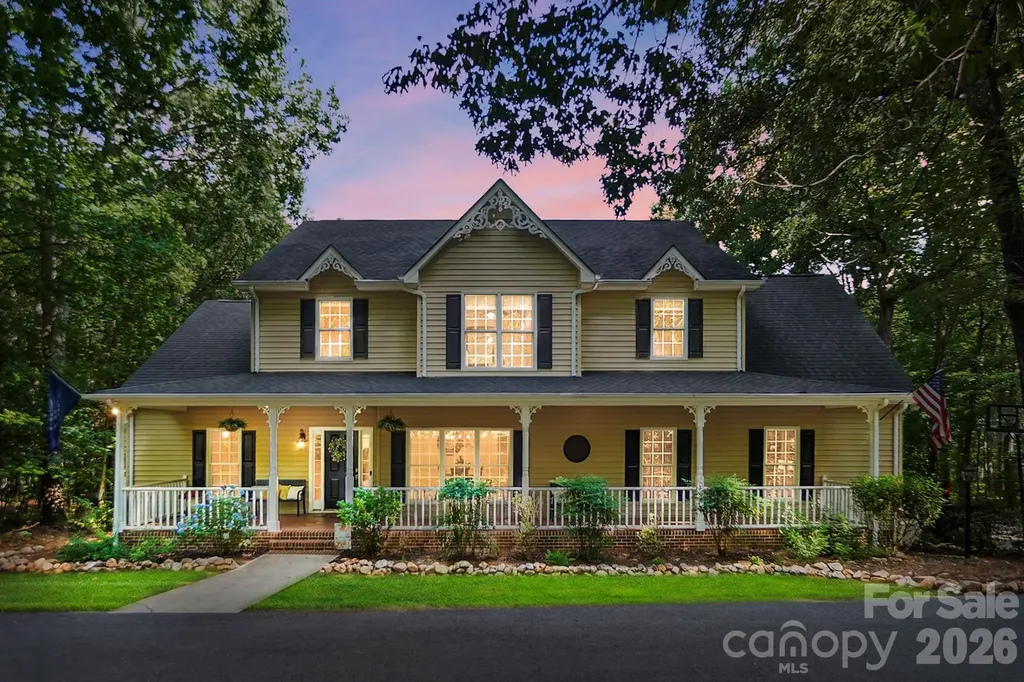
Beautifully maintained home featuring a welcoming rocking chair front porch and a spacious, inviting layout. The family room flows into a well-appointed kitchen with quartz countertops, a center island, and a pantry, while the formal dining room is perfect for gatherings. The main-level primary suite offers double closets for ample storage and convenience. Upstairs, you'll find three spacious bedrooms, including one with a private ensuite bath, as well as an additional full bathroom. There is a flex space on the second floor as well. The finished walk-out basement provides even more living space with a large family room, office, and full bath, making it ideal for guests, recreation, or working from home. Enjoy outdoor living on the expansive deck just off the kitchen, complete with a separate screened-in porch overlooking the beautiful, tree-lined backyard that offers exceptional privacy. The partially fenced backyard provides space for pets or play while maintaining the natural setting. Additional highlights include a tankless water heater, a dedicated well for irrigation, and a fully wired shop/outbuilding, adding both convenience and versatility to this exceptional property.

Listed by Kelly Cook of Debbie Clontz Real Estate LLC

$
$
%
$/month over payments
Federal 30-year interest rate: 6.66% last updated on Jul 30, 2026
* All Figures are estimates. Check with your bank or proposed mortgage company for actual interest rates.
This product uses the FRED® API but is not endorsed or certified by the Federal Reserve Bank of St. Louis.

Virtual TourSave FavoriteSchedule TourAsk A QuestionMore Details
75 Old Lakey Gap Road Black Mountain NC 28711

MLS Number CAR4373222

  • Residential
  • Bedrooms 4
  • Bathroom 3
  • Square Feet 2,645
  • Acreage 0.77

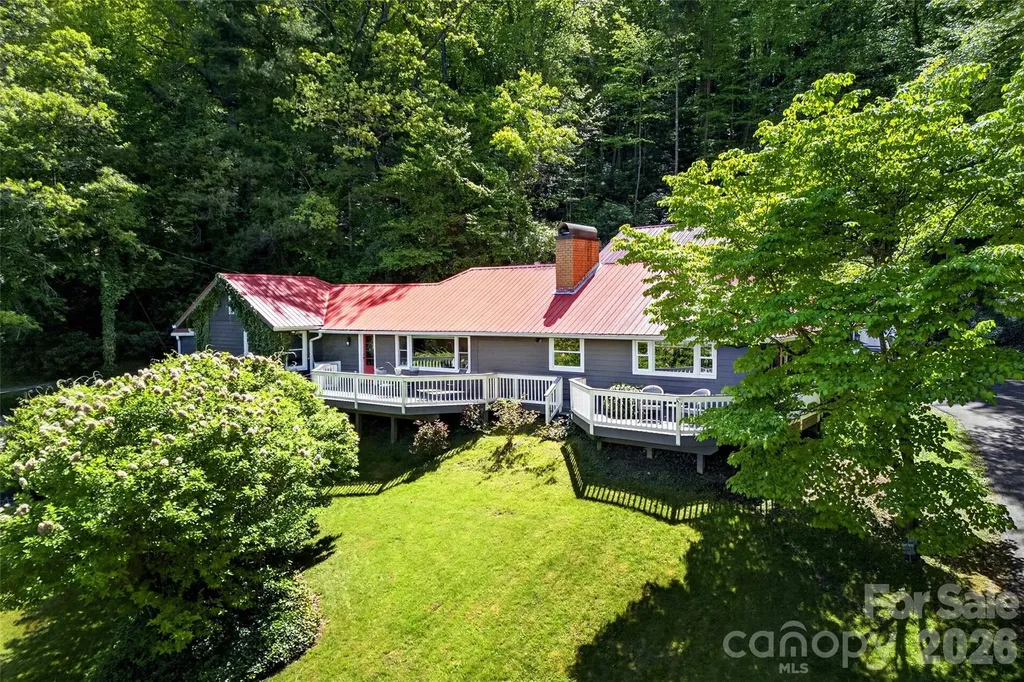
Some homes are special-you know it the moment you walk through the door. This is one of those homes. Mountain views, timeless charm, and thoughtful design come together at 75 Old Lakey Gap Road in the heart of Black Mountain. Perched gently on a hill, this 4-bedroom, 3-bath home captures sweeping views of the Craggy Mountains and beyond, offering a peaceful retreat just minutes from town. From the moment you arrive via the circular driveway, the striking red roof and welcoming red doors set the tone-inviting, distinctive, and full of character. Inside, the dining room features a beautiful brick floor, adding warmth and architectural interest that carries throughout the home. The inviting living area centers around a large fireplace and a stunning picture window that frames the mountain views-filling the space with natural light and bringing the outdoors in. Designed for easy one-level living, the main floor includes a spacious primary suite with direct access to the deck-an ideal spot to enjoy morning coffee while taking in the mountain views and blooming hydrangeas. A cozy loft offers a flexible retreat for rainy afternoons, reading, or additional sleeping space. The home also offers excellent guest accommodations, with a separate living area that can function as a private suite-complete with bedroom, bath, and lounge space. A durable metal roof provides peace of mind, while the expansive deck creates seamless indoor-outdoor living, perfectly positioned to soak in the beauty of the surrounding mountains. This is mountain living at its finest-full of charm, comfort, and unforgettable views.

Listed by Joellen Maurer and Rebecca Lafunor of Real Broker,LLC

$
$
%
$/month over payments
Federal 30-year interest rate: 6.66% last updated on Jul 30, 2026
* All Figures are estimates. Check with your bank or proposed mortgage company for actual interest rates.
This product uses the FRED® API but is not endorsed or certified by the Federal Reserve Bank of St. Louis.

Save FavoriteSchedule TourAsk A QuestionMore Details

1387 River Club Ridge Lenoir NC 28645

Lenoir, NC1387 River Club Ridge

Price$677,900

Est. Mortgage: $/month

MLS Number CAR4156578

  • Residential
  • Bedrooms 3
  • Bathroom 3
  • Square Feet 2,063
  • Acreage 0.11

New construction 3 Bedroom 2-1/2 bath home with fantastic long range views, at The Coves Mountain River Club. Built by Moss Marlow Building Co. The Cottages at The Coves is a cluster of 12 patio homes, located just below the clubhouse. This home is one of two remaining lots at The Cottages. Ensuite Primary Bedroom and laundry on main level. Open concept living room and kitchen with beautiful stone fireplace and a large kitchen island. The screened porch is a sweet spot to relax and take in views across the valley to mountains beyond. Upstairs, 2 BR, 1 BA. Enjoy views from anywhere in the home, including the screened porch and large concrete deck facing the dramatic views. Lawn maintenance at The Cottages is included with your annual HOA fee. Walk to the clubhouse, only 400 yards away via Overlook trail. The Coves is a 3,200 acre gated community in the Blue Ridge Mountains of North Carolina. There are miles of community exclusive trails to hike, bike, ride horses, or UTVs. There are 5 miles of frontage on the Johns River, with areas to put in and take out your kayak, wade and fish, picnic, or gather round a stone fire pit. The crown jewel of The Coves is the magnificent post and beam constructed clubhouse, Pisgah Lodge, located on one of the highest peaks. There, you'll enjoy a saline pool, fitness center, locker rooms, full kitchen, lending library, pool table, fire pits, wrap around porches, decks, and overlooks to take in 360 views of the Blue Ridge Mountains, South Mountains, and Brushy Mountains. The Coves is a Firewise USA® Community, a program of the National Fire Protection Association, that helps neighbors organize to reduce wildfire risk, harden homes, and create defensible space by managing vegetation and preparing for wildfires. Down by the river you can garden your private plot at the Community Garden or join your neighbors to care for and harvest the community cooperative vineyard. Pickle-ball and shuffleboard courts, putting green, and a picnic pavilion are located at another Coves's park, Wyatt's Landing. Additional amenities include 2 Equestrian Centers and a Dog Park. Join your neighbors for social events, excursions, hiking, travel, yoga. *500K acre Pisgah National Forest and the Wilson Creek Wild and Scenic River Area are across the road! 1.25 hour drive to Charlotte or Asheville, minutes to Lenoir, Blowing Rock, Morganton, and the Blue Ridge Parkway. *****This home is the next to the last patio home build at The Coves. The last will be Lot C6, which is the same plan with the exception of a walkout basement instead of a second story. Lot C6 is also available - Canopy MLS # 4291006.

Listed by Jennifer Shattuck of Arrow Realty & Land Development

$
$
%
$/month over payments
Federal 30-year interest rate: 6.66% last updated on Jul 30, 2026
* All Figures are estimates. Check with your bank or proposed mortgage company for actual interest rates.
This product uses the FRED® API but is not endorsed or certified by the Federal Reserve Bank of St. Louis.

Virtual TourSave FavoriteSchedule TourAsk A QuestionMore Details
1912 E John Street Matthews NC 28105

MLS Number CAR4277731

  • Commercial
  • Square Feet 5,209
  • Acreage 2.15

Listed by Charlie McCarter of McCarter Realty

$
$
%
$/month over payments
Federal 30-year interest rate: 6.66% last updated on Jul 30, 2026
* All Figures are estimates. Check with your bank or proposed mortgage company for actual interest rates.
This product uses the FRED® API but is not endorsed or certified by the Federal Reserve Bank of St. Louis.

Save FavoriteSchedule TourAsk A QuestionMore Details

Broker Reciprocity MLS Grid Logo © 2026 Listings courtesy of Canopy MLS as distributed by MLS GRID. IDX information is provided exclusively for consumers’ personal non-commercial use and may not be used for any purpose other than to identify prospective properties consumers may be interested in purchasing. The IDX data is deemed reliable but is not guaranteed by MLS GRID and may be subject to an end user license agreement prescribed by the Member Participant’s applicable MLS.  Based on information submitted to the MLS GRID as of August 3, 2026 5:16 AM UTC . All data is obtained from various sources and may not have been verified by broker or MLS GRID. Supplied Open House Information is subject to change without notice. All information should be independently reviewed and verified for accuracy. Properties may or may not be listed by the office/agent presenting the information. Some IDX listings have been excluded from this website.