and narrow your search. If you have fewer than 200 results, you can save your search.

Fairview NC

r=8245-8256
4712 Fairheath Road Charlotte NC 28210

Charlotte, NC4712 Fairheath Road

Price$675,000

Est. Mortgage: $/month

MLS Number CAR4403783

  • Residential
  • Bedrooms 3
  • Bathroom 2
  • Square Feet 1,384
  • Acreage 0.44

FINALLY - your opportunity to call one of Charlotte's most iconic & beloved neighborhoods home. Nestled in the heart of SouthPark, this move-in-ready, full-brick ranch with original hardwood floors offers timeless charm today with plenty of room to expand tomorrow. Set on a flat, nearly half-acre fenced-in lot just behind Fairmeadows Swim & Racquet Club, you'll enjoy effortless access to tennis, pickleball, swimming, & neighborhood gatherings. Even better, you're within walking distance of virtually everything SouthPark has to offer, including Whole Foods, The Original Pancake House, Starbucks, Dilworth Tasting Room, 131 Main, Le Petit Spa, and countless other shopping & dining destinations. Thoughtful updates throughout make this home as practical as it is charming, including: fresh paint throughout (July 2026); crawl space improvements including new vapor barrier & supports (February 2026); two renovated bathrooms (2025); new refrigerator & dishwasher (2025); updated light fixtures & doorknobs (2025); newer washer/dryer & commercial-grade gas hot water heater (2022); and kitchen cabinetry (2015). Located on a quiet cul-de-sac in a close-knit neighborhood without an HOA, 4712 Fairheath Road truly offers the rare combination of community, privacy, & freedom. Put down roots in one of Charlotte's most sought-after neighborhoods and enjoy the SouthPark lifestyle for years to come. Don't miss this opportunity!

Listed by Courtney Piner of Coldwell Banker Realty

$
$
%
$/month over payments
Federal 30-year interest rate: 6.66% last updated on Jul 30, 2026
* All Figures are estimates. Check with your bank or proposed mortgage company for actual interest rates.
This product uses the FRED® API but is not endorsed or certified by the Federal Reserve Bank of St. Louis.

Virtual TourSave FavoriteSchedule TourAsk A QuestionMore Details
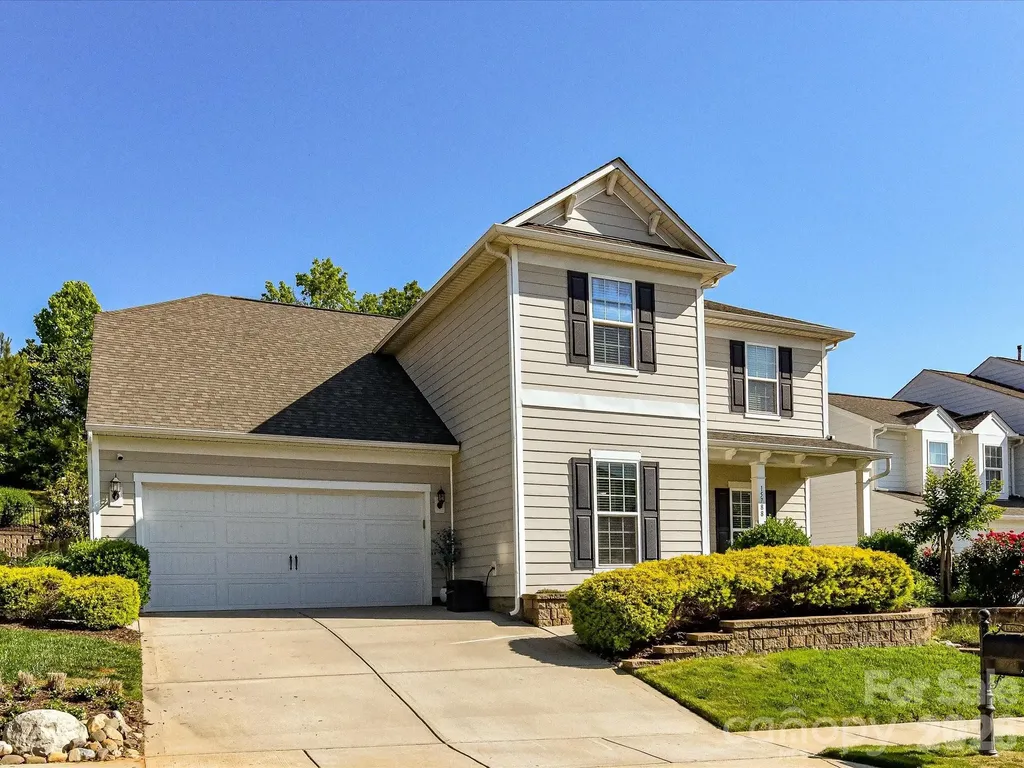
15788 Reynolds Drive Indian Land SC 29707

Indian Land, SC15788 Reynolds Drive

Price$675,000

Est. Mortgage: $/month

MLS Number CAR4381137

  • Residential
  • Bedrooms 5
  • Bathroom 3
  • Square Feet 3,074
  • Acreage 0.2

This beautiful BridgeMill home with an amazing, tree-lined backyard and inviting outdoor space is sure to impress. The open floorplan is filled with high-end touches like wide plank floors and a gourmet kitchen. Private office on the main floor and tons of storage, including an extended tandem garage with room for up to 4 vehicles if desired, a gym, or future upgrades. The chef's kitchen features a spacious island, white cabinets, a 5-burner appliance package and loads of natural light. The large owner's suite offers a spa-like bathroom, a generous walk-in closet, and peaceful views of the wooded back yard. A bonus/media room can double as a fifth bedroom. Outside, enjoy the covered patio with a built-in grill and stone pavers. BridgeMill offers resort-style amenities including a clubhouse, two pools, a fitness center, and courts for tennis, pickleball, basketball, and volleyball, plus three pocket parks, a pond, and a dog park-perfect for blending luxury and community living.

Listed by Keith Hensel of Helen Adams Realty

$
$
%
$/month over payments
Federal 30-year interest rate: 6.66% last updated on Jul 30, 2026
* All Figures are estimates. Check with your bank or proposed mortgage company for actual interest rates.
This product uses the FRED® API but is not endorsed or certified by the Federal Reserve Bank of St. Louis.

Virtual TourSave FavoriteSchedule TourAsk A QuestionMore Details
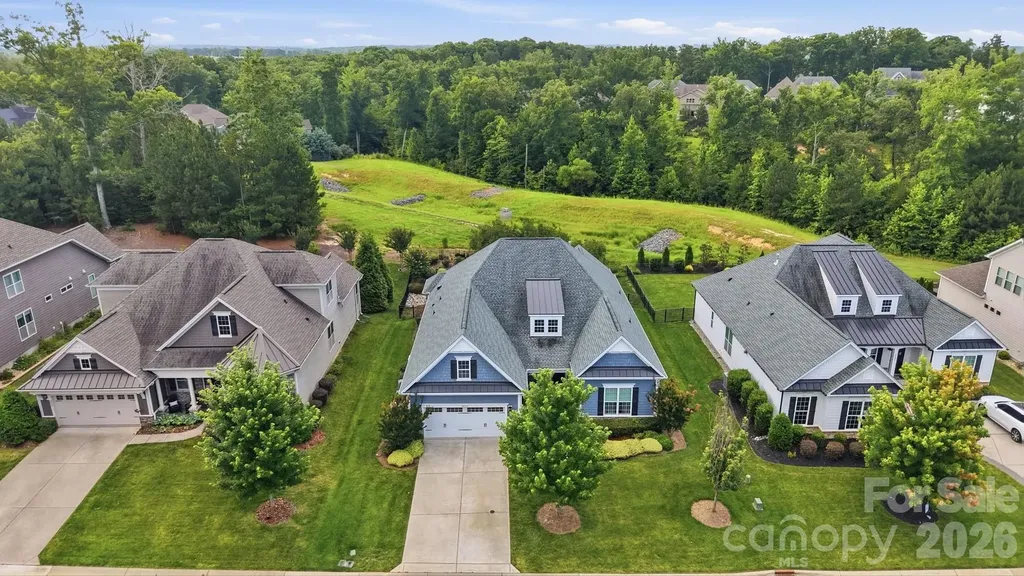
3029 Bronwood Place Lancaster SC 29720

Lancaster, SC3029 Bronwood Place

Price$675,000

Est. Mortgage: $/month

Active With Contract

MLS Number CAR4396964

  • Residential
  • Bedrooms 3
  • Bathroom 3
  • Square Feet 2,442
  • Acreage 0.22

Experience the exceptional quality of Toll Brothers in this beautifully appointed one-level luxury home, where designer finishes, thoughtful upgrades, and effortless living come together in a home with the wow factor of the finest model homes. From the moment you enter, soaring 10-foot ceilings, tray ceilings, and wide-open living spaces create an elegant yet welcoming atmosphere. A dramatic wall of sliding glass doors spans the great room, filling the home with natural light and framing beautiful views of the private, fenced backyard, where lush landscaping creates a peaceful backdrop for everyday living and entertaining. At the heart of the home is a stunning chef's kitchen designed to impress. An oversized quartz island anchors the space, surrounded by extensive custom cabinetry with soft-close drawers, a beverage refrigerator, gas cooktop with designer vent hood, wall oven, Wi-Fi-enabled appliances, and an enormous walk-in pantry. Whether hosting friends or preparing a quiet dinner, the kitchen flows seamlessly into the dining area, great room, and covered patio, making every gathering feel effortless. The luxurious primary suite is a true retreat, featuring a tray ceiling, custom-designed walk-in closet, and spa-inspired bath with an oversized tiled shower and illuminated vanity mirrors. Luxury vinyl plank flooring, quartz countertops throughout, custom closet systems in all three bedrooms, designer lighting with dimmers, remote-controlled blinds, central vacuum, Ecobee smart home technology, security system, irrigation, and abundant garage storage further elevate this exceptional home. Just minutes from shopping, restaurants, the new Costco, Charming downtown Waxhaw, and Indian Land, this move-in-ready residence offers the perfect combination of luxury craftsmanship, modern technology, and carefree one-level living.

Listed by Laura Werb of Berkshire Hathaway HomeServices Carolinas Realty

$
$
%
$/month over payments
Federal 30-year interest rate: 6.66% last updated on Jul 30, 2026
* All Figures are estimates. Check with your bank or proposed mortgage company for actual interest rates.
This product uses the FRED® API but is not endorsed or certified by the Federal Reserve Bank of St. Louis.

Virtual TourSave FavoriteSchedule TourAsk A QuestionMore Details
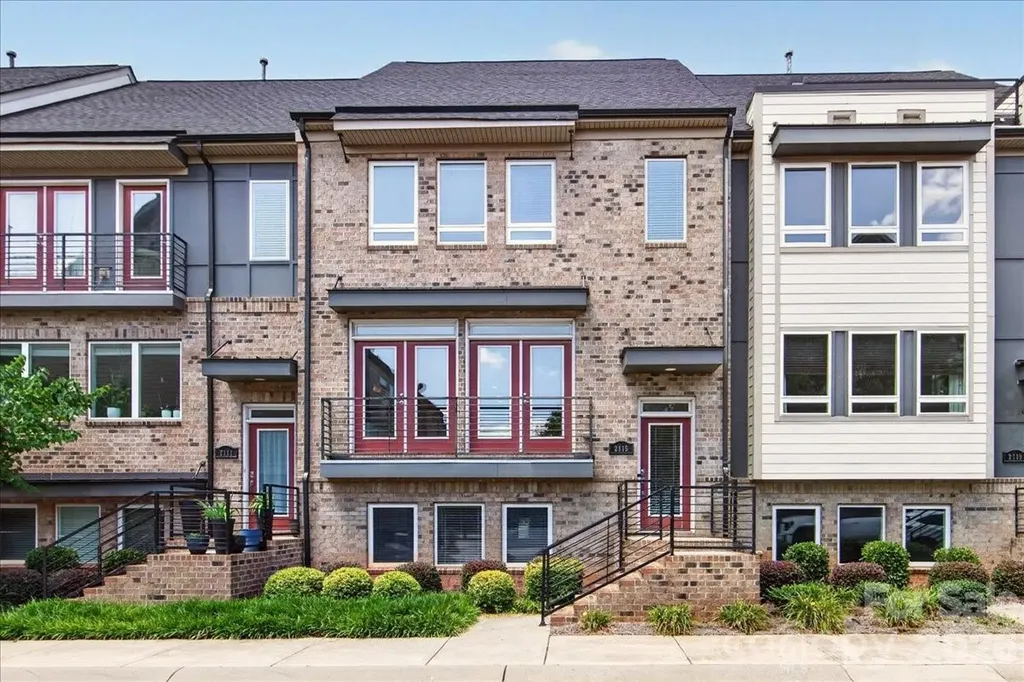
2115 Garabrandt Lane Charlotte NC 28204

Charlotte, NC2115 Garabrandt Lane

Price$675,000

Est. Mortgage: $/month

Pending

MLS Number CAR4402454

  • Residential
  • Bedrooms 4
  • Bathroom 4
  • Square Feet 2,223
  • Acreage 0.04

This 4 bed, 3.5 bath townhome offers city living with the space, flexibility, and location that make everyday life feel effortless. Built in 2015 and located in desirable Plaza Midwood, the home features 2,223 square feet with an open, light-filled main living area designed for comfortable daily living and easy entertaining. All bathrooms and kitchen were updated in 2021, and there is brand new carpet throughout the home. The kitchen anchors the main level with a large island, oversized pantry, and seamless flow to the living and dining spaces, while custom built-ins add both style and function. A spacious rear deck extends the living space outdoors. Upstairs, the large primary suite features walk-in closets, and a spacious bathroom with separate vanities and water closet. You'll also find two additional bedrooms, a full bath and laundry upstairs. The lower level includes a flexible bedroom with full bath, creating an easy option for guests, work, or additional living space. A rear-load two-car garage adds everyday convenience. Steps away from the light rail, shops, restaurants, retail, and neighborhood amenities of both Plaza Midwood and Elizabeth.

Listed by Laurens Adams Threlkeld and Mary Pell Lea Teden of Helen Adams Realty

$
$
%
$/month over payments
Federal 30-year interest rate: 6.66% last updated on Jul 30, 2026
* All Figures are estimates. Check with your bank or proposed mortgage company for actual interest rates.
This product uses the FRED® API but is not endorsed or certified by the Federal Reserve Bank of St. Louis.

Save FavoriteSchedule TourAsk A QuestionMore Details
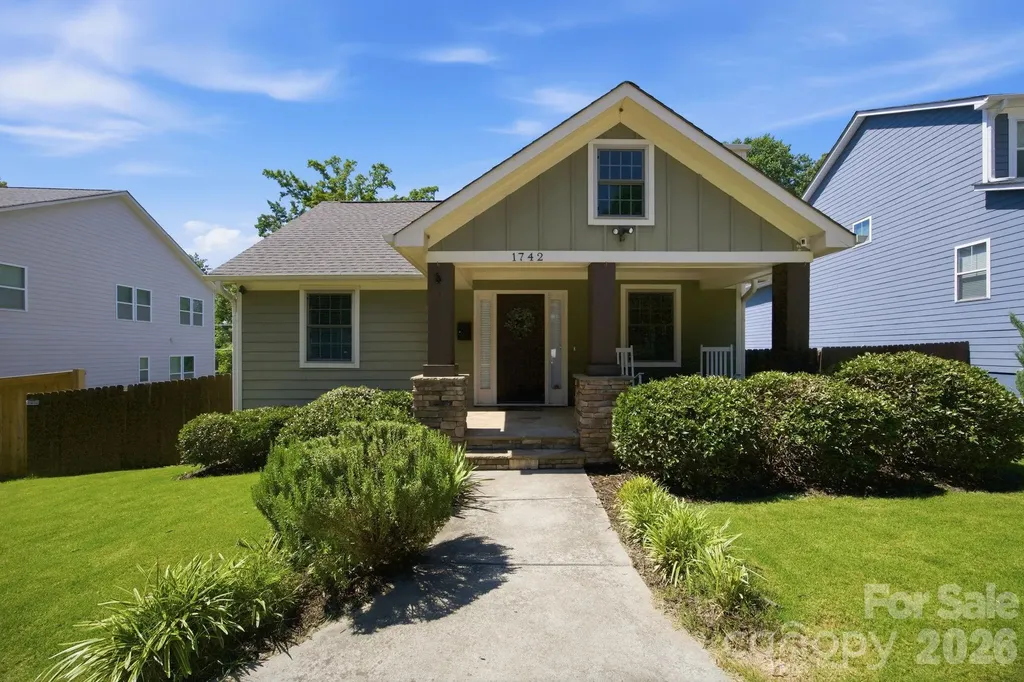
1742 Dunkirk Drive Charlotte NC 28203

Charlotte, NC1742 Dunkirk Drive

Price$675,000

Est. Mortgage: $/month

MLS Number CAR4388601

  • Residential
  • Bedrooms 3
  • Bathroom 2
  • Square Feet 1,469
  • Acreage 0.23

Conveniently located in Charlotte's highly sought-after Wilmore neighborhood, this charming 3-bedroom, 2-bath ranch offers beautiful hardwood floors, abundant natural light, and an open floor plan that creates a seamless flow between the living room, dining area, and kitchen, perfect for everyday living and entertaining. The spacious primary suite features a walk-in closet and direct access to the back porch, making it an ideal spot to enjoy your morning coffee or unwind at the end of the day. Two additional bedrooms provide flexibility for guests or home office. Step outside to the back porch overlooking a large, private backyard with plenty of room to entertain, garden, play, or explore future possibilities. Circular driveway that can fit 3+ cars. Walkable to the South End, Uptown, Bank of America Stadium, Rail Trail, breweries, restaurants, parks, and entertainment, you'll love the convenience of having some of Charlotte's best amenities right around the corner.

Listed by Adam Jupiter of Keller Williams South Park

$
$
%
$/month over payments
Federal 30-year interest rate: 6.66% last updated on Jul 30, 2026
* All Figures are estimates. Check with your bank or proposed mortgage company for actual interest rates.
This product uses the FRED® API but is not endorsed or certified by the Federal Reserve Bank of St. Louis.

Save FavoriteSchedule TourAsk A QuestionMore Details

18 Meandering Way Granite Falls NC 28630

Granite Falls, NC18 Meandering Way

Price$675,000

Est. Mortgage: $/month

Coming Soon

MLS Number CAR4406941

  • Residential
  • Bedrooms 4
  • Bathroom 4
  • Square Feet 4,300
  • Acreage 0.54

Beautiful brick Colonial on the golf course in Granada Farms. One small step in from the garage provides easy living on the main level with fantastic views from the large windows. The main level has a bedroom, a full bath, and laundry is on main, too. This home offers great flow for entertaining. The upper level consists of a split bedroom plan with the primary en suite and 2 more bedrooms with a jack-and-jill bathroom between them. The basement has so much natural light, a 2nd kitchen, 2nd laundry, large rooms, a full bath, a den with a gas burning stove, lots of storage space, and a full walk out patio with views of the golf course. The property is situated right next to the 11th green and the land across the street is the 12th fairway. This proximity makes the home feel so private even though we reside in the Granada Farms development. We also have some mountain views! Updates include: Big oversized commercial gutters, a new septic system, a radon mitigation system, 2 new HVAC systems, 2 new garage doors and lots of storage via pull down attic access in garage, fresh paint on the main level, new garbage disposal, 2 new sliding glass doors, and carpets in all 4 bedrooms professionally cleaned by Stanley Steamer. You are simply going to love this house. More photos coming soon.

Listed by Karen Hunt of The Joan Killian Everett Company,LLC

$
$
%
$/month over payments
Federal 30-year interest rate: 6.66% last updated on Jul 30, 2026
* All Figures are estimates. Check with your bank or proposed mortgage company for actual interest rates.
This product uses the FRED® API but is not endorsed or certified by the Federal Reserve Bank of St. Louis.

Save FavoriteSchedule TourAsk A QuestionMore Details
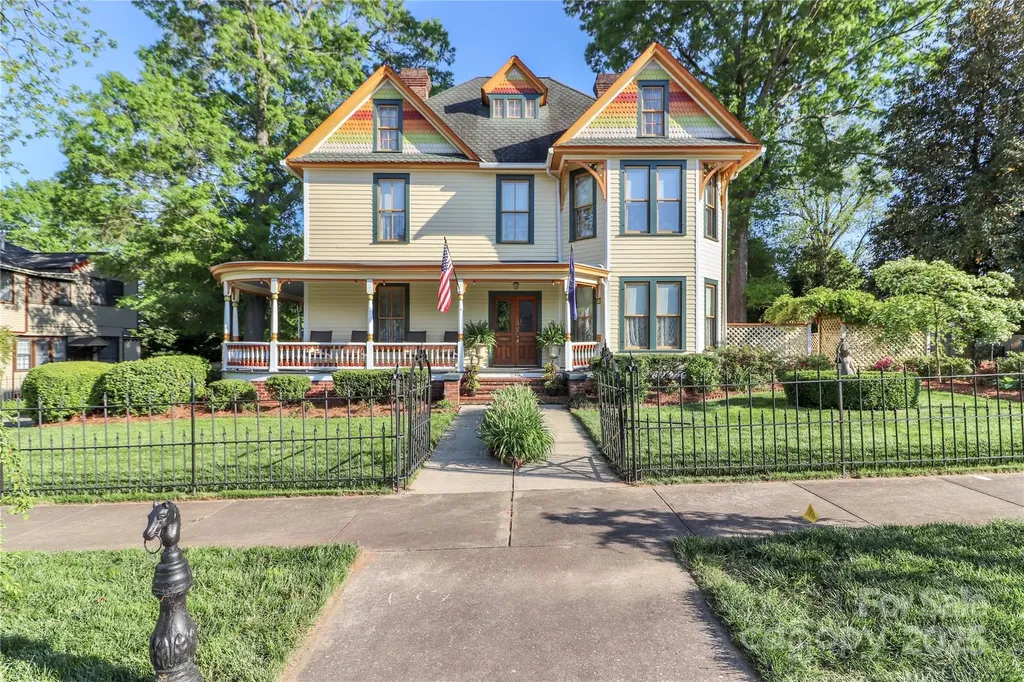
235 Walnut Street Statesville NC 28677

Statesville, NC235 Walnut Street

Price$675,000

Est. Mortgage: $/month

MLS Number CAR4134450

  • Residential
  • Bedrooms 4
  • Bathroom 3
  • Square Feet 4,142
  • Acreage 0.35

Historic Victorian with Modern Comfort! This beautifully preserved late-1800s home blends timeless character with thoughtful updates. Enjoy the wraparound front and side porches, classic wrought iron fencing, and inviting curb appeal. Inside, the grand foyer opens to a formal parlor with a fireplace and ornate tin valances, along with a cozy living room featuring beadboard walls and a second fireplace. The showstopping original staircase and pine flooring add historic warmth throughout. The elegant dining room flows into a chef's dream kitchen with a stamped tin ceiling, granite countertops, double ovens, gas cooktop, prep sink, and built-in Sub-Zero refrigerator. Upstairs, the spacious primary suite includes a separate sitting room, plus three additional bedrooms and a convenient laundry area. The third floor offers flexible space ideal for storage, crafts, or a home studio. A deck off the kitchen leads to a screened-in atrium accented with stained glass. The detached garage includes a heated room, full bath, and private entrance-perfect for a guest suite, studio, or second living quarters. Recently encapsulated crawl space, updated furnace register to update intake, New exhaust fan in kitchen, NEW WATER HEATER under Kitchen, AND MORE INSULATION ADDED TO ATTIC

Listed by Mary Palmes of Howard Hanna Allen Tate Statesville

$
$
%
$/month over payments
Federal 30-year interest rate: 6.66% last updated on Jul 30, 2026
* All Figures are estimates. Check with your bank or proposed mortgage company for actual interest rates.
This product uses the FRED® API but is not endorsed or certified by the Federal Reserve Bank of St. Louis.

Virtual TourSave FavoriteSchedule TourAsk A QuestionMore Details
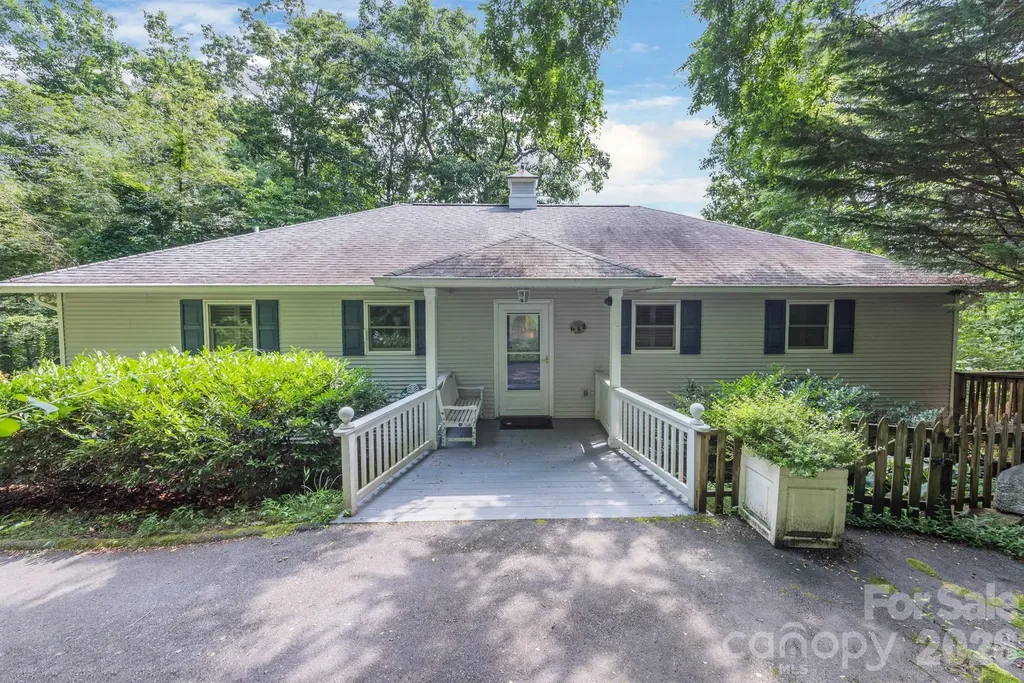
275 Allen Mountain Drive Black Mountain NC 28711

MLS Number CAR4403183

  • Residential
  • Bedrooms 4
  • Bathroom 3
  • Square Feet 2,465
  • Acreage 0.98

Public Remarks Sit, relax & enjoy the beautiful mountains from your deck. This lovely jewel features a very nice floorplan, cathedral ceilings, custom windows & blinds.. Upper deck and added bonus! Elevator. The family room opens to a large deck, with stunning views of the mlountains. A large 2 car garage with room for a workshop area & storage. Sq Ft is from appraisal. Fully handicapped accessible master bathroom, (2) elevator, and (3) Mountain view from the deck

Listed by Rena Henderson of GreyBeard Realty

$
$
%
$/month over payments
Federal 30-year interest rate: 6.66% last updated on Jul 30, 2026
* All Figures are estimates. Check with your bank or proposed mortgage company for actual interest rates.
This product uses the FRED® API but is not endorsed or certified by the Federal Reserve Bank of St. Louis.

Save FavoriteSchedule TourAsk A QuestionMore Details
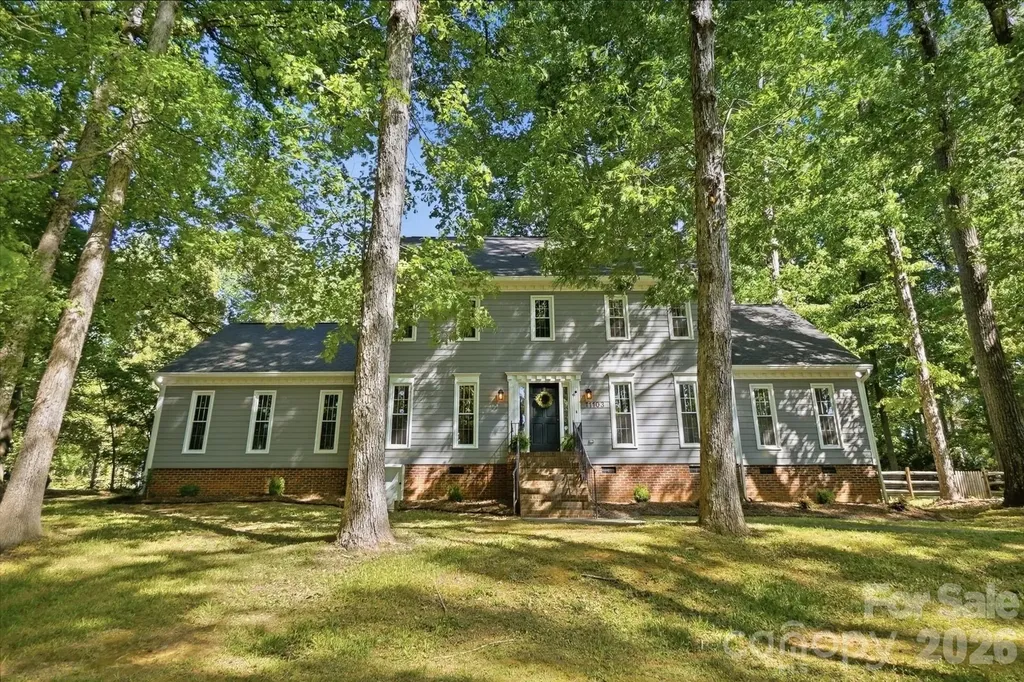
11103 Idlewild Road Matthews NC 28105

Matthews, NC11103 Idlewild Road

Price$674,999

Est. Mortgage: $/month

MLS Number CAR4367524

  • Residential
  • Bedrooms 5
  • Bathroom 4
  • Square Feet 3,104
  • Acreage 1.18

Beautifully situated in Matthews, NC, this spacious 5-bedroom, 3.5-bath home sits on a generous 1.18-acre lot with no HOA-offering the freedom and privacy you've been looking for. Thoughtfully updated, the home features a brand-new roof, new windows, fresh interior paint, and new carpet throughout, making it truly move-in ready. Inside, you'll find a well-designed layout with ample living space, perfect for both everyday living and entertaining. The kitchen flows seamlessly into the main living areas, while the 1st floor suite provides a comfortable retreat with a private bath. There is a wood burning fireplace in the living room, a separate family room (or office) and a dining room downstairs. Upstairs find the primary bedroom with newly converted + permitted attic space to primary bathroom + closets. Additional bedrooms offer flexibility for guests, a home office, or hobbies + a new bonus room. Unfinished 3rd floor walk up attic offers over 1000 sq ft to create a room designed just for you! Freshly painted with brand new carpet and updated bathrooms, a new HVAC & water heater, this home is waiting for new memories! Front yard is wooded and back yard is mostly cleared with fruit producing blueberry bushes and fig trees. Step outside to enjoy the expansive property with plenty of room to relax, garden, or create your own backyard oasis. A rare opportunity to own over an acre with no HOA restrictions, all while being conveniently close to shopping, dining, and everything Matthews has to offer. See feature sheet for all the wonderful updates: Double pane energy star windows + new roof, siding, fixtures and more!

Listed by Holly Achenberg of Helen Adams Realty

$
$
%
$/month over payments
Federal 30-year interest rate: 6.66% last updated on Jul 30, 2026
* All Figures are estimates. Check with your bank or proposed mortgage company for actual interest rates.
This product uses the FRED® API but is not endorsed or certified by the Federal Reserve Bank of St. Louis.

Virtual TourSave FavoriteSchedule TourAsk A QuestionMore Details
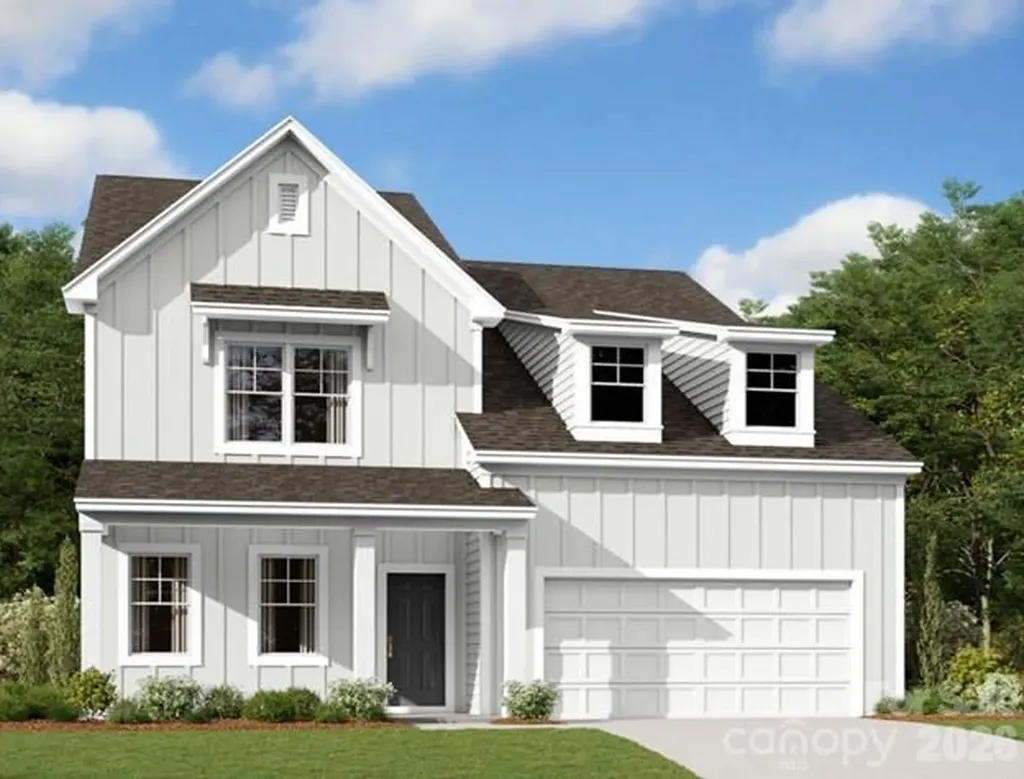
640 Downshire Road NW Concord NC 28027

Concord, NC640 Downshire Road NW

Price$674,990

Est. Mortgage: $/month

Pending

MLS Number CAR4384642

  • Residential
  • Bedrooms 5
  • Bathroom 5
  • Square Feet 3,314
  • Acreage 0.2

Welcome to the Blair in the highly sought after community of Annsborough Park! Walking in from the front covered porch you are greeted with a warm and inviting foyer. Just off the foyer is a formal dining room featuring a tray ceiling and 38" wainscotting. The home opens up to the family room, kitchen and breakfast area. The kitchen is equipped with stainless steel appliances, gas cooktop, exhaust hood, quartz countertops and a kitchen island. The family room is spacious and inviting with a gas fireplace, perfect for colder nights. You'll notice throughout the main living areas of this level is easily maintainable EVP flooring and 5" crown molding. Through the French door is a covered lanai with an extended patio, ideal for entertaining or enjoying a morning coffee. Finishing this level is a main level guest suite with a private bathroom that ensures your guest have the privacy and space they need. Upstairs you are greeted with a loft to add an additional living space. There are three additional bedrooms with two secondary shared bathrooms. The Owners suite is accented with a tray ceiling and 5" crown molding to enhance the elegance. The en-suite is fit for a spa, with a separate tiled deck garden tub and a tiled stadning shower. The dual vanity and private toilet area allows for maximum space and privacy for everyone to get ready in the mornings. Finally, the walk-in closet is spacious and is sure to be able to accomodate any size wardrobe and has access to the laundry room to help make laundry days go smoothly. Welcome to your new home!

Listed by Josh Allen and Mike Cummings of M/I Homes

$
$
%
$/month over payments
Federal 30-year interest rate: 6.66% last updated on Jul 30, 2026
* All Figures are estimates. Check with your bank or proposed mortgage company for actual interest rates.
This product uses the FRED® API but is not endorsed or certified by the Federal Reserve Bank of St. Louis.

Save FavoriteSchedule TourAsk A QuestionMore Details
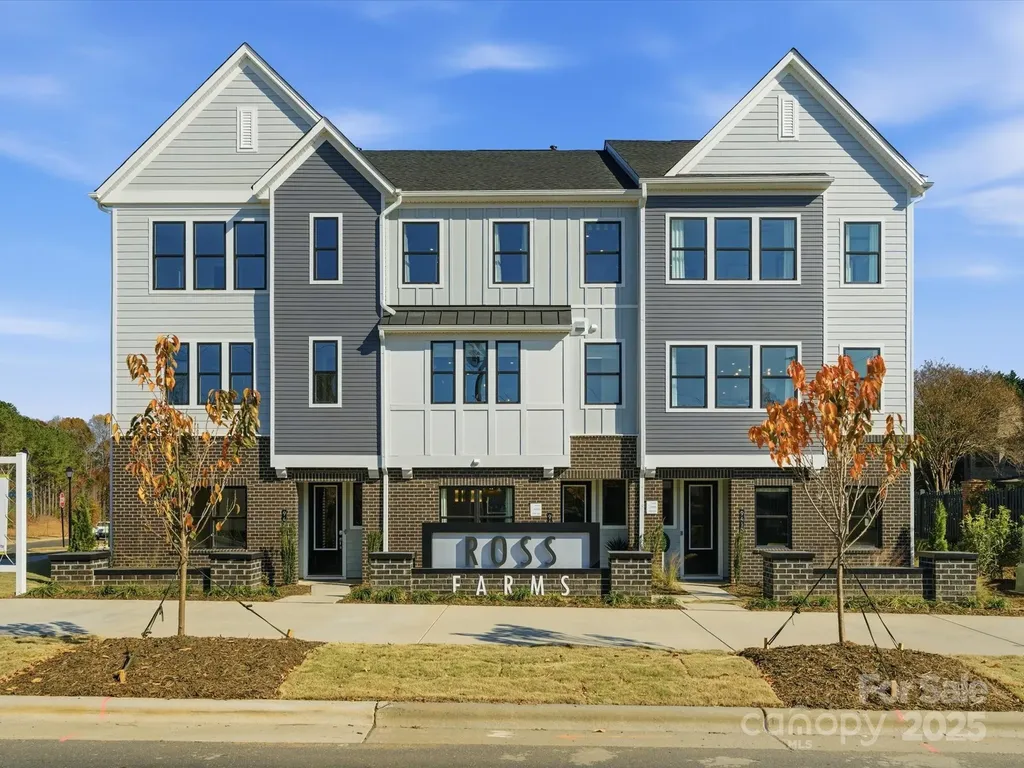
5115 Hoptree Street Charlotte NC 28277

Charlotte, NC5115 Hoptree Street

Price$674,990

Est. Mortgage: $/month

Pending

MLS Number CAR4318199

  • Residential
  • Bedrooms 4
  • Bathroom 4
  • Square Feet 2,339
  • Acreage 0.06

This three-story Bloom plan is the larger of the two designs available at Ross Farms and offers low-maintenance living in the heart of Ballantyne, with convenient access to top-rated schools, shopping, and everyday amenities. From the moment you enter, oak box stairs with metal vertical balusters and a stained stair handrail create a light and welcoming first impression, while a convenient drop zone near the garage entrance helps keep daily routines organized. The first floor also features a fourth bedroom with a full bath, offering flexibility for guests or a quiet work-from-home retreat. The second level becomes the natural gathering place, where a gourmet kitchen with warm brown cabinetry and an upgraded built-in pantry anchors the space. A GE® 36" Built-In Gas Cooktop with dishwasher-safe grates adds both performance and style, while the kitchen flows seamlessly to a covered outdoor living area through a 12-foot-wide sliding glass door, creating an inviting setting for entertaining or relaxed evenings at home. Upstairs, the primary suite is elevated with tiled shower walls and a tiled shower pan, complemented by a secondary bath with tiled walls above the tub.

Listed by Brooke Fields-Christenburg of TRI Pointe Homes INC

$
$
%
$/month over payments
Federal 30-year interest rate: 6.66% last updated on Jul 30, 2026
* All Figures are estimates. Check with your bank or proposed mortgage company for actual interest rates.
This product uses the FRED® API but is not endorsed or certified by the Federal Reserve Bank of St. Louis.

Virtual TourSave FavoriteSchedule TourAsk A QuestionMore Details
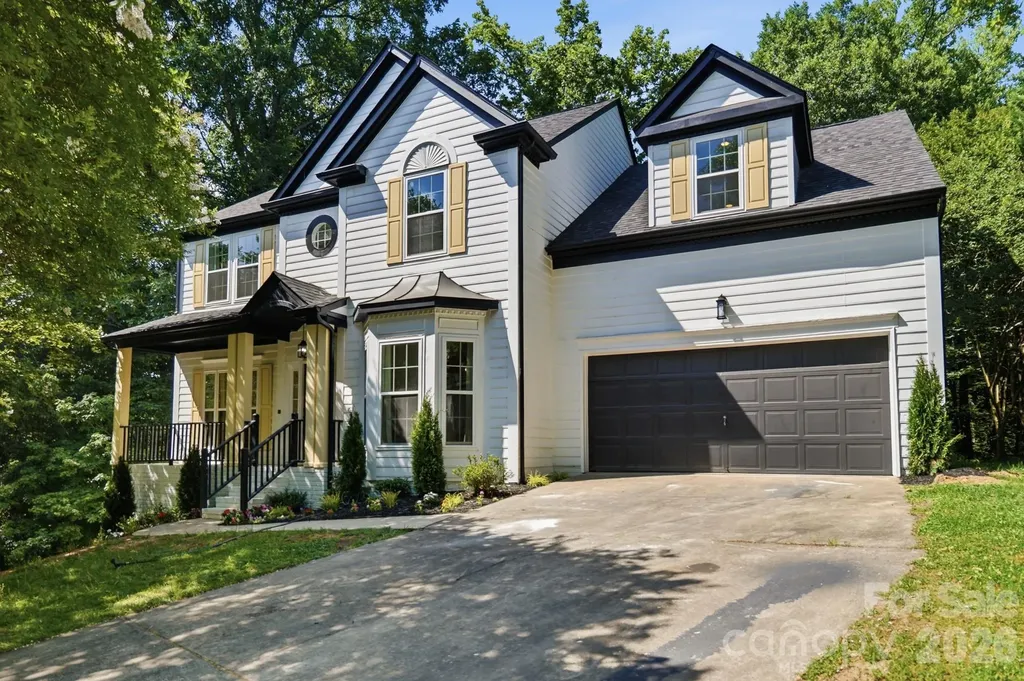
6102 Garamond Court Charlotte NC 28270

Charlotte, NC6102 Garamond Court

Price$674,990

Est. Mortgage: $/month

Active With Contract

MLS Number CAR4392122

  • Residential
  • Bedrooms 4
  • Bathroom 3
  • Square Feet 2,508
  • Acreage 0.47

Welcome to this beautifully renovated home nestled in the highly desirable Providence Commons! New roof, windows, and HVAC in 2026-talk about peace of mind! Master bathroom shower door is installed, pictures coming. As you drive up, you'll see the home is perched at the end of a cul-de-sac, inviting feelings of privacy and seclusion. As you walk inside, you will be greeted by soaring ceilings in the foyer, giving it an open and airy feel. Enjoy a coffee or delicious meal in the spacious dining room and setup your office or playroom just off the living room. As you walk into the living room, you will notice the tall ceilings, open concept kitchen, and multiple windows that fill the room with natural light and make the room feel spacious and relaxing. The fireplace anchors the living room and gives the room a cozy feel. Walk into the kitchen complete with all new soft close cabinets and quartz countertops, perfect for cooking and entertaining. Walk outside to your spacious back deck to what feels like a totally secluded backyard oasis, perfect for entertaining or just enjoying a morning coffee-you won't want to leave! As you head upstairs, the spacious primary suite is filled with natural light and attached is the brand new bathroom. Want to feel like you are in a resort? Step in to your en-suite, complete with separate dual vanities, luxurious freestanding tub perfect for relaxation, and spacious DUAL head shower! You will find the top floor also provides 2 spacious guest rooms, a full guest bathroom, and a massive loft which is perfect for a flex space-use it as a bedroom, playroom, theater, storage, or more! Attached on the main floor is the large 2 car garage, great for your toys, tools, or parking. Want to go for a walk or bike ride? Enjoy the McAlpine Creek Trail located just a short walk away. Conveniently located close to the Arboretum, SouthPark, and Cotswold, this home offers easy access to shopping, dining, and everyday amenities. Tour this today, you won't want to miss it!

Listed by Jay White and Keenan Cromshaw of Keller Williams Ballantyne Area

$
$
%
$/month over payments
Federal 30-year interest rate: 6.66% last updated on Jul 30, 2026
* All Figures are estimates. Check with your bank or proposed mortgage company for actual interest rates.
This product uses the FRED® API but is not endorsed or certified by the Federal Reserve Bank of St. Louis.

Save FavoriteSchedule TourAsk A QuestionMore Details

Broker Reciprocity MLS Grid Logo © 2026 Listings courtesy of Canopy MLS as distributed by MLS GRID. IDX information is provided exclusively for consumers’ personal non-commercial use and may not be used for any purpose other than to identify prospective properties consumers may be interested in purchasing. The IDX data is deemed reliable but is not guaranteed by MLS GRID and may be subject to an end user license agreement prescribed by the Member Participant’s applicable MLS.  Based on information submitted to the MLS GRID as of August 3, 2026 2:47 PM UTC . All data is obtained from various sources and may not have been verified by broker or MLS GRID. Supplied Open House Information is subject to change without notice. All information should be independently reviewed and verified for accuracy. Properties may or may not be listed by the office/agent presenting the information. Some IDX listings have been excluded from this website.