and narrow your search. If you have fewer than 200 results, you can save your search.

Fairview NC

r=8437-8448
5501 Little Staton Road Marshville NC 28103

MLS Number CAR4402596

  • Residential
  • Bedrooms 4
  • Bathroom 3
  • Square Feet 2,899
  • Acreage 0.92

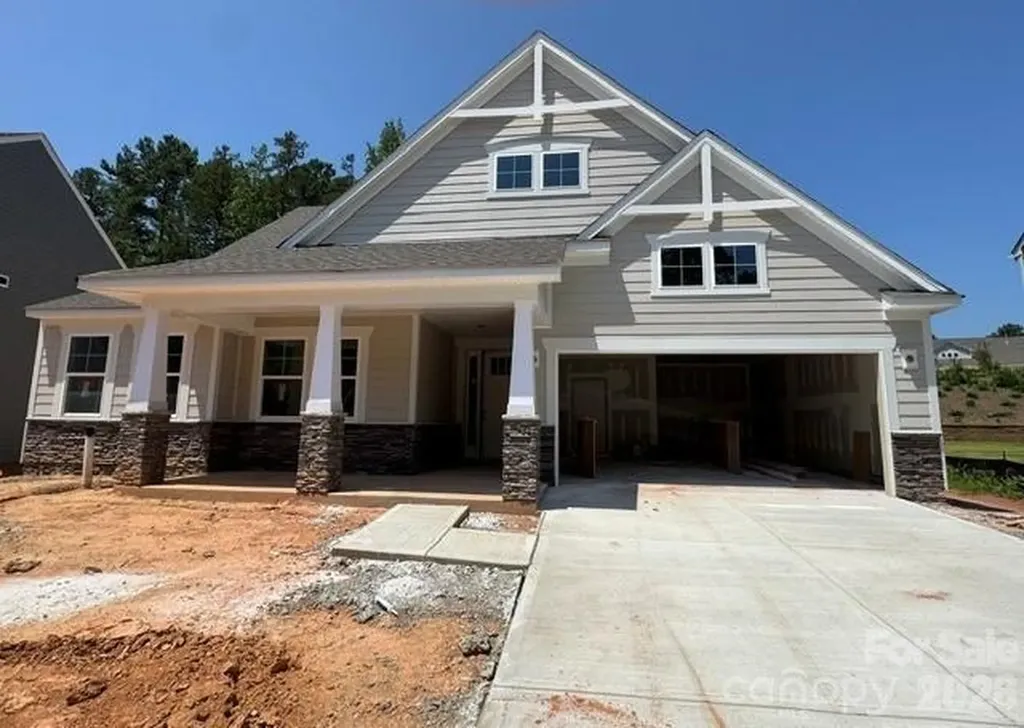
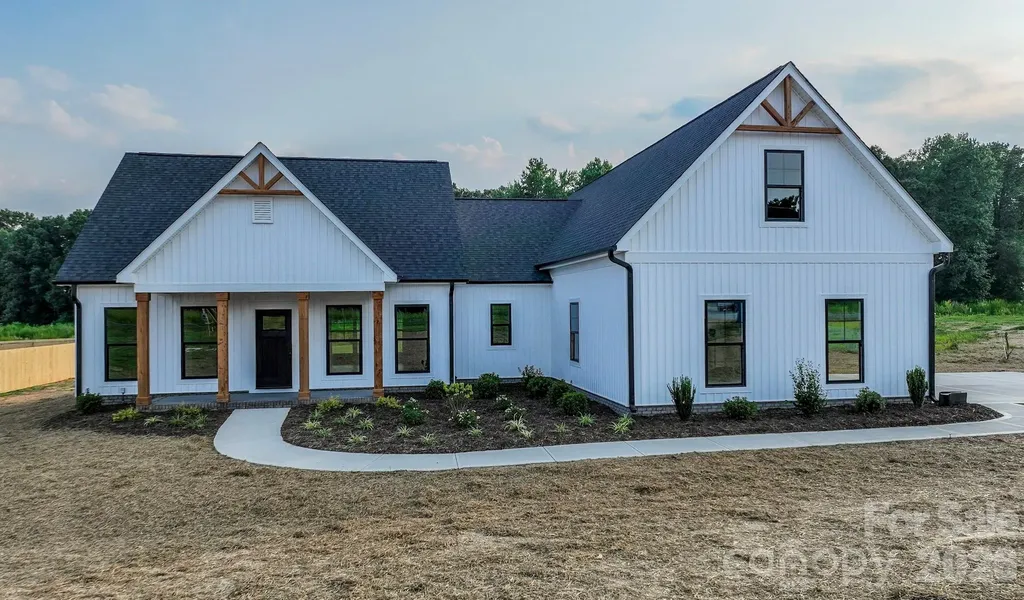
Hurry to see this beautiful new-construction builder-custom-designed farmhouse plan, being built for the first time in the highly desired Piedmont school district. This home offers 4 bedrooms and 3 full bathrooms. This home is spacious throughout and loaded with beautiful upgrades. It offers black windows, a covered back porch, wood porch ceilings, cedar posts, and cedar gable details. As you walk into the home, you will see the beautiful Revwood flooring, an abundance of recessed cans, crown molding, shiplap accents, and so much more. You have an open Kitchen concept with a large island, upgraded countertops, under- and over-cabinet lighting, a kitchen hood, and a butler's pantry with additional cabinet space and open wood shelving. The Kitchen opens to your large Great Room, making it ideal for entertaining guests. The Laundry Room is loaded with the cabinet and countertop space you have always desired. The downstairs Primary Bedroom features a trey ceiling, a large walk-in closet with custom closet shelving, and a massive tiled shower. Upstairs, you have a 2nd Primary Bedroom and a large open Bonus Room area for fun and games. It also offers a full bathroom upstairs with beautiful cedar shelving. The beauty and flow of this home is one of a kind. The inside of this home was designed not to disappoint!

Listed by Brian Benton of Emerald Pointe Realty

$
$
%
$/month over payments
Federal 30-year interest rate: 6.66% last updated on Jul 30, 2026
* All Figures are estimates. Check with your bank or proposed mortgage company for actual interest rates.
This product uses the FRED® API but is not endorsed or certified by the Federal Reserve Bank of St. Louis.

Save FavoriteSchedule TourAsk A QuestionMore Details

2435 Smith Cove Road Denver NC 28037

Denver, NC2435 Smith Cove Road

Price$659,900

Est. Mortgage: $/month

MLS Number CAR4386315

  • Residential
  • Bedrooms 6
  • Bathroom 4
  • Square Feet 3,880
  • Acreage 0.32

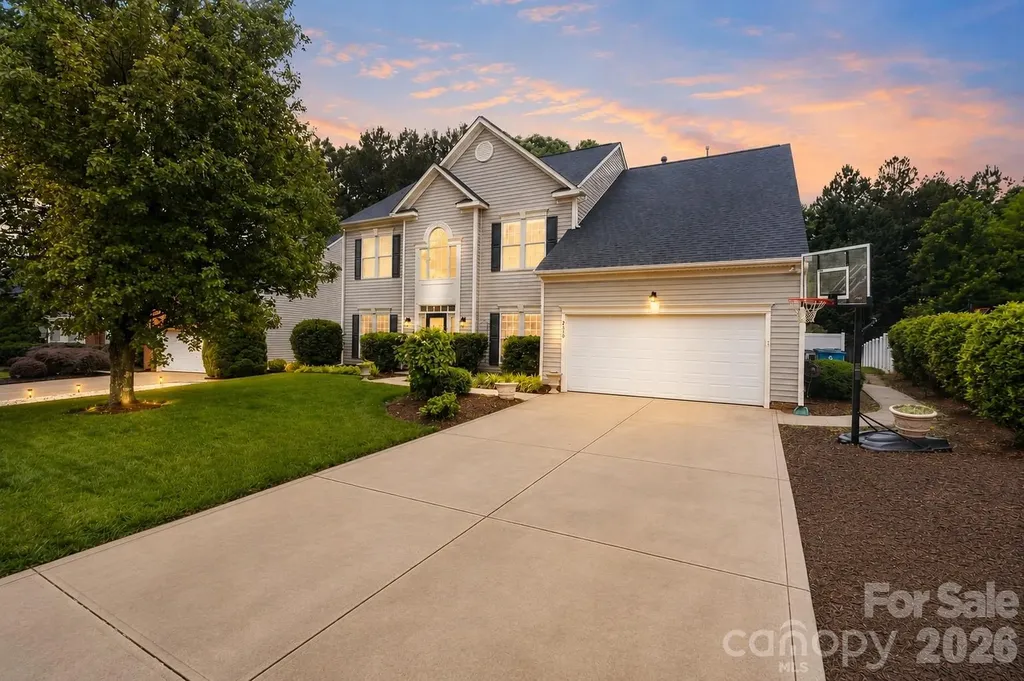
One of the best values in Smithstone! Offering nearly 3,900 square feet and six bedrooms at just $170 per square foot, this home is priced well below the active competition and recent neighborhood sales, creating an exceptional opportunity for buyers seeking space, value, and one of Denver's most desirable neighborhoods. Welcome to this stunning 6-bedroom, 3.5-bath retreat in the sought-after Smithstone community - just minutes from the sparkling shores of Lake Norman. Meticulously maintained and beautifully updated throughout, this 3,833 sq ft showpiece offers an exceptional blend of luxury, versatility, and lifestyle that is truly rare at any price. Step into a grand two-story foyer where rich hardwood floors and an elegant staircase with hardwood railing and white balusters make an immediate impression. Formal living and dining rooms flank the entry, with the dining room showcasing wainscoting, a chandelier, and French doors - perfect for entertaining. A dedicated main-floor home office rounds out the flexible formal spaces. The heart of the home is an open-concept kitchen and family room designed for real life. The kitchen delivers white cabinetry, dark granite countertops, a large island with bar seating, stainless steel appliances, a tile backsplash, and recessed lighting - all flowing effortlessly into the family room with its cozy gas fireplace. A sunlit sunroom with tile floors, a ceiling fan, and French doors bridges the interior to the spectacular covered rear patio, making indoor-outdoor living a daily pleasure. The main-floor primary suite is nothing short of a private sanctuary. Featuring rich hardwood floors, a soaring 13-foot tray ceiling, and direct access to the covered patio, this retreat is anchored by a spa-inspired bath that has been thoughtfully reimagined. Unwind in the deep soaking tub framed by elegant stone tile and a graceful arched window, or step into the oversized walk-in shower appointed with a rain showerhead, handheld fixture, built-in bench seat, and sleek matte black hardware. A double vanity with dark wood cabinetry and stone countertops, plus TWO walk-in closets with hardwood floors and custom built-in shelving, complete this one-of-a-kind escape. Upstairs, a second primary suite with a 9-foot tray ceiling and hardwood floors adds tremendous flexibility - ideal for guests, multi-generational living, or a teen suite. Three additional bedrooms are served by two well-appointed full baths, and the upper landing's arched window overlooking the two-story foyer adds an architectural flourish that sets this home apart. Outside, the expansive covered patio with stamped concrete, white columns, and a ceiling fan is ready for your next gathering or quiet evening. The fully fenced, lush backyard provides privacy and room to play, while the in-ground irrigation keeps it effortlessly green. Smithstone residents enjoy a community pool and clubhouse with Lake Norman views, HOA boat storage, and a paddlesport launch - all just 2 minutes away. Convenient access to Charlotte, the airport, Lincoln Charter School, and premier dining and shopping make this address as practical as it is beautiful. Homes like this don't last. Schedule your showing today.

Listed by Mike Feehley of Ivester Jackson Christie's
$
$
%
$/month over payments
Federal 30-year interest rate: 6.66% last updated on Jul 30, 2026
* All Figures are estimates. Check with your bank or proposed mortgage company for actual interest rates.
This product uses the FRED® API but is not endorsed or certified by the Federal Reserve Bank of St. Louis.

Save FavoriteSchedule TourAsk A QuestionMore Details

5064 Mclaughlin Loop Waxhaw NC 28173

Waxhaw, NC5064 Mclaughlin Loop

Price$659,900

Est. Mortgage: $/month

MLS Number CAR4375308

  • Residential
  • Bedrooms 4
  • Bathroom 4
  • Square Feet 2,732
  • Acreage 0.35

This 1.5-story Sullivan offers 4 bedrooms, 3.5 baths, and more than 2,700 square feet of living space. The main floor has more than 2,100 square feet and includes primary suite with tray ceiling and luxury shower, two additional bedrooms, an office with French doors, a mud room with drop zone, a half bath, and laundry room with cabinets and a sink. The family room/kitchen/breakfast area is a wonderful gathering space. The designer kitchen features white cabinets with a contrasting island, quartz counters, tile backsplash, a shiplap range hood, and stainless appliances, including a gas cooktop. The upper floor has a large loft, along with a bedroom and full bath with tub/shower combo. The rear of the home features a spacious covered porch. Other extras include a foyer with tray ceiling, tankless water heater, and Craftsman-style wood trim. Visit today!

Listed by Michael Conley of Eastwood Homes

$
$
%
$/month over payments
Federal 30-year interest rate: 6.66% last updated on Jul 30, 2026
* All Figures are estimates. Check with your bank or proposed mortgage company for actual interest rates.
This product uses the FRED® API but is not endorsed or certified by the Federal Reserve Bank of St. Louis.

Save FavoriteSchedule TourAsk A QuestionMore Details

5083 Mclaughlin Loop Waxhaw NC 28173

Waxhaw, NC5083 Mclaughlin Loop

Price$659,900

Est. Mortgage: $/month

Pending

MLS Number CAR4407729

  • Residential
  • Bedrooms 4
  • Bathroom 4
  • Square Feet 2,732
  • Acreage 0.34

Welcome to Rone Creek in the heart of Waxhaw! This 1.5-story Sullivan offers 4 bedrooms, 3.5 baths, and more than 2,700 square feet of living space. The main floor features an open layout and includes the primary suite with tray ceiling and luxury tiled shower with semi frameless door, quartz countertops, and dual vanities. The family room/kitchen/breakfast area is a wonderful gathering space. The designer kitchen features white cabinets and island with contrasting evergreen cabinets, quartz countertops, undercabinet lighting, tile backsplash, walk in pantry and stainless appliances, including a gas cooktop. An office with French doors, two additional bedrooms, full bath with 5-foot tiled shower, laundry room, powder bath and drop zone complete the main level. The upper floor has a large loft, along with a bedroom and full bath with tub/shower combo. The rear of the home features a spacious covered porch to enjoy all the seasons! Other extras include a foyer with tray ceiling, tankless water heater, and Craftsman-style wood trim and metal balusters on the stairs. Visit today!

Listed by Michael Conley of Eastwood Homes

$
$
%
$/month over payments
Federal 30-year interest rate: 6.66% last updated on Jul 30, 2026
* All Figures are estimates. Check with your bank or proposed mortgage company for actual interest rates.
This product uses the FRED® API but is not endorsed or certified by the Federal Reserve Bank of St. Louis.

Save FavoriteSchedule TourAsk A QuestionMore Details

5106 Pond Bluff Drive Monroe NC 28112

Monroe, NC5106 Pond Bluff Drive

Price$659,900

Est. Mortgage: $/month

Pending

MLS Number CAR4358314

  • Residential
  • Bedrooms 4
  • Bathroom 4
  • Square Feet 3,175
  • Acreage 2.54

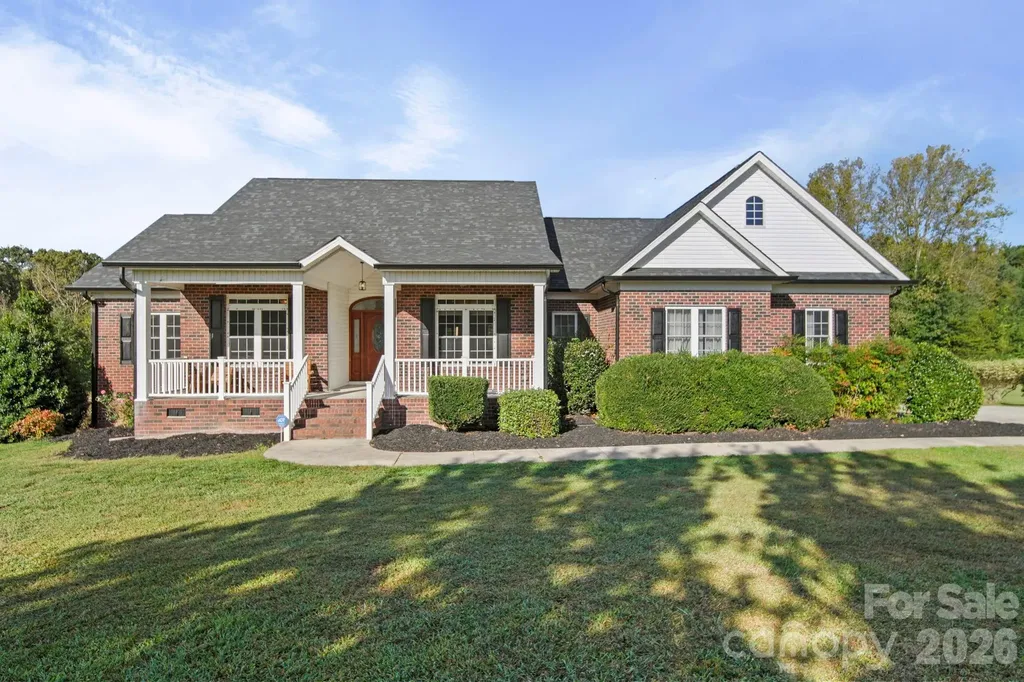
BACK ON THE MARKET due to buyer's right to terminate during due diligence period. Inspection was completed but previous buyer's never asked for repairs or credits. Previous buyer's inspection report has been shared with sellers and sellers are addressing a few items. Welcome to 5106 Pond Bluff Drive-where comfort, space, and Carolina charm come together in one beautiful home in Monroe. Tucked away on a quiet dead-end road, this property offers the peace and privacy you've been looking for-perfect for those who value a low-traffic, serene setting. Located in the Parkwood High School district, this home is an excellent opportunity for buyers seeking both location and lifestyle. From the moment you arrive, you'll appreciate the inviting curb appeal and thoughtfully designed layout that makes everyday living feel effortless. Step inside to find a floor plan filled with an abundance of natural light. The main living areas flow seamlessly, creating an ideal space for both relaxing and entertaining. The kitchen serves as the heart of the home, featuring ample cabinetry, generous counter space, beverage fridge and a layout perfect for gathering with family and friends. Outside of 4 bedrooms, the home is also features an office and enclosed, fully temperature controlled sunroom that truly enhances the living space and has access to the back deck. The spacious primary suite provides a private retreat, complete with a comfortable bedroom, flex space and ensuite bath. Additional bedrooms offer flexibility for guests, or grown/growing households. A standout feature of this property is the impressive detached 40x24 garage/workshop-ideal for hobbyists, car enthusiasts, extra storage, or even a home-based business. This versatile space adds tremendous value and functionality. Out back, enjoy your own slice of tranquility-whether it's morning coffee, evening sunsets, or weekend get-togethers, the outdoor space is ready to be enjoyed and fully equipped with an electric awning for those sunny North Carolina days. Conveniently located just minutes from Downtown Waxhaw, Downtown Monroe, shopping, dining, and major roadways, this home offers the best of suburban living while keeping you close to everything you need. If you're looking for space, privacy, and versatility in Monroe, 5106 Pond Bluff Drive is one you don't want to miss.

Listed by Sarah Miller of Central Carolina Real Estate Group LLC

$
$
%
$/month over payments
Federal 30-year interest rate: 6.66% last updated on Jul 30, 2026
* All Figures are estimates. Check with your bank or proposed mortgage company for actual interest rates.
This product uses the FRED® API but is not endorsed or certified by the Federal Reserve Bank of St. Louis.

Save FavoriteSchedule TourAsk A QuestionMore Details

1914 Anderson Street Charlotte NC 28205

Charlotte, NC1914 Anderson Street

Price$659,900

Est. Mortgage: $/month

Active With Contract

MLS Number CAR4403999

  • Residential
  • Bedrooms 3
  • Bathroom 3
  • Square Feet 2,204
  • Acreage 0.1

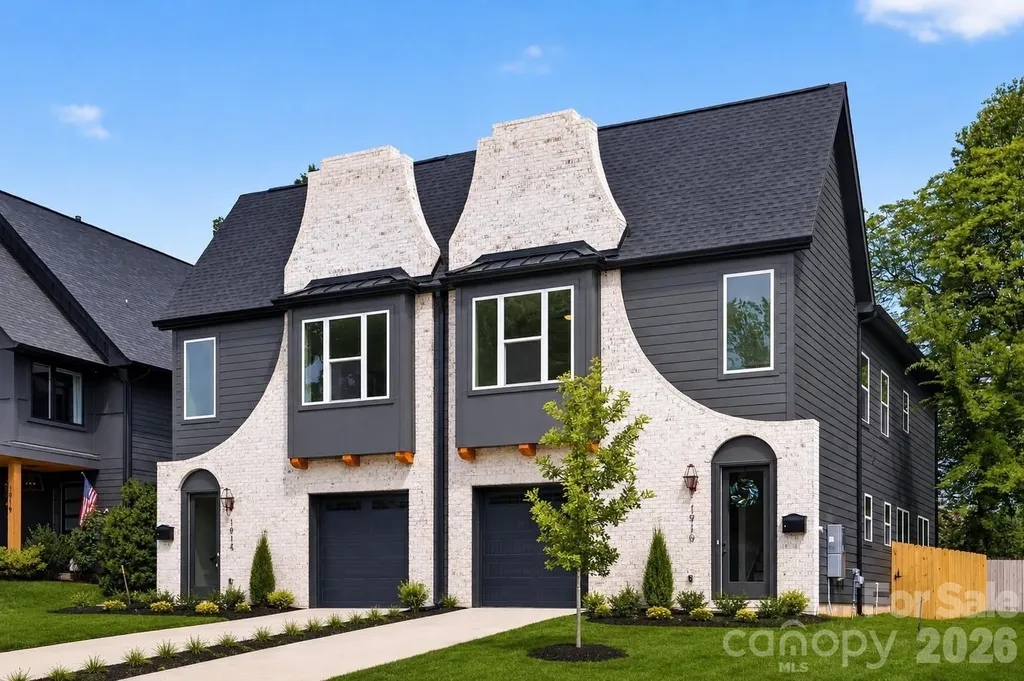
$15,000 SELLER CREDIT toward your rate buydown or closing costs. Rare 2-story new-construction townhome with land included, attached garage, and private yard space, not the typical 3-story vertical townhome. Built by Rivus Construction, this 3-bedroom, 2.5-bath home offers 2,204 heated square feet with a bright, open main level, 10-foot ceilings on the first floor, and 9-foot ceilings upstairs. The main living area is filled with natural light and features a gas-log fireplace, creating a warm focal point for everyday living and entertaining. A large sliding glass patio door connects the interior living space directly to the backyard, giving the home a rare indoor/outdoor feel for this area. The kitchen includes a gas range, under-counter microwave, good-size pantry, custom natural oak-wash cabinetry, and an oversized island with quartz countertops and waterfall edges. Upstairs, the primary suite offers a private retreat feel with a spa-inspired bath and generous closet space, while two additional bedrooms provide flexibility for guests, office space, or everyday living. Enjoy the convenience of an attached garage, driveway parking, no HOA dues, and low-maintenance ownership just minutes from Plaza Midwood, NoDa, Uptown, Optimist Hall, dining, breweries, coffee shops, parks, and entertainment. Ask your agent about applying the seller credit to a rate buydown that lowers your payment in the early years.

Listed by Amy Sun of Sunrise Finance LLC

$
$
%
$/month over payments
Federal 30-year interest rate: 6.66% last updated on Jul 30, 2026
* All Figures are estimates. Check with your bank or proposed mortgage company for actual interest rates.
This product uses the FRED® API but is not endorsed or certified by the Federal Reserve Bank of St. Louis.

Save FavoriteSchedule TourAsk A QuestionMore Details

4138 Wild Olive Drive Huntersville NC 28078

MLS Number CAR4369576

  • Residential
  • Bedrooms 5
  • Bathroom 4
  • Square Feet 3,570
  • Acreage 0.44

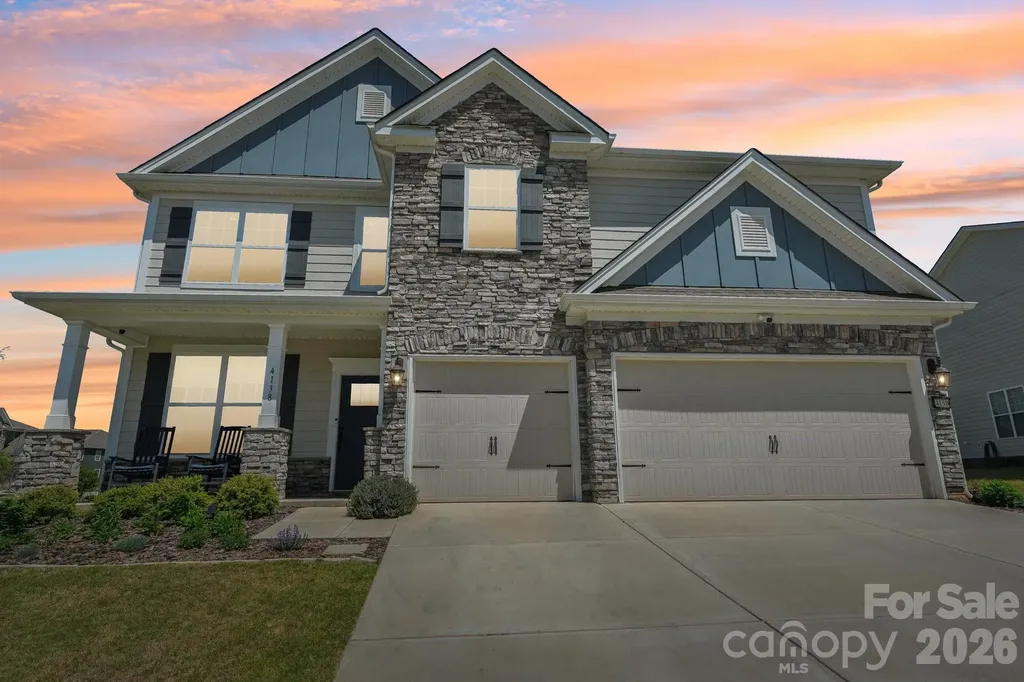
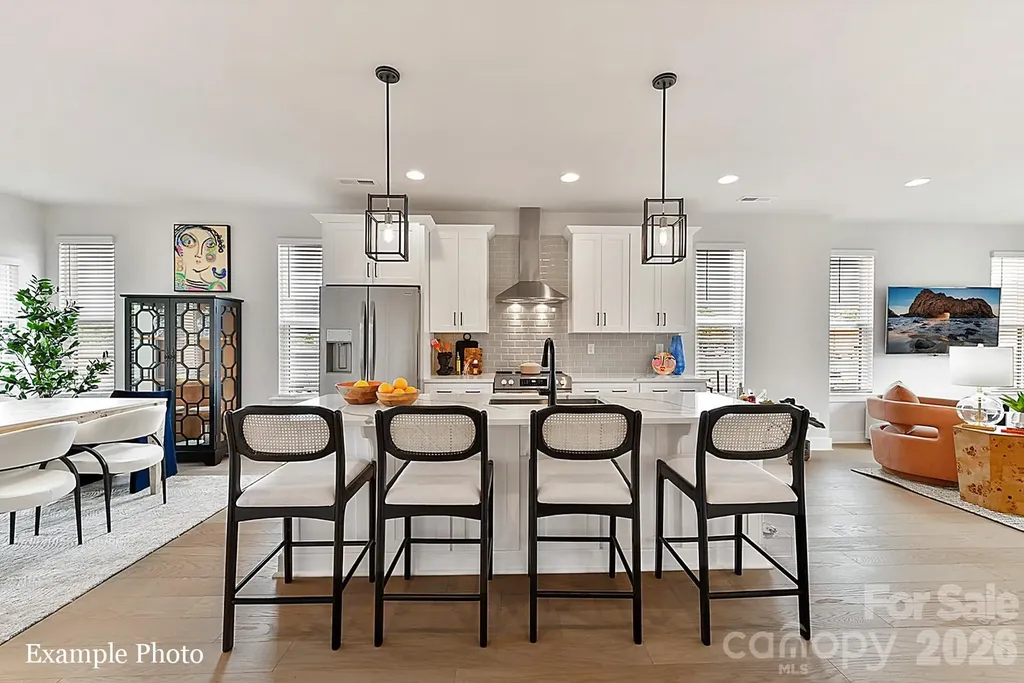
Back on the market through no fault of the seller or home - a rare second chance to own this incredible property! Situated on a rare, nearly half-acre corner lot, this 2022 DR Horton home offers one of the largest homesites in the entire neighborhood-complete with a huge, fully fenced backyard that's nearly impossible to find at this price point. If outdoor space, privacy, and room to entertain are high on your list, this home delivers in a big way. The extended back porch overlooks a beautifully landscaped yard with professionally installed French drains, creating a backyard that's as functional as it is impressive. Inside, you'll immediately notice this home goes far beyond standard builder-grade finishes. The open-concept layout is anchored by a chef's kitchen featuring upgraded appliances, abundant counter space, and a spacious walk-in pantry-perfect for both entertaining and everyday living. The dining area flows seamlessly and showcases beautiful flooring that adds warmth and sophistication. Working from home? You'll love the private main-level office with doors for added comfort and productivity. Upstairs, a massive bonus/rec room creates the ultimate flex space-ideal for a media room, gym, or game room. The primary suite is designed to impress, a huge separate sitting area, oversized walk-in closets, and a spa-inspired bathroom that feels like a true retreat. Additional highlights include a tankless water heater, energy-efficient construction with Low-E windows, smart home features, a 3-car garage, and an extra-wide driveway. And the location? Just minutes to grocery stores, dining, and everyday conveniences, with the option to join the Skybrook Swim & Racquet Club for resort-style amenities. If you've been waiting for a home that checks all the boxes-space, upgrades, location, and a backyard that truly stands out-this is it. Homes like this don't sit long.

Listed by Brian English of Realty One Group Revolution

$
$
%
$/month over payments
Federal 30-year interest rate: 6.66% last updated on Jul 30, 2026
* All Figures are estimates. Check with your bank or proposed mortgage company for actual interest rates.
This product uses the FRED® API but is not endorsed or certified by the Federal Reserve Bank of St. Louis.

Virtual TourSave FavoriteSchedule TourAsk A QuestionMore Details

3006 Khan Park Drive Charlotte NC 28206
Open House

MLS Number CAR4273906

  • Residential
  • Next Open House: Sat 08/8 2:00 pm. to 4:00 pm.
  • Bedrooms 4
  • Bathroom 6
  • Square Feet 2,474

TREE TOP VIEWS & PREMIUM LOCATION JUST 2 BLOCKS TO CAMP NORTH END, LIVE IN A NEW, BEAUTIFUL TOWNHOME! INCENTIVE: Receive up to $20,000 in Flex Dollars! Discover Modern Industrial Living at "North End Terraces". A Unique Townhome Community of 69 Homes w/ Modern Design, Artful Architecture & FENCED IN DOG PARK. Nestled between Charlotte's thriving Arts District, NODA, and the bustling Central Business District of Uptown. This home has 4 bedrooms, 4 full and 1 half bath, 2 car attached garage with garage door opener. Upscale finishes include 5-inch plank hardwood floors, oak tread staircase, white shaker style cabinets, quartz countertops, stainless steel appliances including refrigerator, range, dishwasher, microwave, washer, dryer, blinds, distinctive lighting, and more! Purchase today and make your own Designer Selections! Enjoy urban living at its best close to shopping, restaurants and entertainment! INVESTORS:NO RENTAL RESTRICTIONS.

Listed by Debbie Micale of Hopper Communities INC

$
$
%
$/month over payments
Federal 30-year interest rate: 6.66% last updated on Jul 30, 2026
* All Figures are estimates. Check with your bank or proposed mortgage company for actual interest rates.
This product uses the FRED® API but is not endorsed or certified by the Federal Reserve Bank of St. Louis.

Save FavoriteSchedule TourAsk A QuestionMore Details

1116 Fairmont Street Charlotte NC 28216

Charlotte, NC1116 Fairmont Street

Price$659,900

Est. Mortgage: $/month

MLS Number CAR4410621

  • Land
  • Acreage 0.5
  • County Mecklenburg

Three Duet lots approved for construction available as package in this listing. Six units possible. Grandfathered in under previous zoning ordinance. Subdivision has been approved but not reflected in Polaris. Approved plan set available. Ready to build.

Listed by Charlie Miller of 5 Points Realty

$
$
%
$/month over payments
Federal 30-year interest rate: 6.66% last updated on Jul 30, 2026
* All Figures are estimates. Check with your bank or proposed mortgage company for actual interest rates.
This product uses the FRED® API but is not endorsed or certified by the Federal Reserve Bank of St. Louis.

Save FavoriteSchedule TourAsk A QuestionMore Details

4307 Edgeland Road Edgemoor SC 29712

Edgemoor, SC4307 Edgeland Road

Price$659,900

Est. Mortgage: $/month

MLS Number CAR4367911

  • Residential
  • Bedrooms 3
  • Bathroom 3
  • Square Feet 2,943
  • Acreage 2.9

Seller offering $10,000 towards buyer closing costs or rate buy down. Discover the ultimate private retreat, where 2.9 wooded acres provide a serene backdrop for this impressive one-level ranch. This home features a split-bedroom floor plan and has been thoughtfully updated with fresh paint, new hardwood floors, and new carpet and luxury vinyl tile. The spacious living room is highlighted by a tray ceiling and a classic brick fireplace, while the expansive family room serves as a centerpiece with its striking coffered ceilings and stone fireplace. The kitchen is designed for both function and style, boasting solid surface countertops, a full stainless steel appliance suite, a pantry, and a breakfast bar. The primary suite offers a true sanctuary with a tray ceiling, sitting area, and direct access to the rear deck. Its ensuite bathroom includes dual sinks, a separate vanity, a whirlpool tub, a separate shower, and a built-in laundry chute for added convenience. For those who work from home, the sunroom provides a versatile flex space perfect for a private office or exercise room. The property's standout feature is the massive 1,912 square foot detached garage and workshop, an ideal setup for car collectors or any hobbyist. This climate-controlled building is fully equipped with its own half-bath, hot water, power, and an underground central vacuum system specifically for dust management. It even features its own separate electric, gas, and septic systems. Outdoor living is elevated by a large Trex deck with a piped gas line for your grill, a fire pit, and a decorative water fountain. The fenced backyard includes three oversized gates for easy vehicle access, while the property extends further into the woods for maximum privacy. Modern comforts include a four-car side-load attached garage, an encapsulated crawl space with a dehumidifier, and an HVAC system with a lifetime heat exchanger warranty. Located just seven minutes from the interstate with no HOA fees, this home offers utility and freedom. Please note that all detached structures and appliances are sold in as-is condition. Current taxes reflect a non-owner-occupied rate; owner-occupant buyers can expect a significant reduction in property taxes upon application.

Listed by Jordan Norman of Howard Hanna Allen Tate Rock Hill

$
$
%
$/month over payments
Federal 30-year interest rate: 6.66% last updated on Jul 30, 2026
* All Figures are estimates. Check with your bank or proposed mortgage company for actual interest rates.
This product uses the FRED® API but is not endorsed or certified by the Federal Reserve Bank of St. Louis.

Save FavoriteSchedule TourAsk A QuestionMore Details

710 York Road Kings Mountain NC 28086

Kings Mountain, NC710 York Road

Price$659,000

Est. Mortgage: $/month

MLS Number CAR4303224

  • Land
  • Acreage 1.31
  • County Cleveland

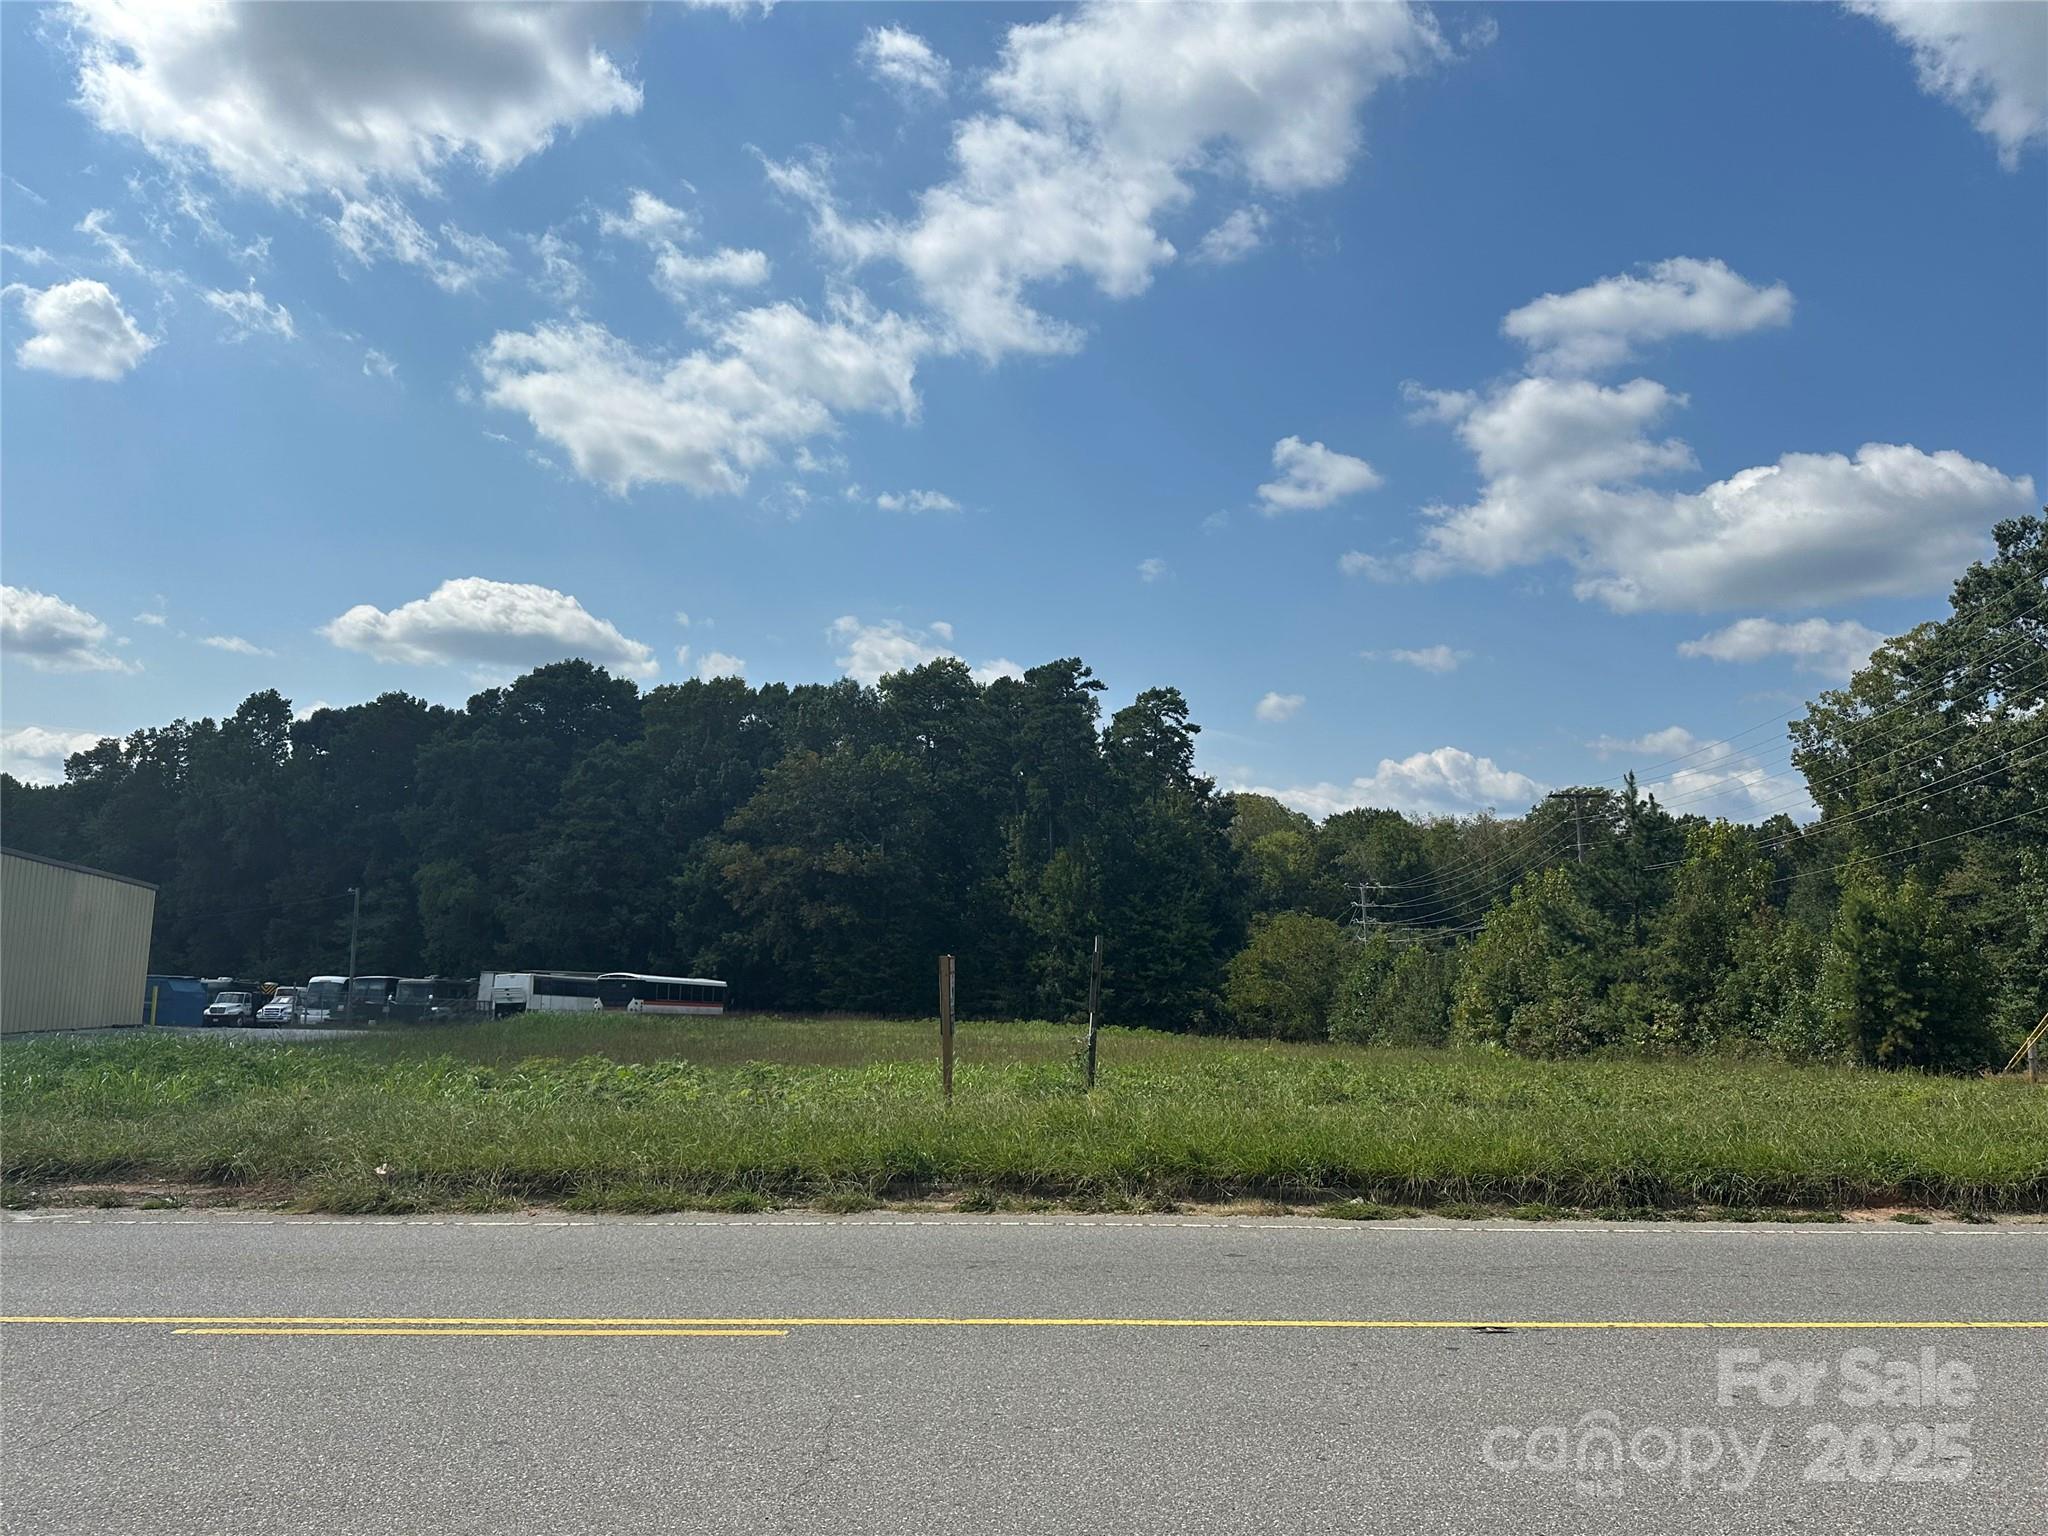
Excellent property for your commercial business. 1.3 acre lot in off I-85 Exit 8 in Kings Mountain. City water & sewer is available for this property. Only 25 mins South of Charlotte & 40 mins North of Spartanburg. Approximately 3 miles to the proposed Two Kings Casino.

Listed by Marvin Biddix of RE/MAX Select

$
$
%
$/month over payments
Federal 30-year interest rate: 6.66% last updated on Jul 30, 2026
* All Figures are estimates. Check with your bank or proposed mortgage company for actual interest rates.
This product uses the FRED® API but is not endorsed or certified by the Federal Reserve Bank of St. Louis.

Save FavoriteSchedule TourAsk A QuestionMore Details

609 Muirfield Drive Albemarle NC 28001

Albemarle, NC609 Muirfield Drive

Price$659,000

Est. Mortgage: $/month

MLS Number CAR4330489

  • Residential
  • Bedrooms 4
  • Bathroom 4
  • Square Feet 3,312
  • Acreage 0.38

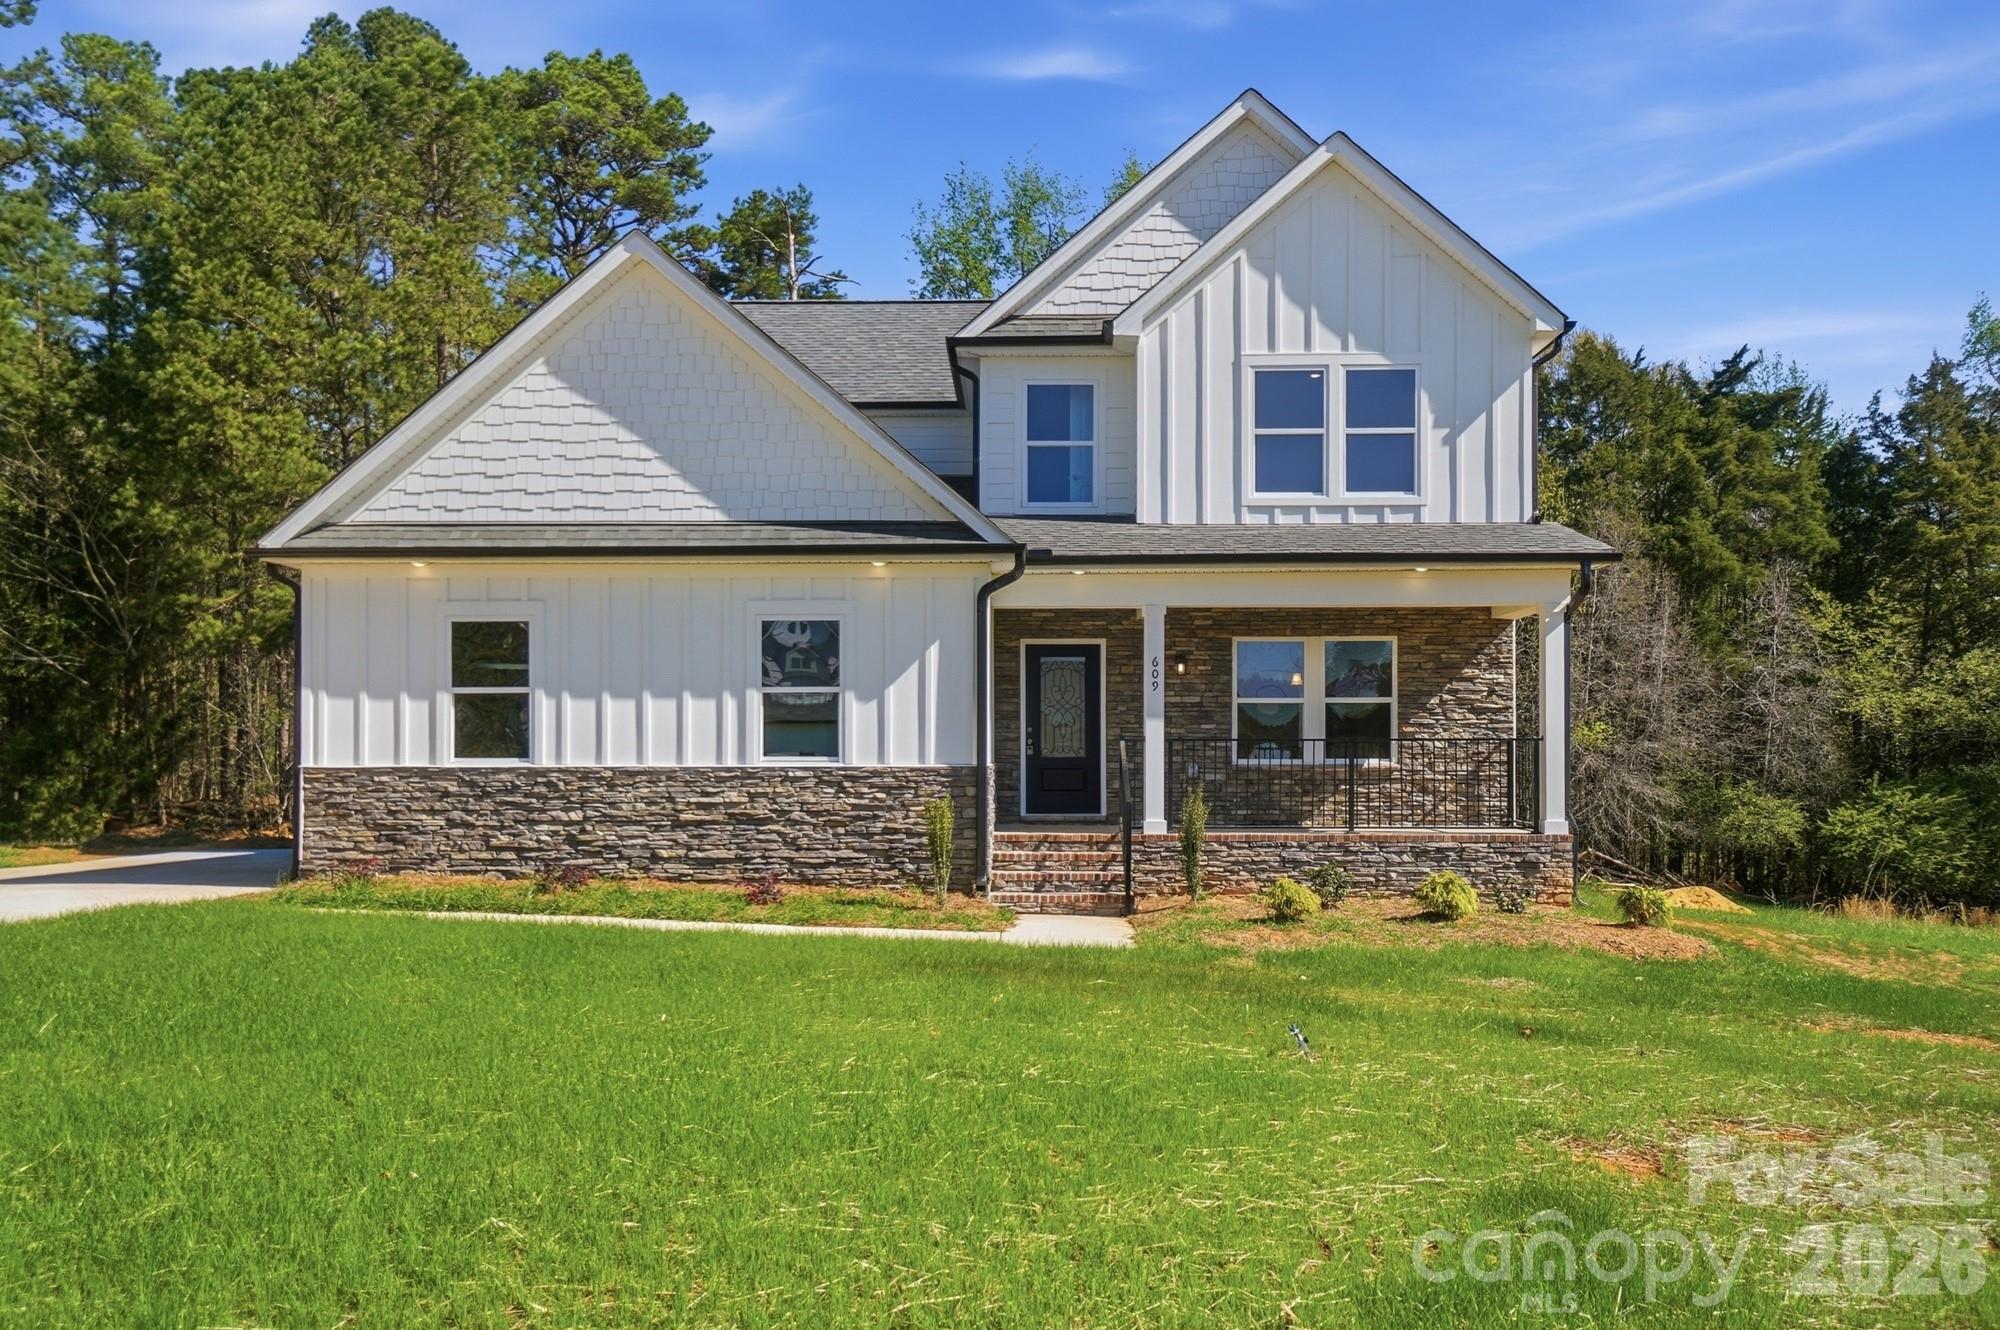
Beautiful new construction home in the Muirfield community offering the perfect blend of space, style, and functionality. This thoughtfully designed 2-story home features 4 bedrooms, 3.5 bathrooms, and over 3,300 square feet of living space. The open-concept main level is filled with natural light and showcases a spacious kitchen with a large island, modern finishes, and a walk-in pantry, all flowing seamlessly into the living and dining areas. The primary suite is conveniently located on the main level, with additional bedrooms and a versatile bonus room upstairs. Enjoy outdoor living on the covered back porch overlooking a peaceful, tree-lined setting. A 2-car garage provides ample storage and convenience. Don't miss this opportunity to own a brand-new home in Albemarle!

Listed by Megan Votruba of EXP Realty LLC Ballantyne

$
$
%
$/month over payments
Federal 30-year interest rate: 6.66% last updated on Jul 30, 2026
* All Figures are estimates. Check with your bank or proposed mortgage company for actual interest rates.
This product uses the FRED® API but is not endorsed or certified by the Federal Reserve Bank of St. Louis.

Save FavoriteSchedule TourAsk A QuestionMore Details

Broker Reciprocity MLS Grid Logo © 2026 Listings courtesy of Canopy MLS as distributed by MLS GRID. IDX information is provided exclusively for consumers’ personal non-commercial use and may not be used for any purpose other than to identify prospective properties consumers may be interested in purchasing. The IDX data is deemed reliable but is not guaranteed by MLS GRID and may be subject to an end user license agreement prescribed by the Member Participant’s applicable MLS.  Based on information submitted to the MLS GRID as of August 4, 2026 7:12 AM UTC . All data is obtained from various sources and may not have been verified by broker or MLS GRID. Supplied Open House Information is subject to change without notice. All information should be independently reviewed and verified for accuracy. Properties may or may not be listed by the office/agent presenting the information. Some IDX listings have been excluded from this website.