and narrow your search. If you have fewer than 200 results, you can save your search.

Fairview NC

r=8473-8484
000 Stillwater Road Boomer NC 28606

Boomer, NC000 Stillwater Road

Price$659,000

Est. Mortgage: $/month

MLS Number CAR4389529

  • Land
  • Acreage 59.21
  • County Wilkes

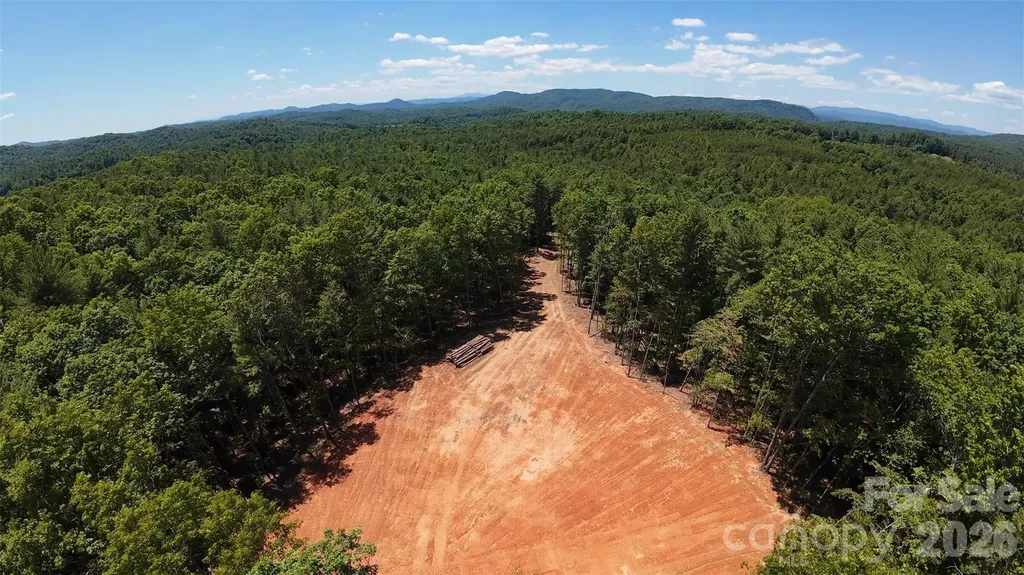
PRIVACY, PRIVACY, PRIVACY!!! Discover 59.206 acres of pristine countryside offering the perfect blend of privacy, recreation & future homesite already cleared in the Boomer area of Wilkes County. This exceptional property features seasonal mountain views, year-round creek & established side-by-side & horse trails winding throughout the land. A substantial 3,500-foot private, gravel driveway, complete with culverts, provide excellent access deep into the property while enhancing the secluded setting. A spacious 200 x 200 foot cleared homesite is already in place, offering an ideal location to build your dream home, family estate, mountain retreat or hunting lodge. With abundant wildlife, mature timber & multiple-use possibilities, this property is well suited for farming, hunting, recreation, timber investment, horseback riding, ATV adventures or simply enjoying the peace & beauty of nature. Whether you're seeking a private family compound, weekend getaway, or long-term investment, this rare Wilkes County tract offers endless opportunities. All boundaries & corners are clearly marked with pink ribbons, metal rods and posts from recent survey. Close proximity to downtown Wilkesboro & Lenoir, & just a short drive to Winston Salem, Charlotte & Asheville.

Listed by Josh Fox of Berkshire Hathaway HomeServices Blue Ridge REALTORS®

$
$
%
$/month over payments
Federal 30-year interest rate: 6.66% last updated on Jul 30, 2026
* All Figures are estimates. Check with your bank or proposed mortgage company for actual interest rates.
This product uses the FRED® API but is not endorsed or certified by the Federal Reserve Bank of St. Louis.

Virtual TourSave FavoriteSchedule TourAsk A QuestionMore Details

35 Emmett Lane Asheville NC 28806

Asheville, NC35 Emmett Lane

Price$659,000

Est. Mortgage: $/month

Coming Soon

MLS Number CAR4348992

  • Residential
  • Bedrooms 3
  • Bathroom 2
  • Square Feet 1,430
  • Acreage 0.12

Coming soon. No showings permitted until active. Welcome home to this Green Built Mountain Modern retreat at 35 Emmett Lane, ideally located just minutes from everything Asheville has to offer! Enjoy easy access to vibrant West Asheville, Downtown Asheville, the River Arts District, award-winning restaurants, breweries, shopping, and endless outdoor recreation. Designed for today's lifestyle, this Energy Star-certified home features an open-concept floor plan with soaring ceilings and clerestory windows that fill the home with natural light. A great layout, gourmet kitchen with granite countertops and stainless steel appliances, and quality custom finishes create a warm, inviting atmosphere. Step outside to your private rear deck overlooking a peaceful stream-the perfect place to enjoy your morning coffee or relax after a day exploring the mountains. The unfinished basement offers an addtional 1OOO sq ft ,not counted in Heated sqft, is already framed and includes rough-in plumbing, electrical, and ductwork, providing an outstanding opportunity to add a guest suite, home office, recreation room, or additional living space. Whether you're searching for a primary residence or a mountain retreat, this exceptional home offers energy-efficient construction, modern design, and an unbeatable location close to all that Asheville has to offer.

Listed by Joseph Ruiz of Mosaic Community Lifestyle Realty

$
$
%
$/month over payments
Federal 30-year interest rate: 6.66% last updated on Jul 30, 2026
* All Figures are estimates. Check with your bank or proposed mortgage company for actual interest rates.
This product uses the FRED® API but is not endorsed or certified by the Federal Reserve Bank of St. Louis.

Save FavoriteSchedule TourAsk A QuestionMore Details

12609 Kemerton Lane Huntersville NC 28078

Huntersville, NC12609 Kemerton Lane

Price$659,000

Est. Mortgage: $/month

MLS Number CAR4407714

  • Residential
  • Bedrooms 4
  • Bathroom 3
  • Square Feet 2,550
  • Acreage 0.23

This meticulously maintained 4 bed, 3 bath PLUS office home in the sought-after Northstone community features a thoughtfully designed floor plan where abundant natural light, open-concept living, and dedicated spaces for work, dining, and entertaining come together seamlessly. As you enter, you're welcomed by an elegant formal dining room featuring crown molding, wainscoting, and a large picture window overlooking the beautifully landscaped front yard. The private main-level office features striking modern wood and glass doors and a dramatic arched window, creating the perfect work-from-home office or creative retreat. Continuing into the heart of the home, the kitchen features granite countertops, stainless steel appliances, white cabinetry, a spacious breakfast bar, and a pantry. The kitchen flows into the dramatic two-story family room with soaring vaulted ceilings and a cozy fireplace, creating an inviting space that's perfect for everyday living. A main-level guest bedroom sits adjacent to a full bathroom, making it ideal for guests, multigenerational living, or additional flex space. Upstairs, you'll find the spacious primary suite featuring a tray ceiling, a large walk-in closet, and an ensuite bath with dual vanities, a garden tub, and a walk-in shower. Two freshly painted secondary bedrooms share a Jack & Jill full bath with quartz countertops. Outside, the private, level, fully fenced backyard features a Trex deck that's perfect for grilling or simply relaxing with family and friends. Front flower bed irrigation provides easy landscape maintenance. Please note amenities listed are not included in the HOA dues. For more information on Northstone Country Club membership options and amenities, visit www.northstoneclub.com

Listed by Carol Buckanavage of Realty One Group Revolution

$
$
%
$/month over payments
Federal 30-year interest rate: 6.66% last updated on Jul 30, 2026
* All Figures are estimates. Check with your bank or proposed mortgage company for actual interest rates.
This product uses the FRED® API but is not endorsed or certified by the Federal Reserve Bank of St. Louis.

Virtual TourSave FavoriteSchedule TourAsk A QuestionMore Details
128 Barnet Mountain Drive Marshall NC 28753

MLS Number CAR4390222

  • Residential
  • Bedrooms 2
  • Bathroom 2
  • Square Feet 1,758
  • Acreage 4.25

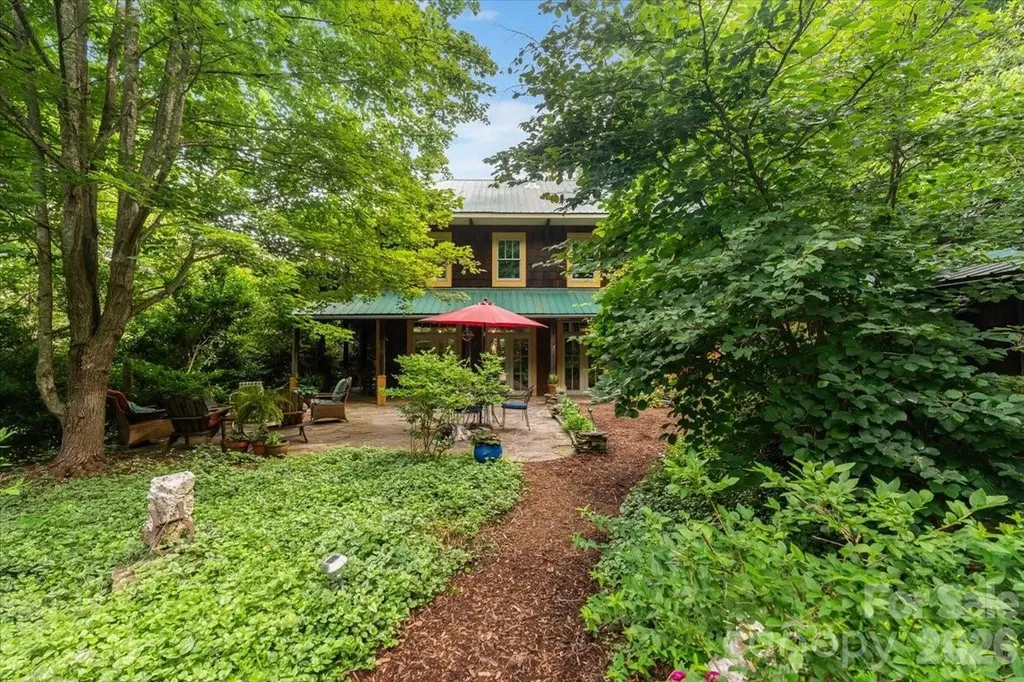
Experience the perfect balance of privacy and community in this thoughtfully designed custom-built mountain sanctuary. Tucked at the end of a quiet drive, this craftsman-style haven offers seamless indoor-outdoor living with direct, easy access from the property to over 50 acres of protected community trails, open fields, and long-range mountain views. Inside, artful design shines through with exposed wood beams and warm, radiant-heated floors creating a welcoming, high-quality interior. The chef-ready kitchen is tailored for the culinary enthusiast, flowing effortlessly through French doors to stone patios and established perennial gardens. Upstairs, you will find a cozy den featuring a wood stove and a covered porch that is perfect for enjoying year-round mountain air. The grounds, a gardener's paradise cultivated over two decades, feature a deer-fenced organic field, an old greenhouse, and a convenient root cellar for your harvest. Outbuildings can be used as a workshop, storage, or livestock. Additionally, residents share ownership and access to 50+ acres of protected common land-featuring hiking trails, a pond, community barns, and a communal gathering house-with just six neighbors. This unique setting offers tranquility, providing privacy without isolation. Enjoy an outdoor-focused lifestyle with easy access to town conveniences, located just 15 minutes from Marshall and 30 minutes from Asheville. -plus the convenience of high-speed 1GBS fiber internet, making this the perfect retreat for remote workers. Be sure to check out the video!

Listed by Kate Hanford of Nest Realty Asheville

$
$
%
$/month over payments
Federal 30-year interest rate: 6.66% last updated on Jul 30, 2026
* All Figures are estimates. Check with your bank or proposed mortgage company for actual interest rates.
This product uses the FRED® API but is not endorsed or certified by the Federal Reserve Bank of St. Louis.

Save FavoriteSchedule TourAsk A QuestionMore Details
6819 Woodstock Drive Charlotte NC 28210

Charlotte, NC6819 Woodstock Drive

Price$659,000

Est. Mortgage: $/month

Open House

MLS Number CAR4394251

  • Residential
  • Next Open House: Sat 08/8 11:00 am. to 2:00 pm.
  • Bedrooms 4
  • Bathroom 3
  • Square Feet 2,248

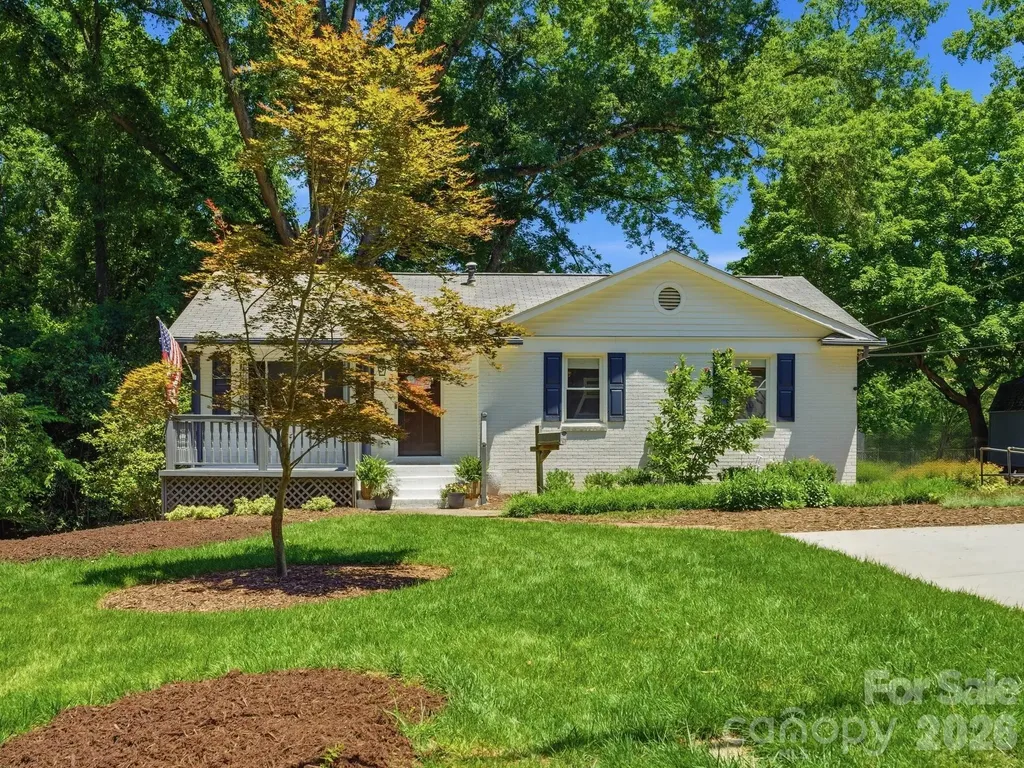
Rare opportunity to own one of Starmount's largest floorplans, offering the perfect blend of timeless charm, modern updates, and exceptional versatility. Thoughtfully renovated in 2021, this 4-bedroom, 3-bath home with a fully finished basement sits on nearly half an acre, providing abundant space both inside and out for everyday living and effortless entertaining. The main level features a spacious primary suite with an updated bathroom including walk-in tile surround shower, inviting living spaces filled with natural light, and a beautifully renovated kitchen with a dining area, abundant soft-close cabinetry, under cabinet lights and an entire additional bank of cabinets and countertop space-perfect for a coffee bar, serving station, or exceptional pantry storage. Downstairs, the finished basement expands the home's functionality with an additional bedroom, a full bathroom, an office, an oversized bonus room anchored by a cozy gas fireplace, and a spacious laundry area complete with built-in cabinetry & counter space, making it ideal for guests, recreation, or multi-generational living. Step outside to discover a backyard designed for making memories, featuring a deck overlooking the fully fenced yard, an expansive stamped concrete patio with a partially covered seating area for year-round enjoyment, and a large storage shed perfect for a workshop, hobbies, or additional storage. Newer windows, updated plumbing and the added peace of mind of a whole-home generator further enhance this move-in-ready home. Located just steps from the Sugar Creek Greenway and neighborhood amenities, this exceptional property offers the rare combination of generous square footage, thoughtful updates, incredible outdoor living, and an unbeatable location in one of Charlotte's most beloved neighborhoods.

Listed by Jessica Lamb of Keller Williams Ballantyne Area

$
$
%
$/month over payments
Federal 30-year interest rate: 6.66% last updated on Jul 30, 2026
* All Figures are estimates. Check with your bank or proposed mortgage company for actual interest rates.
This product uses the FRED® API but is not endorsed or certified by the Federal Reserve Bank of St. Louis.

Save FavoriteSchedule TourAsk A QuestionMore Details

7661 Pedigree Circle Lancaster SC 29720

Lancaster, SC7661 Pedigree Circle

Price$658,155

Est. Mortgage: $/month

Pending

MLS Number CAR4409892

  • Residential
  • Bedrooms 5
  • Bathroom 4
  • Square Feet 3,160
  • Acreage 0.25

For comp purposes ONLY

Listed by Kim James of Pulte Home Corporation

$
$
%
$/month over payments
Federal 30-year interest rate: 6.66% last updated on Jul 30, 2026
* All Figures are estimates. Check with your bank or proposed mortgage company for actual interest rates.
This product uses the FRED® API but is not endorsed or certified by the Federal Reserve Bank of St. Louis.

Save FavoriteSchedule TourAsk A QuestionMore Details

99999 Stonecrest Drive Asheville NC 28803

Asheville, NC99999 Stonecrest Drive

Price$658,000

Est. Mortgage: $/month

MLS Number CAR4205364

  • Land
  • Acreage 10.99
  • County Buncombe

SPECTACULAR ASHEVLLE VIEWS! These are the last 2 lots available that the developer has kept in the family. Easy drive to property on paved, private road, in coveted gated Ridgeview Estates. Build your mountaintop dream, just minutes to Asheville and the Blue Ridge Parkway! Enjoy the glorious changing Seasons with sweeping layered views of the Blue Ridge Mountains and the magical twinkling lights of downtown Asheville! There are 2 home builds possible or keep the nearly 11 acres for yourself! Several build sites to choose from all with majestic views, lush woods and privacy. House plans available - Must see!!

Listed by Christina Gallegos of Howard Hanna Beverly-Hanks Asheville-Biltmore Park

$
$
%
$/month over payments
Federal 30-year interest rate: 6.66% last updated on Jul 30, 2026
* All Figures are estimates. Check with your bank or proposed mortgage company for actual interest rates.
This product uses the FRED® API but is not endorsed or certified by the Federal Reserve Bank of St. Louis.

Save FavoriteSchedule TourAsk A QuestionMore Details

3985 Mt Hope Church Road Salisbury NC 28146

MLS Number CAR4382132

  • Residential
  • Bedrooms 3
  • Bathroom 3
  • Square Feet 3,477
  • Acreage 5.3

Welcome home to 3985 Mt. Hope Church Road! Escape to your own sanctuary, a meticulously maintained home nestled on over 5 acres, offering the perfect balance of tranquility and convenience. Located away from the hustle and bustle yet just minutes from Interstate 85 for an easy commute to Charlotte or Winston Salem, this property boasts low county taxes and no HOA, making it an ideal choice for those seeking peace without sacrificing accessibility. Enjoy both front and back covered porches. The large covered back porch is perfect for enjoying the beautiful wooded acreage that borders two well-stocked ponds with a dock, has walking trails, and is perfect for ATVs or dirt bikes. The heart of the home is the inviting living room, adorned with a wood-burning fireplace, gleaming hardwood floors, and an open floor plan that's perfect for entertaining family and friends. You'll love the spacious kitchen with granite counter tops, timeless tile backsplash, center island, plentiful cabinet space with lighting underneath, and arched openings, as well as updated light fixtures and a commercial style sink faucet. The main level primary bedroom creates a cozy retreat, featuring a second wood-burning fireplace, two generous walk-in closets, and a beautifully updated en suite bathroom complete with a luxurious garden tub. Upstairs, you'll find two additional bedrooms along with a versatile bonus room that can serve as a home office, gym, or entertainment area, catering to your lifestyle needs. Completing this impressive package is an oversized two-car garage and a practical storage shed, offering ample space for your vehicles and equipment. This home is not just a dwelling; it's a lifestyle upgrade. Call today for the opportunity to make it yours and ask about a $3500 lender credit with our preferred lender!

Listed by Allyson Burns of Howard Hanna Allen Tate Mooresville/LKN

$
$
%
$/month over payments
Federal 30-year interest rate: 6.66% last updated on Jul 30, 2026
* All Figures are estimates. Check with your bank or proposed mortgage company for actual interest rates.
This product uses the FRED® API but is not endorsed or certified by the Federal Reserve Bank of St. Louis.

Save FavoriteSchedule TourAsk A QuestionMore Details
14612 Caragana Court Charlotte NC 28277

Charlotte, NC14612 Caragana Court

Price$658,000

Est. Mortgage: $/month

MLS Number CAR4395365

  • Residential
  • Bedrooms 3
  • Bathroom 3
  • Square Feet 2,476
  • Acreage 0.09

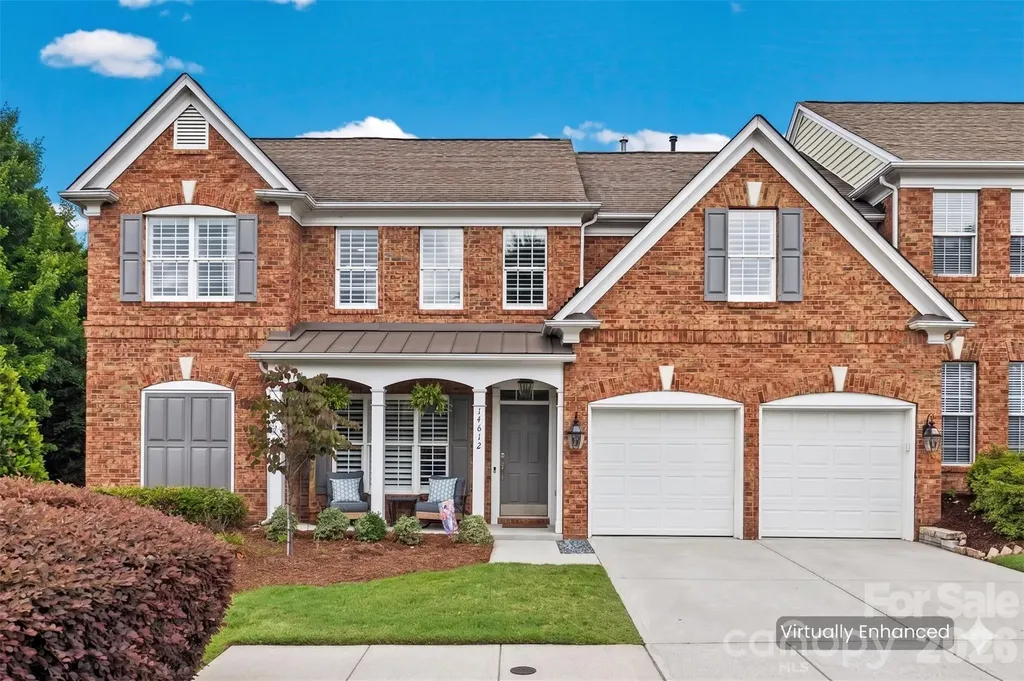
Welcome to effortless luxury living in the heart of Ballantyne. Perfectly situated on a quiet cul-de-sac, this beautifully updated end-unit townhome combines elegant finishes, exceptional privacy, and a truly walkable lifestyle in one of Charlotte's most sought-after neighborhoods. Step inside to discover soaring ceilings, abundant natural light, and an open-concept floor plan designed for both everyday living and entertaining. The stunning custom floor-to-ceiling fireplace creates a striking focal point in the living room, while the beautifully appointed kitchen features white quartz countertops, stainless steel appliances, ample cabinetry, and generous prep space. The highly desirable main-level primary suite offers comfort and convenience with a spacious walk-in closet and ensuite bath, making one-level living a reality. Upstairs, you'll find additional bedrooms and flexible living space that's perfect for a home office, media room, fitness area, or guest retreat. As an end unit, this home is filled with natural light and offers added privacy rarely found in townhome living. Relax on your private patio beneath the retractable awning or enjoy the beautifully maintained outdoor space without the hassle of yard work-landscaping is included through the HOA, giving you more time to enjoy everything Ballantyne has to offer. The location truly sets this home apart. Enjoy a quick trip to Ballantyne Village for local restaurants, boutique shopping, coffee, and everyday conveniences, or take a ten-minute stroll to The Bowl at Ballantyne for live music at the Amp, community events, dining, and entertainment. Greenways, walking trails, bike lanes, parks, and neighborhood amenities-including a clubhouse and community pool-are all just steps from your front door. Whether you're looking for low-maintenance living, a lock-and-leave lifestyle, or simply a beautifully updated home in an unbeatable location, this move-in-ready Ballantyne gem offers the perfect combination of comfort, convenience, and community.

Listed by Rebecca Cullen of Keller Williams Connected

$
$
%
$/month over payments
Federal 30-year interest rate: 6.66% last updated on Jul 30, 2026
* All Figures are estimates. Check with your bank or proposed mortgage company for actual interest rates.
This product uses the FRED® API but is not endorsed or certified by the Federal Reserve Bank of St. Louis.

Virtual TourSave FavoriteSchedule TourAsk A QuestionMore Details
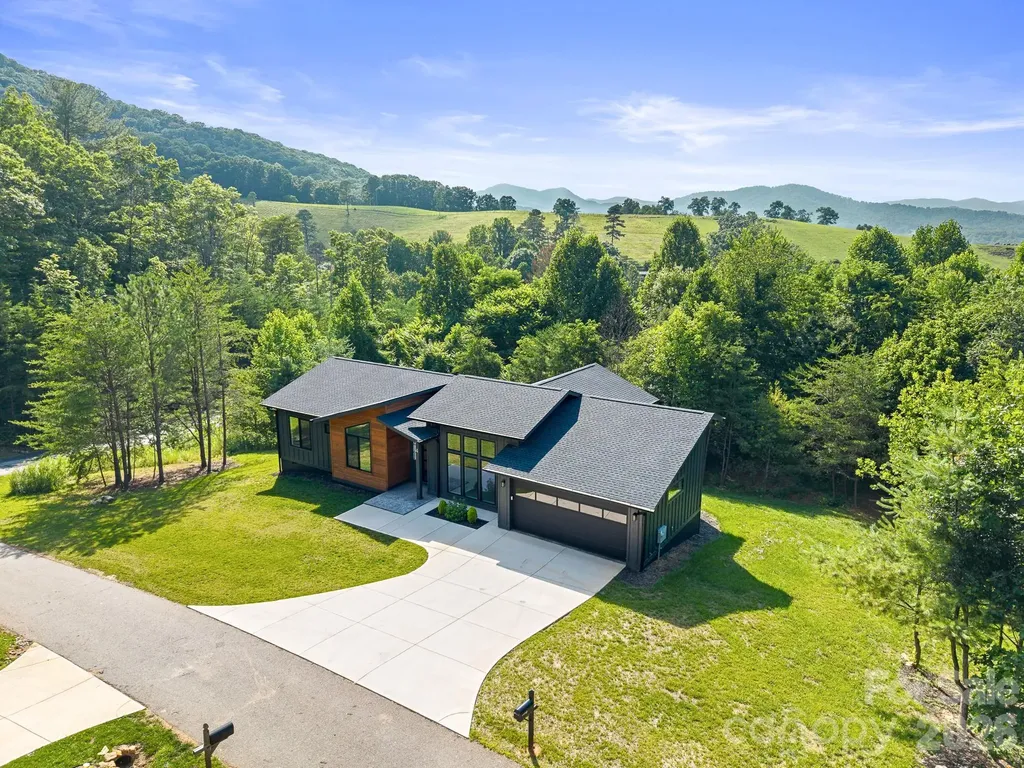
4 Tremorra Trail Leicester NC 28748

Leicester, NC4 Tremorra Trail

Price$657,900

Est. Mortgage: $/month

MLS Number CAR4399851

  • Residential
  • Bedrooms 3
  • Bathroom 3
  • Square Feet 2,016
  • Acreage 1.32

Nestled within the desirable, gated Moores Valley Subdivision, 4 Tremorra Trail offers an exceptional lifestyle blending sophisticated design with relaxed mountain living. This thoughtfully crafted home welcomes you with a breathtaking living room featuring soaring tall ceilings and expansive walls of windows that flood the space with natural light. Its seamless open-concept layout effortlessly connects the main living area, dining space, and a gourmet kitchen, creating an inviting atmosphere perfect for daily comfort and easy entertaining. Just beyond, a spacious covered porch provides the ultimate year-round retreat to relax and breathe in the fresh mountain air. The primary suite serves as a luxurious personal sanctuary, boasting a spa-like bathroom complete with dual vanities, a walk-in shower, and a deep soaking tub. Two additional bedrooms offer versatile space for family, guests, or a dedicated home office. Designed for effortless everyday living, the home also includes a large mudroom, a separate laundry area, a two-car garage, and exclusive access to a community clubhouse amid peaceful mountain surroundings. Sitting on over 1 acre of land with room to build, expand, or create a dream outdoor patio.

Listed by John Duncan of Seller Solutions

$
$
%
$/month over payments
Federal 30-year interest rate: 6.66% last updated on Jul 30, 2026
* All Figures are estimates. Check with your bank or proposed mortgage company for actual interest rates.
This product uses the FRED® API but is not endorsed or certified by the Federal Reserve Bank of St. Louis.

Virtual TourSave FavoriteSchedule TourAsk A QuestionMore Details

0 N Lynch Road SW Mill Spring NC 28756

Mill Spring, NC0 N Lynch Road SW

Price$657,400

Est. Mortgage: $/month

MLS Number CAR4119709

  • Land
  • Acreage 65.74
  • County Polk

Here is a nice large tract of property at the end of Lynch Road within a few miles of Highway 9 North in Mill Spring, North Carolina. The property has beautiful trees, several streams, mountain views and an abundance of wildlife. More pictures of land and old survey coming!

Listed by Chauncey Barber of Coldwell Banker Advantage

$
$
%
$/month over payments
Federal 30-year interest rate: 6.66% last updated on Jul 30, 2026
* All Figures are estimates. Check with your bank or proposed mortgage company for actual interest rates.
This product uses the FRED® API but is not endorsed or certified by the Federal Reserve Bank of St. Louis.

Save FavoriteSchedule TourAsk A QuestionMore Details
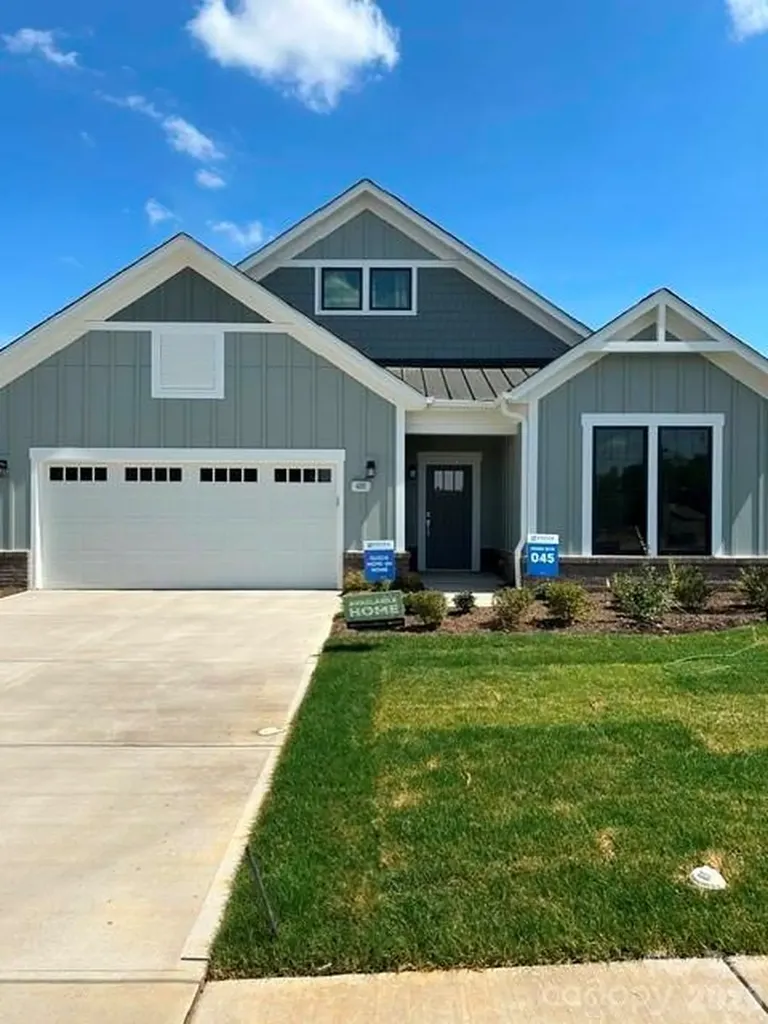
4185 Creek Bridge Circle Charlotte NC 28213

MLS Number CAR4243535

  • Residential
  • Bedrooms 2
  • Bathroom 2
  • Square Feet 1,886
  • Acreage 0.15

Inventory home - This luxury ranch home features the Portico floor plan with a grand entrance, open layout. Luxurious selections, such as deluxe owner's suite featuring zero entry shower & deluxe kitchen. Spacious owner's suite w/ beautiful bathroom and ample storage space. Convenient features include a centrally located laundry room. This is our “GOLDILOCKS” home and our most popular floorplan as it seems to be “just right”. The Courtyards at Hodges Farm community is conveniently located in the town of Charlotte, NC near the University District. The majority of homesites in this community back up to a mature tree line or green open space. Take advantage of future amenities including 2 clubhouses each with a fitness center, a sparkling pool, indoor/outdoor fireplace, screened porch and Pickleball court! Enjoy a beautiful stroll through this park like setting community and explore the outdoors. This Quick Move-In home will be ready February 2026.

Listed by Ryan Plowman of Plowman Properties LLC.

$
$
%
$/month over payments
Federal 30-year interest rate: 6.66% last updated on Jul 30, 2026
* All Figures are estimates. Check with your bank or proposed mortgage company for actual interest rates.
This product uses the FRED® API but is not endorsed or certified by the Federal Reserve Bank of St. Louis.

Save FavoriteSchedule TourAsk A QuestionMore Details

Broker Reciprocity MLS Grid Logo © 2026 Listings courtesy of Canopy MLS as distributed by MLS GRID. IDX information is provided exclusively for consumers’ personal non-commercial use and may not be used for any purpose other than to identify prospective properties consumers may be interested in purchasing. The IDX data is deemed reliable but is not guaranteed by MLS GRID and may be subject to an end user license agreement prescribed by the Member Participant’s applicable MLS.  Based on information submitted to the MLS GRID as of August 4, 2026 10:22 AM UTC . All data is obtained from various sources and may not have been verified by broker or MLS GRID. Supplied Open House Information is subject to change without notice. All information should be independently reviewed and verified for accuracy. Properties may or may not be listed by the office/agent presenting the information. Some IDX listings have been excluded from this website.