and narrow your search. If you have fewer than 200 results, you can save your search.

Fairview NC

r=8593-8604
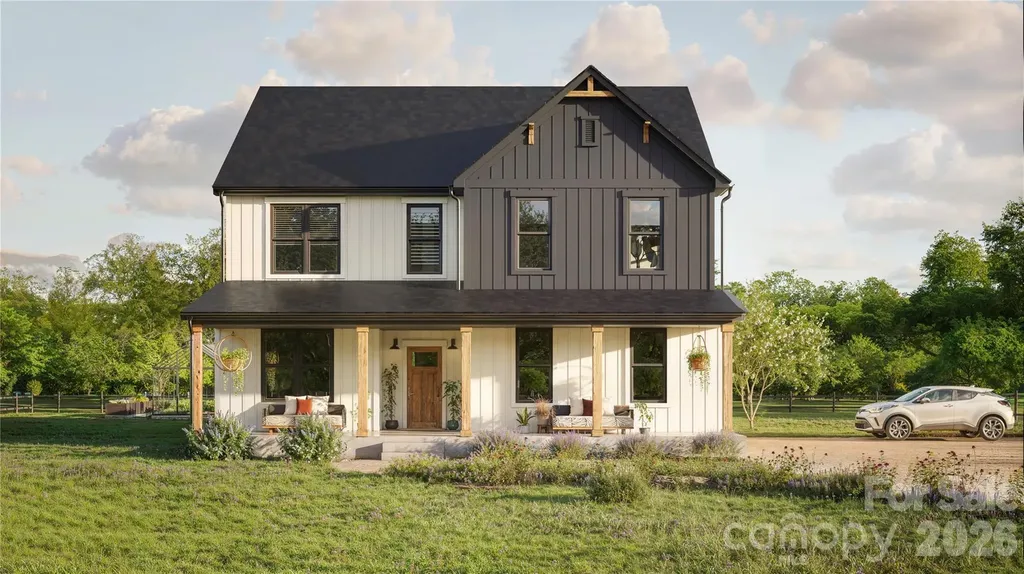
399 Crystal Heights Drive Hendersonville NC 28739

MLS Number CAR4349975

  • Residential
  • Bedrooms 3
  • Bathroom 2
  • Square Feet 2,012
  • Acreage 0.73

Brand new and absolutely adorable, this Arts & Crafts beauty combines charm, smart design, and a premium setting on a spacious 0.73-acre lot. The open floor plan offers the ease of one-level living with all three bedrooms on the main level, plus a versatile bonus room over the two-car garage - perfect for a home office, playroom, or home gym. The great room with vaulted ceiling feels bright and welcoming, flowing seamlessly into a bright kitchen with generous workspace and an adjoining pantry/laundry room for everyday convenience. Step outside to the open deck overlooking the expansive backyard - ideal for entertaining, gardening, or simply enjoying the peaceful surroundings. Everything is fresh and brand new, offering low-maintenance living and modern comfort from day one. With wonderful curb appeal, ample storage, and a tidy, cohesive neighborhood surrounded by higher- priced homes, this one checks all the boxes.

Listed by Gaia Goldman of Howard Hanna Beverly-Hanks Asheville-Biltmore Park

$
$
%
$/month over payments
Federal 30-year interest rate: 6.66% last updated on Jul 30, 2026
* All Figures are estimates. Check with your bank or proposed mortgage company for actual interest rates.
This product uses the FRED® API but is not endorsed or certified by the Federal Reserve Bank of St. Louis.

Virtual TourSave FavoriteSchedule TourAsk A QuestionMore Details

1511 Lingerfelt Farm Drive Bessemer City NC 28016

MLS Number CAR4398513

  • Residential
  • Bedrooms 4
  • Bathroom 3
  • Square Feet 2,726
  • Acreage 0.92

Listed by Brett Carraway and Allison Wallace Nix of Northstar Real Estate,LLC

$
$
%
$/month over payments
Federal 30-year interest rate: 6.66% last updated on Jul 30, 2026
* All Figures are estimates. Check with your bank or proposed mortgage company for actual interest rates.
This product uses the FRED® API but is not endorsed or certified by the Federal Reserve Bank of St. Louis.

Save FavoriteSchedule TourAsk A QuestionMore Details

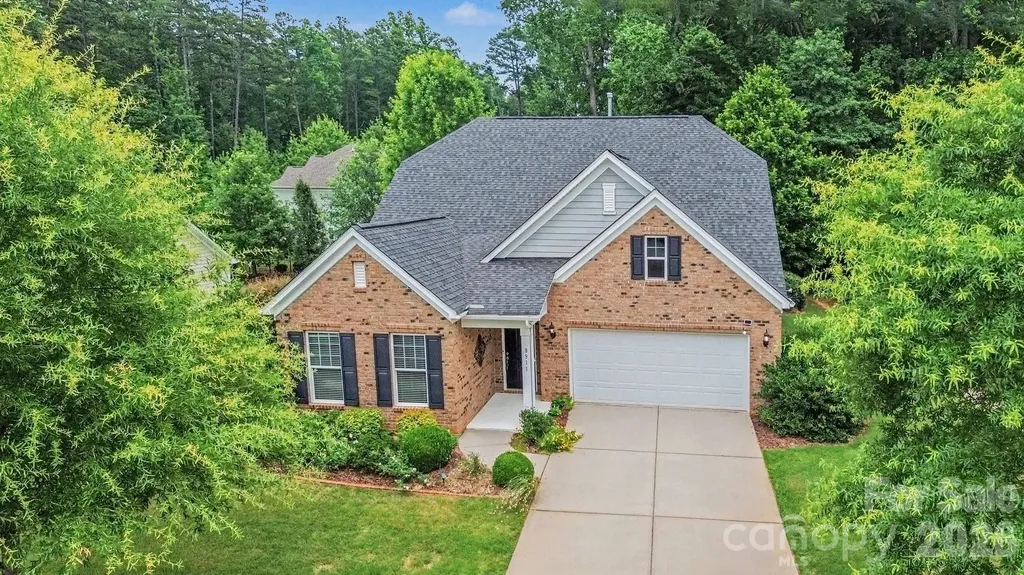
8911 Bur Lane Huntersville NC 28078

Huntersville, NC8911 Bur Lane

Price$650,000

Est. Mortgage: $/month

Open House

MLS Number CAR4396787

  • Residential
  • Next Open House: Sat 08/8 12:00 pm. to 3:00 pm.
  • Bedrooms 3
  • Bathroom 2
  • Square Feet 2,282

Experience luxurious main-level living in this beautifully appointed home, complete with a spacious bonus loft and thoughtfully designed floor plan. Offering three main-level bedrooms, an open-concept layout, and exceptional craftsmanship throughout, this residence is nestled on a quiet cul-de-sac in the highly sought-after Cobblestone Manor community. Designed with both elegance and functionality in mind, the home showcases rich hardwood flooring, energy-efficient plantation shutters, and a welcoming great room centered around a natural gas fireplace featuring a thermostat, timer, blower, and remote control. The chef-inspired kitchen is a true centerpiece, boasting Craftsman-style cabinetry with glass-front accents, abundant granite countertops, a farmhouse sink, natural gas cooktop, stainless steel appliances, a dedicated coffee bar, and an oversized island perfect for casual dining and entertaining. In addition, this home also features a Whole Home backup generator. The large yard features a extensive gardens with space beyond and and ample side yard The luxurious primary suite offers a private retreat with a tray ceiling, crown molding, and designer ceiling fan. The spa-like ensuite bath features dual quartz vanities and an oversized tiled shower with custom inlay detailing. Residents enjoy resort-style amenities including a community pool, cabana, and sidewalks, while benefiting from a prime location just minutes from award-winning dining, shopping, parks, Uptown Charlotte, and Charlotte Douglas International Airport. Combining comfort, style, and convenience, this exceptional home offers the very best of modern living.

Listed by Marlene Billesdon of Helen Adams Realty

$
$
%
$/month over payments
Federal 30-year interest rate: 6.66% last updated on Jul 30, 2026
* All Figures are estimates. Check with your bank or proposed mortgage company for actual interest rates.
This product uses the FRED® API but is not endorsed or certified by the Federal Reserve Bank of St. Louis.

Save FavoriteSchedule TourAsk A QuestionMore Details

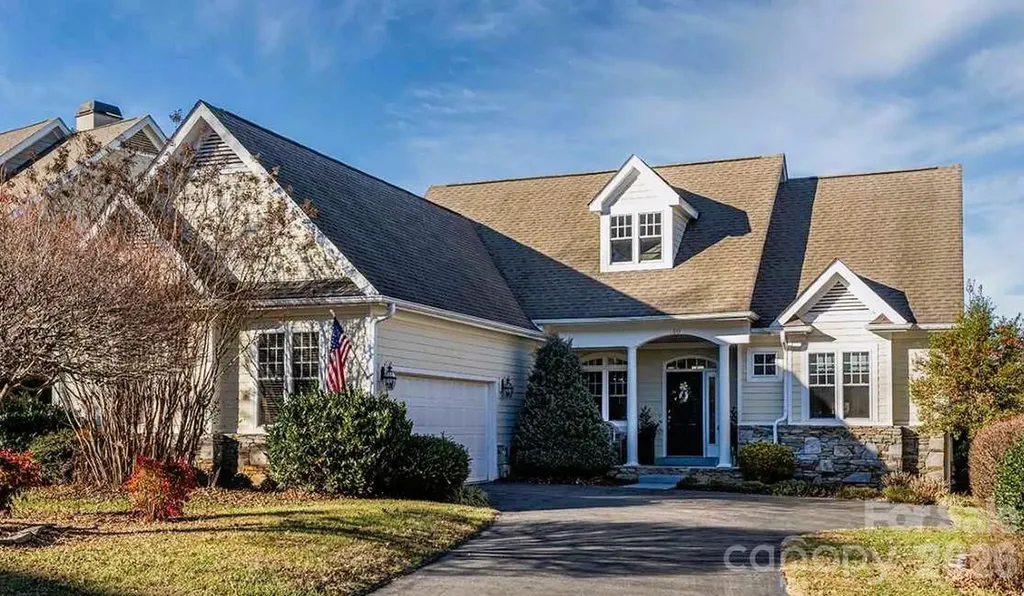
40 Bunker Court Mills River NC 28759

Mills River, NC40 Bunker Court

Price$650,000

Est. Mortgage: $/month

MLS Number CAR4396834

  • Residential
  • Bedrooms 3
  • Bathroom 2
  • Square Feet 1,779
  • Acreage 0.2

Beautiful 3 BR 2 BA one level, single family home on golf course, in the gated community of High Vista. Gorgeous views from the new Trex deck with cable railing so you can enjoy al fresco living. Gas fireplace & heating system for cozy winters. Updated, features open, split bedroom floor plan. Living room has vaulted ceilings and French doors to the deck. Luxury vinyl plank flooring. 2 car garage with epoxy coating on floor. No tricky/steep roads to this property, just 2 easy turns from the main gate. Mills River is a prime location between Asheville and Hendersonville, the AVL airport and Sierra Nevada are 3 mi. away, Biltmore Park, shopping and the interstate are 4 mi. away, Asheville (15 mi.), Hendersonville (11 mi.), Brevard (18 mi.). You will love calling this property your home! Come see it soon! Additional POA membership (if desired) include pool access, tennis, pickleball and pub. Golf membership available through Chestnut Mountain Golf. For more info highvistapoa.com and chestnutmountaingolf.com.

Listed by Al Lee of Lee Realty Partners

$
$
%
$/month over payments
Federal 30-year interest rate: 6.66% last updated on Jul 30, 2026
* All Figures are estimates. Check with your bank or proposed mortgage company for actual interest rates.
This product uses the FRED® API but is not endorsed or certified by the Federal Reserve Bank of St. Louis.

Save FavoriteSchedule TourAsk A QuestionMore Details

9859 Travertine Trail Davidson NC 28036

Davidson, NC9859 Travertine Trail

Price$650,000

Est. Mortgage: $/month

Pending

MLS Number CAR4396012

  • Residential
  • Bedrooms 5
  • Bathroom 4
  • Square Feet 3,066
  • Acreage 0.25

Welcome to a true backyard paradise, where luxury, recreation, and resort-style living come together in an entertainer's dream setting. This exceptional 5-bedroom, 4-bath home is defined by an outdoor oasis designed for both entertaining and everyday enjoyment. The backyard showcases a custom pool with waterfall, hot tub, covered outdoor living area with gas fireplace and outdoor kitchen, fire pit, basketball court, putting green, expansive patio spaces, and plenty of open lawn, creating the ultimate setting for gathering with family and friends. This thoughtfully designed floor plan, drenched in natural light, offers an open-concept layout with a rare secondary primary suite on the main level. The gourmet kitchen features granite countertops, abundant cabinetry, stainless steel appliances, a pantry, and a breakfast area that flows seamlessly into the spacious great room with a gas fireplace. The main level also includes a formal dining room and a private office with stylish French doors. The second floor features the primary suite with a sitting area, three additional generously sized bedrooms with ample closet space, and two additional full bathrooms. Waterford is a vibrant, social community with year-round neighborhood events and activities for all ages. Neighborhood amenities include walking trails and a community pool. Conveniently located near Downtown Kannapolis, Davidson, and Huntersville, this home offers a rare combination of luxury, privacy, recreation, and convenience.

Listed by Philip Barry of Lantern Realty & Development,LLC

$
$
%
$/month over payments
Federal 30-year interest rate: 6.66% last updated on Jul 30, 2026
* All Figures are estimates. Check with your bank or proposed mortgage company for actual interest rates.
This product uses the FRED® API but is not endorsed or certified by the Federal Reserve Bank of St. Louis.

Save FavoriteSchedule TourAsk A QuestionMore Details

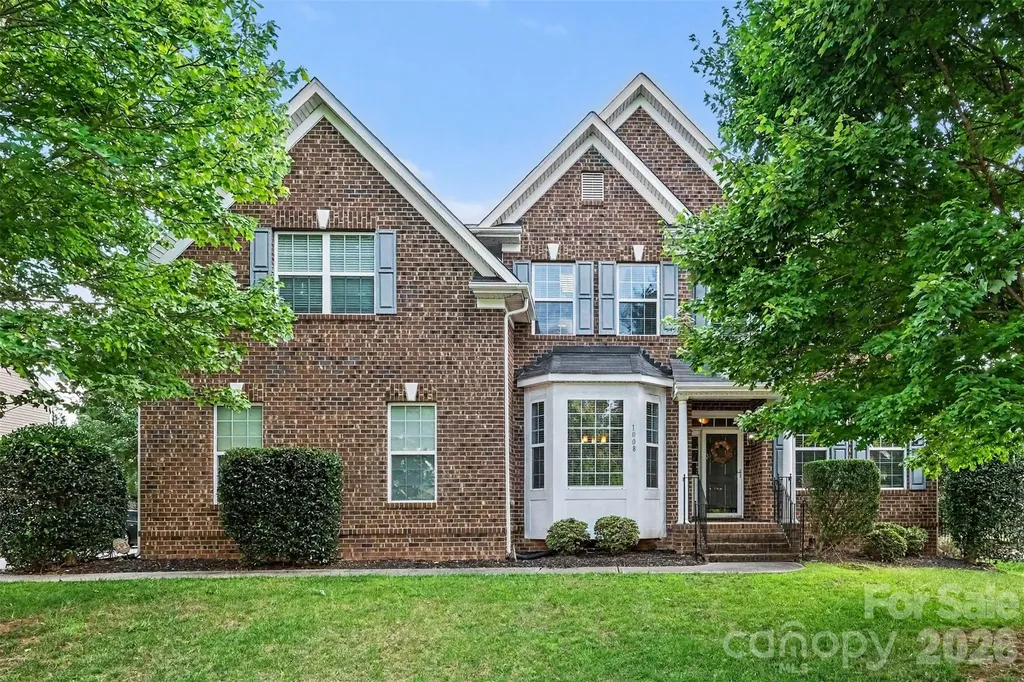
1008 Hawker Road Matthews NC 28104

Matthews, NC1008 Hawker Road

Price$650,000

Est. Mortgage: $/month

MLS Number CAR4396148

  • Residential
  • Bedrooms 5
  • Bathroom 3
  • Square Feet 3,518
  • Acreage 0.29

*** PLEASE SUBMIT HIGHEST AND BEST OFFERS BY AUG 1st, 2026*** Beautifully maintained home in a highly desirable neighborhood with convenient access to shopping, dining, top-rated schools, and major highways. This spacious property features 5 large bedrooms plus a dedicated office, offering plenty of room for work, relaxation, and entertaining. Enjoy hardwood flooring throughout the main-level common areas, a functional open layout, formal dining room, and an upstairs loft perfect for additional living space. Step outside to a fully fenced oversized backyard complete with a composite deck and expanded patio - ideal for outdoor gatherings and everyday enjoyment. Located in an established community, this home combines comfort, space, and convenience in one exceptional opportunity. Schedule your private showing today!

Listed by Priti Dadhaniya of Mark Spain Real Estate

$
$
%
$/month over payments
Federal 30-year interest rate: 6.66% last updated on Jul 30, 2026
* All Figures are estimates. Check with your bank or proposed mortgage company for actual interest rates.
This product uses the FRED® API but is not endorsed or certified by the Federal Reserve Bank of St. Louis.

Save FavoriteSchedule TourAsk A QuestionMore Details

78 Tupper Road Black Mountain NC 28711

Black Mountain, NC78 Tupper Road

Price$650,000

Est. Mortgage: $/month

MLS Number CAR4396605

  • Residential
  • Bedrooms 3
  • Bathroom 3
  • Square Feet 1,724
  • Acreage 0.28

Originally built pre 1900's this charming reconstruction just outside Black Mountain in Ridgecrest has some of the original character. The cedar exterior, gravel circular driveway, covered wraparound porch patio, and back deck create inviting outdoor living spaces. Beautifully landscaped lot. The open floor plan features a living room with an electric fireplace, dining area, and well-appointed kitchen with a gas range, refrigerator, dishwasher, and convection oven. The main level also includes a spacious primary suite with a walk-in closet, full bathroom, a half bath, laundry closet, and hardwood and tile flooring throughout. A spiral staircase leads to the upper level with two bedrooms, a full bath, large windows, and cozy carpeting. Enjoy quality craftsmanship, thoughtful design, and a peaceful setting just minutes from downtown Black Mountain. History of the property is attached to the listing details.

Listed by Ben (Chip) Craig of GreyBeard Realty

$
$
%
$/month over payments
Federal 30-year interest rate: 6.66% last updated on Jul 30, 2026
* All Figures are estimates. Check with your bank or proposed mortgage company for actual interest rates.
This product uses the FRED® API but is not endorsed or certified by the Federal Reserve Bank of St. Louis.

Save FavoriteSchedule TourAsk A QuestionMore Details

19226 Brookgreen Garden Place Cornelius NC 28031

MLS Number CAR4396635

  • Residential
  • Bedrooms 4
  • Bathroom 3
  • Square Feet 2,634
  • Acreage 0.65

Back on Market, One Buyer's Loss is Your Gain!! Tucked away on a private .65-acre cul-de-sac lot in the sought-after Magnolia Estates community, this charming home offers the perfect combination of space, comfort, and convenience in the heart of Cornelius. Step inside to find a welcoming living room, dedicated home office space, and an impressive two-story great room featuring a cozy wood-burning fireplace that flows seamlessly into the breakfast area and beautifully updated kitchen. Designed for everyday living and entertaining, the kitchen showcases quartz countertops, a center island, a stylish wine bar and an abundance of natural light throughout. The main-level primary suite serves as a relaxing retreat with a spa-inspired bath featuring dual vanities, a soaking tub, oversized tiled shower, and spacious walk-in closet. Upstairs, you'll find three generously sized secondary bedrooms with all-new carpet and a well-appointed guest bath with a dual vanity and a separate shower area. Outside, the extended patio overlooks a large, private, tree-lined backyard with plenty of room to create your dream outdoor oasis, including the perfect space for a future pool. Additional highlights include an attached two-car garage, a detached 20' x 24' powered workshop offering exceptional storage or hobby space, and a brand new roof installed in 2025. Ideally located with NO HOA and convenient access to greenways, lake access, parks, shopping, restaurants & so much more!

Listed by Josh Dearing of SERHANT

$
$
%
$/month over payments
Federal 30-year interest rate: 6.66% last updated on Jul 30, 2026
* All Figures are estimates. Check with your bank or proposed mortgage company for actual interest rates.
This product uses the FRED® API but is not endorsed or certified by the Federal Reserve Bank of St. Louis.

Virtual TourSave FavoriteSchedule TourAsk A QuestionMore Details

5410 Sharon Road Charlotte NC 28210

Charlotte, NC5410 Sharon Road

Price$650,000

Est. Mortgage: $/month

MLS Number CAR4398224

  • Residential
  • Bedrooms 4
  • Bathroom 3
  • Square Feet 1,919
  • Acreage 0.44

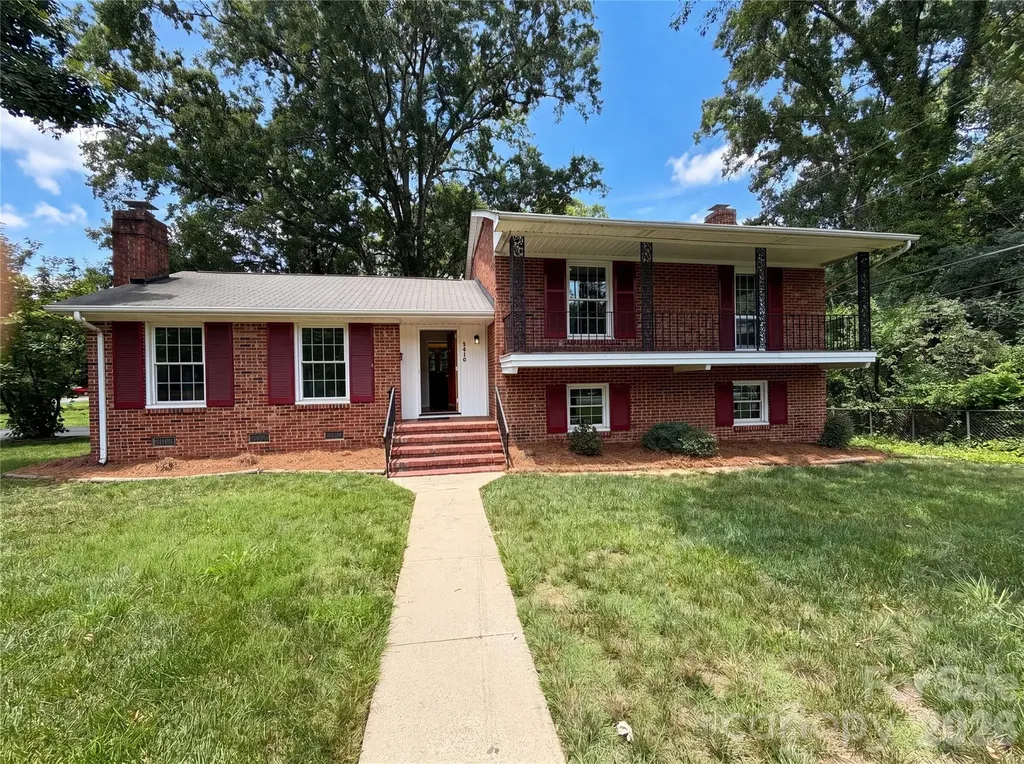
Welcome to this 4-bedroom split-level home in a fantastic Charlotte location just off Sharon Road! Whether you're looking for a home you can move right into or one you can update and customize to match your personal style, this property offers incredible potential. Inside, you'll find a functional split-level floorplan with spacious living areas and four bedrooms, providing flexibility for families, guests, or a home office. The home's solid layout creates the perfect foundation for cosmetic updates and modern touches to truly make it your own. Situated on a large lot, there's plenty of room to enjoy the outdoors, entertain, garden, or expand your outdoor living space. The highly desirable location offers convenient access to shopping, dining, parks and major roadways, making commuting and everyday errands a breeze. Whether you're a homeowner looking to build equity or an investor searching for your next opportunity, this Charlotte home combines a prime location, generous lot, and endless potential. Don't miss your chance to make it your own!

Listed by Lisa Belk of Mark Spain Real Estate

$
$
%
$/month over payments
Federal 30-year interest rate: 6.66% last updated on Jul 30, 2026
* All Figures are estimates. Check with your bank or proposed mortgage company for actual interest rates.
This product uses the FRED® API but is not endorsed or certified by the Federal Reserve Bank of St. Louis.

Save FavoriteSchedule TourAsk A QuestionMore Details

111 W Kindy Forest Drive Hendersonville NC 28739
Active With Contract

MLS Number CAR4398408

  • Residential
  • Bedrooms 2
  • Bathroom 3
  • Square Feet 1,767
  • Acreage 1.8

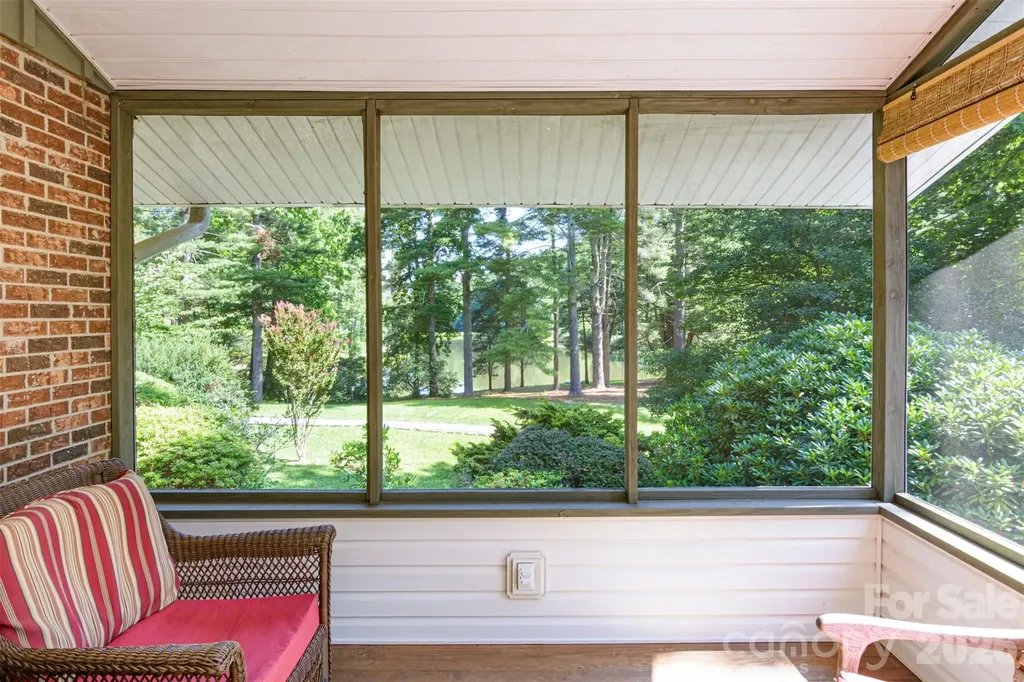
This isn't just a home. It's the Quintessential Mountain Lifestyle everyone Dreams of. This Exceptional property offers a lifestyle Rarely found & is Hidden in a One-of-a-Kind Lakefront Community that feels like a private state park. With only 14 homes around the lake, you'll enjoy unmatched privacy, breathtaking scenery, a long list of wildlife sightings, and a surreal peaceful setting just 11 minutes from town. For dog owners & nature lovers, this is Paradise! Enjoy a quiet ½-mile walk around the lake on a private road while enjoying long-range mountain views, spectacular sunsets & abundant wildlife. Every day feels like a retreat in Kindy Forest. Sitting Lakefront on nearly 2 level acres, this meticulously maintained home offers 1 Level Living with a 3 step entry, Full Basement, Large 2 car garage and Lots of storage. A Circular driveway provides easy access to the back entrance for unloading, along with tons of parking & a 40ft. RV Pad with 30 AMP service & water. The heart of the home is the 30-foot screened porch, where you'll spend the majority of your time entertaining, listening to the birds, nearby waterfalls, & watching the wildlife play along the shoreline. Inside, the living room features beautiful hardwood floors, a large bay window overlooking the lake, and a stunning see-through double-sided gas fireplace shared with the dining room. Double Sliding doors seamlessly connect the living area to the outdoors with a full length 30 ft. screened porch. High-speed fiber internet makes working from home convenient. The bright dining room opens to an updated Kitchen with hardwood cabinets, Granite counter-tops & Back-splash, newer appliances (less than 5 years old) & a spacious pantry. The main level includes 2 over-sized primary suites each with its own en-suite bath, along with a large laundry & mud room for convenience. NOTE: Throughout the home, Every light fixture has been upgraded with Eco-Smart adjustable LED bulbs, allowing you to customize both brightness & color temperature in every room while maximizing energy efficiency. Outdoor living is exceptional, with decks & patios on 3 sides of the home, providing multiple spaces to relax and enjoy the lake views. The basement offers 418 sq ft of finished living space, (Not included in overall Heated Living Sq Footage bc it's 2 inches less than 7 ft ceilings. There is baseboard heating) Basement also has a Large living room, 2 bonus rooms, 1/2 Bath, large additional pantry/storage, a generous workshop w/built-in workbench, an over-sized 2 car garage complete with an EV Charging Station. NOTE: This home has a 3 Bdrm Septic Permit. With a couple details remodeled in one of the bonus rooms, you may be able to convert to a legal 3 bedroom home. Major Updates Include: NEW ROOF & SKYLIGHTS-2018. HVAC-2021 with Transferable Warranty. WATER HEATER and ALL Horizontal Copper Plumbing was Removed & Replaced in 2021. Vinyl Double Hung Windows Throughout. KITCHEN Appliances less than 5 years old. DIRECT TV- replaced ALL Cable to home-2026. ALL Duct-Work in home was cleaned including Dryer Vent- 2026. RADON Installed-2018. Well Water tested every couple years. TREX DECKING Back Porch. Underground Utilities. SEPTIC -pumped every couple years Including 2026. Fenced in backyard for pets. There is a beautiful shared Community Picnic Area Lakeside with a Gazebo & Fire-pit. It is the perfect place to host & Celebrate Birthdays, Weddings, Anniversary's, Neighborhood Gatherings. Homes in this Extraordinary community Rarely become available. If you've been searching for a peaceful mountain retreat with lakefront living, abundant wildlife, and unmatched privacy, Here it is. Owner is a NC Realtor. (MIRROR above Fireplace does not convey. White washer/dryer set in photos has been replaced. The set in the home now do convey) Private Neighborhood, NO Drive-By's. Appts. for showings Must be made in advance. Please drive slowly and respect the neighbors and wildlife.

Listed by Kay Condon of Keller Williams Mtn Partners,LLC

$
$
%
$/month over payments
Federal 30-year interest rate: 6.66% last updated on Jul 30, 2026
* All Figures are estimates. Check with your bank or proposed mortgage company for actual interest rates.
This product uses the FRED® API but is not endorsed or certified by the Federal Reserve Bank of St. Louis.

Save FavoriteSchedule TourAsk A QuestionMore Details

411 Brevard Street Waxhaw NC 28173

Waxhaw, NC411 Brevard Street

Price$650,000

Est. Mortgage: $/month

MLS Number CAR4397400

  • Residential
  • Bedrooms 4
  • Bathroom 4
  • Square Feet 2,562
  • Acreage 0.18

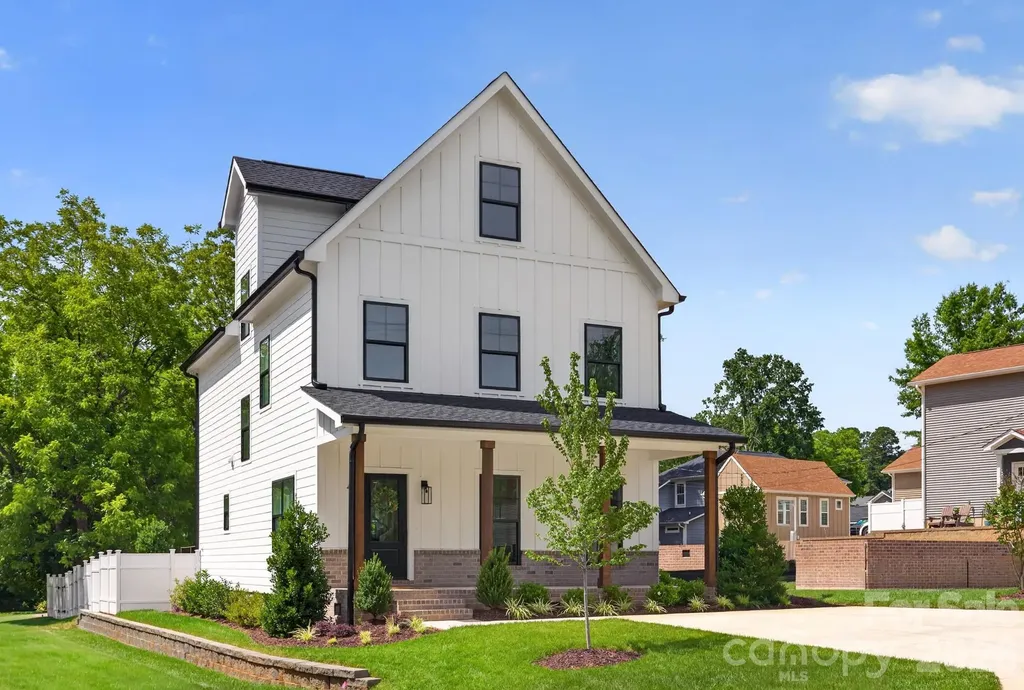
Experience refined living just steps from the heart of downtown Waxhaw in this beautifully crafted, storybook-inspired home. Located at 411 Brevard St, this exceptional residence offers a rare combination of charm, quality construction, and walkable lifestyle. A welcoming front porch invites you in, while the fully fenced backyard with irrigation creates an ideal setting for relaxing or entertaining. Built with durability in mind, the home features fiber-cement siding, a 30-year architectural roof, and oversized 6-inch gutters. Inside, white oak hardwood floors flow throughout the main living areas, complemented by a warm, modern palette and thoughtfully selected finishes. The chef's kitchen is the centerpiece of the home, showcasing a premium KitchenAid appliance suite with double ovens, a 5-burner cooktop, built-in microwave, and a dishwasher, all anchored by a large island and quartz countertops-perfect for everyday living and entertaining. Upstairs, the primary suite offers a peaceful retreat with a tray ceiling, spa-inspired bath featuring a soaking tub, tiled shower, and dual vanities with LED mirrors. Two additional bedrooms and a full bath complete the second level. The third floor provides exceptional flexibility with a full bath-ideal for a guest suite, home office, media room, or fitness space. Designed for comfort and efficiency, the home includes Low-E windows and an 18-SEER zoned HVAC system. A dedicated laundry room with custom folding space. Enjoy the convenience of being just moments from downtown Waxhaw's shops, restaurants, breweries, and local favorites-offering a lifestyle that blends small-town charm with modern living. This is a rare opportunity to own a high-quality, thoughtfully designed home in one of the area's most desirable locations.

Listed by Wendi Hensel of Howard Hanna Allen Tate Charlotte South

$
$
%
$/month over payments
Federal 30-year interest rate: 6.66% last updated on Jul 30, 2026
* All Figures are estimates. Check with your bank or proposed mortgage company for actual interest rates.
This product uses the FRED® API but is not endorsed or certified by the Federal Reserve Bank of St. Louis.

Save FavoriteSchedule TourAsk A QuestionMore Details

359 Davids Trace Pisgah Forest NC 28768

Pisgah Forest, NC359 Davids Trace

Price$650,000

Est. Mortgage: $/month

MLS Number CAR4395432

  • Residential
  • Bedrooms 3
  • Bathroom 3
  • Square Feet 2,550
  • Acreage 1.19

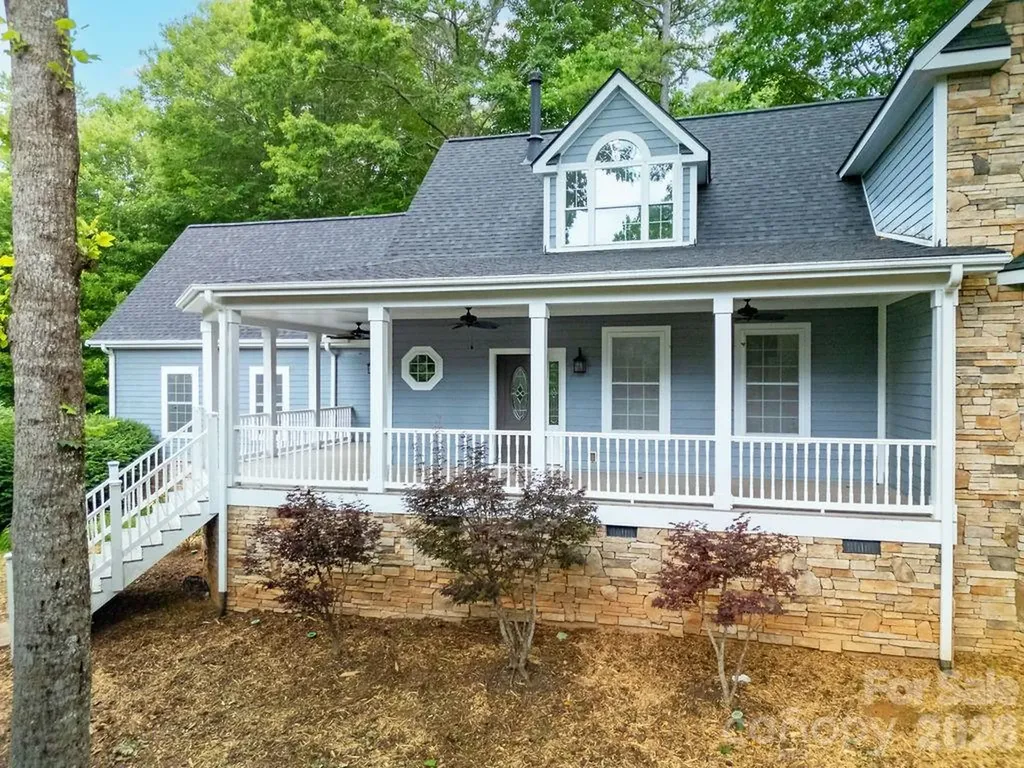
Welcome to 359 David's Trace, a quality-built mountain home nestled on a private, low-maintenance lot in the desirable community of custom homes in Pisgah Forest. Offering approximately 2,500 square feet, 3 bedrooms, and 2.5 baths, this thoughtfully designed home combines comfort, wooded privacy, and convenience. The open floor plan is highlighted by a dramatic two-story vaulted great room that fills with natural light and creates an inviting space for gathering with family and friends. Hardwood and tile flooring throughout the main living areas add warmth and durability. The spacious kitchen features solid-surface countertops, high-end appliances including a convection wall oven, warming drawer, induction cooktop, and dual-drawer dishwasher, making it ideal for both everyday living and entertaining. The primary suite is conveniently located on the main level, offering privacy and ease of living. Upstairs, additional bedrooms and living space provide flexibility for guests, family, or a home office. Enjoy mountain evenings from the welcoming wraparound front porch or relax on the rear deck overlooking the peaceful surroundings. Additional features include a two-car garage, fiber cement siding, and quality construction throughout. Located just minutes from Pisgah National Forest, downtown Brevard, and the Asheville Regional Airport, this home offers the perfect balance of privacy, outdoor adventure, and everyday convenience. Whether you're looking for a full-time residence or mountain retreat, 359 David's Trace is an exceptional opportunity to enjoy the best of Western North Carolina living.

Listed by Paul Wilander of Looking Glass Realty

$
$
%
$/month over payments
Federal 30-year interest rate: 6.66% last updated on Jul 30, 2026
* All Figures are estimates. Check with your bank or proposed mortgage company for actual interest rates.
This product uses the FRED® API but is not endorsed or certified by the Federal Reserve Bank of St. Louis.

Save FavoriteSchedule TourAsk A QuestionMore Details

Broker Reciprocity MLS Grid Logo © 2026 Listings courtesy of Canopy MLS as distributed by MLS GRID. IDX information is provided exclusively for consumers’ personal non-commercial use and may not be used for any purpose other than to identify prospective properties consumers may be interested in purchasing. The IDX data is deemed reliable but is not guaranteed by MLS GRID and may be subject to an end user license agreement prescribed by the Member Participant’s applicable MLS.  Based on information submitted to the MLS GRID as of August 5, 2026 9:46 PM UTC . All data is obtained from various sources and may not have been verified by broker or MLS GRID. Supplied Open House Information is subject to change without notice. All information should be independently reviewed and verified for accuracy. Properties may or may not be listed by the office/agent presenting the information. Some IDX listings have been excluded from this website.