and narrow your search. If you have fewer than 200 results, you can save your search.

Fairview NC

r=8761-8772
313 Springwood Drive NE Valdese NC 28690

Valdese, NC313 Springwood Drive NE

Price$649,900

Est. Mortgage: $/month

MLS Number CAR4410397

  • Residential
  • Bedrooms 5
  • Bathroom 3
  • Square Feet 2,853
  • Acreage 0.6

Elegance, exceptional craftsmanship, and immaculate care come together in this stunning 2,850+ square foot all-brick residence located in the highly coveted Springwood neighborhood of Valdese. Beautifully maintained and thoughtfully updated, this home offers an impressive blend of timeless design, generous living spaces, and luxury amenities that are rarely found together. From the moment you arrive, you'll appreciate the home's striking curb appeal, lush landscaping, and welcoming covered front porch-an ideal place to enjoy peaceful mornings or unwind in the evenings. Inside, a flowing floor plan creates an inviting atmosphere perfect for both everyday living and entertaining. The main level features a spacious kitchen, dining area, elegant guest half bath, and a beautifully renovated primary suite designed to feel like a private retreat. The luxurious ensuite showcases high-end finishes and creates the perfect place to relax after a long day. An additional main-level bedroom offers endless flexibility as a nursery, executive home office, guest suite, or additional bedroom. Upstairs, you'll find three generously sized bedrooms, a full bath, and an expansive bonus room with exceptional versatility. Whether you envision a media room, fitness studio, game room, or two future additional bedrooms, this space offers endless possibilities. Outside, discover your own private backyard oasis. The screened-in porch provides the perfect setting for entertaining or enjoying quiet evenings overlooking the fenced backyard. The centerpiece is the incredible luxury swim spa, which conveys with the home. Designed for both recreation and relaxation, it transforms effortlessly from a resistance swim pool for year-round fitness into a heated spa complete with customizable lighting for a true resort-style experience. Adding even more value is the 20x20 detached garage/workshop, complete with electricity, air conditioning, and its own second driveway-ideal for hobbyists, additional storage, or a private workspace. Every detail has been thoughtfully cared for, including the recently DryPro encapsulated crawlspace, providing lasting value and peace of mind for years to come. Perfectly situated in one of Valdese's most desirable neighborhoods, Springwood offers the tranquility of an established community while being just minutes from charming downtown Valdese, shopping, dining, and everyday conveniences. Homes of this caliber-offering exceptional space, luxury amenities, meticulous maintenance, and an unbeatable location-are a rare opportunity. This is more than a home; it's a lifestyle.

Listed by Madeline Pollard of Chase Gray Realty LLC

$
$
%
$/month over payments
Federal 30-year interest rate: 6.66% last updated on Jul 30, 2026
* All Figures are estimates. Check with your bank or proposed mortgage company for actual interest rates.
This product uses the FRED® API but is not endorsed or certified by the Federal Reserve Bank of St. Louis.

Virtual TourSave FavoriteSchedule TourAsk A QuestionMore Details

10 Springdale Road Asheville NC 28805

Asheville, NC10 Springdale Road

Price$649,900

Est. Mortgage: $/month

MLS Number CAR4406855

  • Residential
  • Bedrooms 3
  • Bathroom 3
  • Square Feet 1,453
  • Acreage 0.26

Kenilworth! Step into the timeless charm of this beautifully updated 1940's bungalow, where thoughtful improvements complement the home's original character and architectural details. Bright, welcoming interiors feature new lighting and new sconces, an updated kitchen, a new gas stove with a vented hood, new hardware, new mirrors, new laundry, a light-filled sunroom, and inviting living spaces that feel both comfortable and refined. Outside, newly established gardens and landscapes, an expansive 24-by-24 ft patio, a new gazebo, a private back porch, and a secluded driveway create a peaceful retreat. A detached two-car garage & a second paved driveway- an increasingly rare find in Asheville proper - adds exceptional convenience and versatility. The basement has such possibilities and a full bath. Private, charming, and beautifully preserved, this is a truly special Asheville home. Call to schedule an appointment today. 2nd driveway paved. New Roof, Gutters, Sewer line, and detailed features; upgrade sheet and Floor Plan attached. Basement ceilings are too low to be counted in sq ft.

Listed by Cheryl Cenderelli of Premier Sotheby’s International Realty

$
$
%
$/month over payments
Federal 30-year interest rate: 6.66% last updated on Jul 30, 2026
* All Figures are estimates. Check with your bank or proposed mortgage company for actual interest rates.
This product uses the FRED® API but is not endorsed or certified by the Federal Reserve Bank of St. Louis.

Save FavoriteSchedule TourAsk A QuestionMore Details
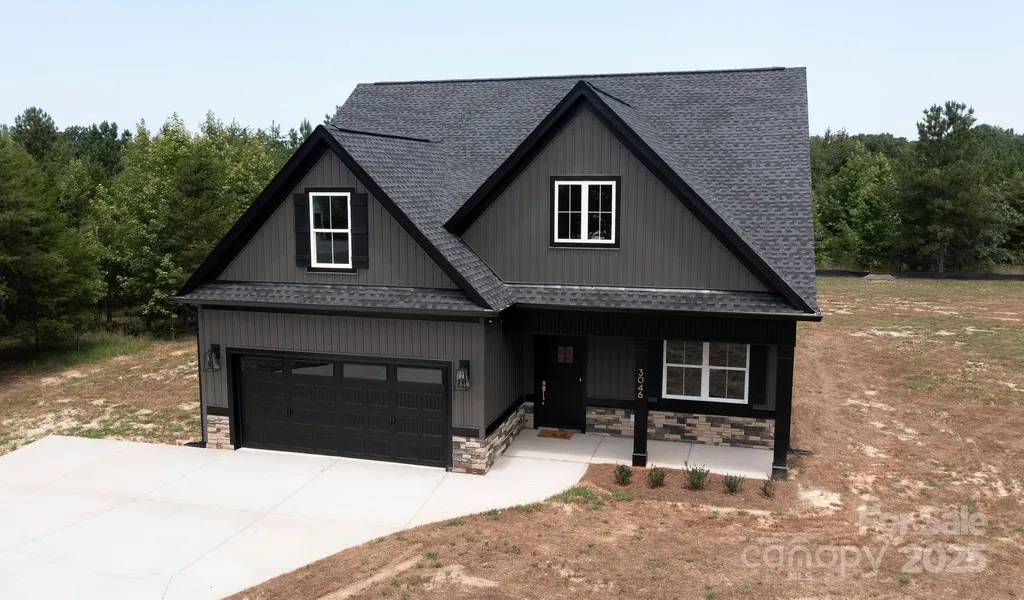
3046 Meadowcrest Drive Clover SC 29710
Pending

MLS Number CAR4327029

  • Residential
  • Bedrooms 4
  • Bathroom 3
  • Square Feet 2,672
  • Acreage 1.27

Step into your dream home on this spacious 1.27-acre lot in the beautiful Stonecrest Meadows community. This home offers a prime location with excellent curb appeal. Enjoy the privacy of a large lot while still being part of a thoughtfully planned development. Featuring a large kitchen and living area, this home is great for everyday meals or entertaining guests. The main level primary suite is a standout feature, offering a private ensuite bathroom. A unique feature is the direct access from the primary bathroom into the laundry room, adding everyday convenience and making household tasks a breeze. Completing the main floor, a convenient half bath for guests and a spacious dinning room. Upstairs you'll find three additional bedrooms and a full bathroom, idea for family, guests, or flexible spaces such as an office or playroom. Outside, enjoy a screened in covered back porch with a full acre of land for outdoor seating, gardening, or play. Located just 15 minutes from downtown York. Clover address but York school districts. Tankless gas hot water heater and high energy-efficient heat pump (14 seer rating). Comes pre-wired for easy access to Comporium and AT&T high-speed Internet. Enjoy the cost-saving benefit of water from a private well, eliminating expensive water bills, as well as no sewer bills to pay! Don't miss your chance to make this wonderful property your own, schedule a showing today!

Listed by Karah Railey of Laureate Realty

$
$
%
$/month over payments
Federal 30-year interest rate: 6.66% last updated on Jul 30, 2026
* All Figures are estimates. Check with your bank or proposed mortgage company for actual interest rates.
This product uses the FRED® API but is not endorsed or certified by the Federal Reserve Bank of St. Louis.

Save FavoriteSchedule TourAsk A QuestionMore Details

231 Parkland Avenue Rock Hill SC 29730

Rock Hill, SC231 Parkland Avenue

Price$649,900

Est. Mortgage: $/month

MLS Number CAR4409232

  • Residential
  • Bedrooms 3
  • Bathroom 3
  • Square Feet 2,735
  • Acreage 0.26

Discover the sought-after Riposo floor plan, beautifully positioned on a premium fenced homesite with a private wooded backdrop. Thoughtfully designed with elevated finishes throughout, this home showcases a gourmet kitchen featuring upgraded cabinetry, premium countertops, expansive prep space, and a stylish wine pantry. The open-concept design creates an effortless flow for entertaining and everyday living. Elegant French doors lead to a spacious private study, offering the perfect setting for a home office, library, or creative space. Generously sized bedrooms provide exceptional comfort, while the oversized garage offers abundant storage and versatility. Enjoy tranquil wooded views from the backyard, creating a peaceful setting to relax and unwind. With timeless design, quality upgrades, and one of the community's most desirable homesites, this exceptional residence offers refined living at its finest.

Listed by Deborah Hooker of COMPASS

$
$
%
$/month over payments
Federal 30-year interest rate: 6.66% last updated on Jul 30, 2026
* All Figures are estimates. Check with your bank or proposed mortgage company for actual interest rates.
This product uses the FRED® API but is not endorsed or certified by the Federal Reserve Bank of St. Louis.

Save FavoriteSchedule TourAsk A QuestionMore Details

1820 Wedowee Court Rock Hill SC 29732
Coming Soon

MLS Number CAR4411600

  • Residential
  • Bedrooms 3
  • Bathroom 2
  • Square Feet 2,252
  • Acreage 0.5

Welcome Home to Water Edge Living Discover move-in-ready elegance in this 3-bedroom, 2-bath gem perfectly positioned on a .50-acre lot in desirable Water Edge. Built in 2011, this well-maintained home blends thoughtful design with everyday livability. Step inside to find an open floor plan anchored by a spacious great room with a gas fireplace, creating the perfect gathering space for family and friends. The bright breakfast area flows seamlessly into the kitchen featuring stainless steel appliances, ample cabinetry, and a stylish tile backsplash. A formal dining room provides an ideal setting for entertaining, while the dedicated laundry room and sunroom offer added functionality and flexibility. The primary suite serves as a private retreat with a dual-sink vanity, spacious tiled shower with accessibility features, and a generous walk-in closet. Two additional bedrooms and a full bath complete the home. Recent improvements include upgraded hardwood flooring, French drain installation, and a crawl space moisture barrier with dehumidification system, providing added value and peace of mind. Outdoor living takes center stage on the rear patio with pergola, perfect for morning coffee or evening gatherings. The expansive .50-acre lot with mature landscaping provides room to relax, play, and entertain. Thoughtful accessibility features, including a roll-in shower and grab bars, enhance comfort and convenience. Washer, dryer, and freezer (all less than one year old) convey with the home. Two professionally installed 70-inch wall-mounted televisions, located in the great room and bonus room, will also remain. HOA amenities include a clubhouse, community pool, and street lighting.

Listed by Urania Gibbs of Coldwell Banker Realty

$
$
%
$/month over payments
Federal 30-year interest rate: 6.66% last updated on Jul 30, 2026
* All Figures are estimates. Check with your bank or proposed mortgage company for actual interest rates.
This product uses the FRED® API but is not endorsed or certified by the Federal Reserve Bank of St. Louis.

Save FavoriteSchedule TourAsk A QuestionMore Details
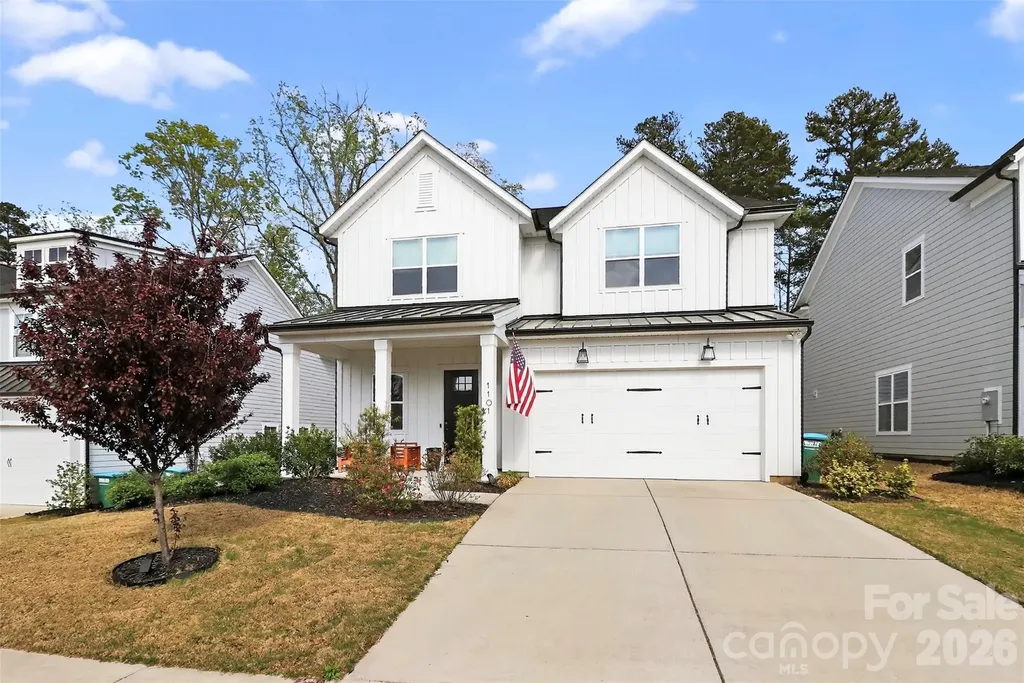
1101 Masefield Avenue Matthews NC 28105

Matthews, NC1101 Masefield Avenue

Price$649,900

Est. Mortgage: $/month

MLS Number CAR4364671

  • Residential
  • Bedrooms 5
  • Bathroom 4
  • Square Feet 3,325
  • Acreage 0.13

Sellers are offering 20,000$ in seller credit at closing. Use it to buy down your rate or towards closing cost. An additional 2,500 in lender credits with the use of preferred lender. Contact listing agent for information to lender. Welcome to 1101 Masefield Drive, where modern luxury meets refined farmhouse style in the sought-after Tennyson community of Matthews. This beautifully designed 5-bedroom, 3.5-bath home offers over 3,300 square feet of thoughtfully curated living space, blending timeless design with today's most desirable features. From the moment you enter, you're greeted by soaring 10-foot ceilings, an open-concept layout, and elevated appointments that create both warmth and sophistication. At the heart of the home, the kitchen serves as a natural gathering place, anchored by a large quartz island, farmhouse sink, stainless steel appliances, large pantries including a butler's pantry, and designer lighting. It flows seamlessly into the main living areas, making it ideal for both everyday living and entertaining. The primary suite on the main level provides a private retreat, complemented by a dedicated laundry room downstairs for added convenience. Upstairs, you'll find four additional well-sized bedrooms, a spacious bonus room, and a second laundry area, offering flexibility and functionality for a variety of lifestyles. This home is truly beyond move-in ready, with thoughtful upgrades throughout including a statement shiplap wall, electric fireplace and beautiful fireplace mantel. Tech-forward buyers will appreciate enhanced connectivity with a custom high-speed modem, smart thermostats for efficient climate control, and electric vehicle charging in garage. Ideally located, Tennyson offers a lifestyle as appealing as the home itself, with walking trails, a playground, and a dog park for our furry friends. Enjoy being just minutes from the charm of downtown Matthews and approximately 10 miles from Uptown Charlotte, providing both convenience and connection. Easy access to Irvin Creek Greenway and designed with both style and practicality in mind. This home presents a rare opportunity to own a nearly new property in one of Matthews' most desirable communities. Washer, dryer and refrigerator convey with the sale.

Listed by Antwine Mitchell of Trade & Tryon Realty

$
$
%
$/month over payments
Federal 30-year interest rate: 6.66% last updated on Jul 30, 2026
* All Figures are estimates. Check with your bank or proposed mortgage company for actual interest rates.
This product uses the FRED® API but is not endorsed or certified by the Federal Reserve Bank of St. Louis.

Save FavoriteSchedule TourAsk A QuestionMore Details

852 Gold Hill Road Fort Mill SC 29708

MLS Number CAR4366846

  • Commercial
  • Property SubType OFFICE
  • Square Feet 1,875

Position your business for success at 852 Gold Hill Road in Fort Mill. This 1,853 SF commercial space offers a clean, functional layout ideal for office or retail users. Currently configured with 2 private offices, a large break/lunch area, storage room, and 2 bathrooms-providing both efficiency and flexibility for day-to-day operations. Located just seconds from I-77, this property benefits from strong visibility, easy access, and consistent traffic flow, making it a strategic choice for businesses looking to grow their presence in a high-demand market. Surrounded by established retail, residential communities, and ongoing development, this location continues to see strong growth and activity. Perfect for professional services, boutique retail, or a variety of business uses.

Listed by Nick Lancetti and Frank Gyorody of Coldwell Banker Realty

$
$
%
$/month over payments
Federal 30-year interest rate: 6.66% last updated on Jul 30, 2026
* All Figures are estimates. Check with your bank or proposed mortgage company for actual interest rates.
This product uses the FRED® API but is not endorsed or certified by the Federal Reserve Bank of St. Louis.

Save FavoriteSchedule TourAsk A QuestionMore Details
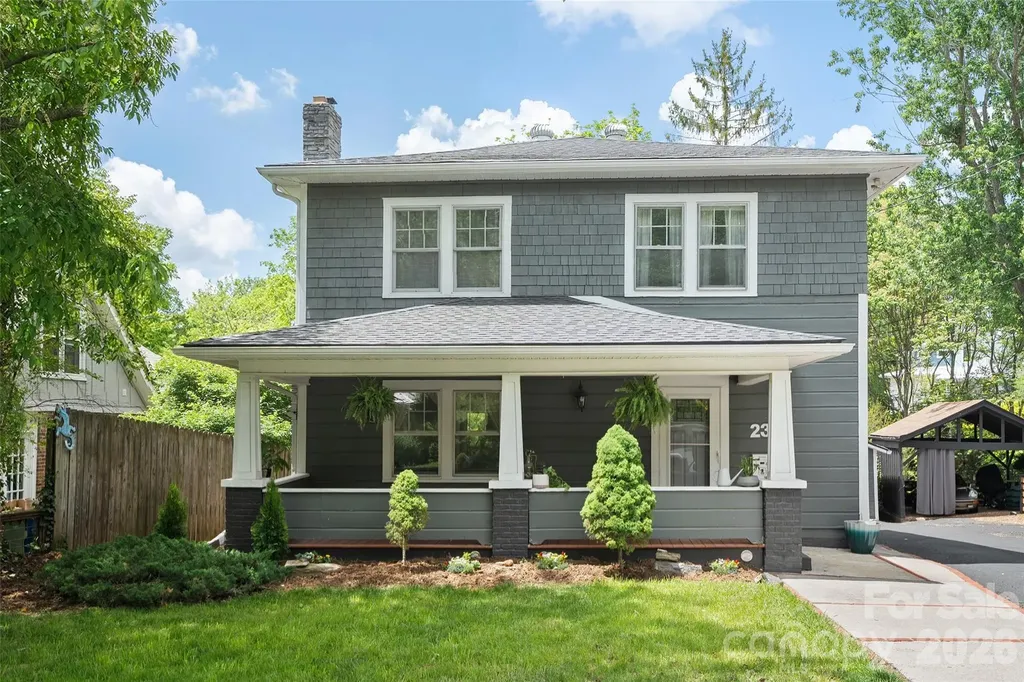
23 Lanvale Avenue Asheville NC 28806

Asheville, NC23 Lanvale Avenue

Price$649,500

Est. Mortgage: $/month

Active With Contract

MLS Number CAR4375893

  • Residential
  • Bedrooms 3
  • Bathroom 2
  • Square Feet 1,743
  • Acreage 0.16

Step into timeless charm with this beautifully maintained 1926 home seconds to historic Haywood Rd, West Asheville's most coveted Street, where character and thoughtful updates blend seamlessly. Rich wood floors flow throughout, leading into an updated kitchen featuring a center island, custom soft-close cabinetry, granite countertops, and a butcher block bar with seating for three-perfect for casual dining and entertaining. Just off the kitchen, a cozy den creates a welcoming gathering space, while the laundry/mudroom offers added functionality with an extra refrigerator. The main level also showcases a truly unique full bathroom complete with a vintage-inspired schoolhouse sink and a tile and stone walk-in shower. A formal living room anchors the home with its classic brick-surround gas log fireplace, adding warmth and charm. Upstairs, you'll find three spacious bedrooms, a landing area ideal for a reading nook or flex space, and an updated full bathroom featuring a double vanity and a tile-surround tub/shower combination. The unfinished basement provides abundant storage, a utility room, and a versatile workspace complete with a sink and bar-top area-perfect for hobbies, projects, or creative pursuits. Outdoor living is just as inviting with a covered rocking chair front porch, a relaxing screened in back porch, a 16x20 parking pad, and a level yard complete this exceptional property. Ideally located within walking distance to Haywood Road in West Asheville, you'll enjoy the perfect blend of historic charm and modern convenience. This vibrant corridor has evolved into a hub of local restaurants, breweries, live music venues, bakeries, vintage shops, and more-all while maintaining its beloved small-town feel. Don't miss your chance to own this timeless gem in one of Asheville's most sought-after areas!

Listed by Landen Stevenson and Ron Breese of Keller Williams Great Smokies

$
$
%
$/month over payments
Federal 30-year interest rate: 6.66% last updated on Jul 30, 2026
* All Figures are estimates. Check with your bank or proposed mortgage company for actual interest rates.
This product uses the FRED® API but is not endorsed or certified by the Federal Reserve Bank of St. Louis.

Virtual TourSave FavoriteSchedule TourAsk A QuestionMore Details
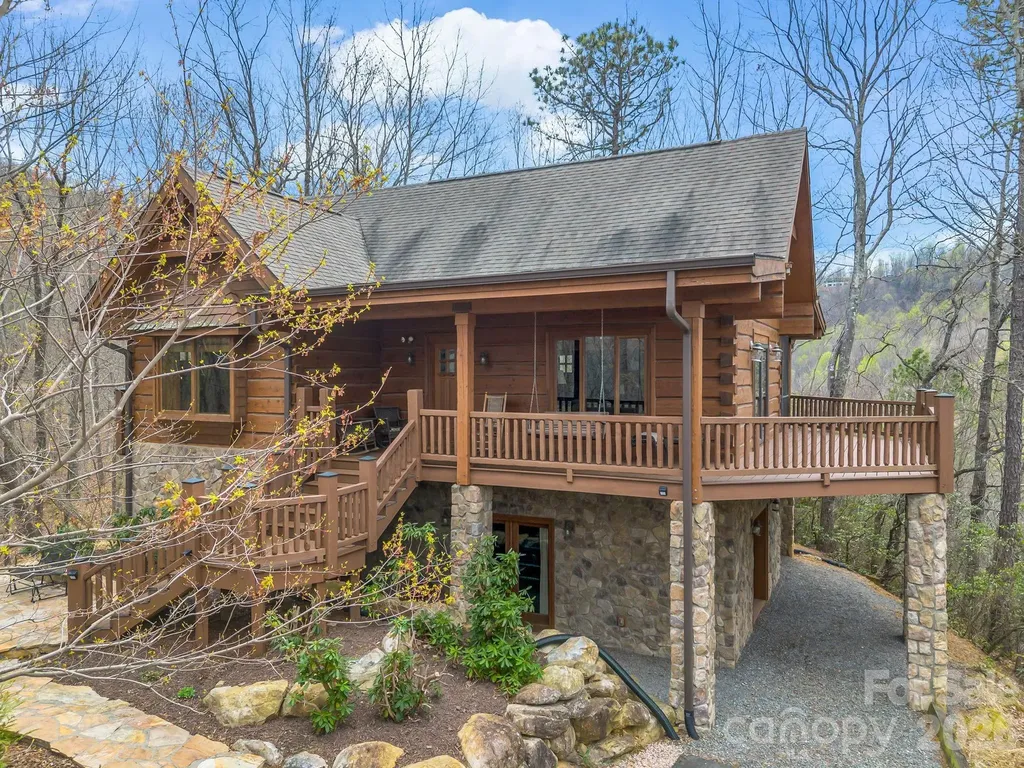
294 Verbena Drive Black Mountain NC 28711

Black Mountain, NC294 Verbena Drive

Price$649,500

Est. Mortgage: $/month

MLS Number CAR4356728

  • Residential
  • Bedrooms 2
  • Bathroom 2
  • Square Feet 2,132
  • Acreage 0.72

Escape to the serenity of 294 Verbena Lane, a storybook mountain cabin nestled in the gated community of Creston, just a short drive from the charming downtown of Black Mountain, NC. This meticulously maintained home offers a perfect blend of rustic elegance and modern comfort, providing over 2000 square feet of beautifully designed living space across three levels. The main level features a warm and inviting atmosphere with an open living area and vaulted ceilings, perfect for gathering by the fire or entertaining guests. The primary bedroom and a full bath are also on the main level. The upper loft functions as a second bedroom. The walkout basement has plenty of storage, a full bathroom, and a generous bonus room that is currently used as a game room. It could also be used as a hobby space, media room, bunkroom, or could be reconfigured to accommodate another private bedroom. This log home really shines when it comes to outdoor living space. The deck has recently been redone with Trex decking, and there is a screened porch off the living room. The main deck wraps around on three sides, and there is even a grilling deck off the kitchen. You can also enjoy the stone patio with outdoor fireplace! As a community, Creston is known for its commitment to preserving the natural landscape, offering residents access to hiking trails and an incredible community center with a dog park and fitness center. Creston is surrounded by Foothills Land Conservancy and Pisgah National Forest, making this gated community one of the most beautiful and natural neighborhoods in Western North Carolina. Enjoy a quiet lifestyle while remaining close to the vibrant arts, dining, and shopping of Black Mountain and nearby Asheville. Whether you are looking for a full-time residence or a seasonal getaway, this cabin at 294 Verbena Lane is a mountain oasis waiting for you. This lot is designated a "CC" lot (Cabins at Creston), meaning short-term rentals are allowed with a 3-night minimum stay. Roof has been recently inspected and is in good shape.

Listed by Scott Russell of Howard Hanna Beverly-Hanks Freestone Properties

$
$
%
$/month over payments
Federal 30-year interest rate: 6.66% last updated on Jul 30, 2026
* All Figures are estimates. Check with your bank or proposed mortgage company for actual interest rates.
This product uses the FRED® API but is not endorsed or certified by the Federal Reserve Bank of St. Louis.

Virtual TourSave FavoriteSchedule TourAsk A QuestionMore Details
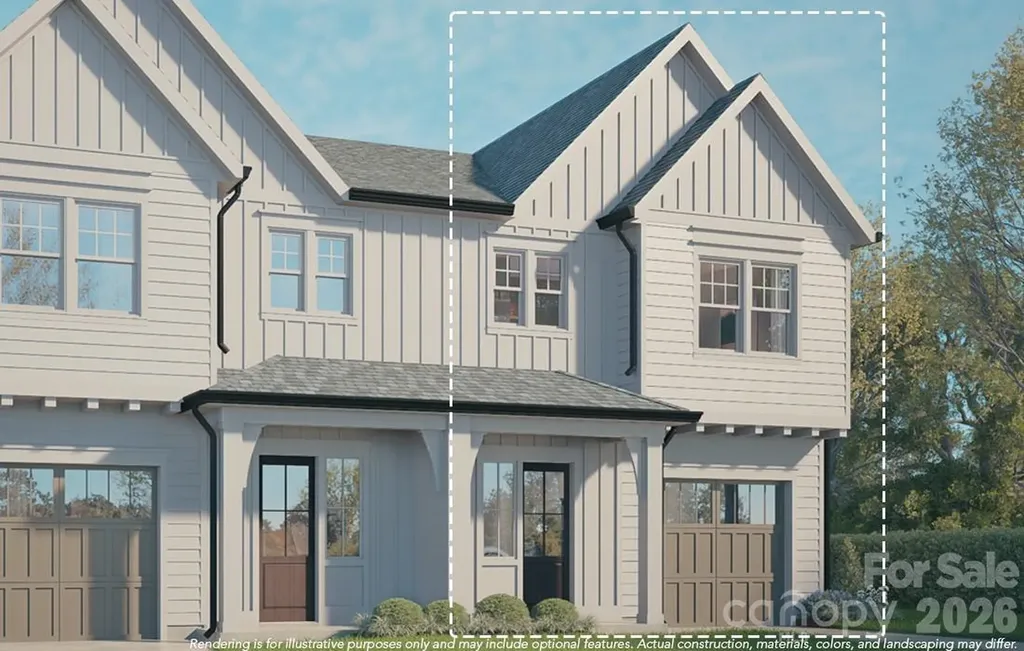
108 S Gregg Street Charlotte NC 28208

Charlotte, NC108 S Gregg Street

Price$649,500

Est. Mortgage: $/month

MLS Number CAR4361455

  • Residential
  • Bedrooms 3
  • Bathroom 3
  • Square Feet 2,042
  • Acreage 0.09

Contemporary Luxury Townhome Opportunity in Smallwood Near Uptown| Duet Style New Construction- Designed to live like a single family home. Positioned in the growing Smallwood neighborhood just outside Uptown Charlotte, this newly constructed townhome at 108 S Gregg Street offers a blend of modern design and everyday livability. Built by Vista Homes, a local builder with more than 13 years of experience in the Charlotte market, this residence reflects quality craftsmanship and thoughtful planning throughout. The home features 3 bedrooms, 2.5 bathrooms, and a private 1-car garage. The main living area is designed for functionality and flow, highlighted by 10-foot ceilings and an open layout that connects the living, dining, and kitchen spaces. The kitchen is outfitted with a large island, ideal for both casual dining and entertaining, along with stylish, modern finishes. Natural light fills the interior, while large sliding doors open to a spacious patio, creating an easy transition between indoor and outdoor living. With no HOA and no rental restrictions, this property provides flexibility for a variety of buyers, including those seeking a primary residence or investment opportunity. Estimated completion is Fall 2026. A well-located, low-maintenance home with strong long-term potential in one of Charlotte's evolving urban neighborhoods. **School enrollment, boundaries, and busing eligibility are determined solely by CMS and are subject to change without notice. While deemed reliable, all school information provided in this listing is not guaranteed. It is the Buyer's sole responsibility to contact the school district to confirm current and future enrollment eligibility for this specific address. School & Liability Disclaimer School enrollment, boundaries, and busing eligibility are determined solely by CMS and are subject to change without notice. While deemed reliable, all school information provided in this listing is not guaranteed. It is the Buyer's sole responsibility to contact the school district to confirm current and future enrollment eligibility for this specific address.

Listed by June Dunham of EXP Realty LLC (704-968-0985), Linda Goss of EXP Realty LLC Ballantyne

$
$
%
$/month over payments
Federal 30-year interest rate: 6.66% last updated on Jul 30, 2026
* All Figures are estimates. Check with your bank or proposed mortgage company for actual interest rates.
This product uses the FRED® API but is not endorsed or certified by the Federal Reserve Bank of St. Louis.

Save FavoriteSchedule TourAsk A QuestionMore Details
7200 Nesbit Road Waxhaw NC 28173

Waxhaw, NC7200 Nesbit Road

Price$649,500

Est. Mortgage: $/month

MLS Number CAR4360179

  • Residential
  • Bedrooms 4
  • Bathroom 4
  • Square Feet 2,488
  • Acreage 12.09

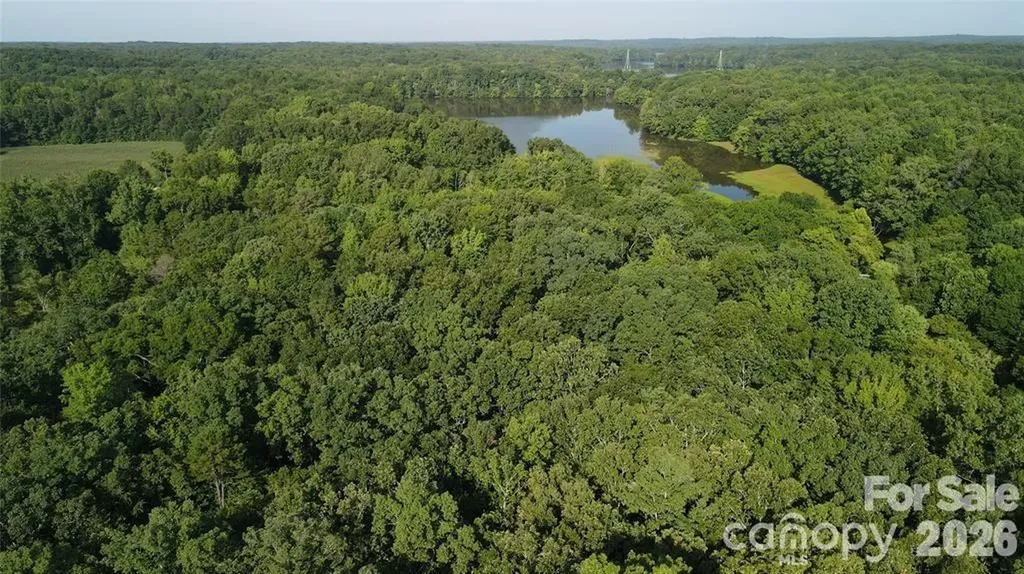
Nestled on 12.09 very private acres, this unique property offers the perfect opportunity to create your dream homestead or private retreat. Surrounded by nature and bordering Cane Creek Park, you'll enjoy exceptional privacy and peaceful surroundings. The ranch style home features 3 bedroom, 2.5 baths, a bonus room and a dedicated office space-providing plenty of flexibility for work, relaxation and entertaining. While the home does need updating, it offers a solid foundation and endless potential to make it your own. A standout feature of the property is the separate living quarters located above the workshop. This fully equipped space includes 1 bedroom, 1 full bath, a full kitchen, living room and a laundry room ideal for guests, extended family or rental income. With a brand new septic system already in place, you can focus on bringing your vision to live. Whether you are looking to establish a hobby farm, create a private estate, or invest in a multi use property, this rare offering provides you will space, versatility and seclusion.

Listed by Kerry Greene of Farms & Estates Realty Inc

$
$
%
$/month over payments
Federal 30-year interest rate: 6.66% last updated on Jul 30, 2026
* All Figures are estimates. Check with your bank or proposed mortgage company for actual interest rates.
This product uses the FRED® API but is not endorsed or certified by the Federal Reserve Bank of St. Louis.

Save FavoriteSchedule TourAsk A QuestionMore Details
41 Richland Street Waynesville NC 28786

Waynesville, NC41 Richland Street

Price$649,500

Est. Mortgage: $/month

MLS Number CAR4330949

  • Residential
  • Bedrooms 3
  • Bathroom 4
  • Square Feet 1,584
  • Acreage 0.1

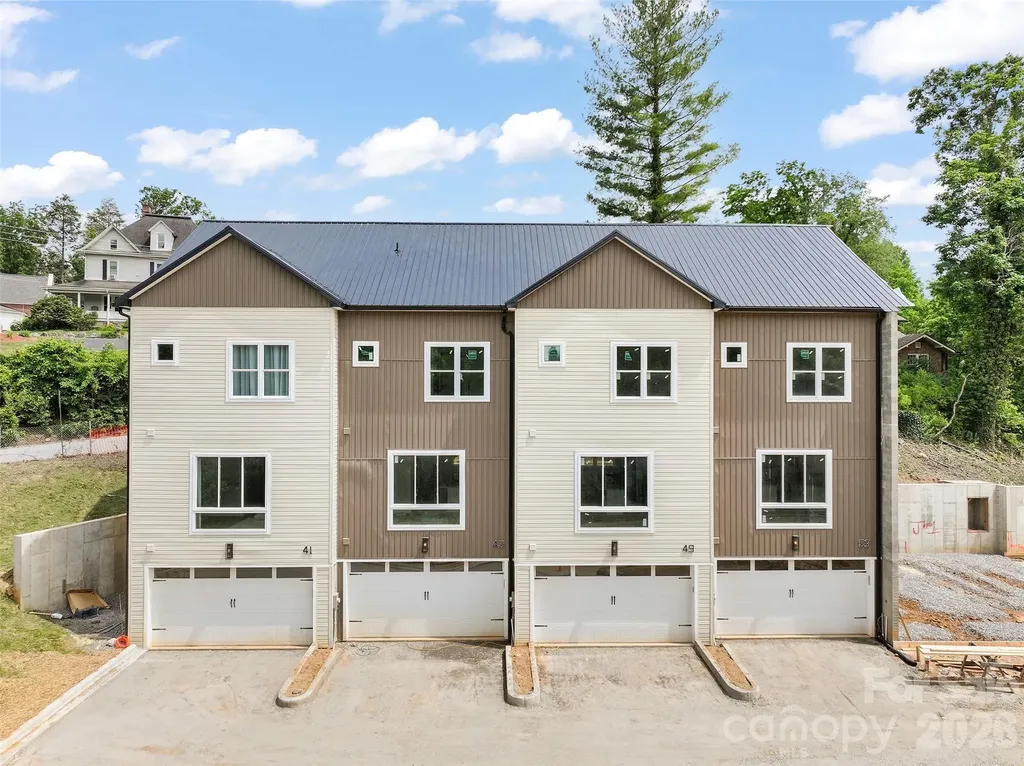
Live in the heart of it all, without giving up comfort, space, or style AND short-term rentals are allowed. This fully furnished, three-level townhome offers 1,584 square feet of thoughtfully designed living space just steps from Main Street Waynesville and the Frog Level Arts District. With 3 bedrooms, 3 full baths, and 1 half bath, every level provides privacy and flexibility-perfect for full-time living, a lock-and-leave mountain retreat, or a turn-key short-term or long-term rental investment. The main living level is filled with natural light, thanks to abundant windows that highlight the home's beautiful finishes and modern design. The open layout flows effortlessly from the living area to the dining space and kitchen, creating an inviting setting for entertaining or everyday living. Upstairs and downstairs, each bedroom enjoys its own bath, offering comfort and convenience for guests or multi-generational living. A three-zone heat pump system provides efficient, customizable heating and cooling on every level, ensuring year-round comfort. The two-car garage adds rare in-town convenience, while the fully furnished offering means you can move in or start enjoying rental income immediately, no setup required. Walk to Waynesville's beloved restaurants, shops, breweries, and galleries, then come home to a quiet, light-filled retreat that blends modern ease with mountain-town charm. Location. Style. Turn-key living. This is downtown Waynesville living at its finest.

Listed by Ron Breese and Matthew Wells of Keller Williams Great Smokies

$
$
%
$/month over payments
Federal 30-year interest rate: 6.66% last updated on Jul 30, 2026
* All Figures are estimates. Check with your bank or proposed mortgage company for actual interest rates.
This product uses the FRED® API but is not endorsed or certified by the Federal Reserve Bank of St. Louis.

Virtual TourSave FavoriteSchedule TourAsk A QuestionMore Details

Broker Reciprocity MLS Grid Logo © 2026 Listings courtesy of Canopy MLS as distributed by MLS GRID. IDX information is provided exclusively for consumers’ personal non-commercial use and may not be used for any purpose other than to identify prospective properties consumers may be interested in purchasing. The IDX data is deemed reliable but is not guaranteed by MLS GRID and may be subject to an end user license agreement prescribed by the Member Participant’s applicable MLS.  Based on information submitted to the MLS GRID as of August 6, 2026 9:47 AM UTC . All data is obtained from various sources and may not have been verified by broker or MLS GRID. Supplied Open House Information is subject to change without notice. All information should be independently reviewed and verified for accuracy. Properties may or may not be listed by the office/agent presenting the information. Some IDX listings have been excluded from this website.