and narrow your search. If you have fewer than 200 results, you can save your search.

Fairview NC

r=9181-9192
17222 Sulky Plough Road Charlotte NC 28277

MLS Number CAR4396583

  • Residential
  • Bedrooms 4
  • Bathroom 3
  • Square Feet 2,466
  • Acreage 0.01

PRICE REDUCTION NOW $629,000! Come see this highly desirable Ardrey Commons Townhome welcomes you with a charming covered front porch. Inside, the main level features a spacious primary bedroom suite offering comfort and privacy, complete with two walk-in closets and an elegant bathroom showcasing dual vanities, a soaking garden tub, a frameless glass shower, and a private toilet area. The main floor boasts an open-concept layout connecting the kitchen, breakfast area, and family room, highlighted by 10-foot ceilings with crown molding throughout the main level, a cozy fireplace, and floor-to-ceiling cabinetry in the kitchen. The kitchen island includes a built-in wine fridge and stylish pendant lighting, making it a perfect space for any home chef. A walk-in pantry conveniently houses the washer and dryer, and a half bathroom is located just off the kitchen area. The large formal dining room offers plenty of space for entertaining, while a separate breakfast area allows for casual, everyday dining. Hardwood floors complete most of the main level of the house. The master bedroom has carpet while the bathroom suite has ceramic tile. From the kitchen, step out to a private stamped-concrete patio featuring a remote-controlled awning and gas grill, ideal for outdoor relaxation or gatherings. It's a perfect place for you to enjoy quiet mornings with a cup of java or tea with complete privacy! The dinning room offers crown molding, plenty of natural light with many windows and wainscoting across the walls. Walking up the stairway, there is crown molding and walls with waisncoting. The three additional bedrooms, including a second potential primary suite, plus two additional versatile rooms-perfect for guests, family, or a home office. A second full bathroom and a large storage room complete the upper level. Most of the upstairs has carpet. Outside, the community offers tree-lined streets, sidewalks, and street lighting, creating a picturesque and walkable neighborhood environment. The three lane community pool offers a place to swim laps, hang out and offers plenty of lounge chairs and card tables around the pool. Close to Blakeney Towne Center and the Bowl at Ballantyne for any shopping or dining needs. **We will require a 2 hour window for an appointment since the owners will have to take the dog out of the house.

Listed by Donald Jacobs of Keller Williams South Park
$
$
%
$/month over payments
Federal 30-year interest rate: 6.69% last updated on Aug 6, 2026
* All Figures are estimates. Check with your bank or proposed mortgage company for actual interest rates.
This product uses the FRED® API but is not endorsed or certified by the Federal Reserve Bank of St. Louis.

Save FavoriteSchedule TourAsk A QuestionMore Details

1448 Brookstone Drive Hickory NC 28602

Hickory, NC1448 Brookstone Drive

Price$629,000

Est. Mortgage: $/month

Active With Contract

MLS Number CAR4399097

  • Residential
  • Bedrooms 3
  • Bathroom 4
  • Square Feet 3,203
  • Acreage 1.85

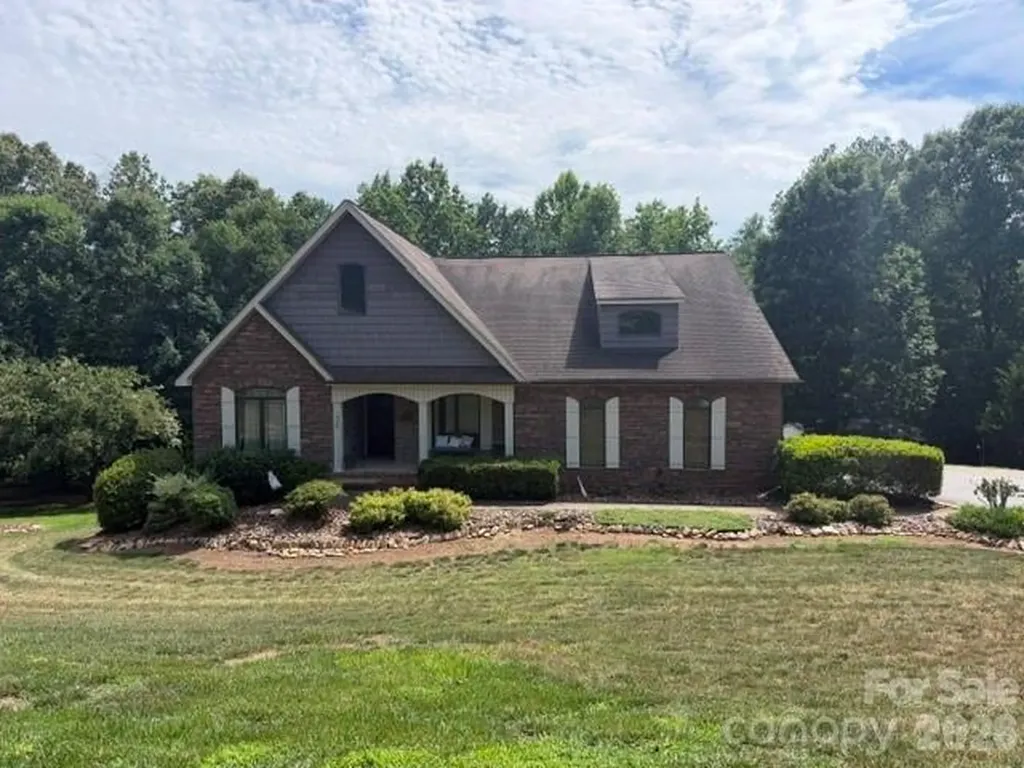
Beautiful, ranch home situated on 1.85 private acres in the desirable Brookstone community! Designed for easy, low-maintenance living, this exceptional home features hardwood floors, granite countertops, vaulted and tray ceilings, and an open-concept floor plan that showcases the stunning natural views. The spacious living area is highlighted by a beautiful stone gas-log fireplace, creating a warm and inviting atmosphere. The split-bedroom layout offers privacy, with two generously sized secondary bedrooms and a luxurious primary suite featuring a massive walk-in closet and an ensuite bath complete with dual vanities, a jetted soaking tub, and a tiled walk-in shower. The partially finished full basement expands the living space with a large den/media room, a full bathroom, and a flexible bonus space perfect for entertaining, a home office, or a recreation room. The unfinished area provides excellent storage and offers endless possibilities for future expansion. Outside, the oversized 1.85-acre lot features a peaceful running creek, creating a serene setting to enjoy from the screened porch or open patio. The backyard is made for relaxation and fun with an above-ground pool, hot tub, and a 25' x 25' detached building that's ideal for a workshop, hobby space, additional storage, or recreational equipment. Additional highlights include a two-car attached main-level garage, main-level laundry, and true one-level living with the added bonus of a spacious basement. This move-in-ready property offers the perfect blend of comfort, functionality, and outdoor enjoyment in a beautiful setting.

Listed by Lauren Mooney of Coldwell Banker Boyd & Hassell

$
$
%
$/month over payments
Federal 30-year interest rate: 6.69% last updated on Aug 6, 2026
* All Figures are estimates. Check with your bank or proposed mortgage company for actual interest rates.
This product uses the FRED® API but is not endorsed or certified by the Federal Reserve Bank of St. Louis.

Save FavoriteSchedule TourAsk A QuestionMore Details

1209 Mckinney Gap Drive Mars Hill NC 28754

MLS Number CAR4399695

  • Residential
  • Bedrooms 2
  • Bathroom 2
  • Square Feet 1,672
  • Acreage 0.51

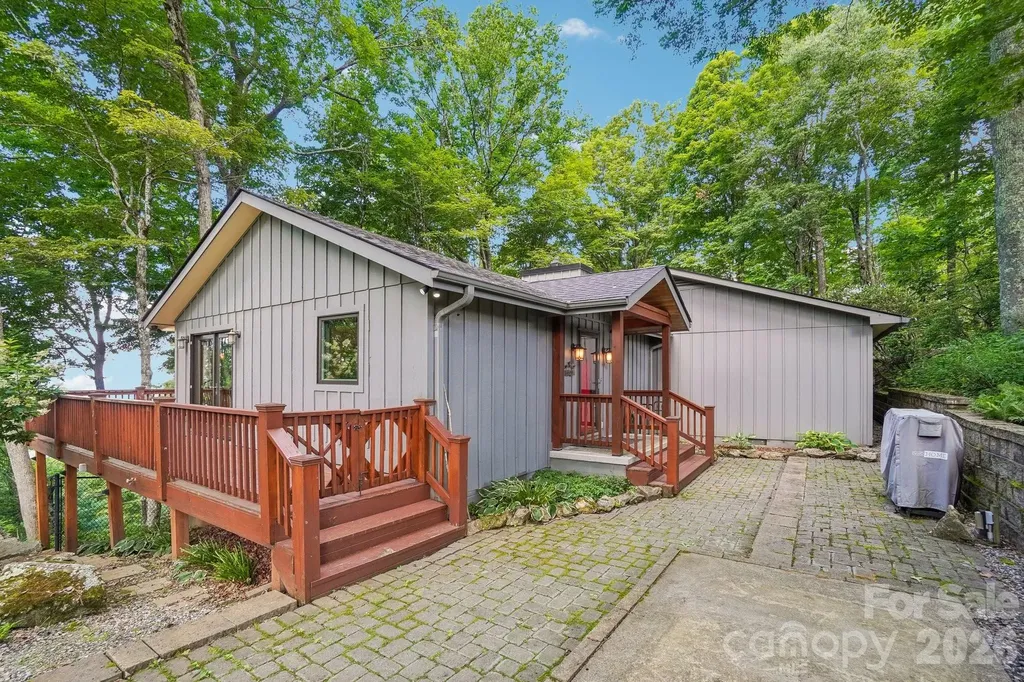
One of the best locations in Wolf Laurel. One level contemporary mountain home on golf course, high elevation with tons of windows that makes the home feel light and airy. Vaulted ceilings in great room and kitchen/dining area. Open floor plan with stone wood-burning fireplace, updated kitchen with breakfast bar, stainless appliances and a place for family dining. Year-round mountain views from part. covered wrap around deck. 2 bedrooms and bonus/bedroom, 2 full baths. Primary suite offers mountain views while lying in bed. Wood floors throughout most of the home. Gas heat will keep you warm and cozy in the winter months. This home is immaculate, accessed off private road. Three recently built homes will share your private road. This home is at the end of the cul-de-sac on a landscaped tree covered lot, makes it feel magical. Property is very usable with trails below the home for wildlife and flat parking. Basement area part. encapsulated and storage area. Newer furnace and septic pumped in last few years. This home has been loved and maintained very well. Great spot for full or part time living. Some furnishings to convey, seller will provide list in next few weeks of items that will not convey. New photos, virtual tour and floor plan will be available by 07/14.

Listed by Connie Carver of Wolf Mountain Realty,Inc.

$
$
%
$/month over payments
Federal 30-year interest rate: 6.69% last updated on Aug 6, 2026
* All Figures are estimates. Check with your bank or proposed mortgage company for actual interest rates.
This product uses the FRED® API but is not endorsed or certified by the Federal Reserve Bank of St. Louis.

Virtual TourSave FavoriteSchedule TourAsk A QuestionMore Details

3455 Friendship Street Indian Land SC 29707

MLS Number CAR4406926

  • Residential
  • Bedrooms 4
  • Bathroom 3
  • Square Feet 3,247
  • Acreage 0.18

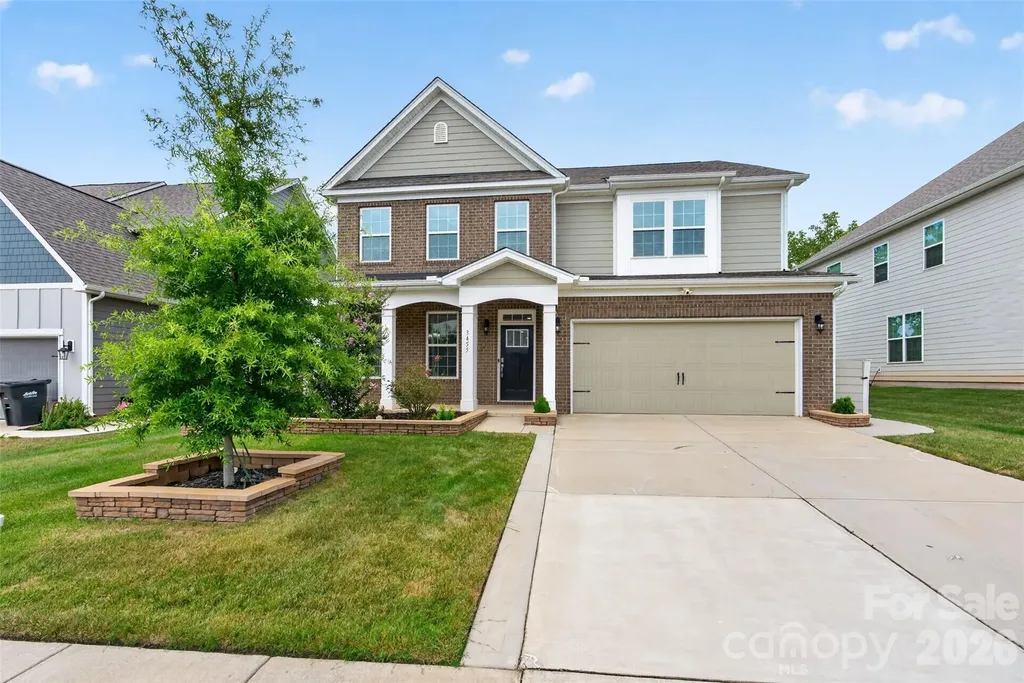
Welcome to this beautifully upgraded *Hampshire B* model, offering *4 spacious bedrooms, 3 full bathrooms*, and a thoughtfully designed layout that's ready for you to move right in. This home provides added privacy while being conveniently located near everything you need. Inside, you'll find a bright, open floor plan with numerous upgrades throughout, including custom pantry storage, enhanced primary bedroom closets, and a finished garage with overhead storage units for exceptional organization. The home also includes all major appliances, including the *refrigerator, washer, and dryer*, making your move seamless. Step outside to enjoy the upgraded backyard featuring an extended concrete patio and porch area-perfect for relaxing or entertaining. Additional exterior enhancements include professionally landscaped front lawn and a convenient trash enclosure. Residents of *Avondale* enjoy outstanding resort-style amenities, including a clubhouse, swimming pool, fitness center, Pickle Ball courts, playground, and scenic walking trails. Ideally located just minutes from Highway 521, Red Stone, Ballantyne, Fort Mill, shopping, dining, and everyday conveniences, this home combines comfort, style, and an unbeatable location. Don't miss this move-in-ready home loaded with premium upgrades and exceptional value!

Listed by Kranthi Aella of Red Bricks Realty LLC

$
$
%
$/month over payments
Federal 30-year interest rate: 6.69% last updated on Aug 6, 2026
* All Figures are estimates. Check with your bank or proposed mortgage company for actual interest rates.
This product uses the FRED® API but is not endorsed or certified by the Federal Reserve Bank of St. Louis.

Save FavoriteSchedule TourAsk A QuestionMore Details

5247 Courtyard Lane Belmont NC 28012

Belmont, NC5247 Courtyard Lane

Price$629,000

Est. Mortgage: $/month

MLS Number CAR4404937

  • Residential
  • Bedrooms 2
  • Bathroom 3
  • Square Feet 2,453
  • Acreage 0.25

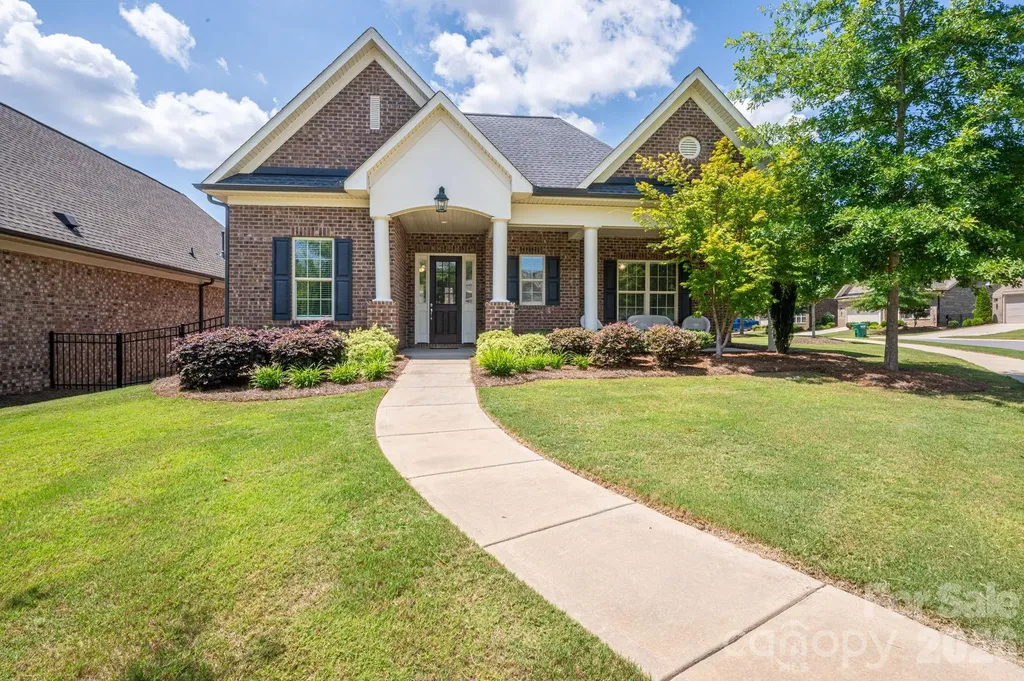
Luxury, Maitenance free living! This spacious one-owner, all-brick, single story home is located on a corner lot and has what you are looking for! Stunning finishes and ample space checking all of the boxes. This 2 bedroom, 2.5 bath home is located in a great location, just minutes to downtown Belmont, Cramerton, Gastonia and Charlotte. As you enter, you are greeted by Hardwood flooring (Graphite Birch color) throughout the main living areas. Crown molding, recessed lighting and window treatments/blinds. Gourmet kitchen with Stainless Steel appliances, beautiful backsplash and tons of beautiful counterspace and cabinetry. There are Two Huge pantries with so much AMAZING storage. Take your pick as this home offers TWO Primary Bedrooms with ensuites - one with step in tiled shower, other with tub and gorgeous tiling surround. Vaulted ceilings and beautiful lighting. Cozy up to the gas fireplace in the living room. Office/Flex room that could be used as a third bedroom. Large patio perfect for entertianing, as well as a rocking chair front porch to sip your coffee in the mornings. The 2 car garage has epoxy flooring. Maitenance free living as the HOA covers landscaping, irrigation, exterior maitenance, common area maitenance and termite coverage. Community amenities include a clubhouse, fitness room, and a full calendar of social events. Come see this beautiful home in person, it is a gem!

Listed by Christyn Denton of Premier South

$
$
%
$/month over payments
Federal 30-year interest rate: 6.69% last updated on Aug 6, 2026
* All Figures are estimates. Check with your bank or proposed mortgage company for actual interest rates.
This product uses the FRED® API but is not endorsed or certified by the Federal Reserve Bank of St. Louis.

Virtual TourSave FavoriteSchedule TourAsk A QuestionMore Details

3110 Ninth Tee Drive Newton NC 28658

Newton, NC3110 Ninth Tee Drive

Price$629,000

Est. Mortgage: $/month

MLS Number CAR4409937

  • Residential
  • Bedrooms 4
  • Bathroom 5
  • Square Feet 3,489
  • Acreage 0.81

Welcome to this beautiful 4-bedroom, 5-bath brick home on nearly one acre in a quiet, established neighborhood with no HOA. Offering an exceptional combination of space, comfort, and outdoor living, this property is designed for both everyday enjoyment and entertaining. From the charming front porch to the spacious interior, you'll immediately appreciate the warmth and character this home has to offer. The thoughtfully designed floor plan provides ample living space, while large windows fill the home with natural light. A bright and inviting sunroom offers the perfect place to enjoy your morning coffee, unwind with a good book, or take in views of the backyard year-round. The finished basement adds incredible flexibility and could easily serve as a private apartment, guest suite, multigenerational living space, recreation area, or additional entertainment space. With its versatility and generous square footage, the possibilities are endless. Step outside and discover your own private backyard retreat. The inground pool creates the perfect setting for summer fun, while the large covered deck overlooking the pool provides an ideal space for grilling, dining, and gathering with family and friends. The expansive lot offers room to spread out and enjoy outdoor activities, gardening, pets, or future improvements. A charming outbuilding adds extra storage space and character to the property. Additional features include a spacious 2-car garage, ample parking, and the low-maintenance appeal of a classic brick exterior. The combination of indoor living space, outdoor amenities, and the peaceful neighborhood setting makes this property a rare find. If you've been searching for a home that offers room to grow, exceptional entertaining space, and endless possibilities, this property deserves a place at the top of your list. From the finished basement and sunroom to the pool, covered deck, and nearly one-acre lot, this home truly has something for everyone. *The pool has been winterized, however pictures from the pool in use last year were included*

Listed by Ethan Metzger of Water Oak Properties LLC

$
$
%
$/month over payments
Federal 30-year interest rate: 6.69% last updated on Aug 6, 2026
* All Figures are estimates. Check with your bank or proposed mortgage company for actual interest rates.
This product uses the FRED® API but is not endorsed or certified by the Federal Reserve Bank of St. Louis.

Save FavoriteSchedule TourAsk A QuestionMore Details

6707 S Providence Road Waxhaw NC 28173

Waxhaw, NC6707 S Providence Road

Price$629,000

Est. Mortgage: $/month

MLS Number CAR4408651

  • Residential
  • Bedrooms 3
  • Bathroom 2
  • Square Feet 2,253
  • Acreage 2.37

If you've been dreaming of acreage and a prime Waxhaw location with NO HOA restrictions, this exceptional property is one you won't want to miss! This home is the perfect blend of privacy, space, and convenience on 2.37 beautiful acres. Inside, you'll find an updated kitchen showcasing vaulted ceilings, white cabinetry, modern granite countertops, stainless steel appliances, and a bright dining area perfect for everyday living and entertaining. Thoughtfully designed main level featuring 3 bedrooms and 2 full bathrooms, along with TWO bonus rooms upstairs! Primary bedroom features ensuite bath with whirlpool tub and separate shower and walk-in closet. Enjoy quiet mornings on the covered front porch or unwind in the evenings on the rear brick patio overlooking your expansive property. The unique She-Shed offers endless possibilities as a studio, workshop, hobby space, office, or retreat. An oversized 2-car garage provides ample storage and workspace. In addition, the garage contains unpermitted living quarters featuring a kitchen, full bathroom, laundry area, and upstairs half bath with two bonus rooms. These spaces are not included in the main home's heated living area (HLA). Sellers installed a macerator system to service the garage bathrooms. Tucked away on a private shared drive with only three homes, this property offers the peaceful setting you've been searching for while remaining just minutes from the charming shops, restaurants, and attractions of downtown Waxhaw. Come tour today!

Listed by MJ Burd of Better Real Estate Carolina

$
$
%
$/month over payments
Federal 30-year interest rate: 6.69% last updated on Aug 6, 2026
* All Figures are estimates. Check with your bank or proposed mortgage company for actual interest rates.
This product uses the FRED® API but is not endorsed or certified by the Federal Reserve Bank of St. Louis.

Save FavoriteSchedule TourAsk A QuestionMore Details

1208 E Franklin Street Monroe NC 28112

Monroe, NC1208 E Franklin Street

Price$629,000

Est. Mortgage: $/month

Active With Contract

MLS Number CAR4403493

  • Residential
  • Bedrooms 5
  • Bathroom 4
  • Square Feet 3,906
  • Acreage 1.16

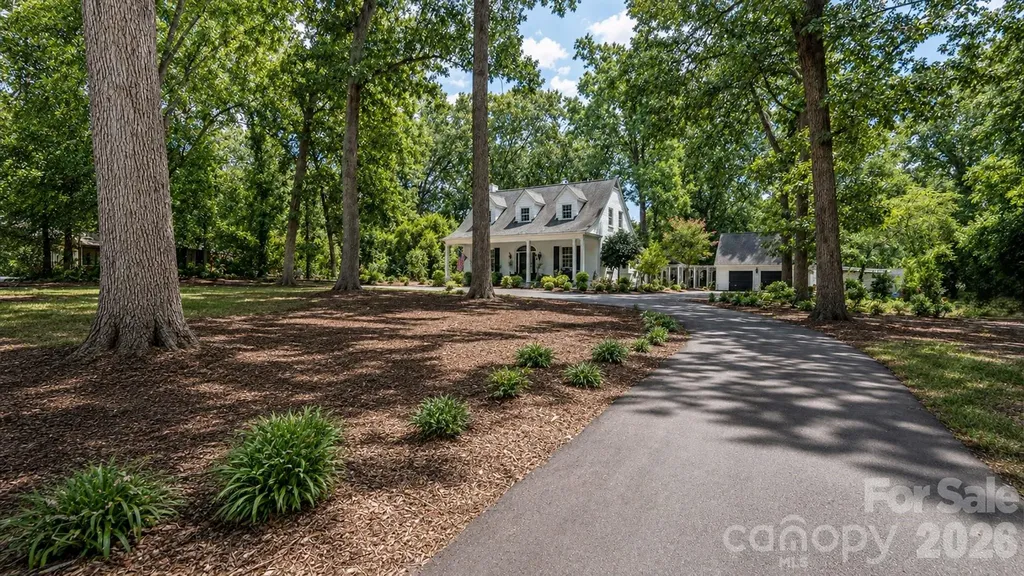
COUNTRY ESTATE LIVING WITHIN WALKING DISTANCE OF MONROE'S HISTORIC DISTRICT Set among mature oak trees, this Colonial Revival pairs historic character with thoughtful modern amenities. A gracious covered front porch welcomes you to the property, offering a classic and inviting space for outdoor relaxation. THE MAIN LEVEL Inside, the home features 10-Foot ceilings and beautifully preserved original hardwood floors throughout. * EAT IN KITCHEN: A bright functional space featuring premium granite countertops and a welcoming layout perfect for casual dining. * DOWN STAIRS PRIMARY SUITE: A private main-level retreat complete with a cozy FIREPLACE, custom built-in book cases zero entry shower bath, and WALK-IN closet. * SECOND BEDROOM: Cedar lined closet. * OFFICE/LIBRARY: featuring French doors. THE UPPER LEVEL * Staircase with landing * 9-Foot ceilings maintain the home's open airy atmosphere. * Two additional bedrooms that share an adjoining full bath (both bedrooms have Cedar Lined Closets) BONUS SPACE: GARAGE EFFICIENCY APARTMENT Located above the garage is a private efficiency apartment. Offering it's own separate entrance, this versatile space is ideal for guests, a quiet home office or potential rental income.

Listed by Laura Dugick of Austin-Barnett Realty LLC

$
$
%
$/month over payments
Federal 30-year interest rate: 6.69% last updated on Aug 6, 2026
* All Figures are estimates. Check with your bank or proposed mortgage company for actual interest rates.
This product uses the FRED® API but is not endorsed or certified by the Federal Reserve Bank of St. Louis.

Save FavoriteSchedule TourAsk A QuestionMore Details

10224 Tolleson Avenue Charlotte NC 28277

Charlotte, NC10224 Tolleson Avenue

Price$629,000

Est. Mortgage: $/month

MLS Number CAR4403686

  • Residential
  • Bedrooms 3
  • Bathroom 4
  • Square Feet 2,334
  • Acreage 0.1

Welcome home to this charming three-bedroom, 2.5-bath home in the highly desirable Blakeney Greens community! From the inviting oversized front porch to the adorable fenced backyard, this home is full of warmth and curb appeal. Beautiful hardwood floors flow throughout the entire downstairs. There is a dedicated office with French doors. The spacious primary suite features a large walk-in closet and an en-suite bath complete with double vanities and a relaxing garden tub. Upstairs offers comfortable secondary bedrooms and plenty of living space for family and guests. The home has a fabulous floorplan, but does need some updating. Hardwoods have been recetly refinished and the secondary bedrooms were painted a neutral color along with the upstairs hallway. The seller is offering a concession with an acceptable offer, giving the new owner the opportunity to do updates that matchetheir style. This is a great opportunity to own in Blakeney Greens.

Listed by Genya Helms of Dickens Mitchener & Associates Inc

$
$
%
$/month over payments
Federal 30-year interest rate: 6.69% last updated on Aug 6, 2026
* All Figures are estimates. Check with your bank or proposed mortgage company for actual interest rates.
This product uses the FRED® API but is not endorsed or certified by the Federal Reserve Bank of St. Louis.

Save FavoriteSchedule TourAsk A QuestionMore Details

630 Kenway Loop Mooresville NC 28117

Mooresville, NC630 Kenway Loop

Price$628,900

Est. Mortgage: $/month

MLS Number CAR4401583

  • Residential
  • Bedrooms 4
  • Bathroom 3
  • Square Feet 2,376
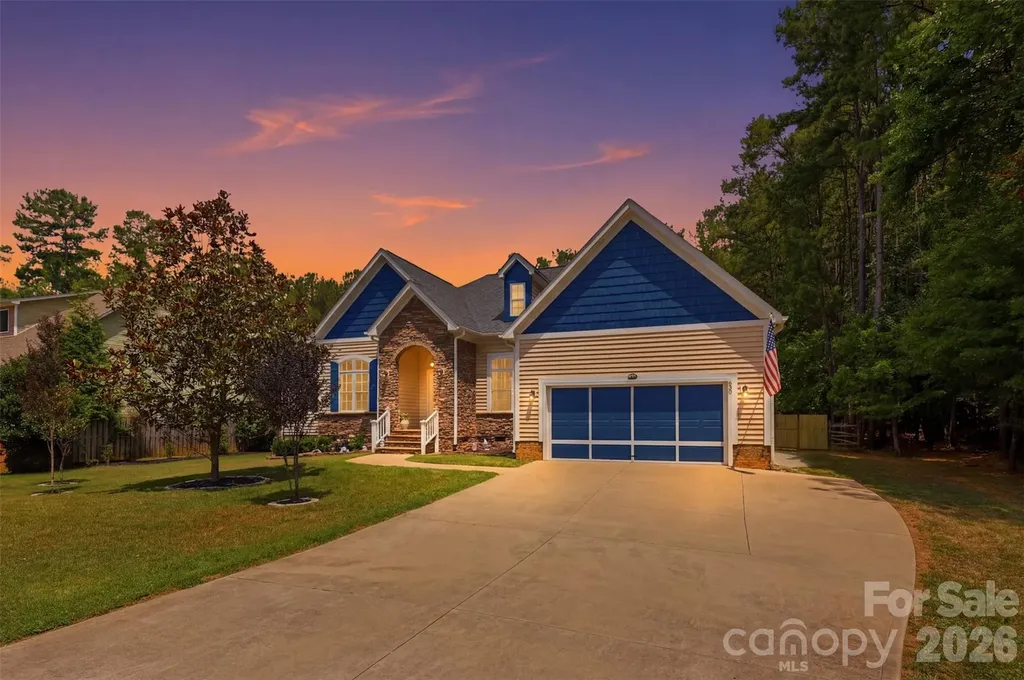
  • Acreage 0.69

A beautifully maintained 4-bedroom, 2.5-bathroom ranch retreat that's tucked on a spacious .69 acre lot in highly sought-after Mooresville. Built in 2016, this 2,376 sqft home blends modern comfort with room to breathe, both inside and out. Step inside to an open, light-filled layout perfect for everyday living and effortless entertaining. The home office provides calming views to the expansive backyard where local deer can often be spotted. The broad backyard deck comes with a retractable shaded awning, perfect for sunny day barbeques and entertaining guests and family. The kitchen flows seamlessly into the living and dining areas. This property offers a generous primary suite on one side, and three bedrooms on the other. The additional rooms offer great space to be used as bedrooms, another office, or guestrooms. Outside, the property is located across the street from Lake Norman, great for those interested in Lake life! Situated near multiple marinas and a 10 minute drive from Stumpy Creek's Public Boat Access. This property has great proximity to all styles of living, from Dining and shopping, to Boating and lake life.

Listed by Jordan Blades of True North Realty

$
$
%
$/month over payments
Federal 30-year interest rate: 6.69% last updated on Aug 6, 2026
* All Figures are estimates. Check with your bank or proposed mortgage company for actual interest rates.
This product uses the FRED® API but is not endorsed or certified by the Federal Reserve Bank of St. Louis.

Save FavoriteSchedule TourAsk A QuestionMore Details

2929 Audubon Ridge Belmont NC 28012
Pending

MLS Number CAR4371495

  • Residential
  • Bedrooms 5
  • Bathroom 4
  • Square Feet 2,735
  • Acreage 0.21

The Enclave at Belmont is now open! Exclusively offering only 36 new homes ranging from 2500-4200 square feet (priced $500s-$700s). AMAZING LOCATION within easy walking distance of Belmont Middle and Southpoint High schools. The Enclave is the only new neighborhood inside Belmont's City Limits offering newly built 2 & 3 story homes on private homesites. Very easy access to Charlotte - only 10 minutes to Charlotte's outer I-485 beltway & just a 25-minute commute straight into uptown via I-85 or Wilkinson Blvd. This "Hickory IID" design is a two-story 5br/4bath version of the three-story decorated model home in the neighborhood.

Listed by Wray Farlow of Davidson Homes Realty,LLC

$
$
%
$/month over payments
Federal 30-year interest rate: 6.69% last updated on Aug 6, 2026
* All Figures are estimates. Check with your bank or proposed mortgage company for actual interest rates.
This product uses the FRED® API but is not endorsed or certified by the Federal Reserve Bank of St. Louis.

Save FavoriteSchedule TourAsk A QuestionMore Details

253 Stone Mountain Way Denver NC 28037

Denver, NC253 Stone Mountain Way

Price$628,800

Est. Mortgage: $/month

MLS Number CAR4368168

  • Residential
  • Bedrooms 2
  • Bathroom 2
  • Square Feet 2,243
  • Acreage 0.15

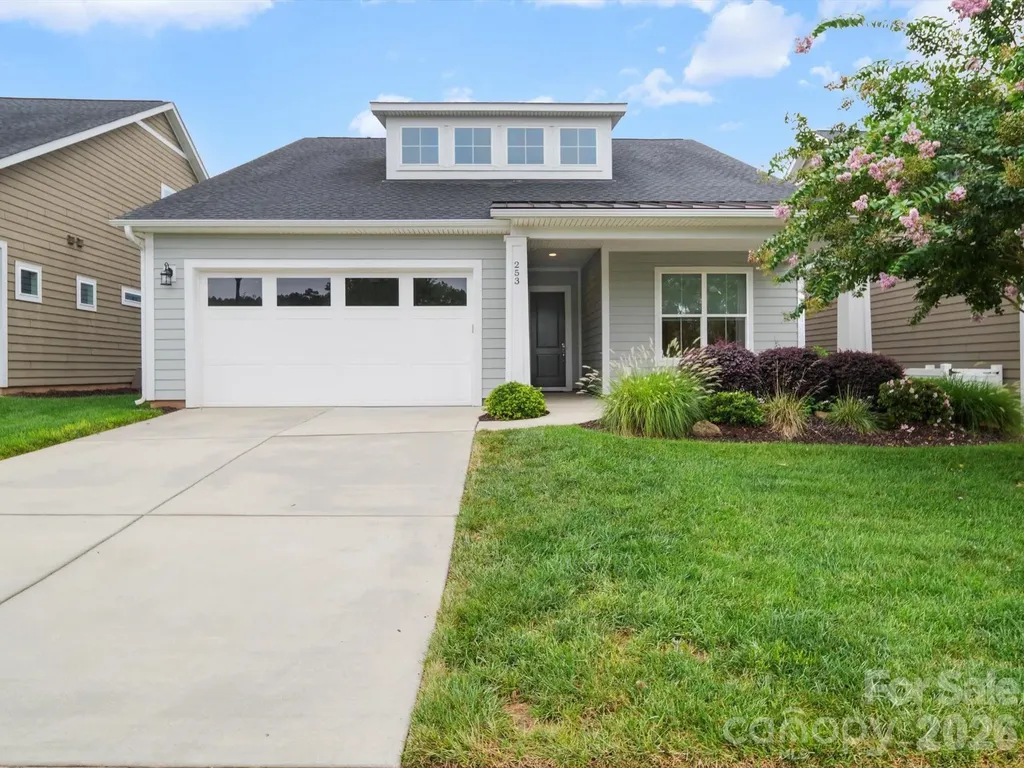
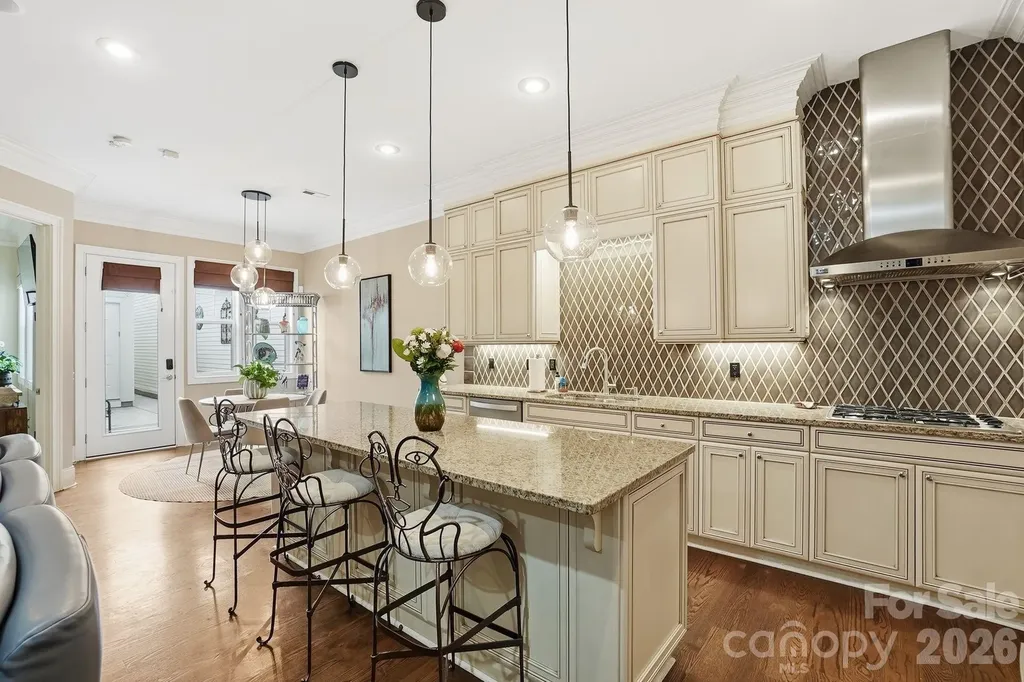
Beautiful open-plan with endless possibilities for furniture layout. The sunroom is perfect for additional seating or a long dining table. Some pictures are virtually staged. There is room to add an electric fireplace and a wine bar. The office could have doors added. Freshly painted and move-in ready. This open-plan layout is perfect for entertaining, with a large sunroom and patio. A large center island is perfect for cooking. The garage has a 4-foot extension for larger vehicles with upper shelving installed for storage. Window shades throughout. The primary bedroom features include a walk-in shower and a large vanity area, a bump-out extension for extra floor space, and an enhanced view of the backyard. This section is Neighborhood F, a quiet area featuring all cul-de-sac streets. Monthly dues cover front- and side-lawn maintenance, trash pickup, and use of the community's amenities and common areas. The Freedom Boat Club is covered with the membership and dues.

Listed by Susie Johnson of Howard Hanna Allen Tate Huntersville

$
$
%
$/month over payments
Federal 30-year interest rate: 6.69% last updated on Aug 6, 2026
* All Figures are estimates. Check with your bank or proposed mortgage company for actual interest rates.
This product uses the FRED® API but is not endorsed or certified by the Federal Reserve Bank of St. Louis.

Virtual TourSave FavoriteSchedule TourAsk A QuestionMore Details

Broker Reciprocity MLS Grid Logo © 2026 Listings courtesy of Canopy MLS as distributed by MLS GRID. IDX information is provided exclusively for consumers’ personal non-commercial use and may not be used for any purpose other than to identify prospective properties consumers may be interested in purchasing. The IDX data is deemed reliable but is not guaranteed by MLS GRID and may be subject to an end user license agreement prescribed by the Member Participant’s applicable MLS.  Based on information submitted to the MLS GRID as of August 7, 2026 3:48 PM UTC . All data is obtained from various sources and may not have been verified by broker or MLS GRID. Supplied Open House Information is subject to change without notice. All information should be independently reviewed and verified for accuracy. Properties may or may not be listed by the office/agent presenting the information. Some IDX listings have been excluded from this website.