and narrow your search. If you have fewer than 200 results, you can save your search.

Fairview NC

r=9253-9264
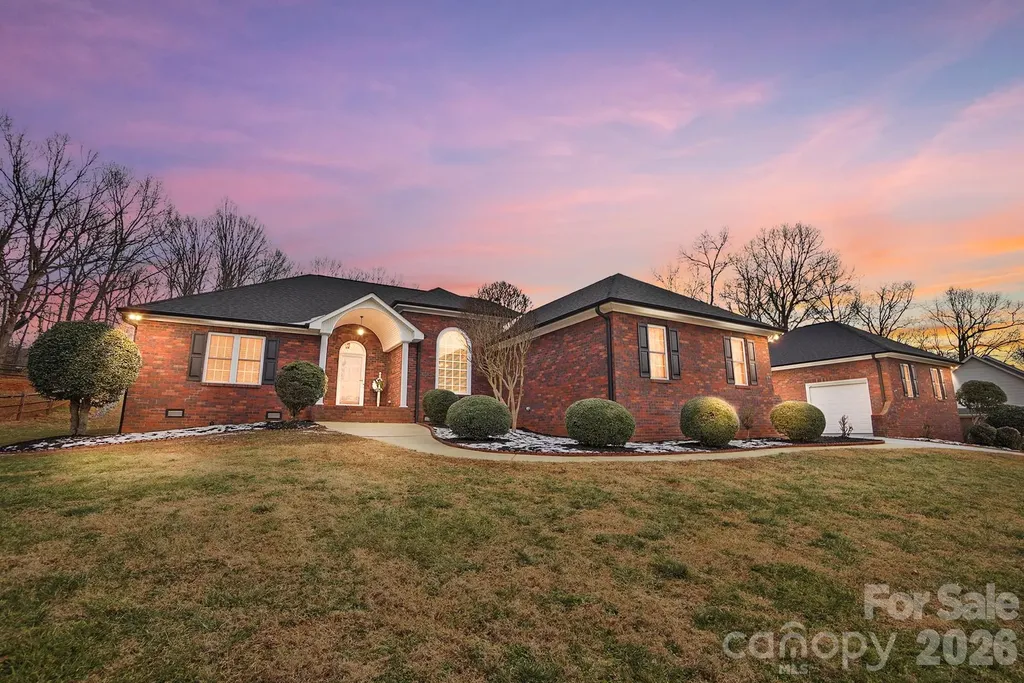
6104 Charity Drive Marshville NC 28103

Marshville, NC6104 Charity Drive

Price$625,000

Est. Mortgage: $/month

MLS Number CAR4343238

  • Residential
  • Bedrooms 3
  • Bathroom 2
  • Square Feet 2,413
  • Acreage 0.99

The home is back on the market no fault of the seller. Welcome to 6104 Charity Drive in Marshville - a beautiful custom all-brick ranch on a spacious 1-acre lot! This well-maintained home offers 3 bedrooms plus an office, a warm family room with fireplace, breakfast area, and a large dining room perfect for gatherings. Enjoy the oversized sunroom filled with natural light and views of the outdoor living space. Recent updates include all new interior paint in the home and garage, new roof on both the house and detached garage, new light fixtures, new quartz kitchen countertops, stylish new backsplash, updated cabinet hardware, and a new gas stove, concrete drive repairs and freshened landscaping. Outdoor features include a patio with hot tub and plenty of room to relax or entertain. A standout feature is the huge detached brick garage with high ceilings and approximately 725 square feet - ideal for hobbies, storage, or a workshop. Custom touches throughout make this property truly special. Don't miss this on

Listed by Debbie Clontz of Debbie Clontz Real Estate LLC

$
$
%
$/month over payments
Federal 30-year interest rate: 6.69% last updated on Aug 6, 2026
* All Figures are estimates. Check with your bank or proposed mortgage company for actual interest rates.
This product uses the FRED® API but is not endorsed or certified by the Federal Reserve Bank of St. Louis.

Virtual TourSave FavoriteSchedule TourAsk A QuestionMore Details

162 Deaver Street Asheville NC 28806

Asheville, NC162 Deaver Street

Price$625,000

Est. Mortgage: $/month

MLS Number CAR4343348

  • Residential
  • Bedrooms 3
  • Bathroom 3
  • Square Feet 2,168
  • Acreage 0.14

With a Walk Score of 74, this 3-bedroom, 2.5-bath home with a fully finished basement offers easy access to the best of West Asheville - just five minutes to Taco Billy, Pizza Mind, and Hole Doughnuts, with quick connections to the Wilma Dykeman Greenway and the River Arts District. The Primary suite is conveniently located on the main floor, while upstairs features two additional bedrooms and a built-in office or homework nook. The finished basement provides endless possibilities with a separate exterior entrance, a half bath (easily converted to a full), and two large bonus rooms (not included in the bedroom count) that could serve as an extra bedroom, office, media room, or play space. Enjoy the fabulous covered front porch, generous storage, and built-ins throughout, along with newer HVAC, water heater, and appliances - including the washer and dryer. Energy Star certified and designated a Gold Level NC HealthyBuilt Home, this property blends efficiency, thoughtful design, and quality construction in the heart of WAVL.

Listed by Tracy Dew of Preferred Properties

$
$
%
$/month over payments
Federal 30-year interest rate: 6.69% last updated on Aug 6, 2026
* All Figures are estimates. Check with your bank or proposed mortgage company for actual interest rates.
This product uses the FRED® API but is not endorsed or certified by the Federal Reserve Bank of St. Louis.

Virtual TourSave FavoriteSchedule TourAsk A QuestionMore Details

864 Matho Trace Lake Lure NC 28746

Lake Lure, NC864 Matho Trace

Price$625,000

Est. Mortgage: $/month

MLS Number CAR4322576

  • Residential
  • Bedrooms 4
  • Bathroom 3
  • Acreage 1.83

Owner financing available. Currently at 75–85% completion. A Must-See Opportunity in Lake Lure! Custom Arts & Crafts Estate in Tatanka. Stop dreaming and start finishing! This is the perfect scenario for a buyer who wants custom quality without the two-year wait. This rare opportunity steps you into a spacious, custom Arts & Crafts–style home where the heavy lifting is already done. Set on a beautiful 1.83-acre level lot in the peaceful Tatanka community, this property offers wide-open architecture, thoughtful design, and stunning mountain views. Designed for luxury and flexibility, this 4-bedroom, 3-bath home features a sprawling open living area centered around a fireplace, with space prepped for an elevator. Enjoy the mountain air from two large front decks or retreat to the expansive rear deck perfect for entertaining or ready to be screened in. The lower level is a standout, featuring a private apartment with its own patio, ideal for multigenerational living or guest space. A massive bonus for the Lake Lure lifestylethis home includes a standard two-car garage PLUS an RV/Boat garage. Framing, stud walls, electrical, plumbing, and HVAC are already in place; the home is ready for insulation, drywall, and your choice of custom finishes. You are tucked away in privacy yet incredibly close to everything. Minutes from local favorites like La Strada, LakeHouse Restaurant Bar & Grill, Lured Market & Grill, and The Highlands Kitchen + Bar. Quick access to The Bear’s Cup Caf Bar and Ingles just down the road. You’re moments from boating on Lake Lure, hiking Chimney Rock State Park, and premium golf courses. Don’t start from scratchfinish the dream and walk into instant equity! Schedule your showing today.

Listed by Caleb Pohlman of WEICHERT,Realtors - Unlimited

$
$
%
$/month over payments
Federal 30-year interest rate: 6.69% last updated on Aug 6, 2026
* All Figures are estimates. Check with your bank or proposed mortgage company for actual interest rates.
This product uses the FRED® API but is not endorsed or certified by the Federal Reserve Bank of St. Louis.

Virtual TourSave FavoriteSchedule TourAsk A QuestionMore Details

00 Freemantown Road Rutherfordton NC 28139

MLS Number CAR4362518

  • Residential
  • Bedrooms 3
  • Bathroom 2
  • Square Feet 1,487
  • Acreage 2.29

Discover the perfect blend of mountain serenity and modern luxury in the highly sought-after area of Rutherford County. This proposed new construction offers a stunning single-level, split-bedroom floor plan designed for effortless entertaining and everyday comfort. Property Highlights: o Striking Exterior: Earthy green board-and-batten siding, a copper-toned metal roof, a welcoming timber-framed front porch, and a custom crushed-stone fire pit area perfectly suited for the wooded surroundings. o Open-Concept Living: The light-filled main space features soaring ceilings, gorgeous exposed wooden beams, oversized windows, and rich hardwood flooring throughout. o Chef's Kitchen: Overlooking the living area, the kitchen boasts crisp white shaker-style cabinetry, a massive center island with seating, high-end stainless steel appliances, and elegant stone countertops. o Private Primary Suite: Tucked away on its own wing, the master retreat includes a sliding barn door and a spa-like en-suite bath with a freestanding soaking tub, dual vanities with gold fixtures, and an oversized walk-in shower. o Guest Quarters: Two additional well-appointed bedrooms and a full secondary bathroom sit on the opposite side of the home for ultimate privacy. Enjoy the short drive from the charming shops, dining, and outdoor recreation of Rutherfordton, Lake Lure and Chimney Rock. Don't miss your opportunity to customize this mountain-chic getaway

Listed by Steele Michael of Steele Mountain Realty LLC

$
$
%
$/month over payments
Federal 30-year interest rate: 6.69% last updated on Aug 6, 2026
* All Figures are estimates. Check with your bank or proposed mortgage company for actual interest rates.
This product uses the FRED® API but is not endorsed or certified by the Federal Reserve Bank of St. Louis.

Virtual TourSave FavoriteSchedule TourAsk A QuestionMore Details
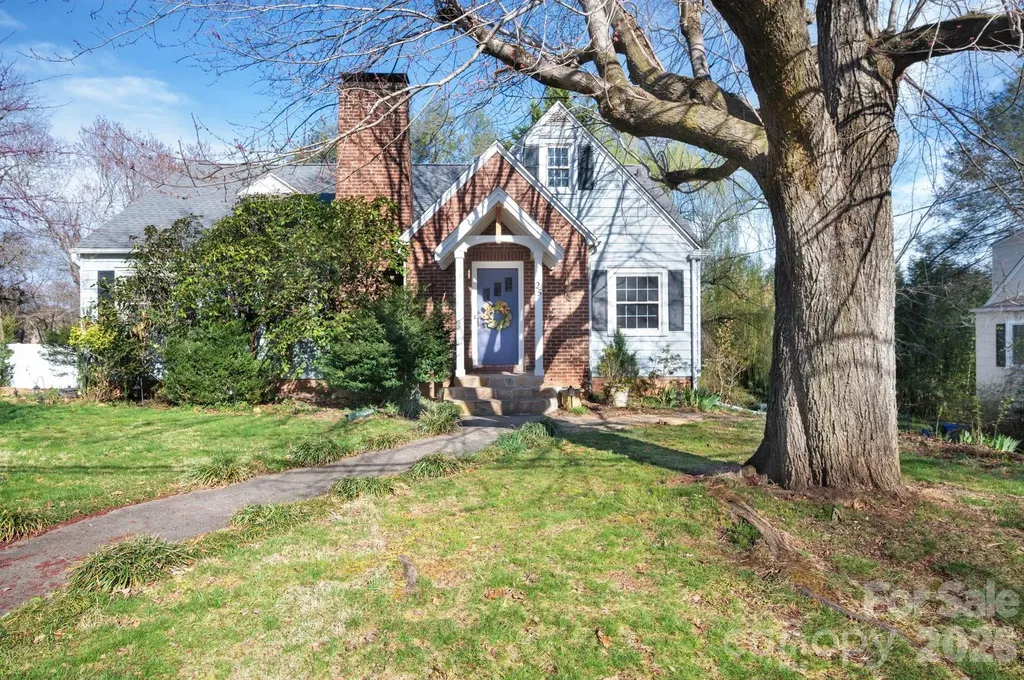
25 Bear Creek Road Asheville NC 28806

Asheville, NC25 Bear Creek Road

Price$625,000

Est. Mortgage: $/month

MLS Number CAR4356405

  • Residential
  • Bedrooms 4
  • Bathroom 2
  • Square Feet 2,050
  • Acreage 0.26

(MOTIVATED SELLERS!!!!) Charming 1940s traditional in sought-after Malvern Hills! This 4BR/1.5BA home offers character, natural light, and flexible living space. Features include gleaming hardwood floors, a spacious living room with wood-burning fireplace, bright dining area, large kitchen with breakfast nook, and beautiful sunroom perfect for morning coffee or evening relaxation. Upstairs bonus nook offers ideal office space or potential for an expanded primary suite. Expansive garage/basement area offers room for workshop, storage, or possible future apartment. Just 0.4 miles to Malvern Hills Park with pickleball and tennis courts, playground, picnic shelter, renovated pool (coming soon) and near access to the Hominy Creek Greenway. This is a welcoming neighborhood known for community gatherings and outdoor fun, including access to historic Caney Creek Greenway. Additionally, you'll enjoy easy access to local dining with a handful of well-loved nearby restaurants. Great opportunity in one of Asheville's most beloved neighborhoods! Schedule your showing today.

Listed by Henry Allen of Keller Williams Professionals

$
$
%
$/month over payments
Federal 30-year interest rate: 6.69% last updated on Aug 6, 2026
* All Figures are estimates. Check with your bank or proposed mortgage company for actual interest rates.
This product uses the FRED® API but is not endorsed or certified by the Federal Reserve Bank of St. Louis.

Save FavoriteSchedule TourAsk A QuestionMore Details
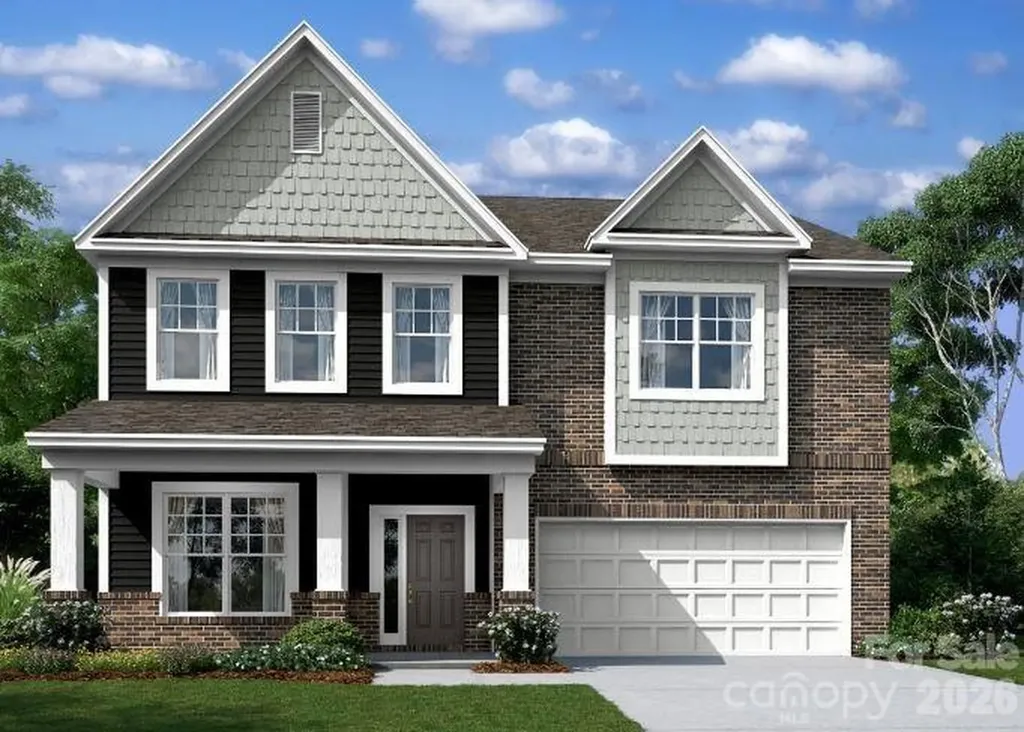
3080 Ballenger Street Kannapolis NC 28027

Kannapolis, NC3080 Ballenger Street

Price$625,000

Est. Mortgage: $/month

Pending

MLS Number CAR4364792

  • Residential
  • Bedrooms 4
  • Bathroom 4
  • Square Feet 3,010
  • Acreage 0.25

Welcome to the Fenmore! Walking in from the front covered porch you are greeted with an inviting foyer with a formal dining room. The home opens up to your kitchen, breakfast area and family room. The kitchen is equipped with stainless steel appliances, gas cooktop, exhaust hood and an island with a stainless steel farm sink. The family room is spacious and inviting and is completed with a gas fireplace for those colder nights. You'll notice throughout the main living spaces is easily maintainable EVP flooring and 5" crown molding. Through the sliding glass door is an extended covered porch, perfect for entertaining or just enjoying a morning coffee. Finishing this level is a main level guest bedroom and a shared full bathroom. Upstairs is a spacious loft, perfect for entertaining or used as a secondary living space. There are two additional bedrooms, one with its own bathroom, a shared full bathroom and a centrally located laundry room, complete with laundry cabinets. The office is an ideal space to have privacy while working from home. Finshing this level is the owner's bedroom. With plenty of natural lighting, a tray ceiling and 5" crown molding, you may find it difficult to wake up in the morning. The ensuite is fit for a spa, with a tiled deck garden tub, separate tiled shower, dual vanity and private toilet area, there is plenty of space for everyone to get ready. Finally, the walk-in closet provides enough space for any size wardrobe. Welcome to your new home!

Listed by Josh Allen and Mike Cummings of M/I Homes

$
$
%
$/month over payments
Federal 30-year interest rate: 6.69% last updated on Aug 6, 2026
* All Figures are estimates. Check with your bank or proposed mortgage company for actual interest rates.
This product uses the FRED® API but is not endorsed or certified by the Federal Reserve Bank of St. Louis.

Save FavoriteSchedule TourAsk A QuestionMore Details

158 Winding Brook Way Statesville NC 28625

MLS Number CAR4364833

  • Residential
  • Bedrooms 3
  • Bathroom 4
  • Square Feet 4,068
  • Acreage 0.85

Welcome to 158 Winding Brook Way - where space, style, and versatility meet. This beautiful 3 bed, 3.5 bath home features a main-level primary suite, a cozy living room with gas log fireplace, a well-equipped kitchen with stainless appliances, custom cabinets, and granite countertops, a sunny breakfast area, and separate dining area. Upstairs offers spacious bedrooms with a Jack-and-Jill bathroom and a large bonus room. The full, partially finished basement includes a second kitchen, bonus room, full bath, family room, study, and flex space-perfect for extended living or guests. With interior and exterior access, this is the perfect for multi-generational living. 2-car attached garage plus a large detached 1-car garage/shop with finished bonus room above. Relax on the covered porch, back deck, or patio overlooking the peaceful yard with lots of shade trees. Amazing location that is convenient to shopping, dining, award-winning schools, and major interstates.

Listed by Jill Galliher of Keller Williams Unified

$
$
%
$/month over payments
Federal 30-year interest rate: 6.69% last updated on Aug 6, 2026
* All Figures are estimates. Check with your bank or proposed mortgage company for actual interest rates.
This product uses the FRED® API but is not endorsed or certified by the Federal Reserve Bank of St. Louis.

Save FavoriteSchedule TourAsk A QuestionMore Details
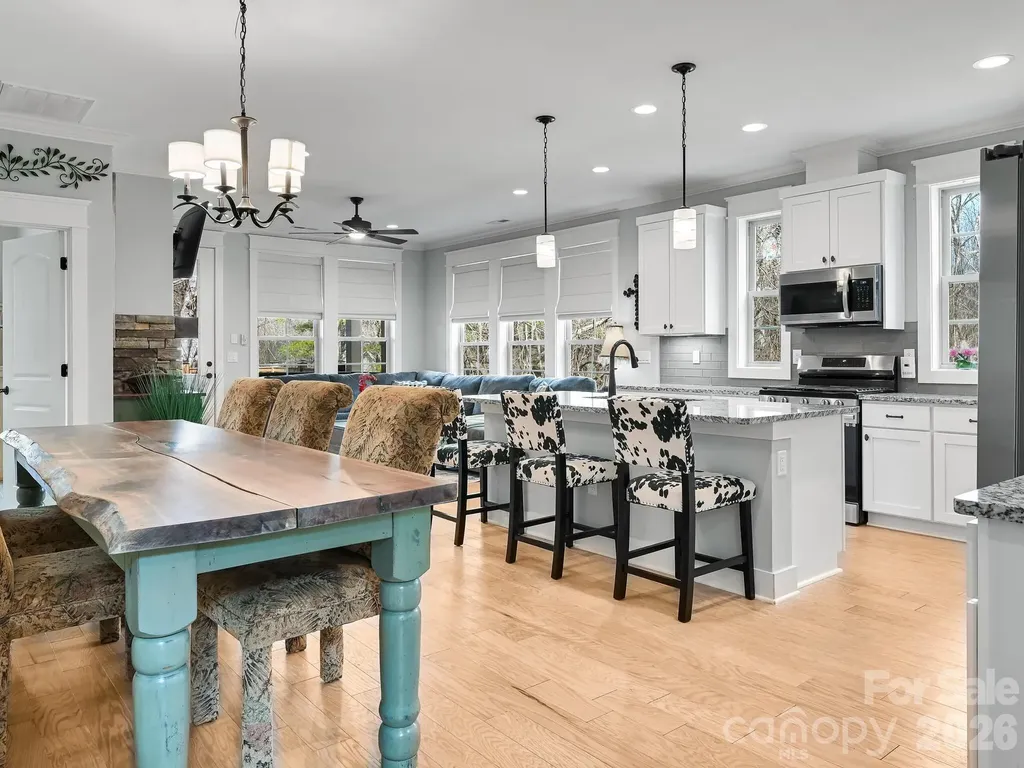
554 Sweet Birch Park Lane Black Mountain NC 28711

MLS Number CAR4353122

  • Residential
  • Bedrooms 3
  • Bathroom 3
  • Square Feet 2,185
  • Acreage 0.09

Enjoy one of the larger lots in the neighborhood with this beautifully situated end-unit home, offering green space on one side and a visual divider that enhances privacy from the back deck. Pet owners will appreciate the convenient staircase leading down to the fenced, extended side yard. A welcoming front porch overlooks open space near the clubhouse, creating an even greater sense of room and connection within this active community. Just minutes from downtown Black Mountain's shops, dining, hiking trails and live music, this home offers an easy, low-maintenance lifestyle with everyday conveniences close by, including groceries, gas and local places to eat. Inside, the bright open floor plan features 3 bedrooms, 2.5 bathrooms, a spacious kitchen island, and an upper-level loft/flex space. The main-level primary ensuite showcases a cathedral ceiling, adding to the airy feel of the home. An encapsulated 1,000-square-foot crawlspace with 8-foot-plus ceiling height provides exceptional storage. Not affected by Helene.

Listed by Valerie Thorne of Coldwell Banker Advantage

$
$
%
$/month over payments
Federal 30-year interest rate: 6.69% last updated on Aug 6, 2026
* All Figures are estimates. Check with your bank or proposed mortgage company for actual interest rates.
This product uses the FRED® API but is not endorsed or certified by the Federal Reserve Bank of St. Louis.

Virtual TourSave FavoriteSchedule TourAsk A QuestionMore Details
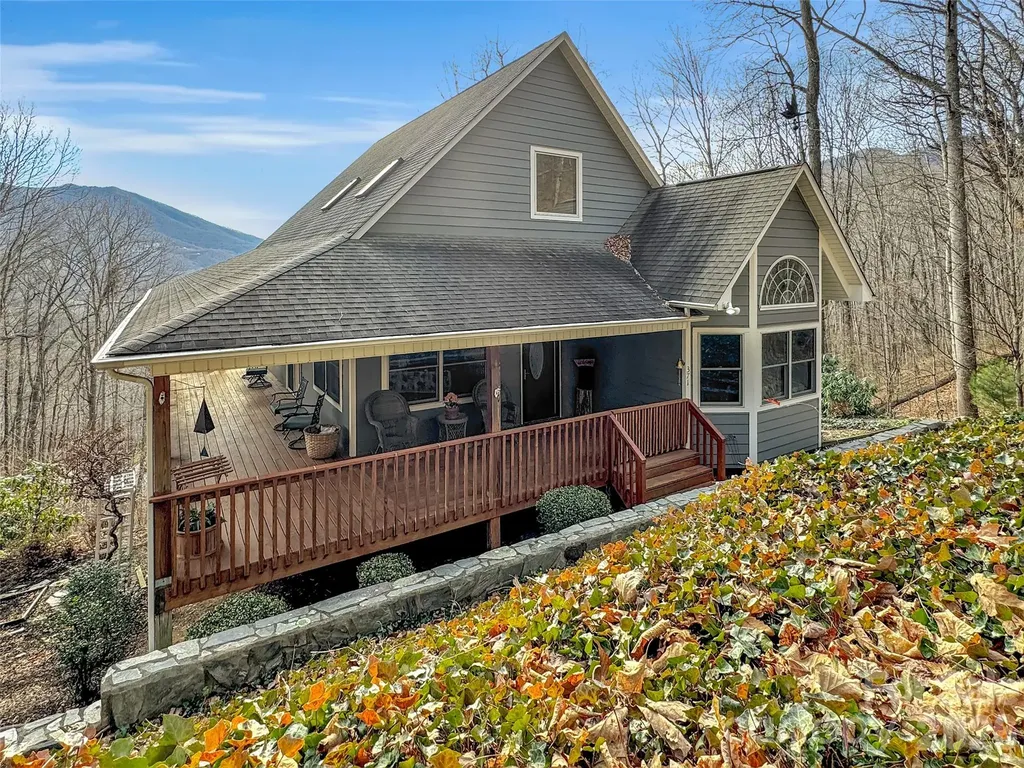
371 Falcon Ridge Drive Waynesville NC 28786

MLS Number CAR4337499

  • Residential
  • Bedrooms 3
  • Bathroom 3
  • Square Feet 1,901
  • Acreage 3

Experience the pinnacle of Blue Ridge living at 371 Falcon Ridge Drive, a turnkey mountain sanctuary where breathtaking long-range vistas take center stage. Nestled on 3 private acres, this immaculate 3-bedroom home offers the perfect blend of modern updates and rustic tranquility. Perched at an elevation of over 3,000 feet, the interior boasts an open and airy layout where windows frame the stunning mountain layers and bring the beauty of the outdoors inside. The inclusion of custom-made furniture ensures a one-of-a-kind design and is perfectly scaled to the space. Thoughtful updates abound, including a newly updated primary bathroom for a spa-like experience and a brand-new gutter guard system for low-maintenance living. Sold furnished, this home is ready for a seamless move-in or to serve as your dedicated mountain escape. Whether you are sipping morning coffee on the large wrap-around deck, star-gazing at night, or watching the deer and turkey visitors that frequently roam the land, this home is a true sanctuary. Located in a highly sought-after neighborhood that values privacy and long-term residency (no short-term rentals allowed), you are just minutes away from the charming shops and dining of Waynesville, Hazelwood, and Sylva with the added benefit of no city taxes. This property offers the rare opportunity to own a secluded mountain retreat in a stable, established community.

Listed by Laura Thomas of Howard Hanna Beverly-Hanks Waynesville

$
$
%
$/month over payments
Federal 30-year interest rate: 6.69% last updated on Aug 6, 2026
* All Figures are estimates. Check with your bank or proposed mortgage company for actual interest rates.
This product uses the FRED® API but is not endorsed or certified by the Federal Reserve Bank of St. Louis.

Virtual TourSave FavoriteSchedule TourAsk A QuestionMore Details

123 Martin Ridge Drive Unionville NC 28110

MLS Number CAR4337524

  • Residential
  • Bedrooms 3
  • Bathroom 2
  • Square Feet 2,180
  • Acreage 1

This is a new all brick home community in Unionville. Mcgee-Huntley, who has been building homes in Union County over 37 years, has developed this 16 home community for homeowners looking for an all brick home in the Unionville area of Union county. Martin Ridgw is conveniently located approximately one mile north of the Monroe By-Pass on 601 north of Monroe. Our ranch homes with just a flex room upstairs or floor plans with multiple bedrooms and a flex room are available. If it a two story for the larger families, we have plans for you too.

Listed by Mitch Eudy of RE/MAX Executive

$
$
%
$/month over payments
Federal 30-year interest rate: 6.69% last updated on Aug 6, 2026
* All Figures are estimates. Check with your bank or proposed mortgage company for actual interest rates.
This product uses the FRED® API but is not endorsed or certified by the Federal Reserve Bank of St. Louis.

Save FavoriteSchedule TourAsk A QuestionMore Details
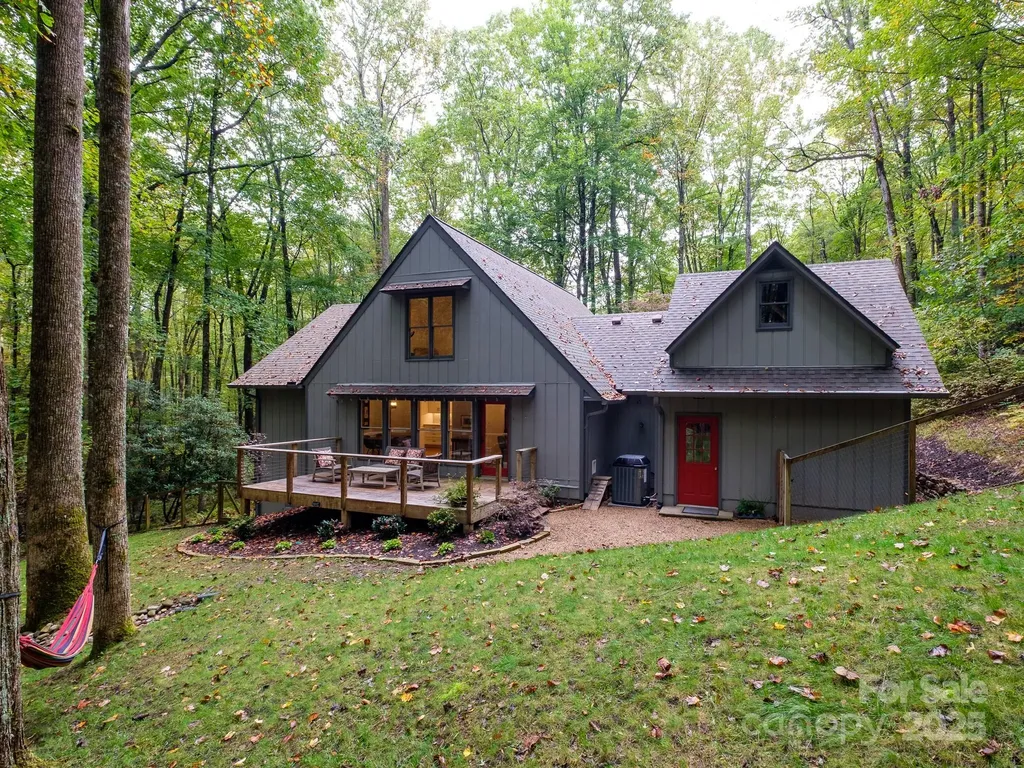
77 Selu Court Brevard NC 28712

Brevard, NC77 Selu Court

Price$625,000

Est. Mortgage: $/month

Active With Contract

MLS Number CAR4310038

  • Residential
  • Bedrooms 3
  • Bathroom 2
  • Square Feet 2,039
  • Acreage 1.95

Discover the charm of mountain living in this beautifully updated cottage tucked away at the end of a quiet cul-de-sac in Connestee Falls. Set on 1.9 acres of rolling, storybook landscape, this home feels worlds away, yet is close to all of the community's premier amenities. Step inside to find hardwood oak floors and a brand-new kitchen with modern finishes throughout. The inviting living room features a 2 story great room with vaulted ceilings and a gas fireplace. The living room also opens to a spacious back deck overlooking the tranquil woods. On the second level you will find a primary suite with a fully renovated primary bathroom, a large walk-in closet or dressing room and a comfy sitting area or office overlooking the living room. With three bedrooms and two baths, this home offers flexibility for guests, hobbies, or a home office. The unfinished space above the garage would be perfect for an art studio or exercise room. Outside, enjoy beautiful hardscaping and landscaping, along with a fenced yard ideal for dogs. The setting is exceptionally private, making this property a rare retreat within Connestee Falls' vibrant, amenity-rich community where lakes, trails, golf, and waterfalls await just beyond your door.

Listed by Jordan Clark of Looking Glass Realty,Connestee Falls

$
$
%
$/month over payments
Federal 30-year interest rate: 6.69% last updated on Aug 6, 2026
* All Figures are estimates. Check with your bank or proposed mortgage company for actual interest rates.
This product uses the FRED® API but is not endorsed or certified by the Federal Reserve Bank of St. Louis.

Save FavoriteSchedule TourAsk A QuestionMore Details
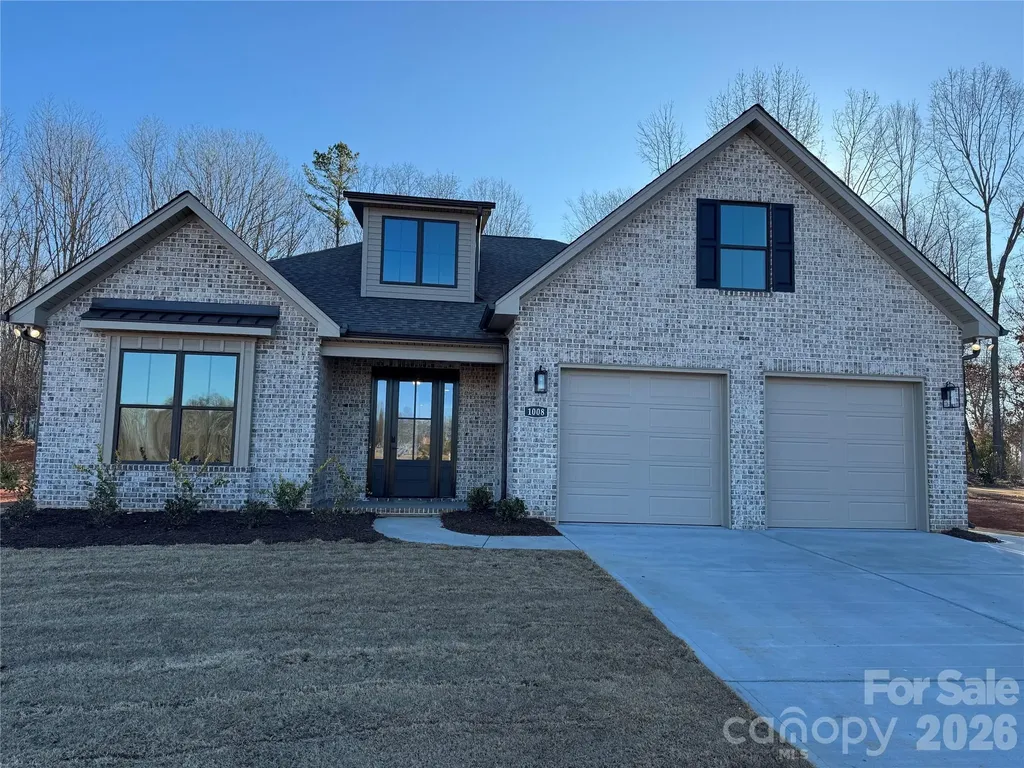
1012 Piper Meadows Drive Waxhaw NC 28173

MLS Number CAR4345992

  • Residential
  • Bedrooms 4
  • Bathroom 3
  • Square Feet 3,003
  • Acreage 0.03

This home is like the model without the many upgrades. The price of $625,000 is the base price and the picture is representative of the upgraded version. The garage door on the base unit has a single door and the bump out in the front bedroom is an upgrade too. We welcome you to visit our open houses next door or come take a self-guided tour at your convenience.

Listed by Mitch Eudy of RE/MAX Executive

$
$
%
$/month over payments
Federal 30-year interest rate: 6.69% last updated on Aug 6, 2026
* All Figures are estimates. Check with your bank or proposed mortgage company for actual interest rates.
This product uses the FRED® API but is not endorsed or certified by the Federal Reserve Bank of St. Louis.

Save FavoriteSchedule TourAsk A QuestionMore Details

Broker Reciprocity MLS Grid Logo © 2026 Listings courtesy of Canopy MLS as distributed by MLS GRID. IDX information is provided exclusively for consumers’ personal non-commercial use and may not be used for any purpose other than to identify prospective properties consumers may be interested in purchasing. The IDX data is deemed reliable but is not guaranteed by MLS GRID and may be subject to an end user license agreement prescribed by the Member Participant’s applicable MLS.  Based on information submitted to the MLS GRID as of August 7, 2026 9:46 PM UTC . All data is obtained from various sources and may not have been verified by broker or MLS GRID. Supplied Open House Information is subject to change without notice. All information should be independently reviewed and verified for accuracy. Properties may or may not be listed by the office/agent presenting the information. Some IDX listings have been excluded from this website.