and narrow your search. If you have fewer than 200 results, you can save your search.

Fairview NC

r=9373-9384
7107 Brookline Place Huntersville NC 28078

MLS Number CAR4389954

  • Residential
  • Bedrooms 4
  • Bathroom 3
  • Square Feet 2,770
  • Acreage 0.23

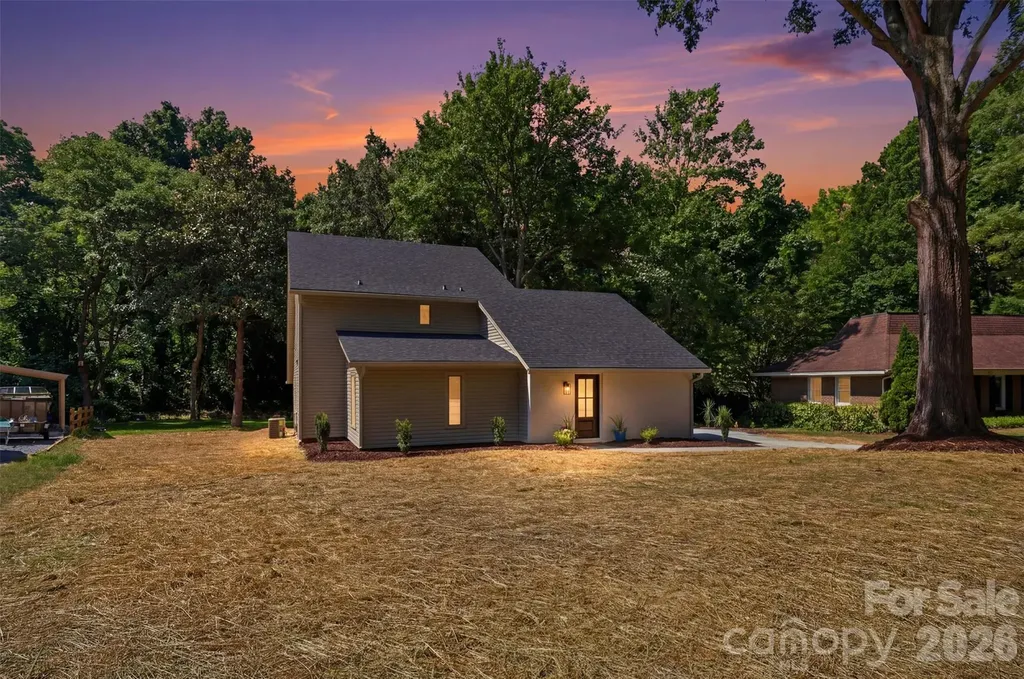
Welcome to 7107 Brookline Place, a beautifully maintained home in the highly sought-after Olmsted community of Huntersville. This residence offers an ideal blend of comfort, style, and convenience, with thoughtful updates and inviting living spaces throughout. Inside, you'll find an open, light-filled layout designed for both everyday living and entertaining. The main level features generous living and dining areas, a well-appointed kitchen, and seamless flow to the outdoors. Upstairs, spacious bedrooms and a comfortable primary suite provide the perfect retreat. Step outside to a low-maintenance backyard featuring a spacious deck and a dramatic architectural retaining wall that creates a uniquely private, low-noise outdoor retreat. This peaceful space is perfect for relaxing, grilling, or unwinding without the upkeep of a large yard - a standout feature for buyers seeking easy outdoor living. The Olmsted neighborhood is known for its tree-lined streets, resort-style amenities, and welcoming community atmosphere. Residents enjoy access to a clubhouse, fitness center, pool, playgrounds, and walking trails, all while being just minutes from Birkdale Village, Lake Norman, top-rated charter schools, and major commuter routes. This home offers the best of Huntersville living - modern comfort, low-maintenance outdoor space, and a vibrant community setting.

Listed by Mitch Mitchell of Coldwell Banker Realty
$
$
%
$/month over payments
Federal 30-year interest rate: 6.69% last updated on Aug 6, 2026
* All Figures are estimates. Check with your bank or proposed mortgage company for actual interest rates.
This product uses the FRED® API but is not endorsed or certified by the Federal Reserve Bank of St. Louis.

Save FavoriteSchedule TourAsk A QuestionMore Details

4726 Shannamara Drive Matthews NC 28104

Matthews, NC4726 Shannamara Drive

Price$624,900

Est. Mortgage: $/month

Active With Contract

MLS Number CAR4383623

  • Residential
  • Bedrooms 4
  • Bathroom 3
  • Square Feet 2,413
  • Acreage 0.38

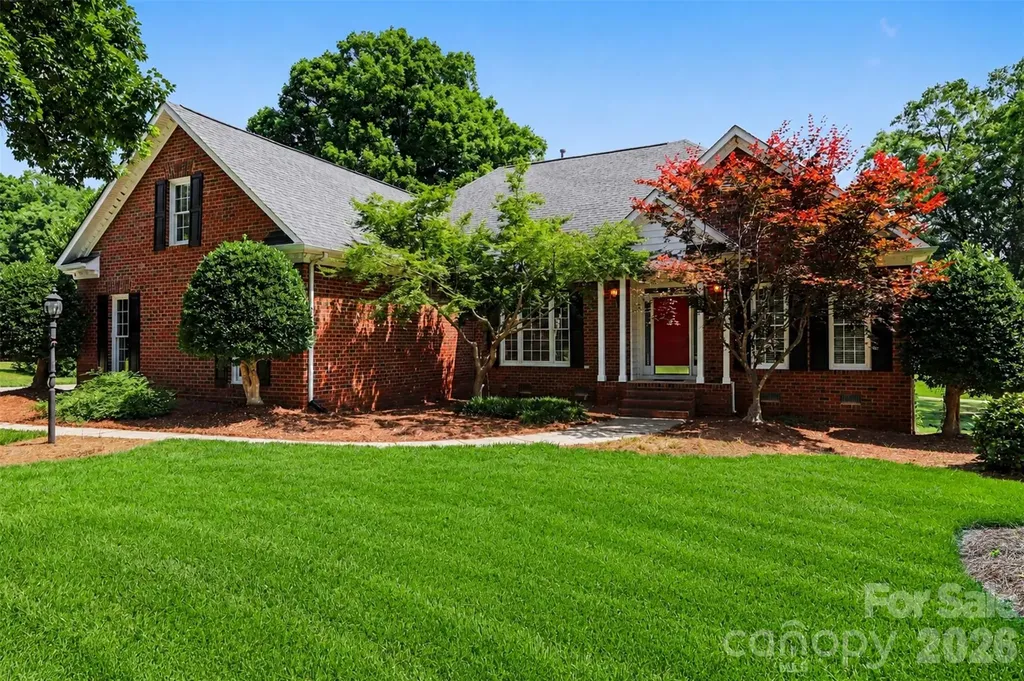
Full brick ranch located in the highly sought after golf course community of Shannamara! Perfectly positioned on a rare .38 acre lot backing directly to the 14th green, this exceptional property offers breathtaking year round golf course views, a small creek bordering the back property line and a setting that is nearly impossible to duplicate. Designed for comfortable single level living, this 4-bedroom, 2.5-bath home features an open floor plan with the kitchen flowing seamlessly into the spacious family room highlighted by a cozy fireplace. The 4th bedroom, complete with French doors off the foyer, also makes an ideal private office, study, or flex space. A charming front porch creates a warm welcome, while the screened porch and adjoining deck provide outstanding outdoor living areas perfect for entertaining or simply relaxing while enjoying the peaceful golf course scenery. Meticulously maintained landscaping enhances the home's beautiful curb appeal and reflects true pride of ownership throughout. The spacious owner's suite features a beautiful bath, creating a relaxing private retreat. An added bonus is the approximately 350 sqft walk-up attic space over the garage, which can easily be finished into a bonus room, media room, playroom, or guest retreat offering instant additional living space and outstanding equity potential. Additional features include brand new plumbing throughout, a new vapor barrier, and a new deck post with lattice, providing added value and peace of mind. Community amenities include a pool, kiddie pool, playground, tennis courts, fitness center, and brand-new pickleball courts. Golf enthusiasts will love access to The Divide Golf Club featuring a restaurant, bar, pro shop, and state-of-the-art Toptracer driving range. This home combines exceptional golf course living, expansion potential, and the lifestyle advantages of one of the area's premier communities.

Listed by John DiCristo of Ivester Jackson Christie's

$
$
%
$/month over payments
Federal 30-year interest rate: 6.69% last updated on Aug 6, 2026
* All Figures are estimates. Check with your bank or proposed mortgage company for actual interest rates.
This product uses the FRED® API but is not endorsed or certified by the Federal Reserve Bank of St. Louis.

Virtual TourSave FavoriteSchedule TourAsk A QuestionMore Details

5330 Tuckaseegee Road Charlotte NC 28208

Charlotte, NC5330 Tuckaseegee Road

Price$624,900

Est. Mortgage: $/month

Active With Contract

MLS Number CAR4372285

  • Residential
  • Bedrooms 4
  • Bathroom 3
  • Square Feet 2,446
  • Acreage 0.5

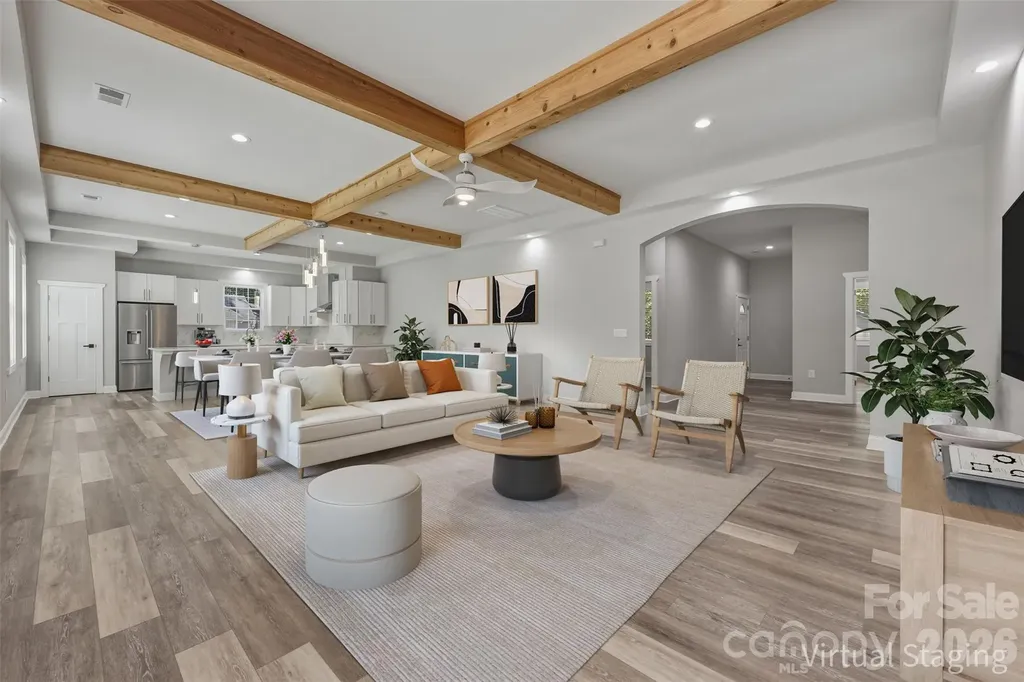
Welcome to this one-of-a-kind, custom-built 4-bedroom, 3-bathroom home, perfectly situated on a level half-acre lot. A circular driveway provides effortless access and abundant parking, setting the tone for both convenience and curb appeal. Inside, the home is filled with natural light and features an open-concept layout complemented by soaring 10-foot ceilings throughout. The kitchen offers a refined, modern feel with quartz countertops, a brand-new KitchenAid refrigerator, a spacious pantry, and a built-in wine rack-ideal for both everyday living and entertaining. Beautiful wooden beams add warmth and character to the main living areas. The primary suite is thoughtfully positioned at the rear of the home for added privacy and includes custom his-and-hers closets. Additional highlights include a well-appointed laundry room with a utility sink and a functional layout designed for comfort and efficiency. Step outside to enjoy the wooden deck overlooking the expansive backyard, complete with a large storage shed for added convenience. The attached two-car garage is fully insulated and offers incredible flexibility-easily convertible into a bonus room or additional bedroom. Ideally located just minutes from Charlotte Douglas International Airport, The River District, and Bank of America Stadium, this home combines peaceful living with quick access to some of Charlotte's most desirable destinations. Don't miss this rare opportunity to own a truly unique home!

Listed by Anna Grigo of Premier South

$
$
%
$/month over payments
Federal 30-year interest rate: 6.69% last updated on Aug 6, 2026
* All Figures are estimates. Check with your bank or proposed mortgage company for actual interest rates.
This product uses the FRED® API but is not endorsed or certified by the Federal Reserve Bank of St. Louis.

Save FavoriteSchedule TourAsk A QuestionMore Details

135 Eastover Drive SE Concord NC 28025

Concord, NC135 Eastover Drive SE

Price$624,900

Est. Mortgage: $/month

MLS Number CAR4372320

  • Residential
  • Bedrooms 3
  • Bathroom 3
  • Square Feet 3,215
  • Acreage 0.26

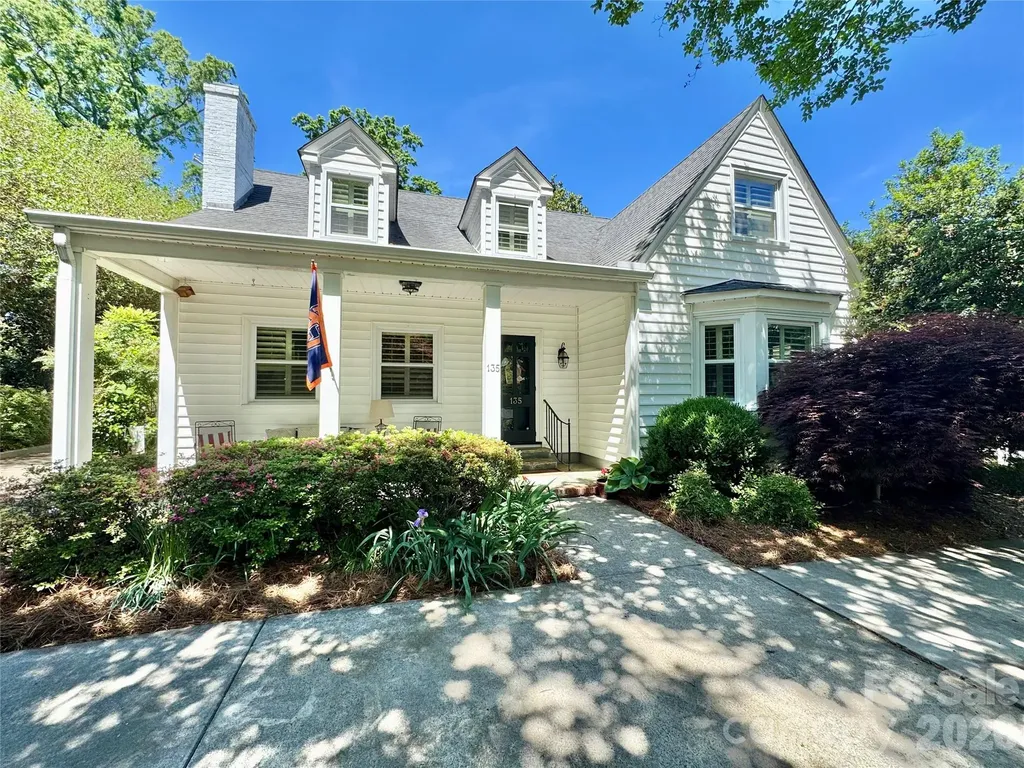
WOW-PRICE IMPROVEMENT, SELLER PAID CLOSING COSTS AND A HOME WARRANTY!! Seller is offering $2500 in seller paid closing costs and a $785 Old Republic Home Warranty. Welcome to 135 Eastover Drive, ideally located in the highly desirable Hillcrest neighborhood of historic downtown Concord. Built in 1939, this charming home offers exceptional curb appeal and timeless architectural details that beautifully reflect its age. Step inside to a spacious living room featuring hardwood floors, a cozy fireplace, and a built-in bookcasecreating a warm and inviting atmosphere. A versatile sitting room, currently used as a bedroom, can easily function as a home office, library, or flex space to suit your needs. The kitchen is designed for both function and style, offering abundant countertop space, GE Caf appliances, a new dishwasher, and a butler’s pantry with a wood countertopperfect for serving, entertaining, or creating a coffee or cocktail bar. The dramatic dining room, highlighted by a stunning chandelier, provides an elegant setting for gatherings. Across the back of the home, the expansive family room offers plenty of space for relaxing, movie nights, or entertaining guests. Upstairs, the private owner’s retreat serves as a true escape, featuring a spacious primary bedroom, a beautifully appointed bathroom, and a custom walk-in closet system. Just off the primary suite, a dedicated study adds even more functionality. A third bedroom and full bath with large seating area for flexibility in how furniture is arranged. The garage also features a convenient pet grooming station. Enjoy outdoor living on the oversized screened porchperfect for relaxing and unwinding. Additional highlights include two laundry areas (one in the primary suite and another in the basement), as well as a basement that provides ample storage and serves as a recreation space. Recent upgrades add comfort and peace of mind, including: Whole-home electrical surge protection system, Ductwork renovation and air purification system (January 2021), 11 new vinyl windows (2022), Upstairs heat pump system (January 2022), Water heaters installed in 2021 and 2022. The current owners use home as a 5 bedroom home. This home seamlessly blends historic charm with thoughtful modern updates, offering a rare opportunity in one of Concord’s most sought-after neighborhoods.

Listed by Carrie Craver and Kat Craver of Southern Homes of the Carolinas,Inc

$
$
%
$/month over payments
Federal 30-year interest rate: 6.69% last updated on Aug 6, 2026
* All Figures are estimates. Check with your bank or proposed mortgage company for actual interest rates.
This product uses the FRED® API but is not endorsed or certified by the Federal Reserve Bank of St. Louis.

Save FavoriteSchedule TourAsk A QuestionMore Details

9517 Truelight Church Road Charlotte NC 28227

MLS Number CAR4398488

  • Residential
  • Bedrooms 4
  • Bathroom 3
  • Square Feet 2,716
  • Acreage 0.46

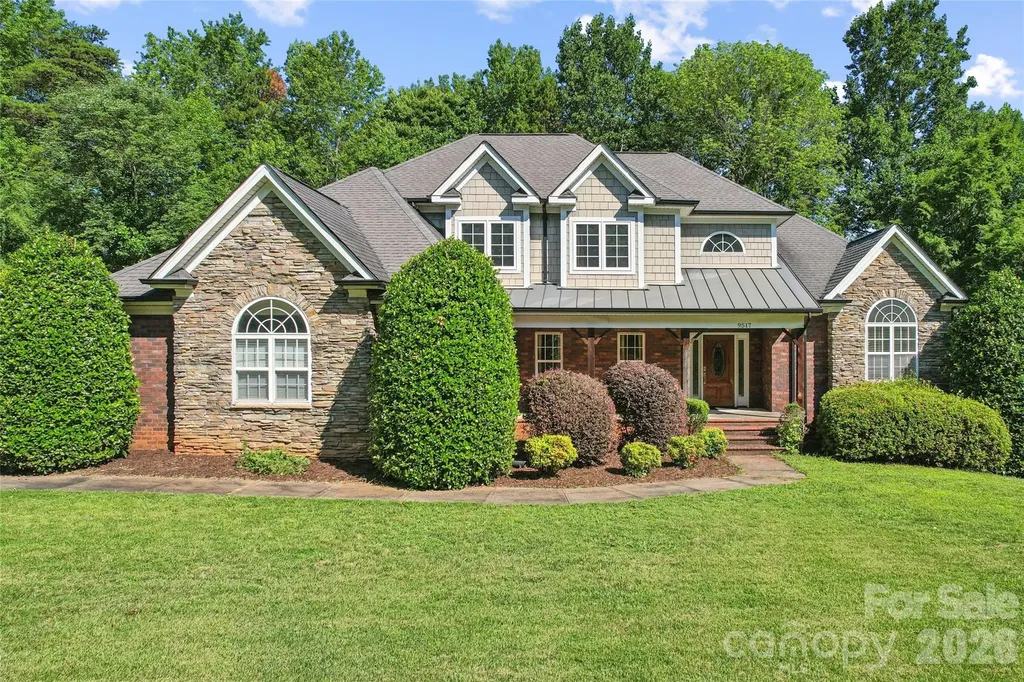
Mint Hill locale spacious 4 BR + office brick 1.5 story on nearly half acre lot. Private rear deck with new vinyl railings. Primary Bedroom and Jacuzzi full bath on main level. Solid surface counters and plenty of cabinet space in open kitchen / dining. Vaulted to 2nd floor great room with gas logs fireplace. Arched columns in great room. Private rear deck. 3 car attached garage. Lots of extra driveway parking area in addition to 3 car attached garage. Walk-in, floored 317 sqft attic area.

Listed by David Kluth of Countryside Properties

$
$
%
$/month over payments
Federal 30-year interest rate: 6.69% last updated on Aug 6, 2026
* All Figures are estimates. Check with your bank or proposed mortgage company for actual interest rates.
This product uses the FRED® API but is not endorsed or certified by the Federal Reserve Bank of St. Louis.

Virtual TourSave FavoriteSchedule TourAsk A QuestionMore Details

5069 Tara Tea Drive Tega Cay SC 29708

Tega Cay, SC5069 Tara Tea Drive

Price$624,900

Est. Mortgage: $/month

Active With Contract

MLS Number CAR4388227

  • Residential
  • Bedrooms 4
  • Bathroom 3
  • Square Feet 2,341
  • Acreage 0.23

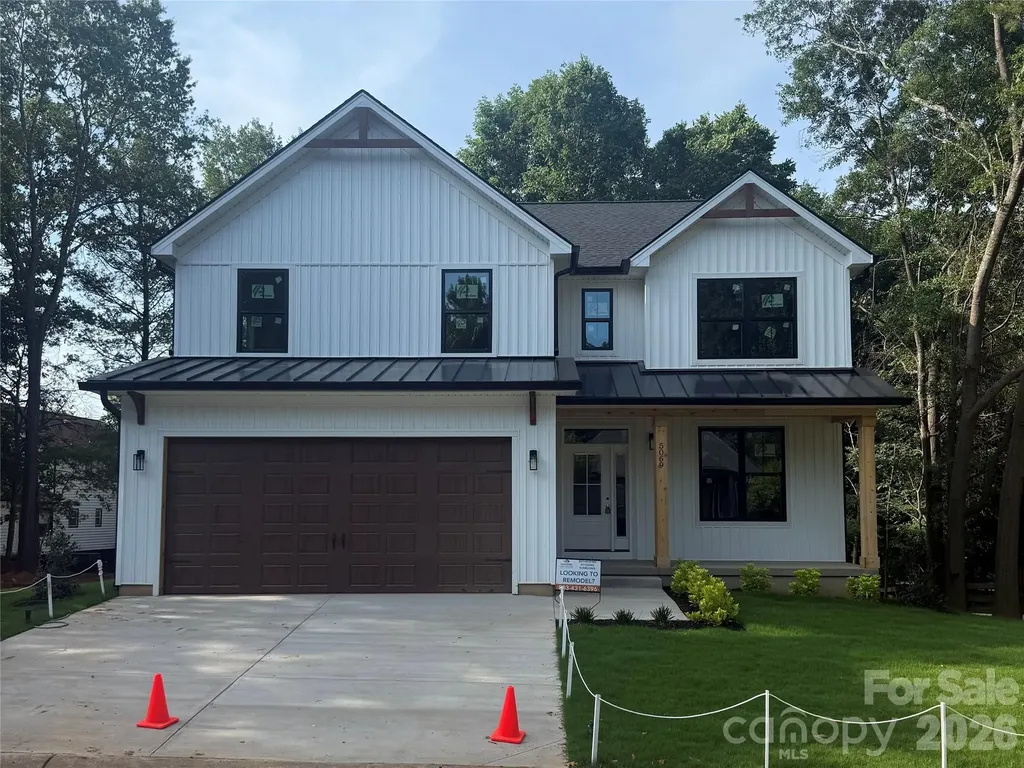
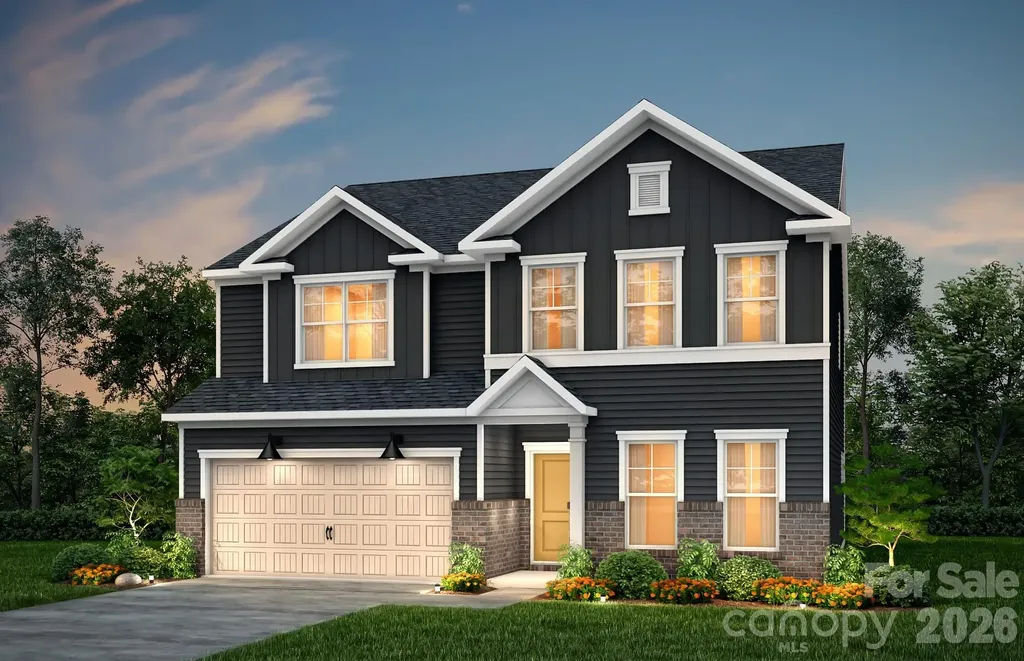
New Construction located in Tega Cay on the peninsula. White Vinyl siding with black windows. Wood accents in roof gables and porch ceiling. 4 Bedrooms, 2.5 Baths with an upstairs laundry room. Main floor features kitchen with walk in pantry, fireplace in living room, and drop zone. Basement is unfinished, conditioned and has a full bathroom rough-in. Professional Landscaped. Fort Mill Schools. No HOA.

Listed by Trey Wittmer of Premier South

$
$
%
$/month over payments
Federal 30-year interest rate: 6.69% last updated on Aug 6, 2026
* All Figures are estimates. Check with your bank or proposed mortgage company for actual interest rates.
This product uses the FRED® API but is not endorsed or certified by the Federal Reserve Bank of St. Louis.

Save FavoriteSchedule TourAsk A QuestionMore Details

3231 Windrow Lane Matthews NC 28105

Matthews, NC3231 Windrow Lane

Price$624,900

Est. Mortgage: $/month

MLS Number CAR4399150

  • Residential
  • Bedrooms 4
  • Bathroom 3
  • Square Feet 2,736
  • Acreage 1.24

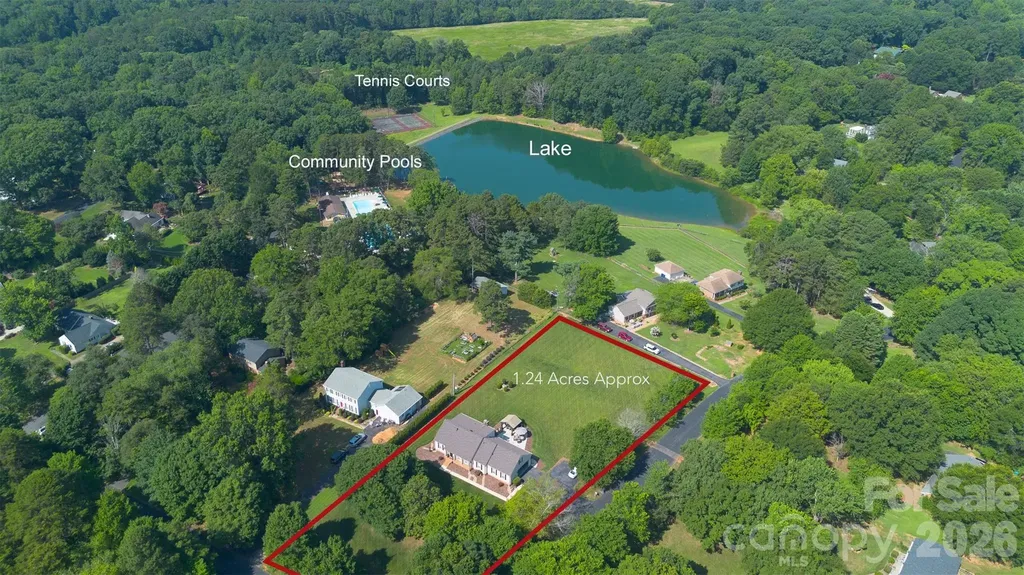
Incredible Corner Lot! This beautifully updated, move-in ready home features a renovated kitchen with modern finishes and an open-concept layout filled with natural light. Recent updates include a brand-new roof (April 2026), water heater (2022), and a recently serviced HVAC, providing added peace of mind. The spacious primary suite offers a large walk-in shower, creating a relaxing, spa-like retreat. Situated on 1.24 acres, the property also features a custom concrete patio, perfect for outdoor entertaining while offering plenty of privacy. Ideally located just 5 minutes from I-485 and Sycamore Commons (Costco, Lowe's, dining, and more), with convenient access to downtown Matthews. Enjoy outstanding community amenities, including three swimming pools (one Olympic-size), a clubhouse, walking trails, and recreational areas. Schedule your showing today!

Listed by Alejandra Menjivar of Lifestyle International Realty

$
$
%
$/month over payments
Federal 30-year interest rate: 6.69% last updated on Aug 6, 2026
* All Figures are estimates. Check with your bank or proposed mortgage company for actual interest rates.
This product uses the FRED® API but is not endorsed or certified by the Federal Reserve Bank of St. Louis.

Virtual TourSave FavoriteSchedule TourAsk A QuestionMore Details

220 Gulledge Parker Road Monroe NC 28112

Monroe, NC220 Gulledge Parker Road

Price$624,900

Est. Mortgage: $/month

MLS Number CAR4408632

  • Residential
  • Bedrooms 3
  • Bathroom 2
  • Square Feet 1,988
  • Acreage 1.5

Here's your opportunity to build the custom home you've always envisioned while enjoying the peace and privacy of country living. Situated on a beautiful 1.5-acre lot, this brand-new ranch home is scheduled for completion in Spring 2027 and is being crafted by a quality custom builder known for exceptional craftsmanship and attention to detail. The thoughtfully designed proposed floor plan will feature convenient one-level living, a spacious two-car garage, and a 12' x 12' wooded rear deck-the perfect place to relax, entertain, and take in the natural surroundings. The best part? If you act soon, you'll have the rare opportunity to personalize your new home by selecting your own paint colors, cabinetry, countertops, flooring, and light fixtures, creating a home that's uniquely yours from day one. Skip the compromises of resale and enjoy the confidence that comes with new construction, modern finishes, energy-efficient features, and the chance to make your personal design selections before construction is complete. Whether you're looking for room to roam, space to entertain, or simply the serenity of country living, this property offers the perfect balance of privacy, comfort, and convenience. Property is cleared and the trees in the back of the property will be staying.

Listed by Ashley Howard of NextHome Paramount

$
$
%
$/month over payments
Federal 30-year interest rate: 6.69% last updated on Aug 6, 2026
* All Figures are estimates. Check with your bank or proposed mortgage company for actual interest rates.
This product uses the FRED® API but is not endorsed or certified by the Federal Reserve Bank of St. Louis.

Save FavoriteSchedule TourAsk A QuestionMore Details

6100 New River Drive Huntersville NC 28078

MLS Number CAR4409566

  • Residential
  • Bedrooms 3
  • Bathroom 3
  • Square Feet 2,526
  • Acreage 0.18

Welcome to Enclave at Riverdale, a new home community in Huntersville just minutes from Birkdale Village, Lake Norman, and Uptown Charlotte! This stunning Brevard plan offers 3 bedrooms, 2.5 baths, a dedicated h formal dining room, loft, and more than 2,500 square feet of thoughtfully designed living space. The main level features an open-concept layout with a spacious family room highlighted by a gas fireplace with shiplap wall and black slate surround and a designer kitchen that is sure to impress. The kitchen showcases stained cabinetry quartz countertops, designer tile backsplash, Frigidaire Gallery wall oven and gas cooktop, stainless hood, soft-close cabinetry, and a large single-basin sink. On the upper level, the spacious primary suite offers a luxurious bath with dual vanities, quartz countertops, tiled shower with bench seat and semi-frameless glass enclosure, and a rain shower head with handheld wand. Two additional bedrooms, a full bath with double vanity, loft, and laundry room complete the second floor. Additional upgrades include EVP flooring throughout the main living areas, composite stair treads with metal balusters, tray ceiling in dining room, smart home features, and a covered rear porch perfect for outdoor entertaining. Situated in a desirable Huntersville location near shopping, dining, recreation, and major commuter routes, this beautifully designed home offers the perfect blend of style, comfort, and convenience.

Listed by Michael Conley of Eastwood Homes

$
$
%
$/month over payments
Federal 30-year interest rate: 6.69% last updated on Aug 6, 2026
* All Figures are estimates. Check with your bank or proposed mortgage company for actual interest rates.
This product uses the FRED® API but is not endorsed or certified by the Federal Reserve Bank of St. Louis.

Save FavoriteSchedule TourAsk A QuestionMore Details

5908 Mcnair Road Charlotte NC 28212

Charlotte, NC5908 Mcnair Road

Price$624,888

Est. Mortgage: $/month

MLS Number CAR4392527

  • Residential
  • Bedrooms 4
  • Bathroom 3
  • Square Feet 2,178
  • Acreage 0.38

Welcome to 5908 McNair Road, a fully remodeled home where luxury finishes meet everyday functionality. Ideally situated with quick access to Uptown Charlotte, major highways, shopping, dining, and entertainment, this location offers the perfect balance of convenience and accessibility. Inside, you'll find a thoughtfully redesigned floor plan featuring brand-new luxury flooring throughout, a stunning custom kitchen with solid wood cabinetry, waterfall island, and high-end finishes, beautifully updated bathrooms with real marble tile, and countless modern upgrades. The home's dynamic layout offers the perfect blend of openness and versatility, allowing each space to be tailored to your unique vision of living, entertaining, working, or relaxing. Additional upgrades include brand-new windows, a brand-new roof, white oak stairs, and designer details throughout. This move-in-ready home combines style, flexibility, and location in one exceptional package.

Listed by Julia Zadiran and Janet Teel of NorthGroup Real Estate LLC

$
$
%
$/month over payments
Federal 30-year interest rate: 6.69% last updated on Aug 6, 2026
* All Figures are estimates. Check with your bank or proposed mortgage company for actual interest rates.
This product uses the FRED® API but is not endorsed or certified by the Federal Reserve Bank of St. Louis.

Virtual TourSave FavoriteSchedule TourAsk A QuestionMore Details

4804 Glen Stripe Drive Indian Trail NC 28079

MLS Number CAR4367147

  • Residential
  • Bedrooms 4
  • Bathroom 3
  • Square Feet 2,856
  • Acreage 0.22

Stunning Delaney home with 2 story entry foyer and high vaulted ceiling in the family room creates an open and airy feel throughout. Windows galore for terrific natural light. Perfect guest bedroom on main level and full bath with tiled walk-in shower. Great entertaining spaces with dining and family rooms right adjacent to the open layout kitchen. Designer finishes crafted for the most discerning tastes with light LVP flooring, gourmet kitchen appliances with split cooking, quartz counters, tile backsplash, and large island with workstation style sink. Bronzed gold plumbing finishes, lighting and hardware further brighten and enhance the elegance. Open loft on the second floor is perfect for movie nights and board games. Relax on the rear covered deck overlooking the spacious grassy rear yard. Home is located right across the street from amenity center, easy walk the community pool, or to get mail, kids playground, etc. Extra parking for guest in the amenity parking lot right in front of this home.

Listed by Jill Gadd of EHC Brokerage LP

$
$
%
$/month over payments
Federal 30-year interest rate: 6.69% last updated on Aug 6, 2026
* All Figures are estimates. Check with your bank or proposed mortgage company for actual interest rates.
This product uses the FRED® API but is not endorsed or certified by the Federal Reserve Bank of St. Louis.

Save FavoriteSchedule TourAsk A QuestionMore Details

1624 Gossage Lane NW Concord NC 28027

Concord, NC1624 Gossage Lane NW

Price$624,520

Est. Mortgage: $/month

MLS Number CAR4381379

  • Residential
  • Bedrooms 5
  • Bathroom 3
  • Square Feet 2,993
  • Acreage 0.12

Step into luxury with this beautifully designed 2,993 sq. ft. home featuring an open-concept layout perfect for entertaining. The gourmet kitchen showcases quartz countertops, elegant cabinetry, and a large island ideal for casual dining and meal prep. Enjoy the added sunroom, filling the home with natural light and creating the perfect space to relax year-round. Upstairs, a spacious loft offers flexible living space ideal for a second living area, playroom. The owner's suite is a true retreat featuring a walk-in shower, garden tub, double vanity sinks, and upscale finishes throughout. Located in a community with exceptional amenities, this brand-new home delivers the perfect blend of comfort, style, and modern living.

Listed by Kay Durrani and Suzanne Bedwan of Pulte Home Corporation

$
$
%
$/month over payments
Federal 30-year interest rate: 6.69% last updated on Aug 6, 2026
* All Figures are estimates. Check with your bank or proposed mortgage company for actual interest rates.
This product uses the FRED® API but is not endorsed or certified by the Federal Reserve Bank of St. Louis.

Save FavoriteSchedule TourAsk A QuestionMore Details

Broker Reciprocity MLS Grid Logo © 2026 Listings courtesy of Canopy MLS as distributed by MLS GRID. IDX information is provided exclusively for consumers’ personal non-commercial use and may not be used for any purpose other than to identify prospective properties consumers may be interested in purchasing. The IDX data is deemed reliable but is not guaranteed by MLS GRID and may be subject to an end user license agreement prescribed by the Member Participant’s applicable MLS.  Based on information submitted to the MLS GRID as of August 8, 2026 6:45 AM UTC . All data is obtained from various sources and may not have been verified by broker or MLS GRID. Supplied Open House Information is subject to change without notice. All information should be independently reviewed and verified for accuracy. Properties may or may not be listed by the office/agent presenting the information. Some IDX listings have been excluded from this website.